6 Ch. Wolfe
Thorne, J0X1K0
Two or more storey | MLS: 15003893
$615,500
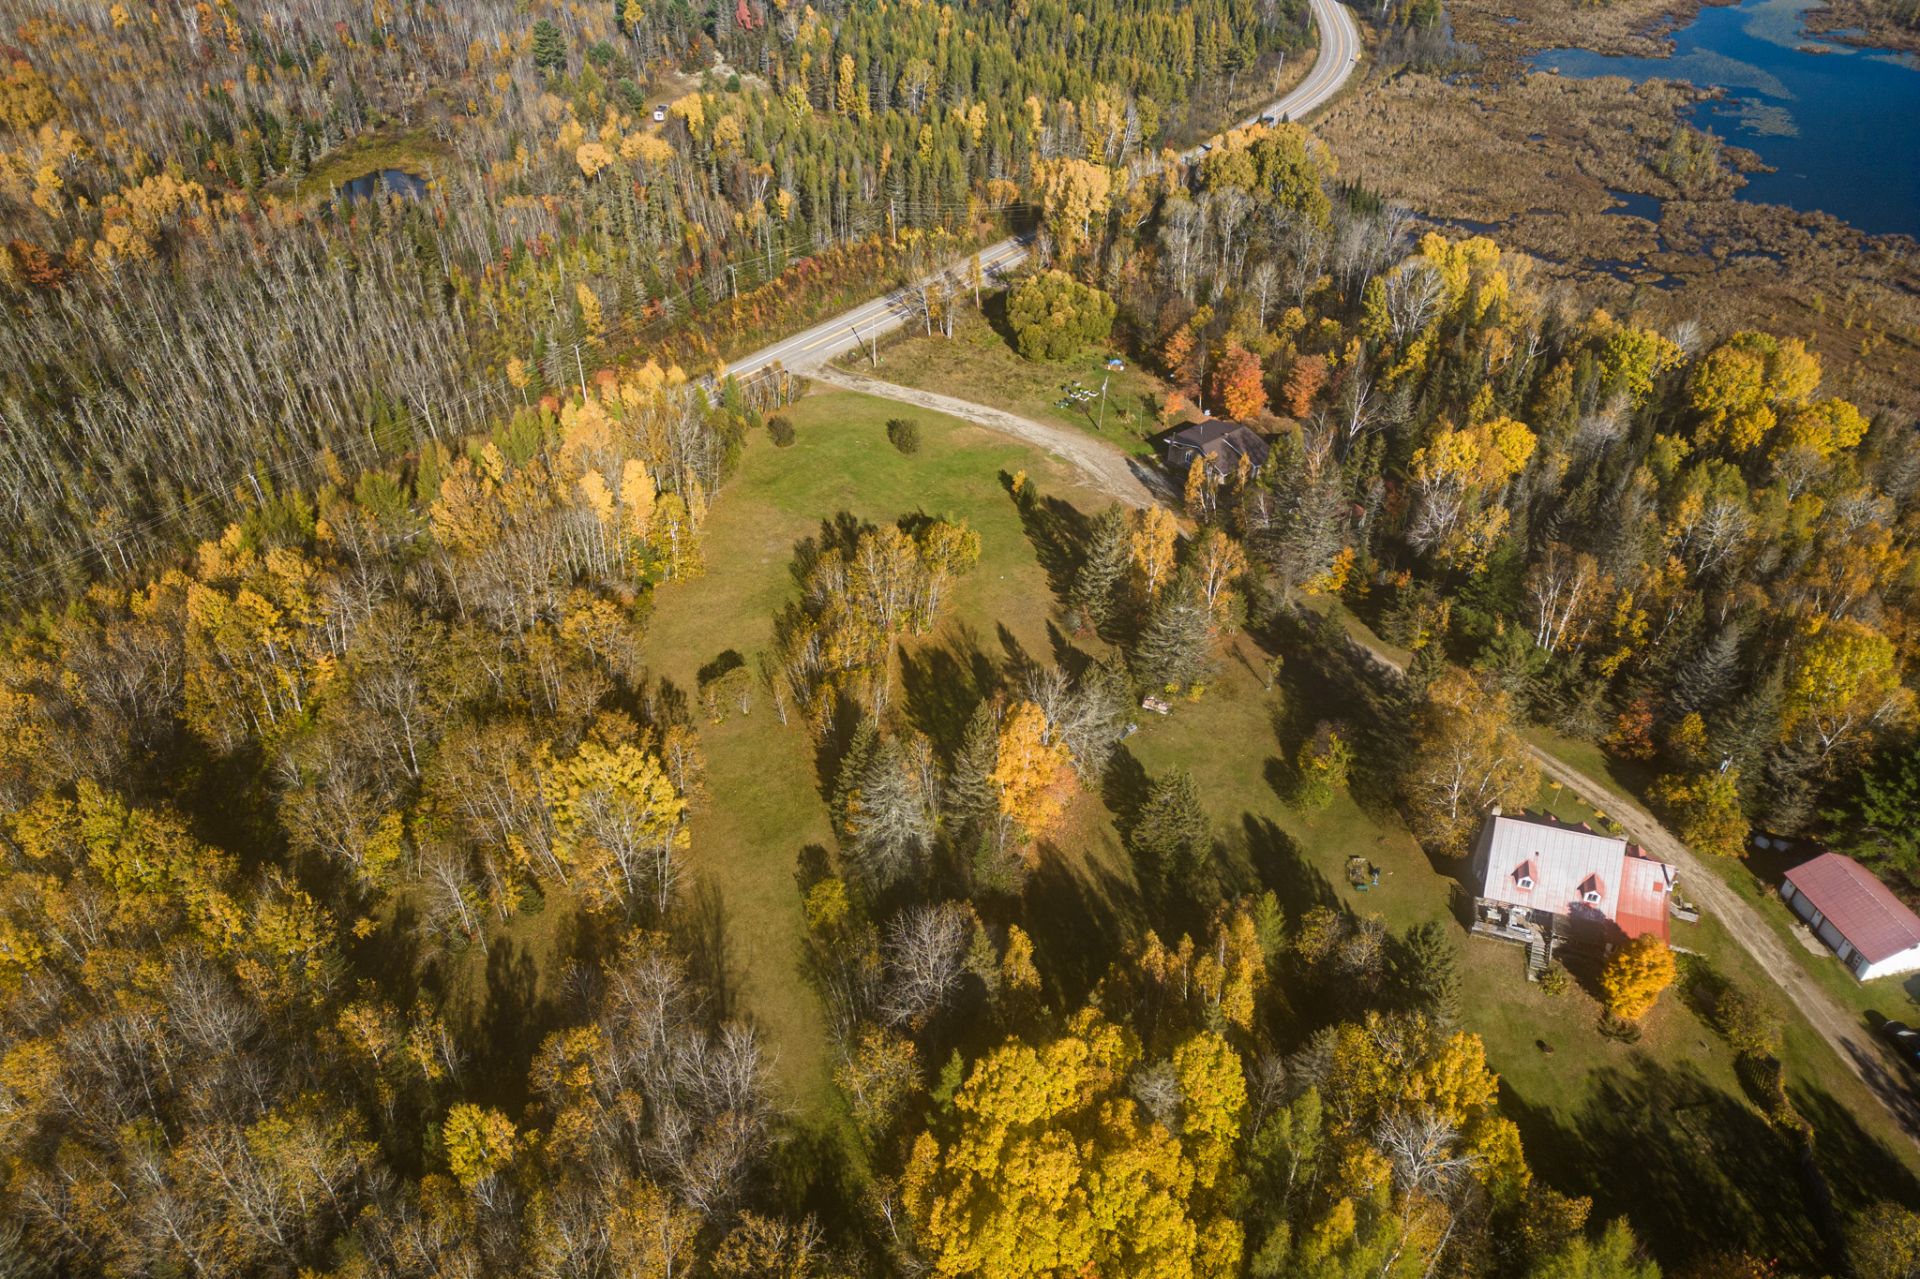
 Aerial photo
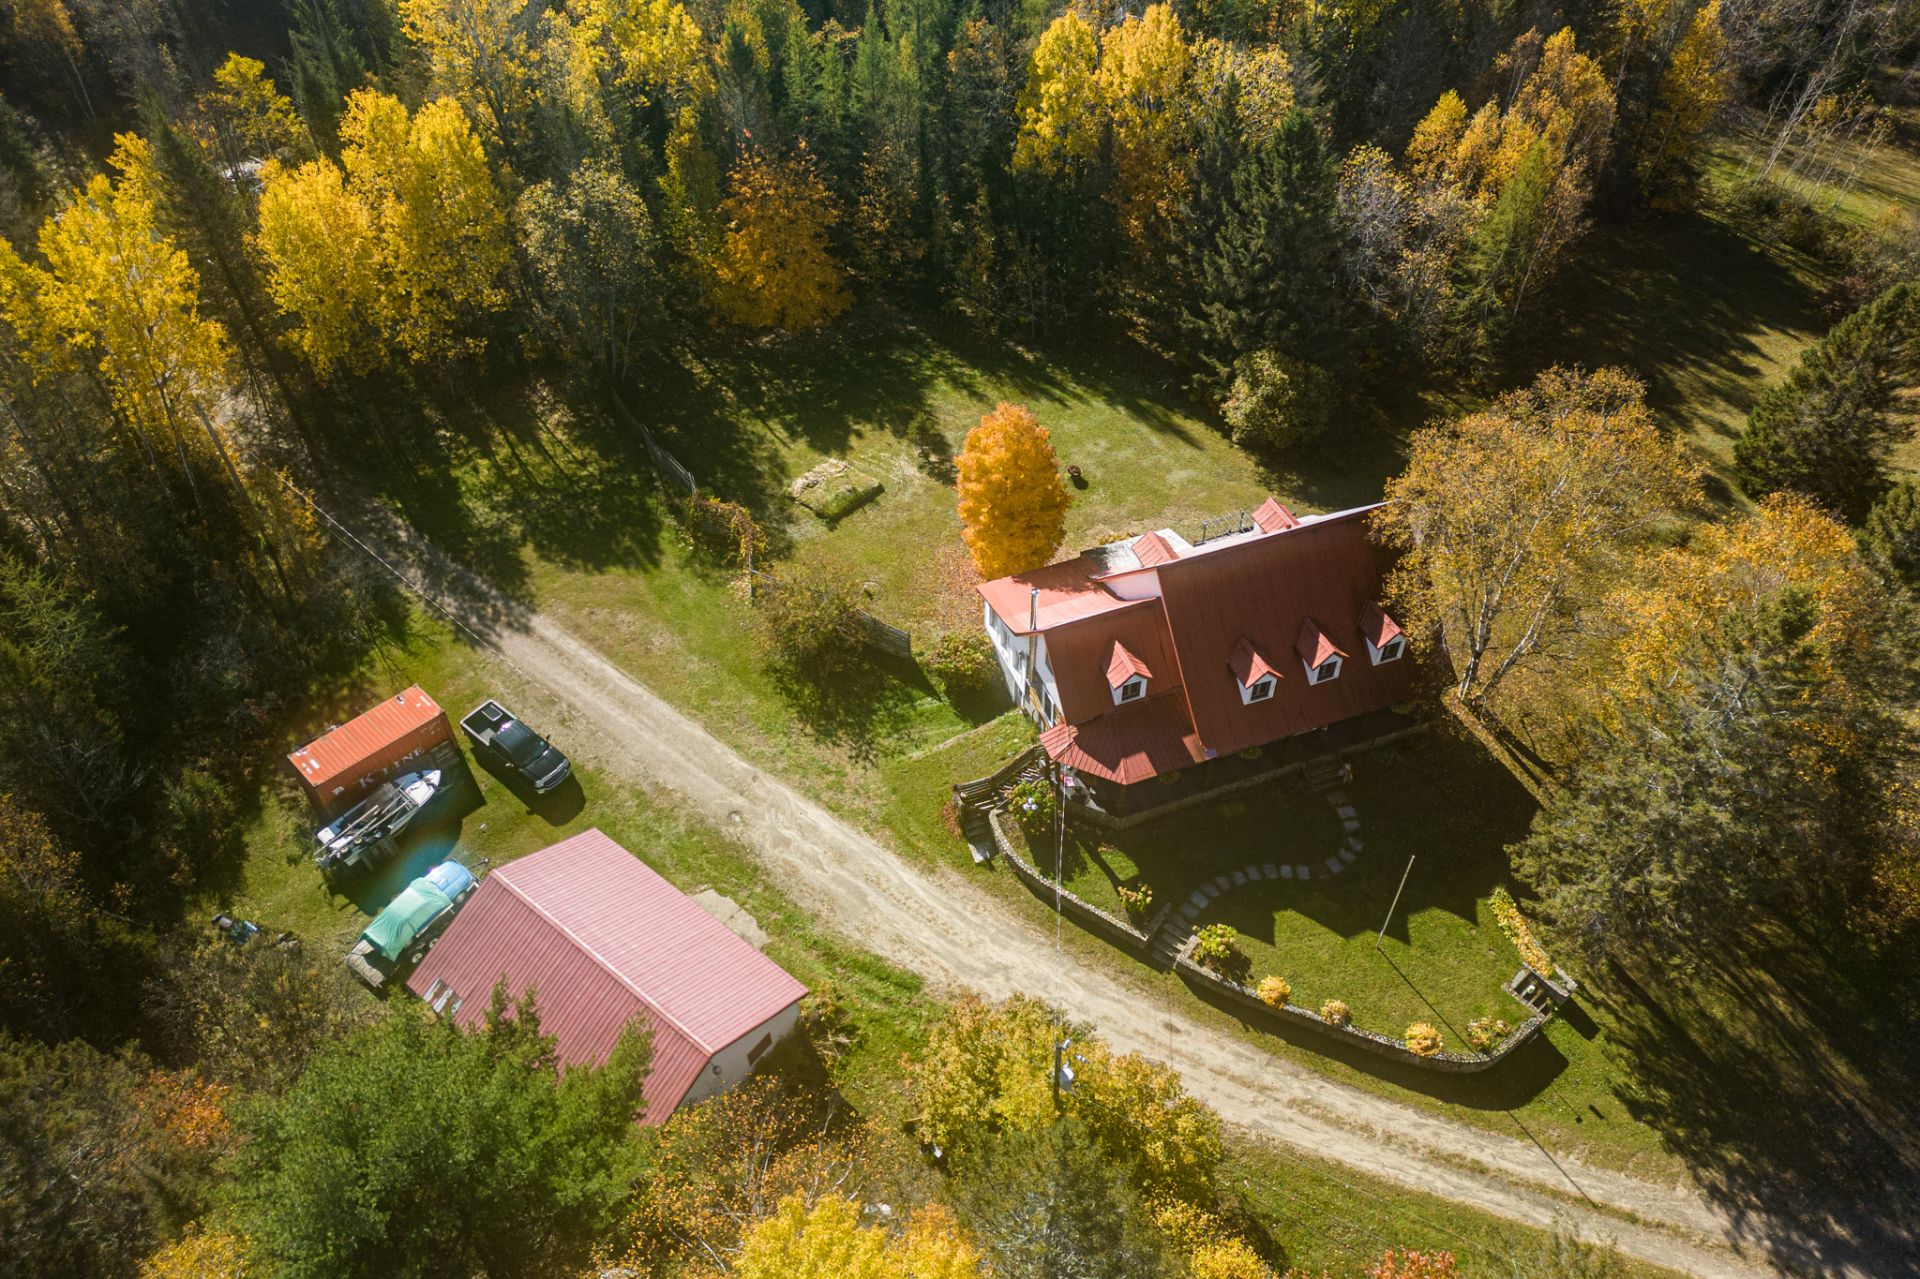
 Aerial photo
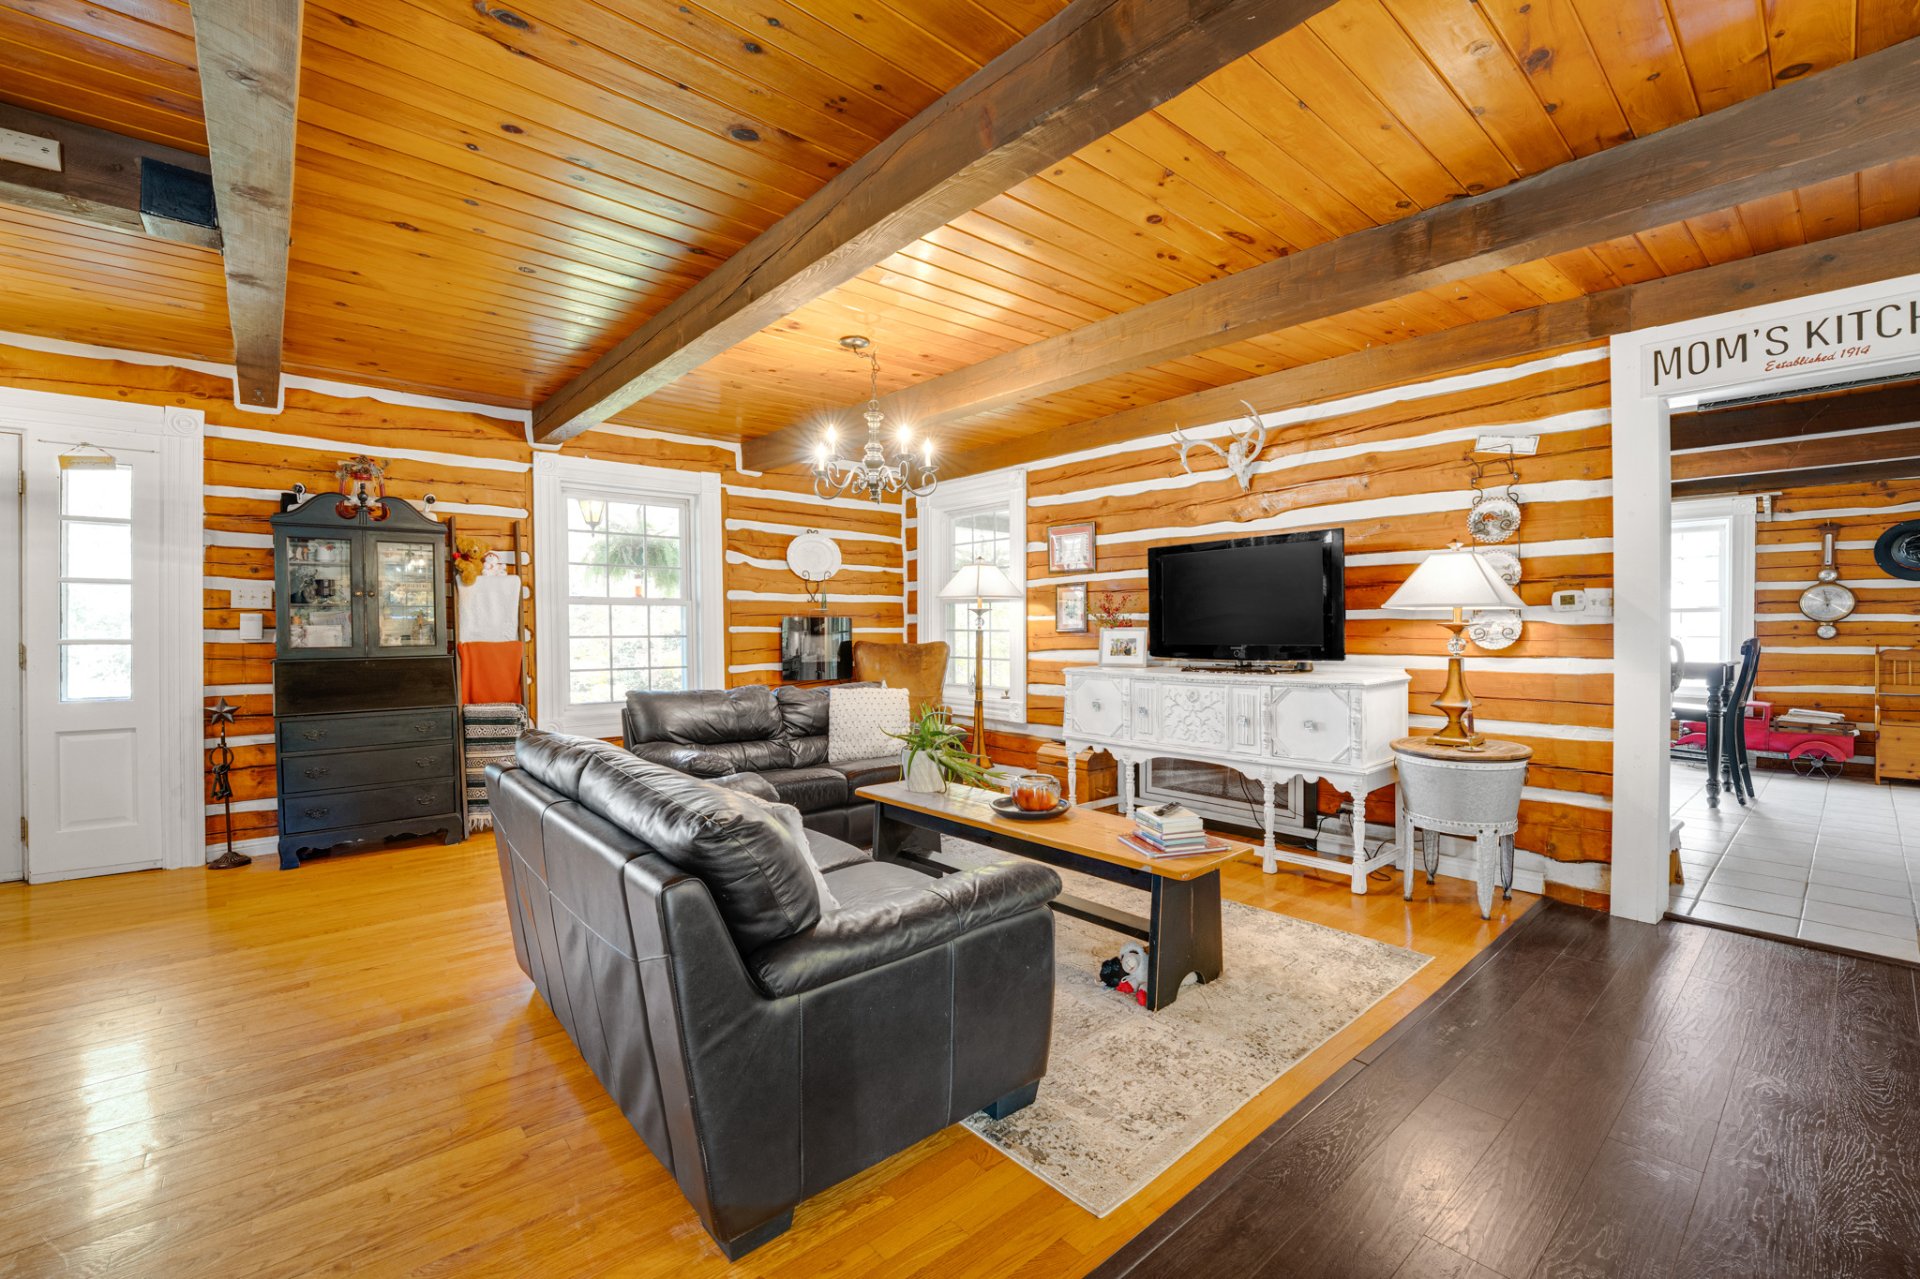
 Living room
 Living room
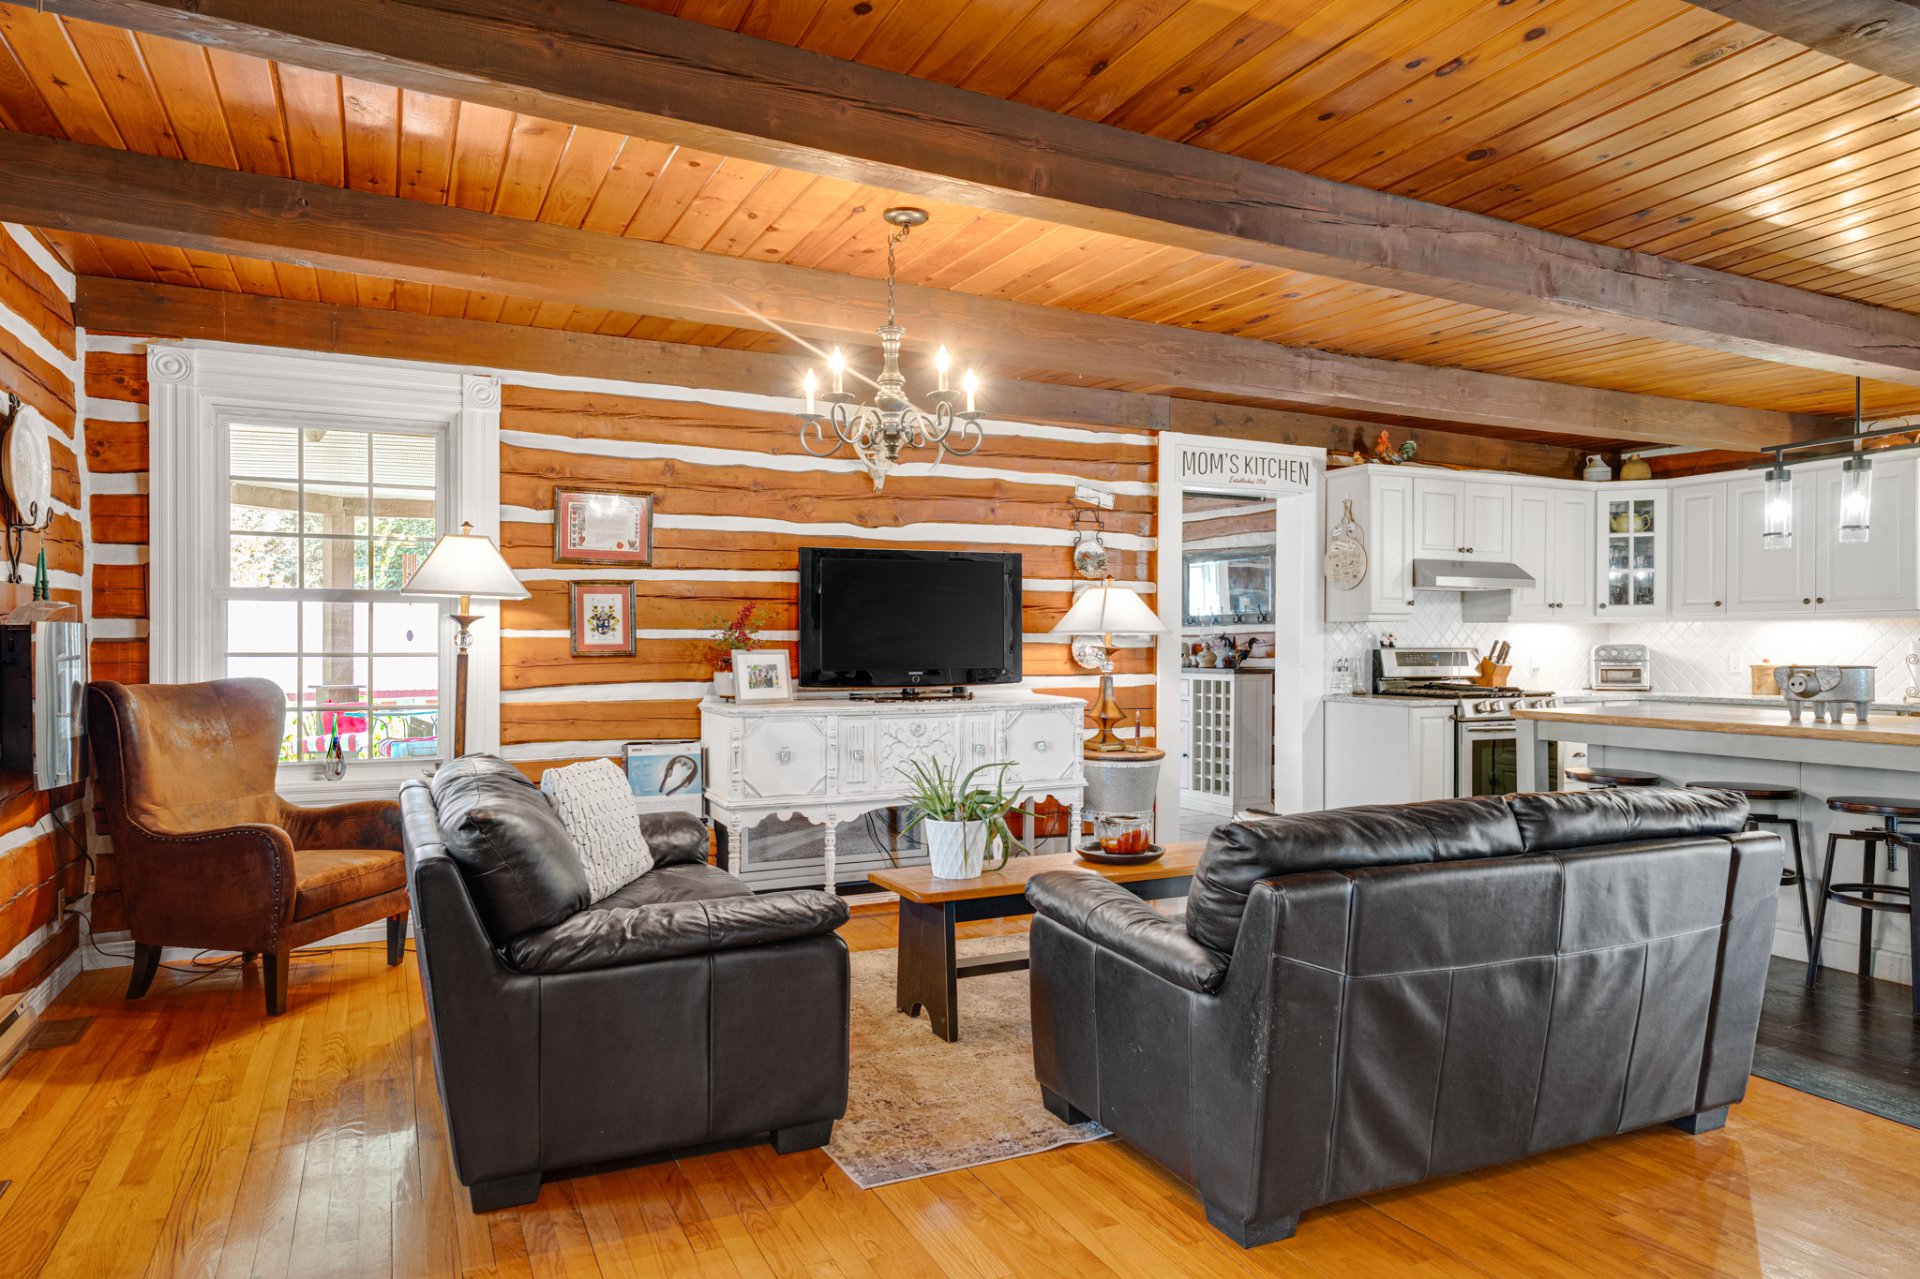 Overall View
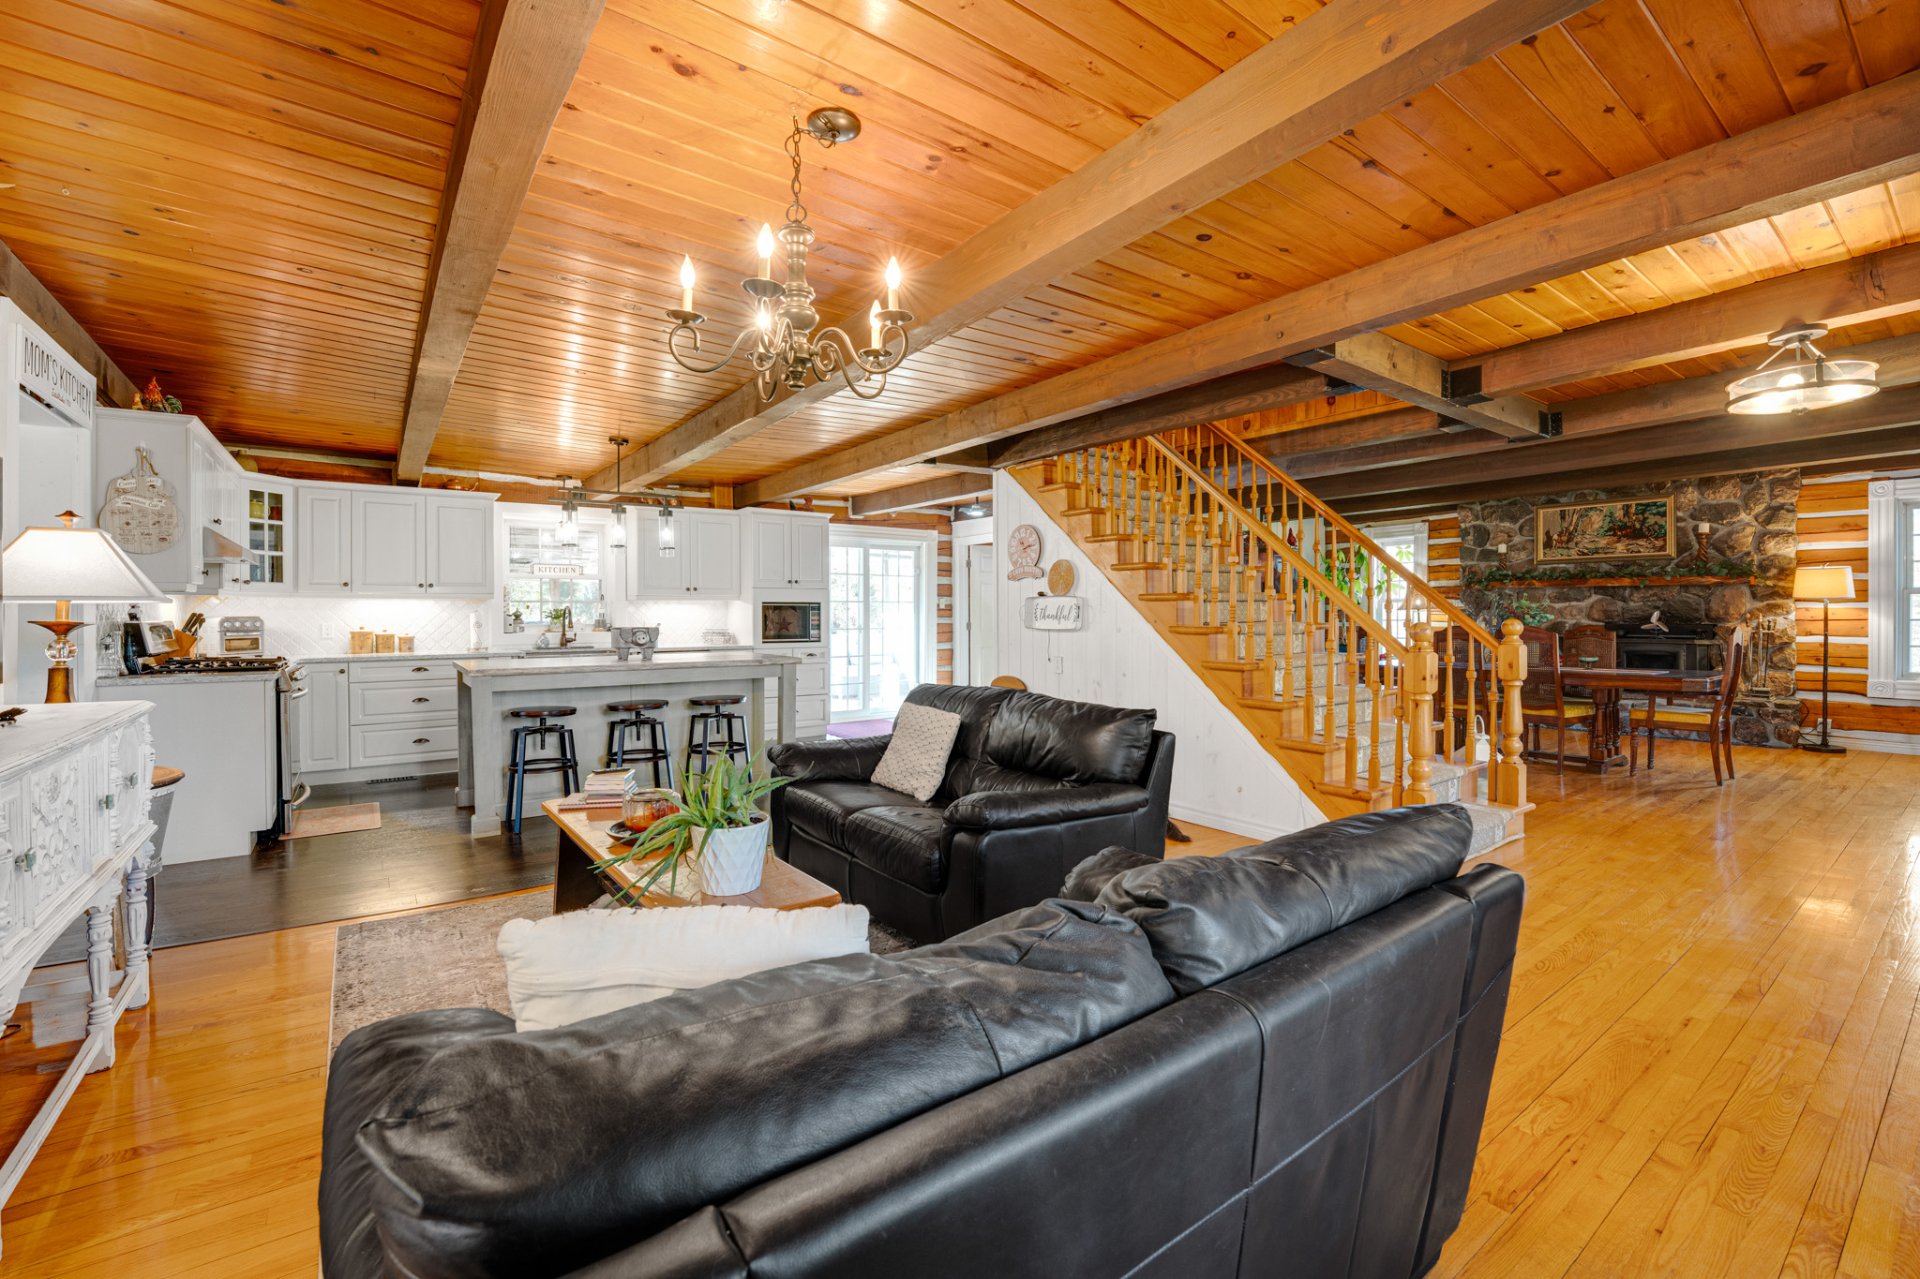 Kitchen
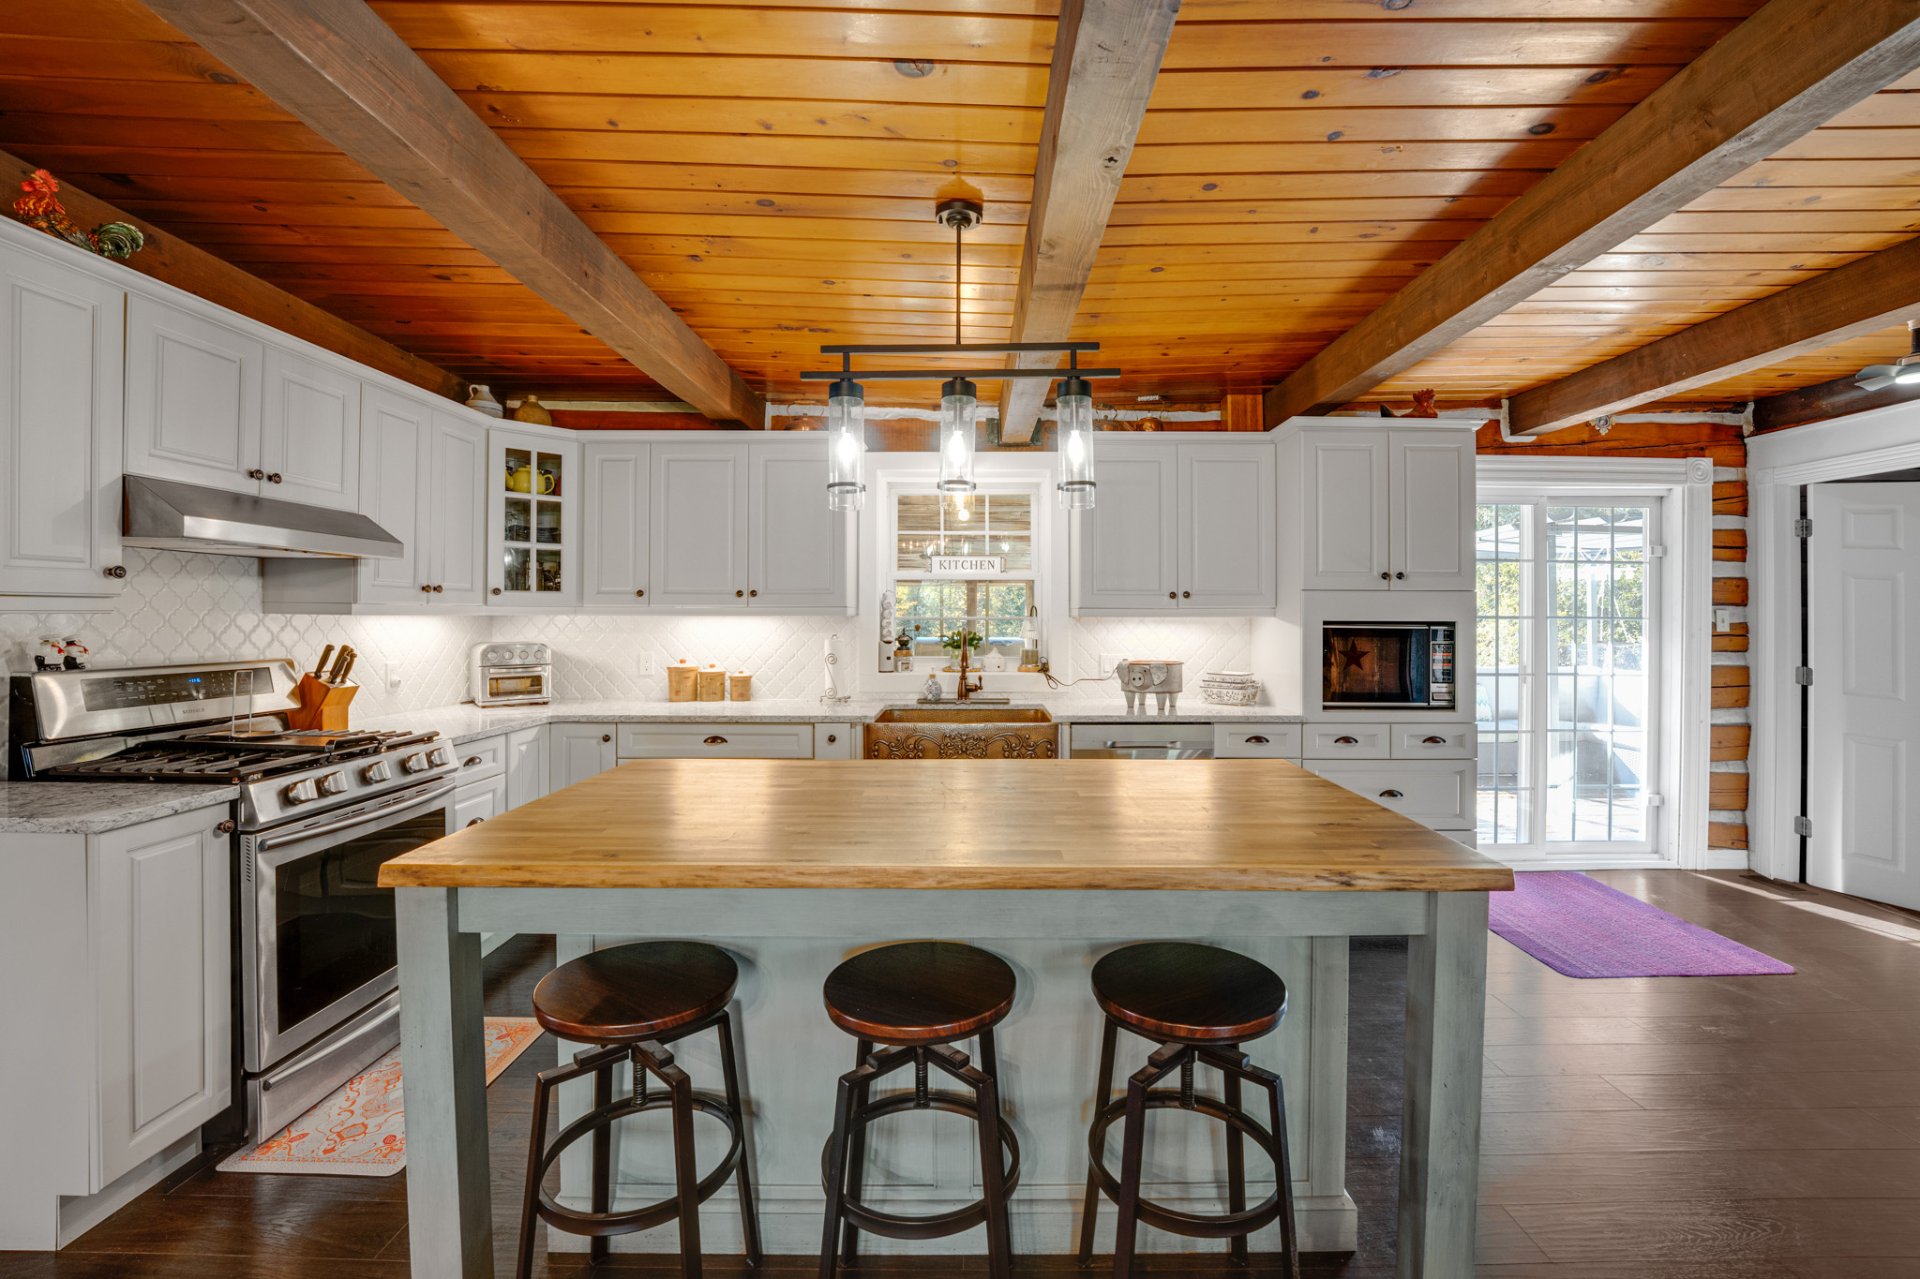 Kitchen
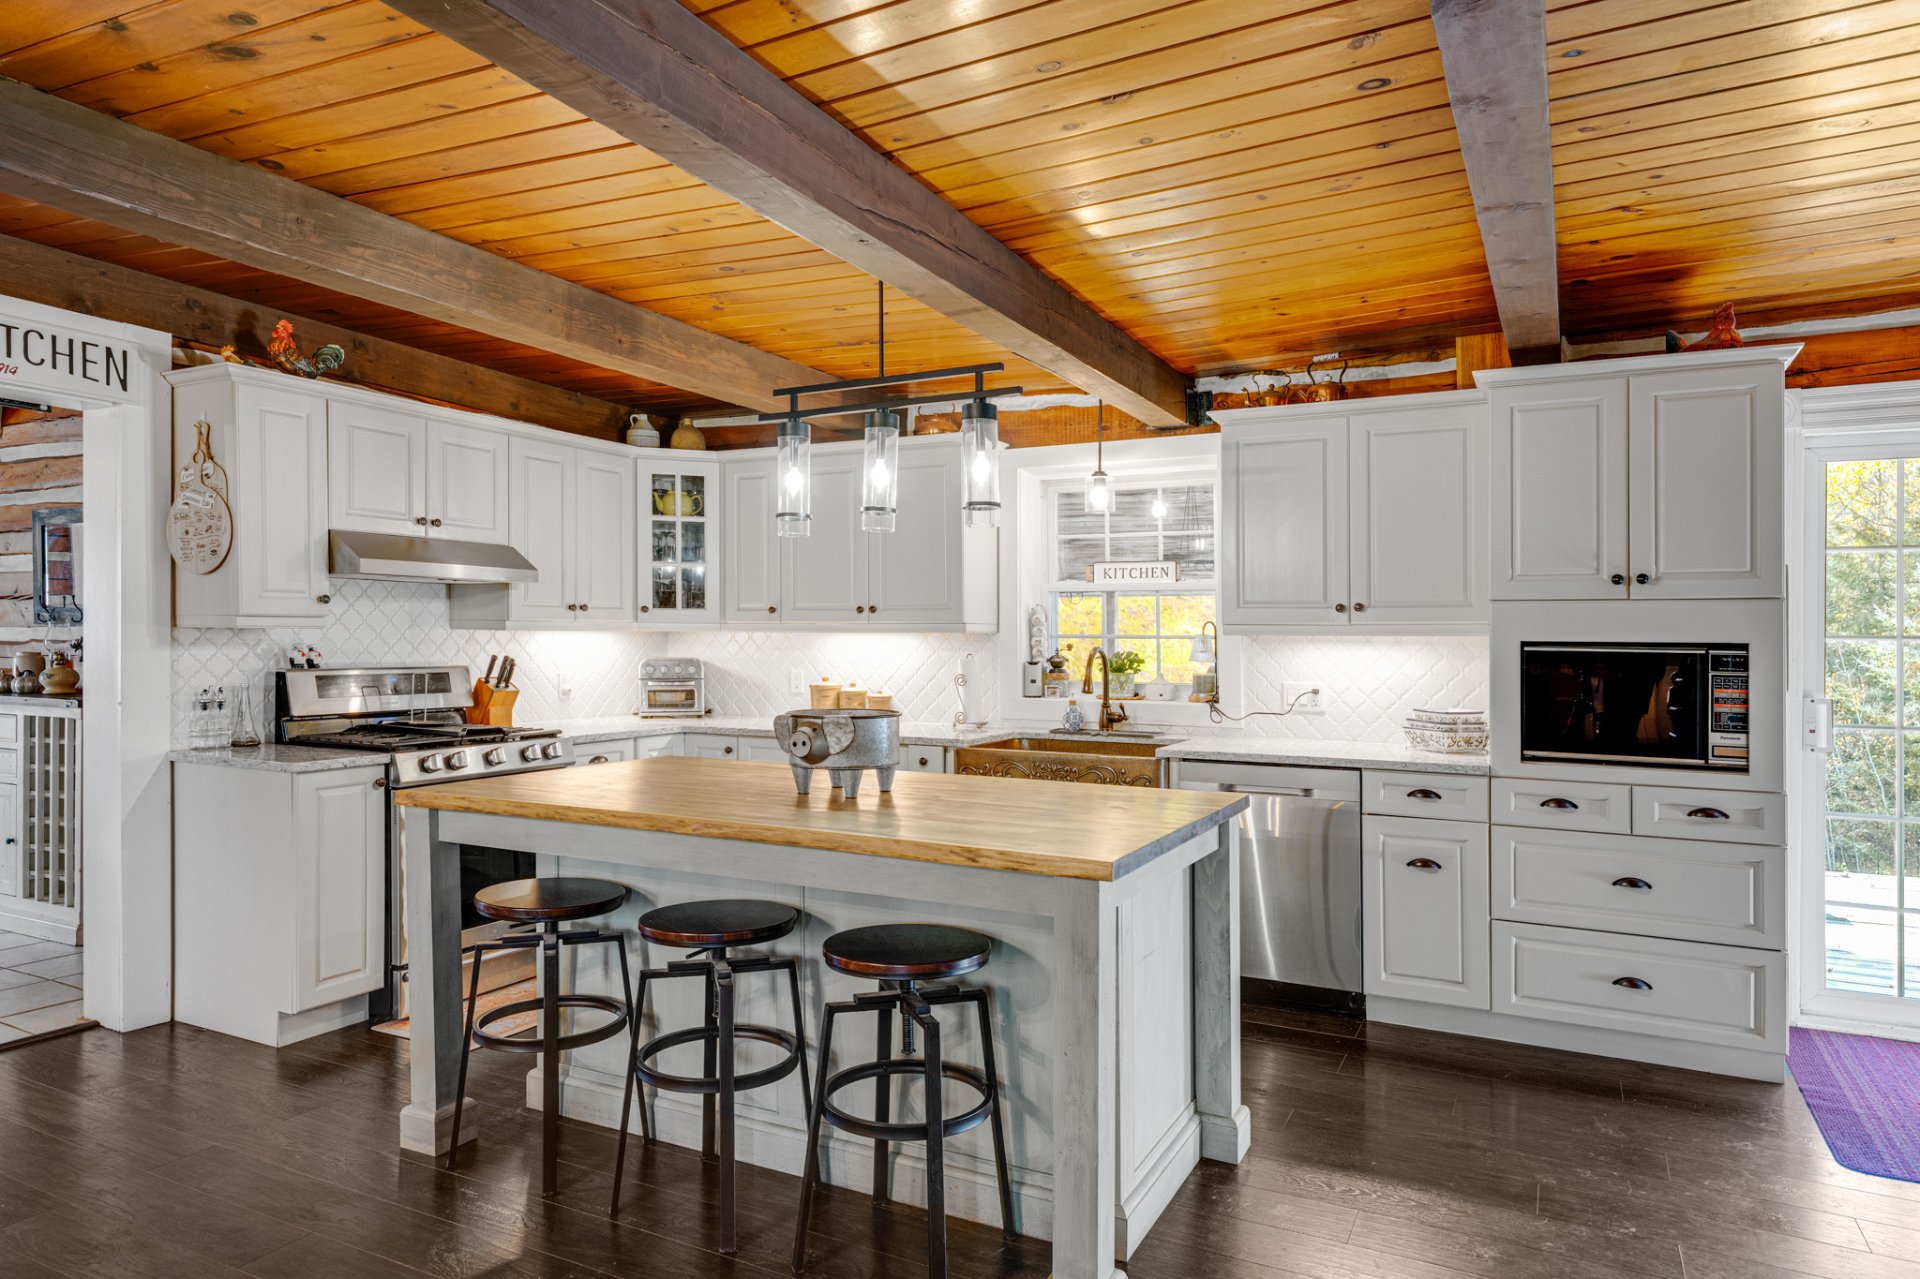 Kitchen
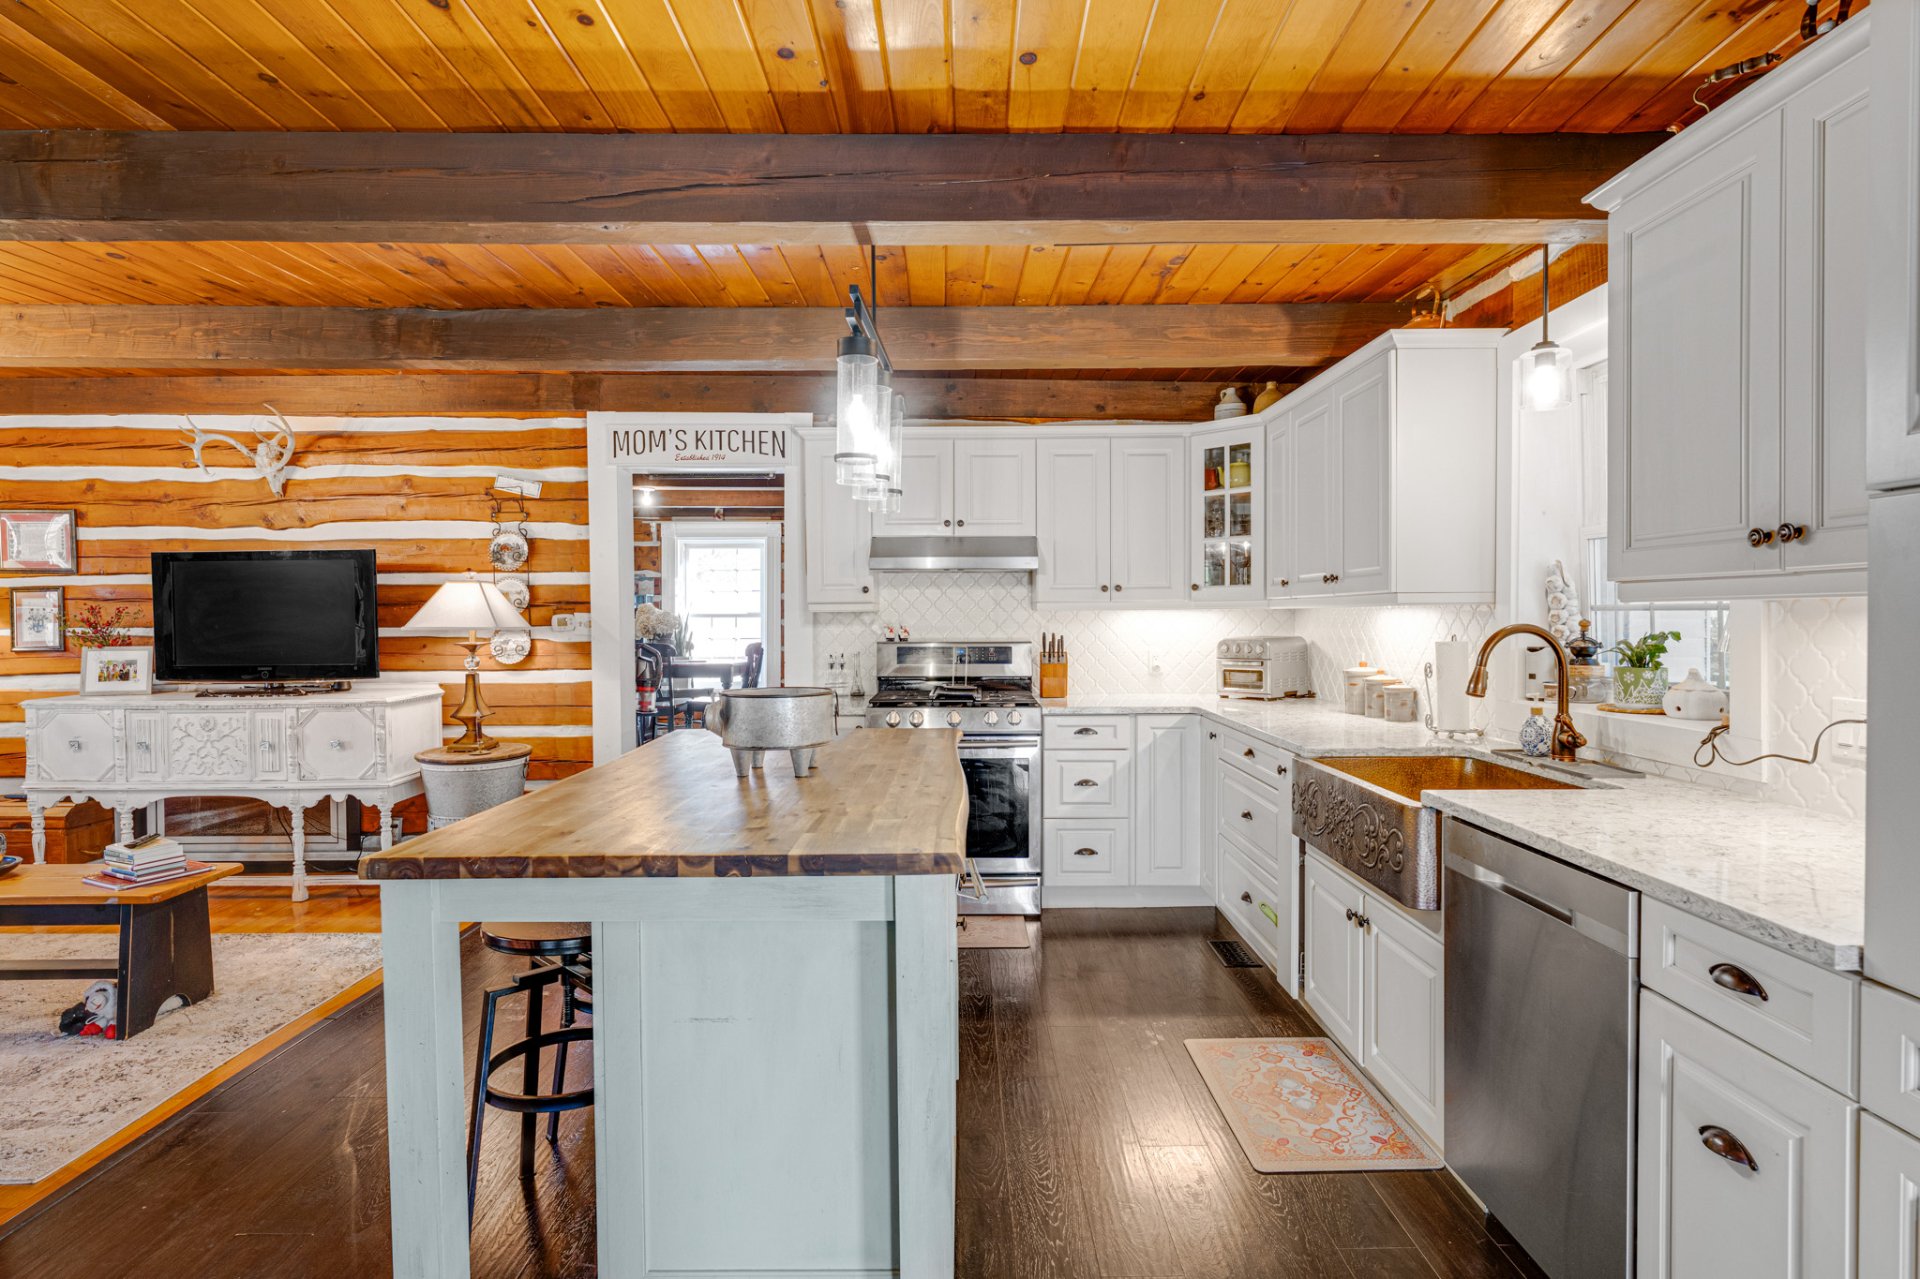 Kitchen
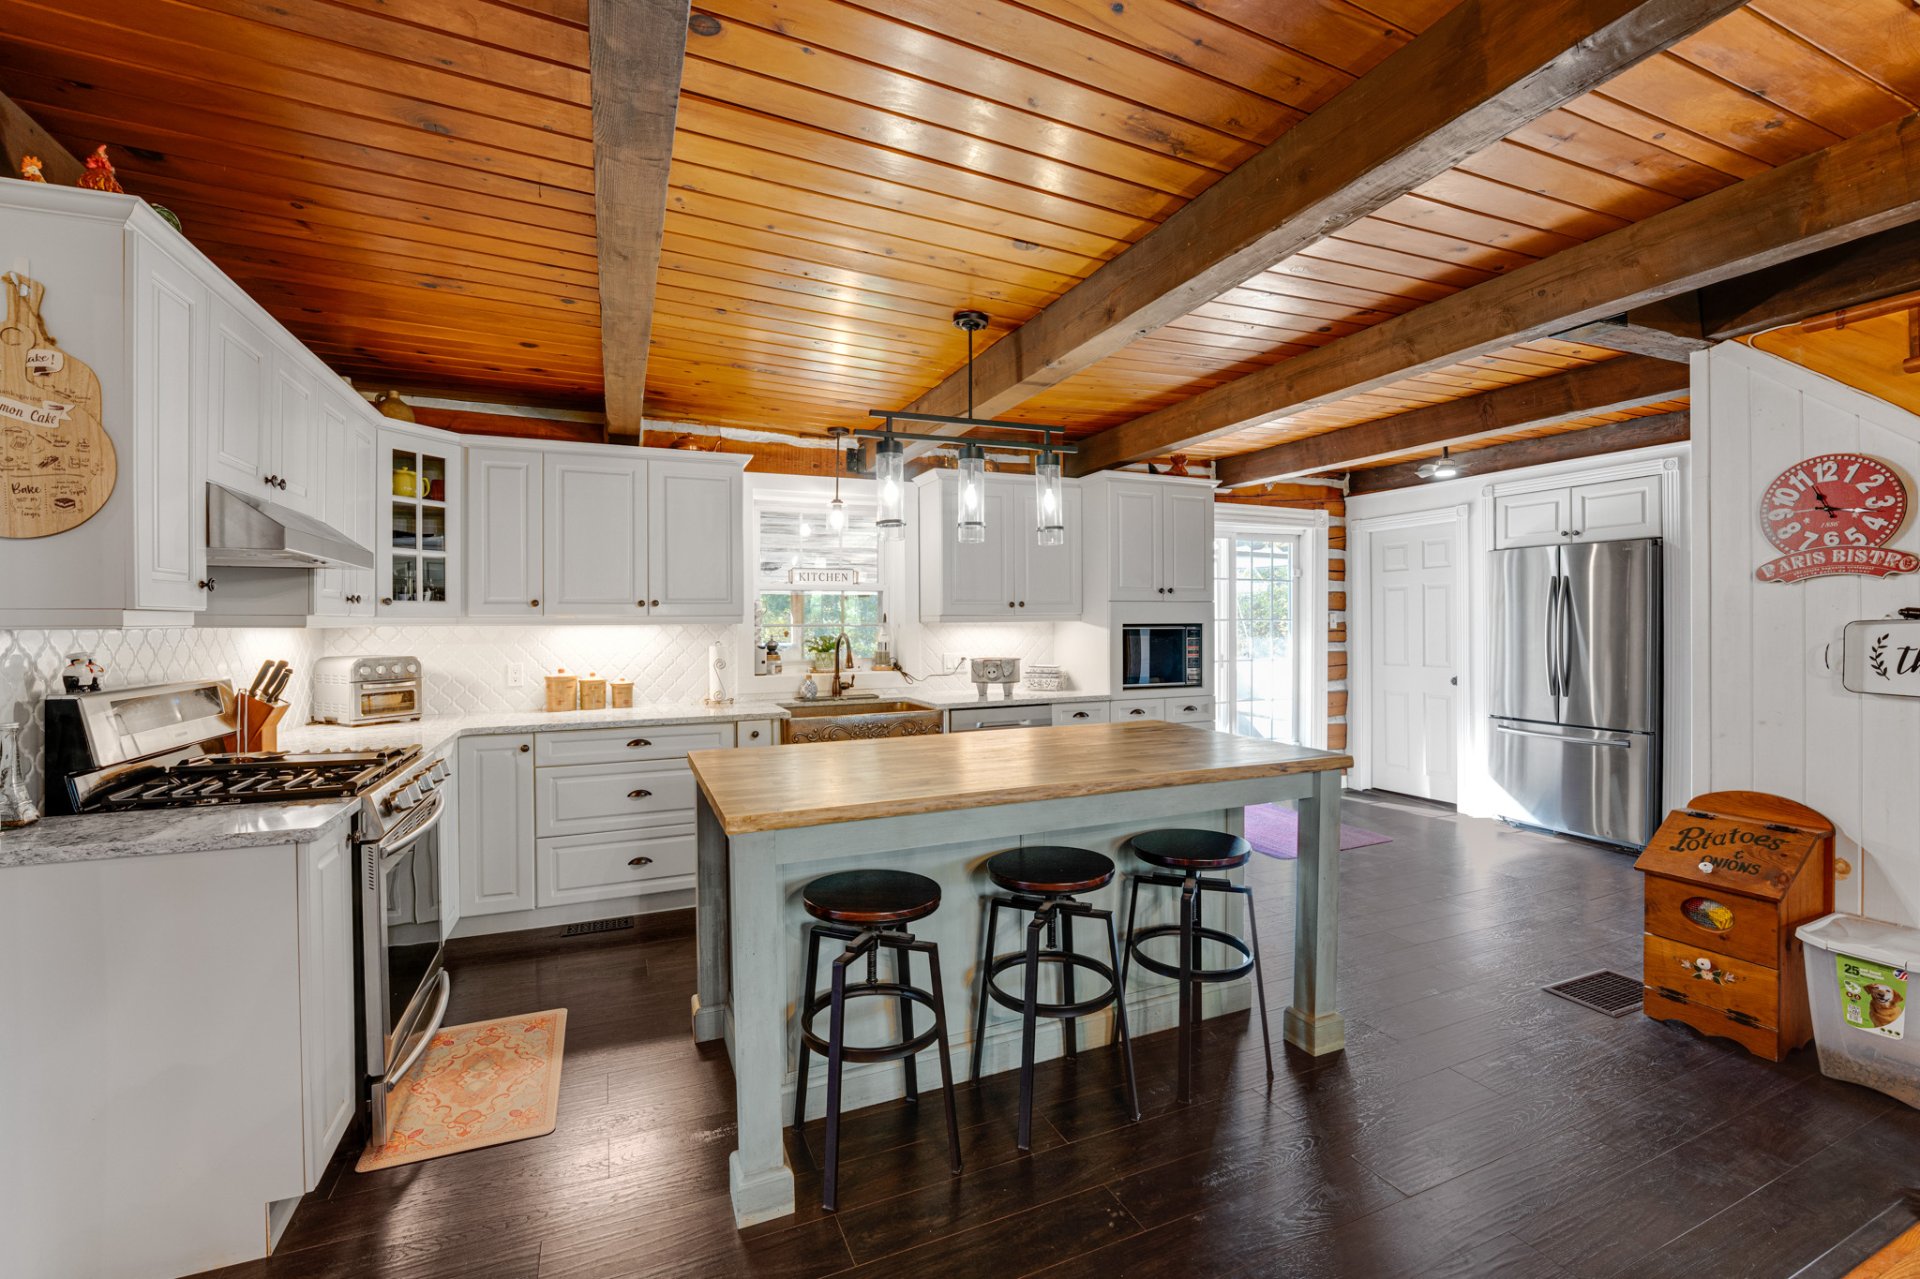 Dining room
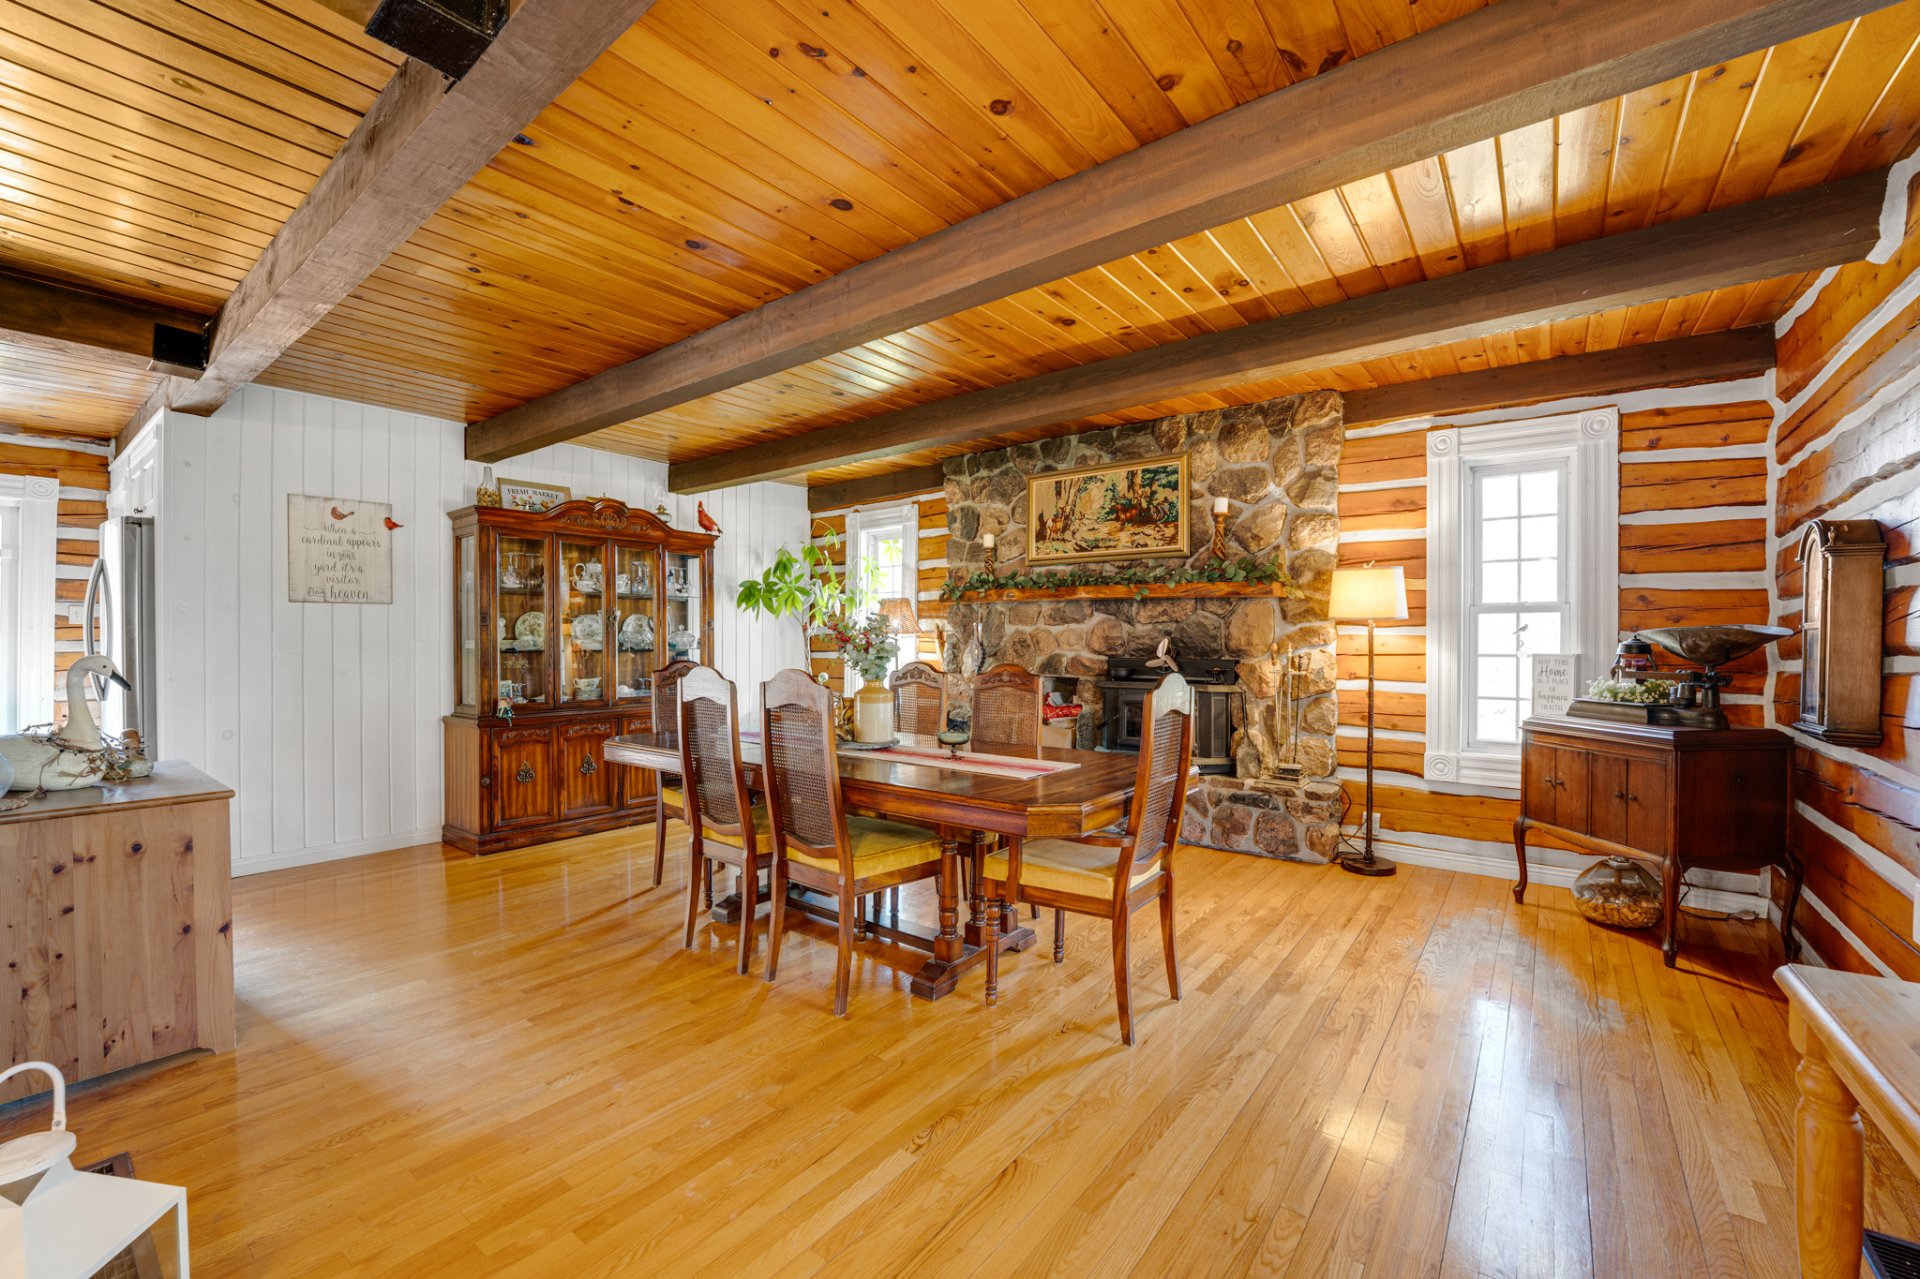 Dining room
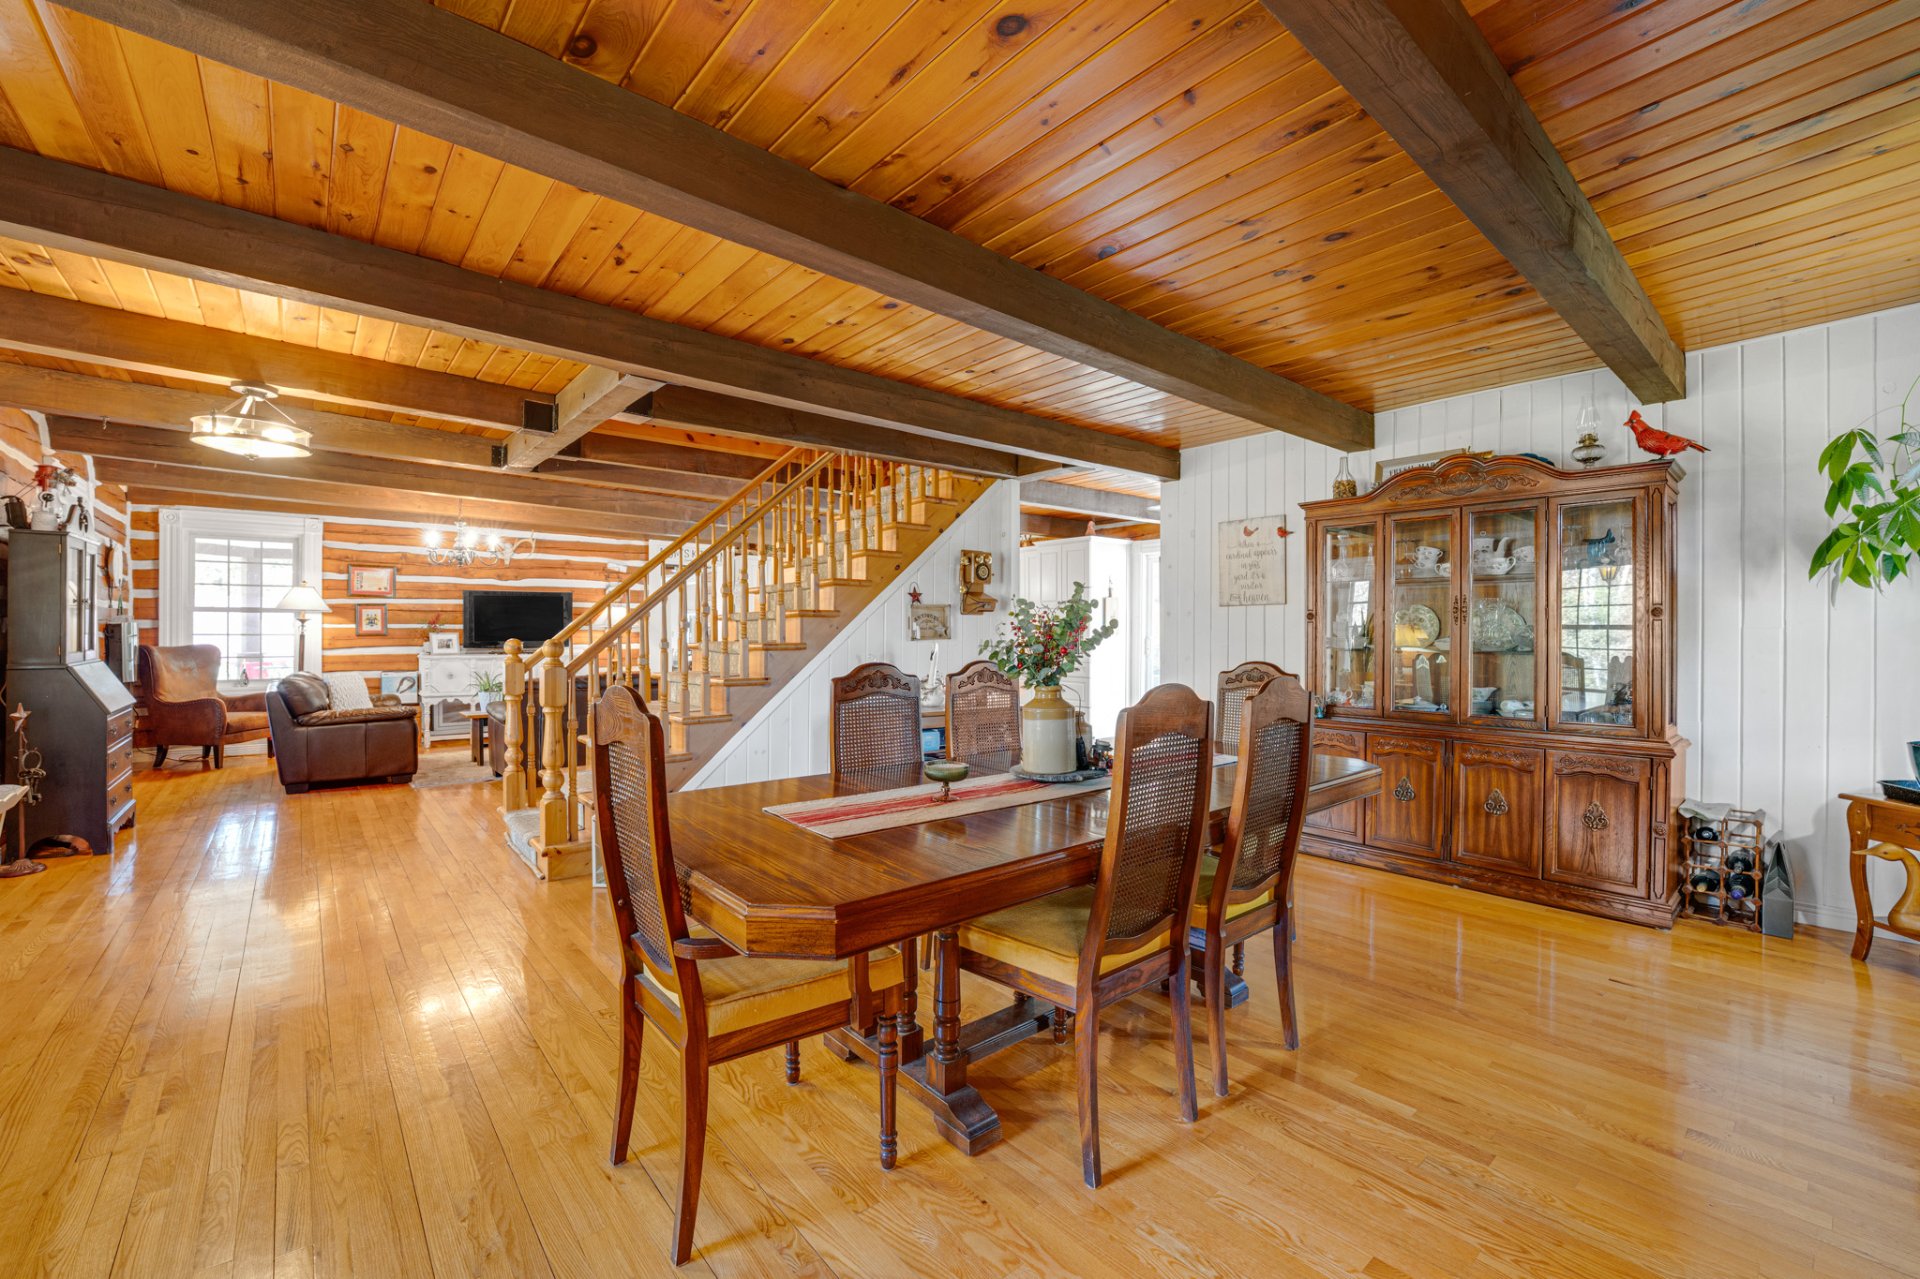 Playroom
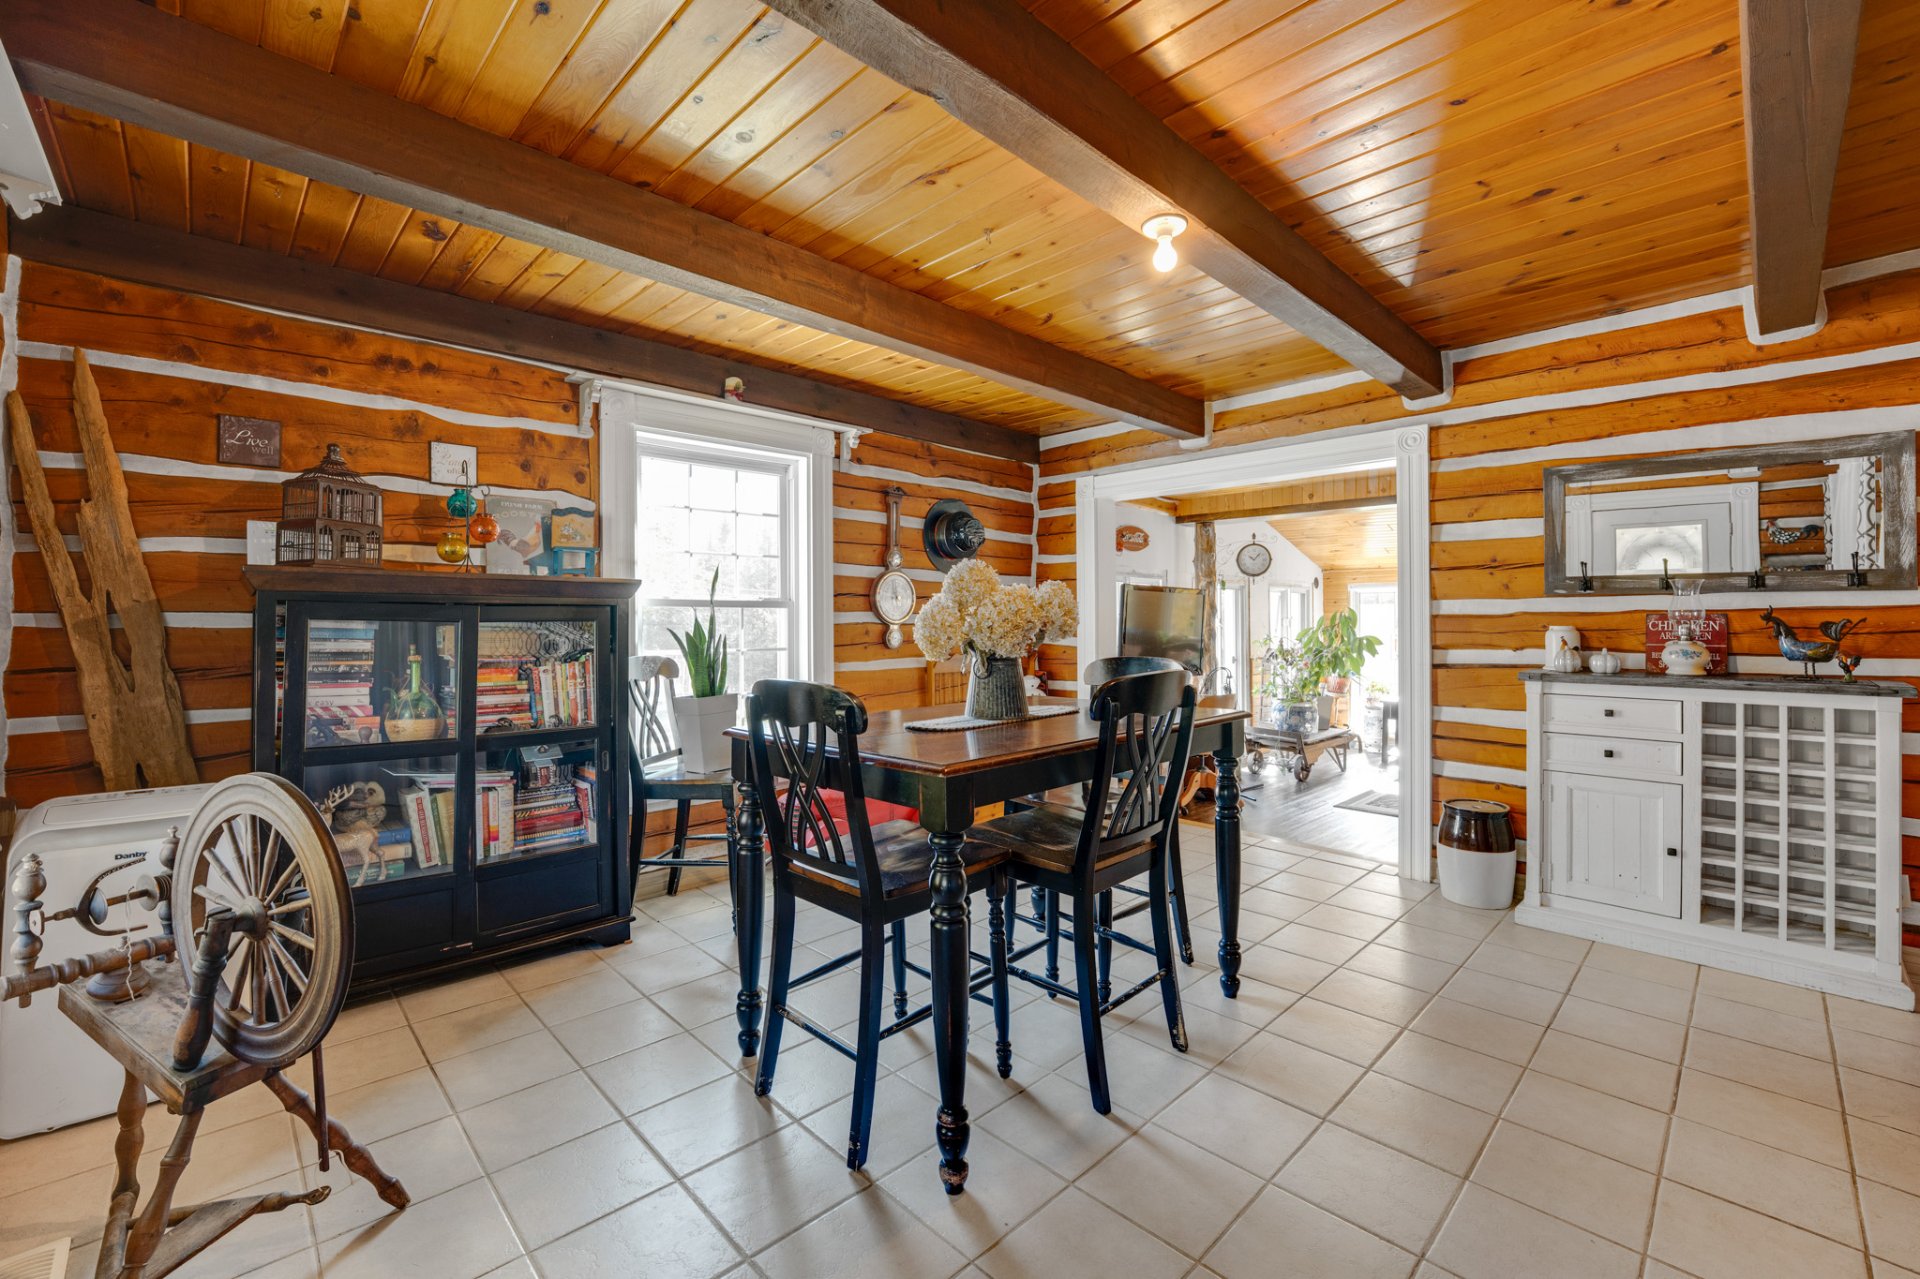 Solarium
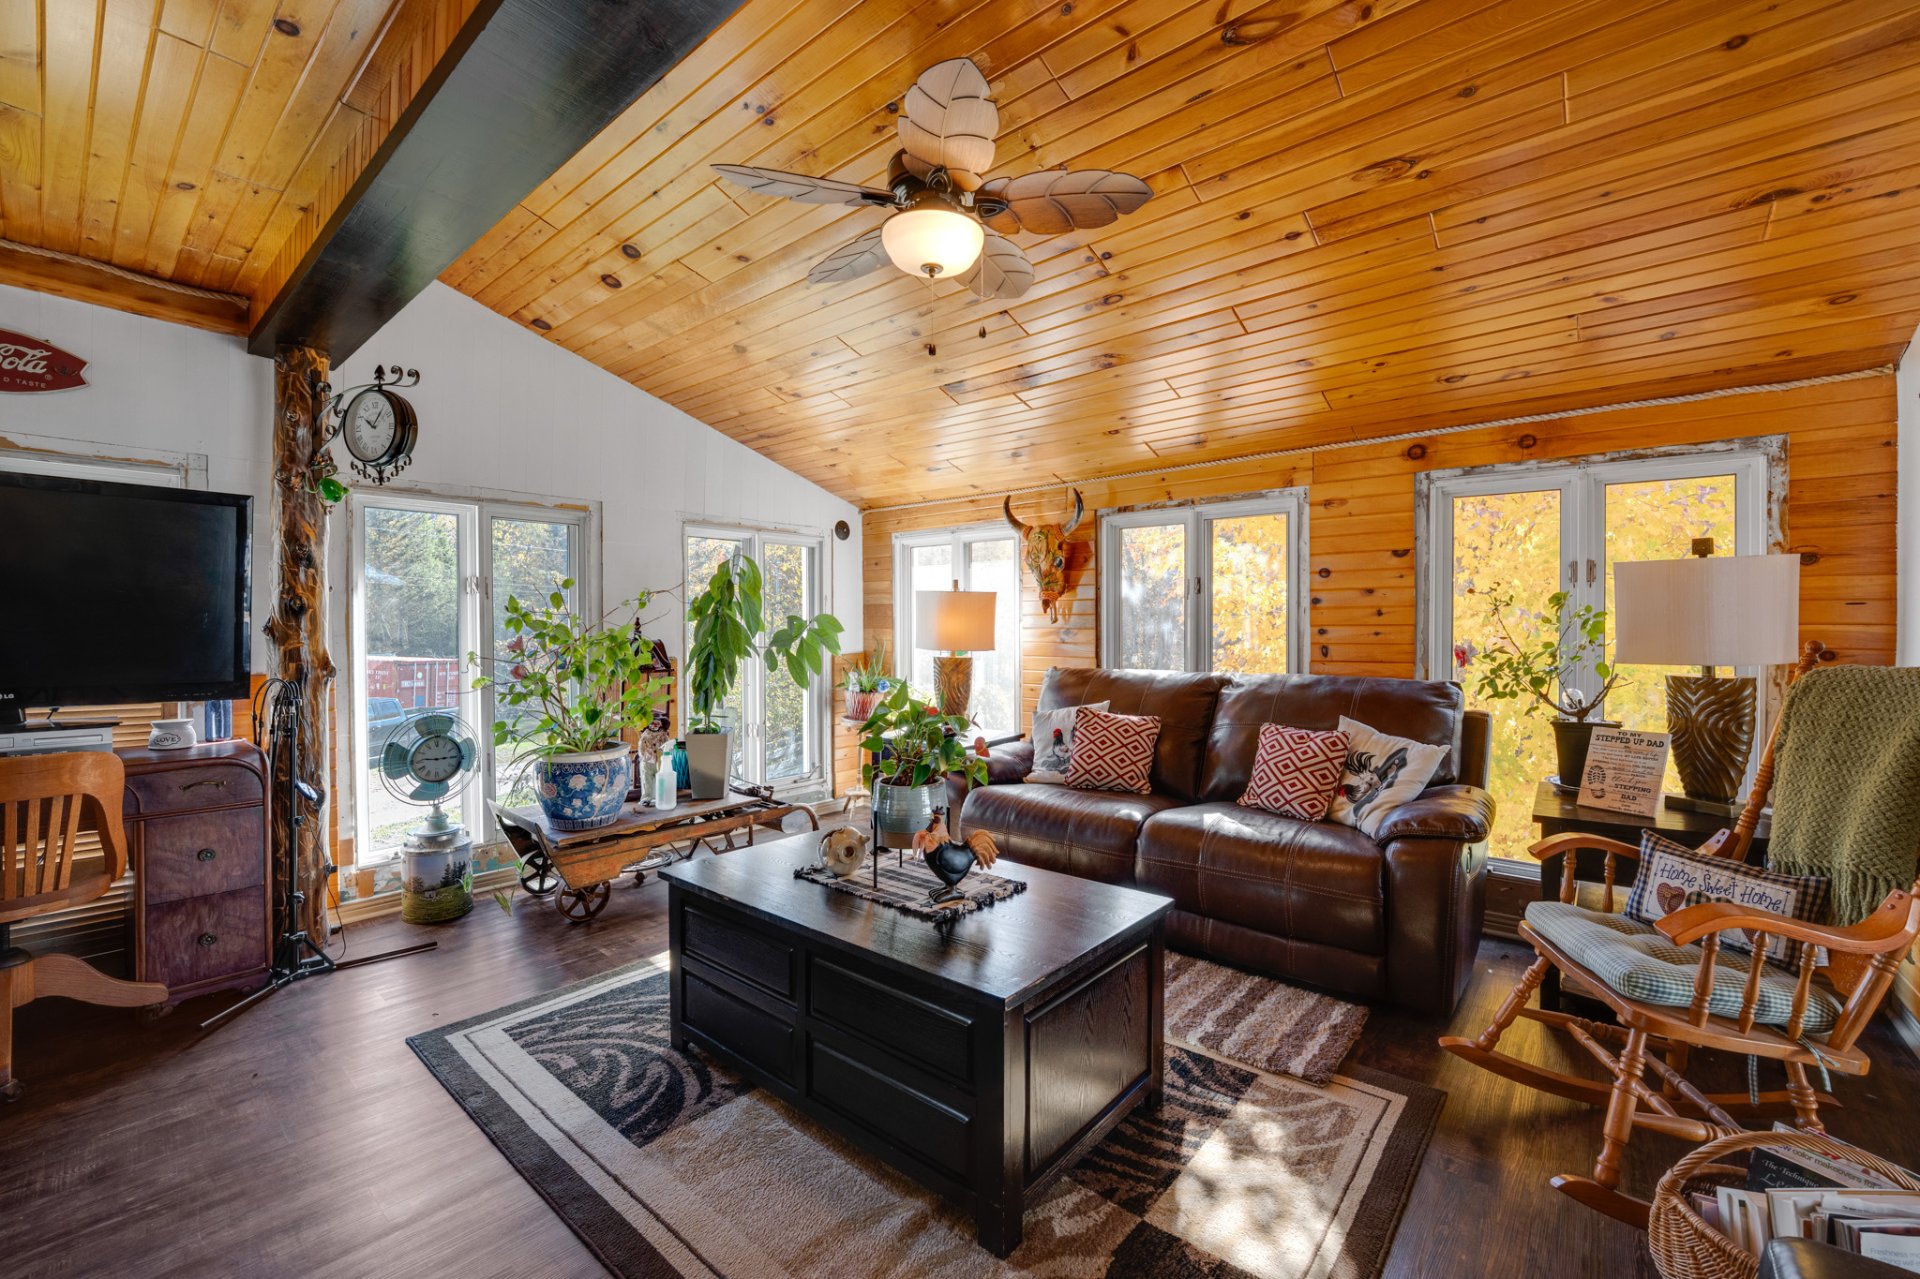 Solarium
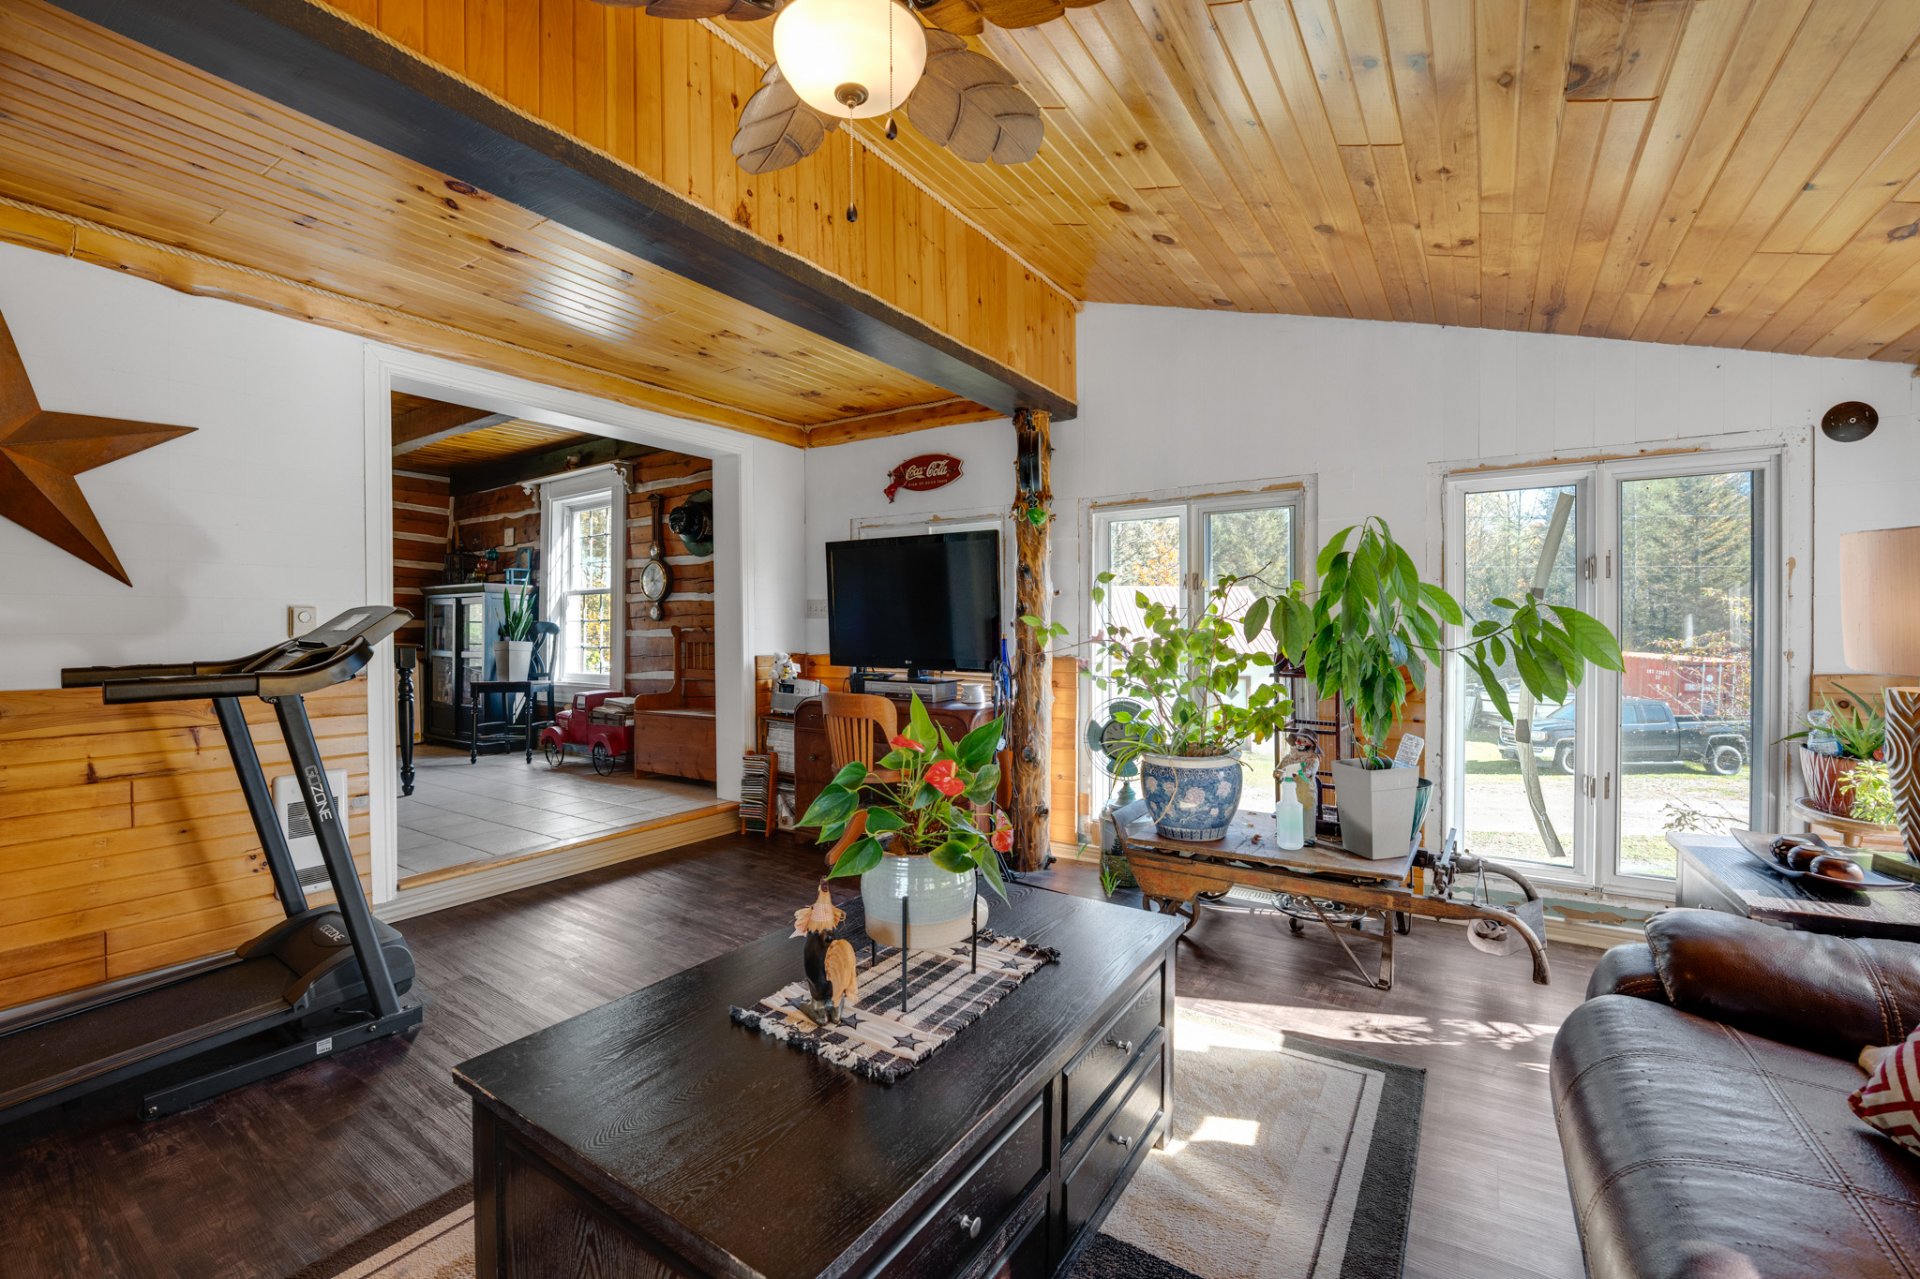 Staircase
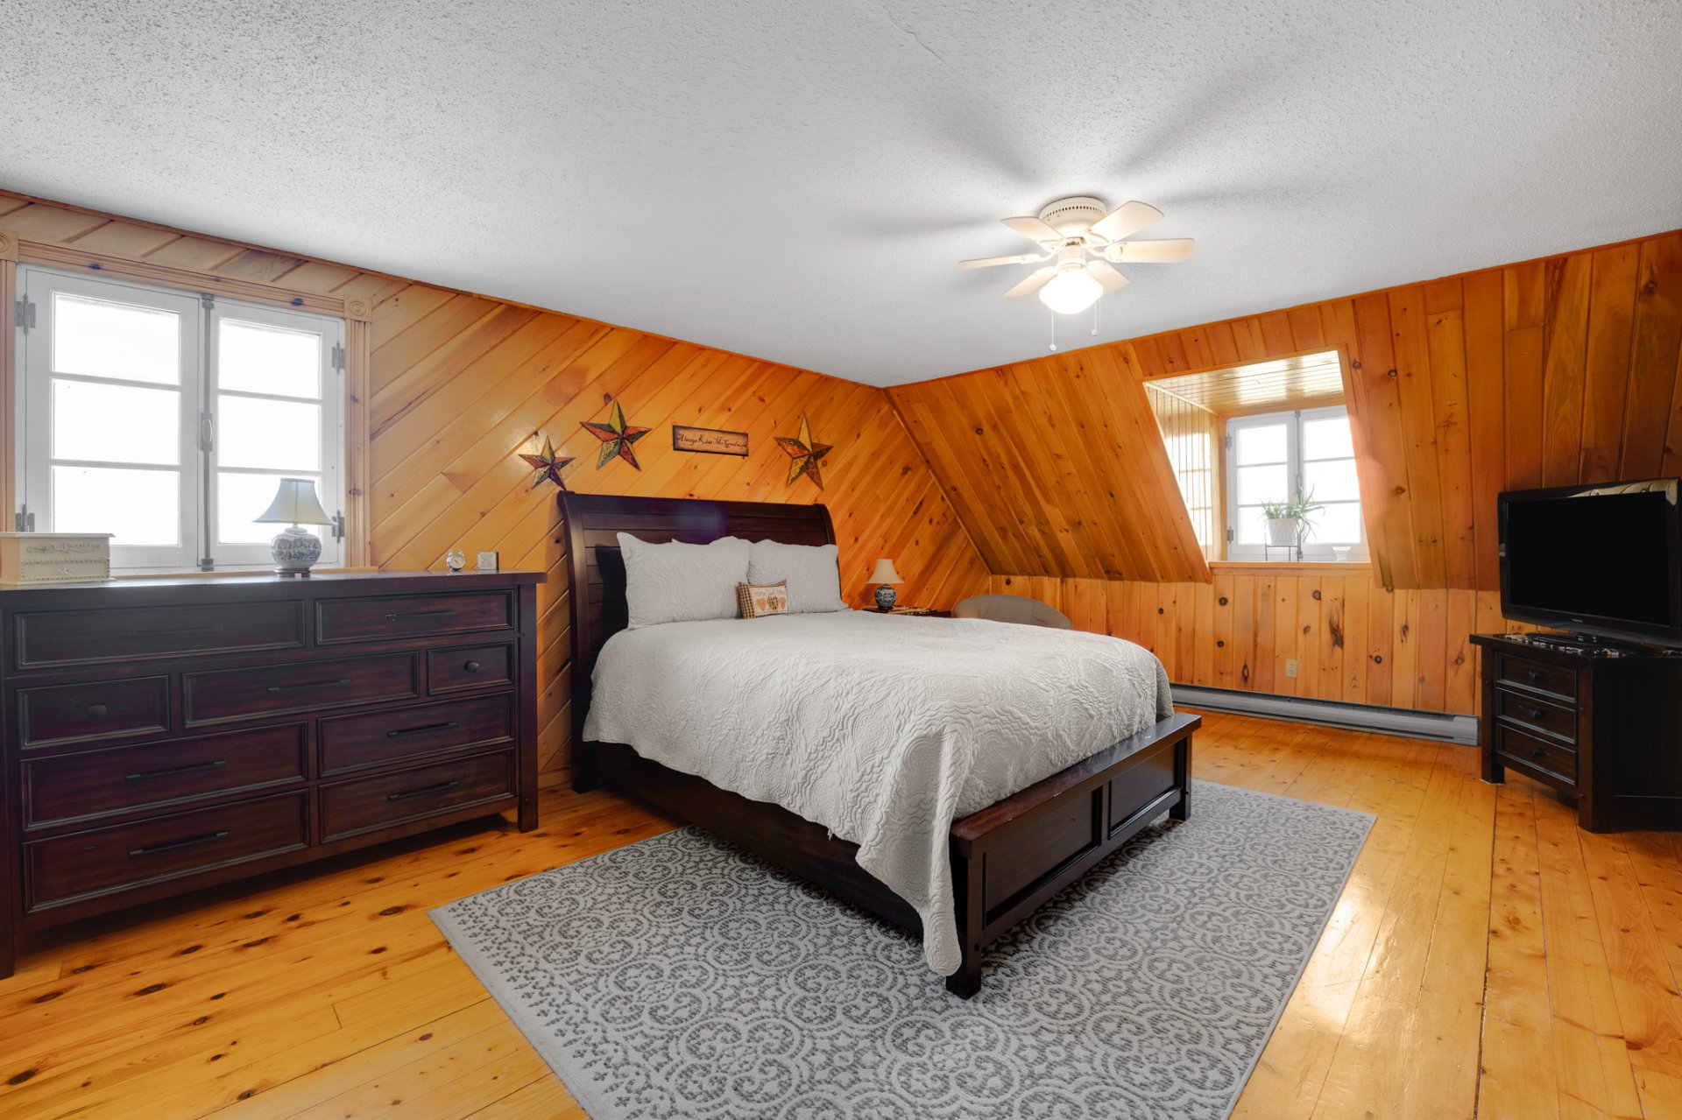
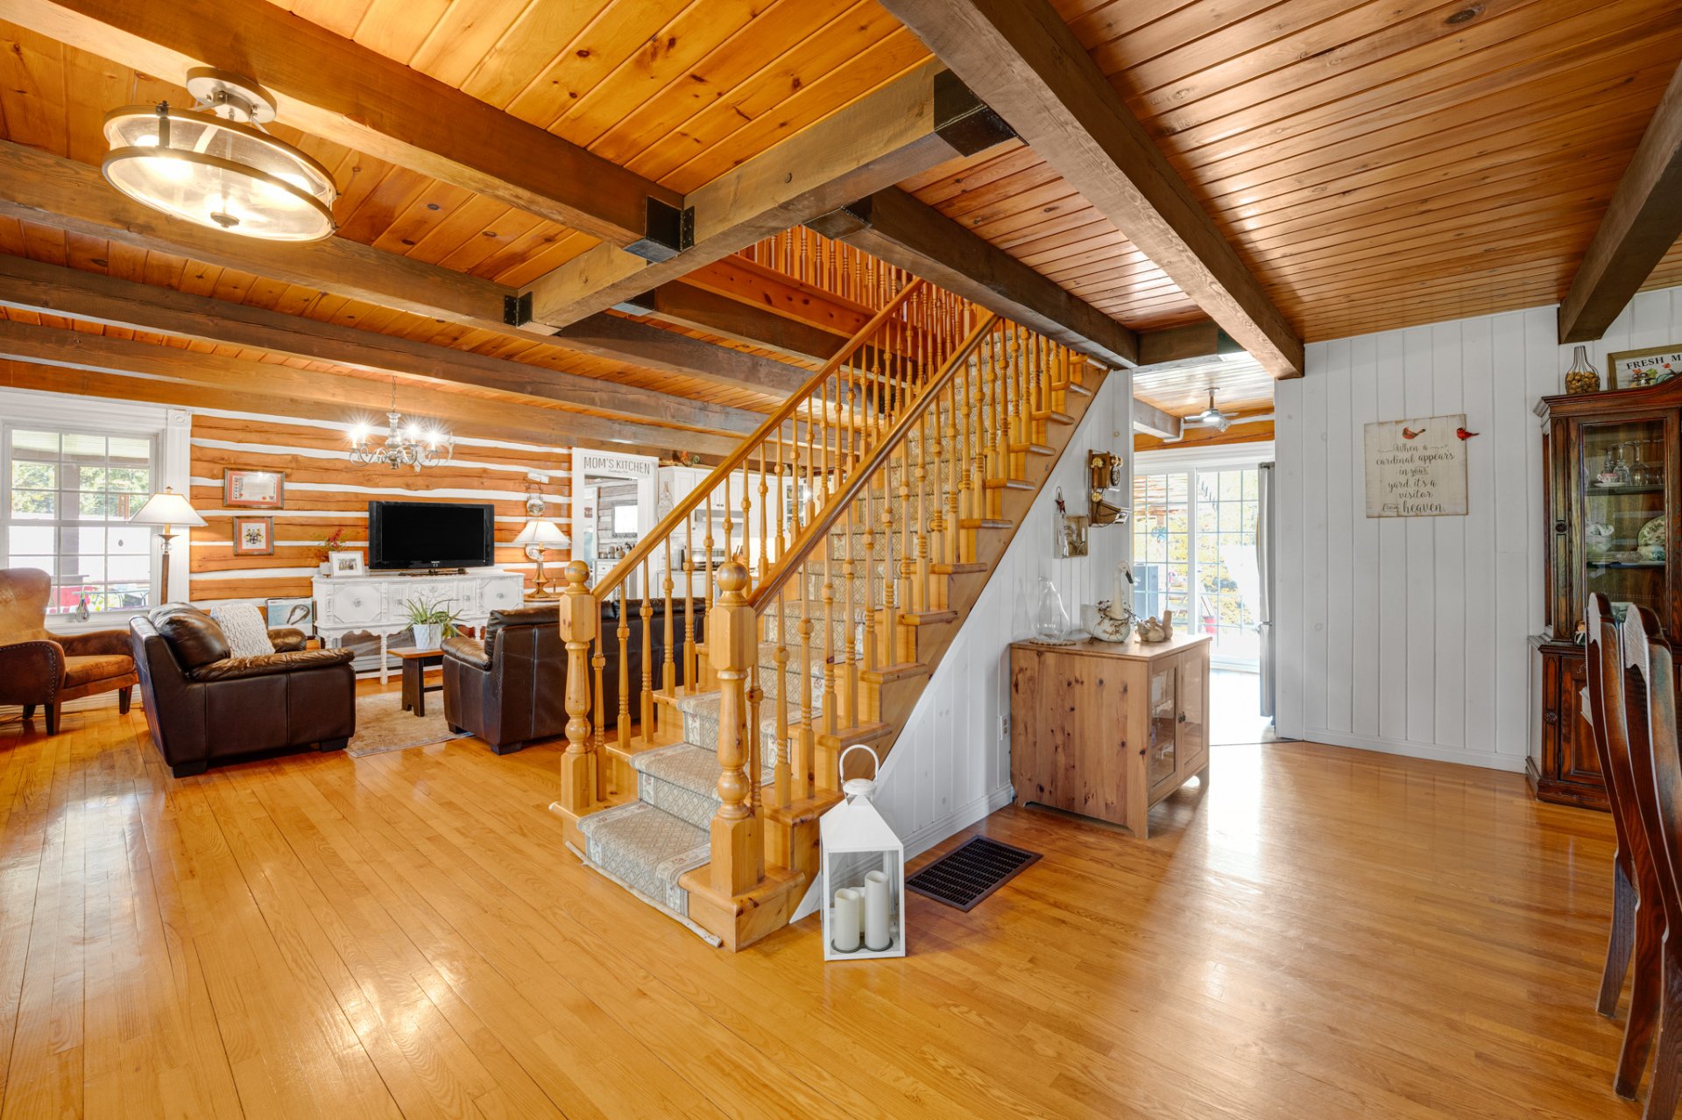 Primary bedroom
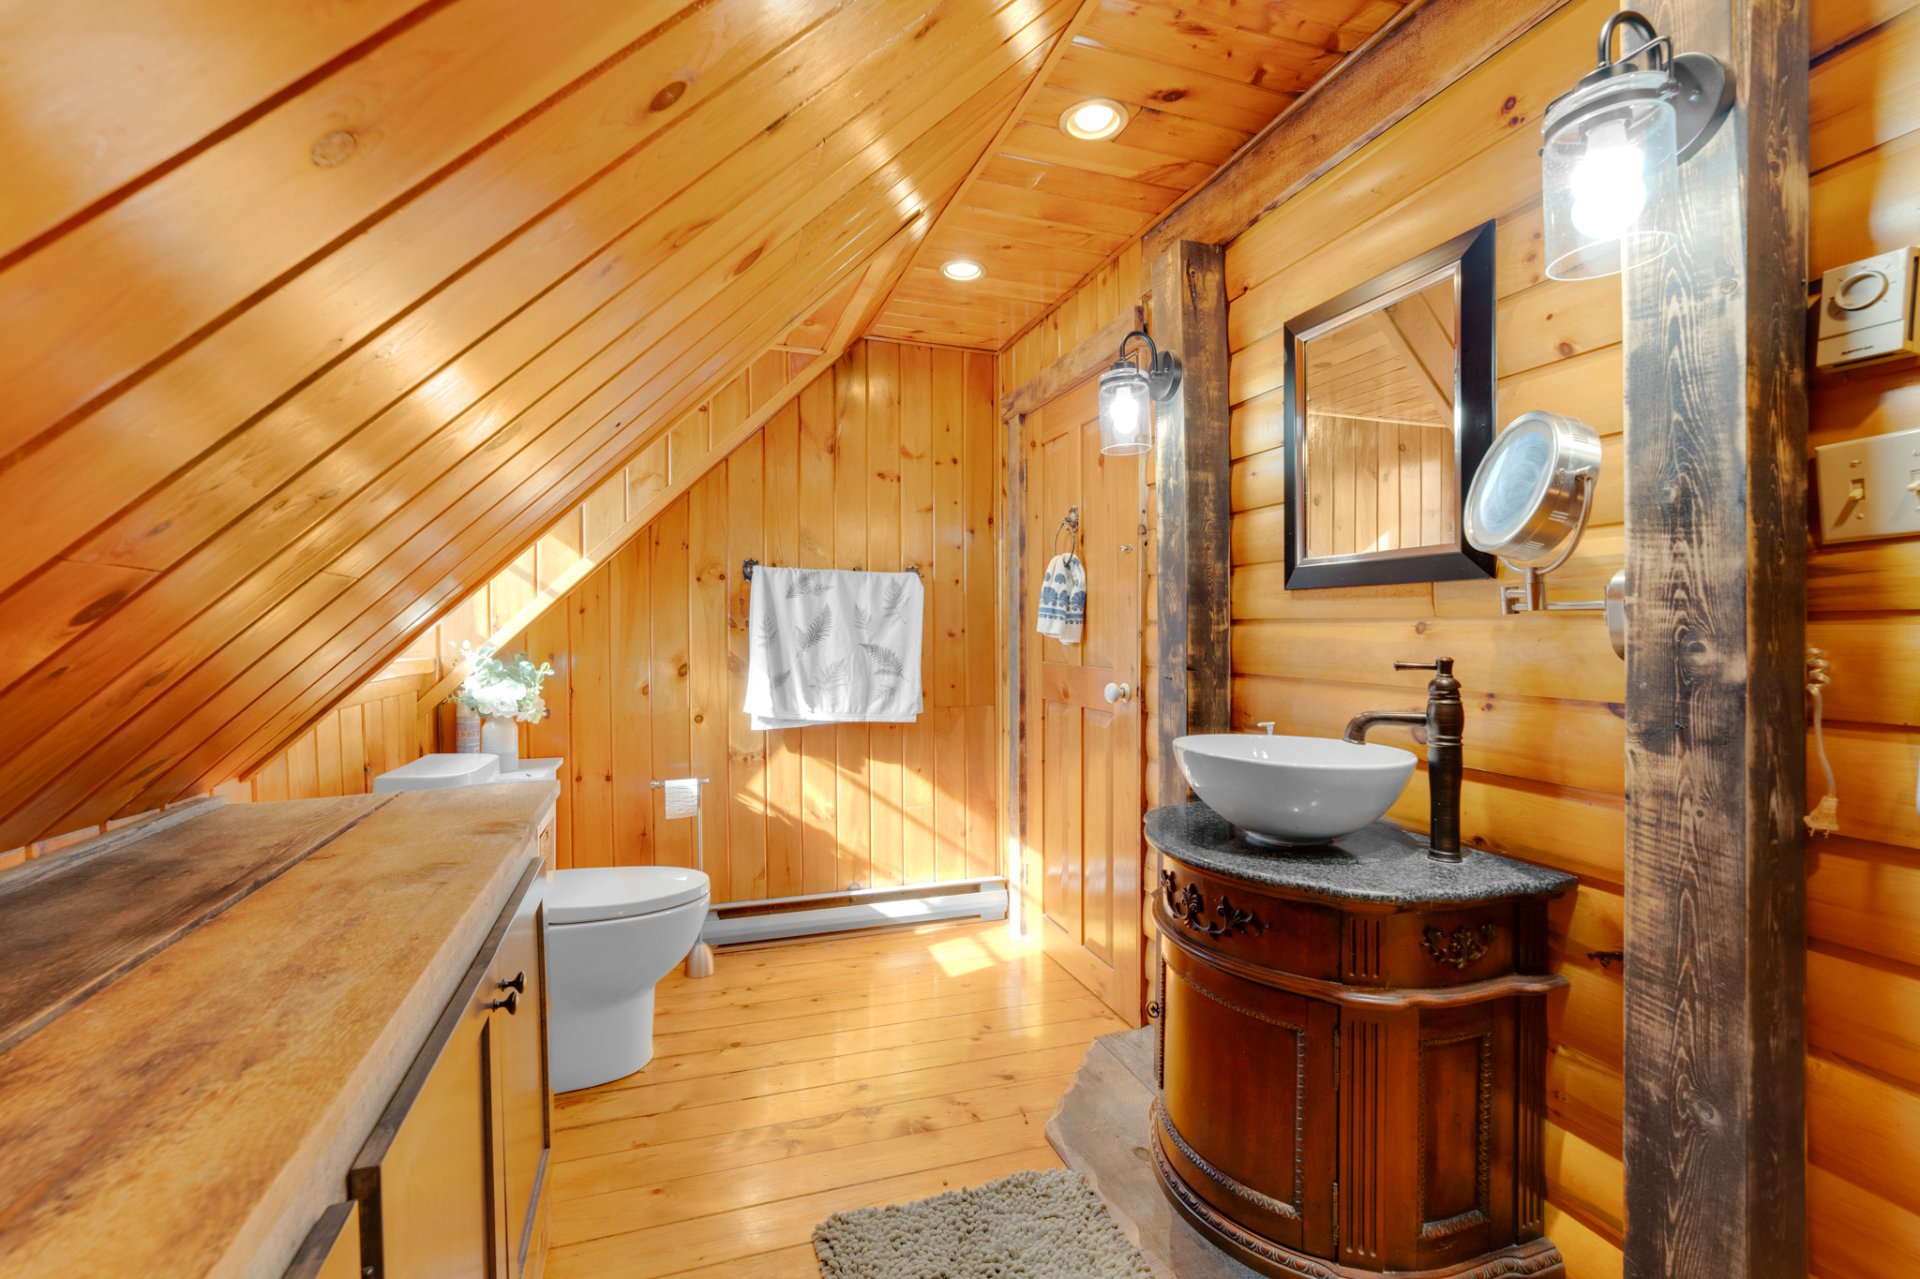
 Ensuite bathroom
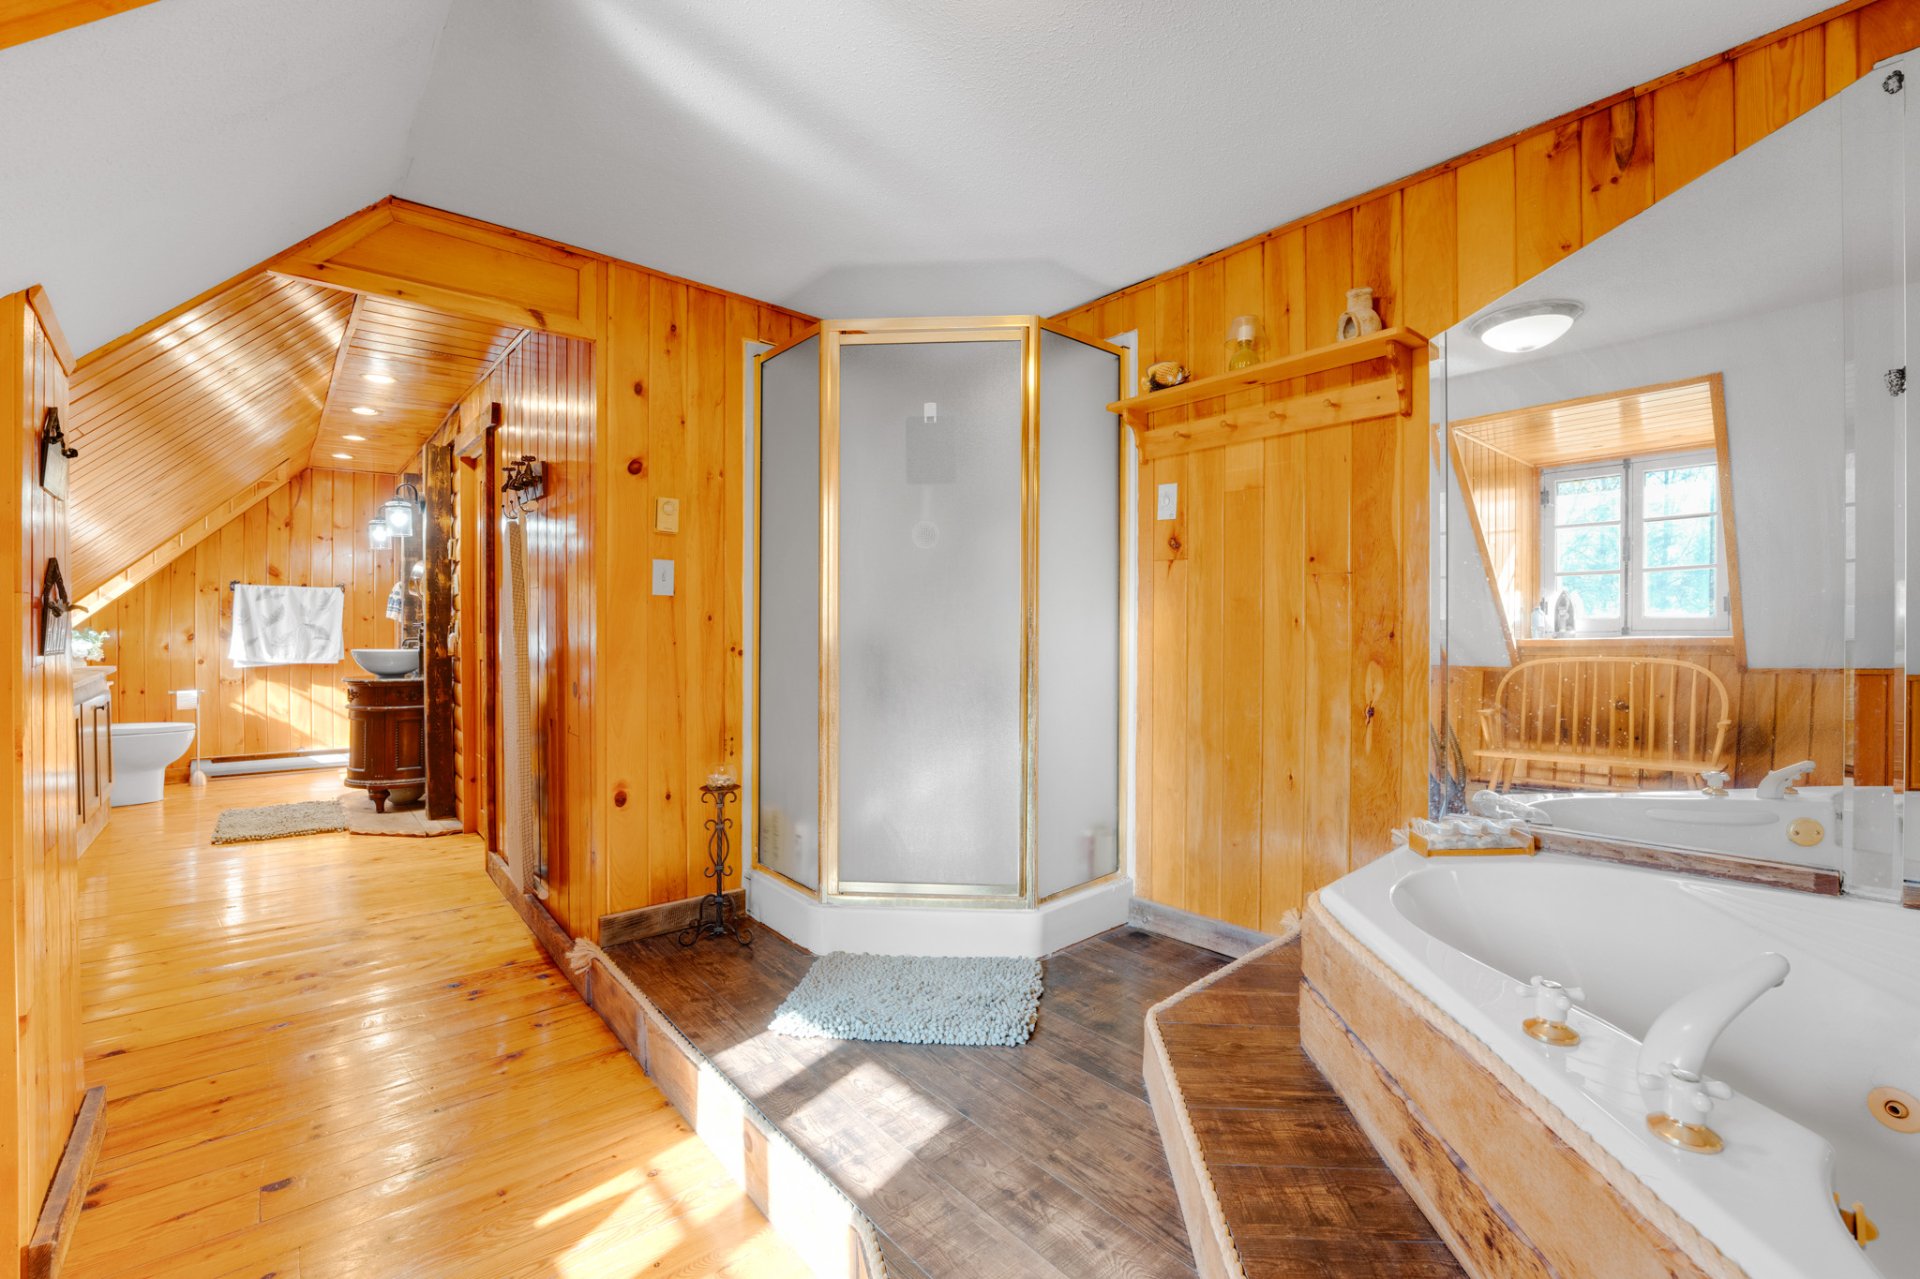
 Ensuite bathroom
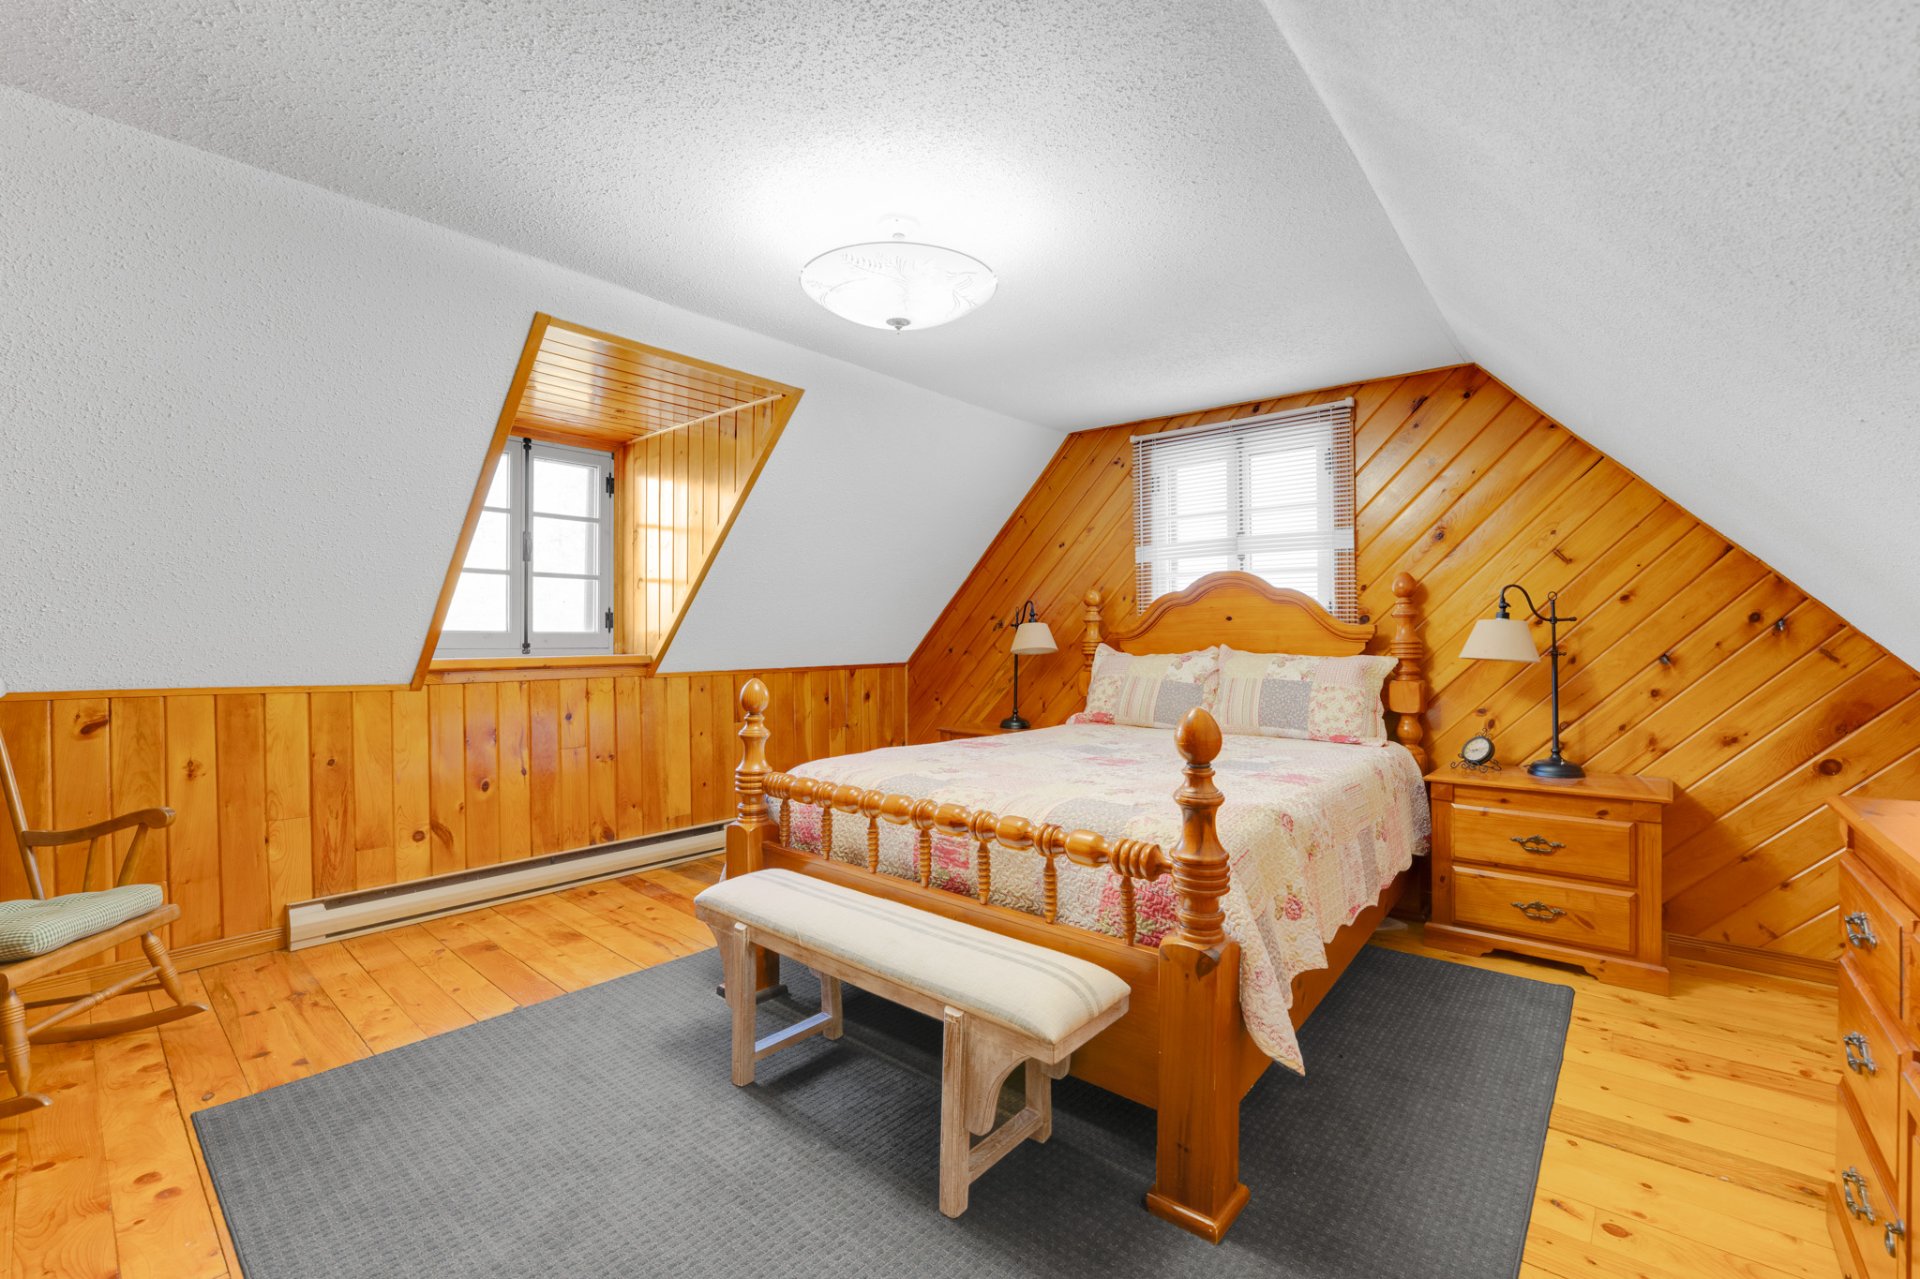
 Bedroom
 Bedroom
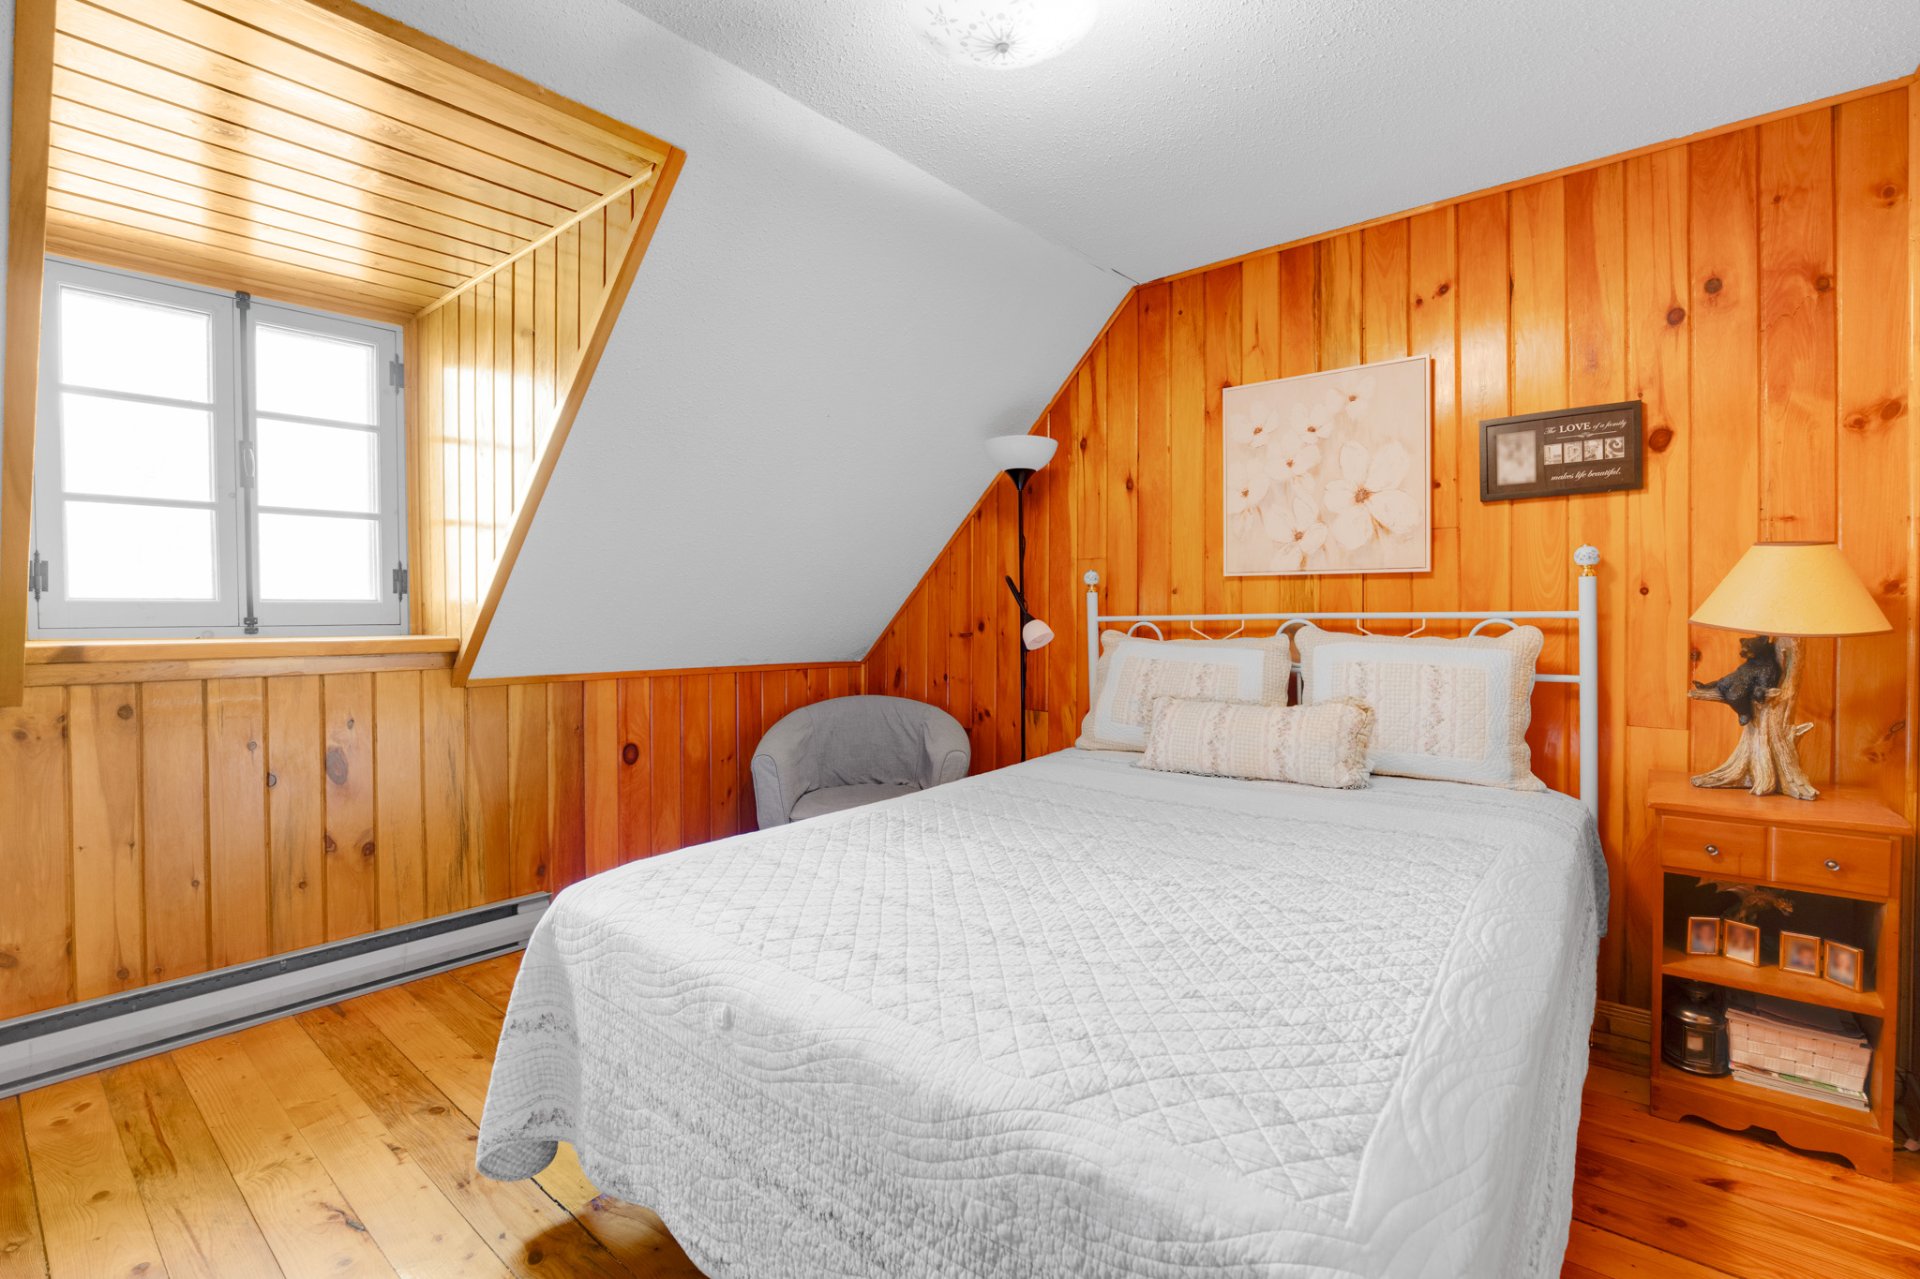 Office
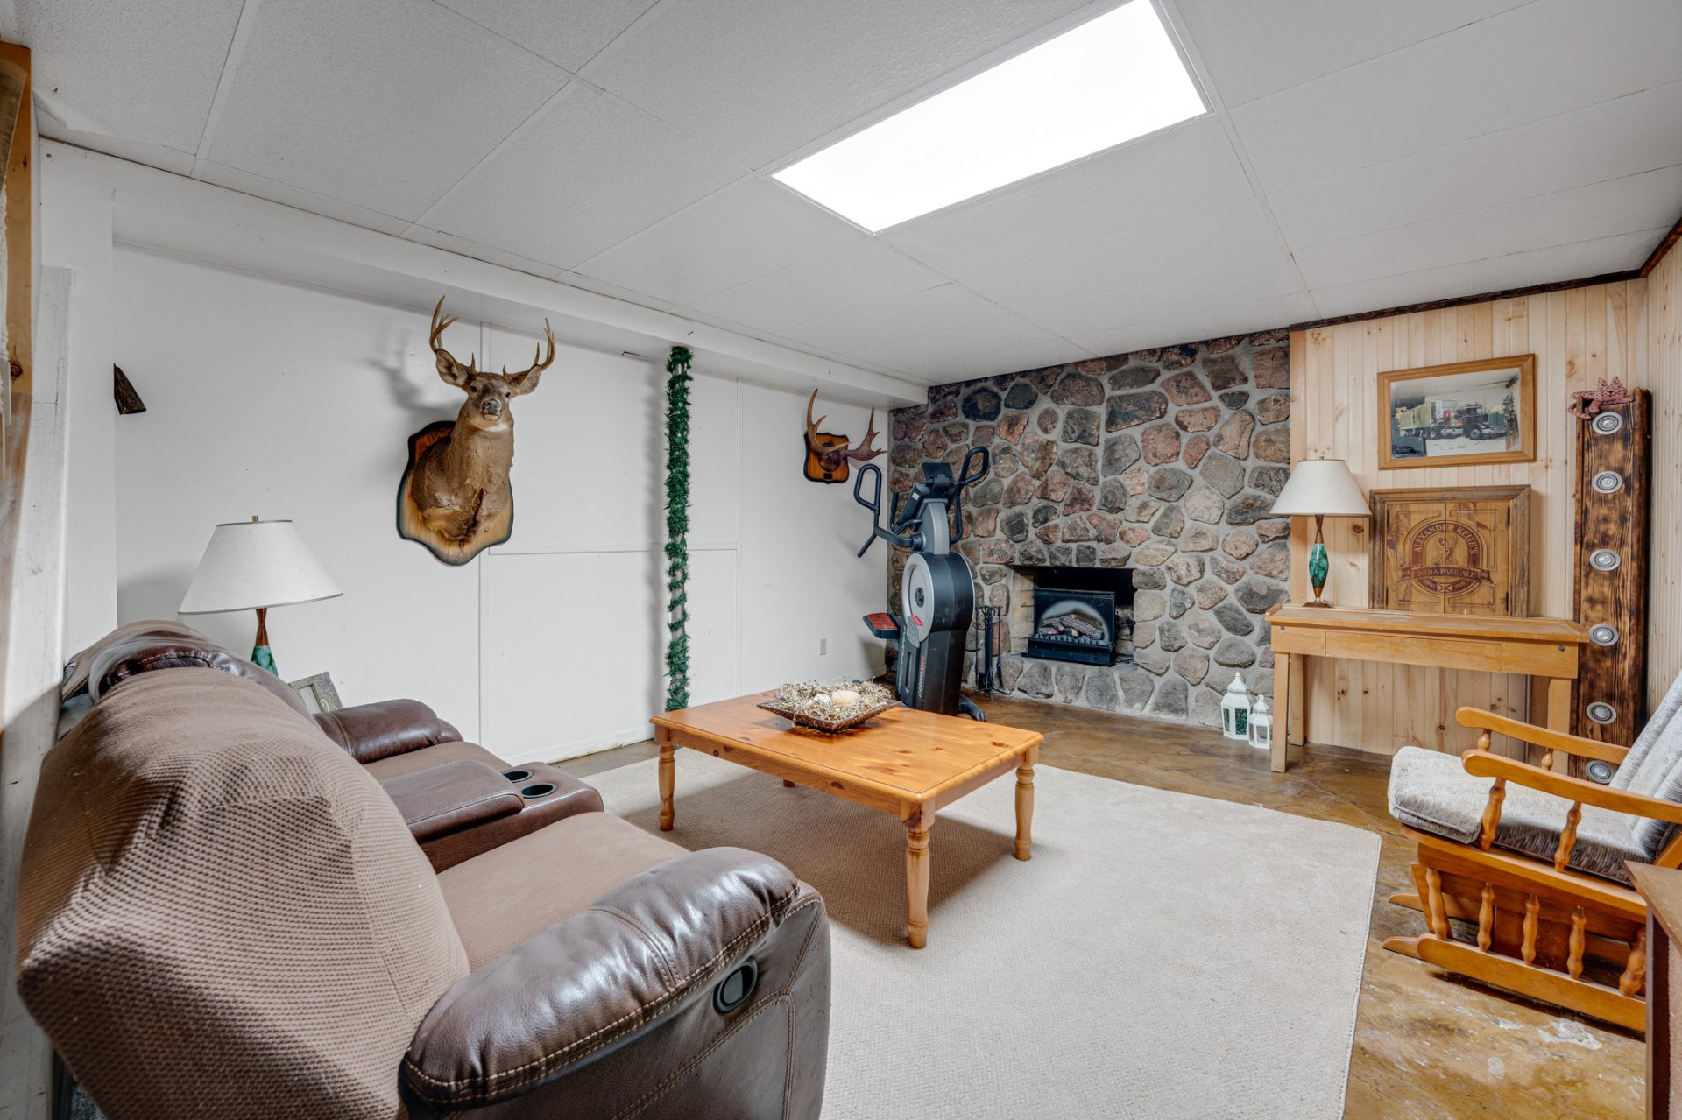
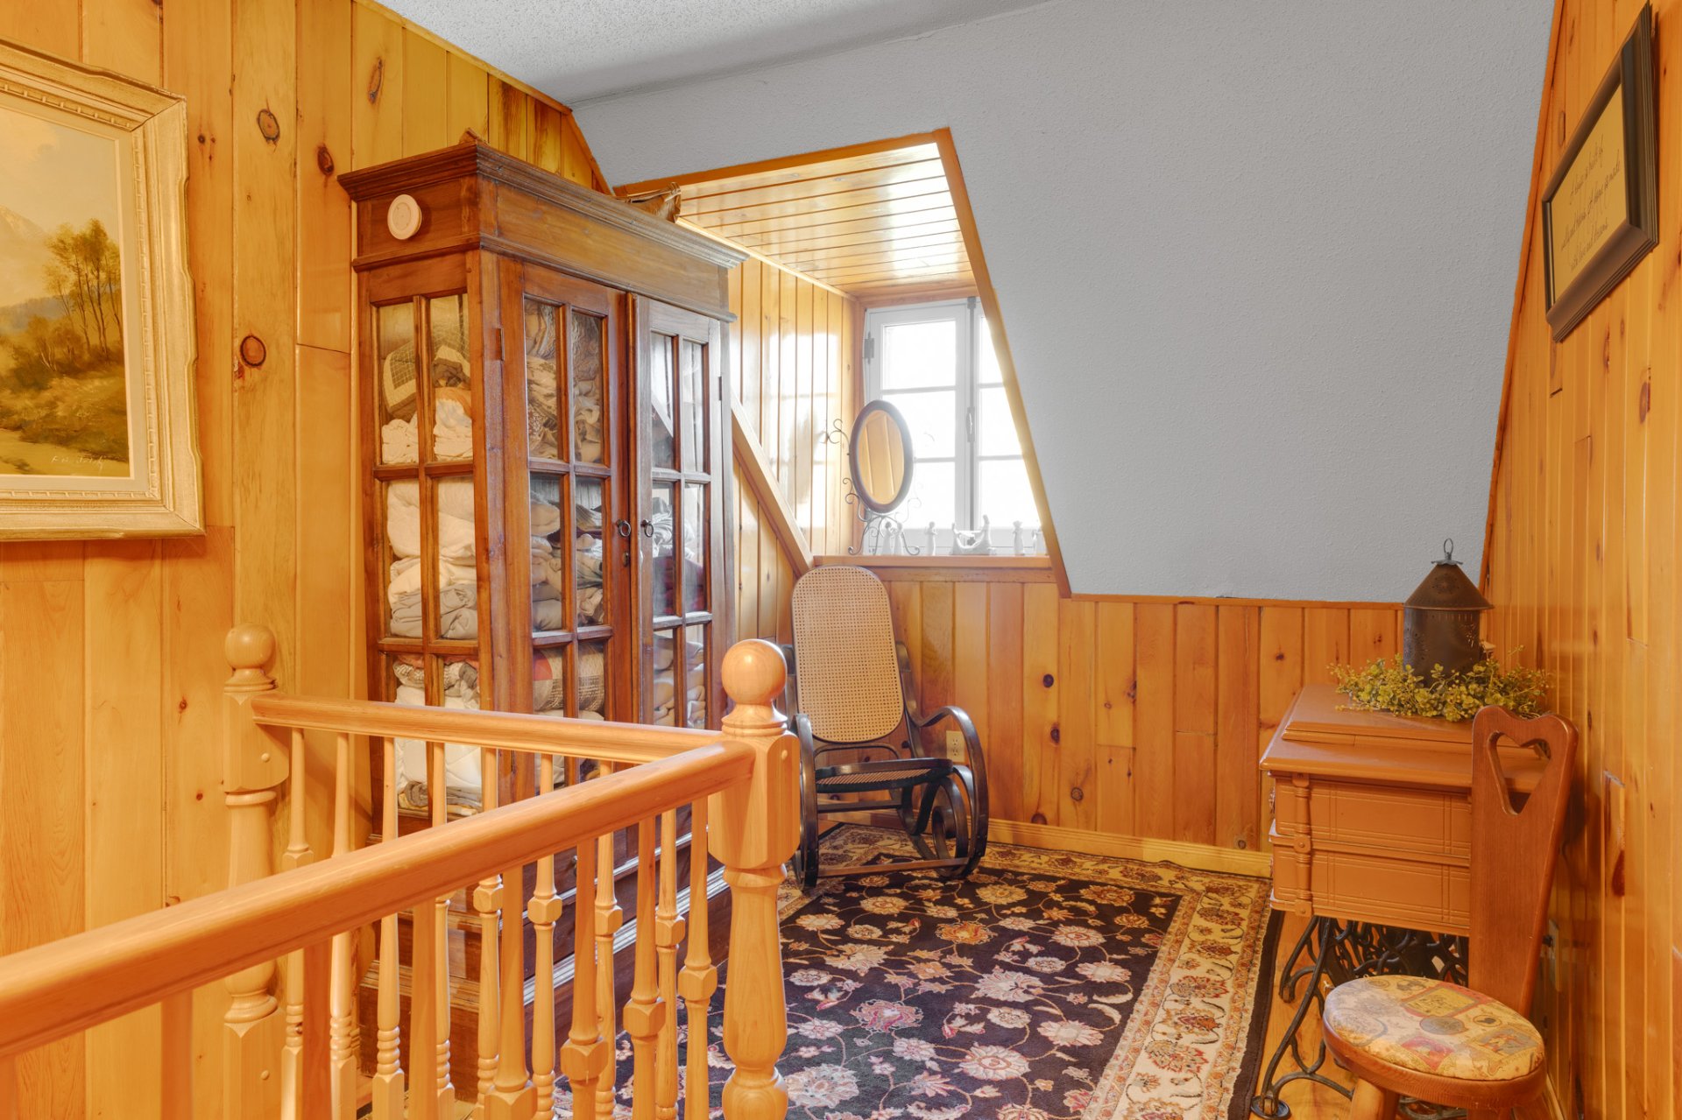 Family room
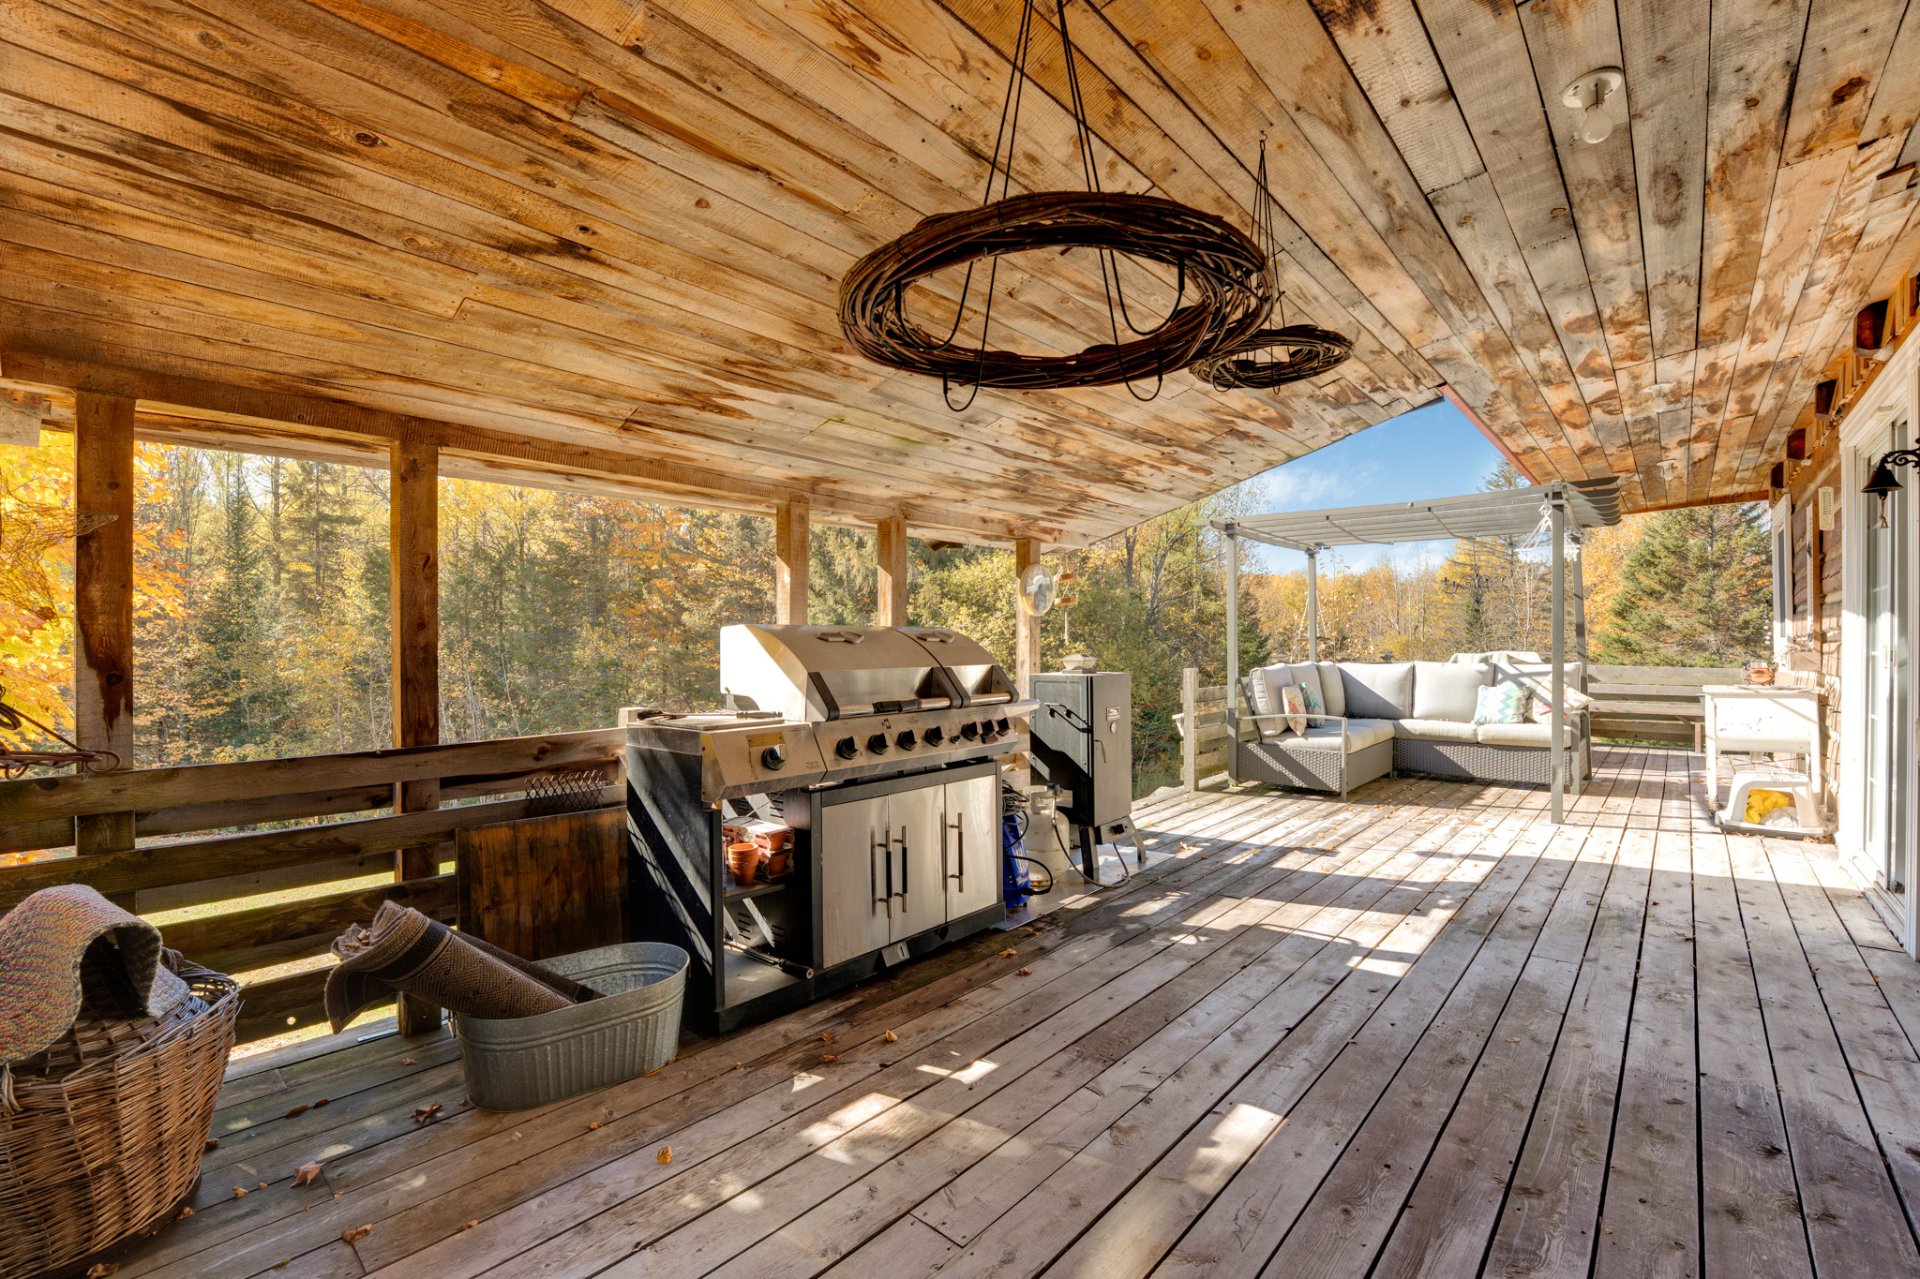
 Patio
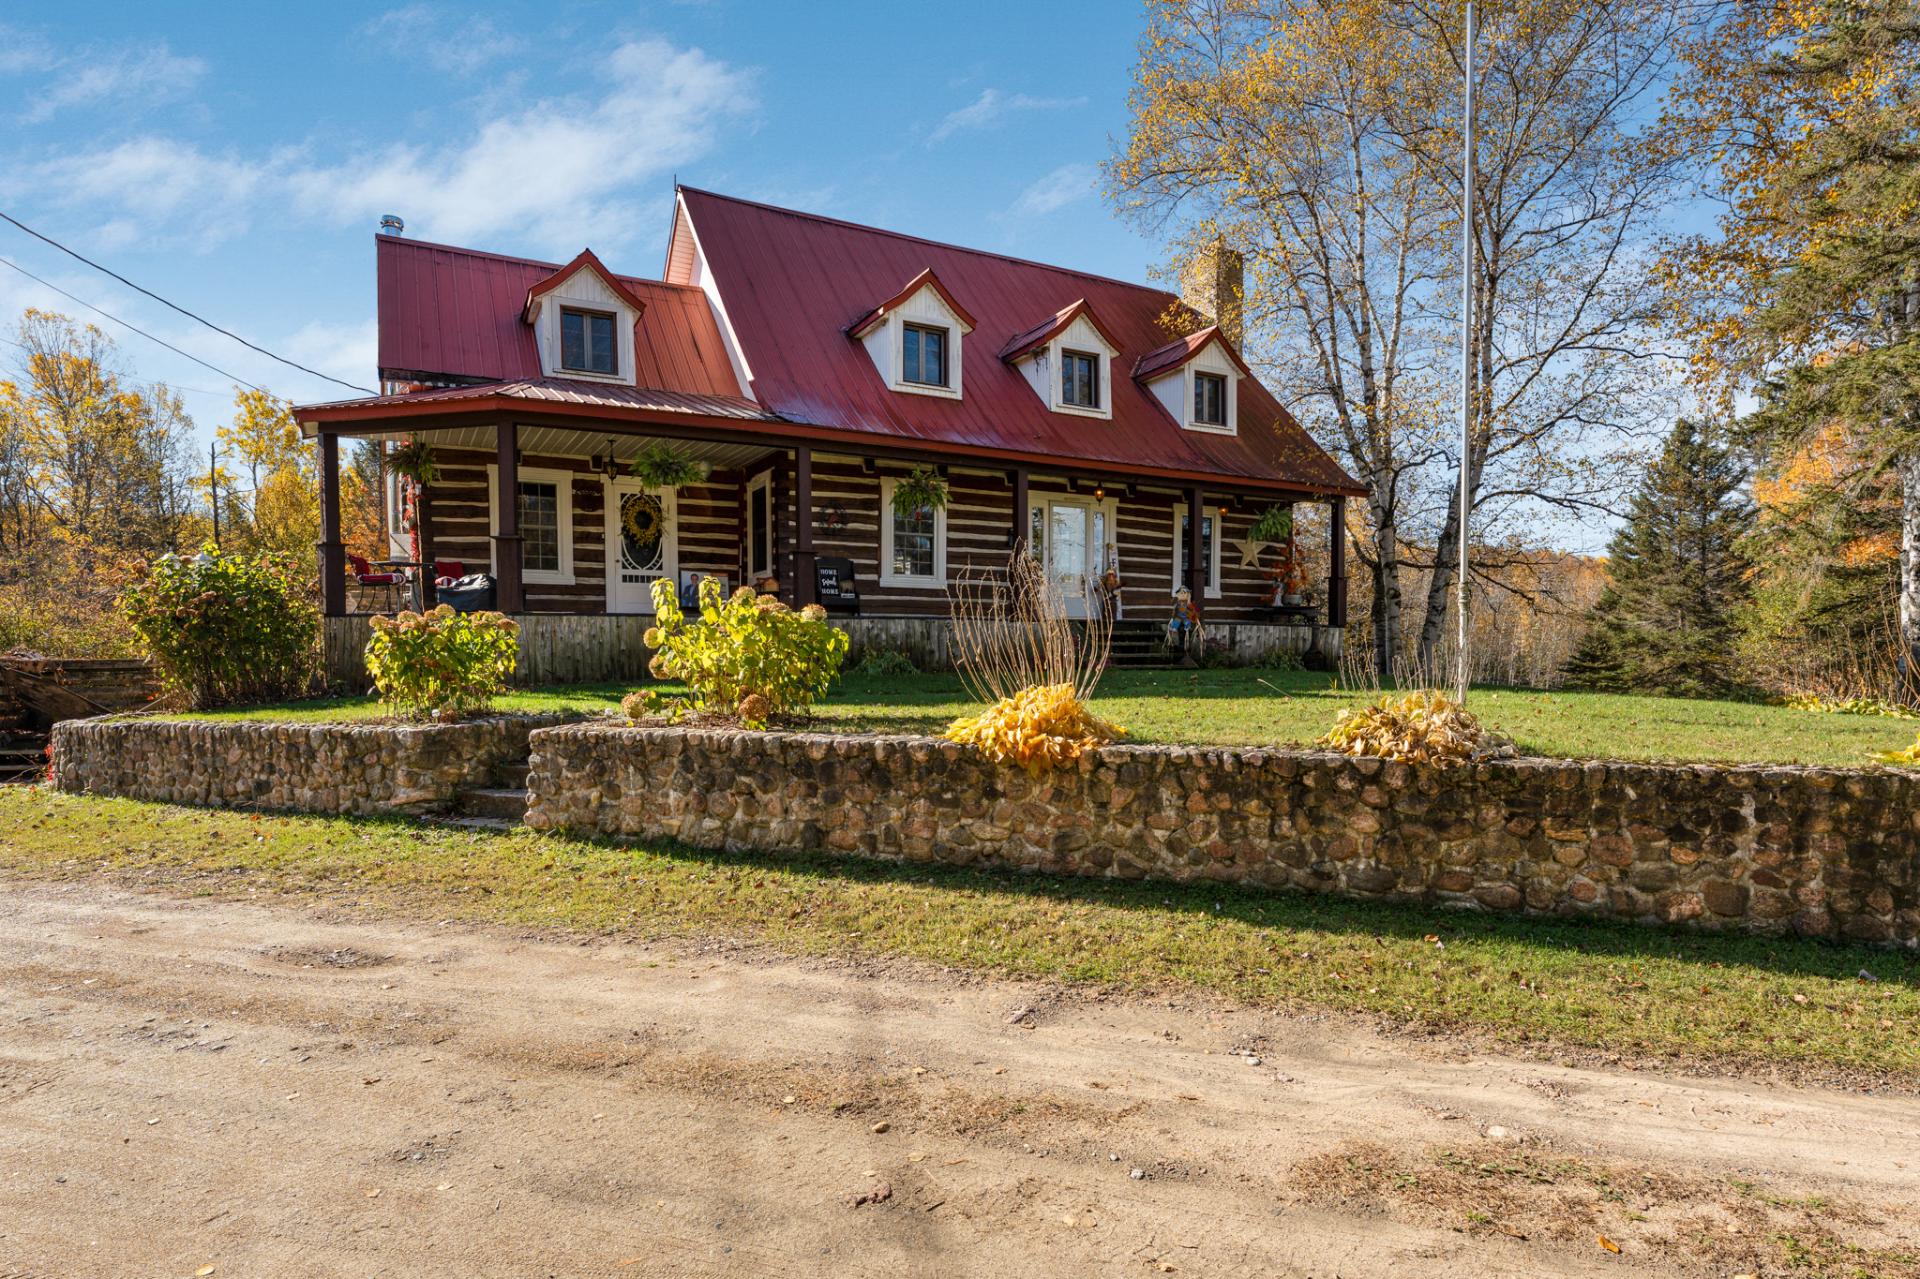
 Frontage
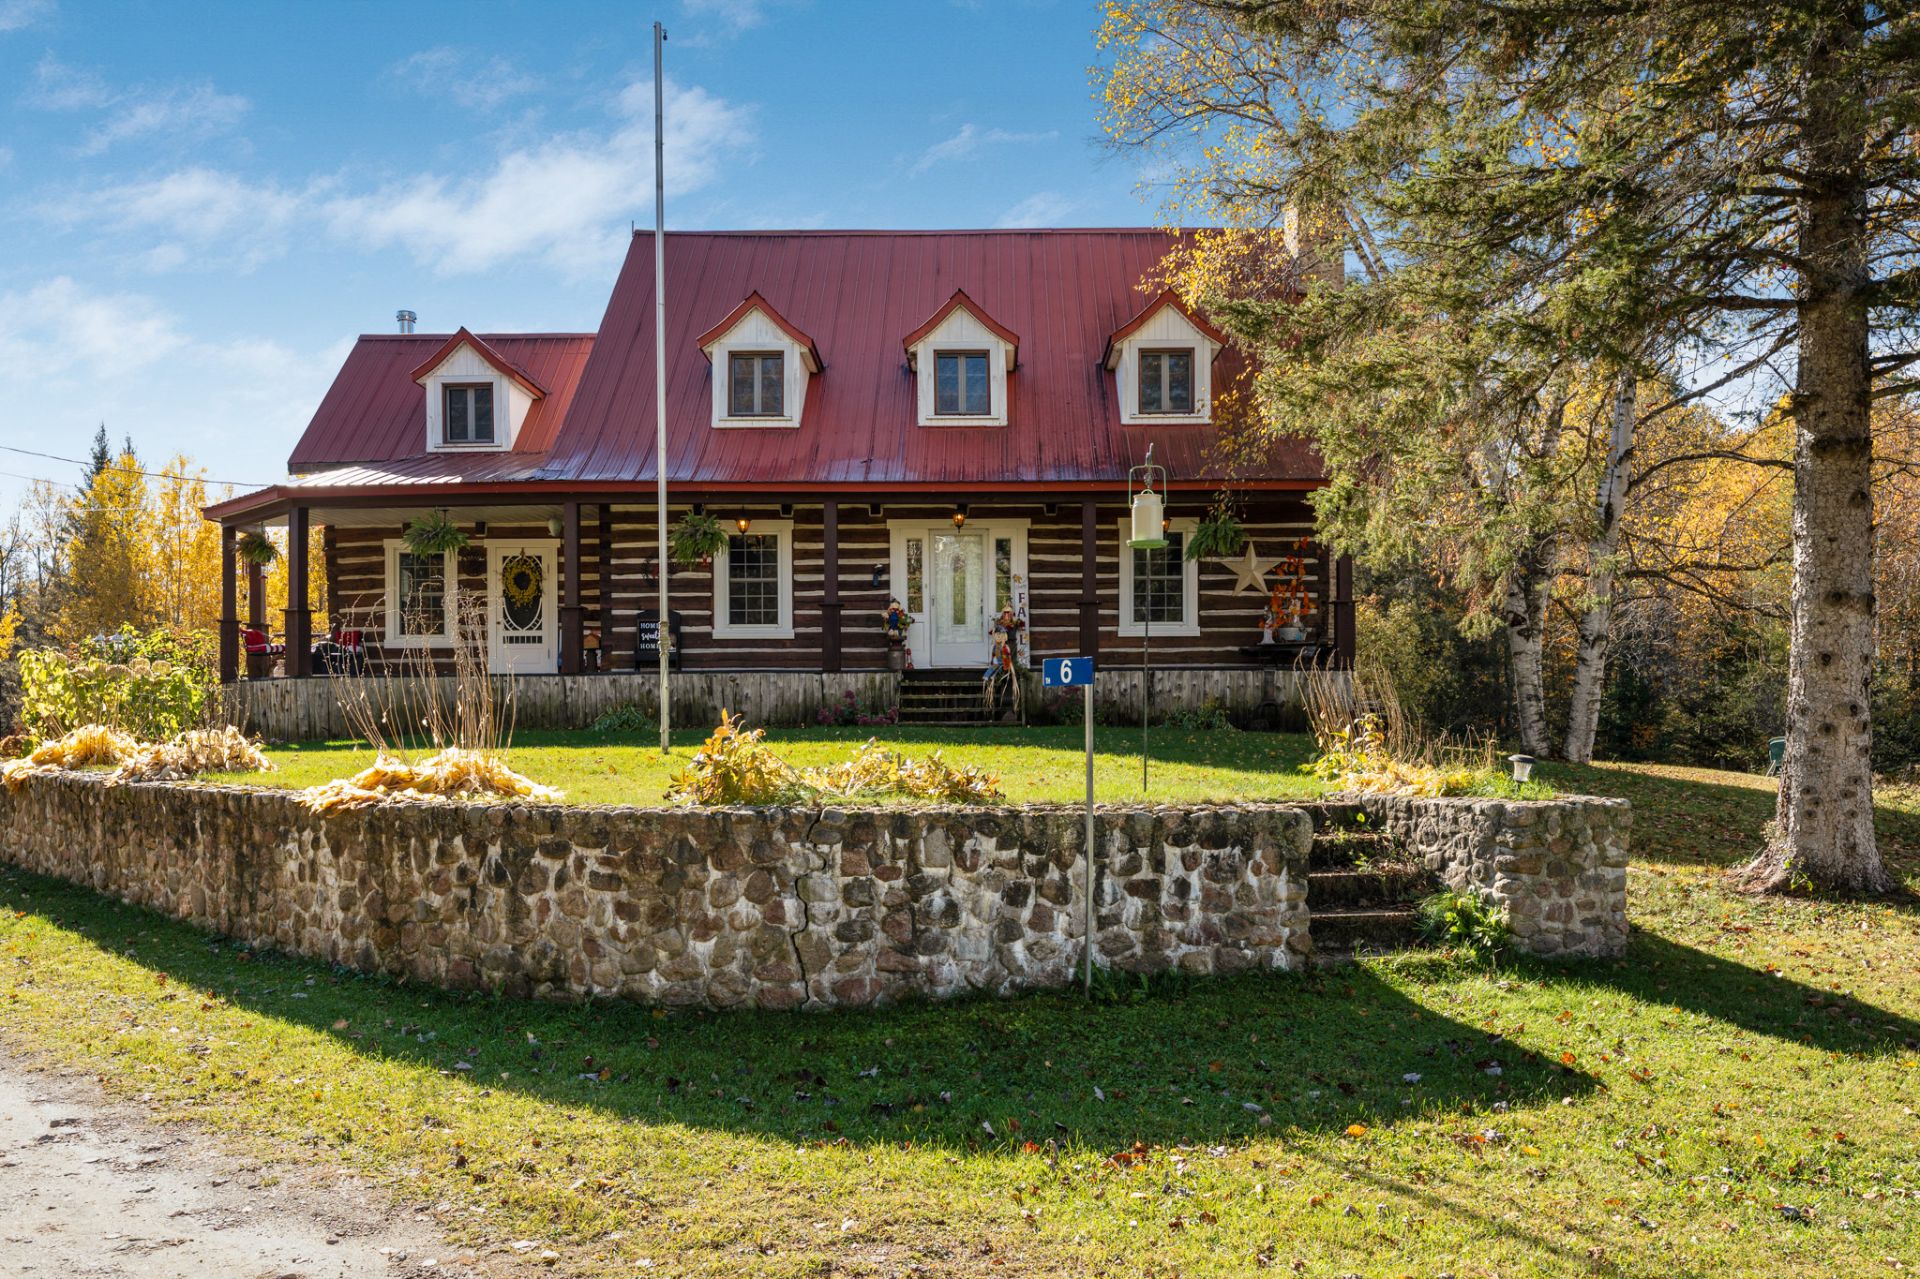 Aerial photo
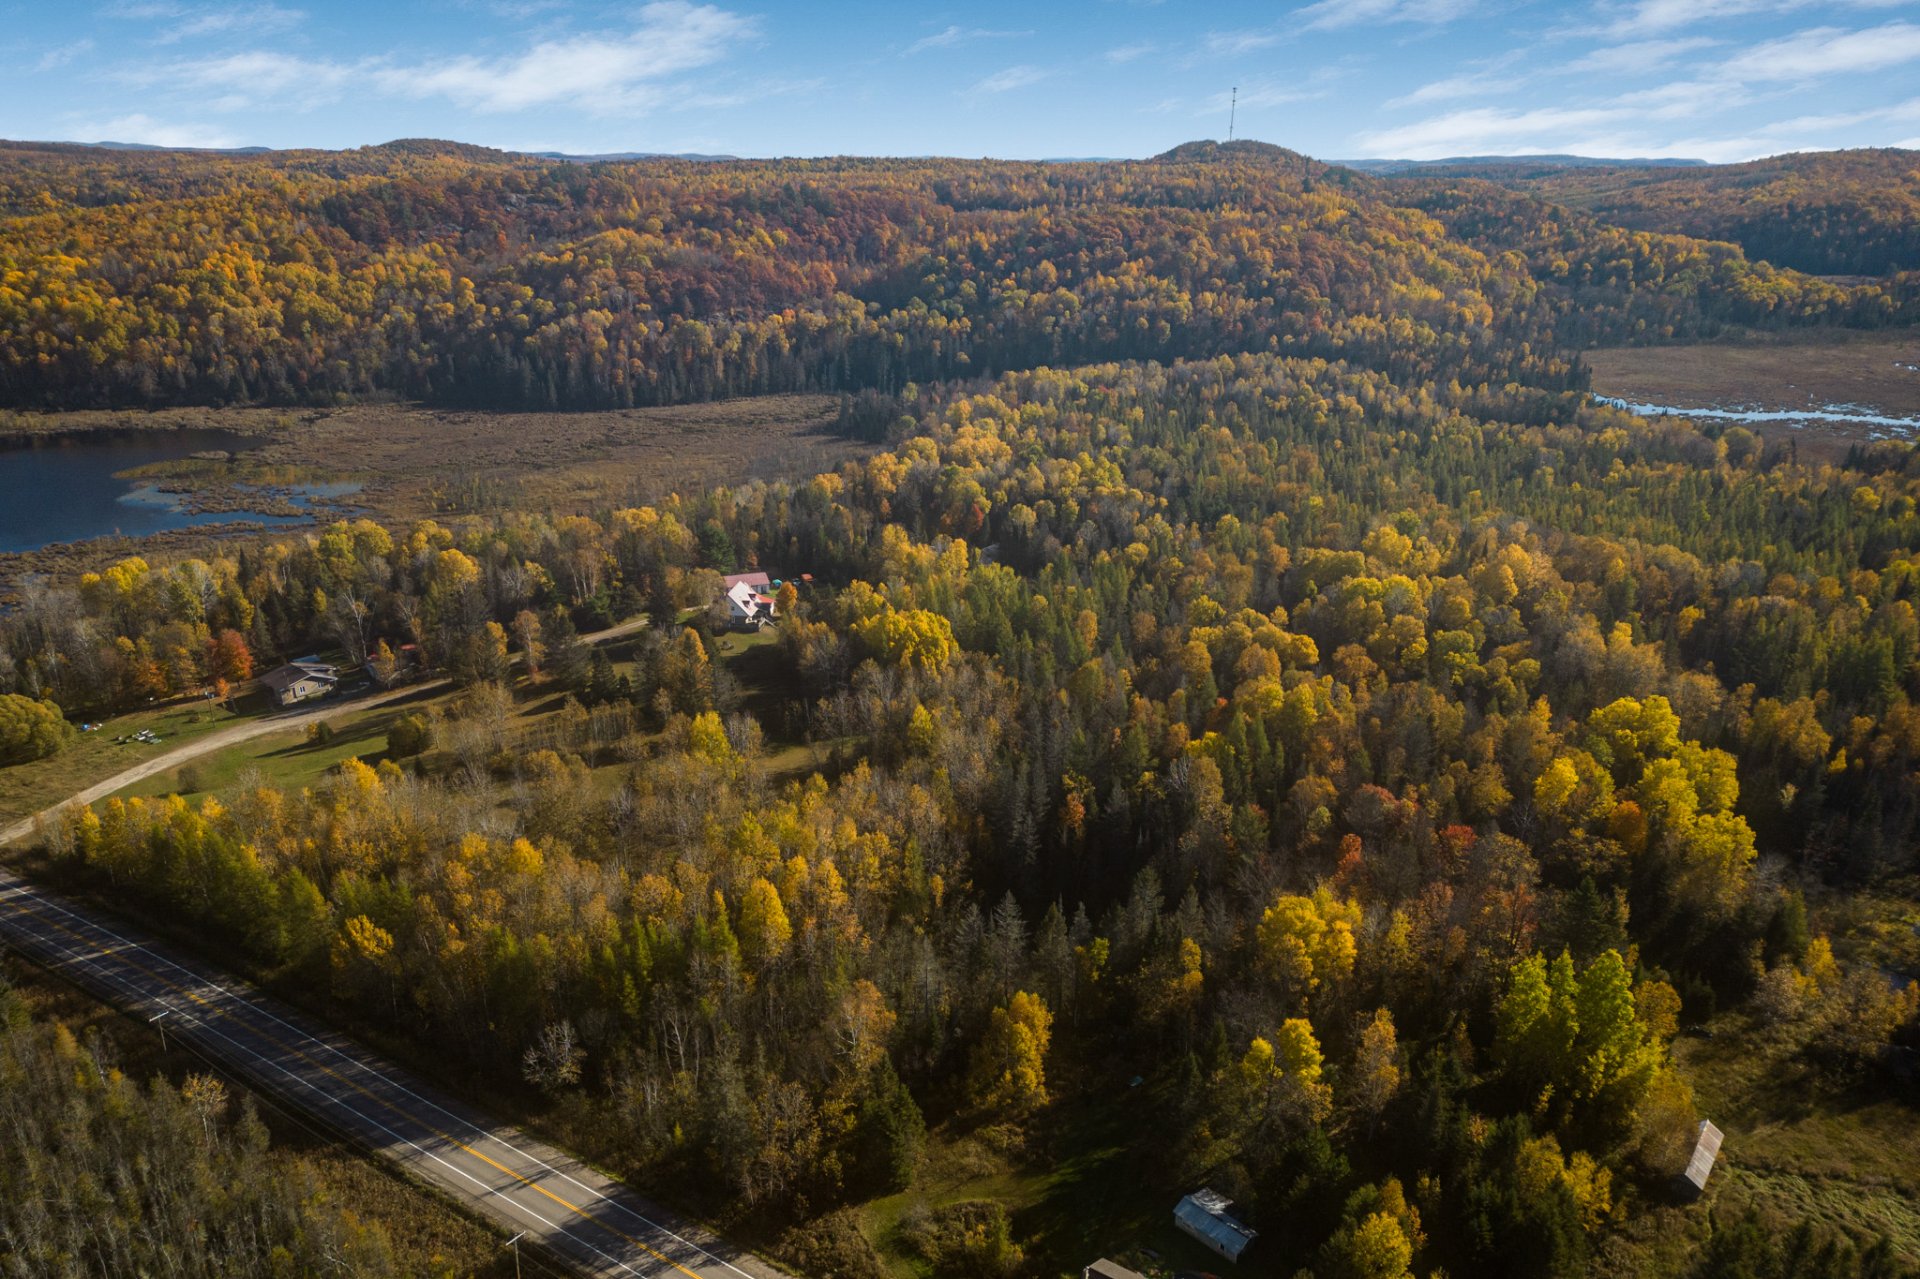 Aerial photo
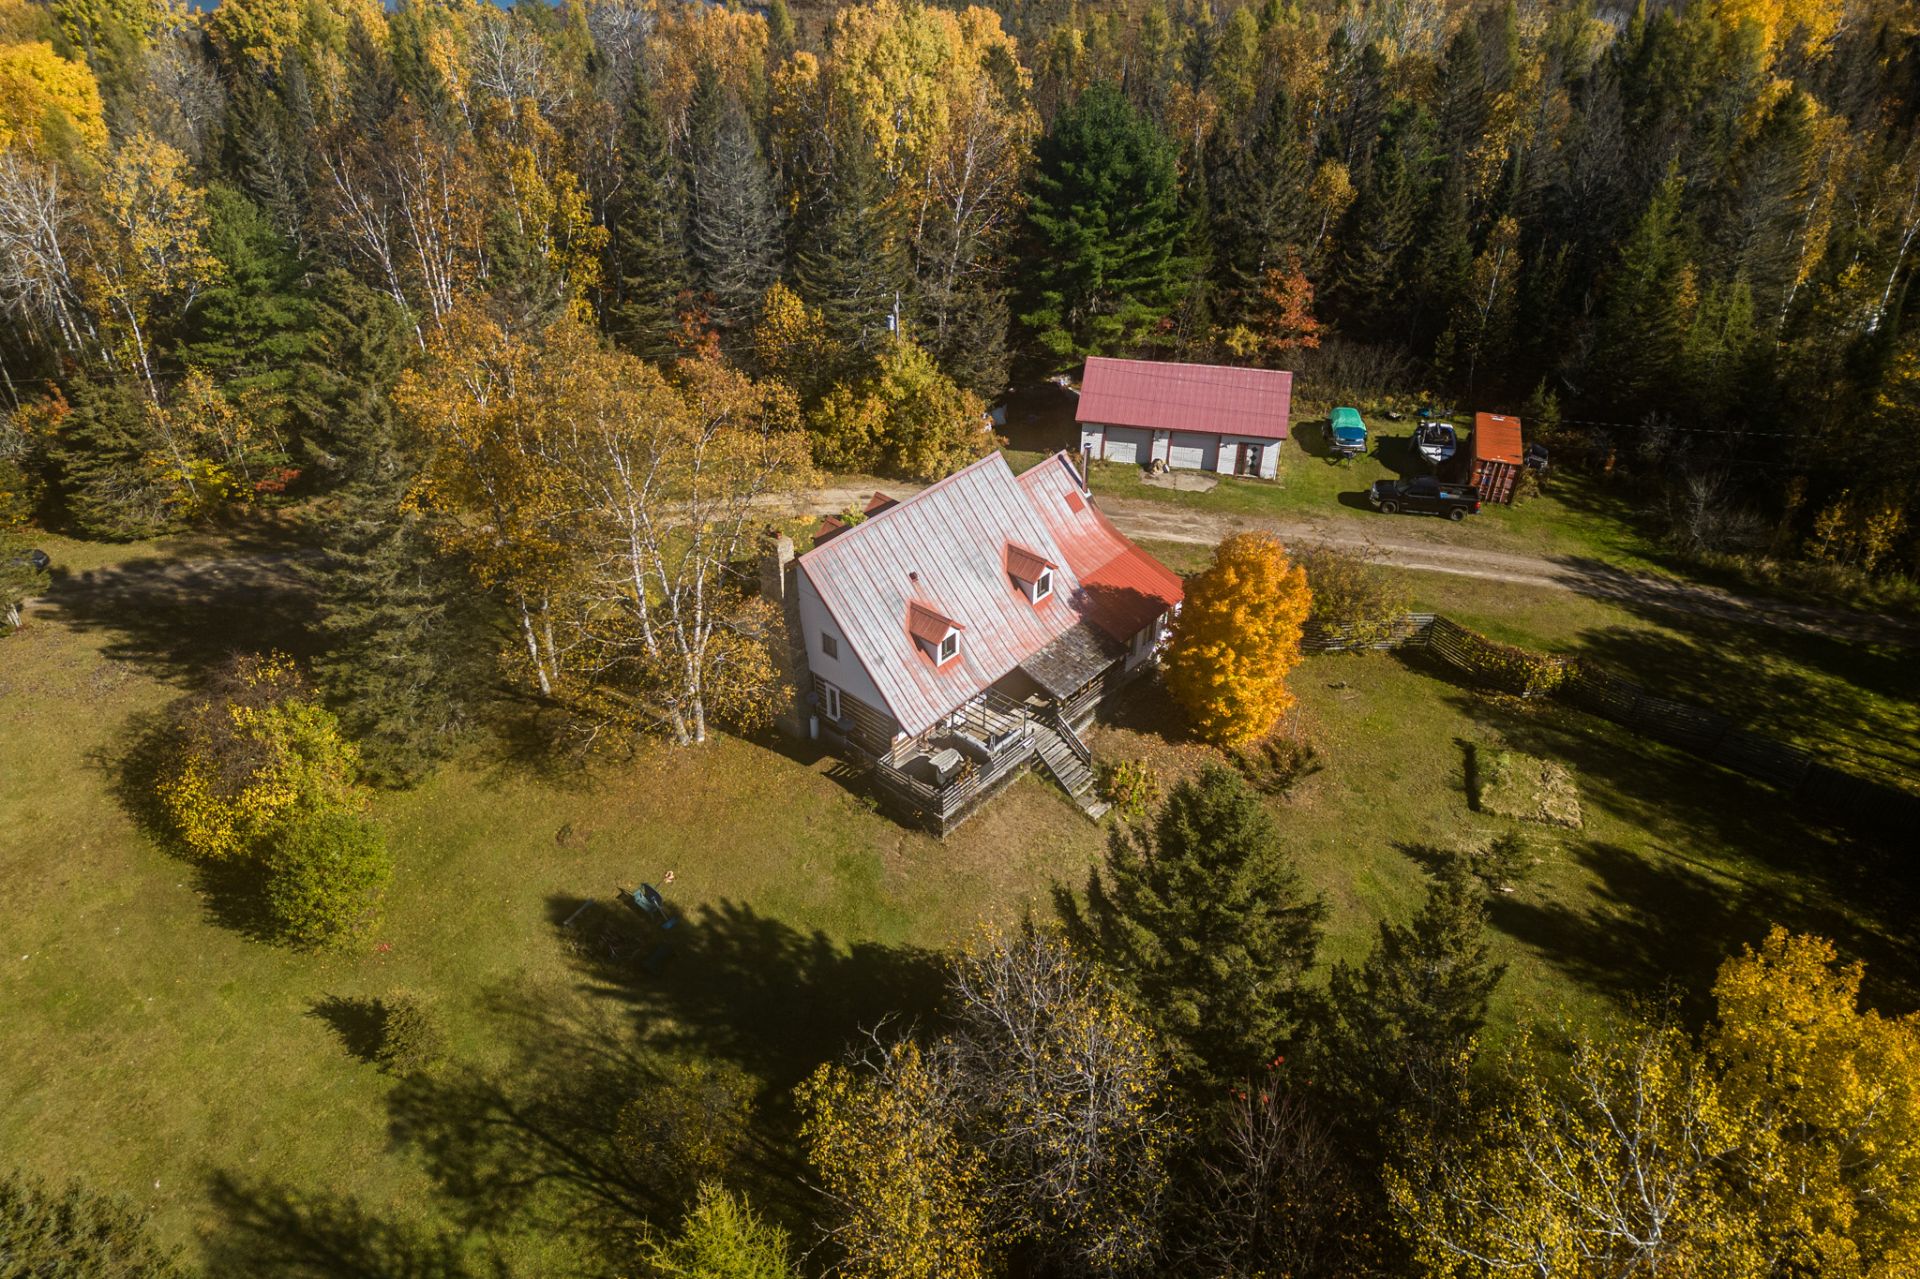 Back facade
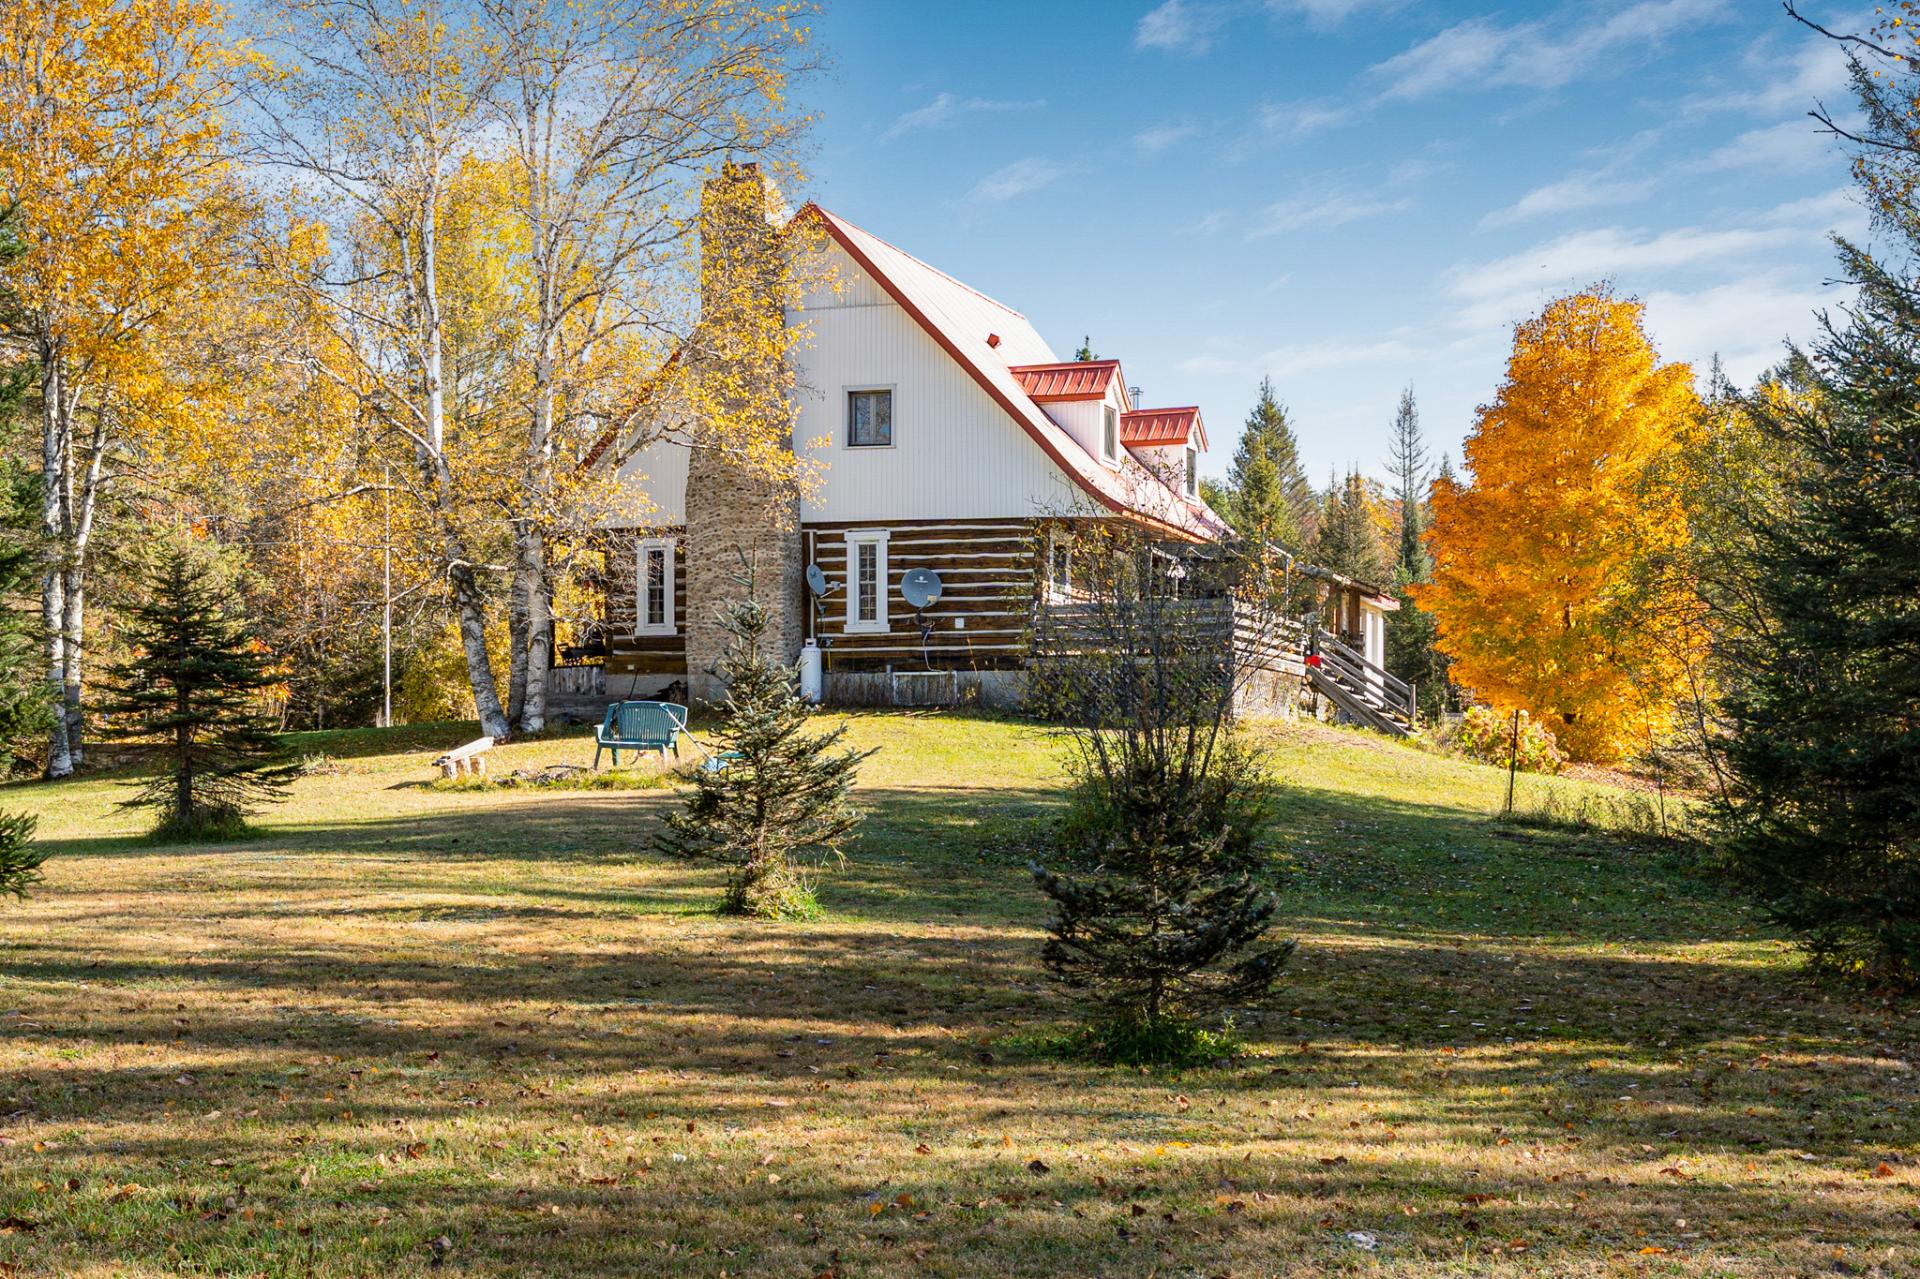 Living room
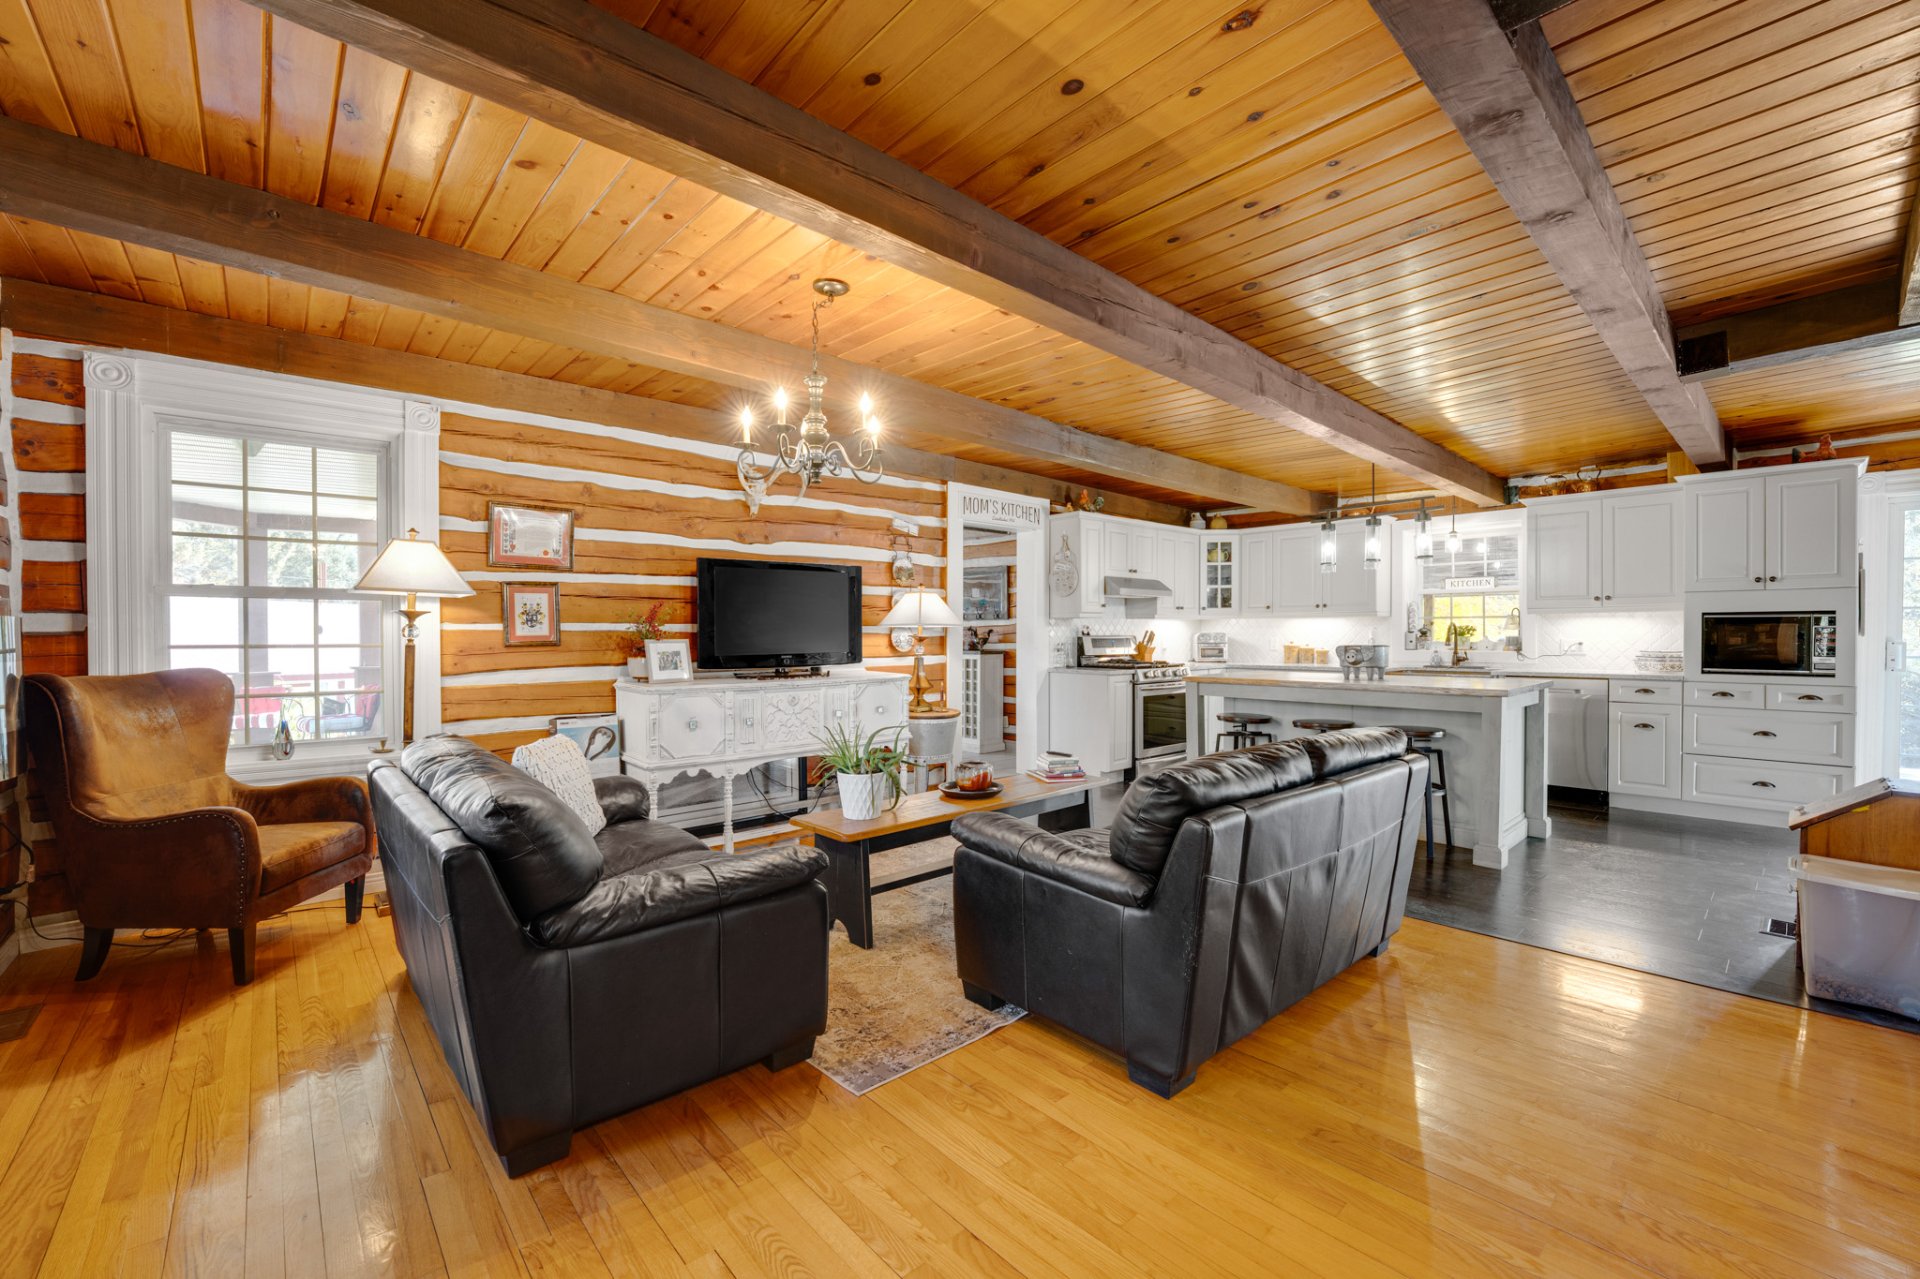 Kitchen
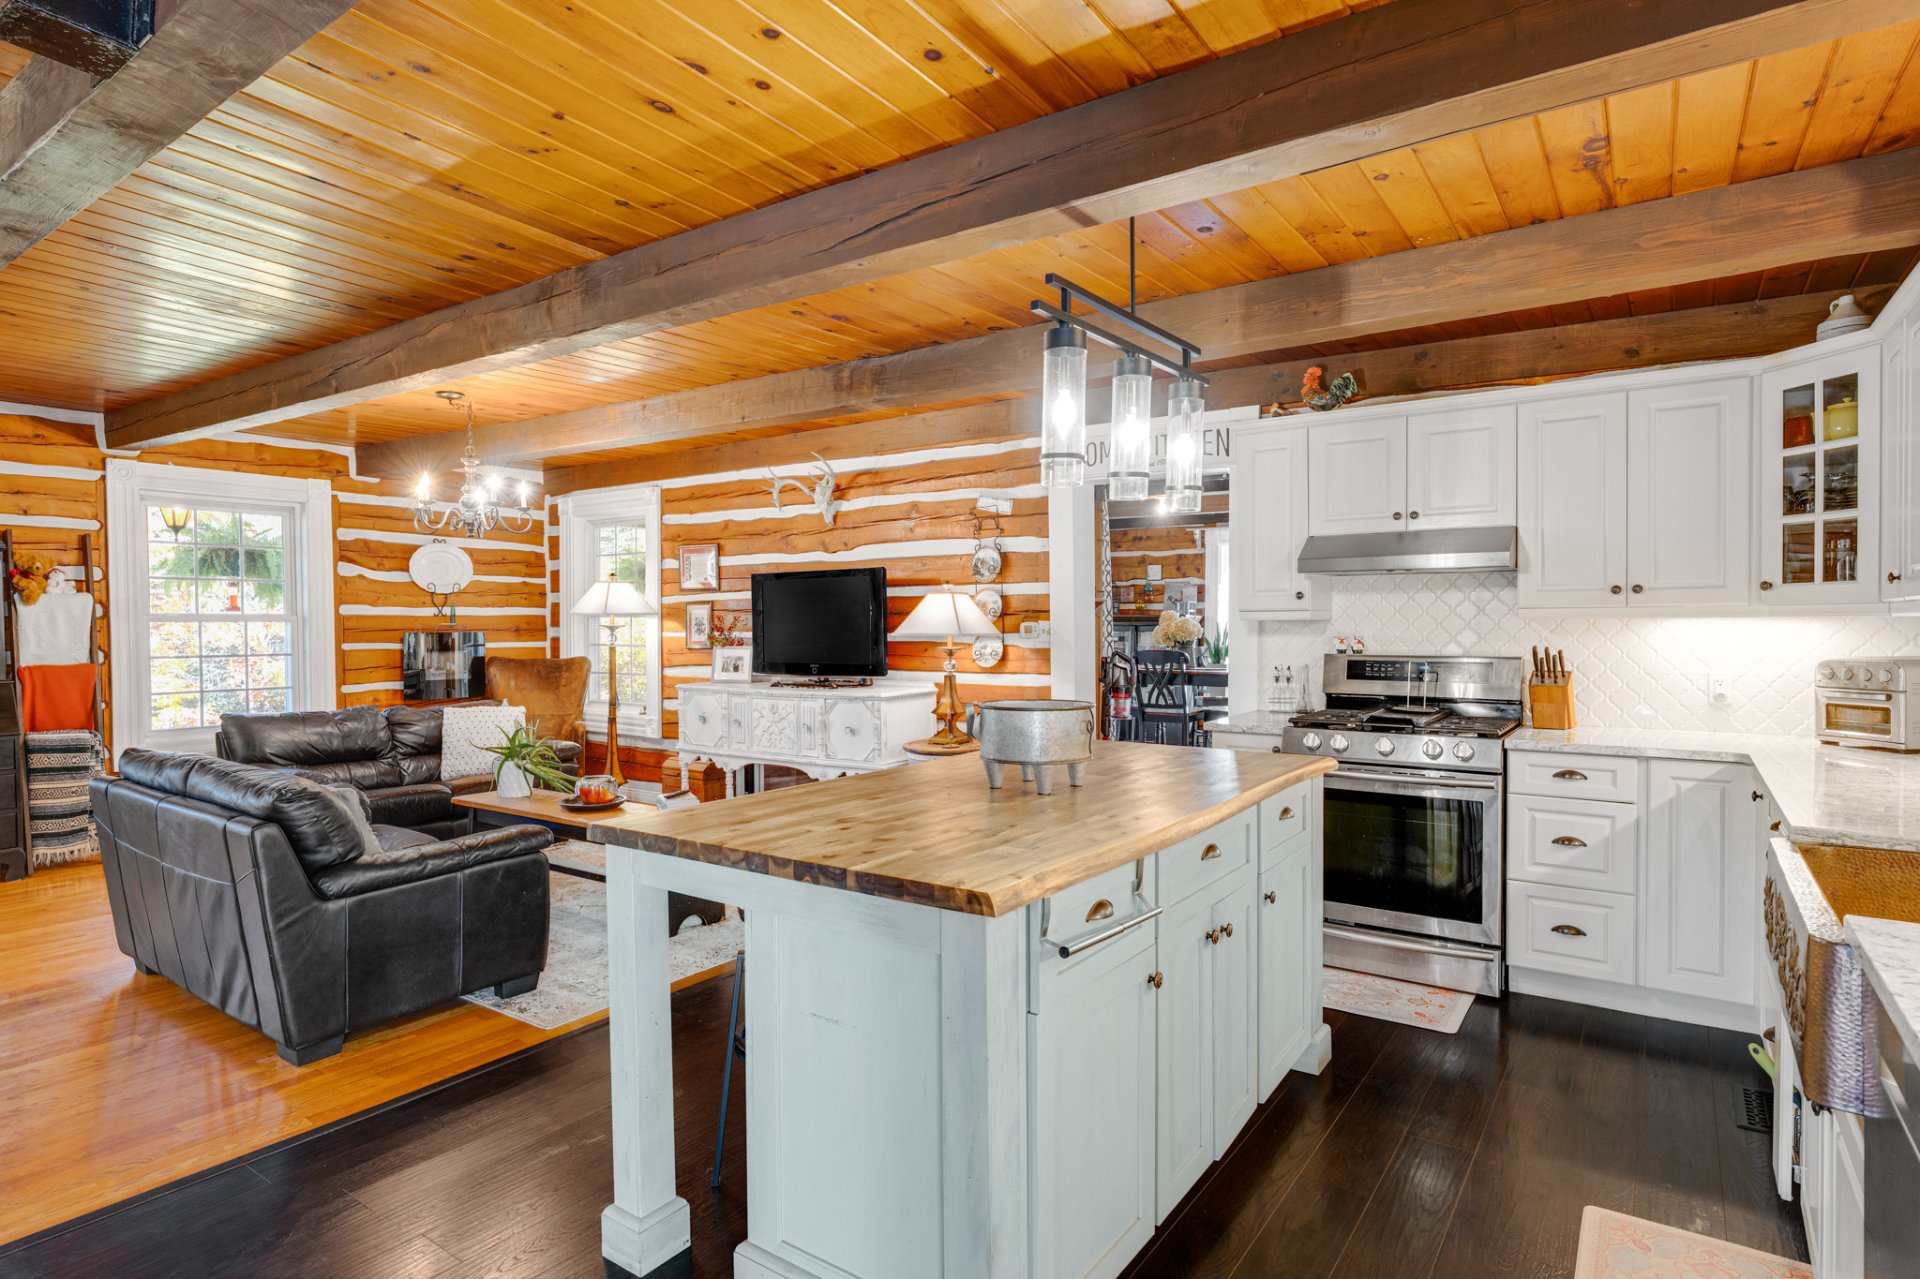 Kitchen
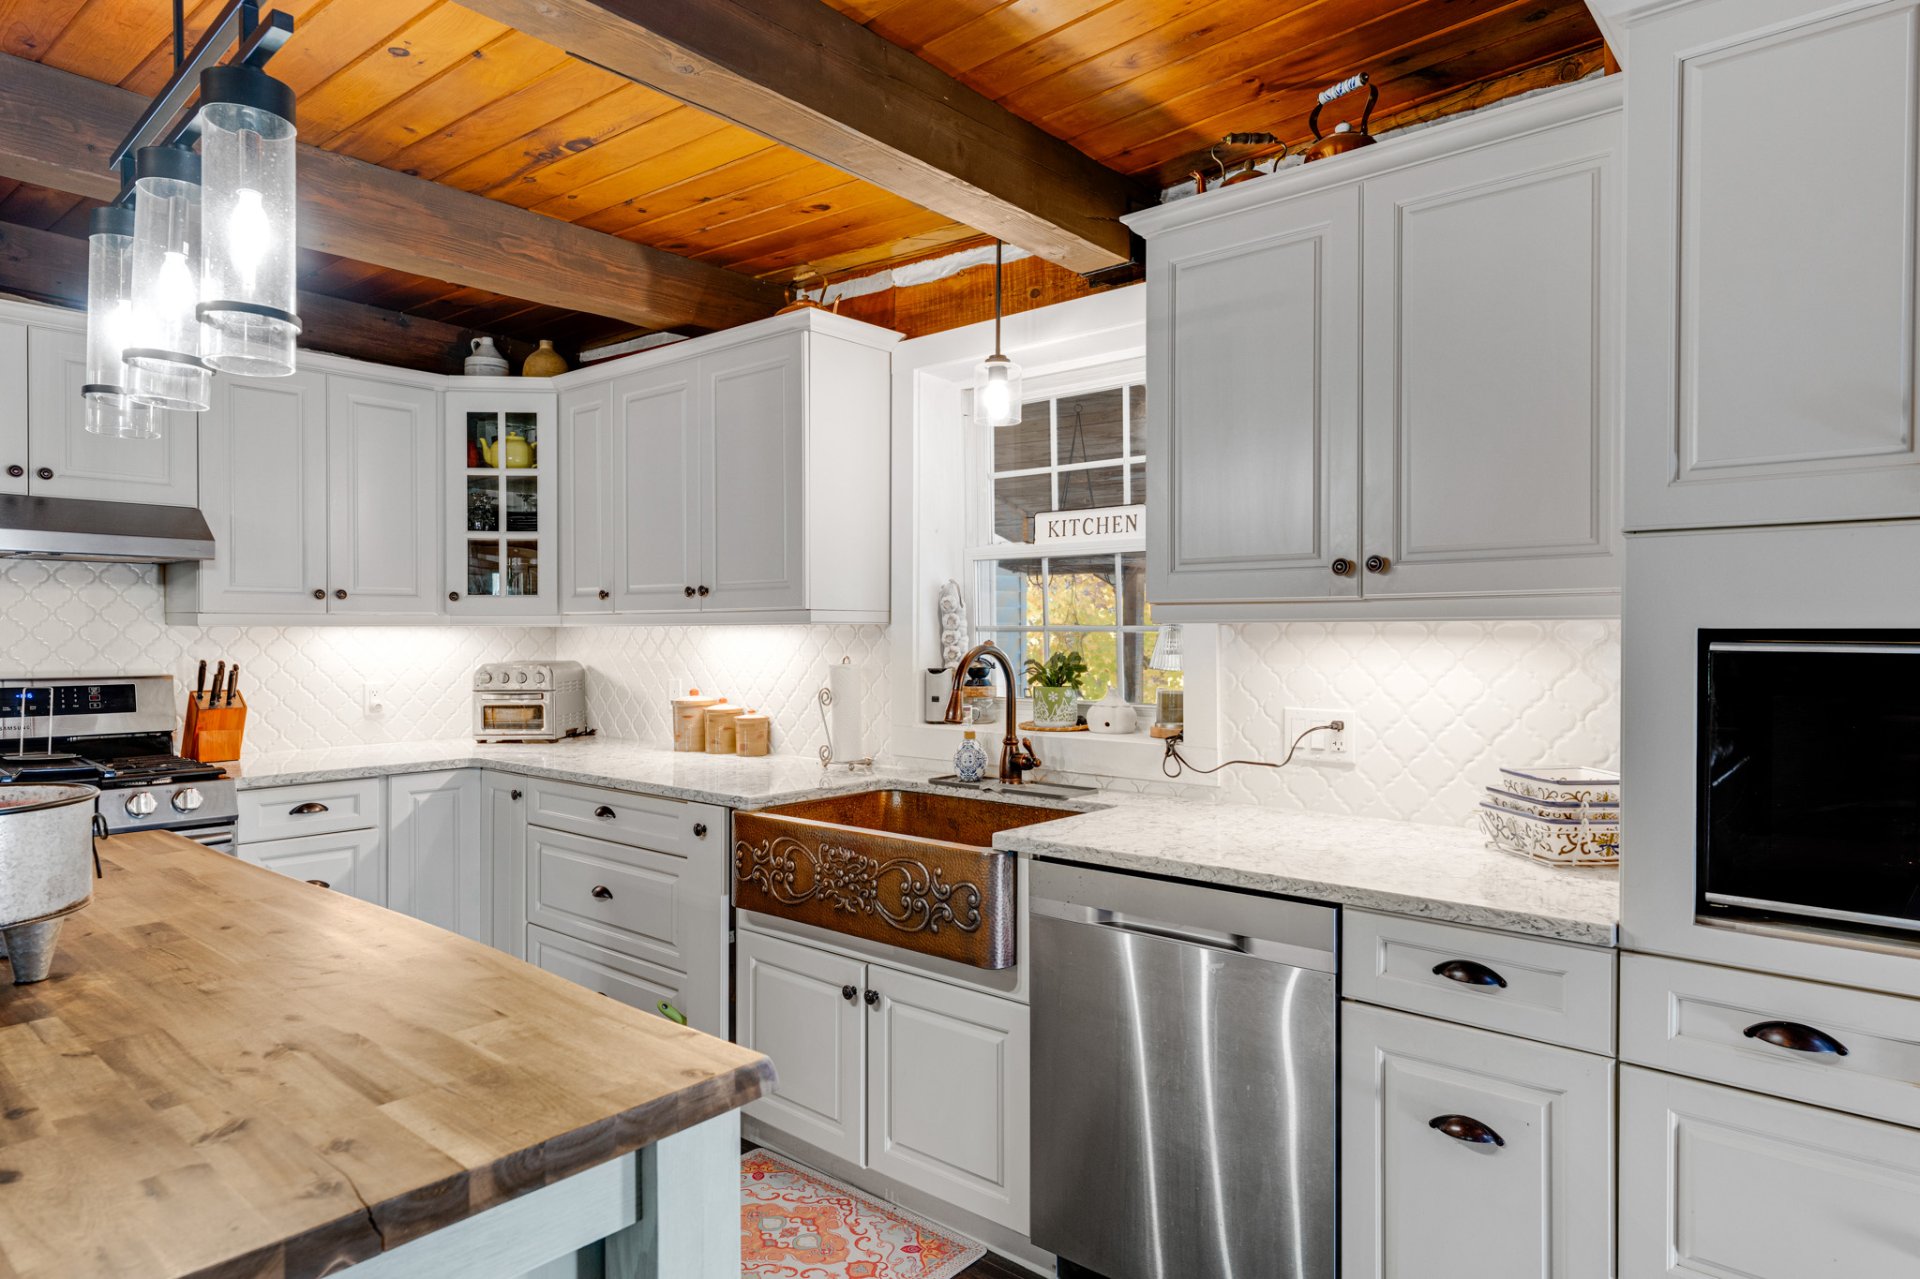 Kitchen
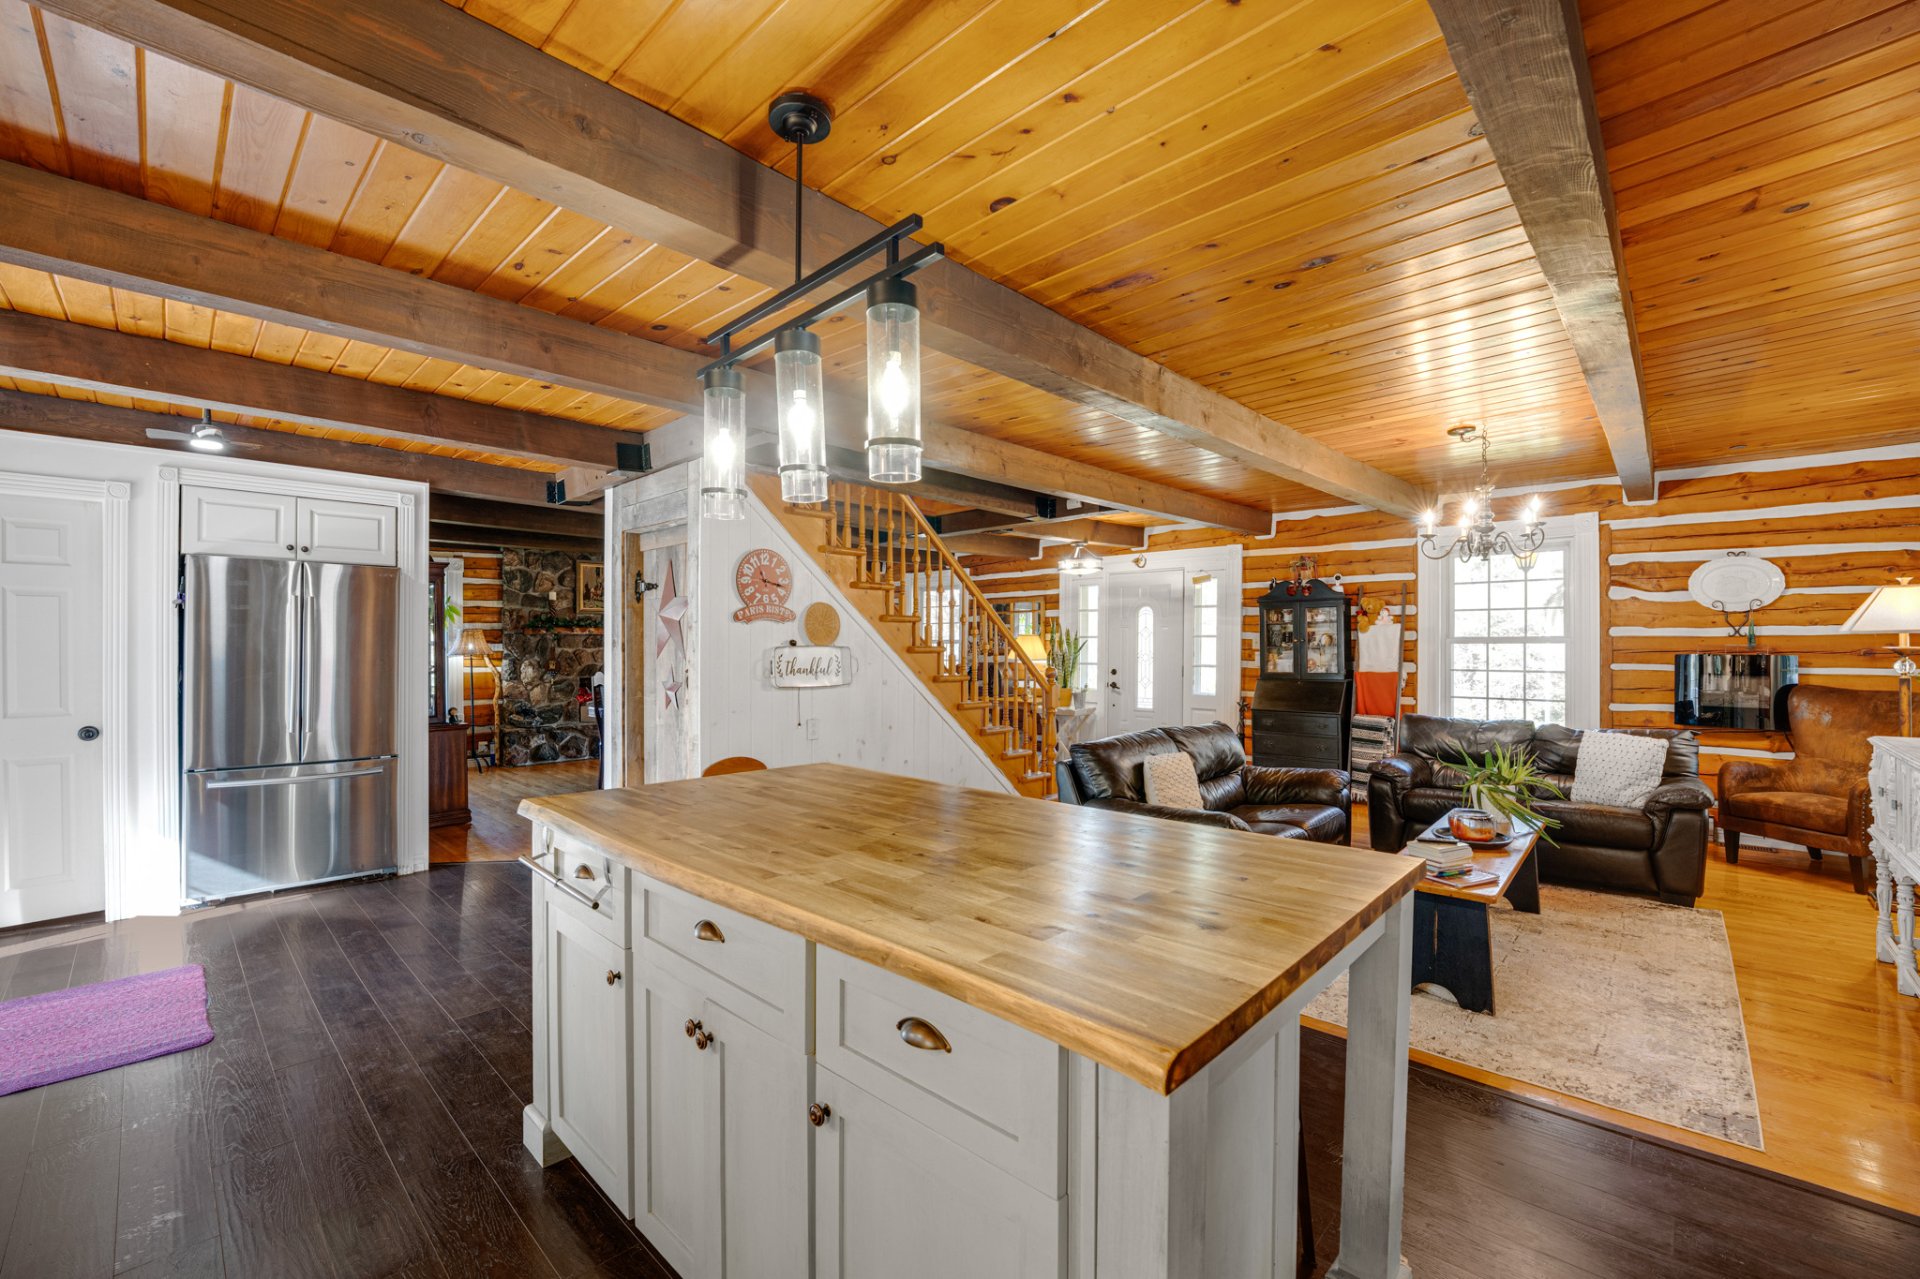 Hallway
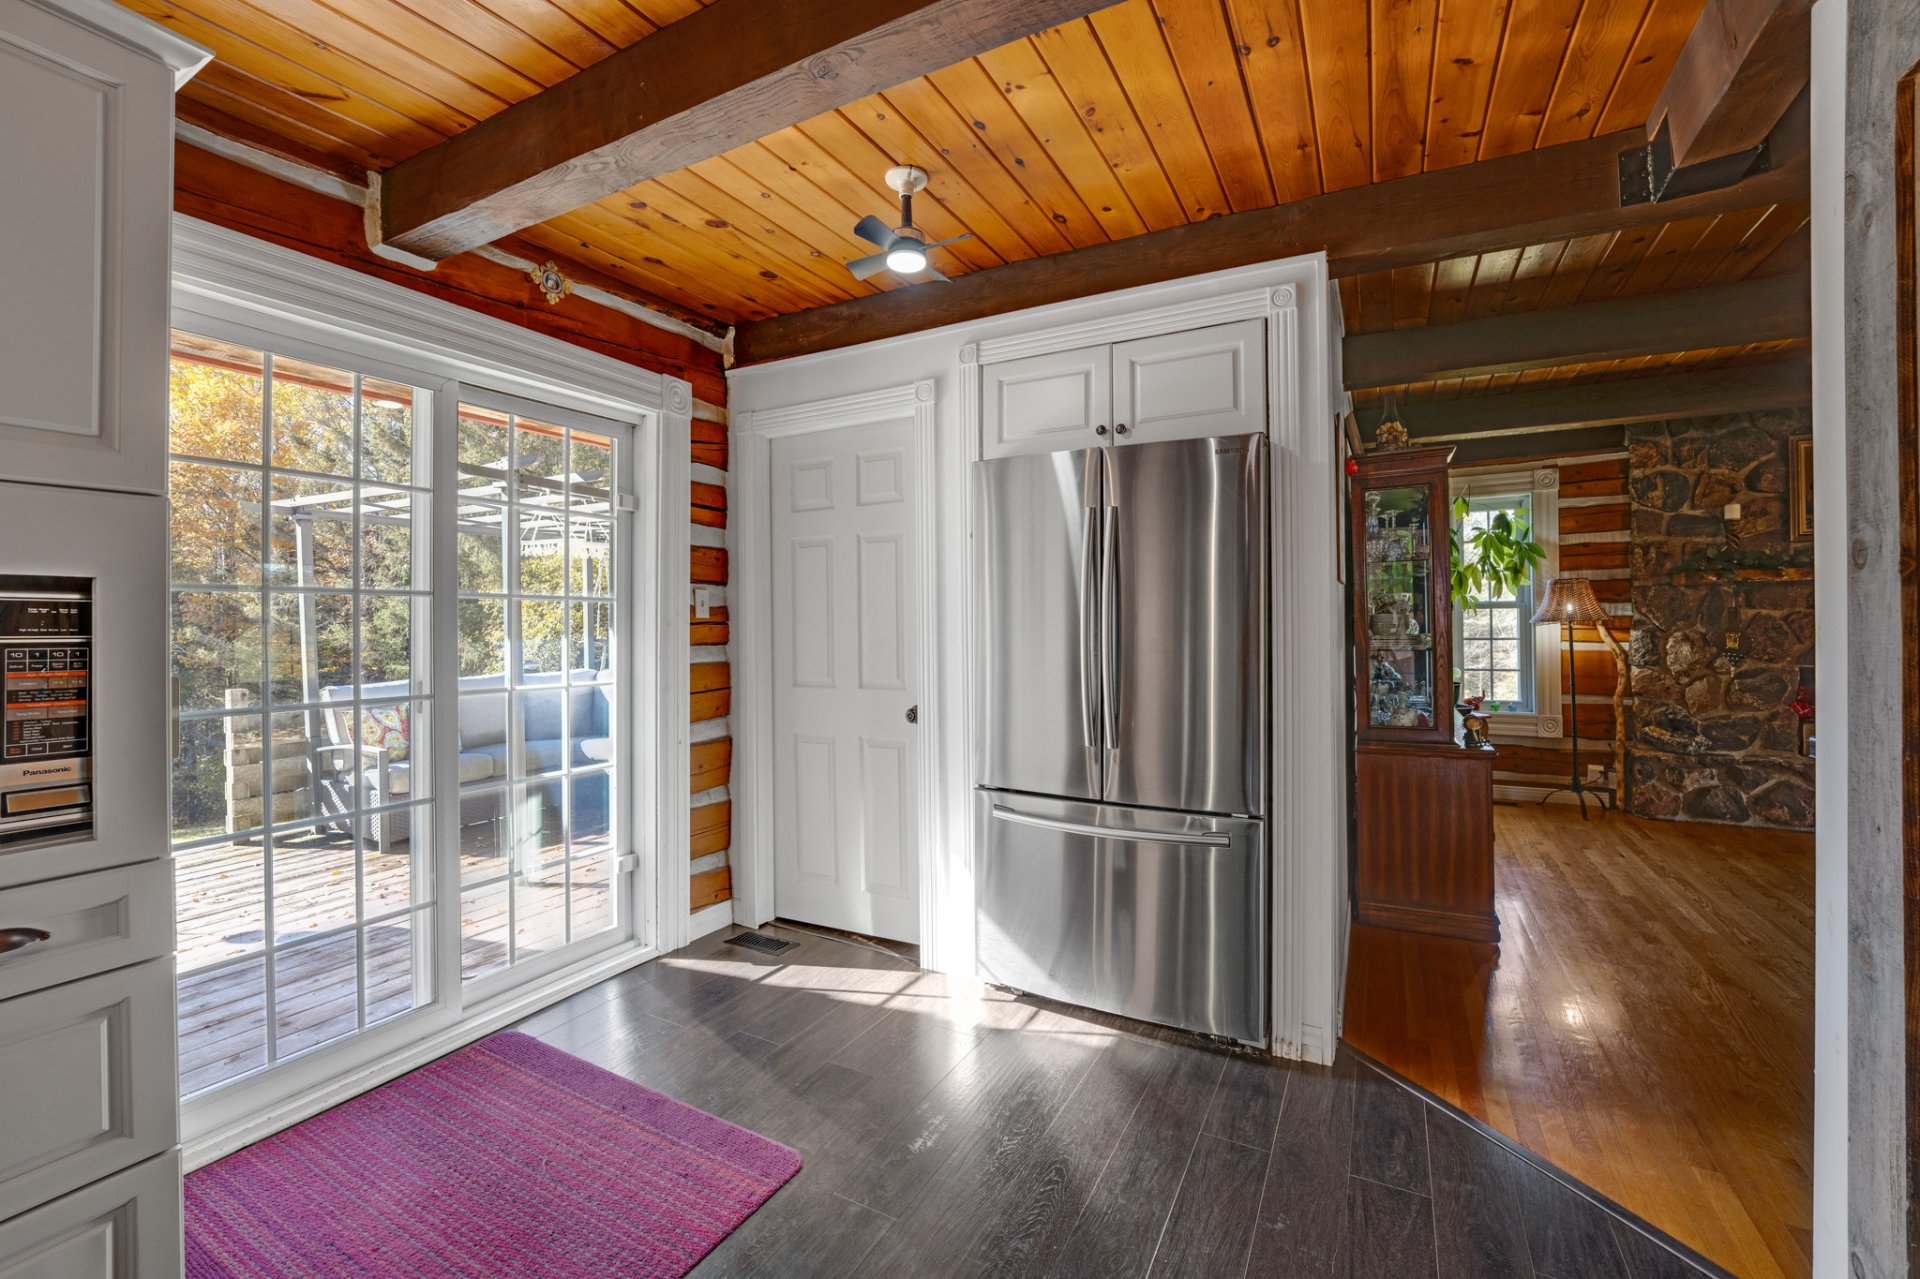 Dining room
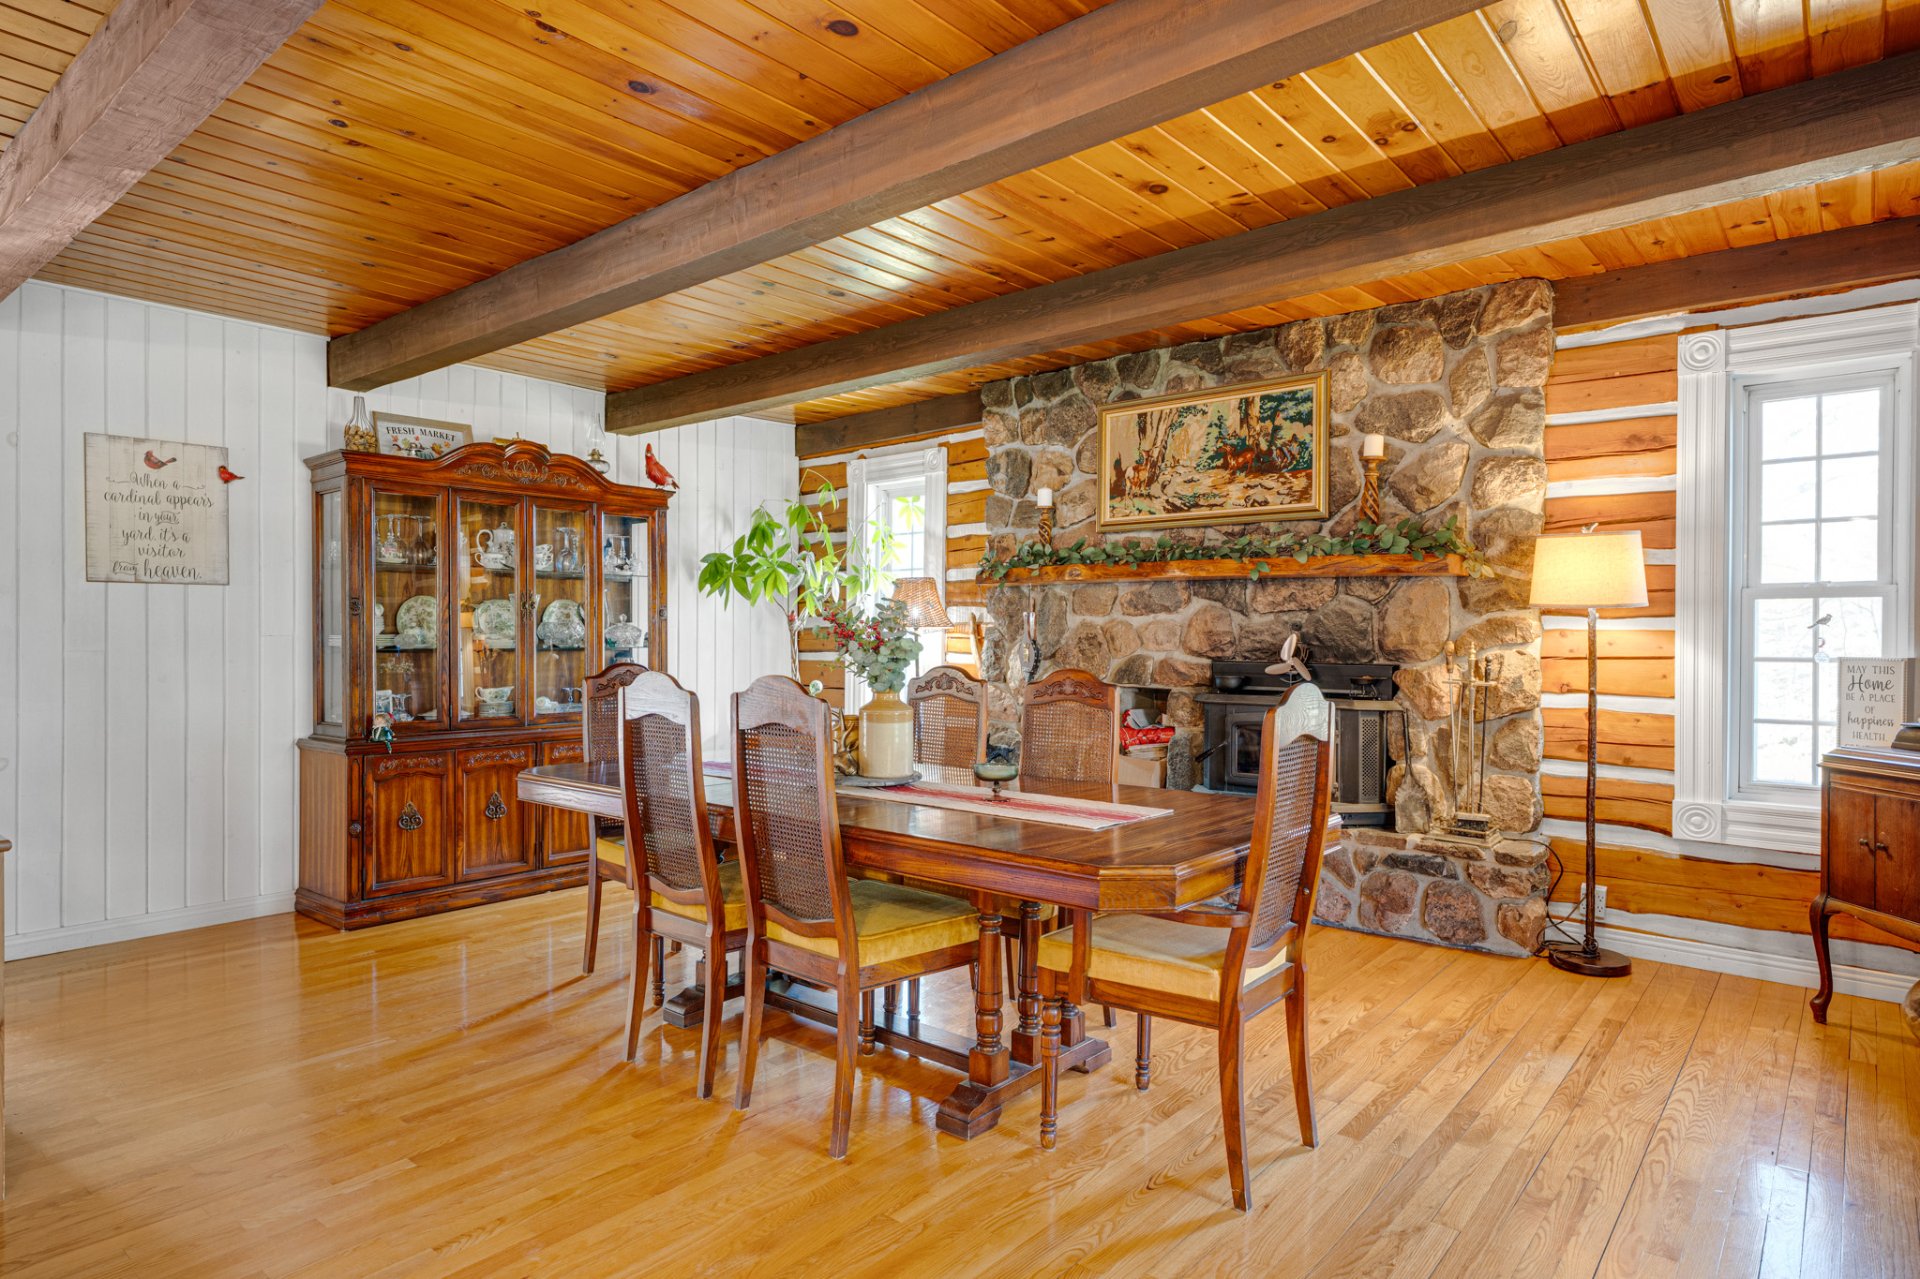 Dining room
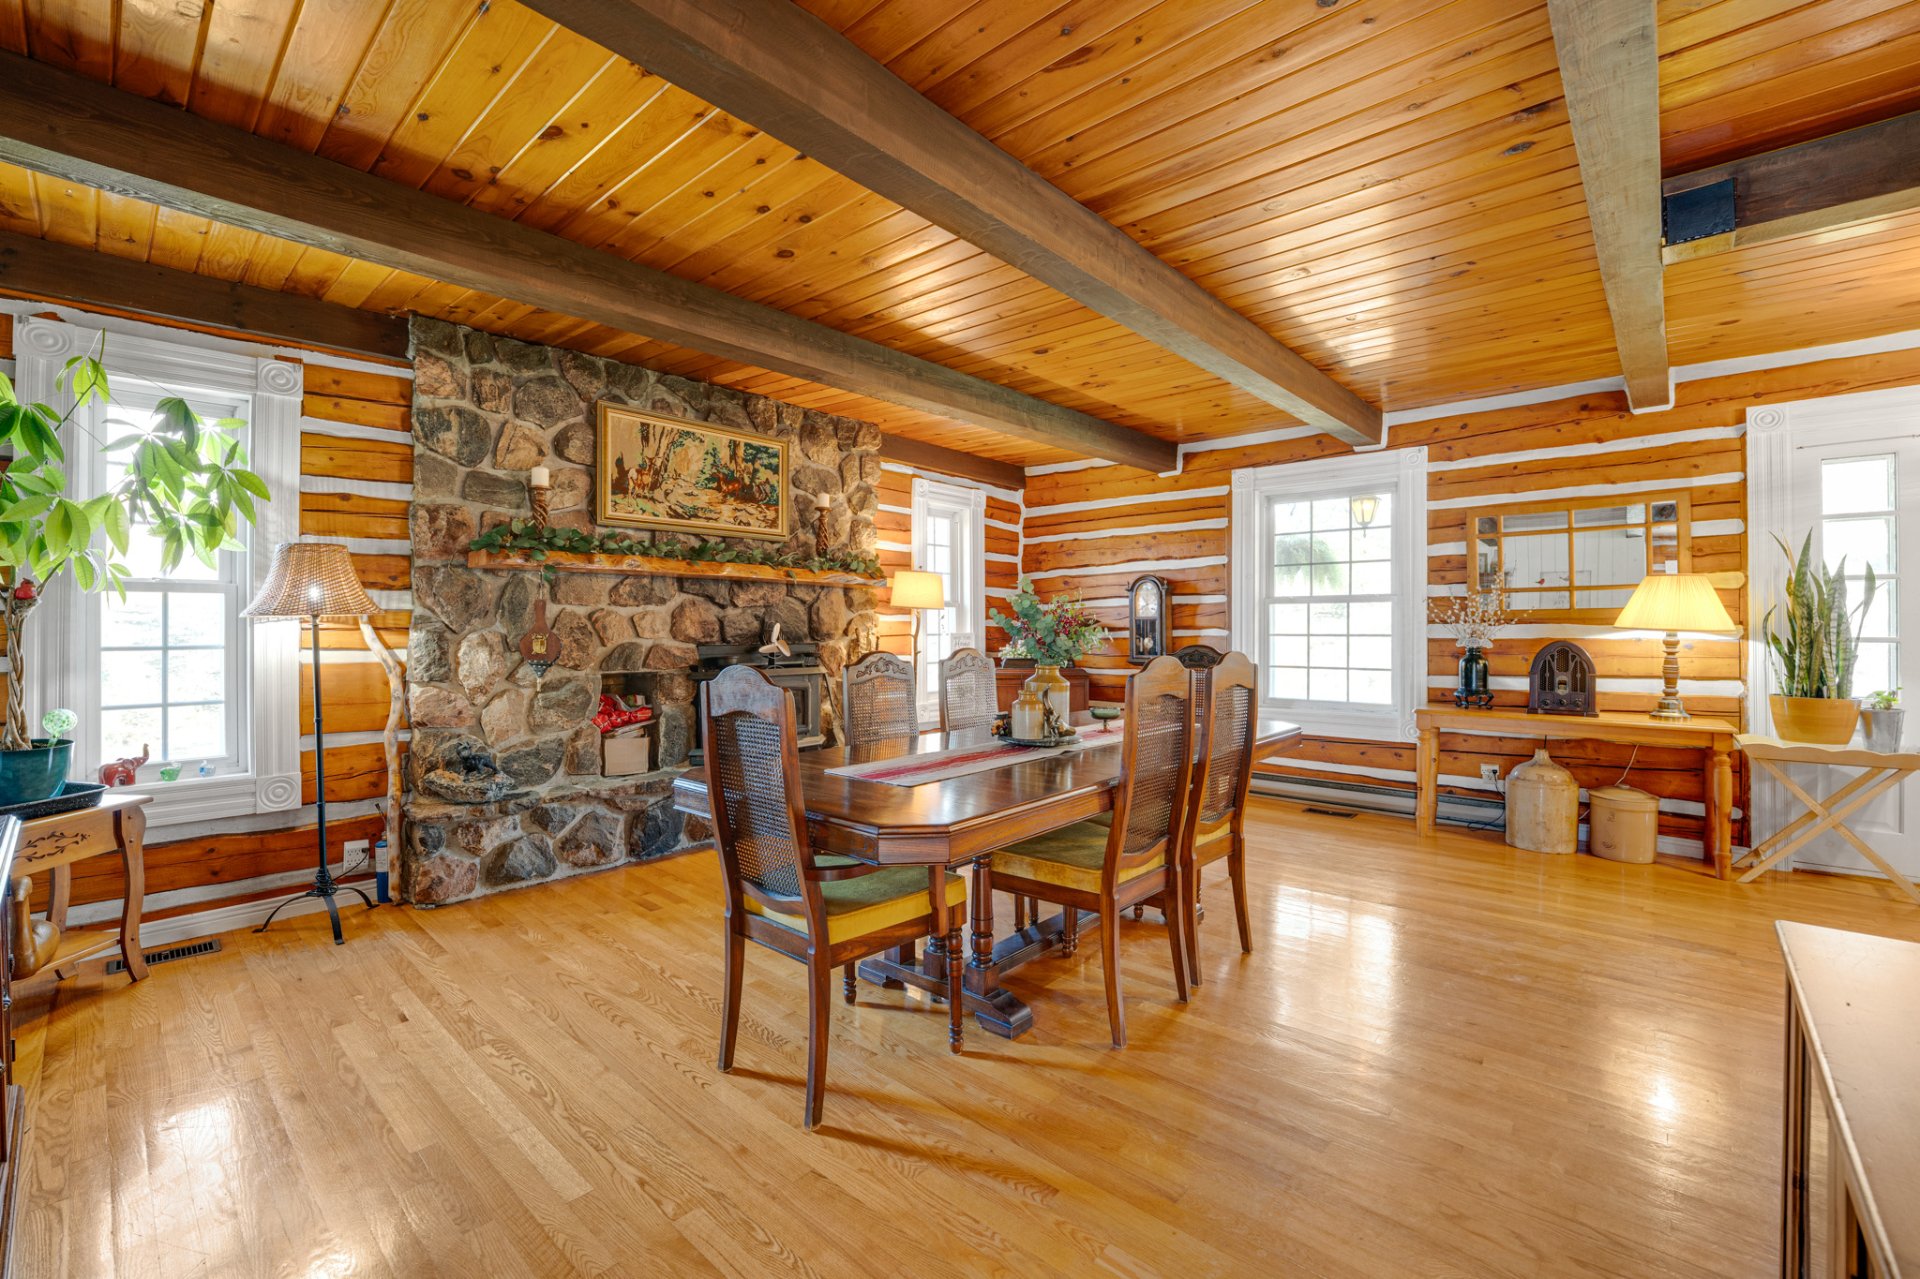 Dining room
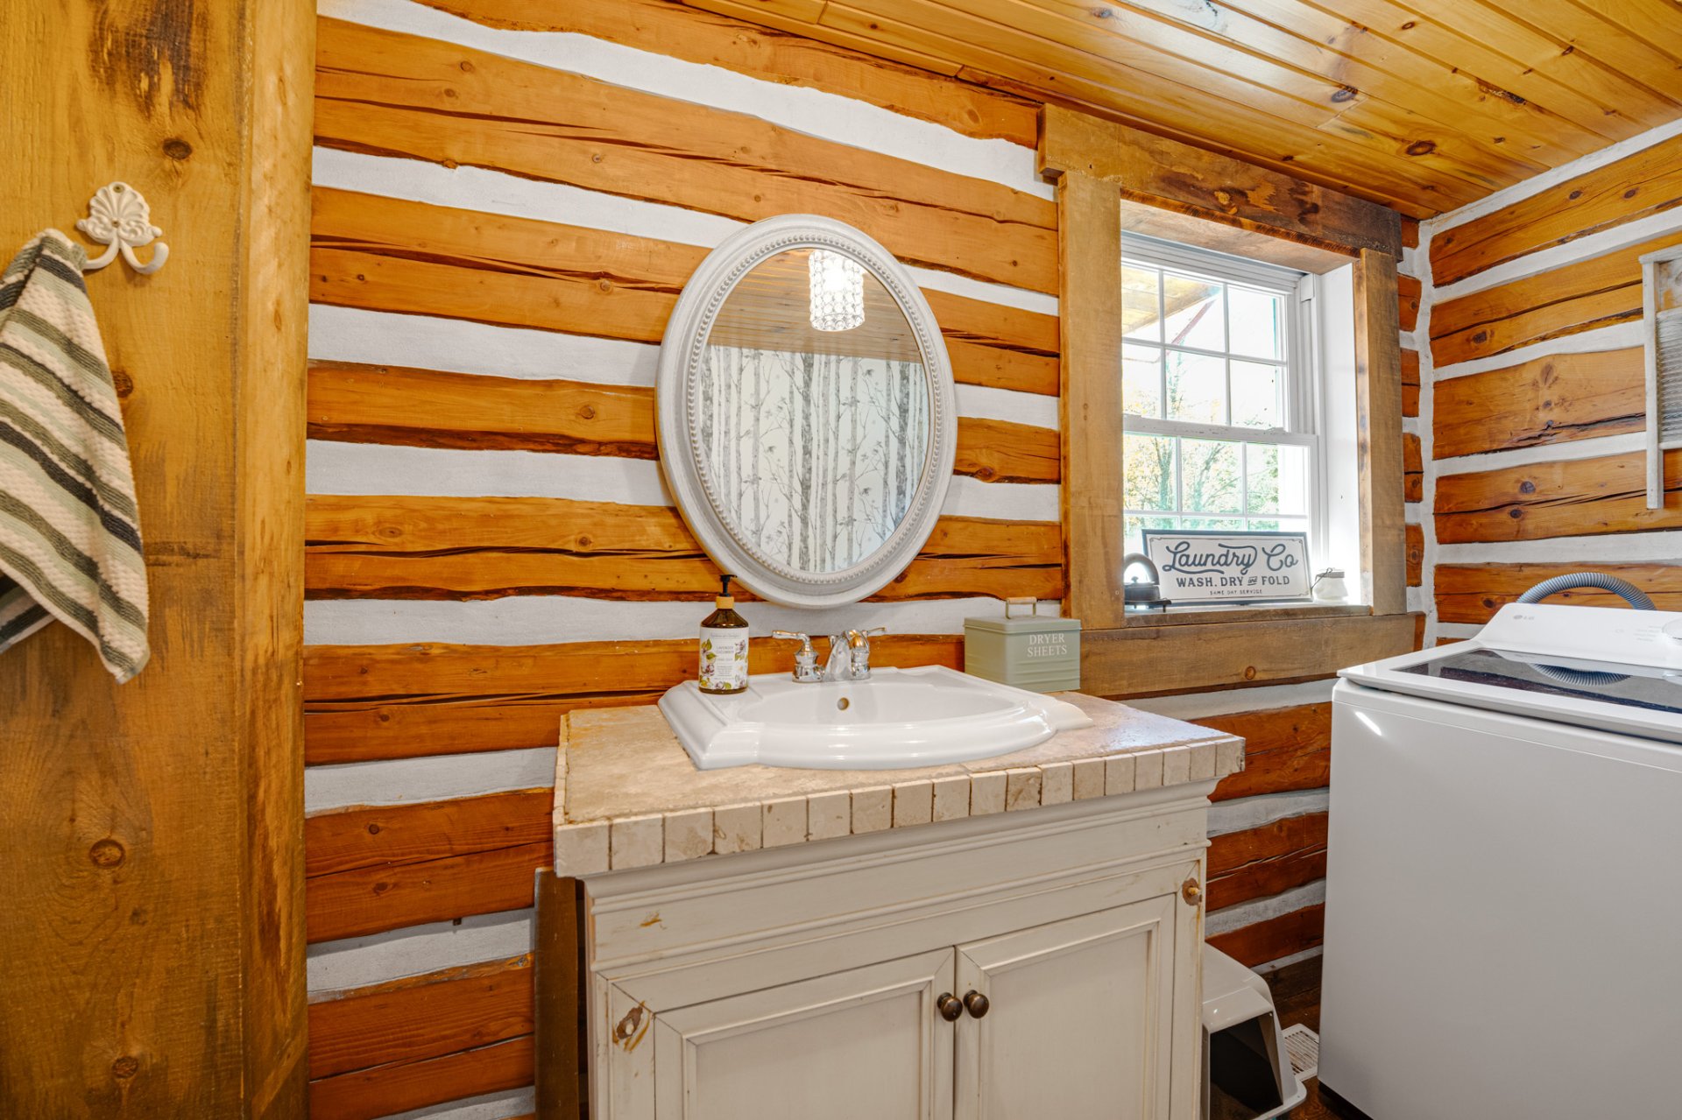
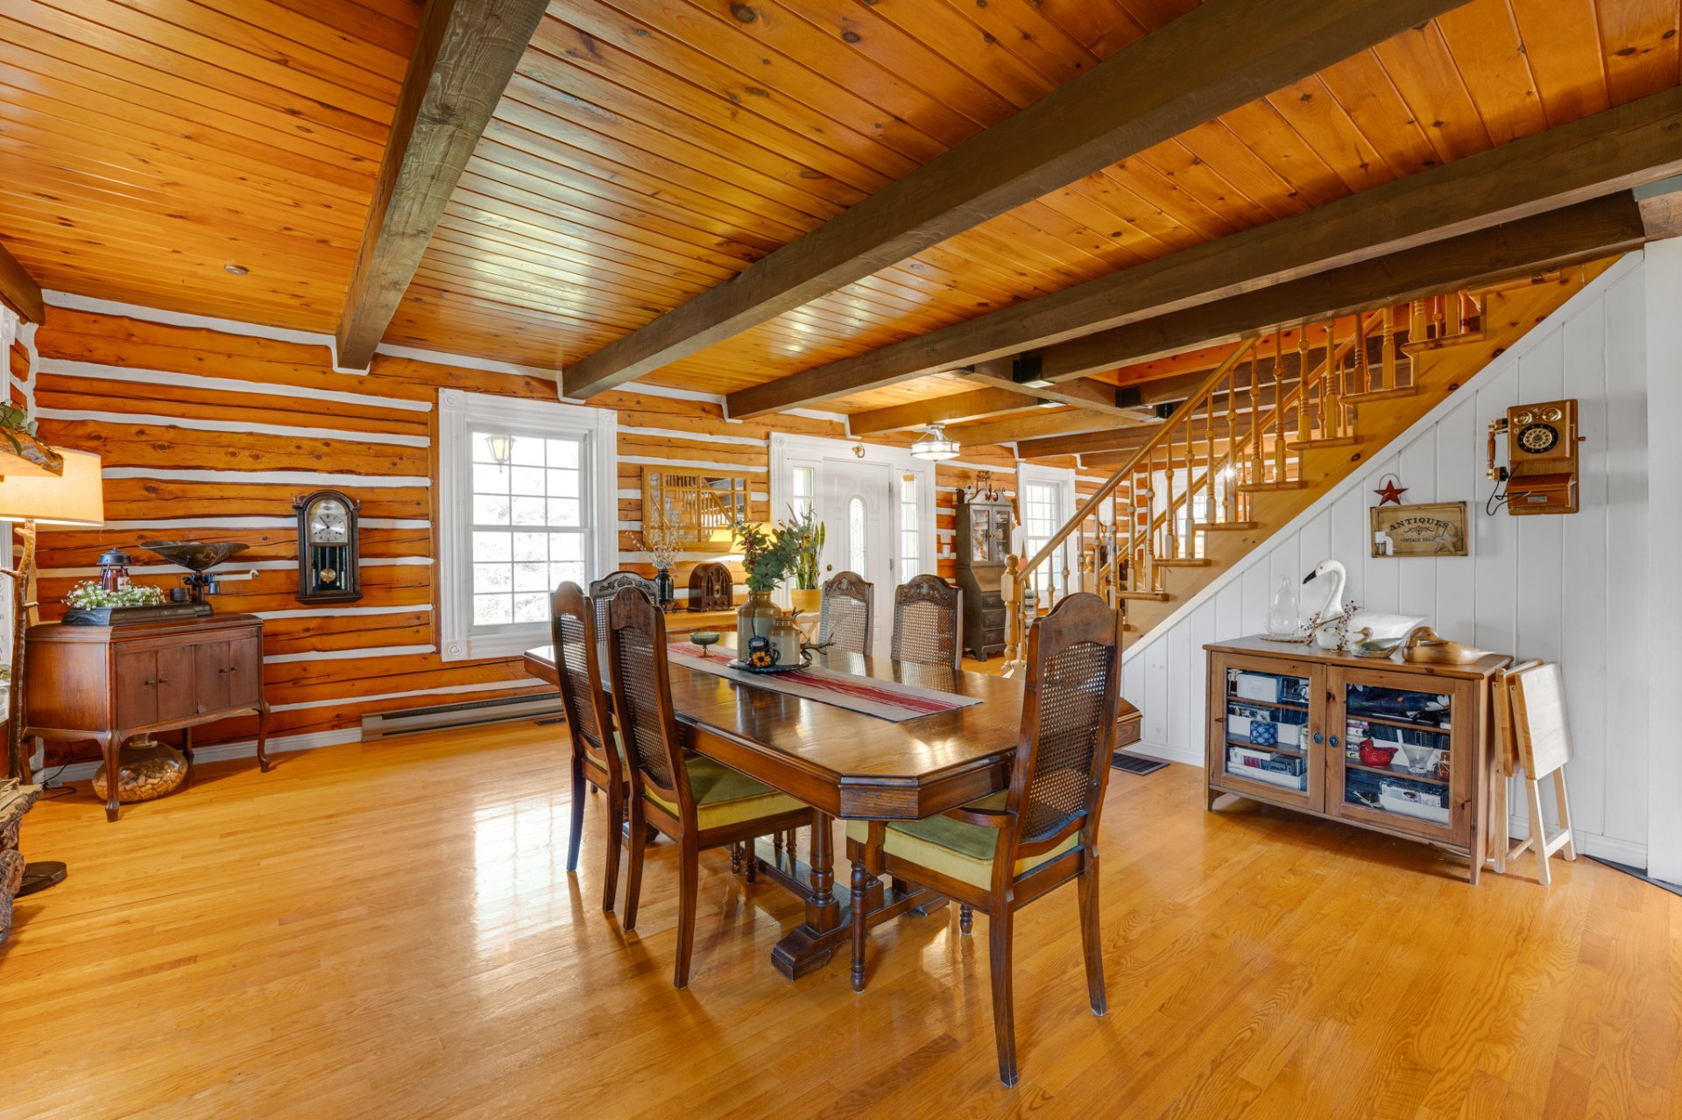 Washroom
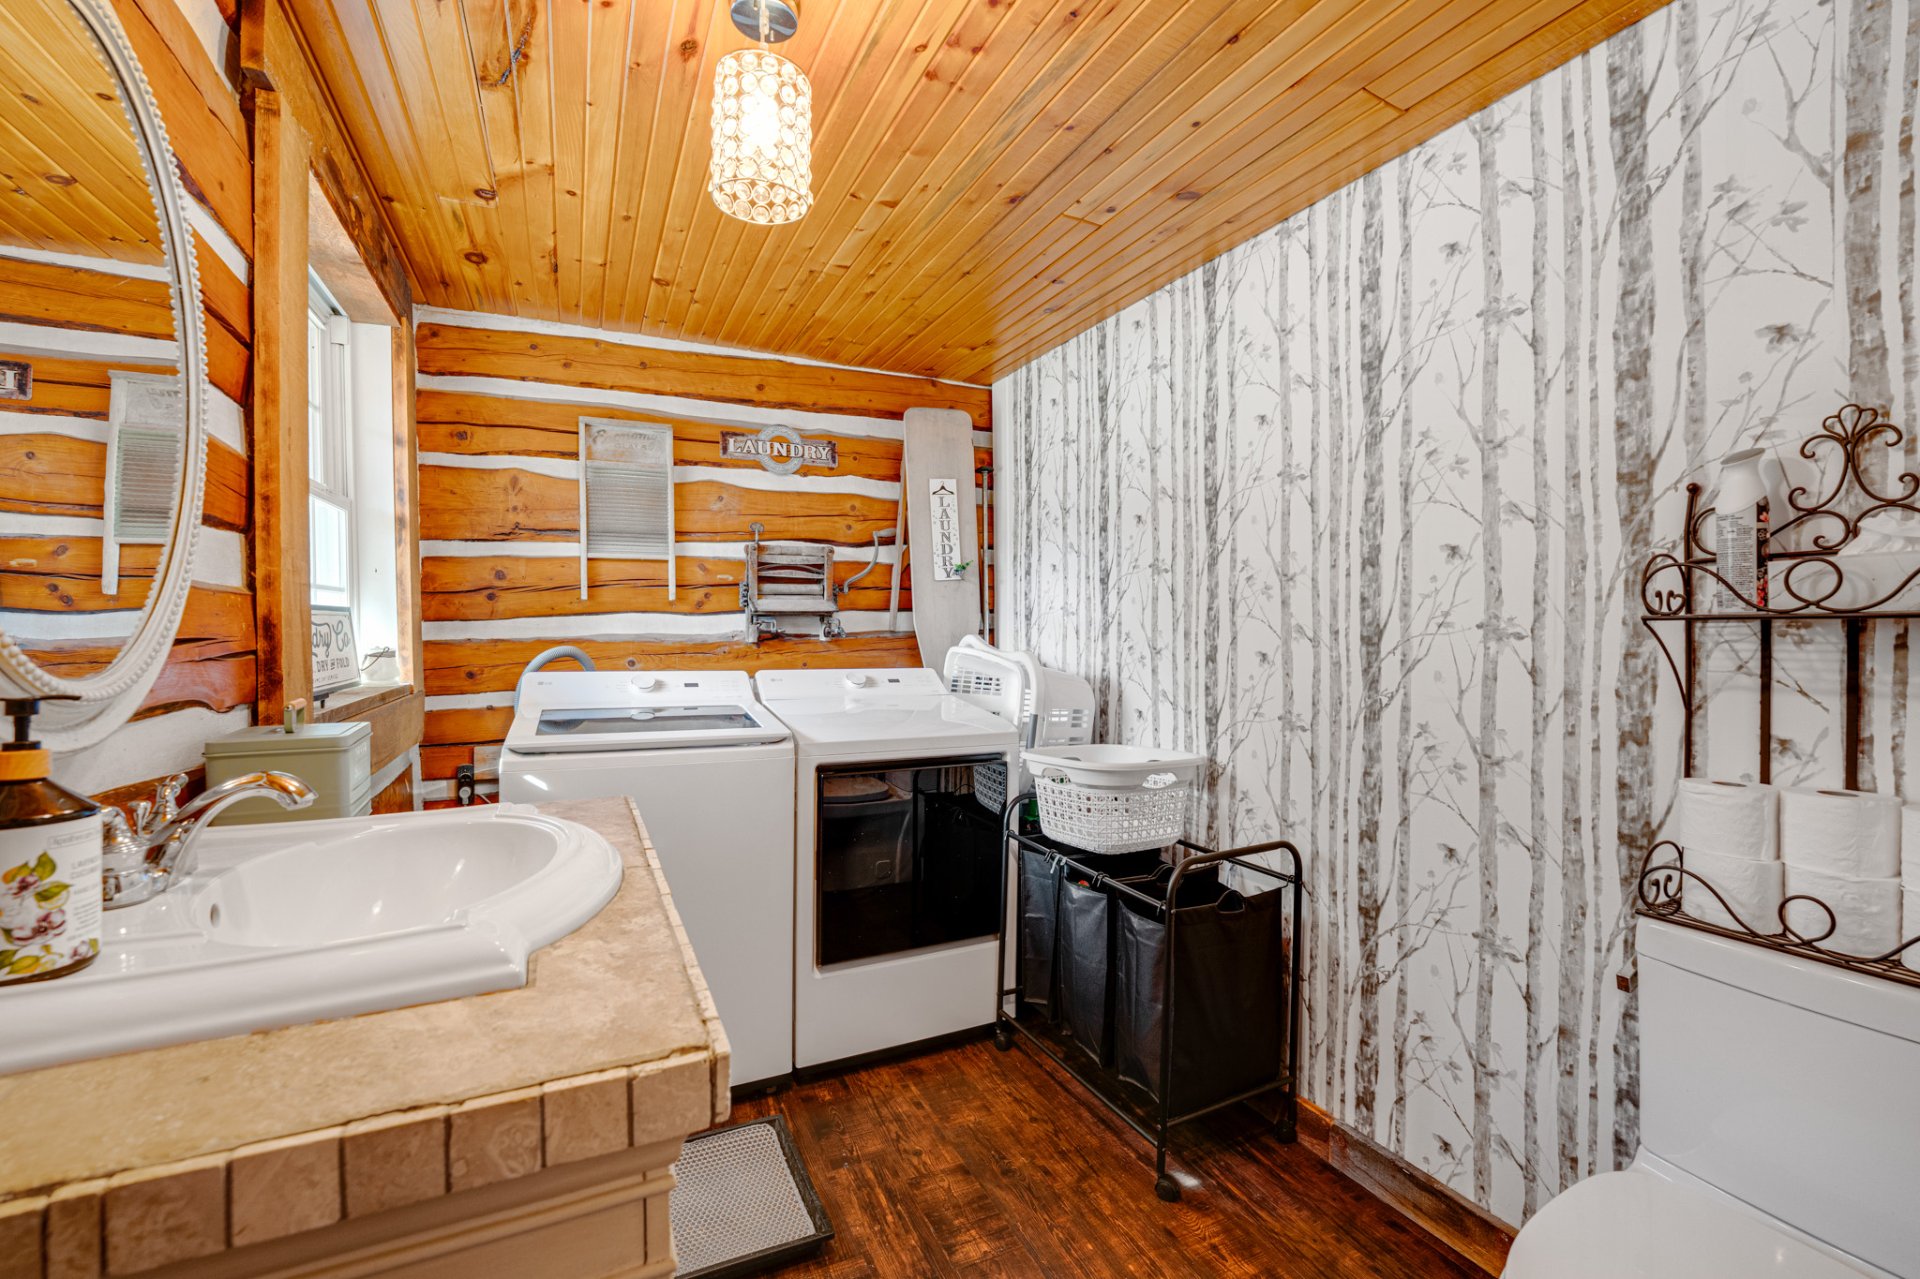 Washroom
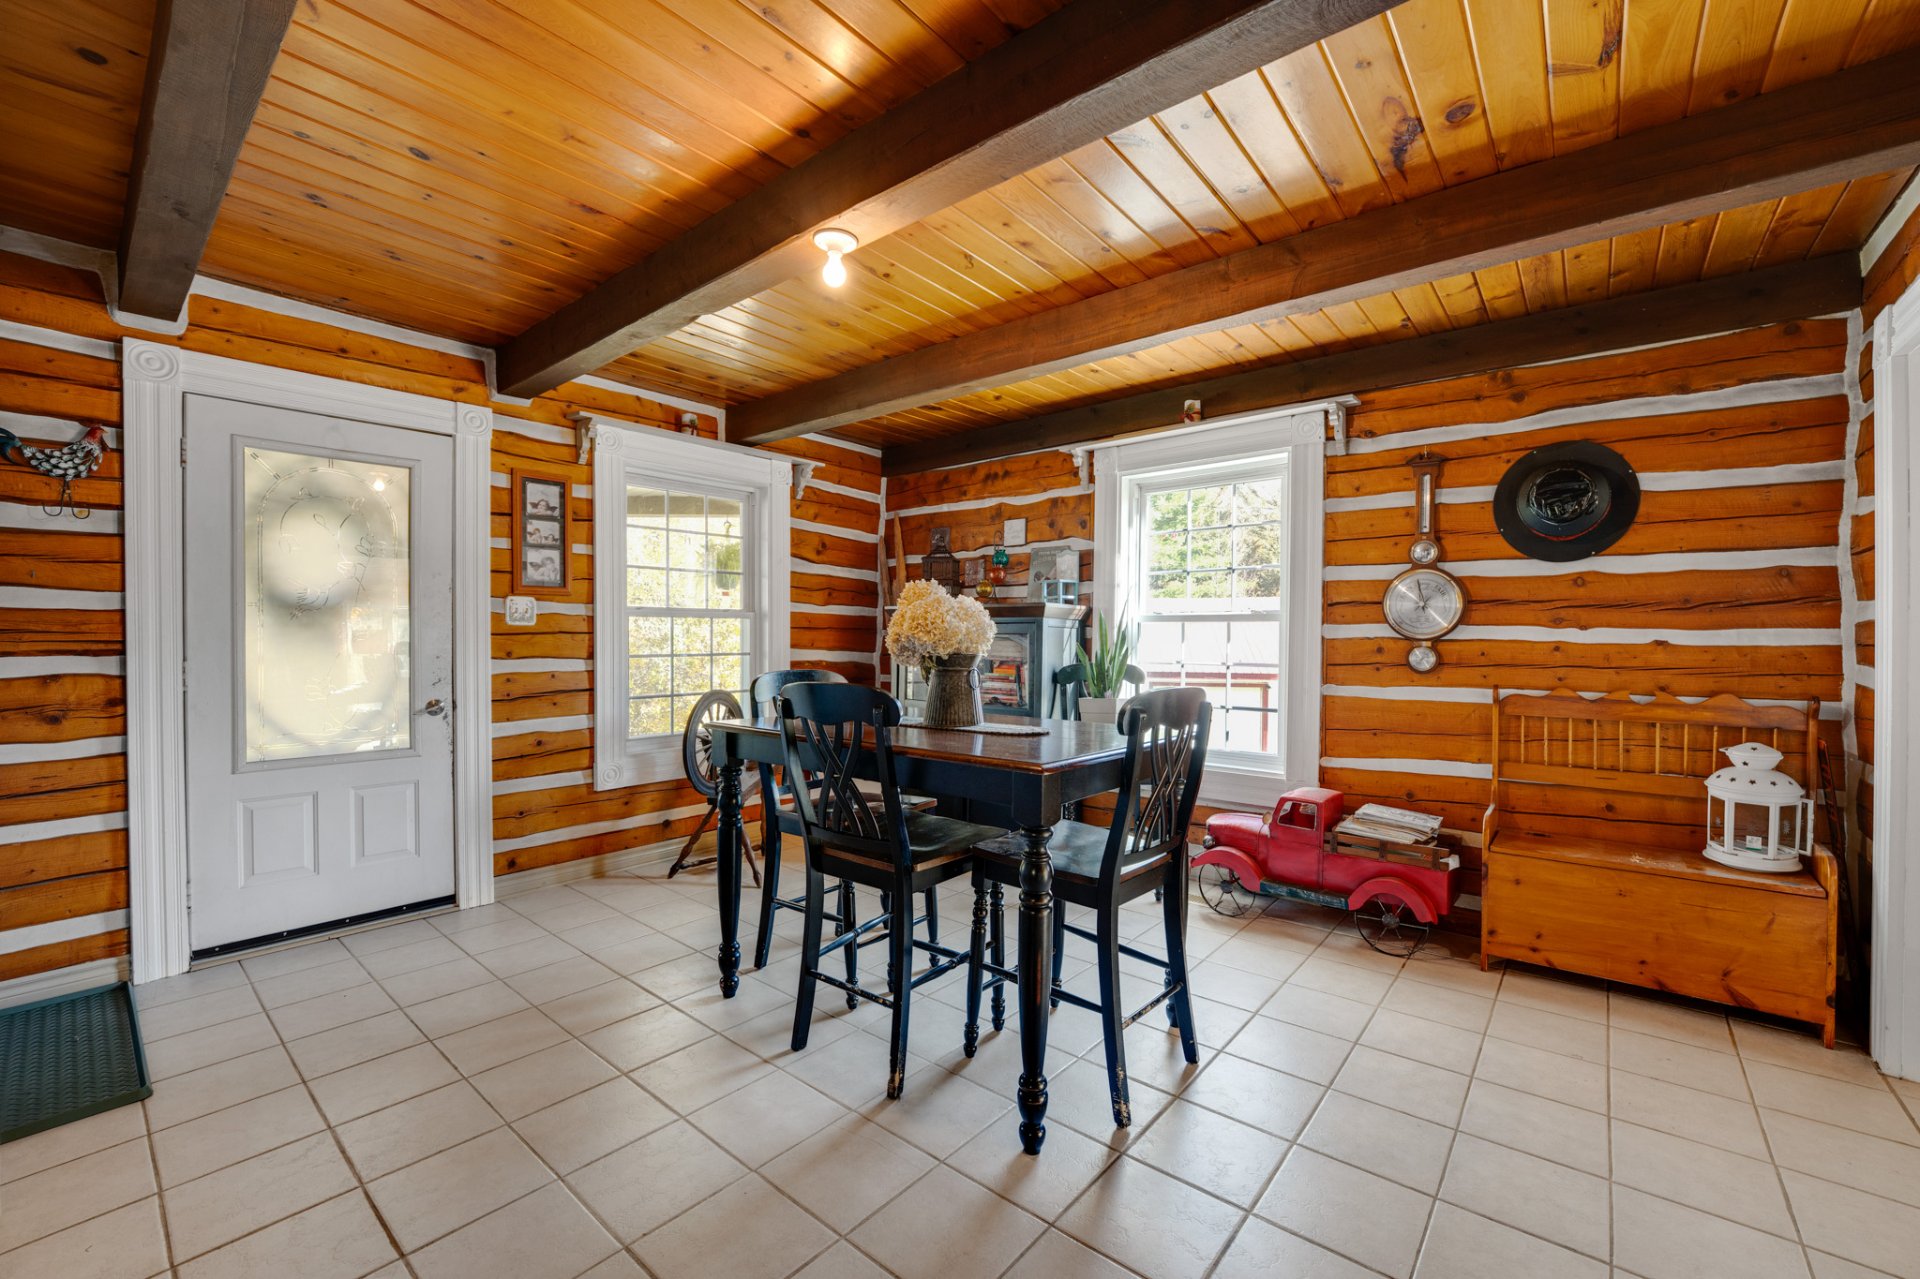
 Playroom
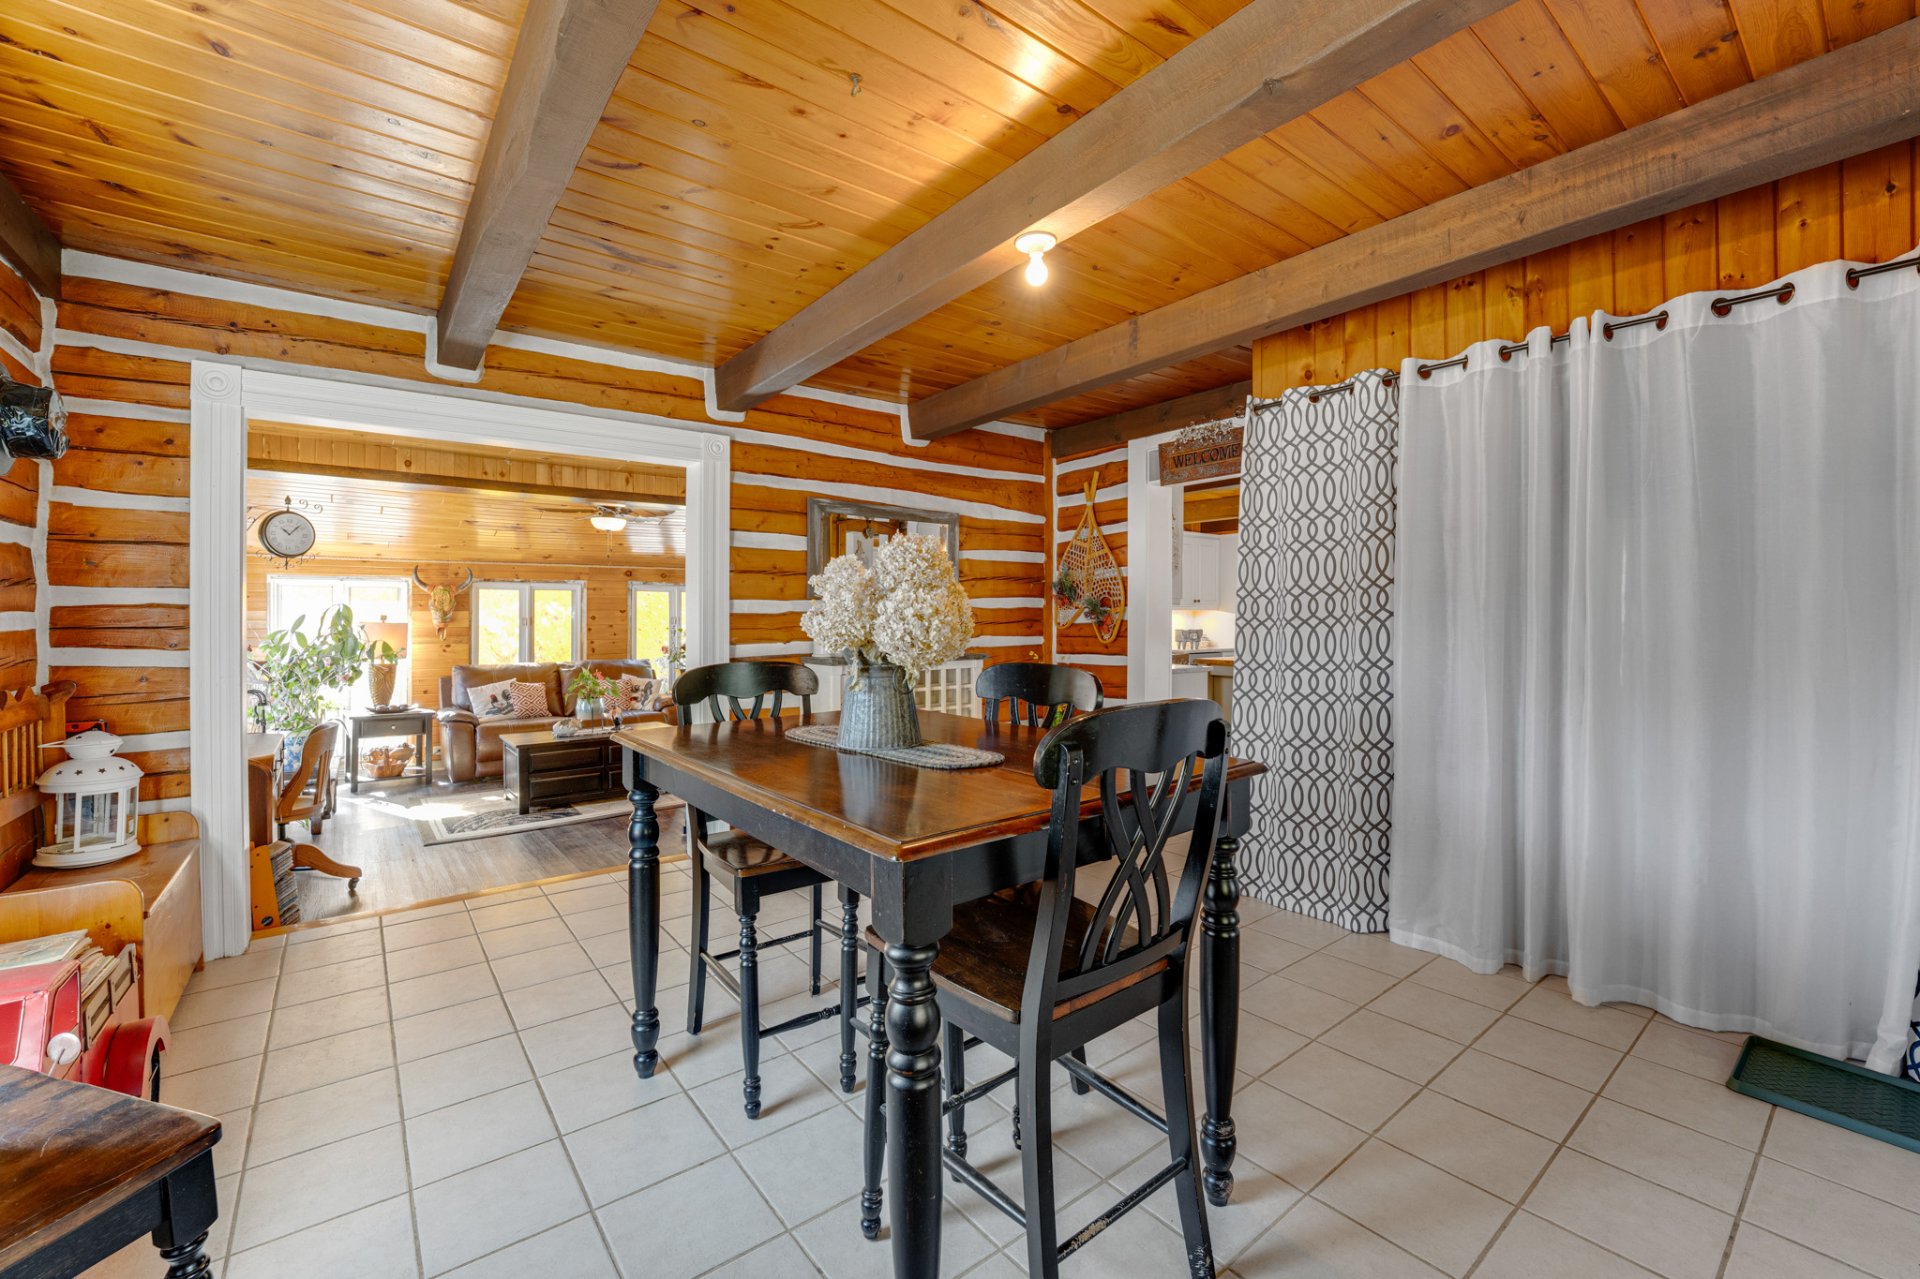
 Playroom
 Playroom
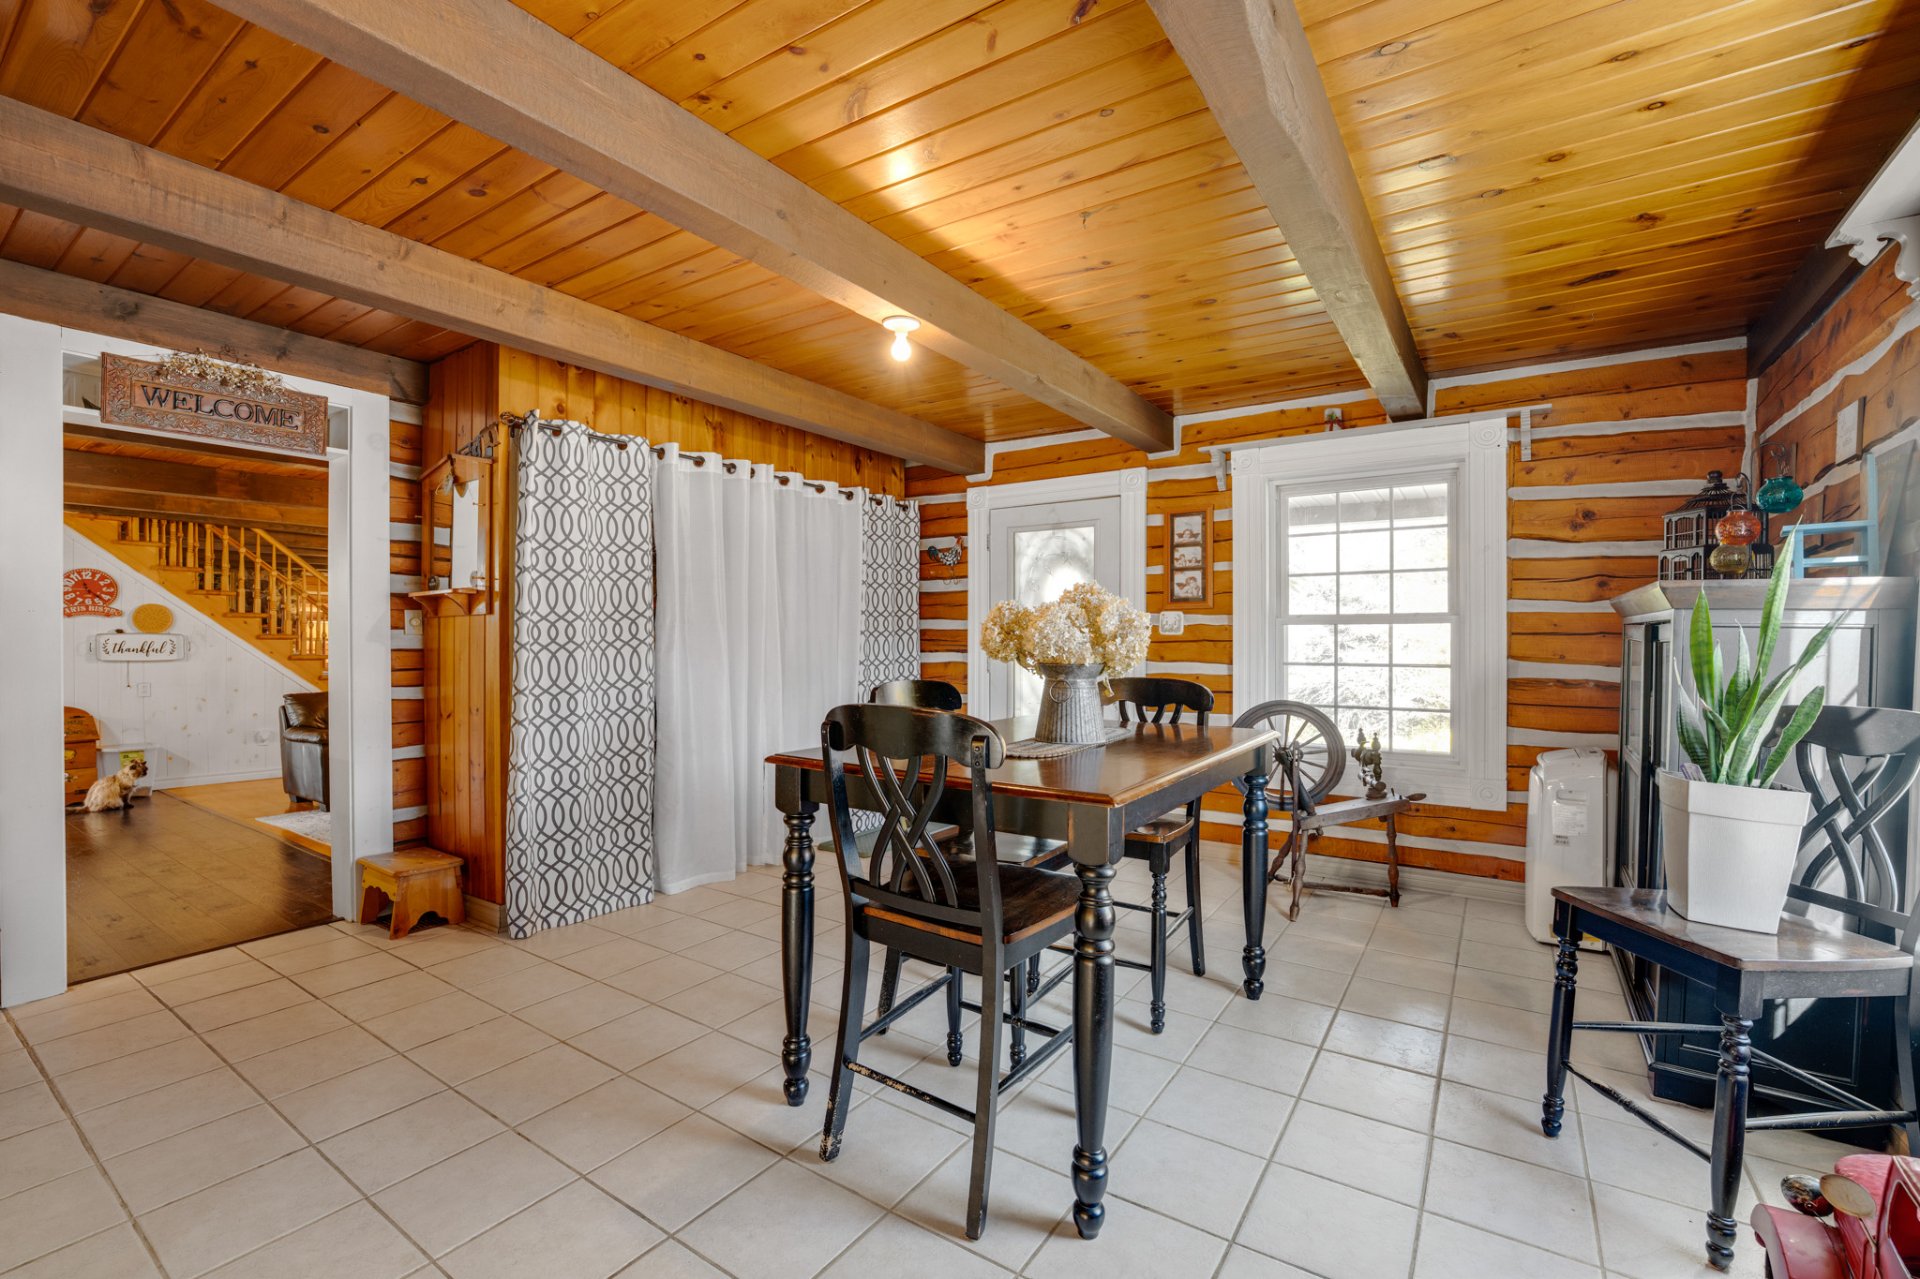 Solarium
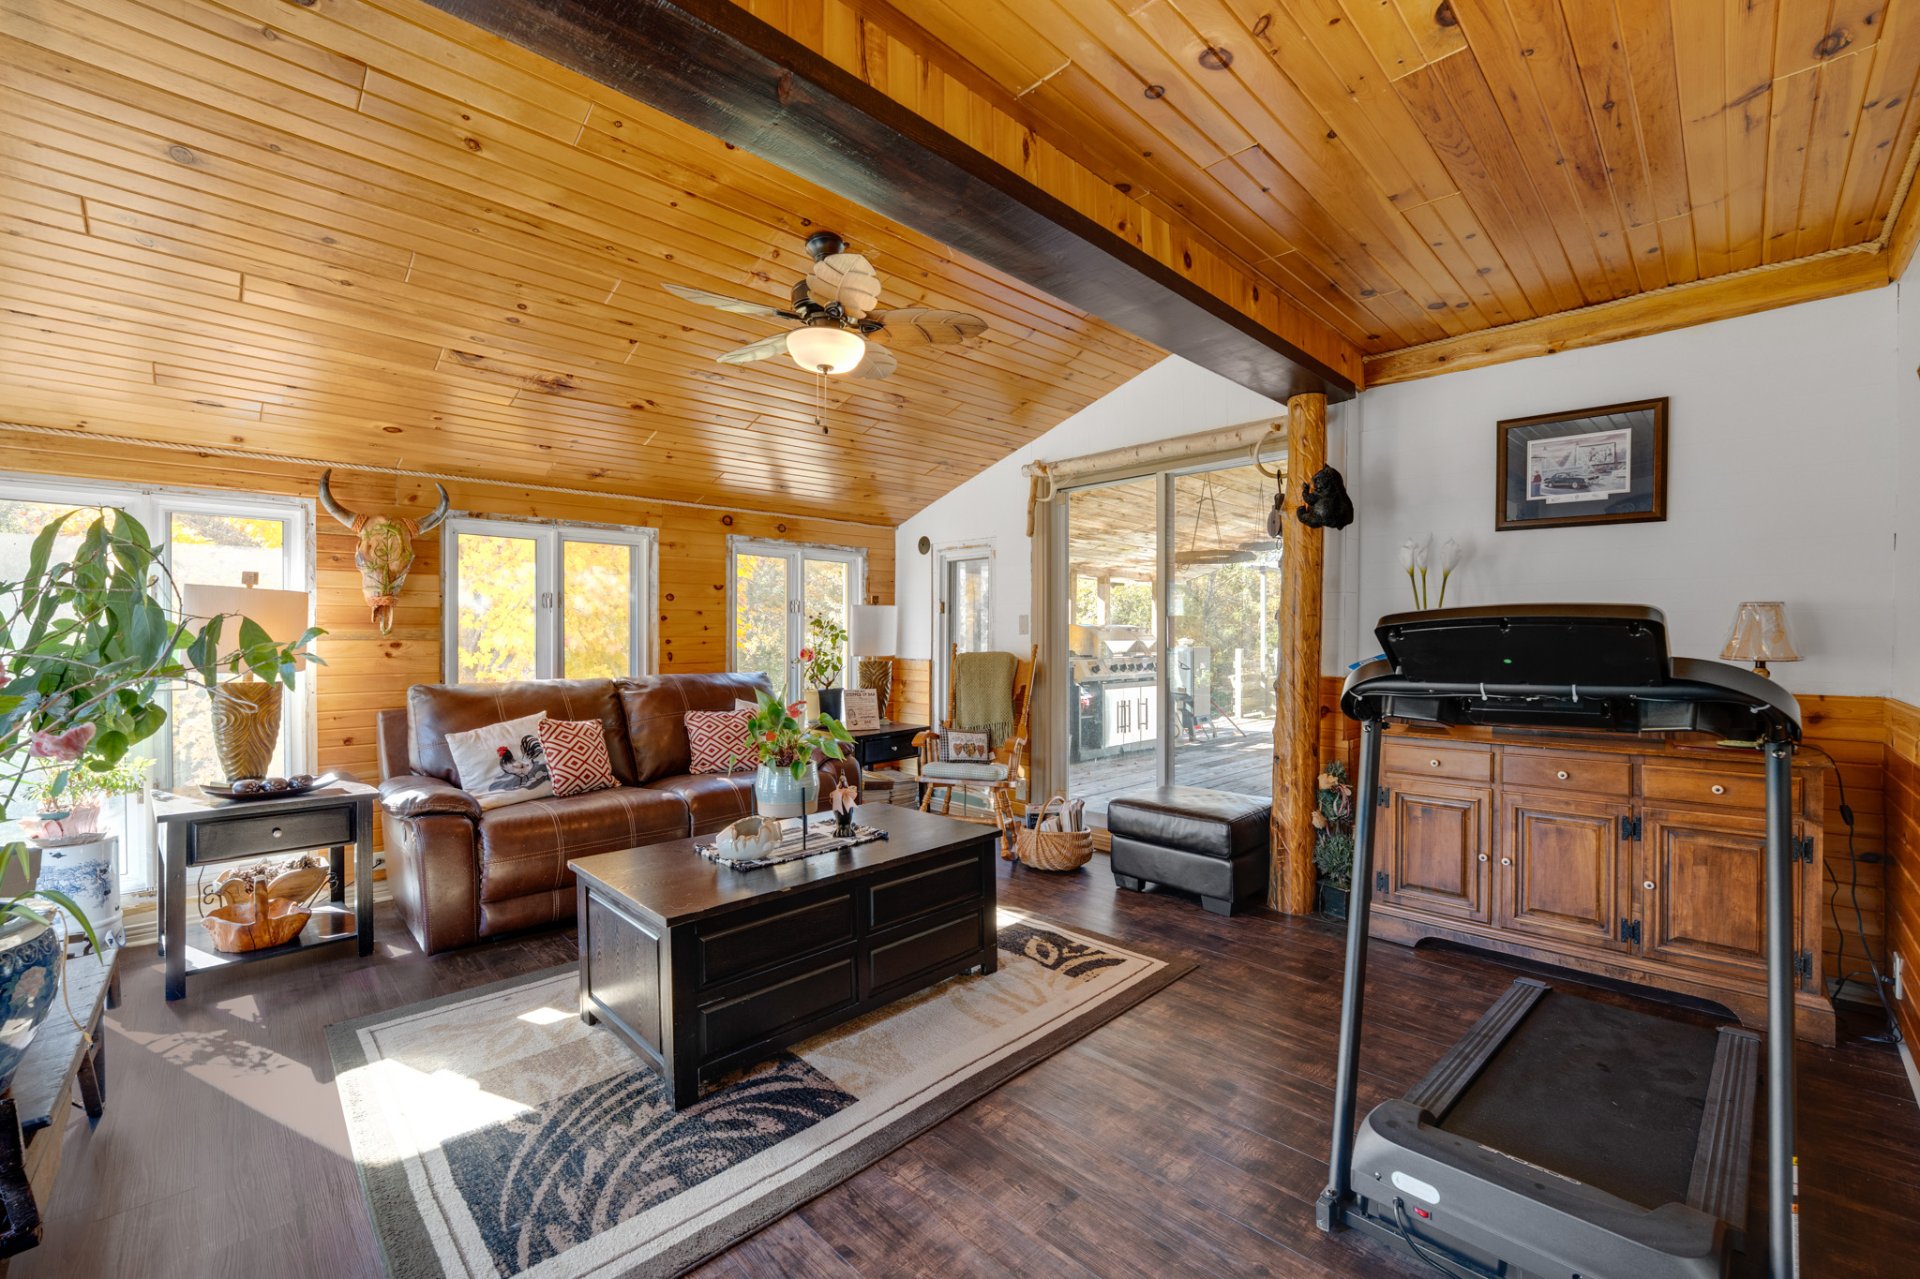 Solarium
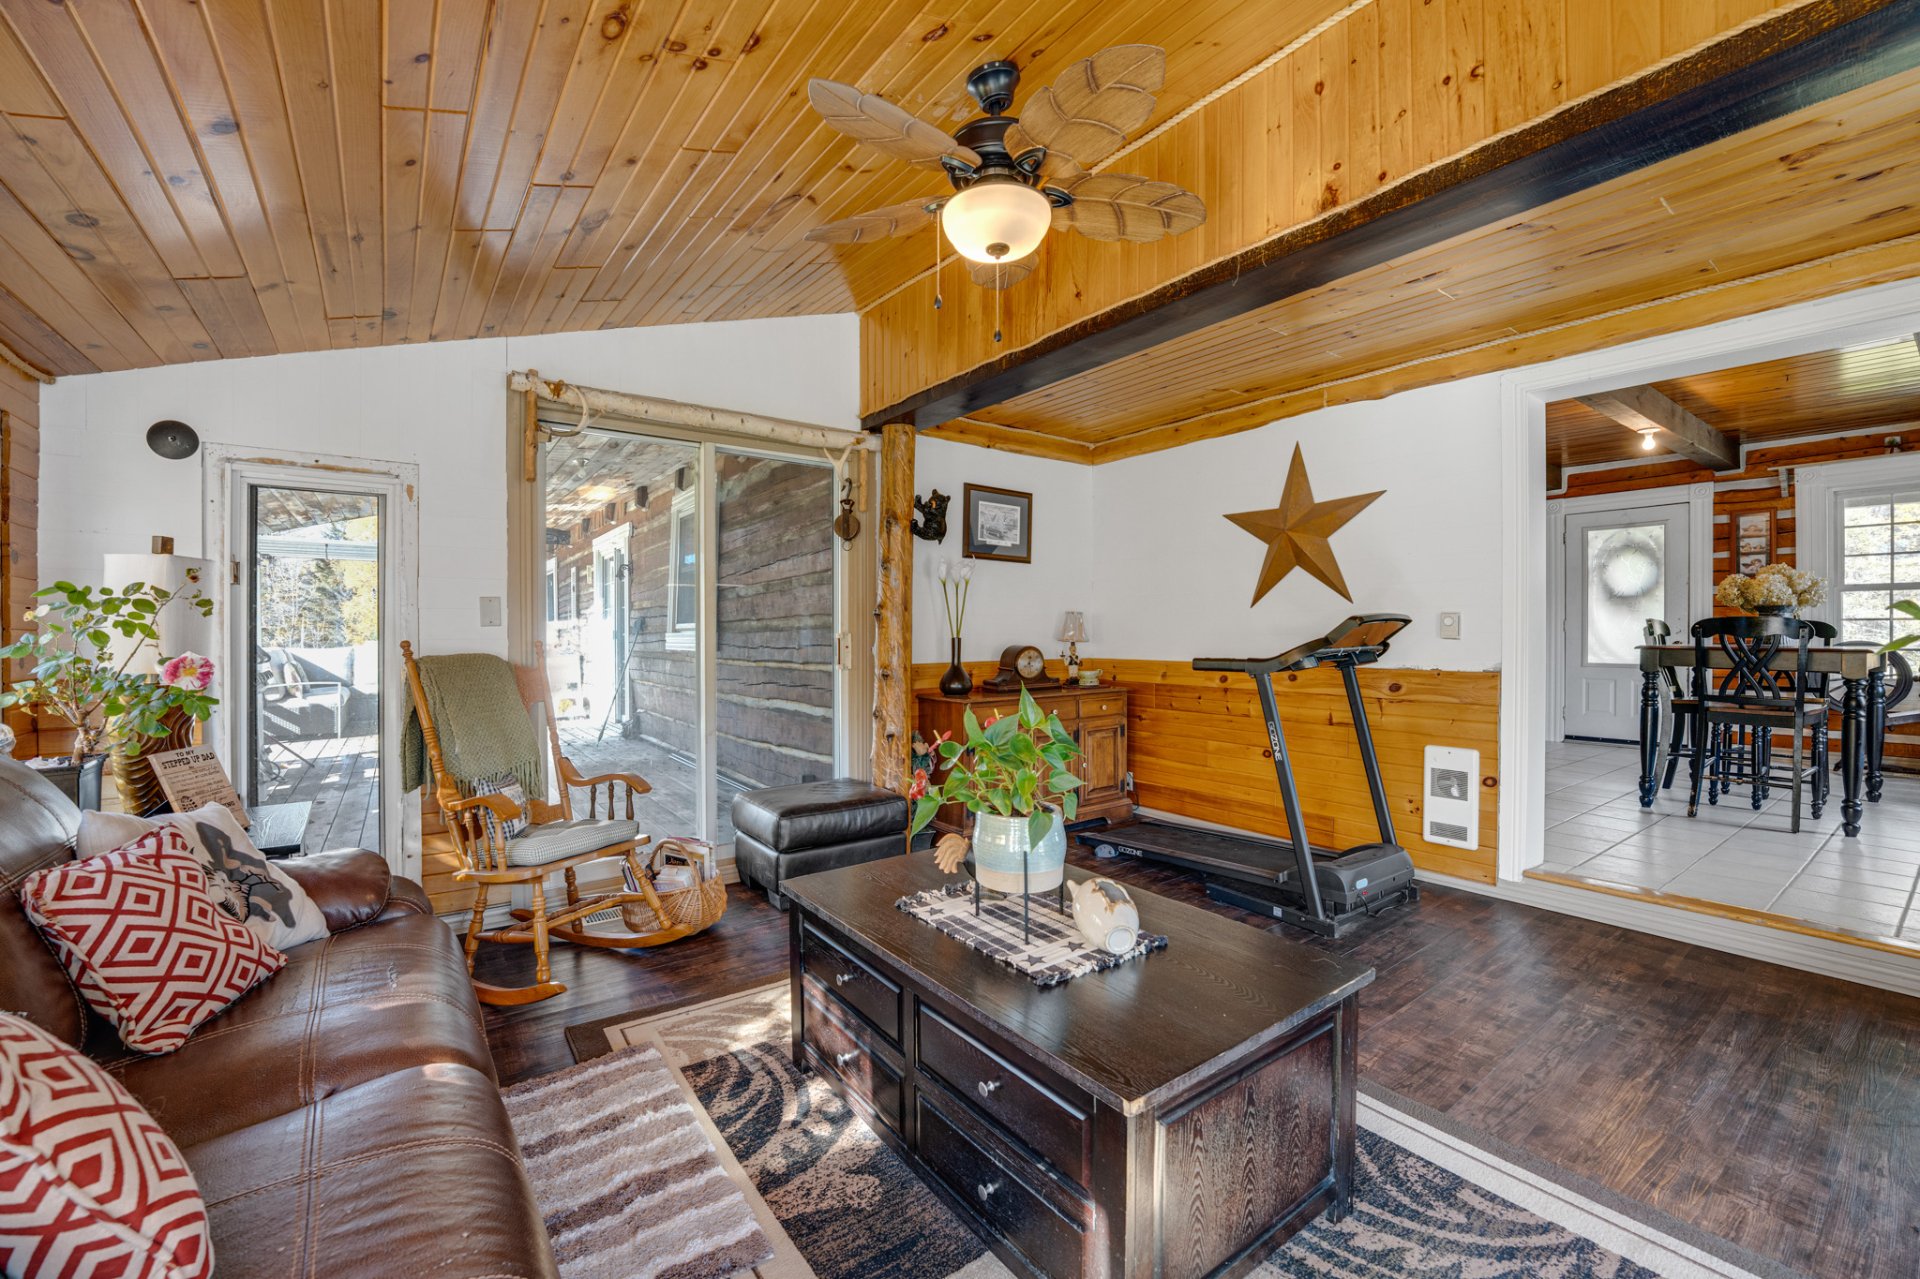 Hallway
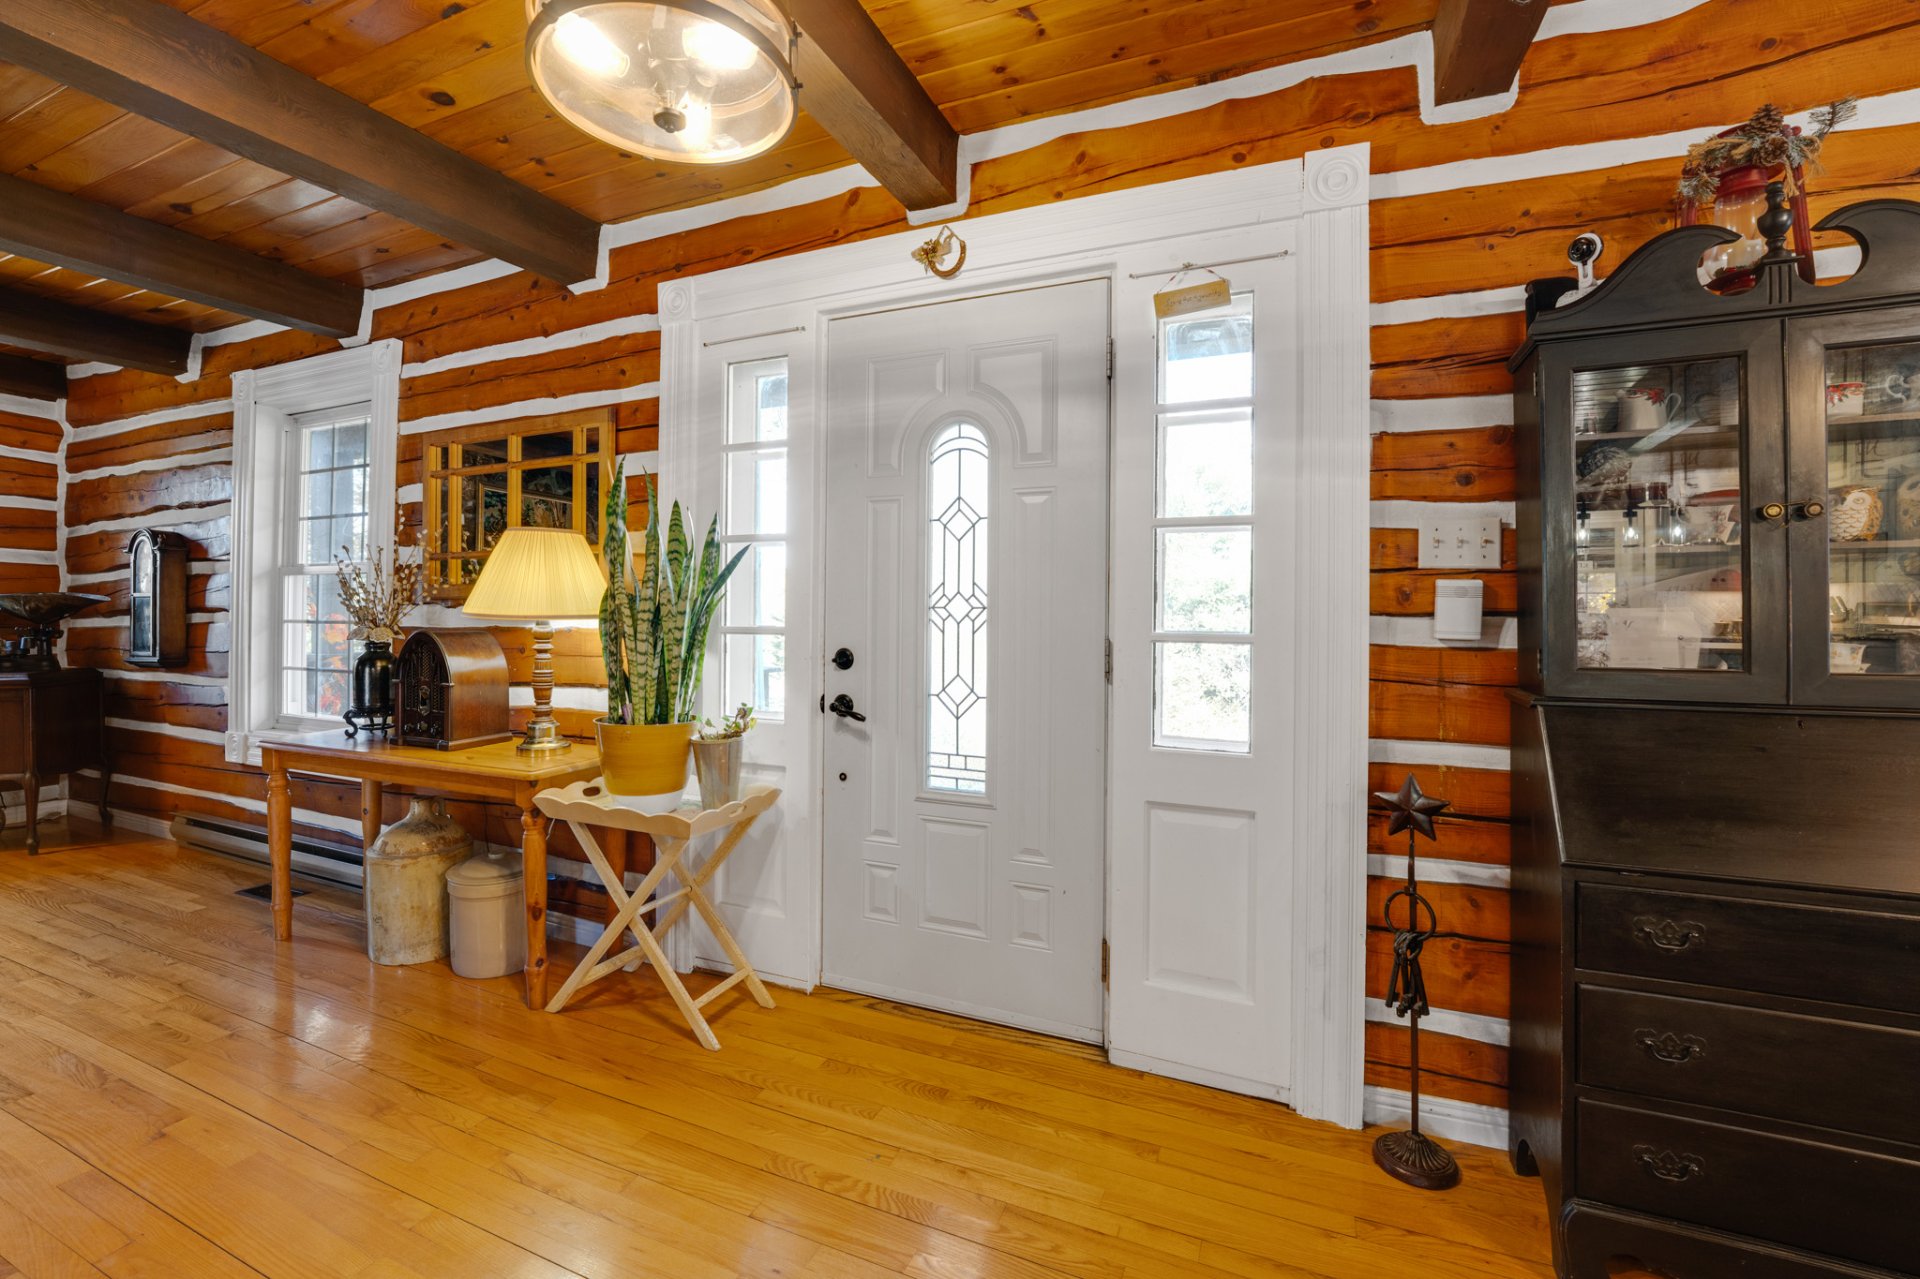 Corridor
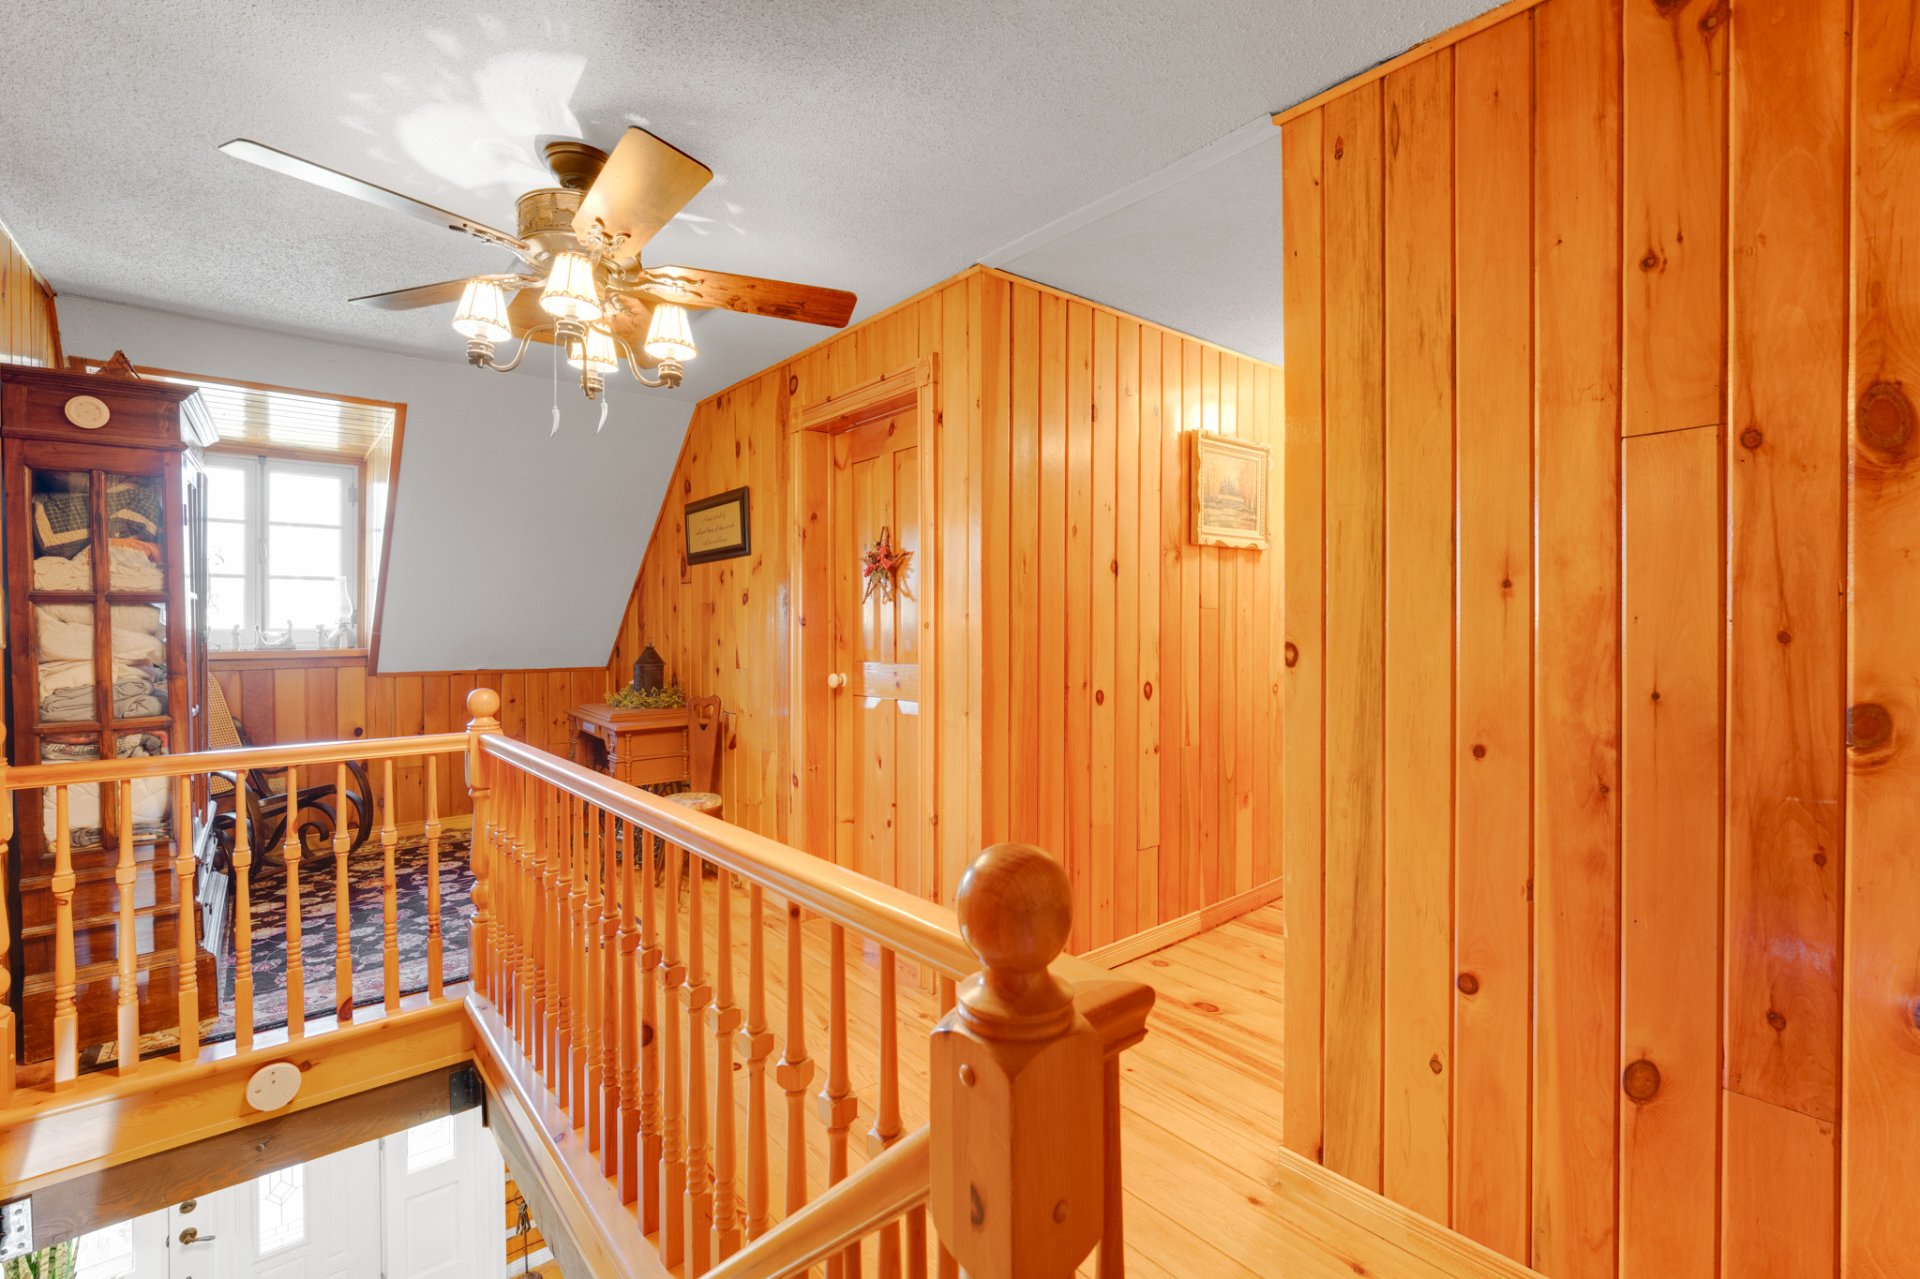 Primary bedroom
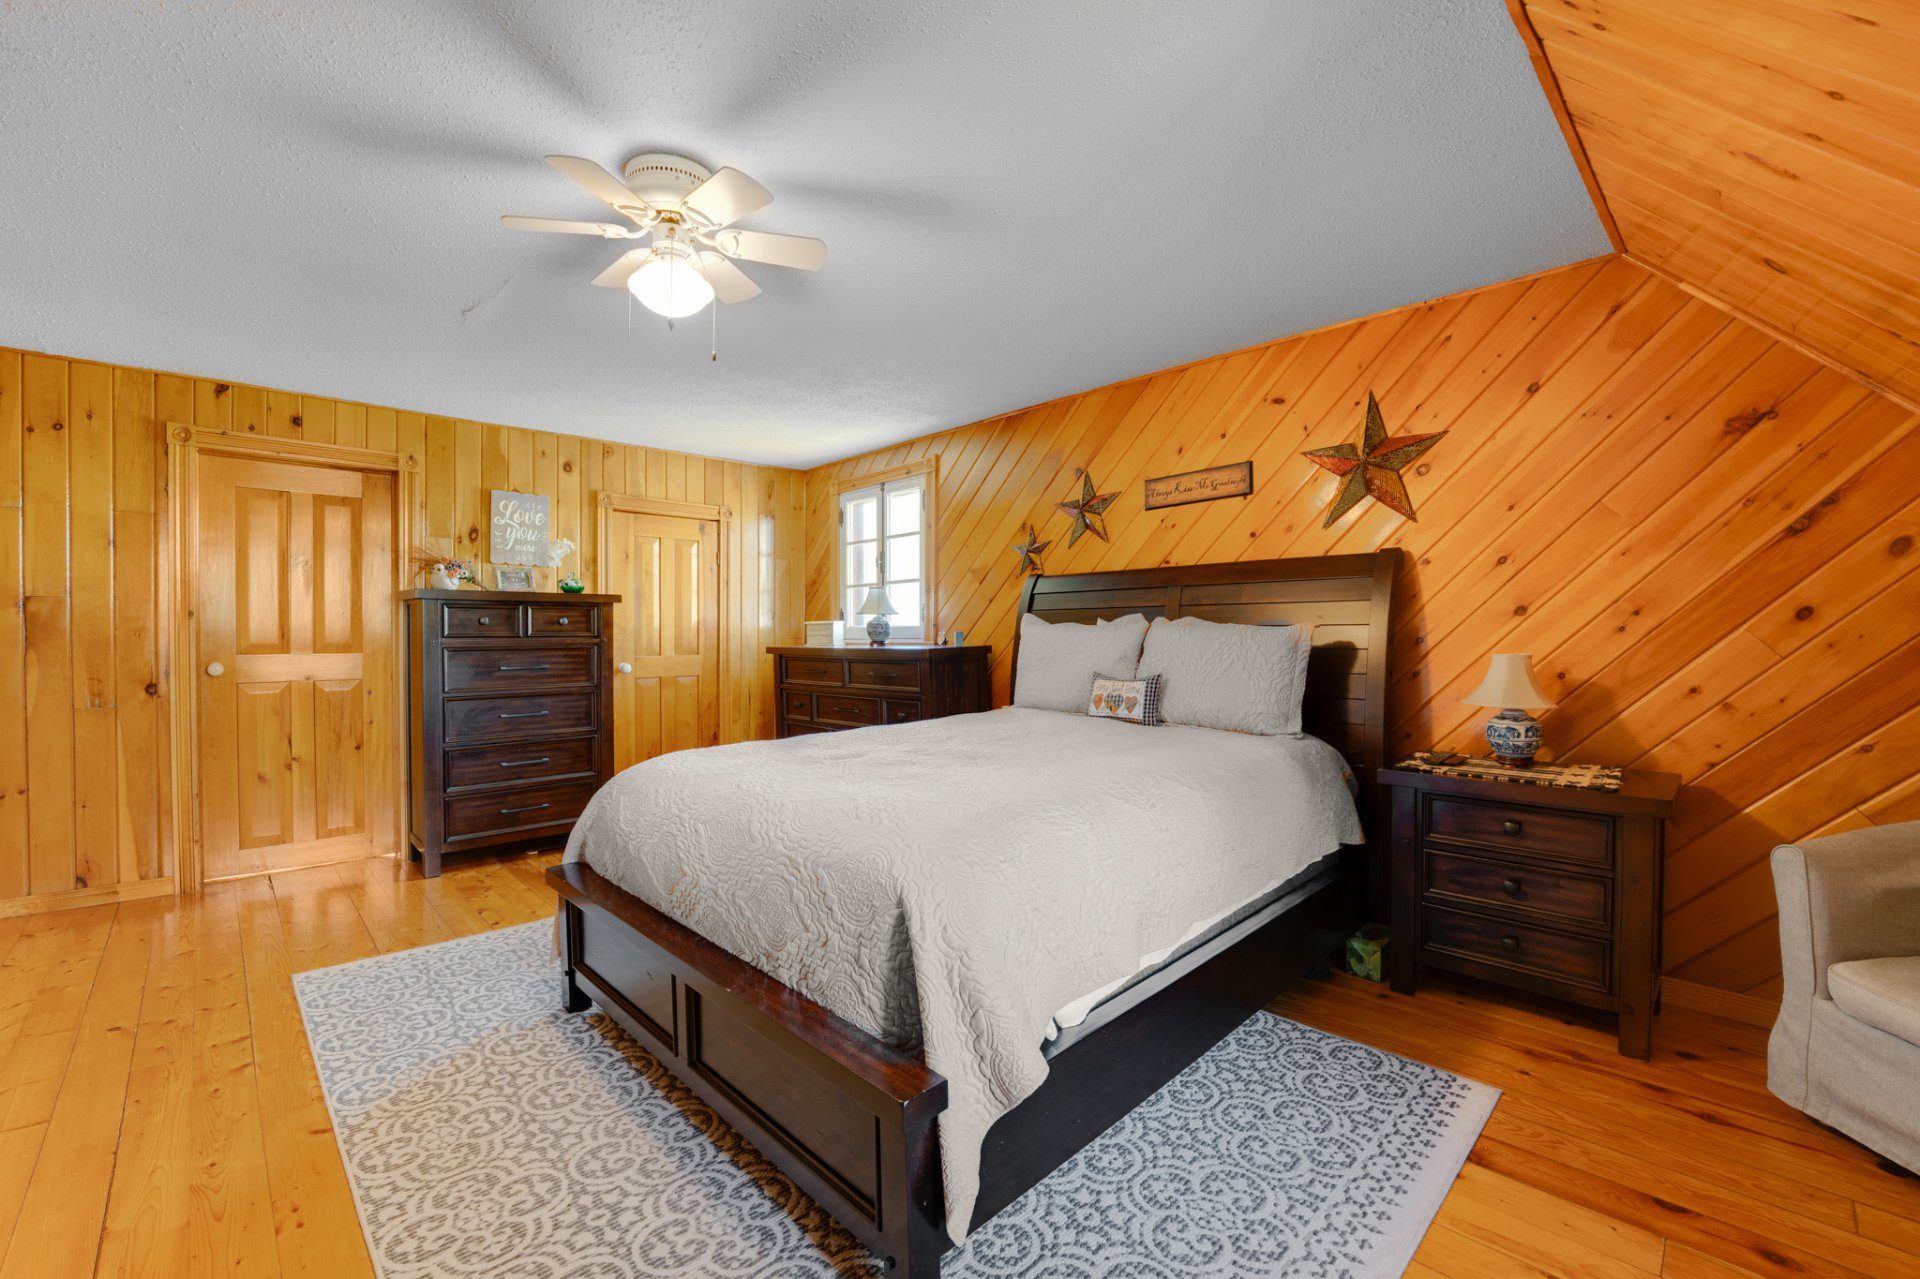 Primary bedroom
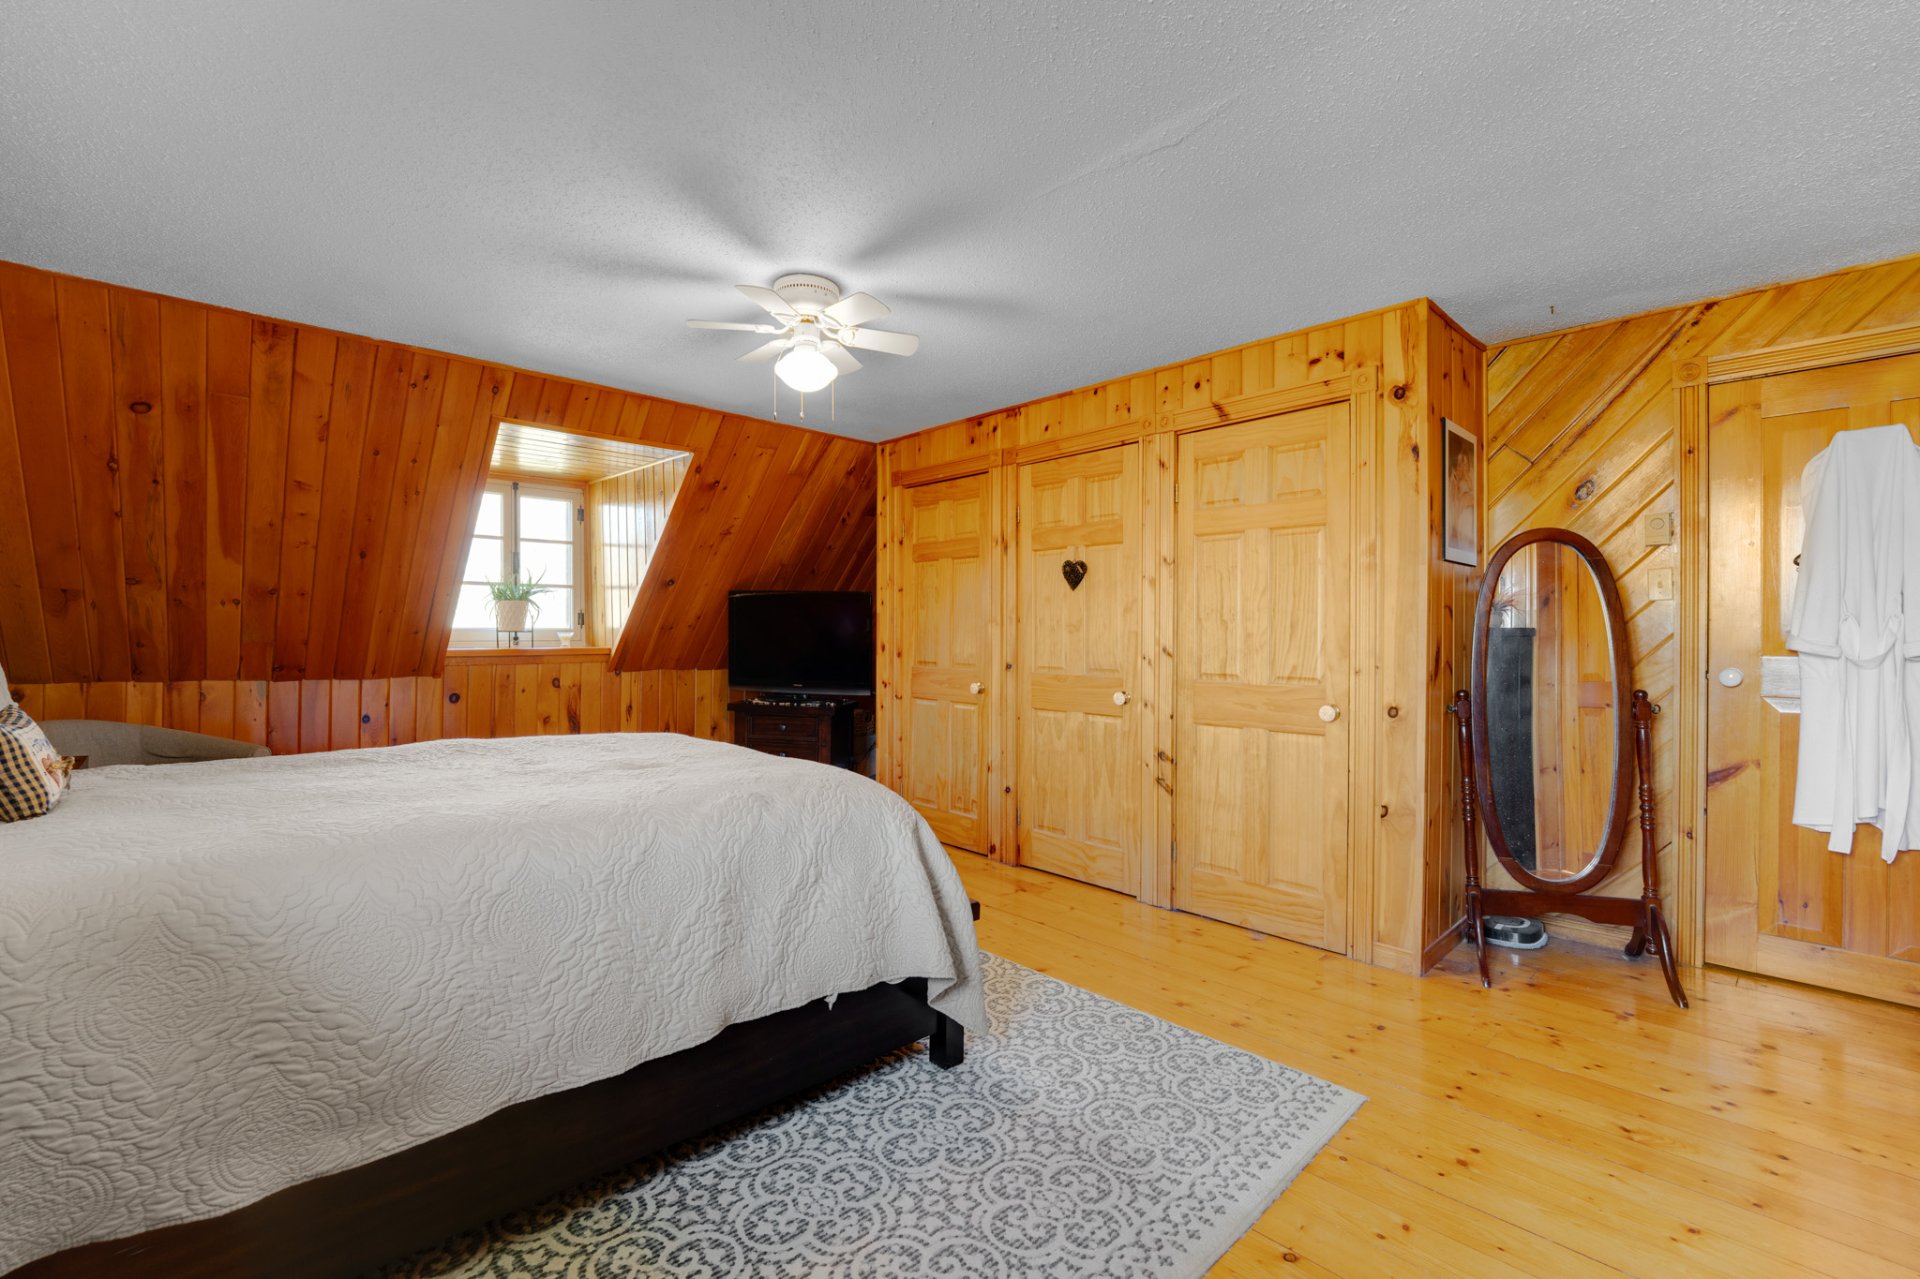 Primary bedroom
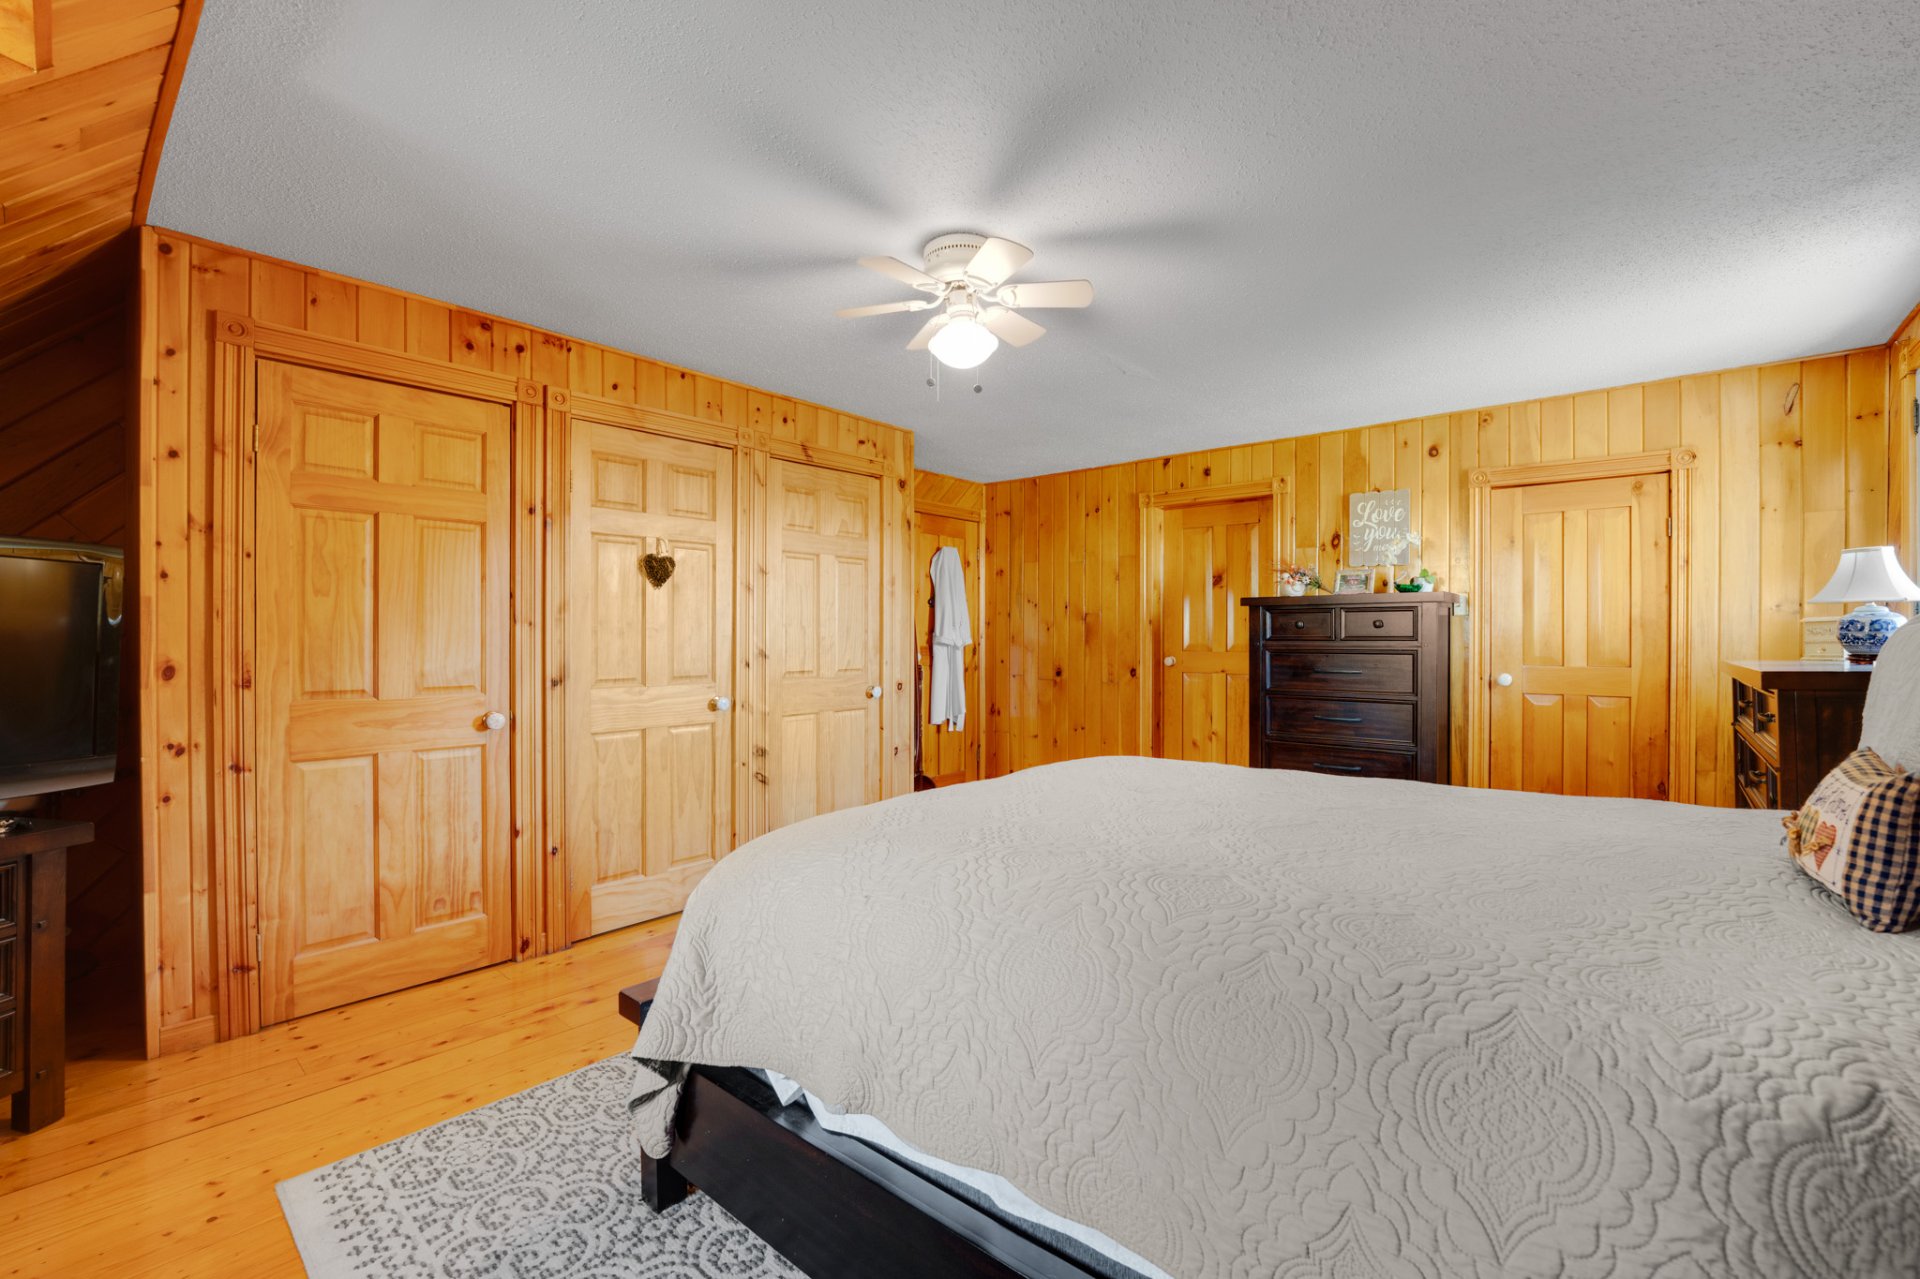 Ensuite bathroom
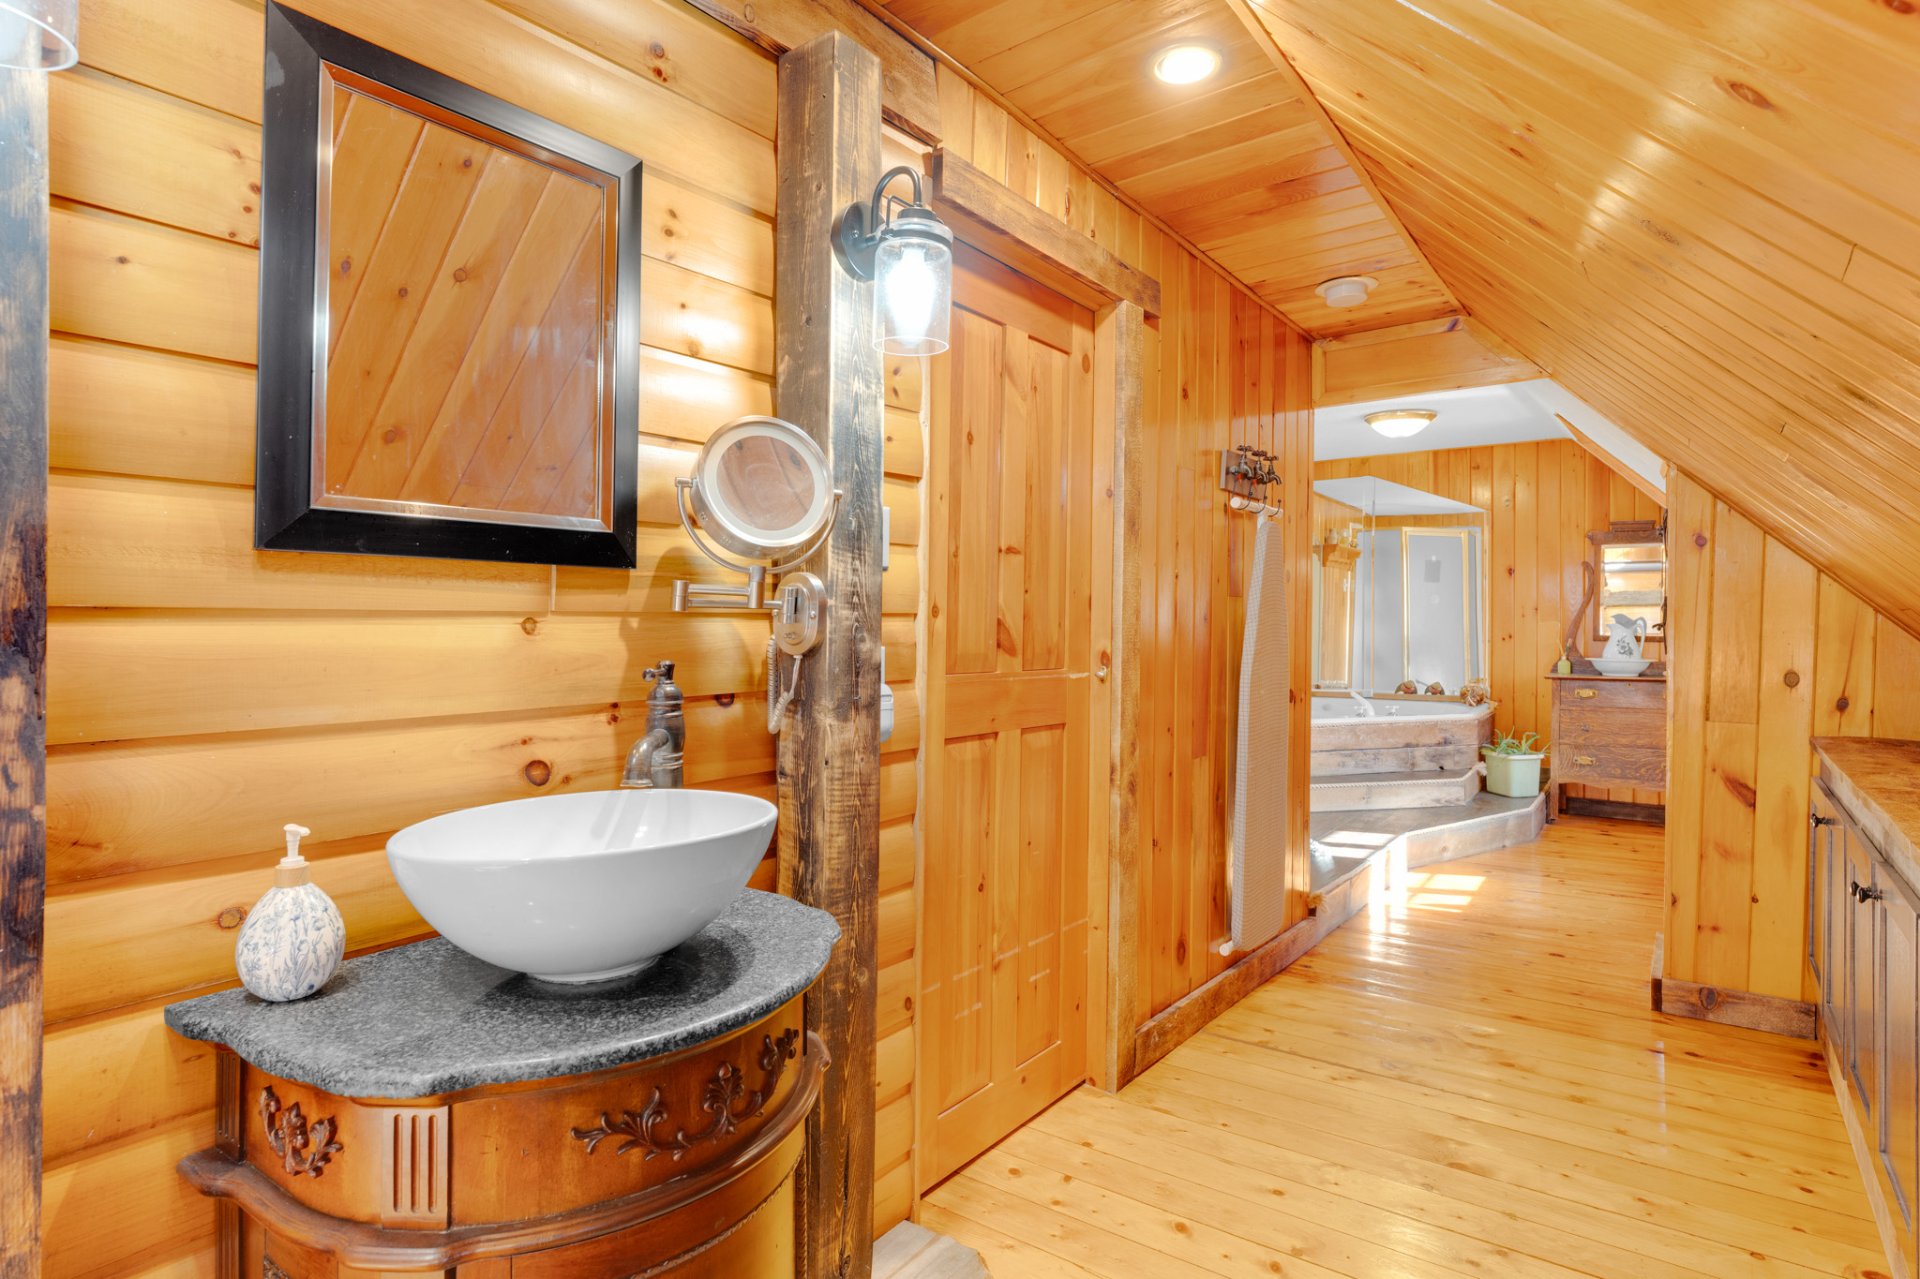 Ensuite bathroom
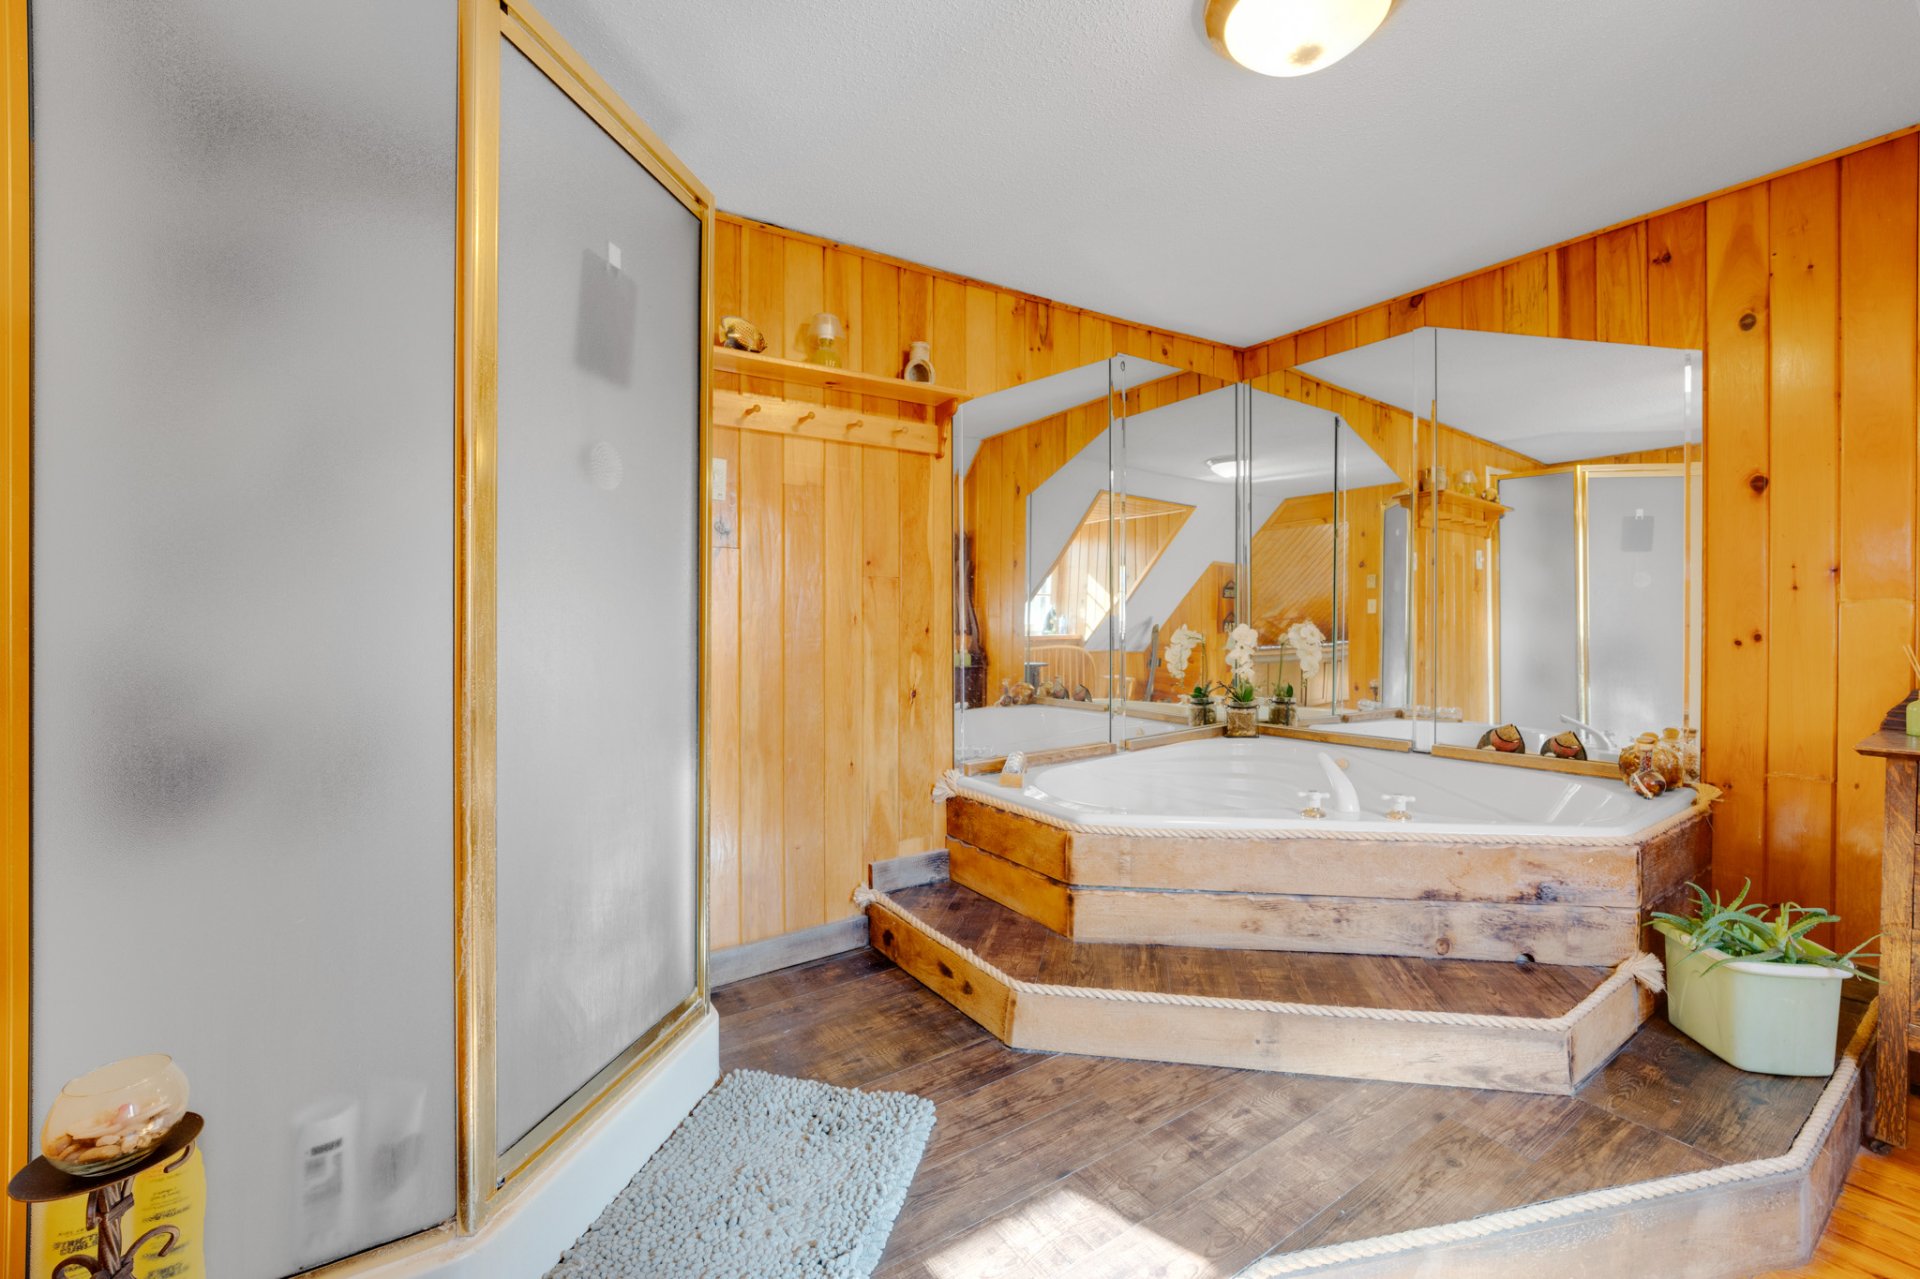 Ensuite bathroom
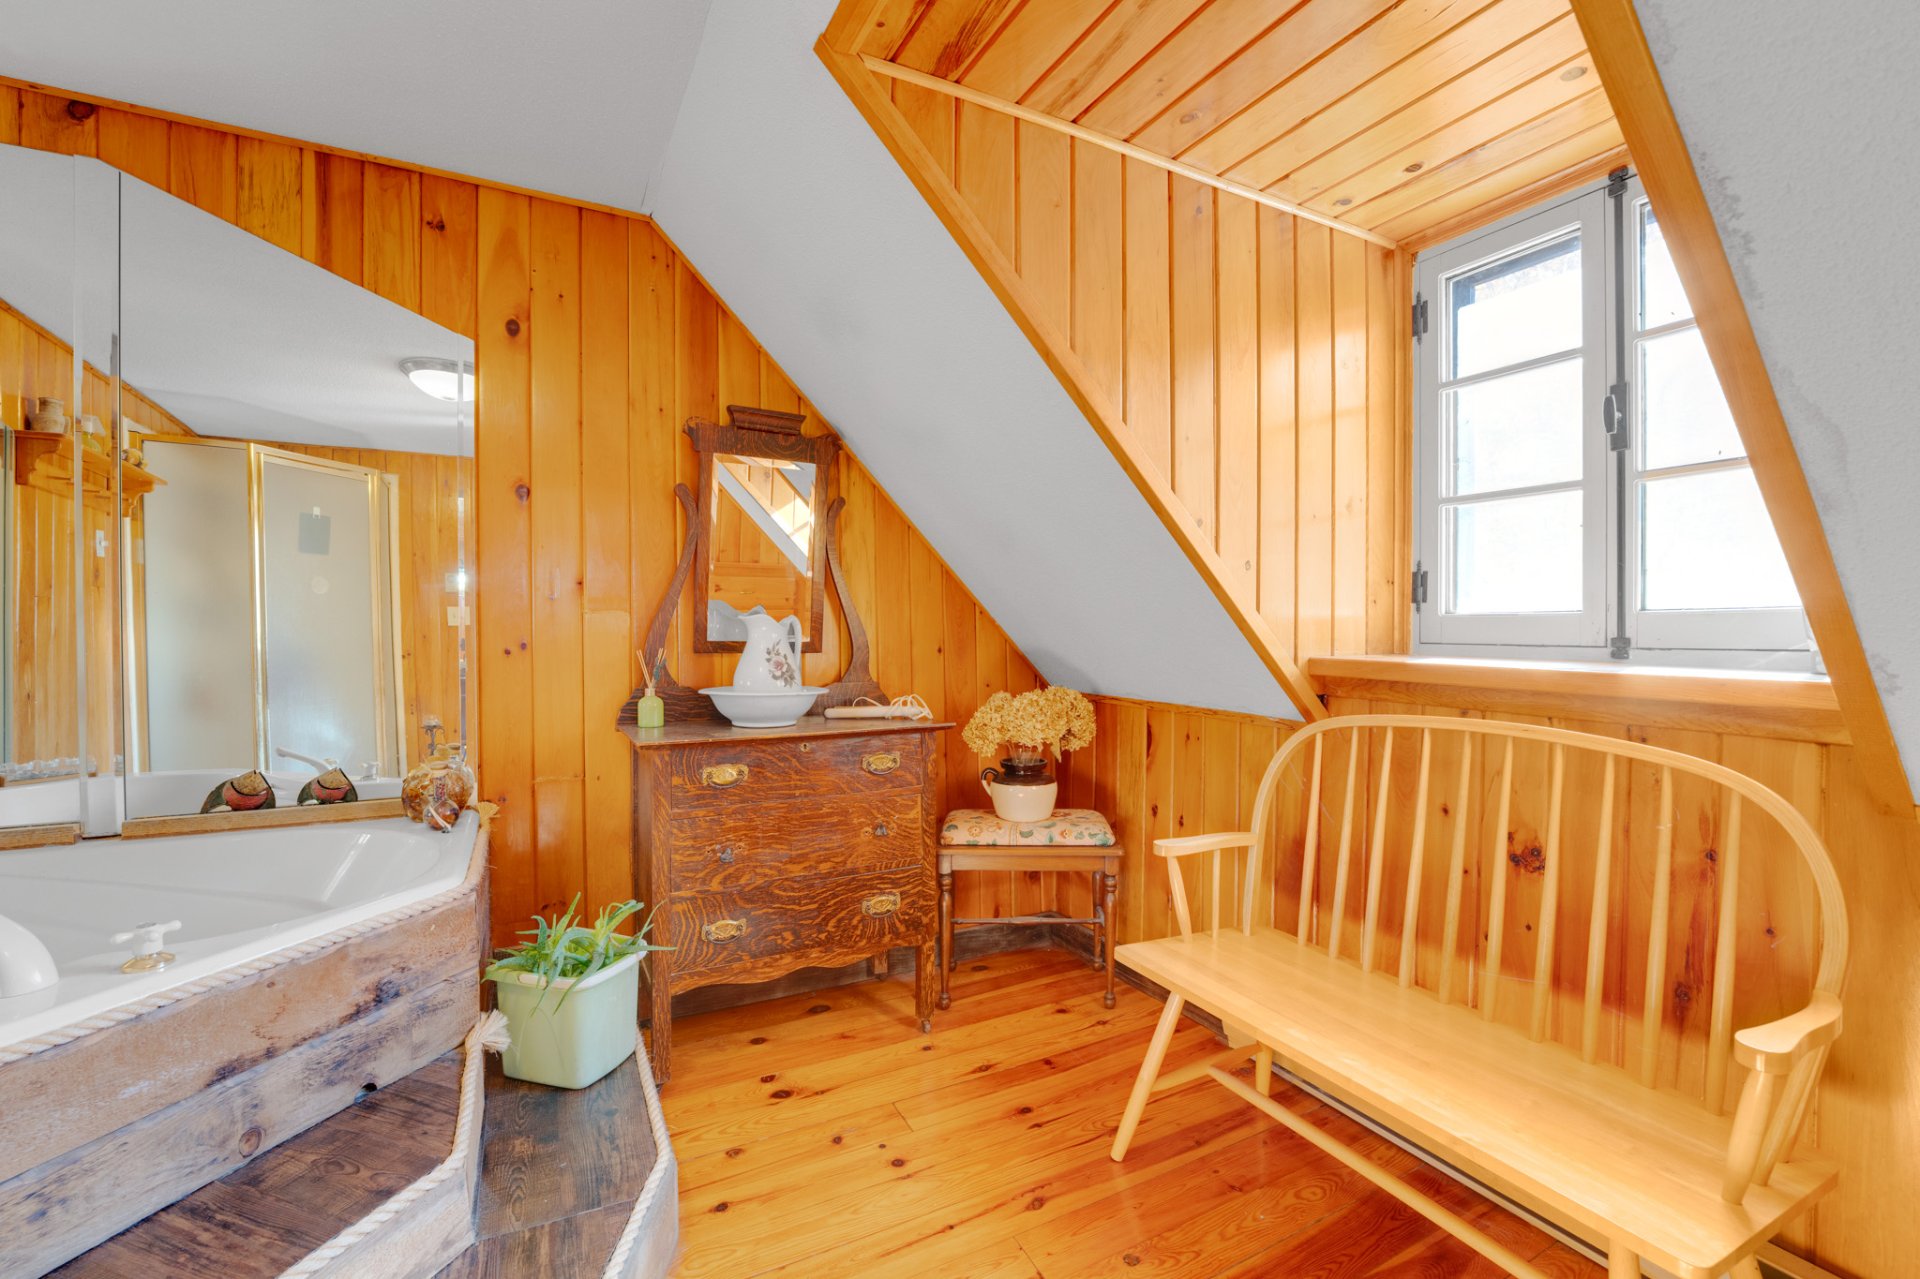 Ensuite bathroom
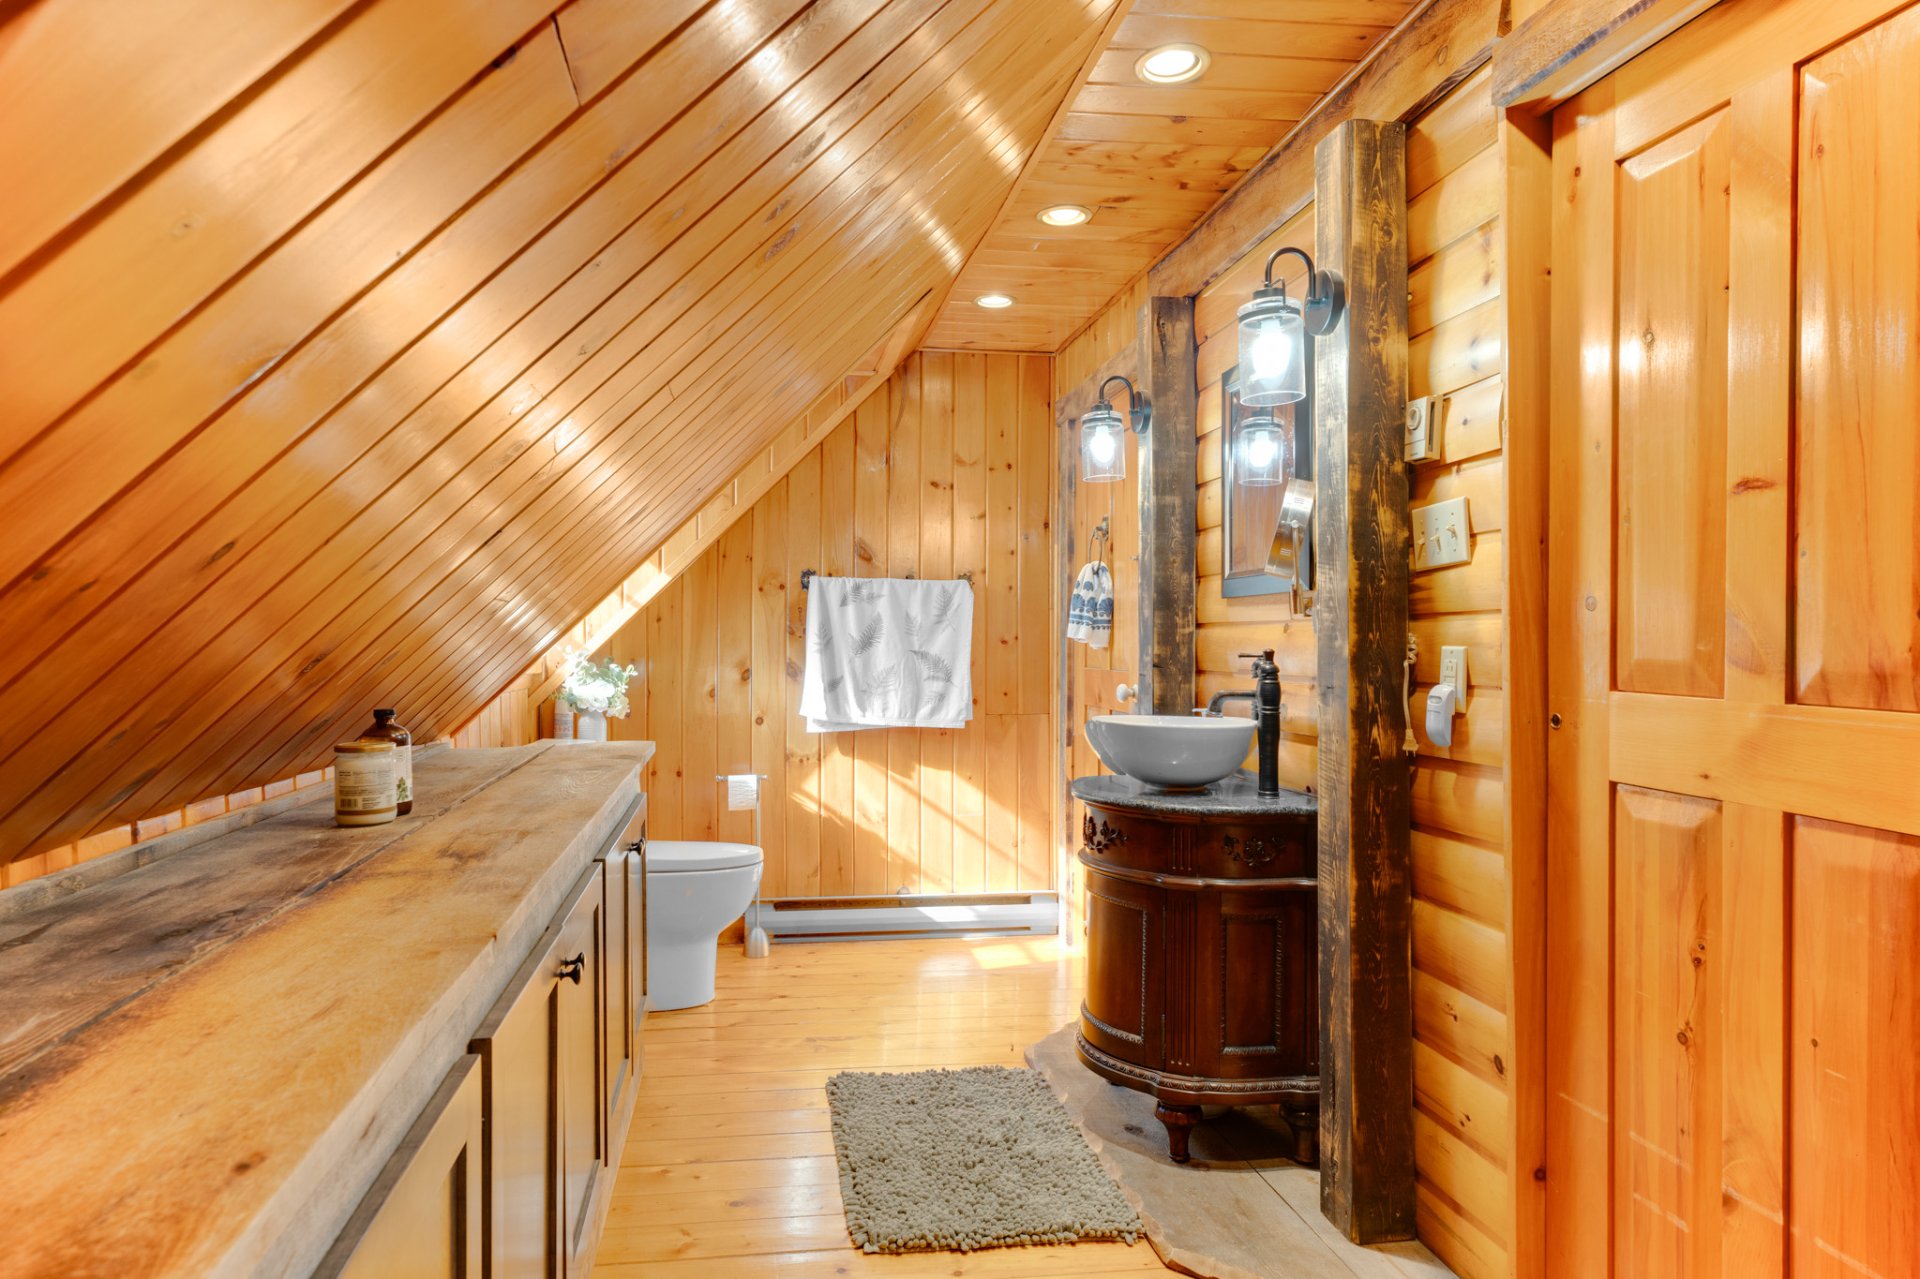 Bedroom
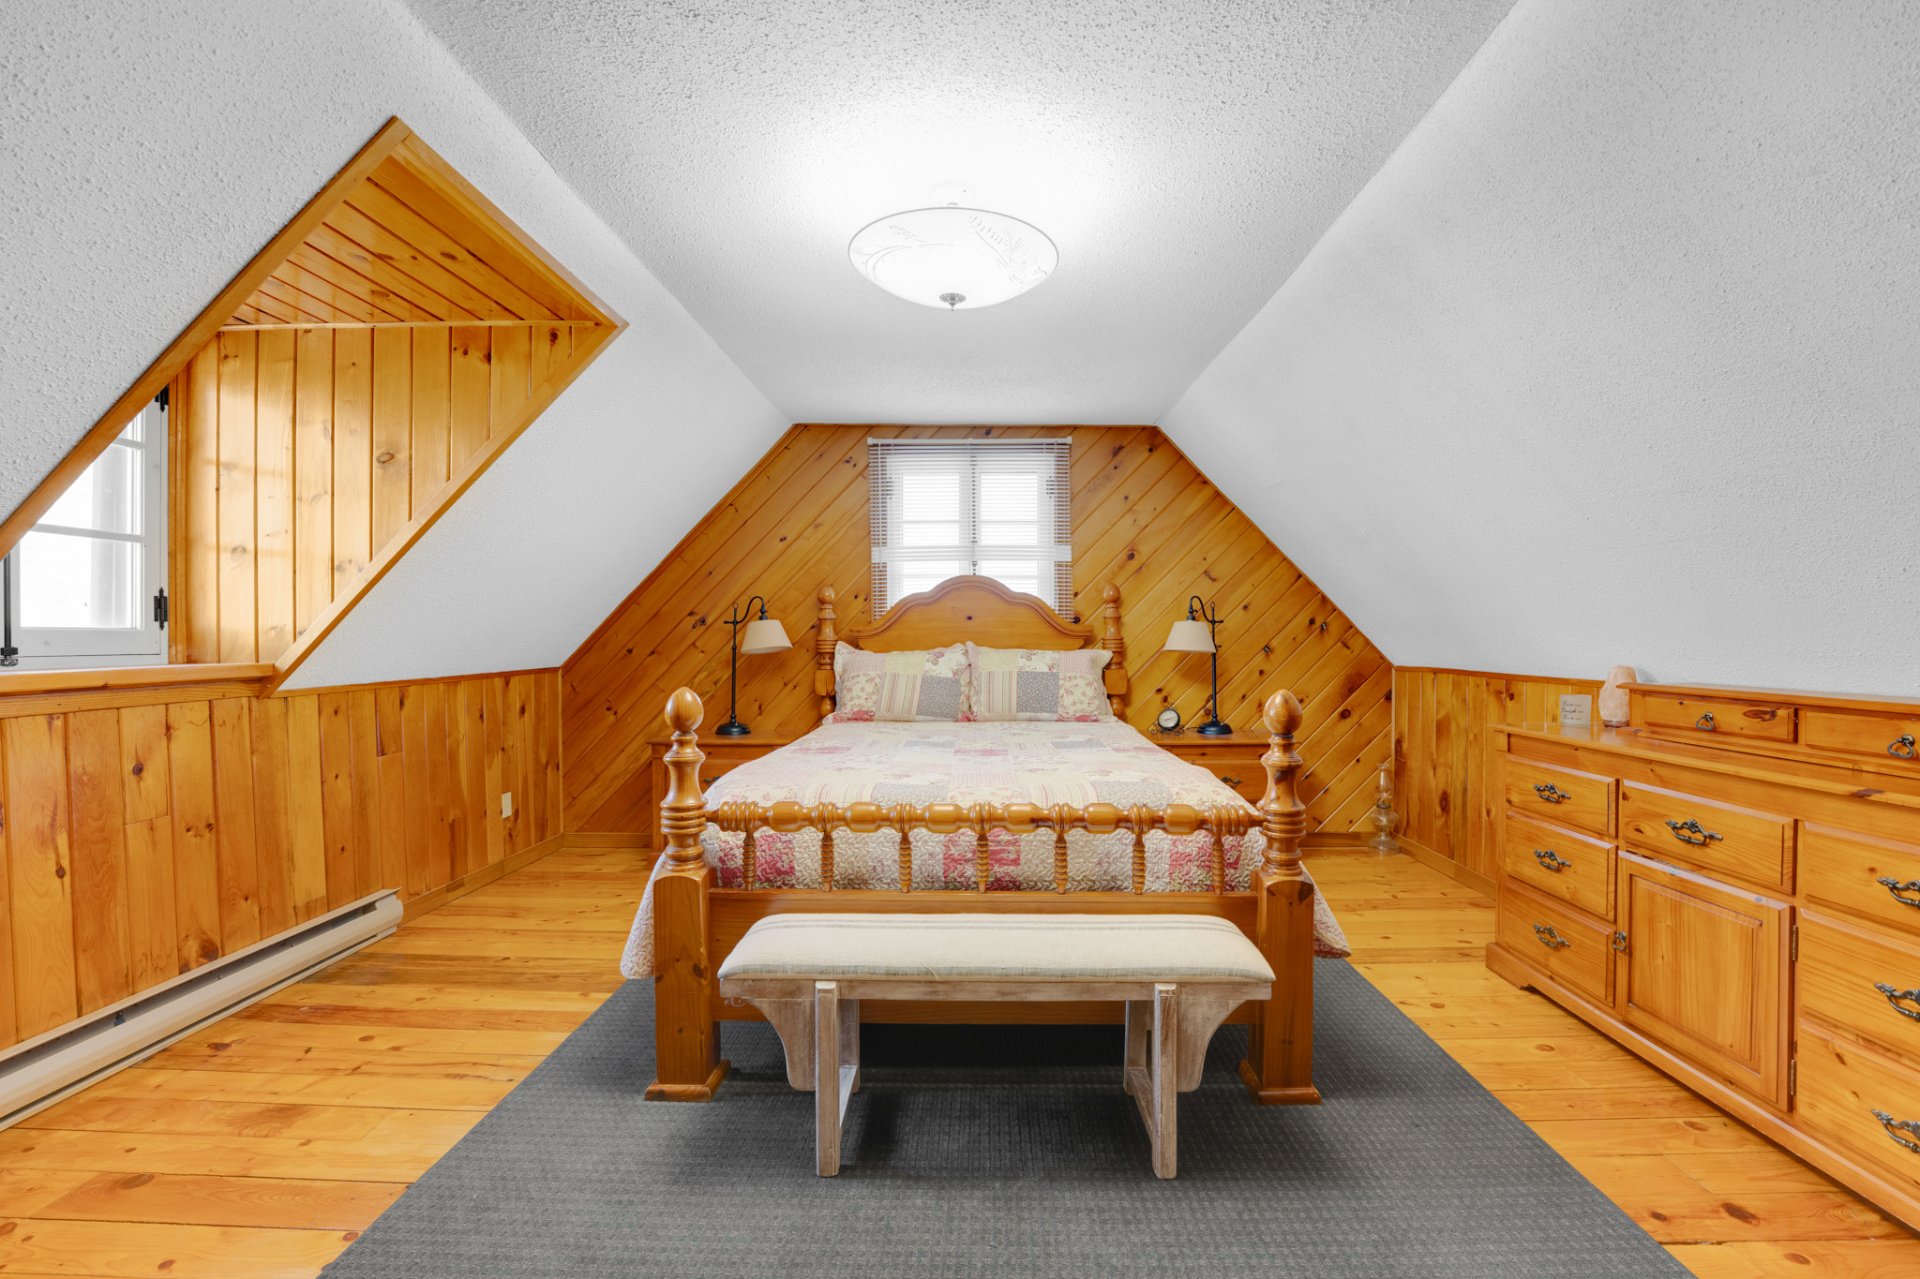 Bedroom
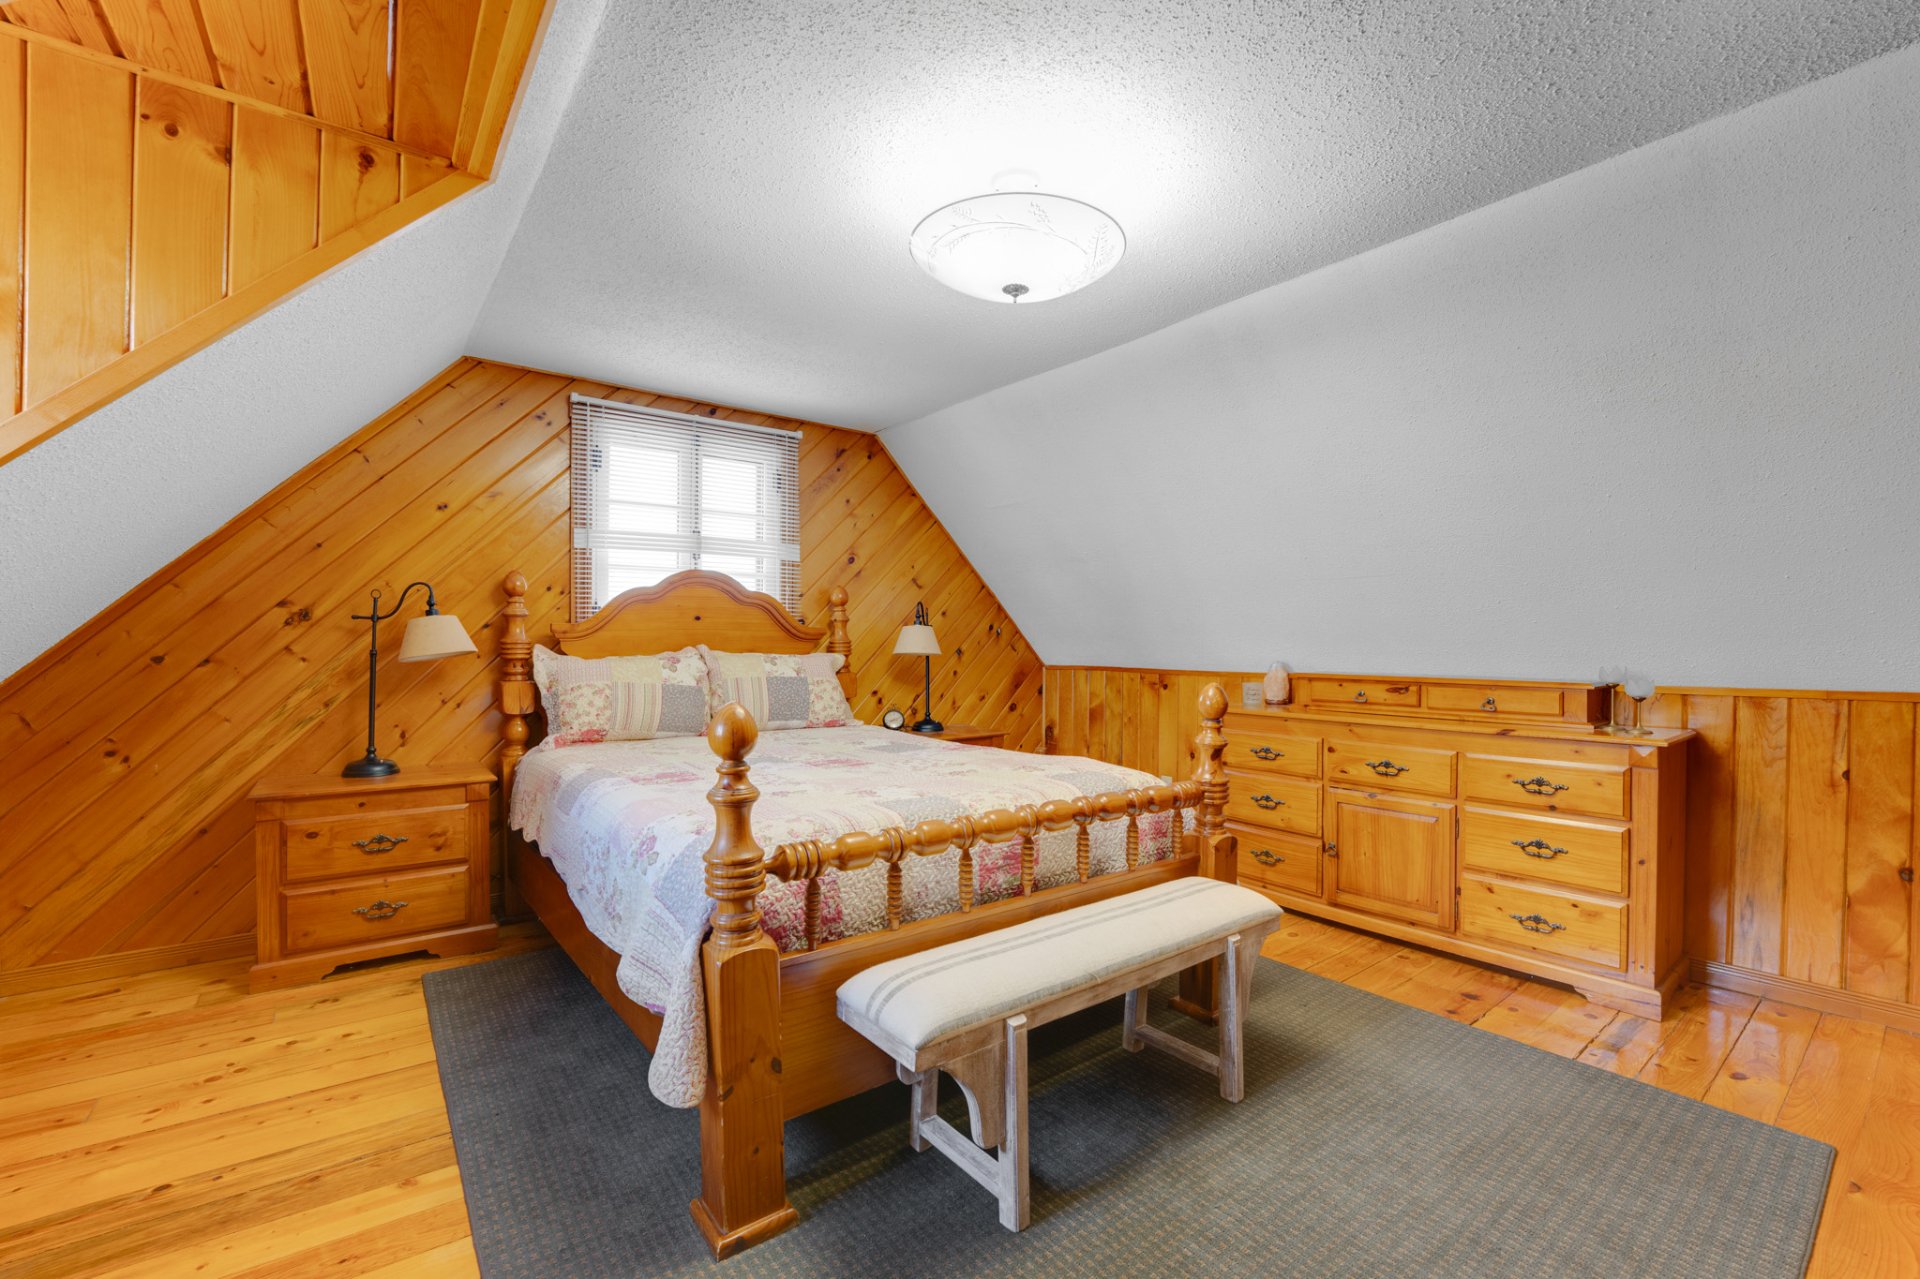 Bedroom
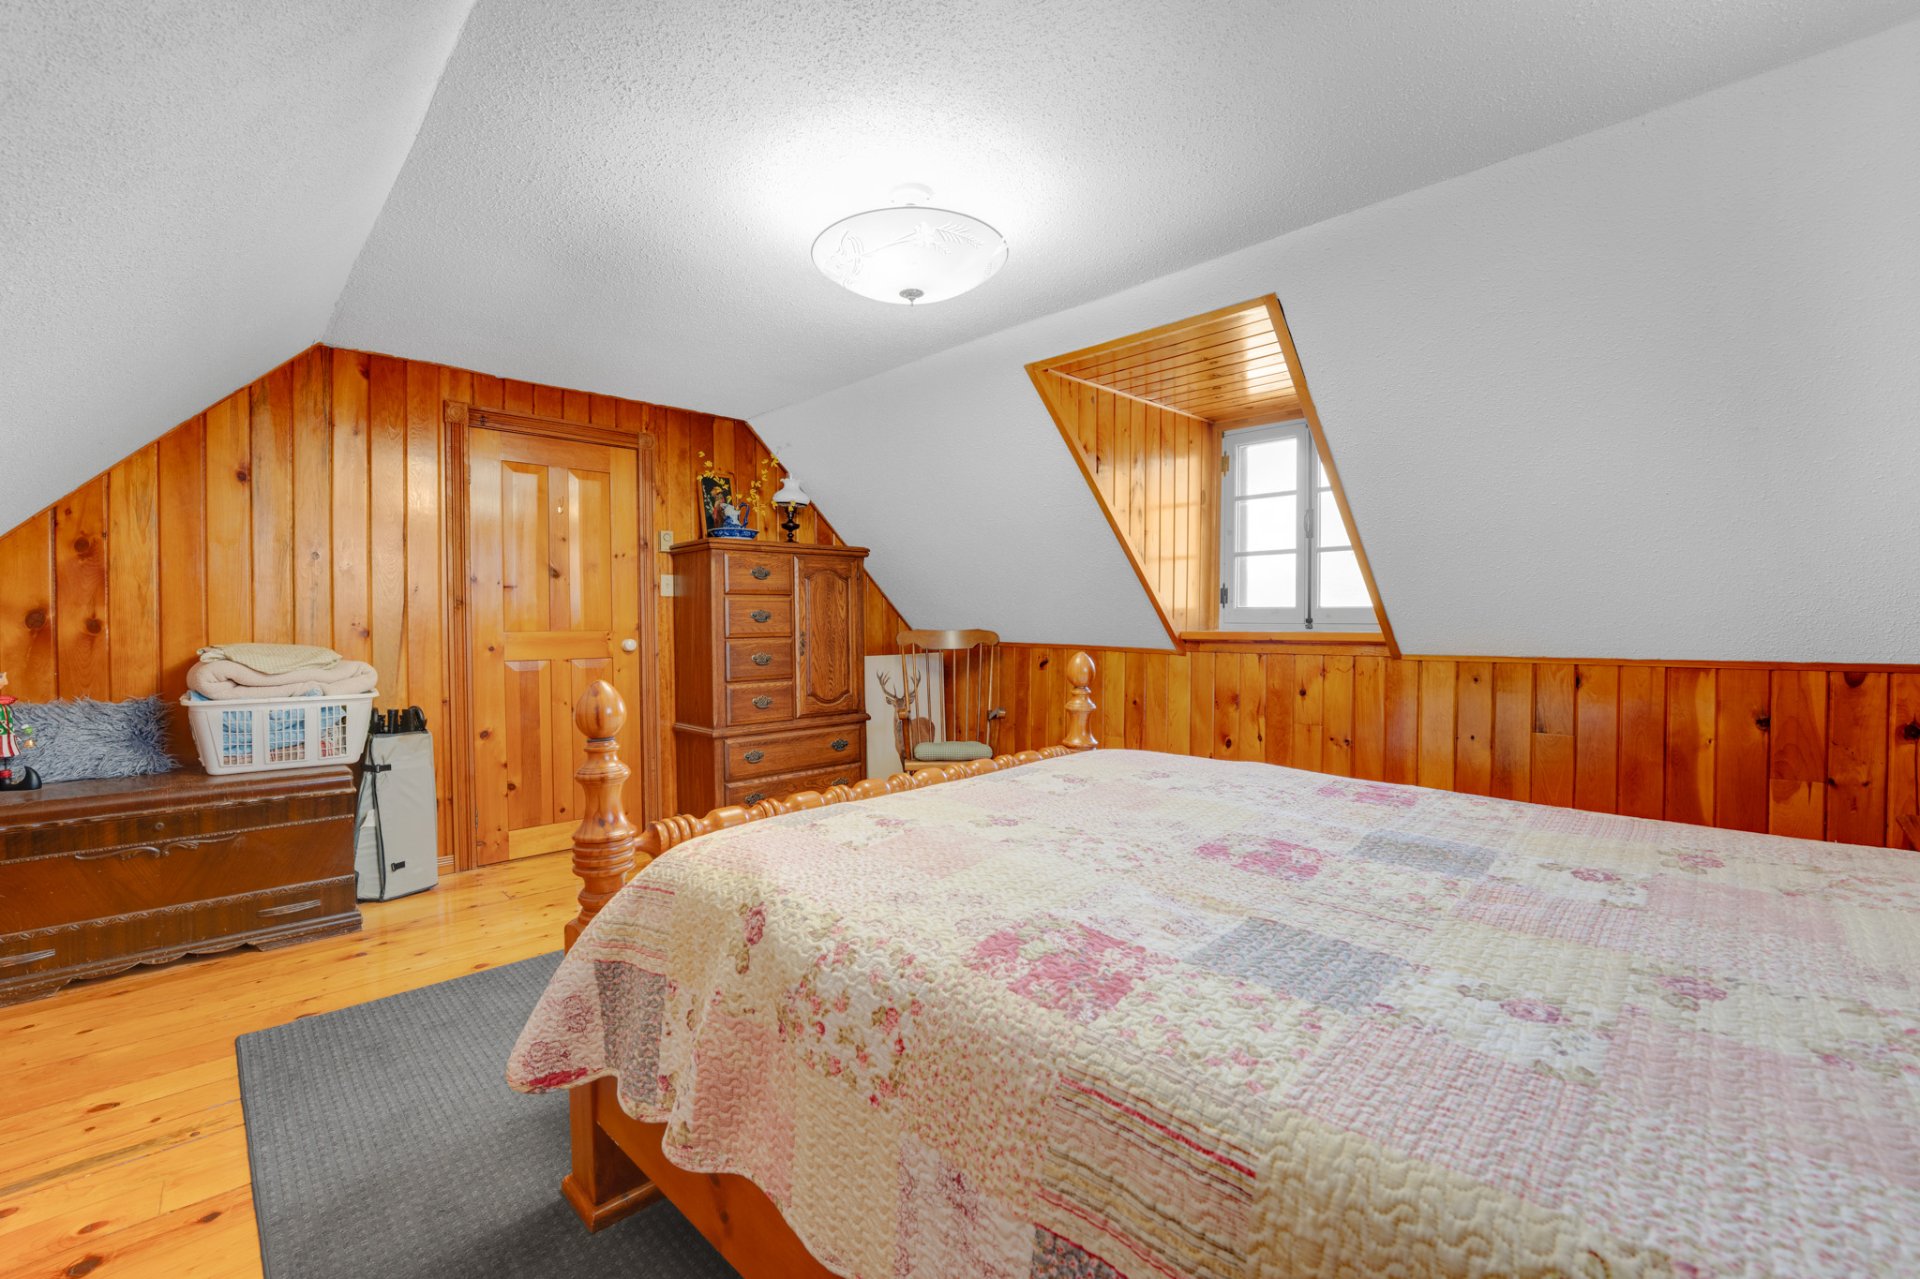 Bedroom
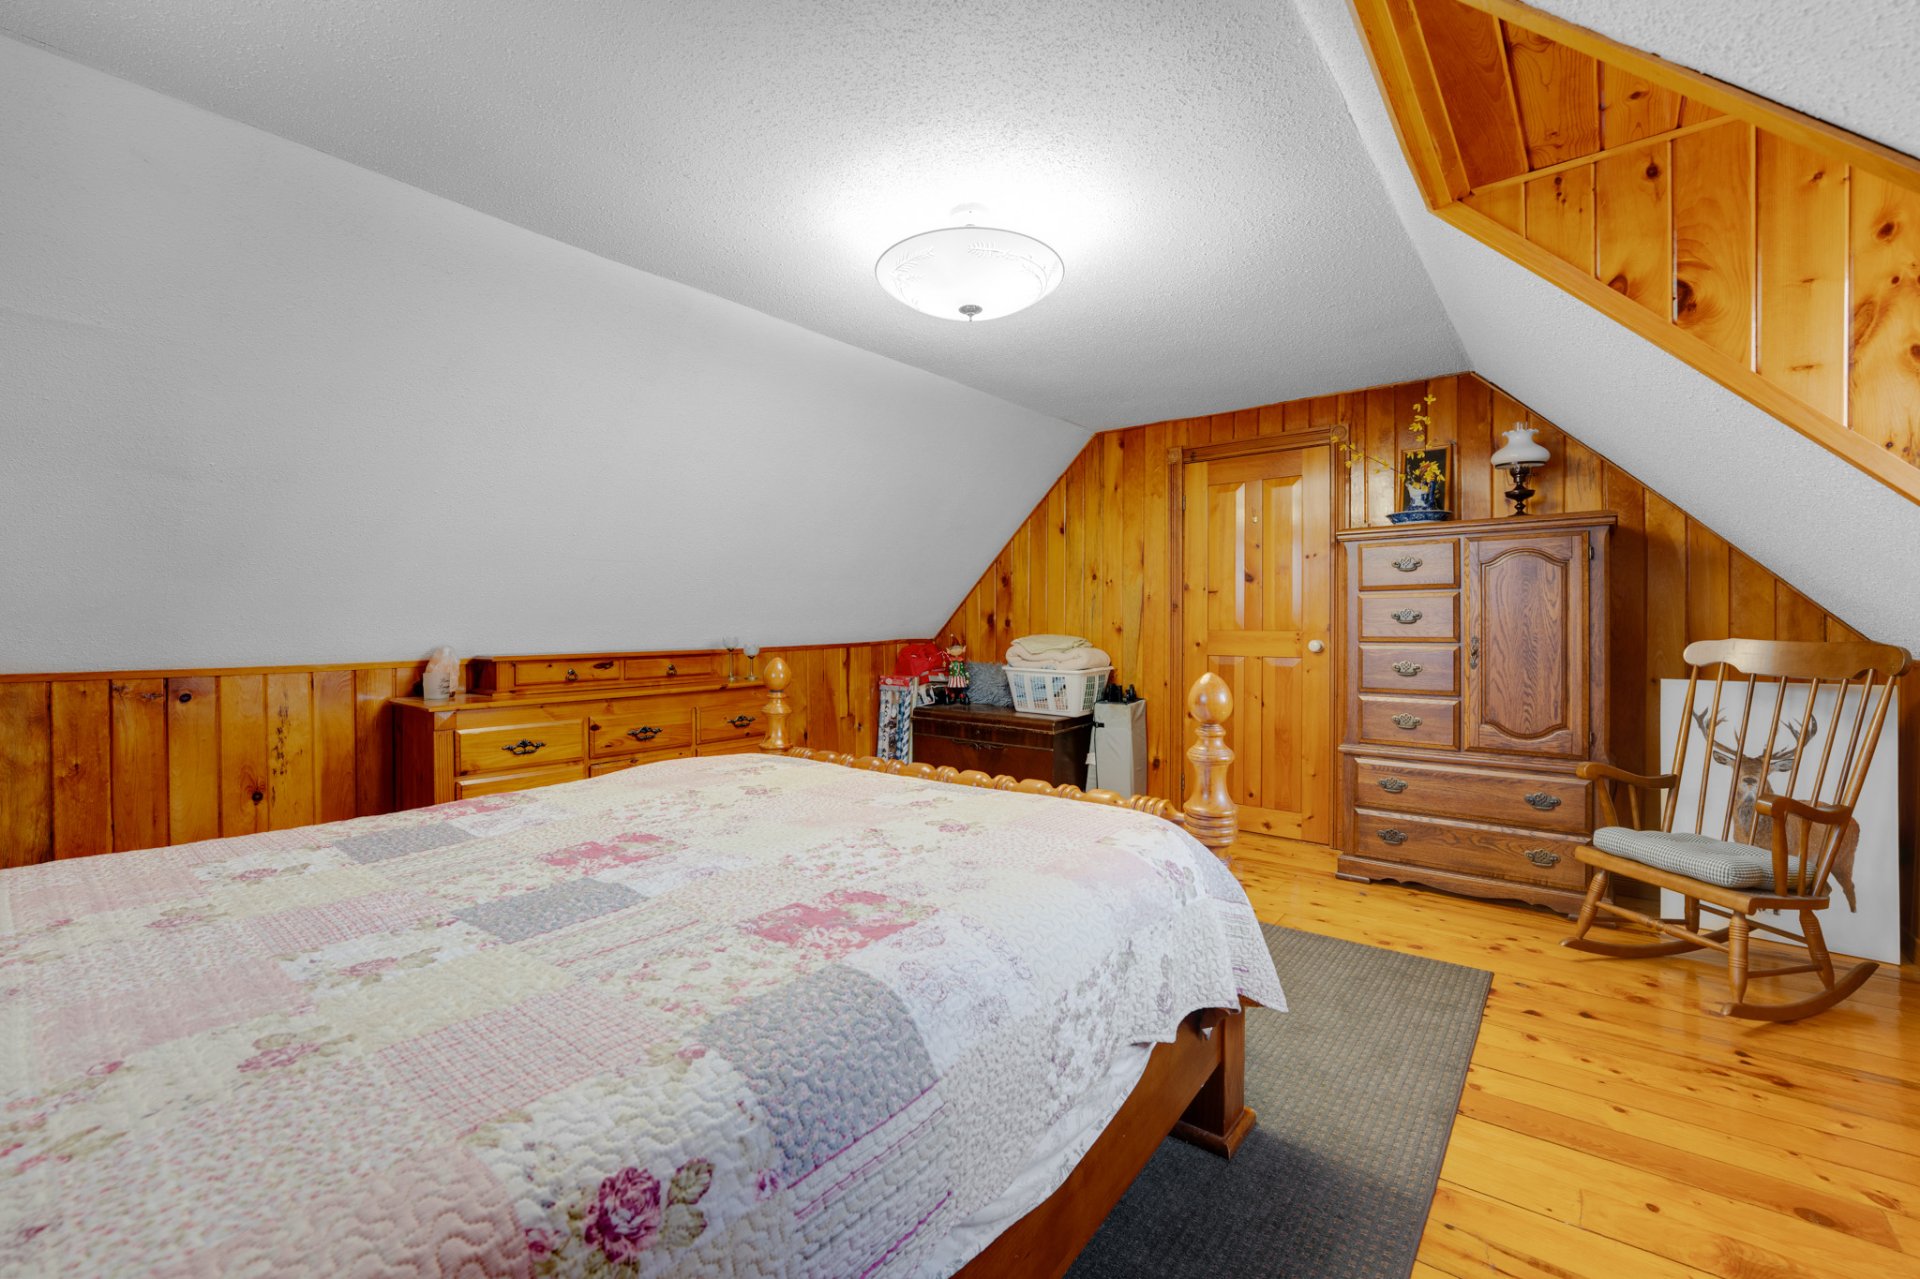 Bedroom
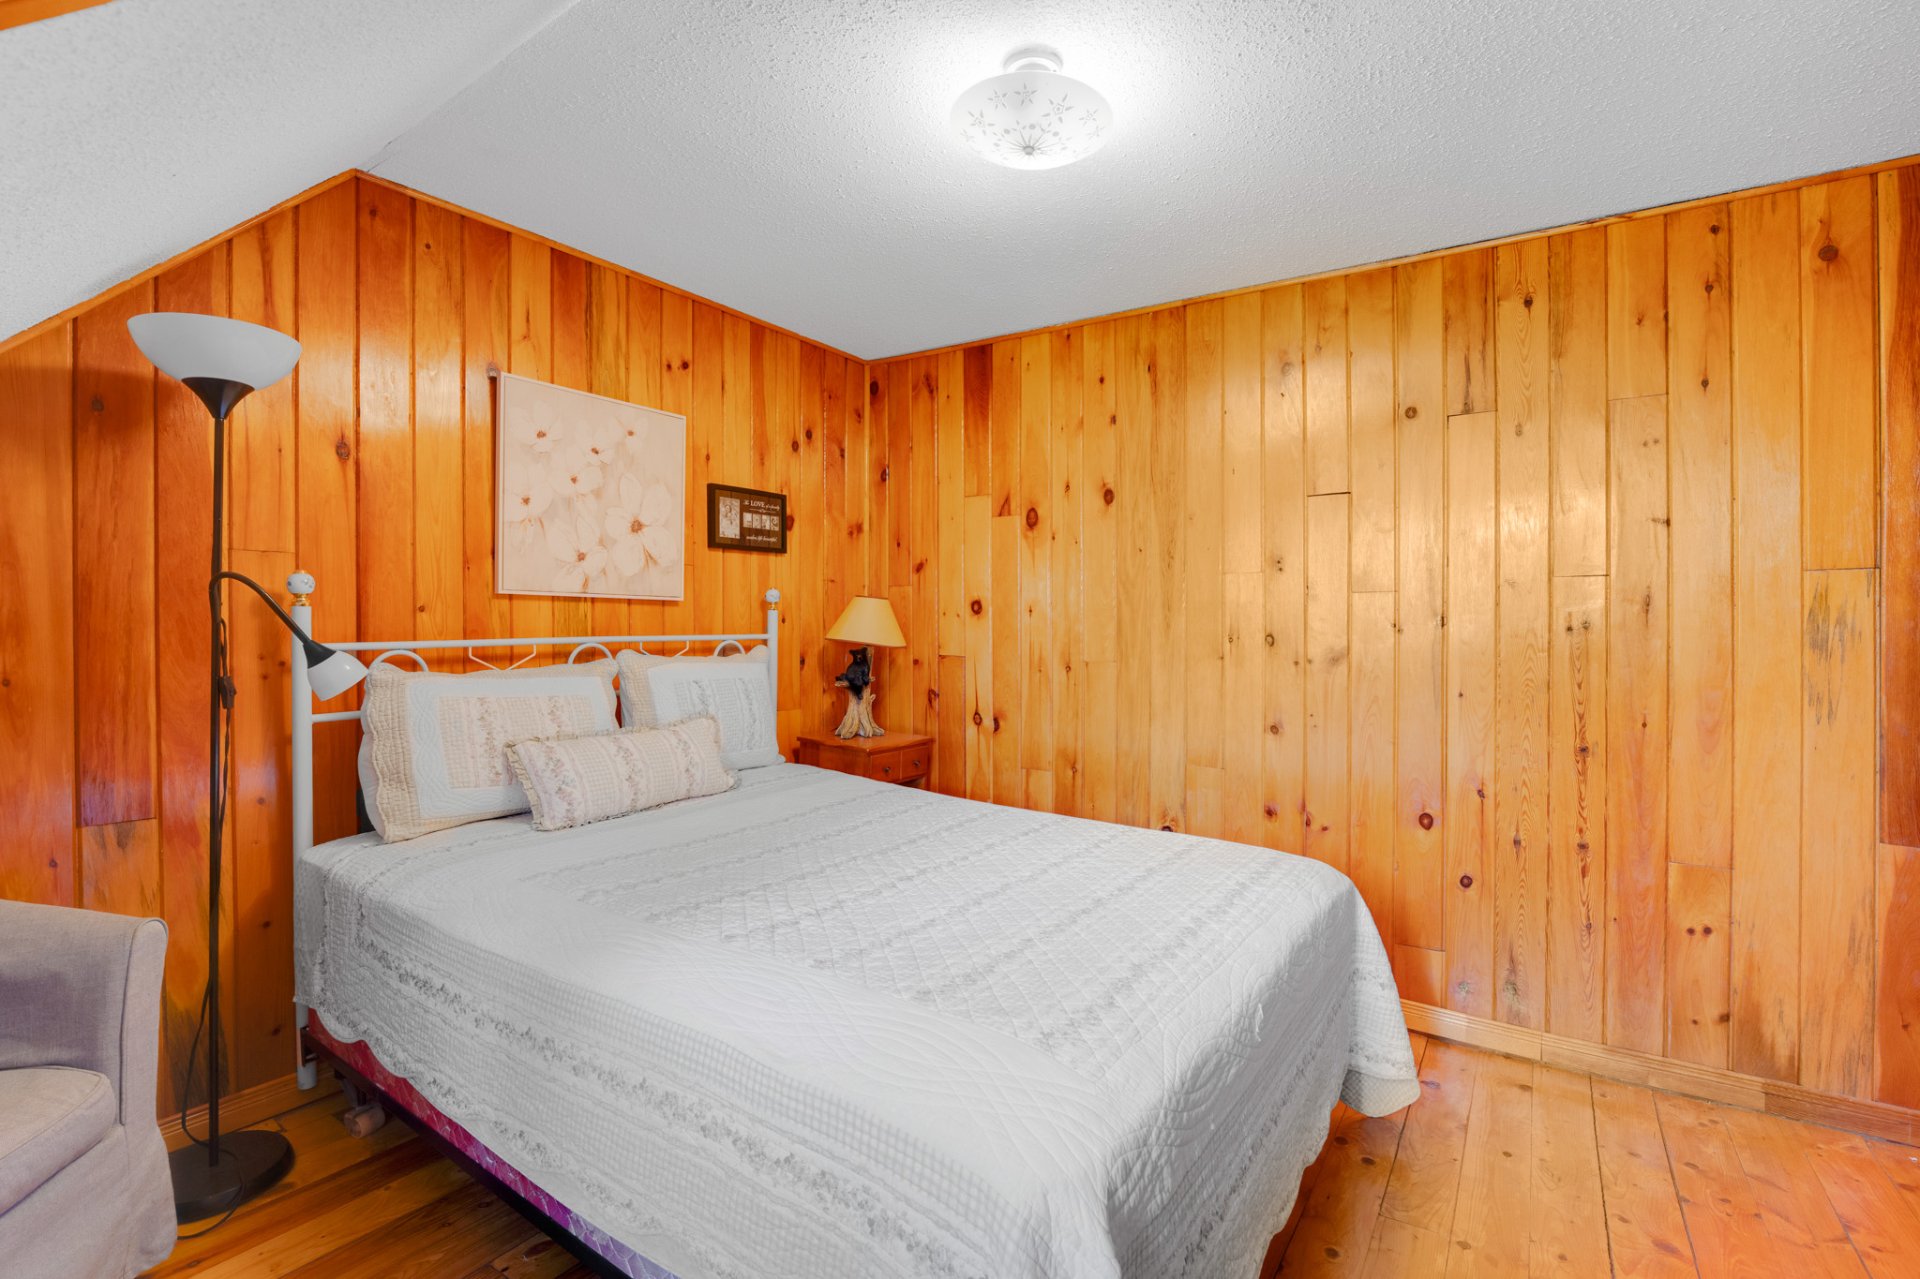 Bedroom
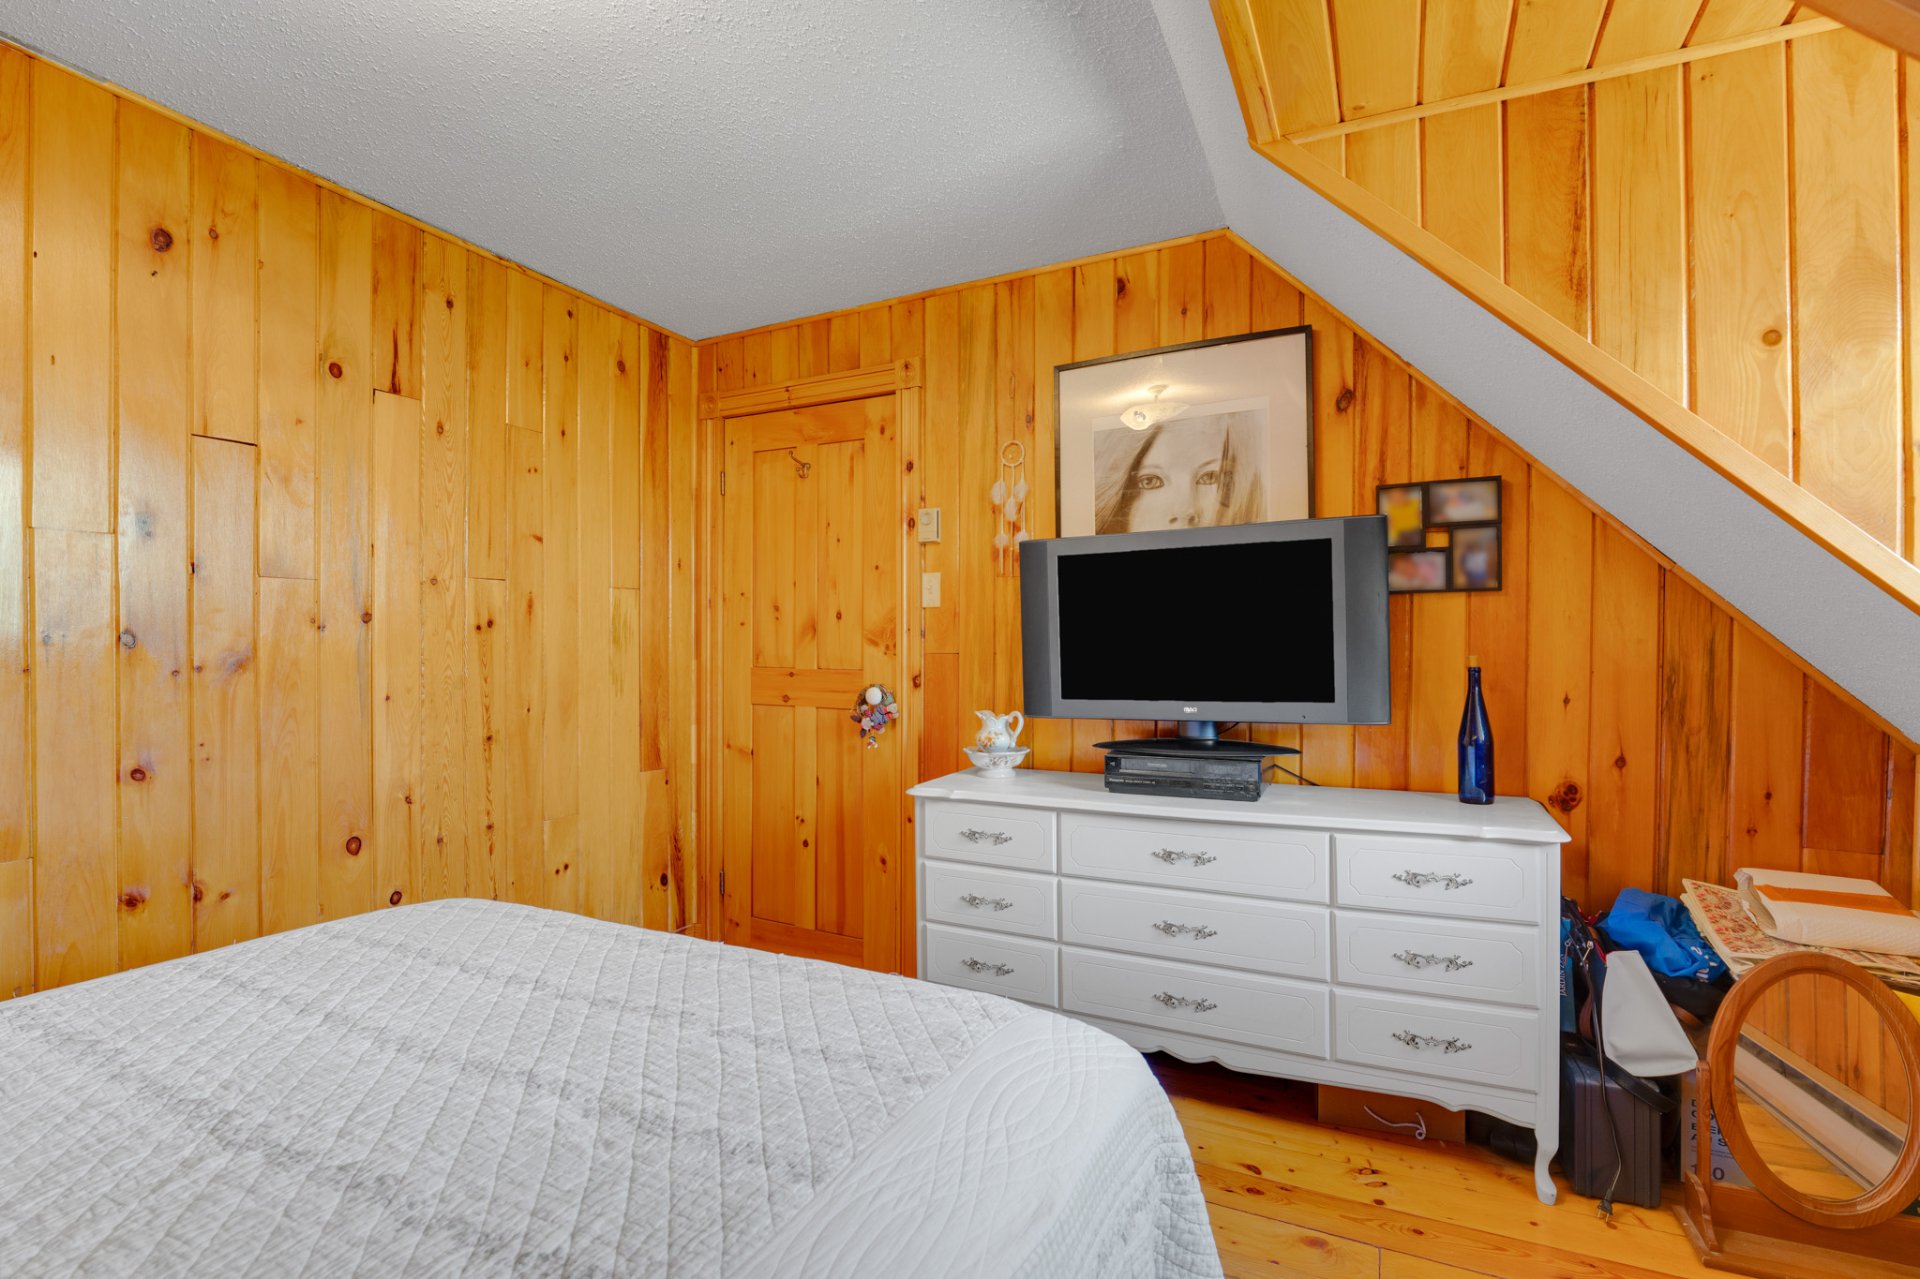 Family room
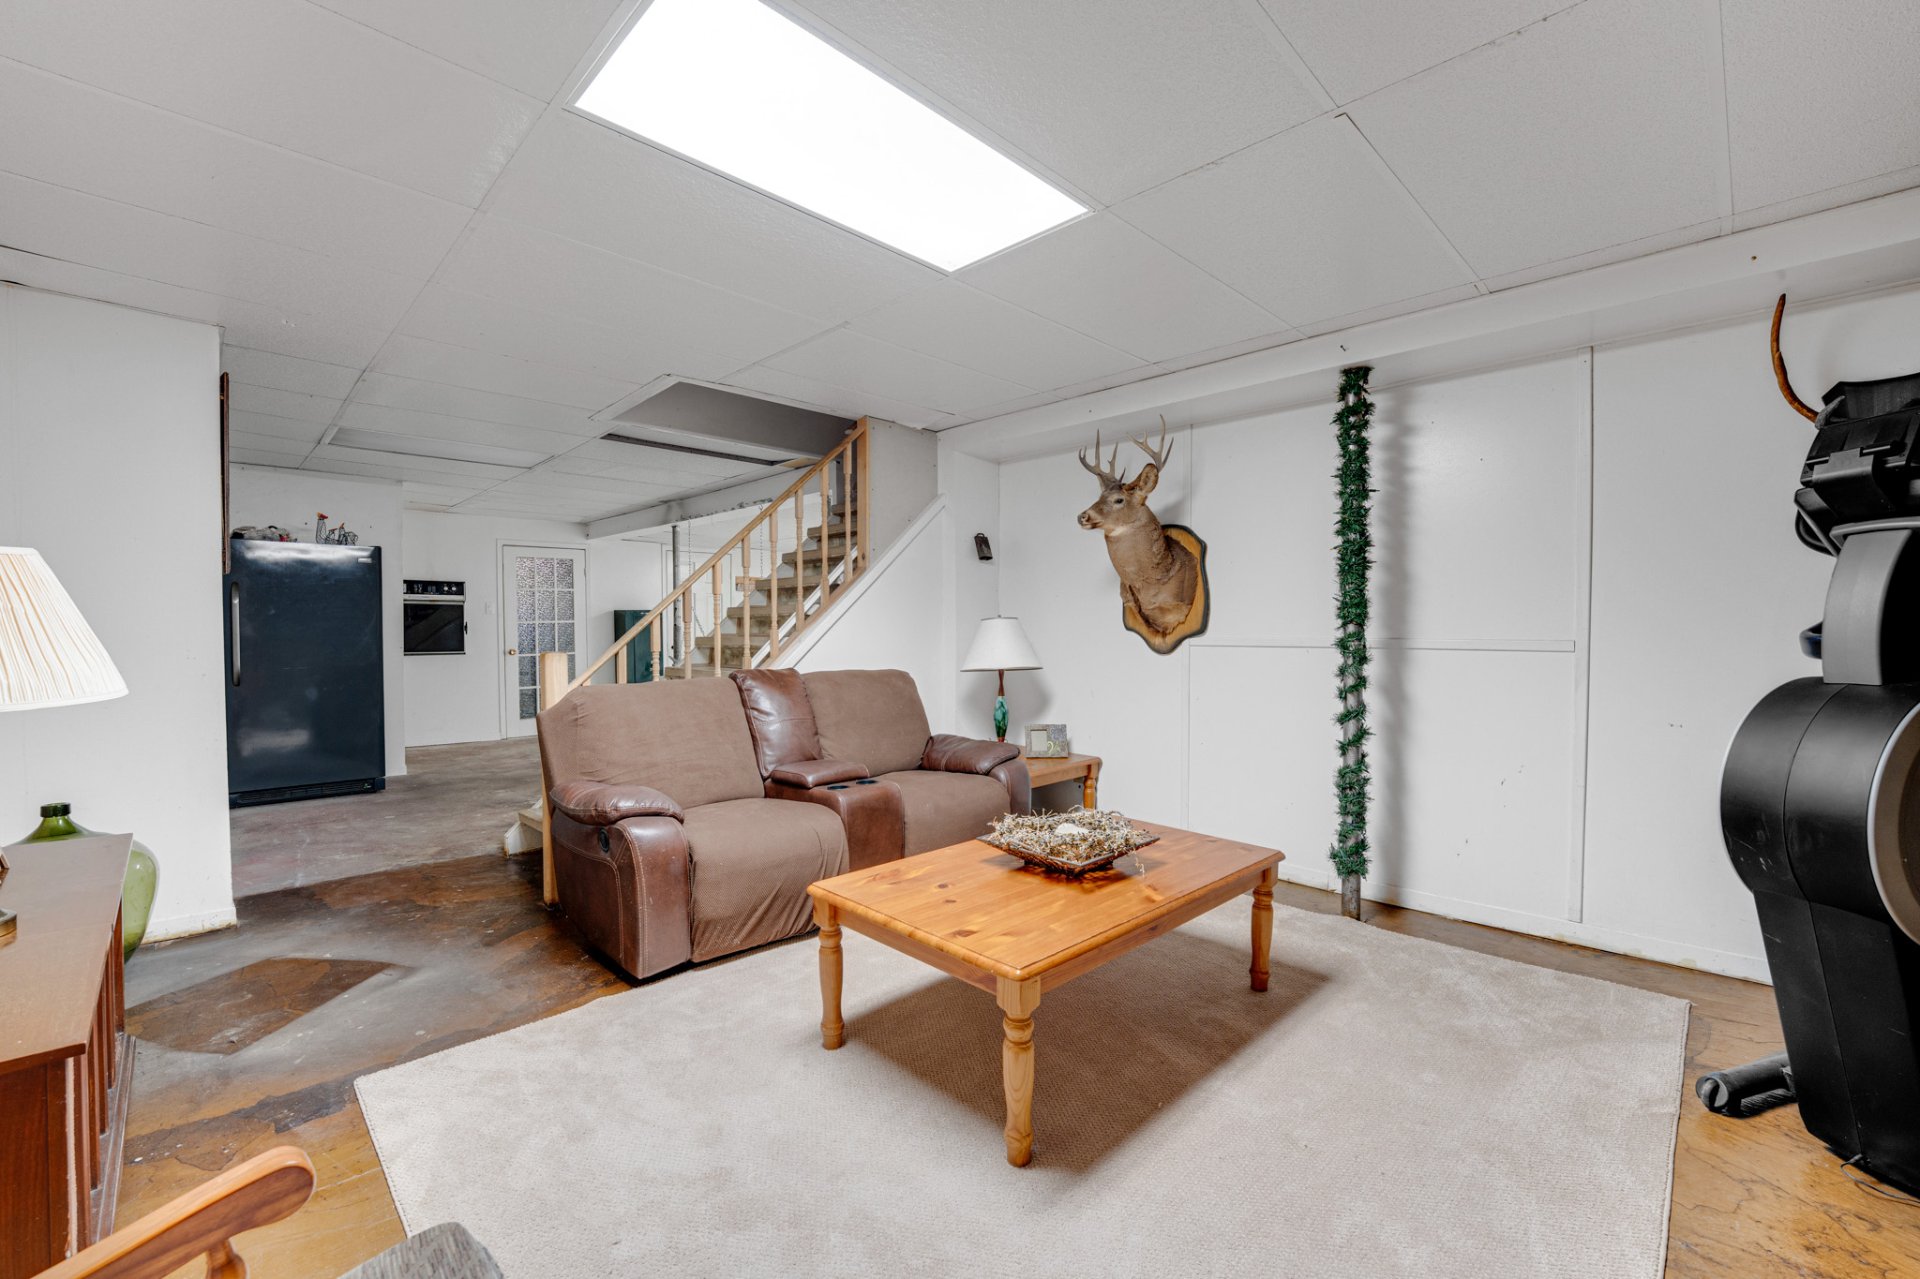 Playroom
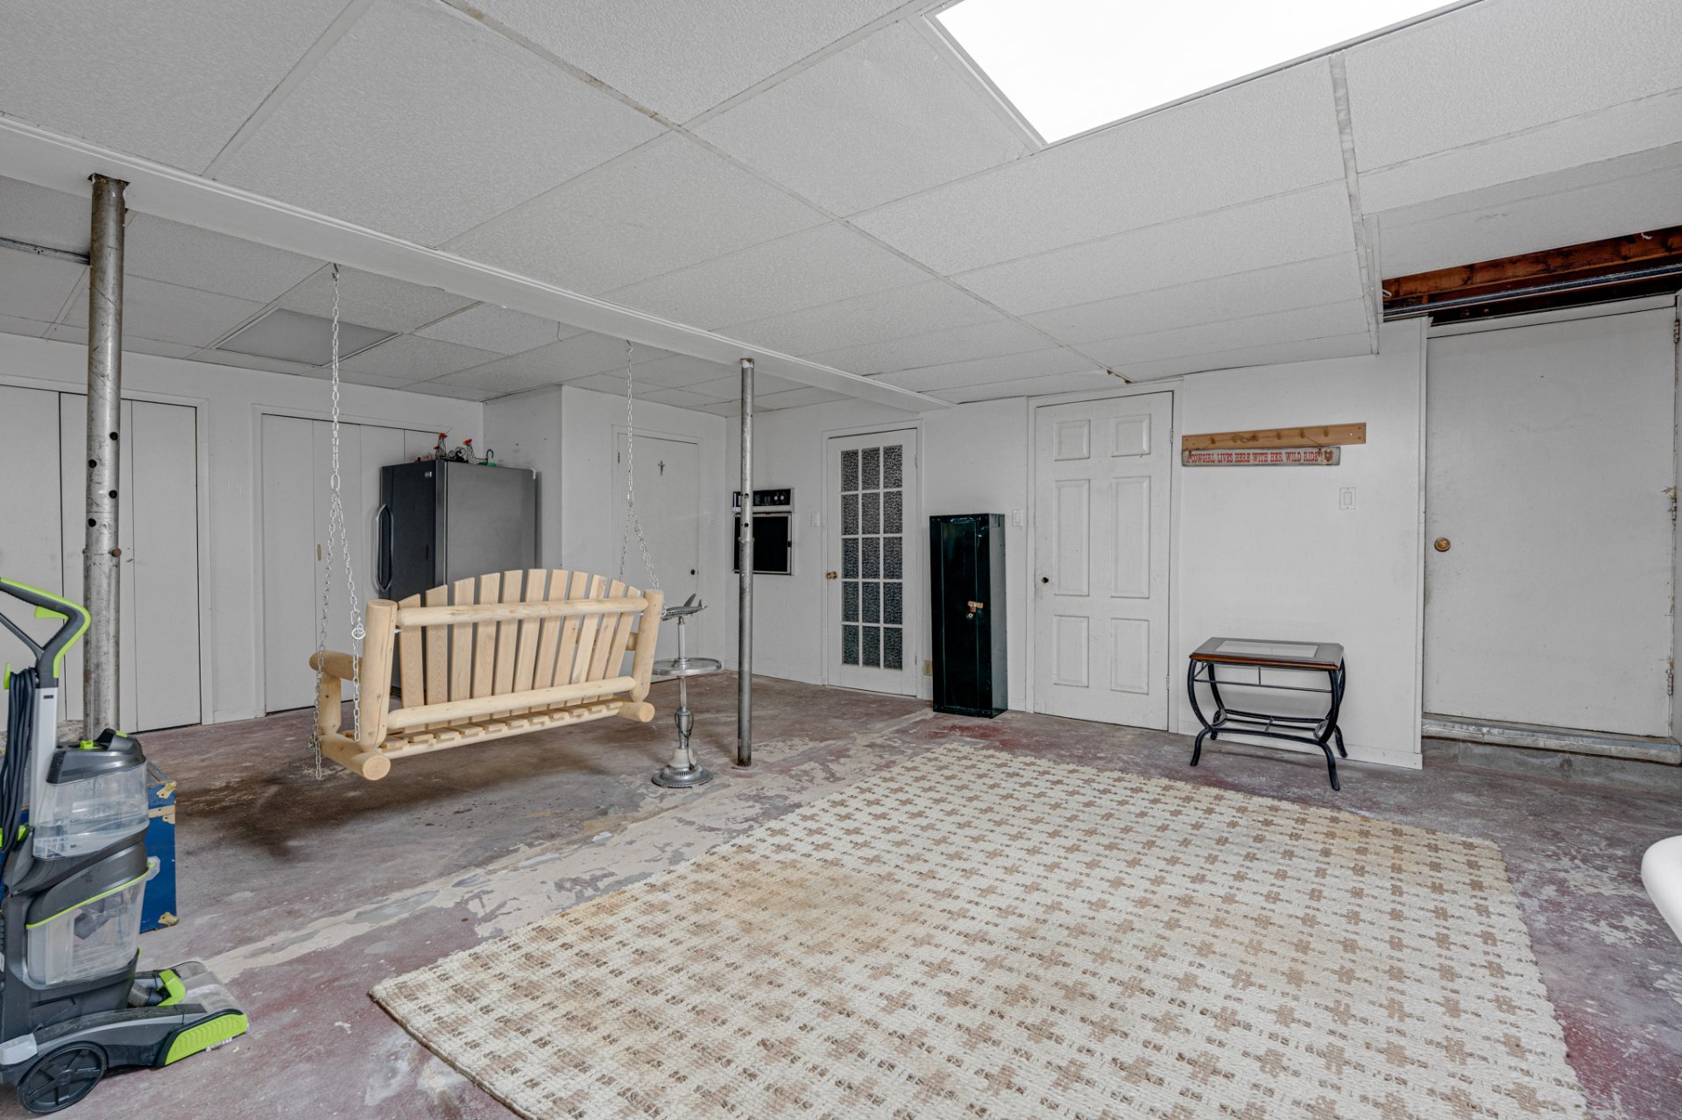
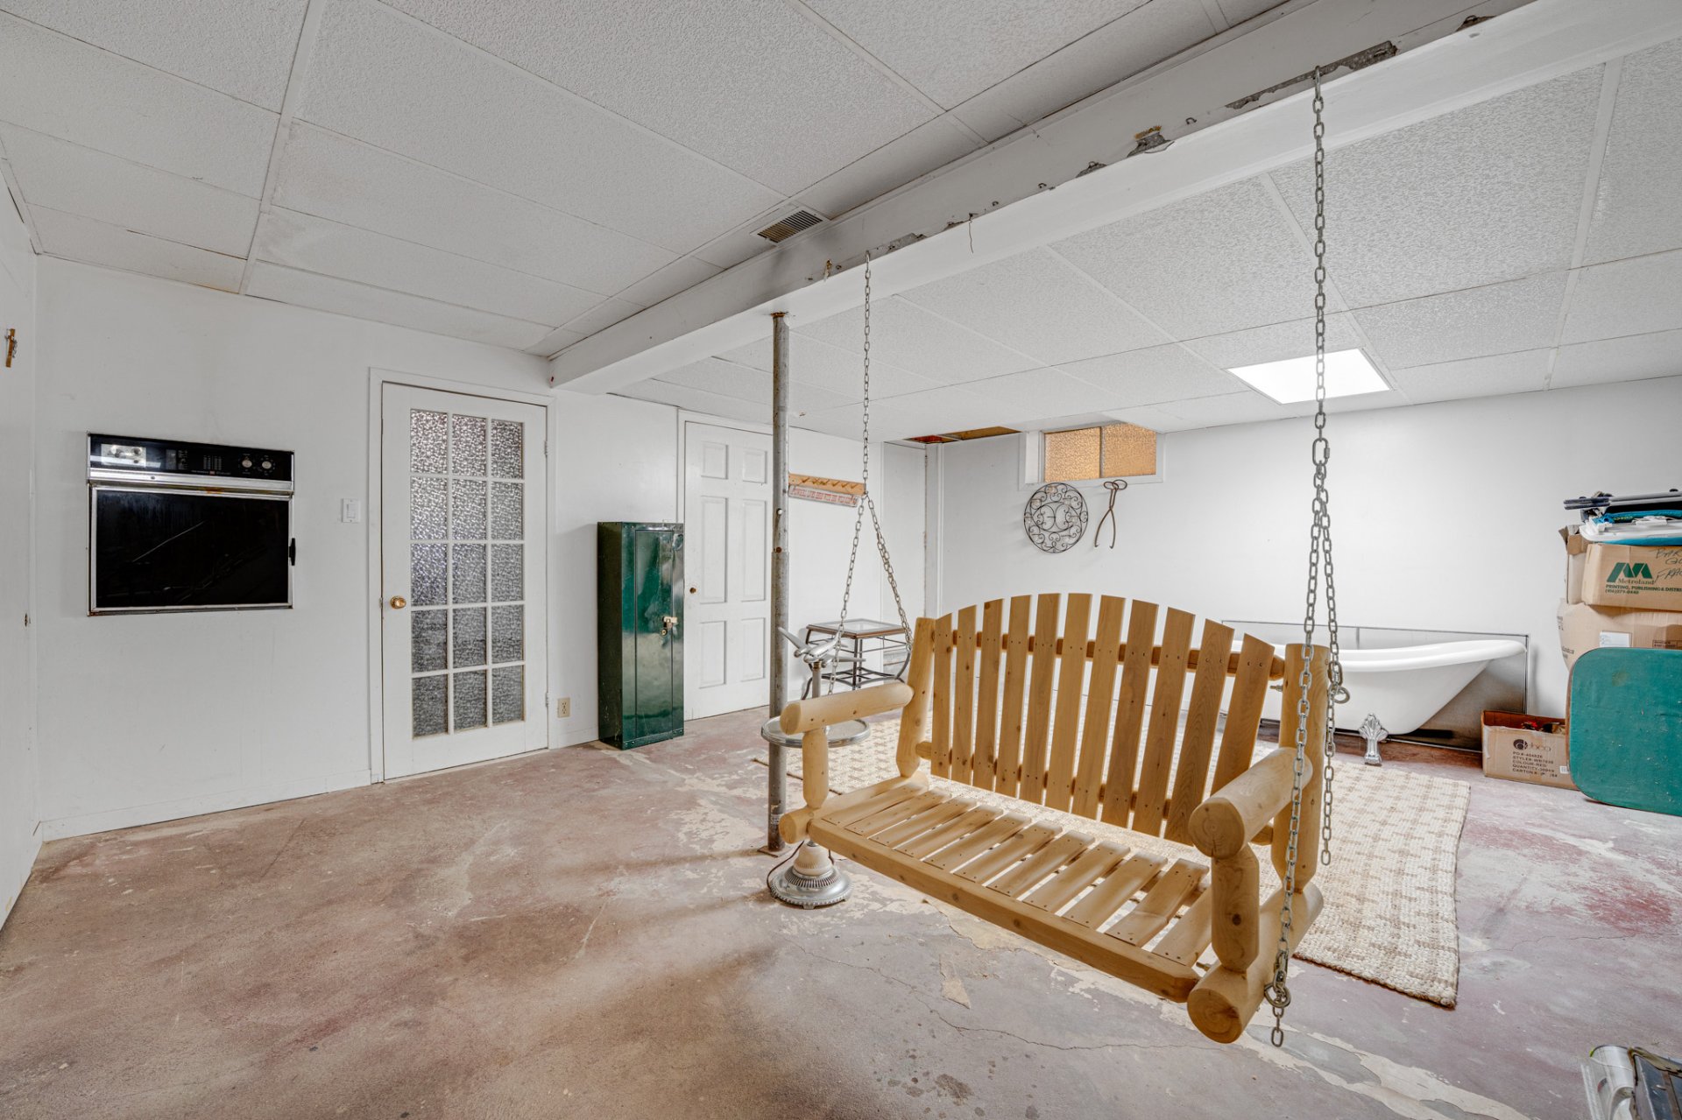 Playroom
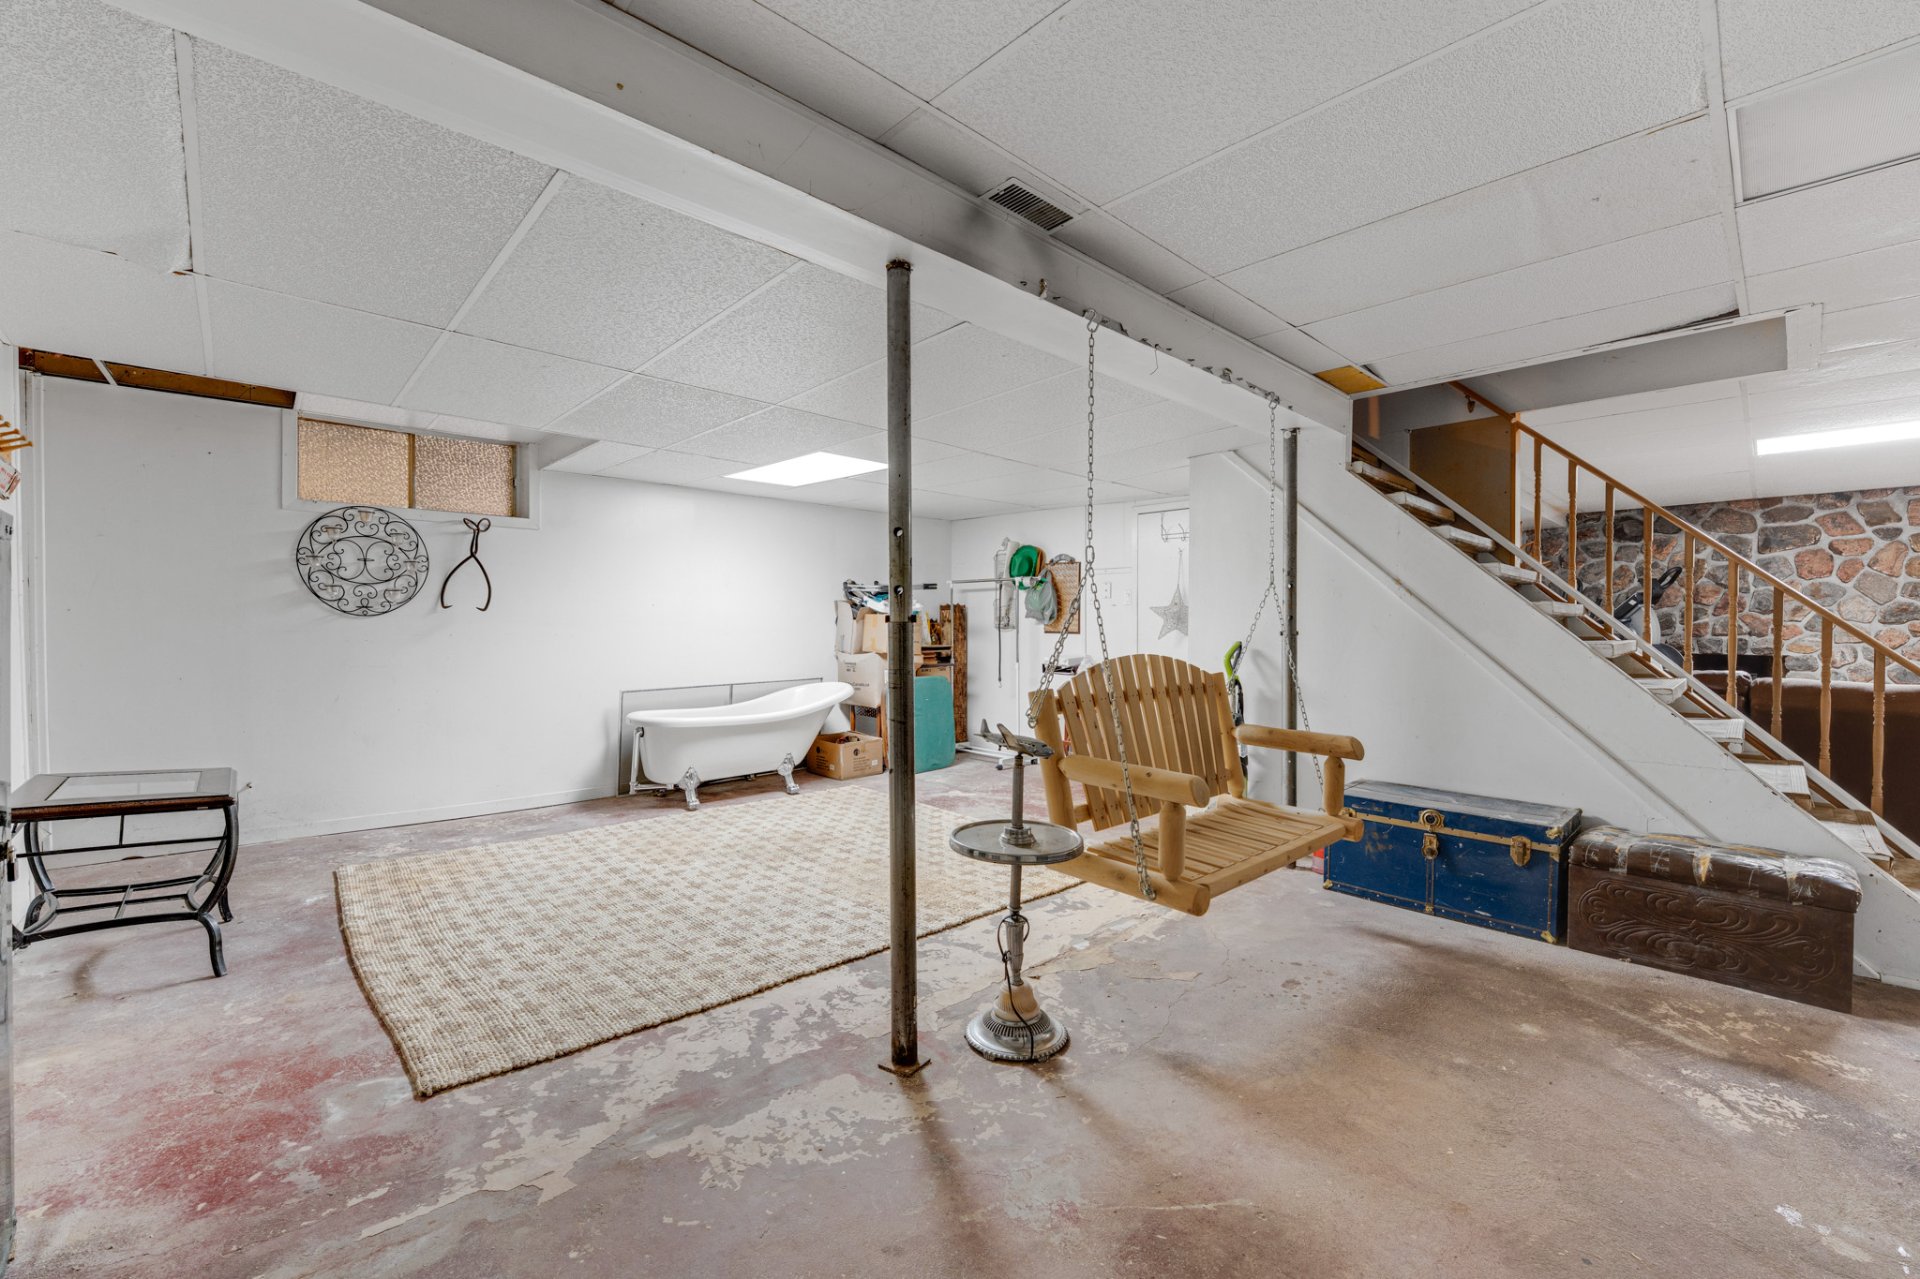 Playroom
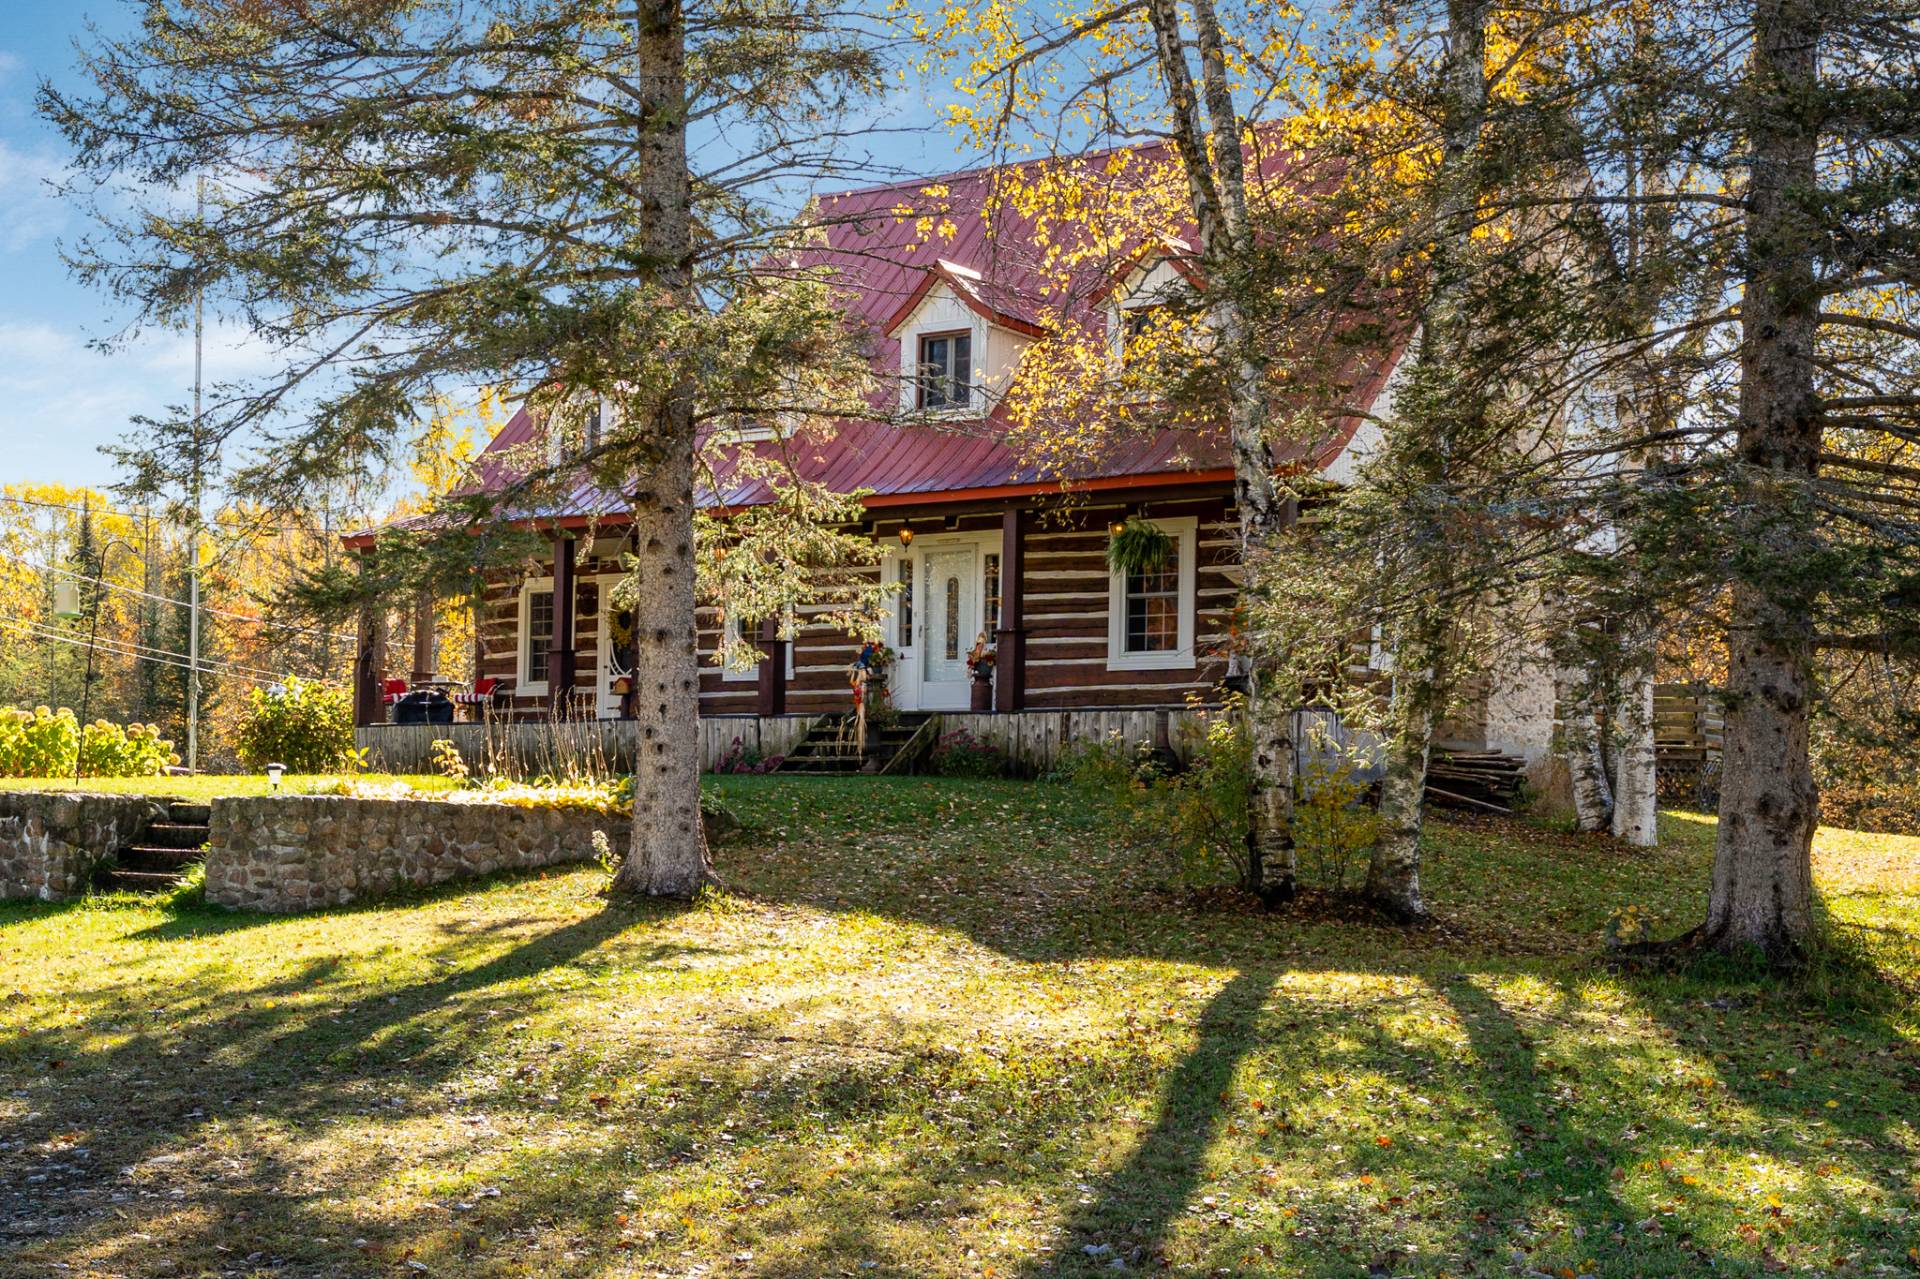
 Frontage
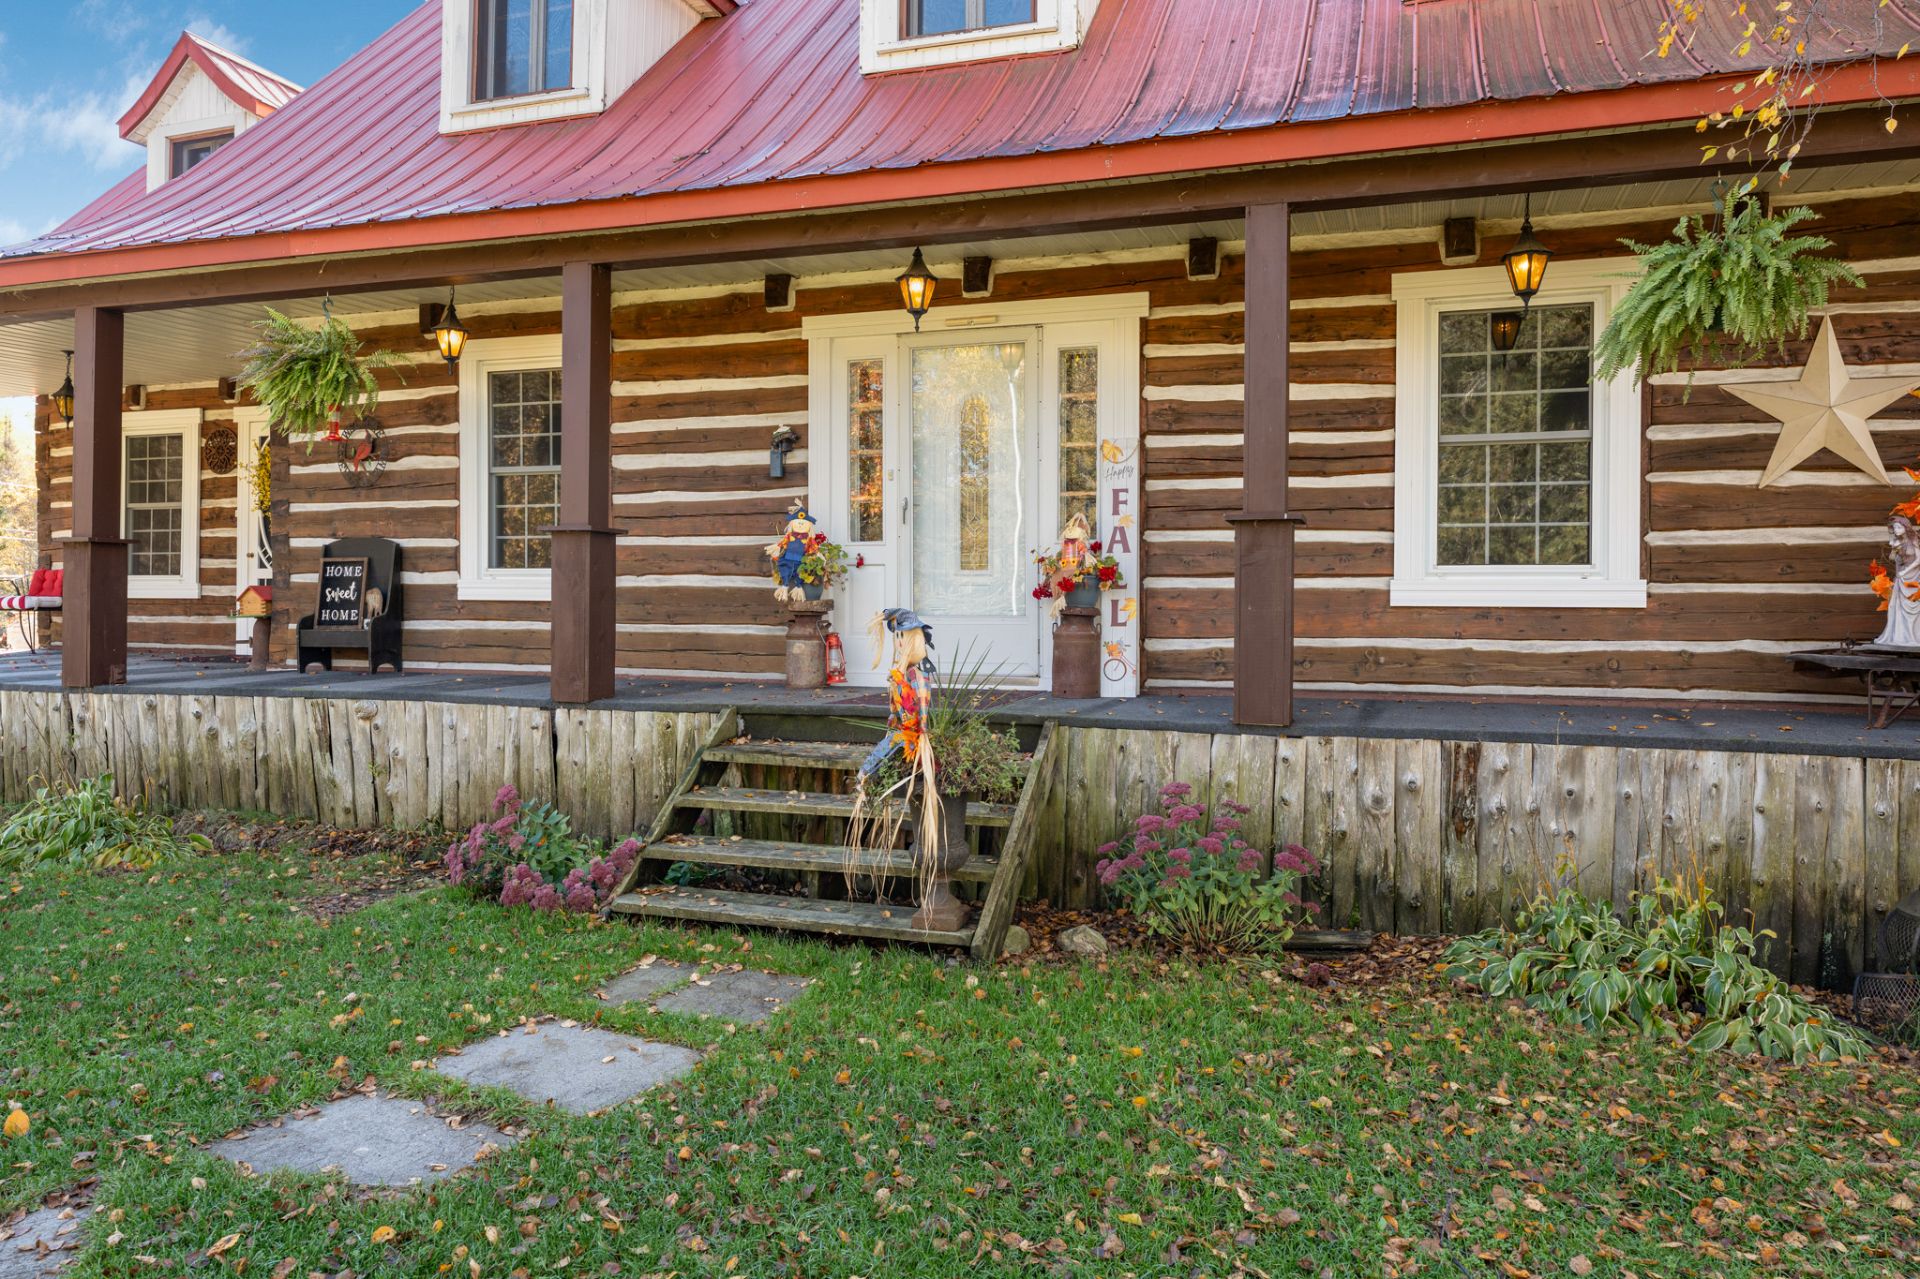
 Exterior entrance
 Exterior entrance
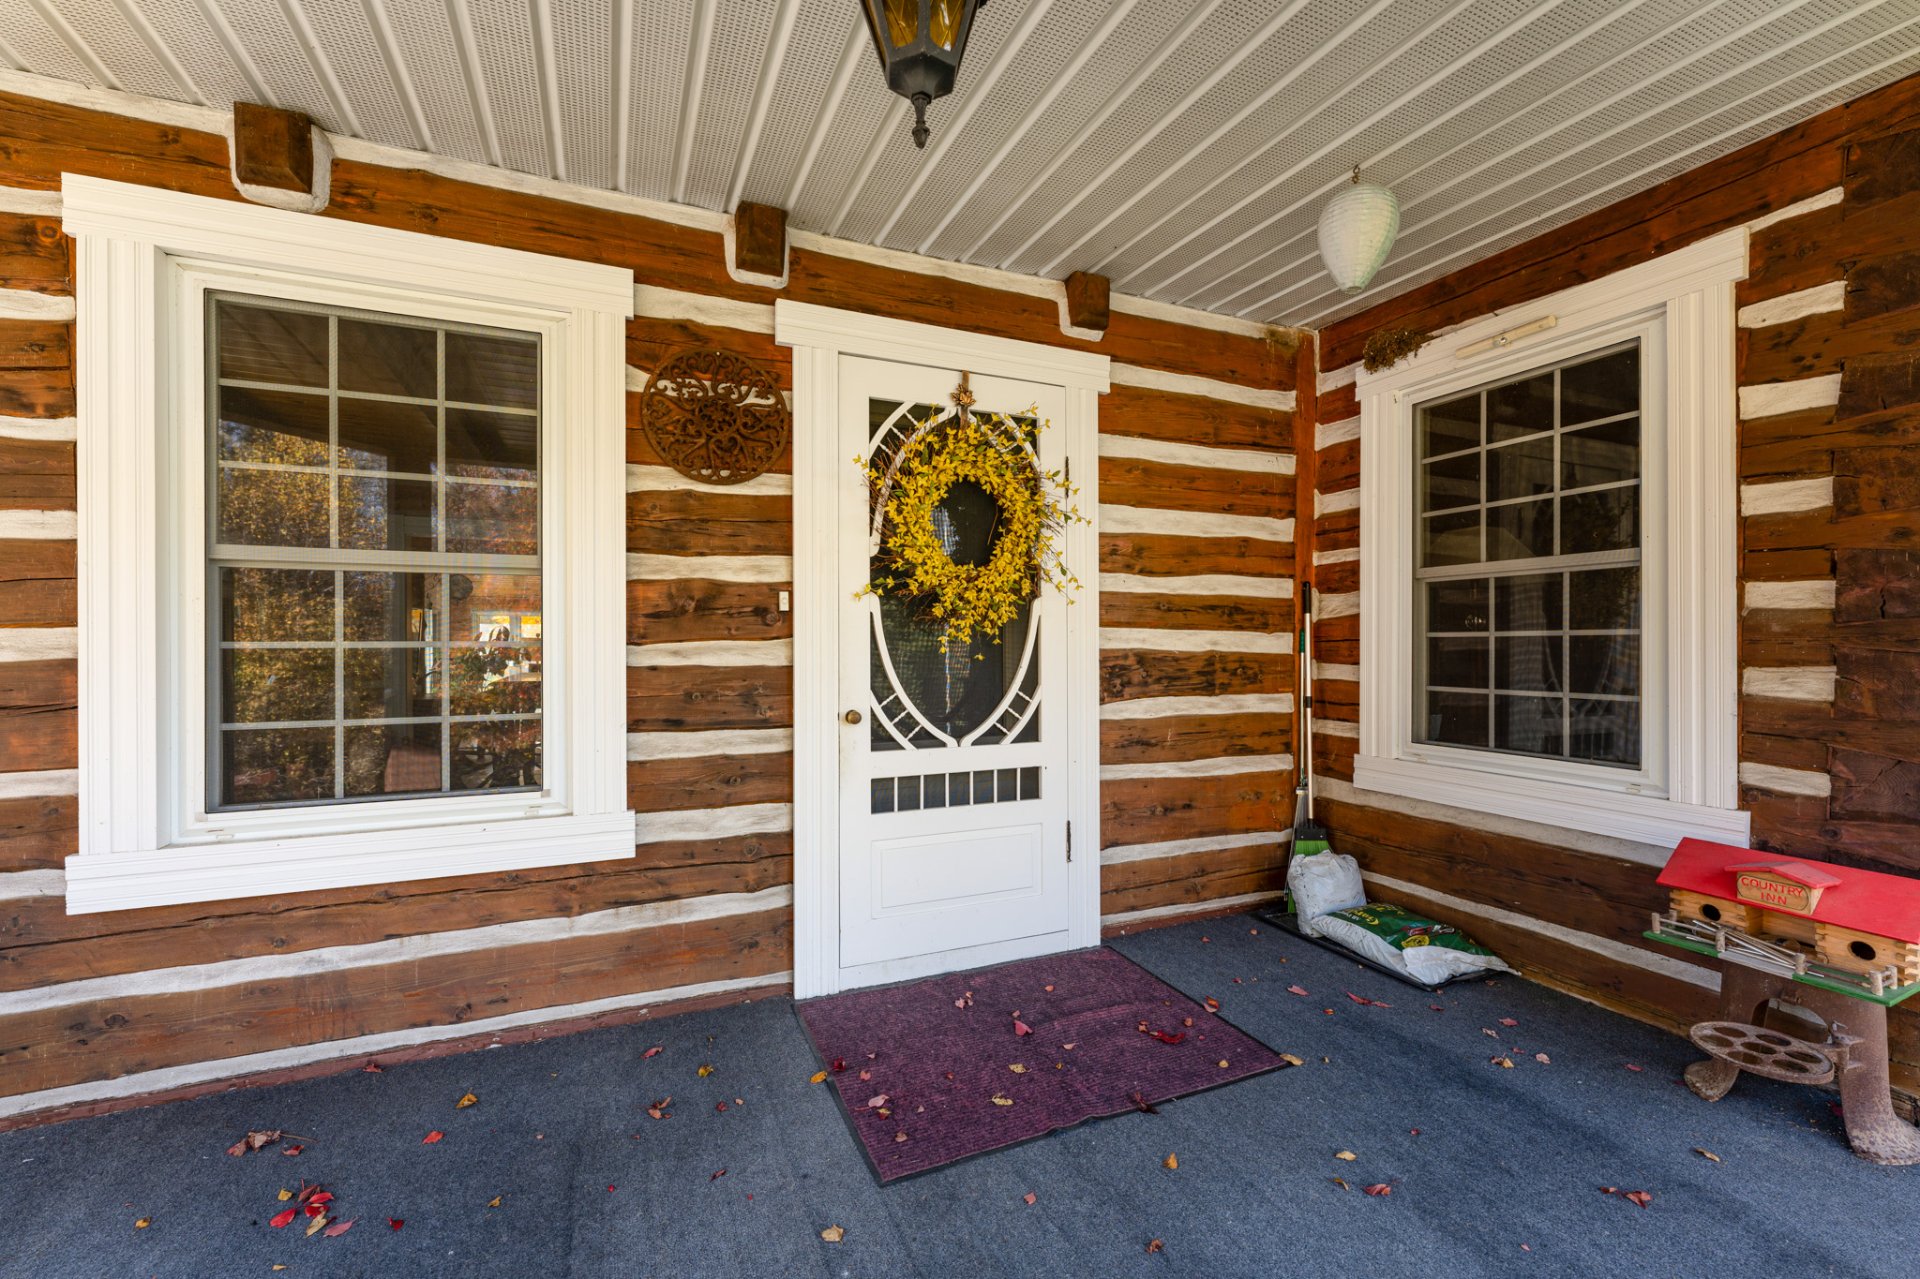 Veranda
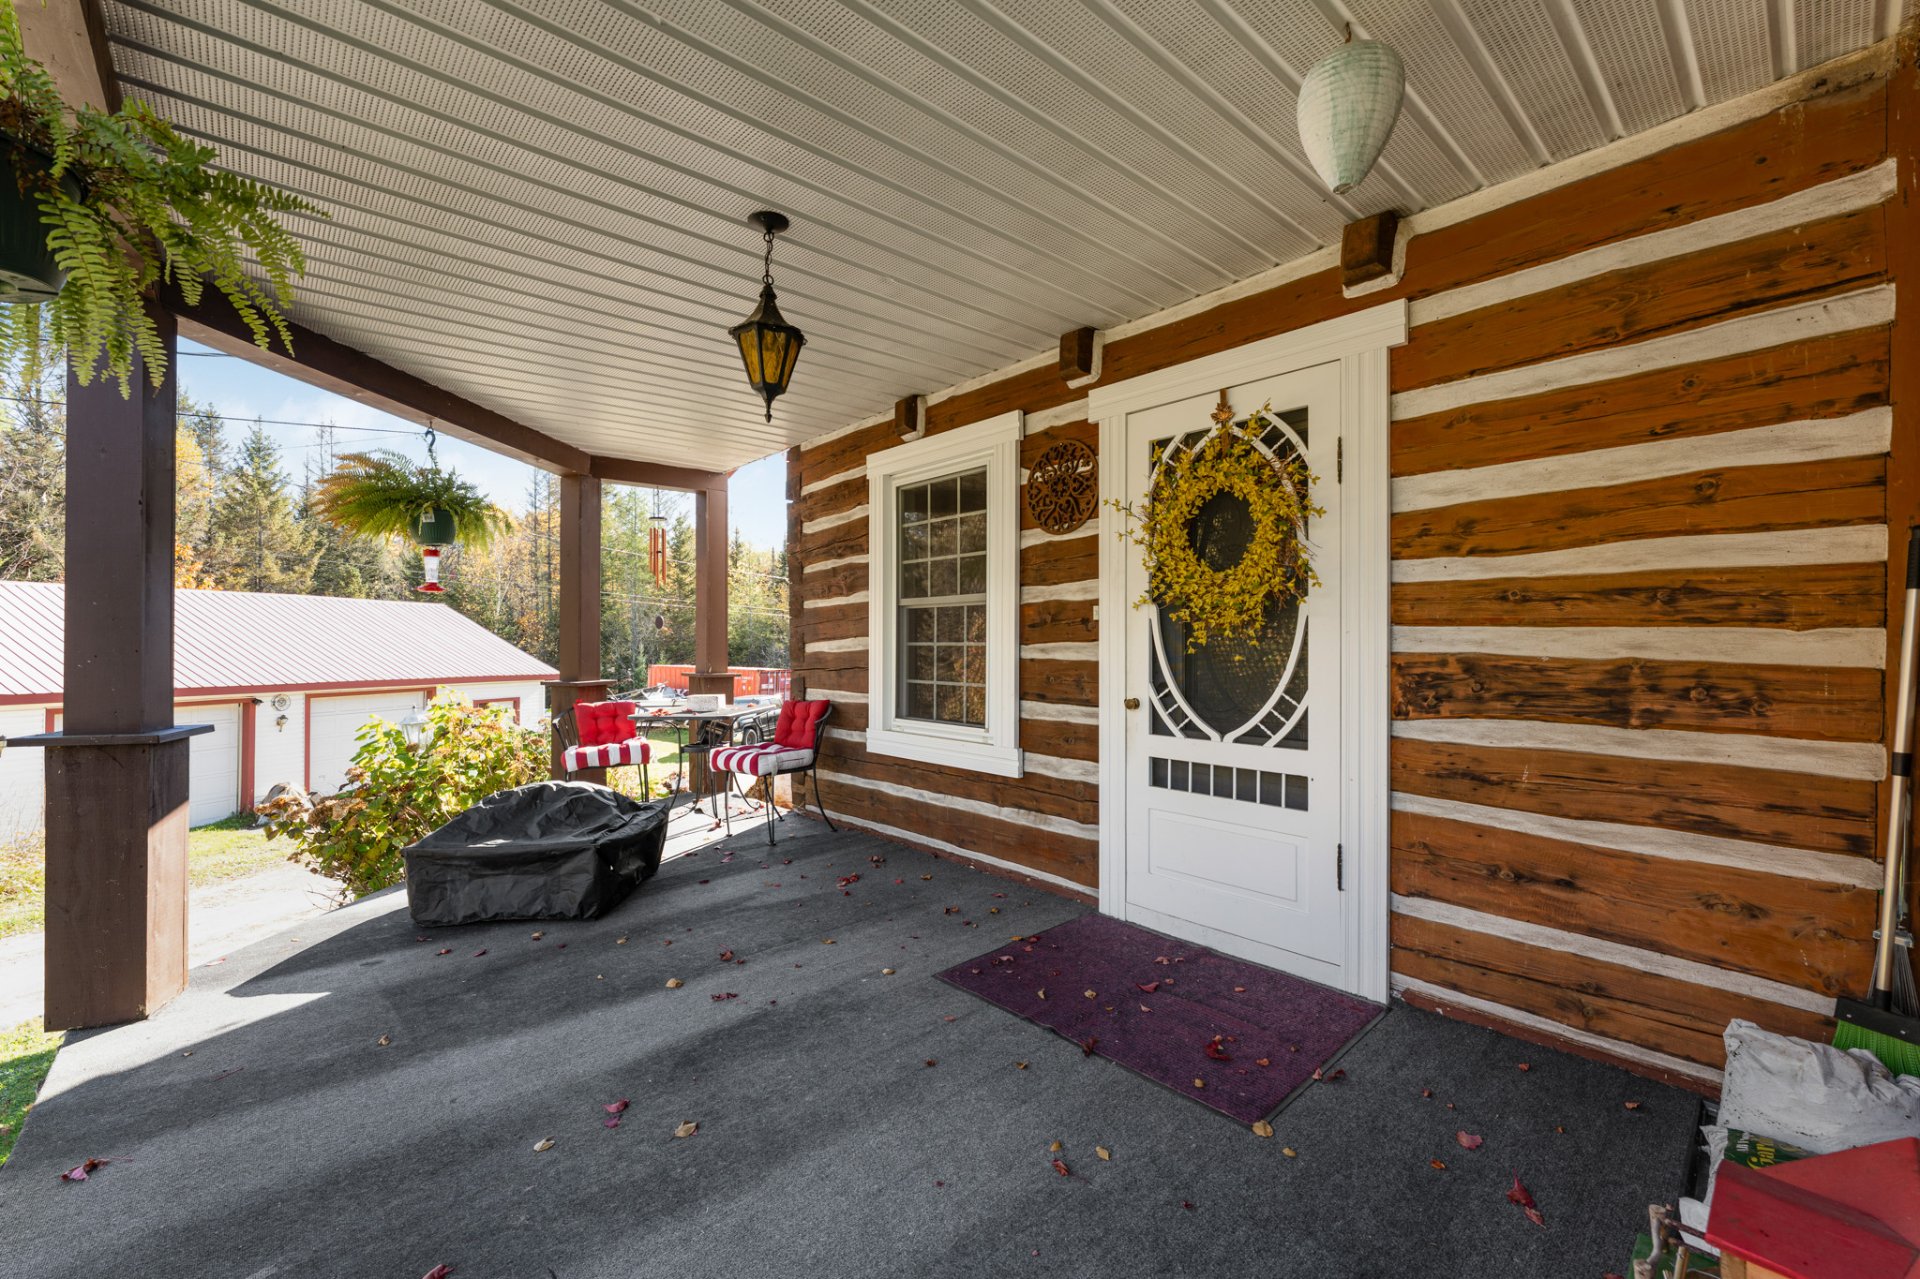 Patio
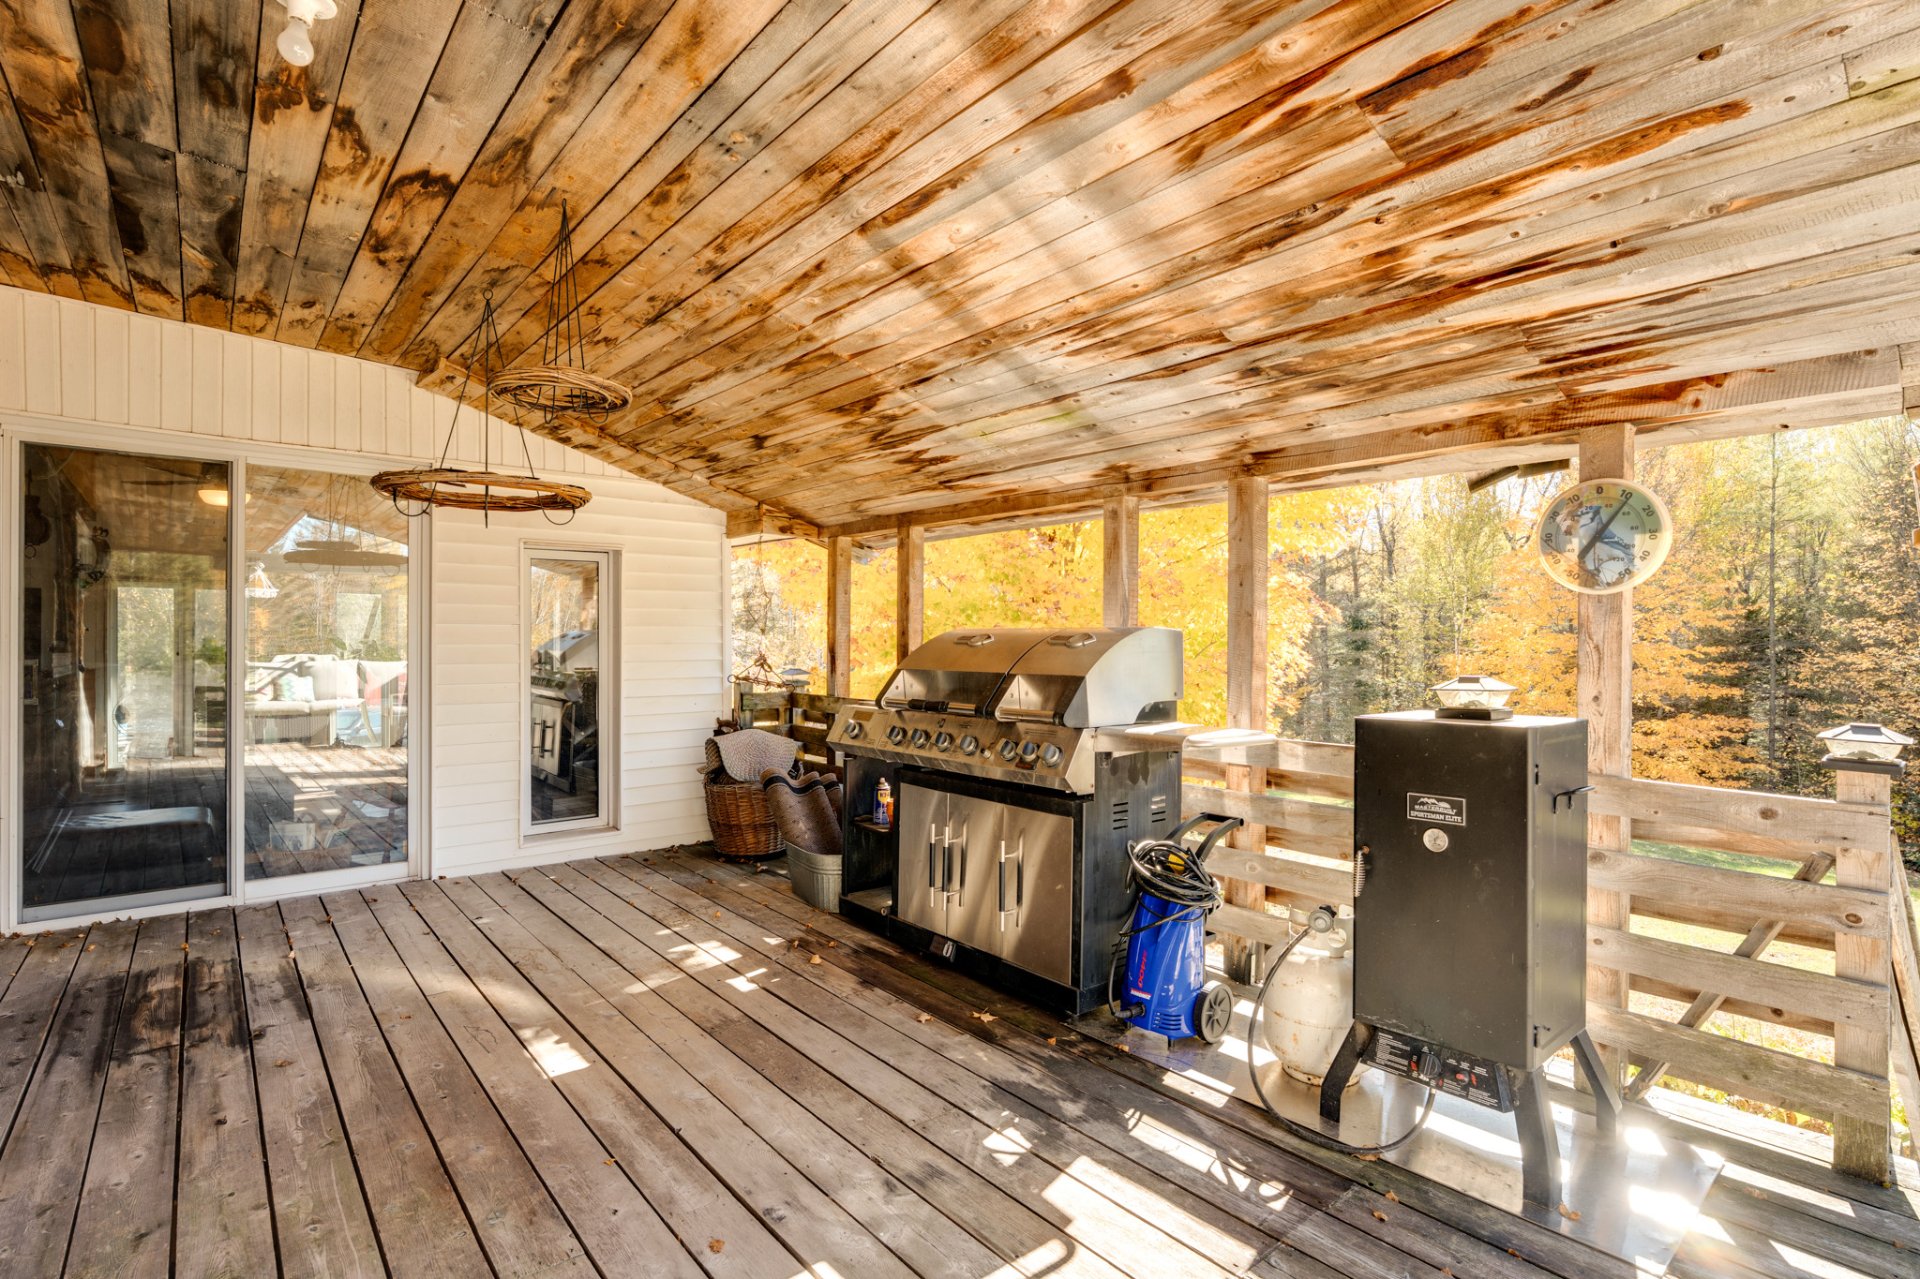 Patio
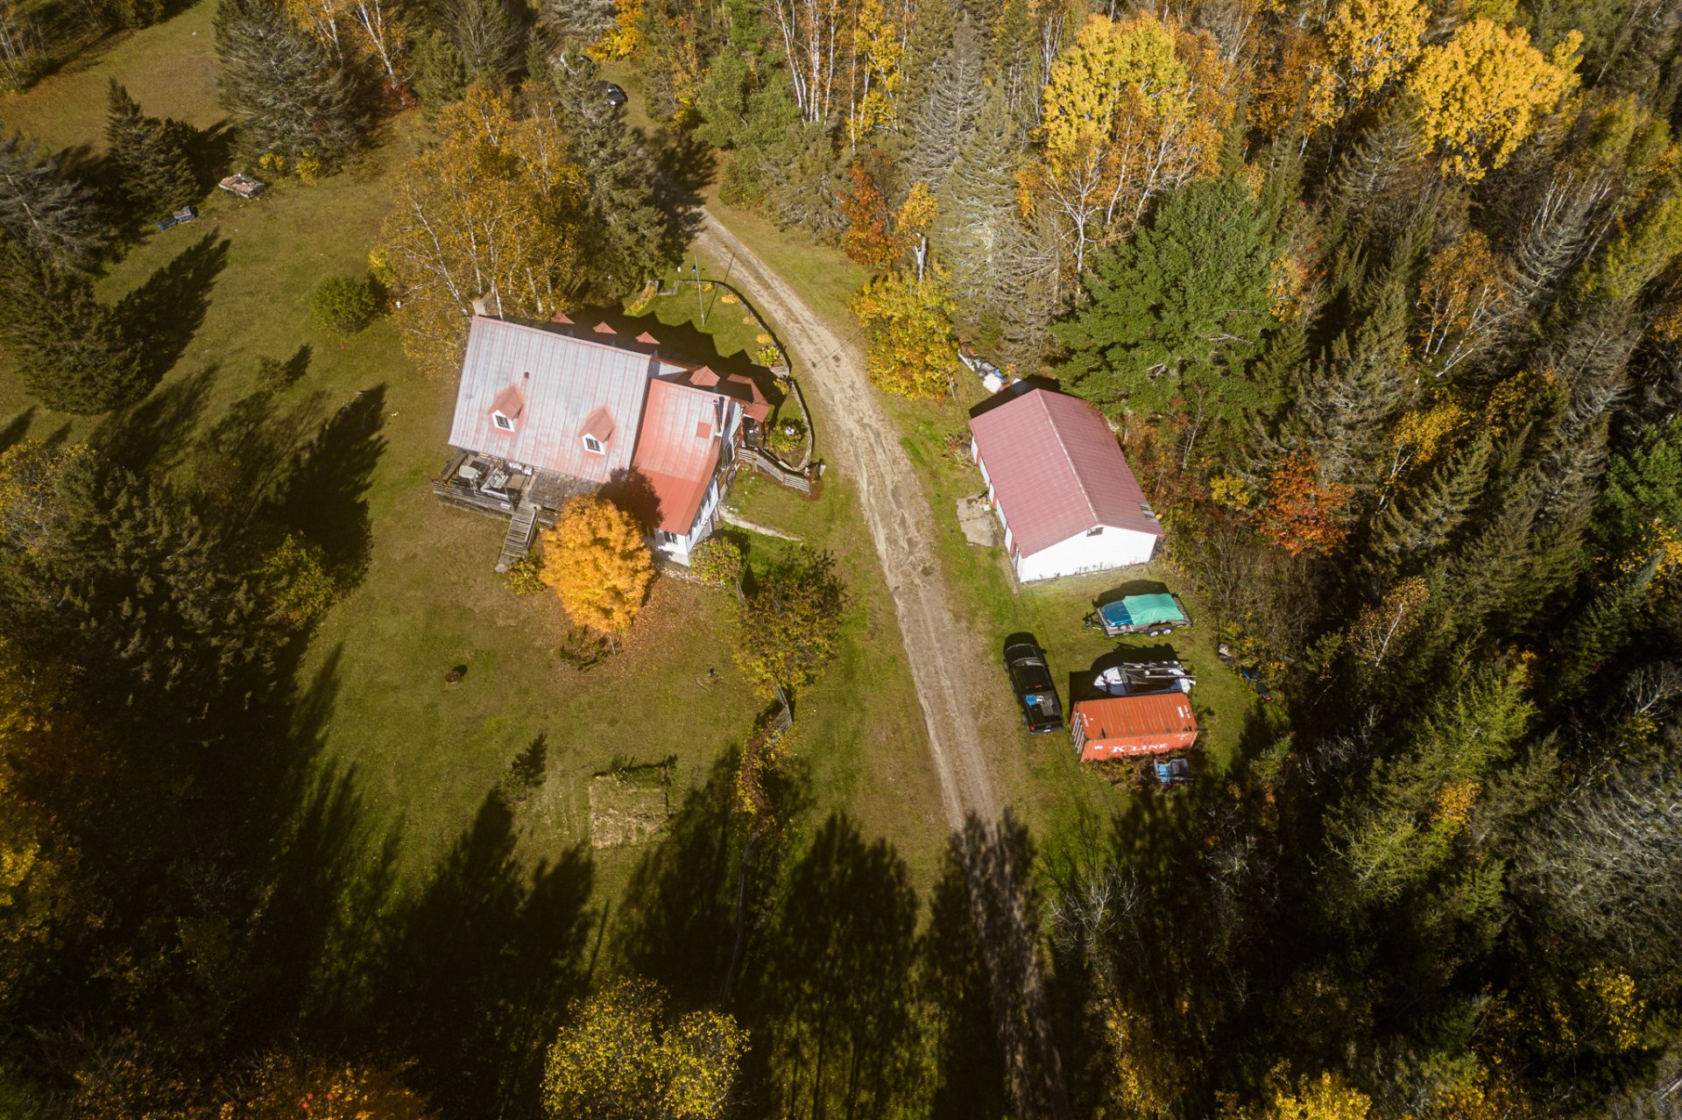
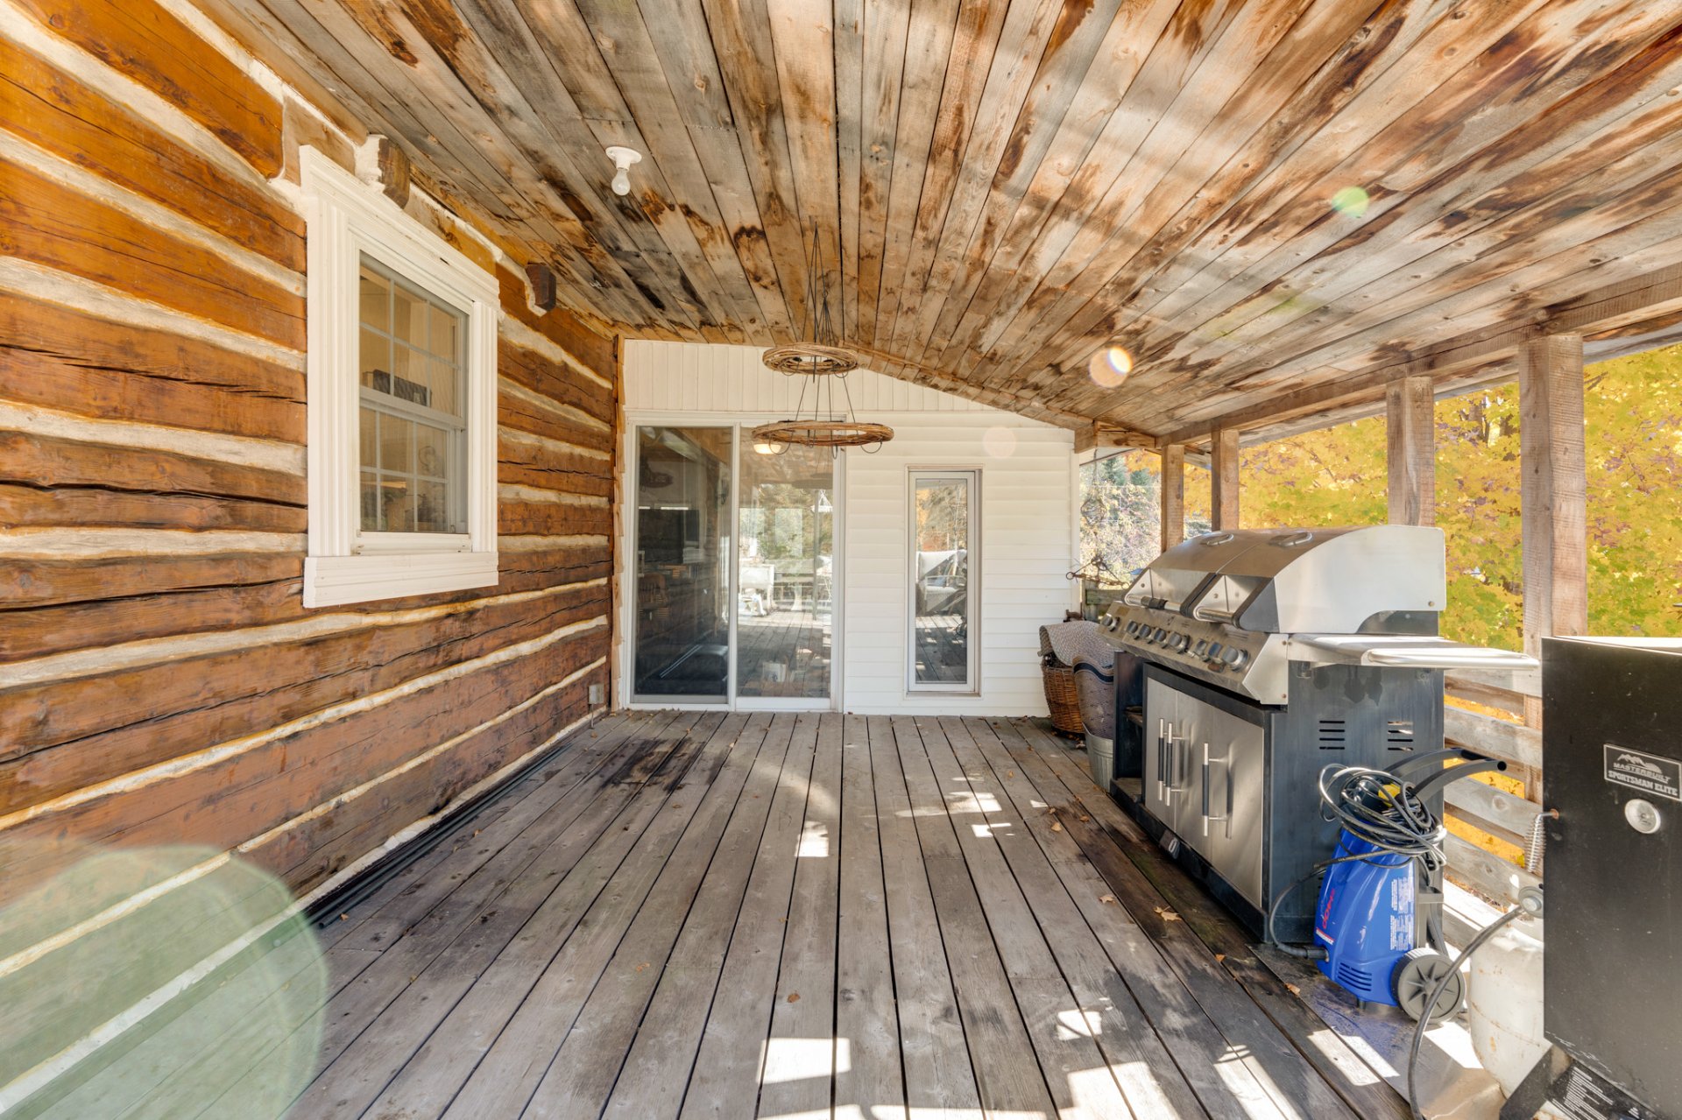 Aerial photo
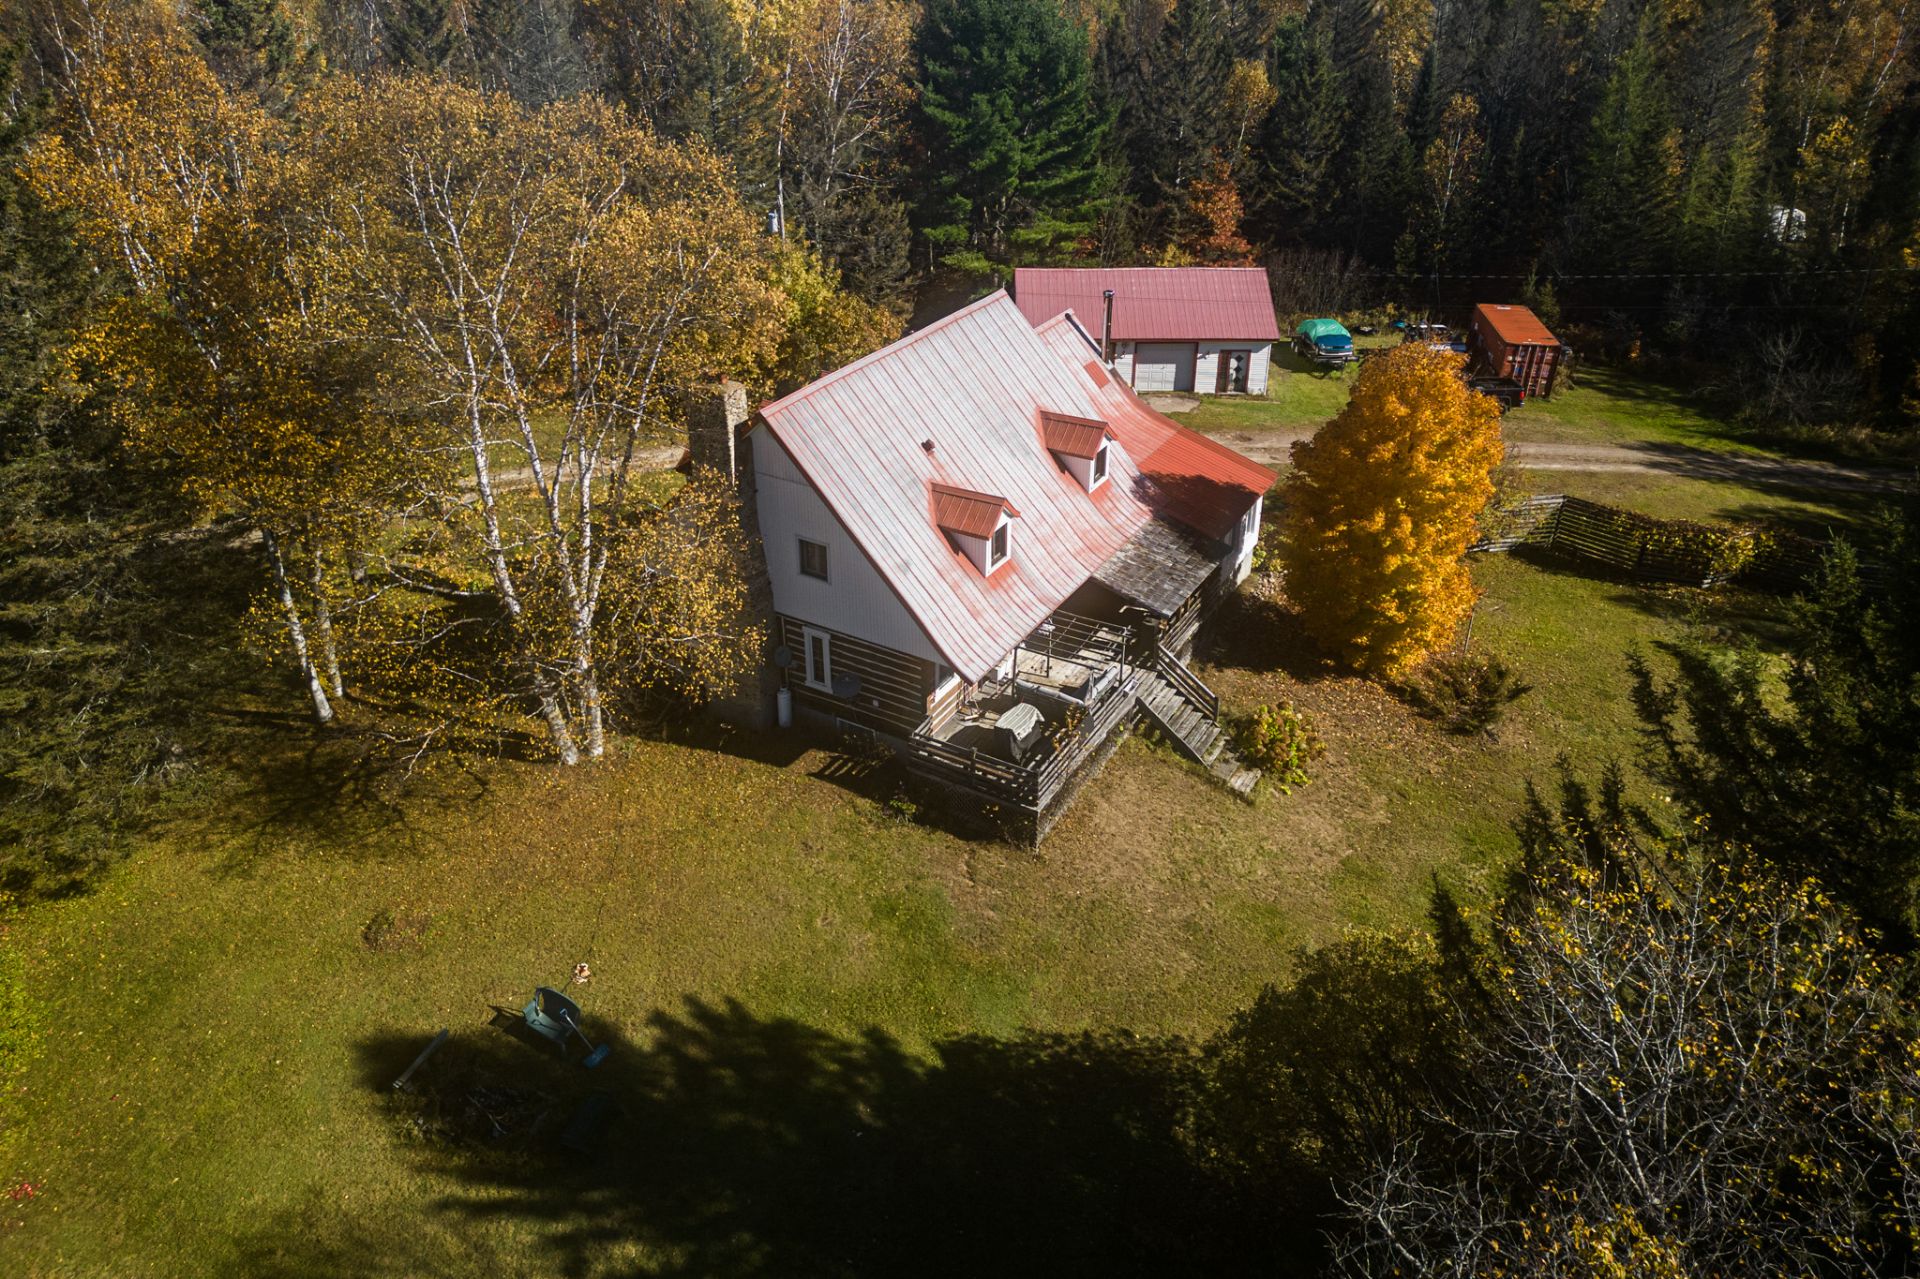 Aerial photo
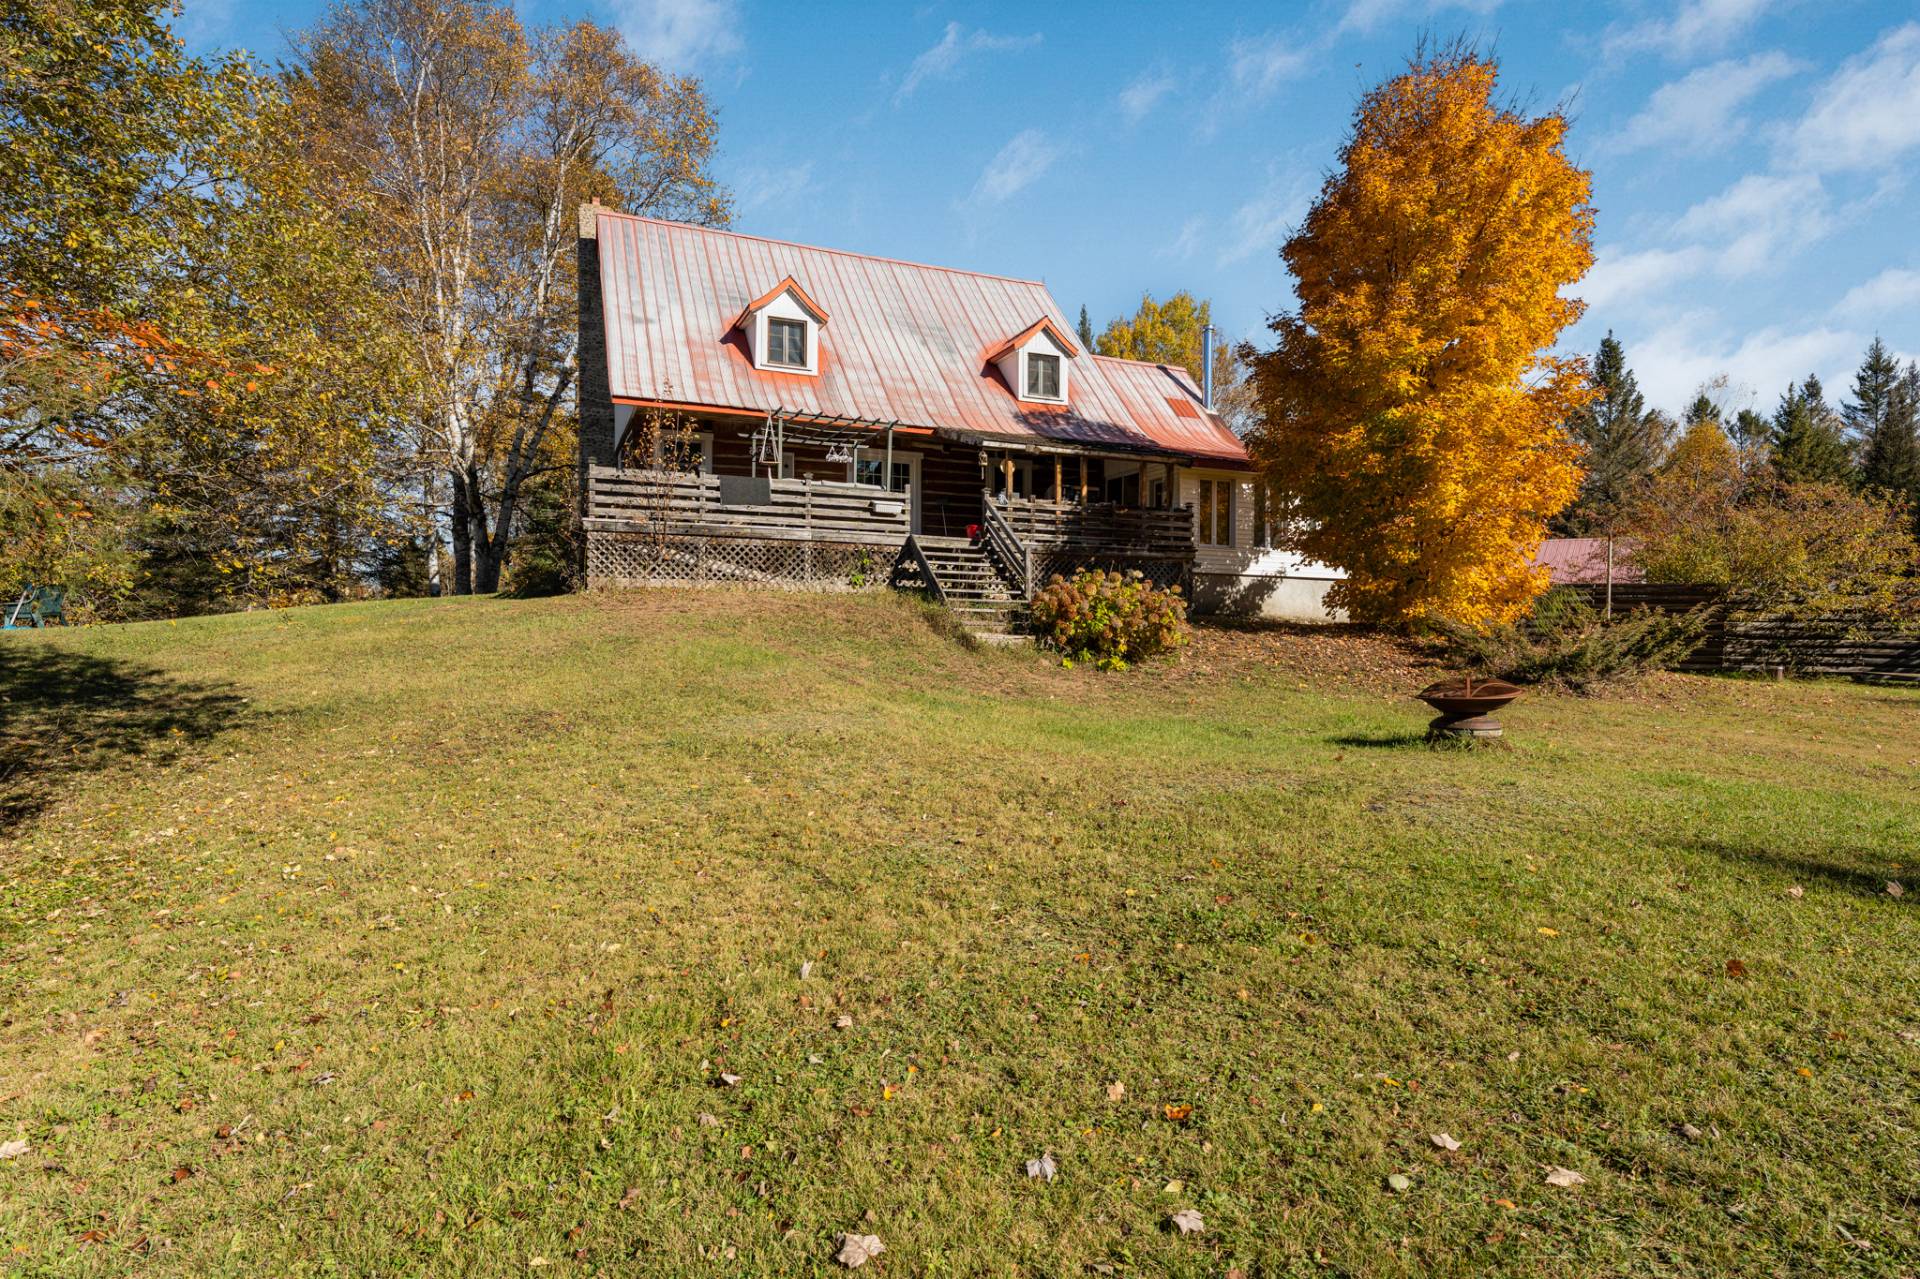
 Back facade
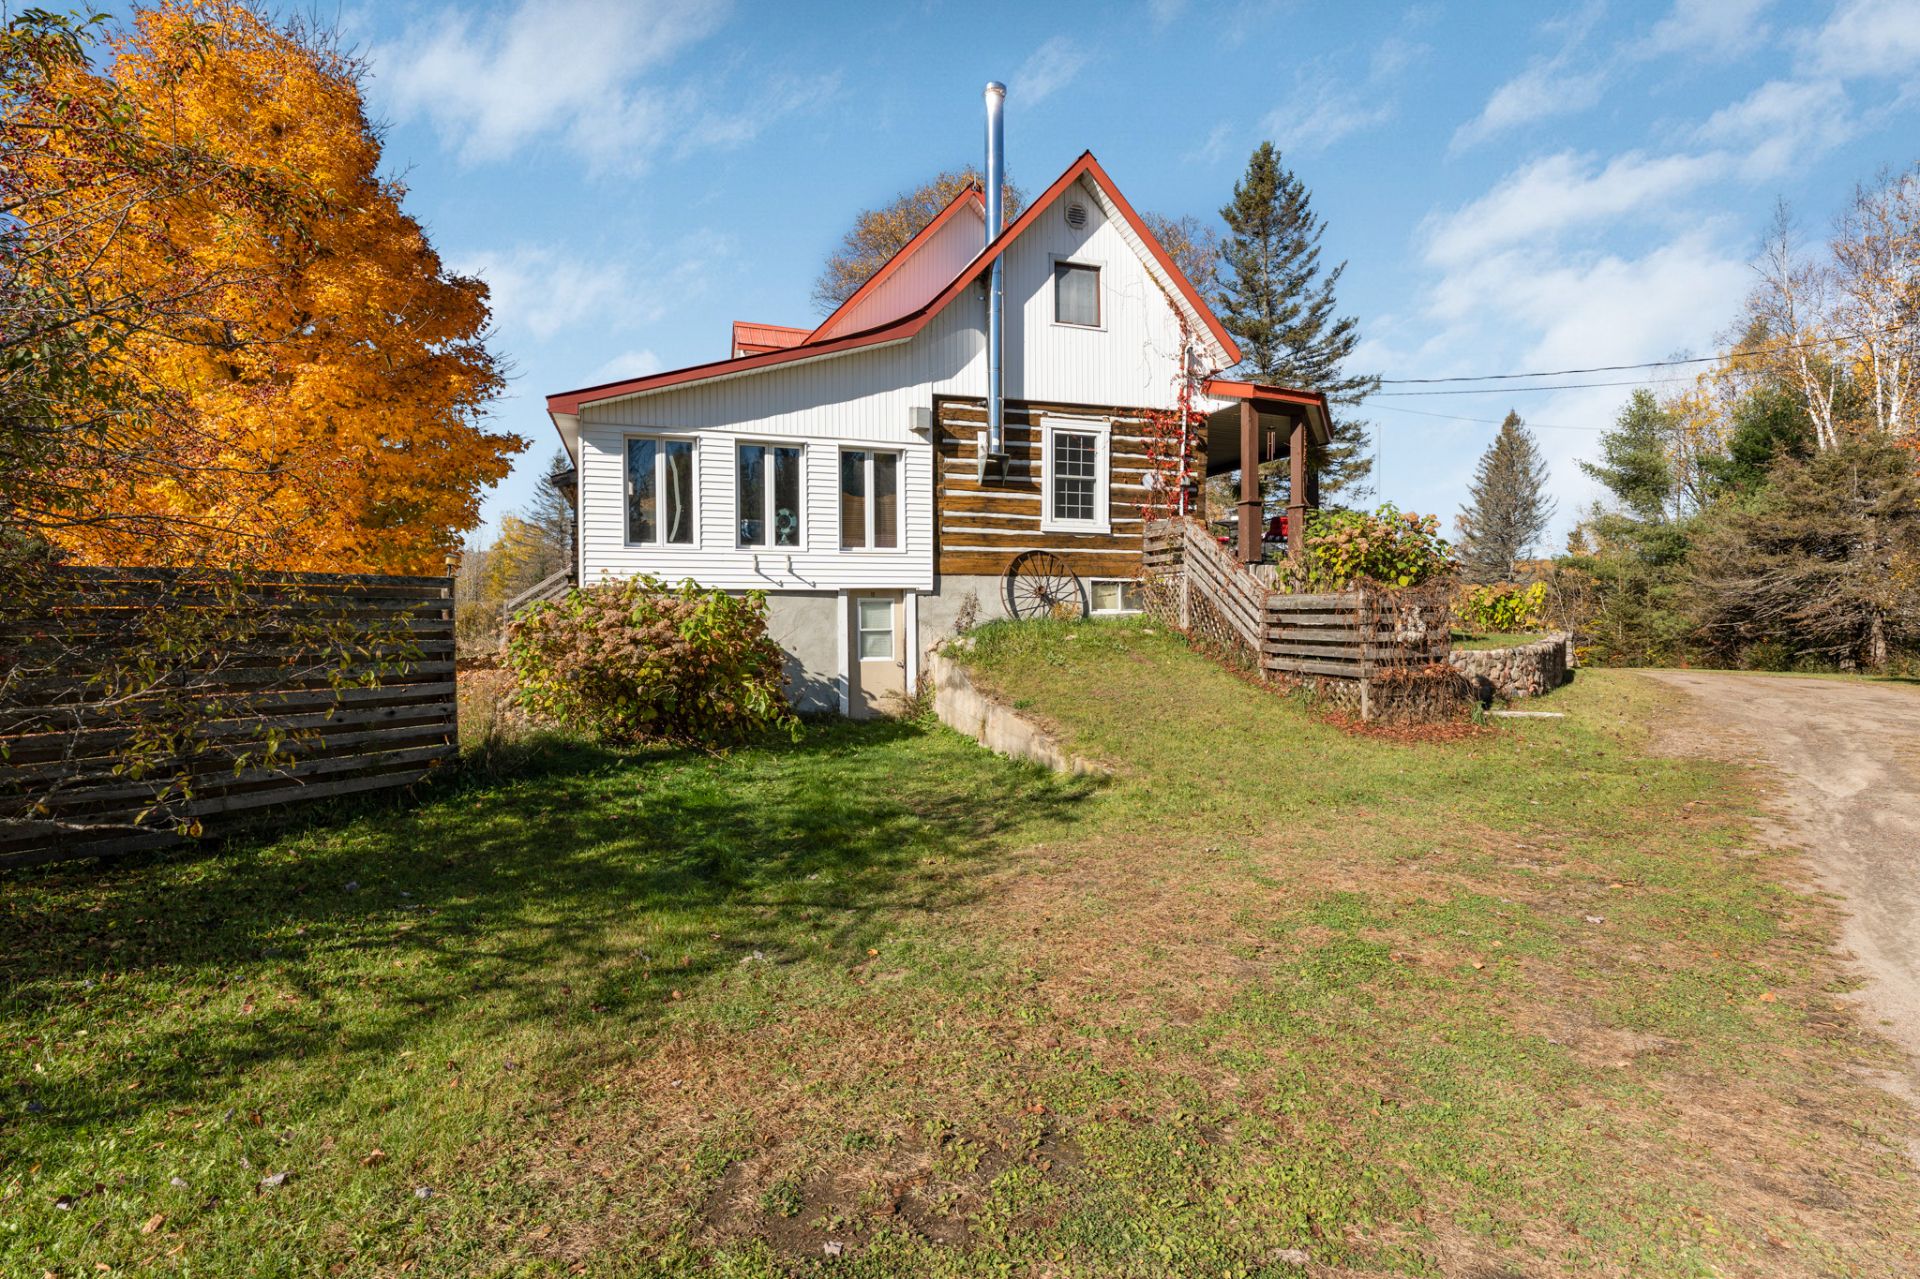
 Back facade
 Backyard
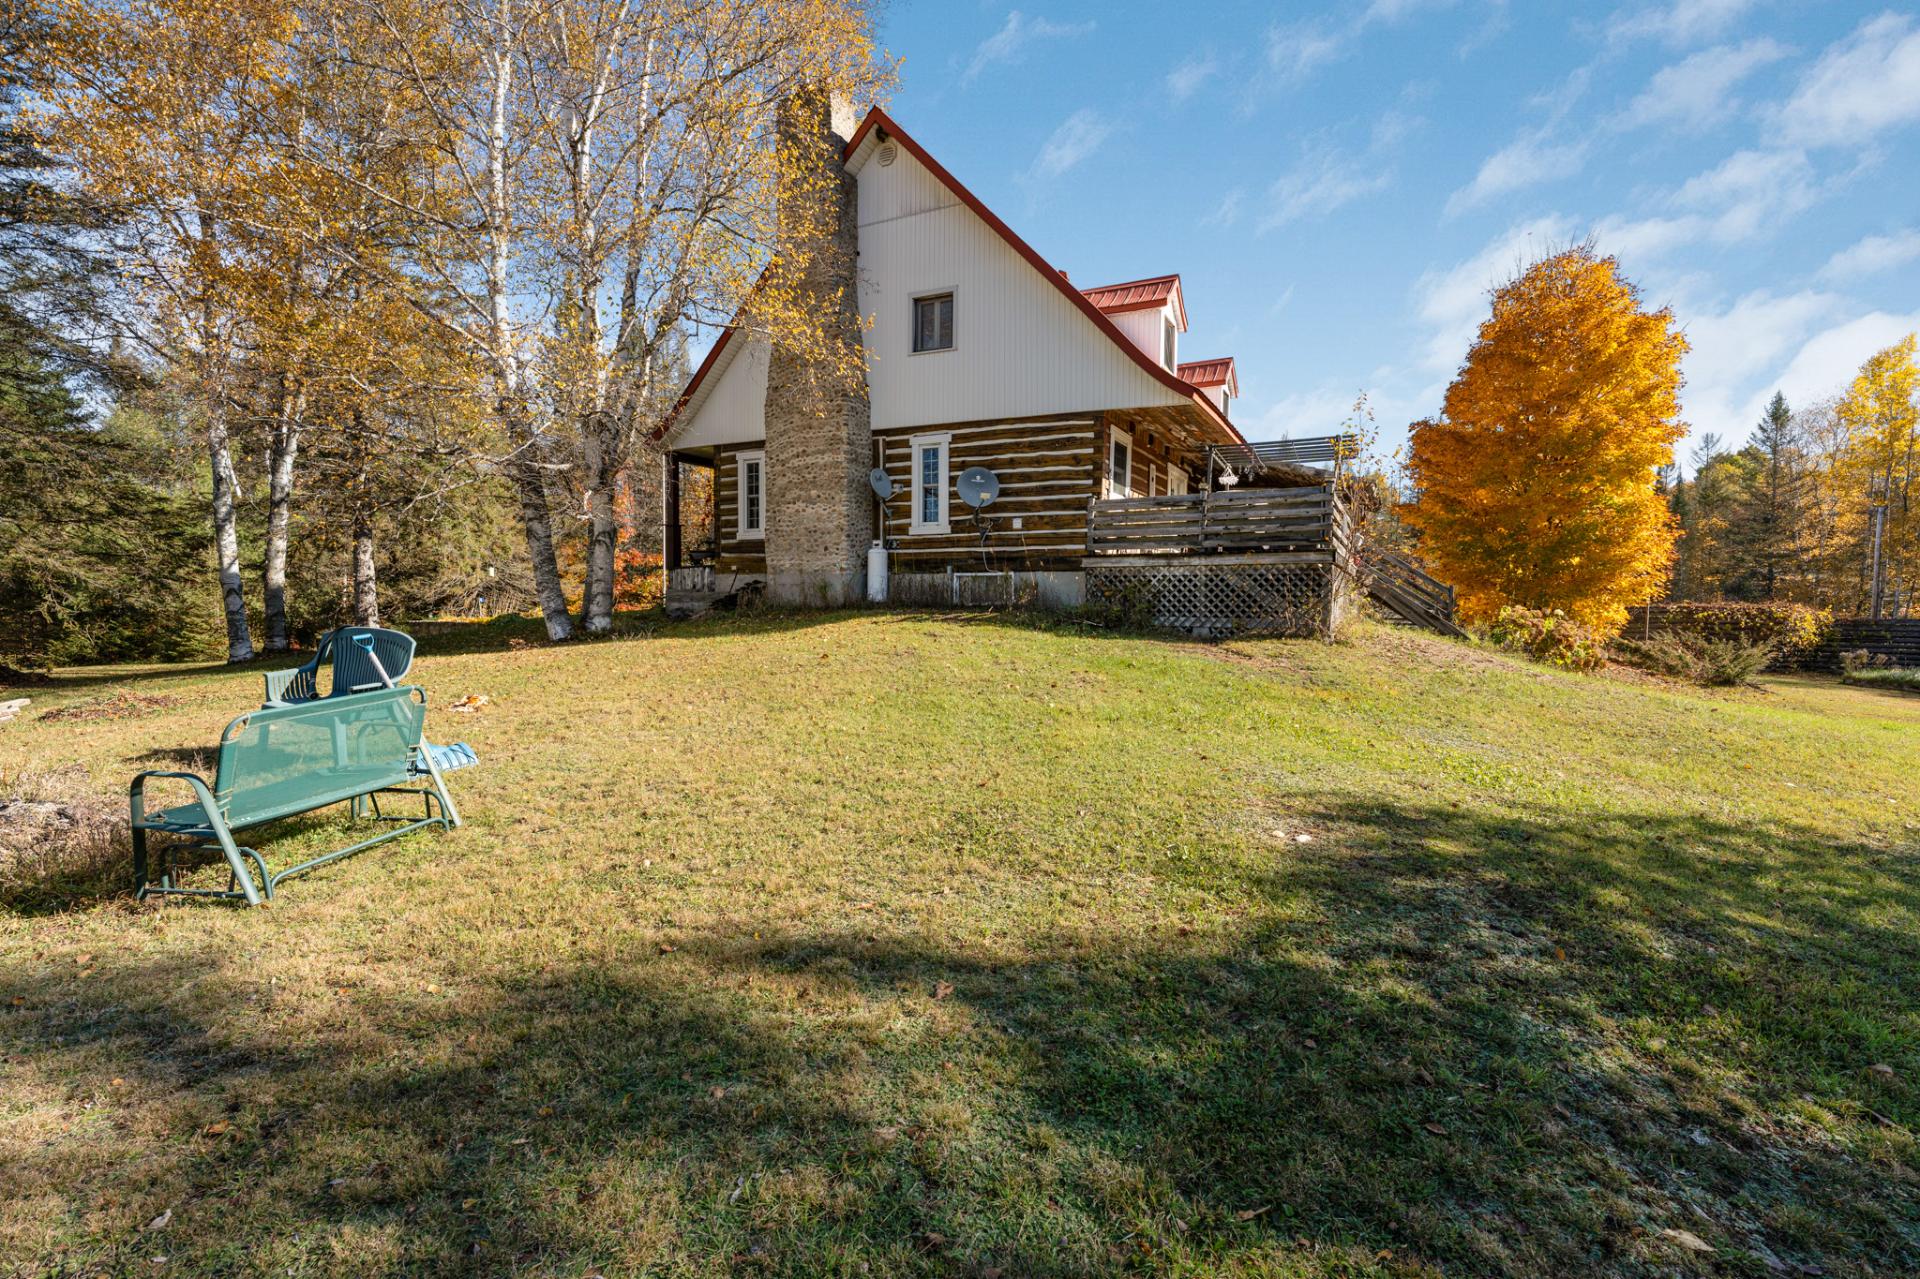 Backyard
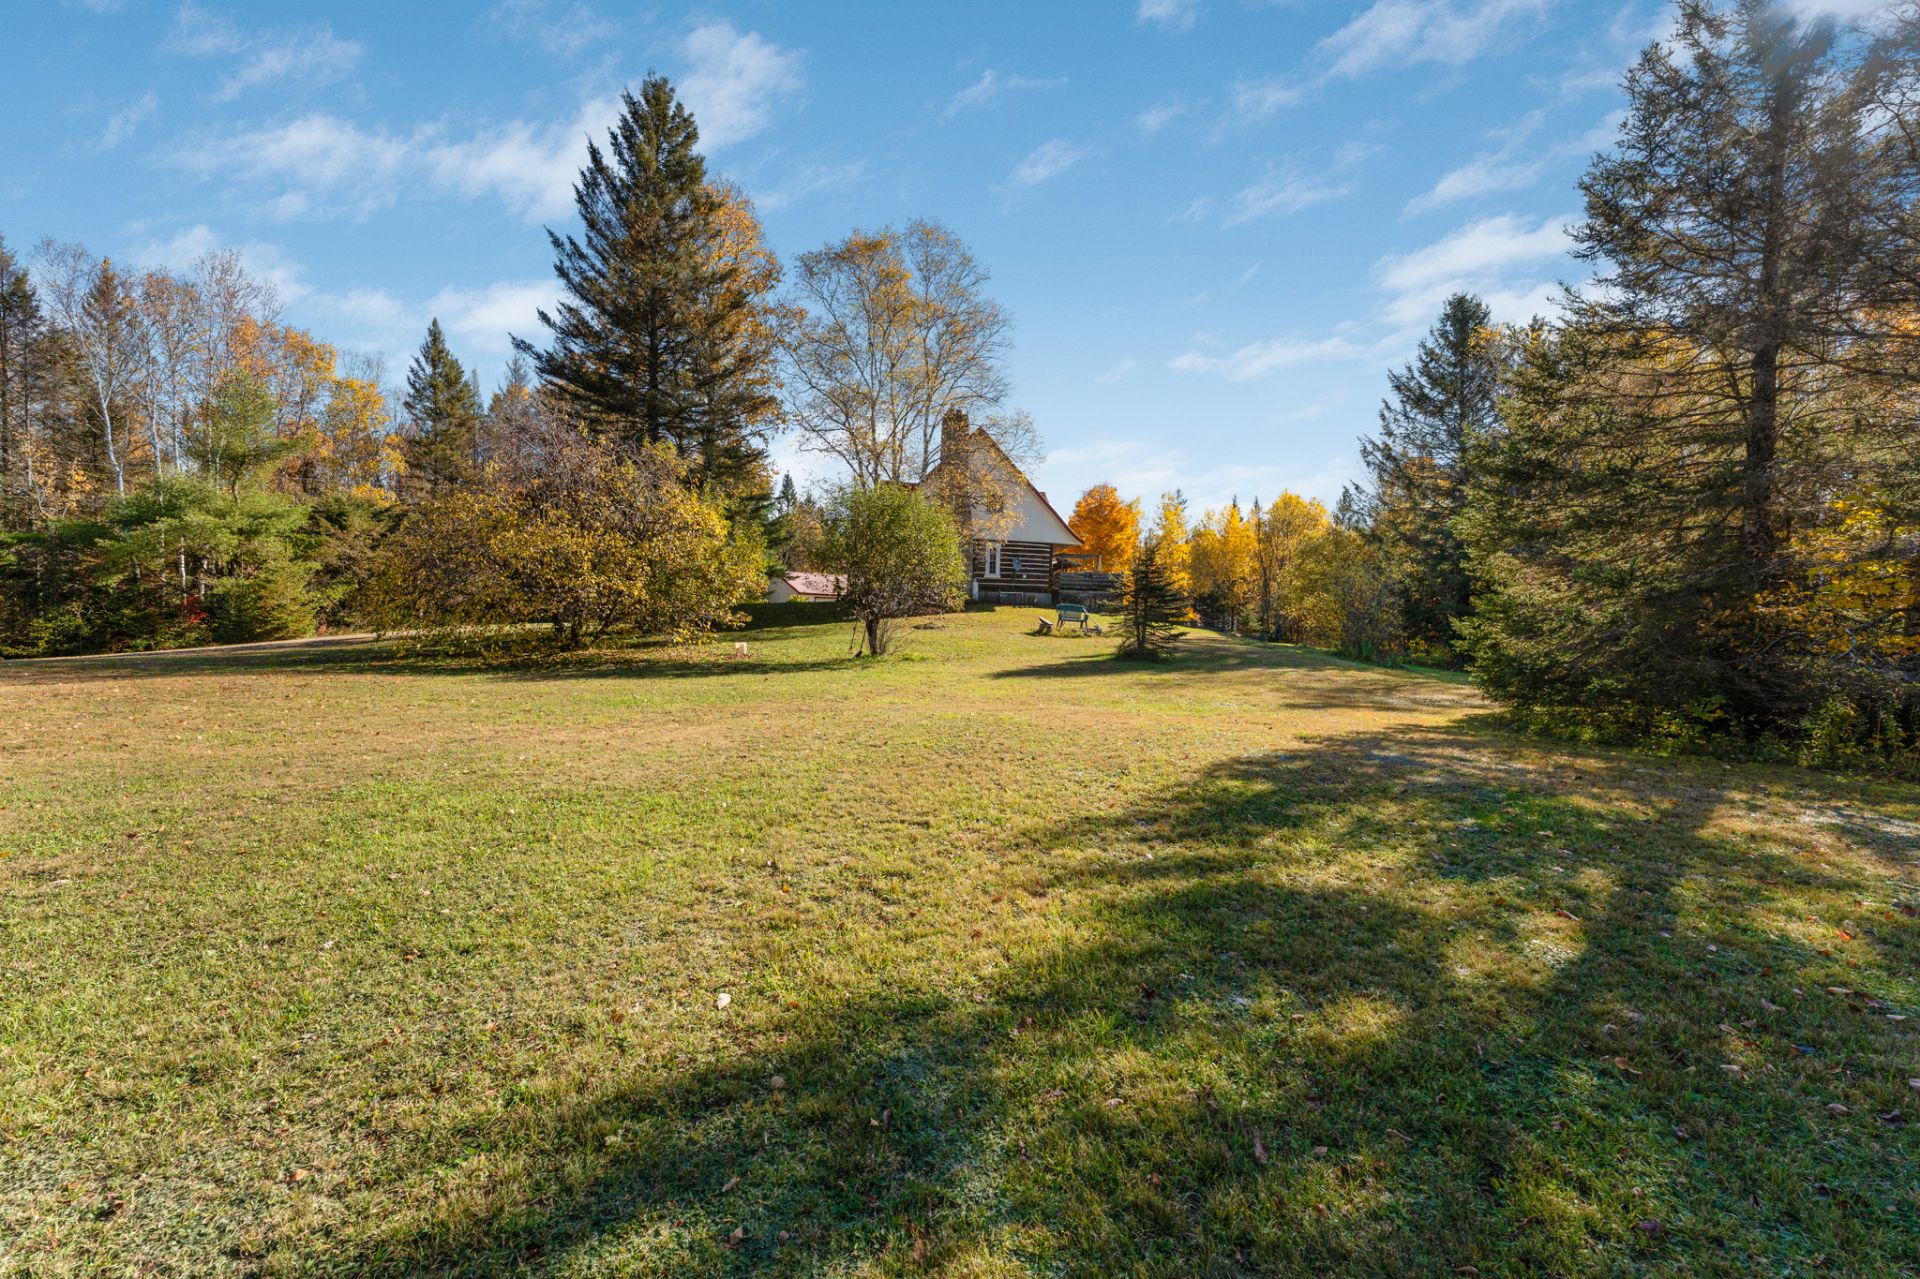 Backyard
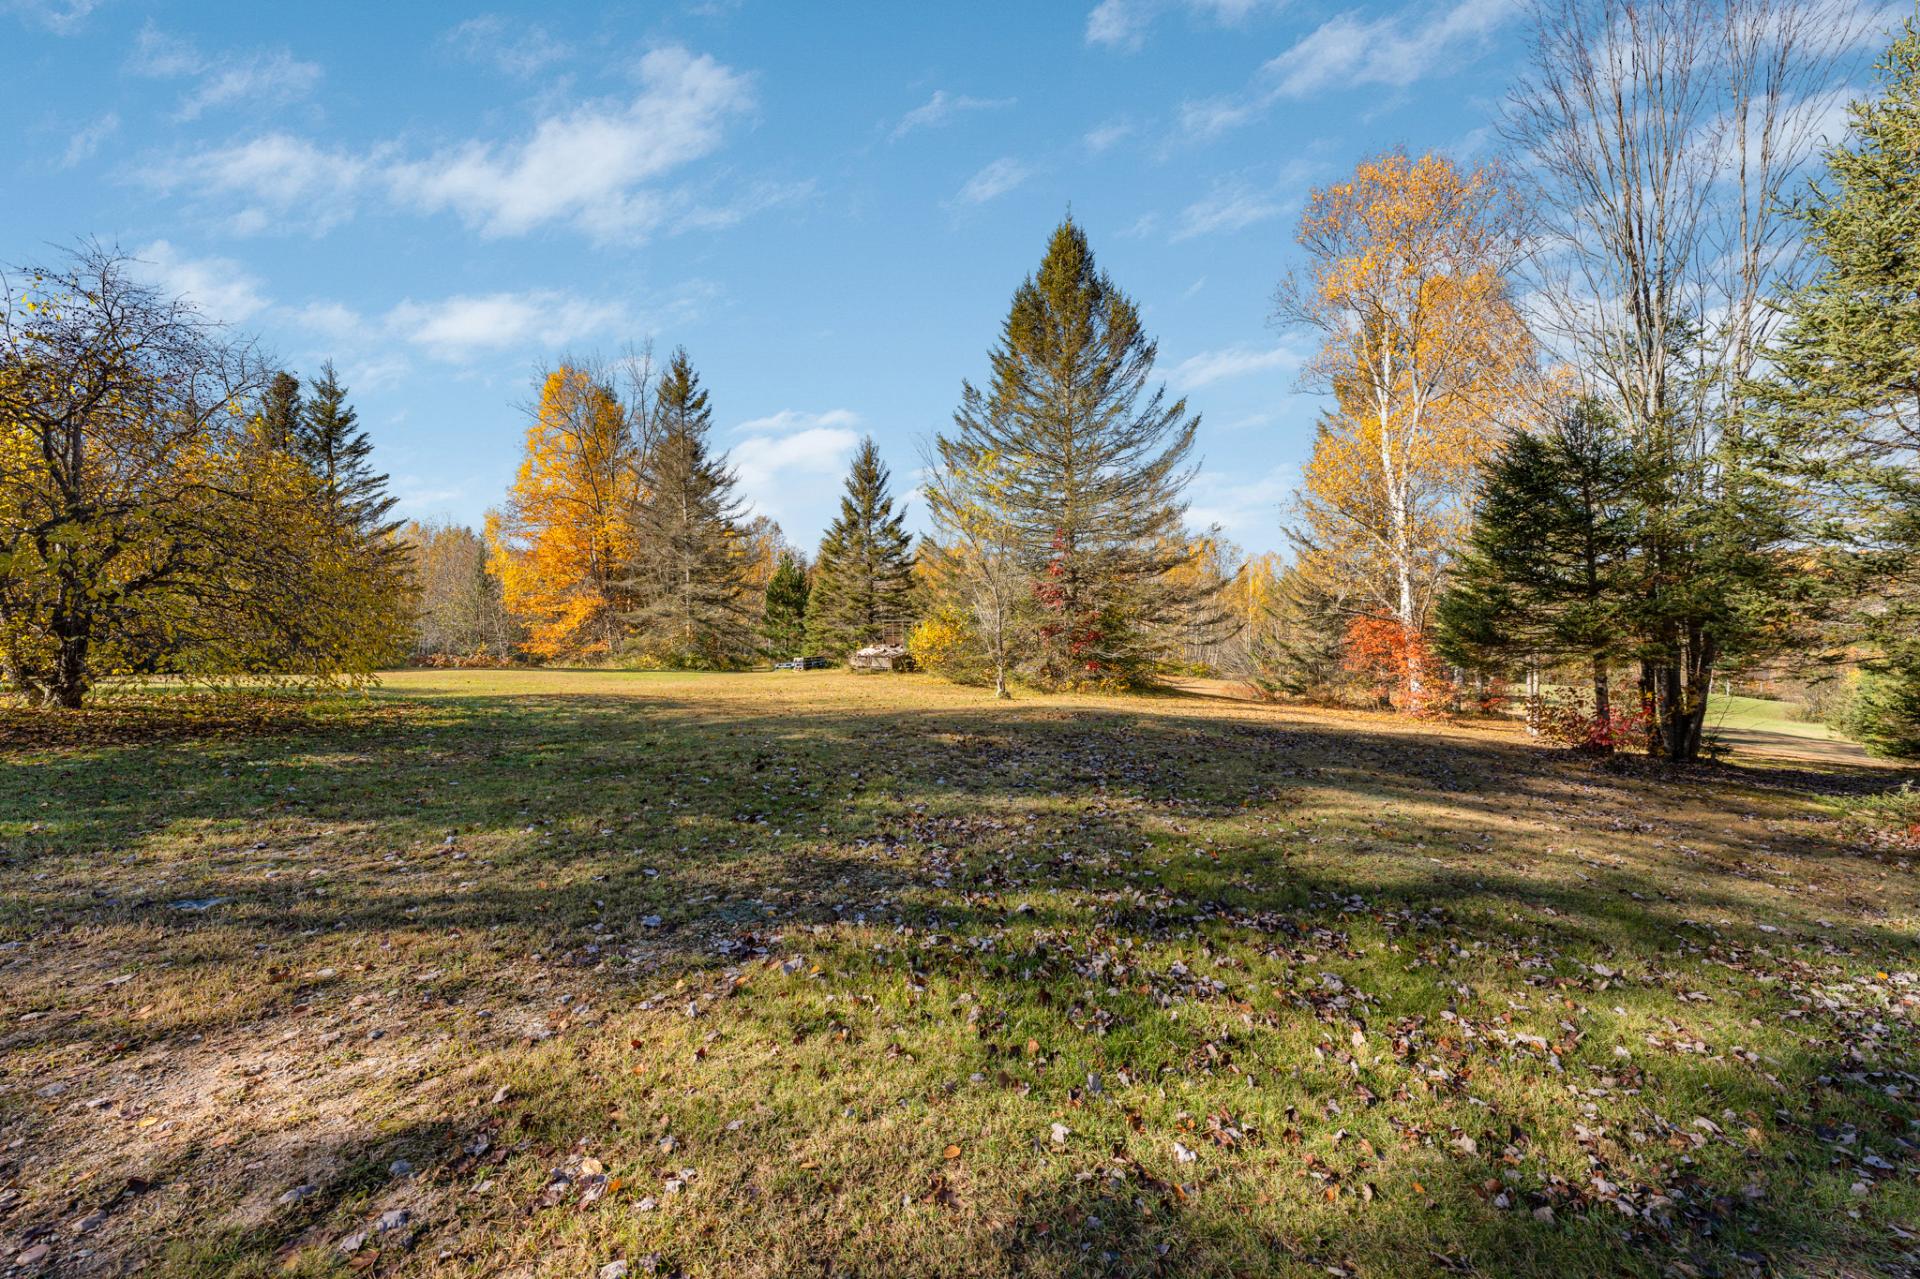 Garage
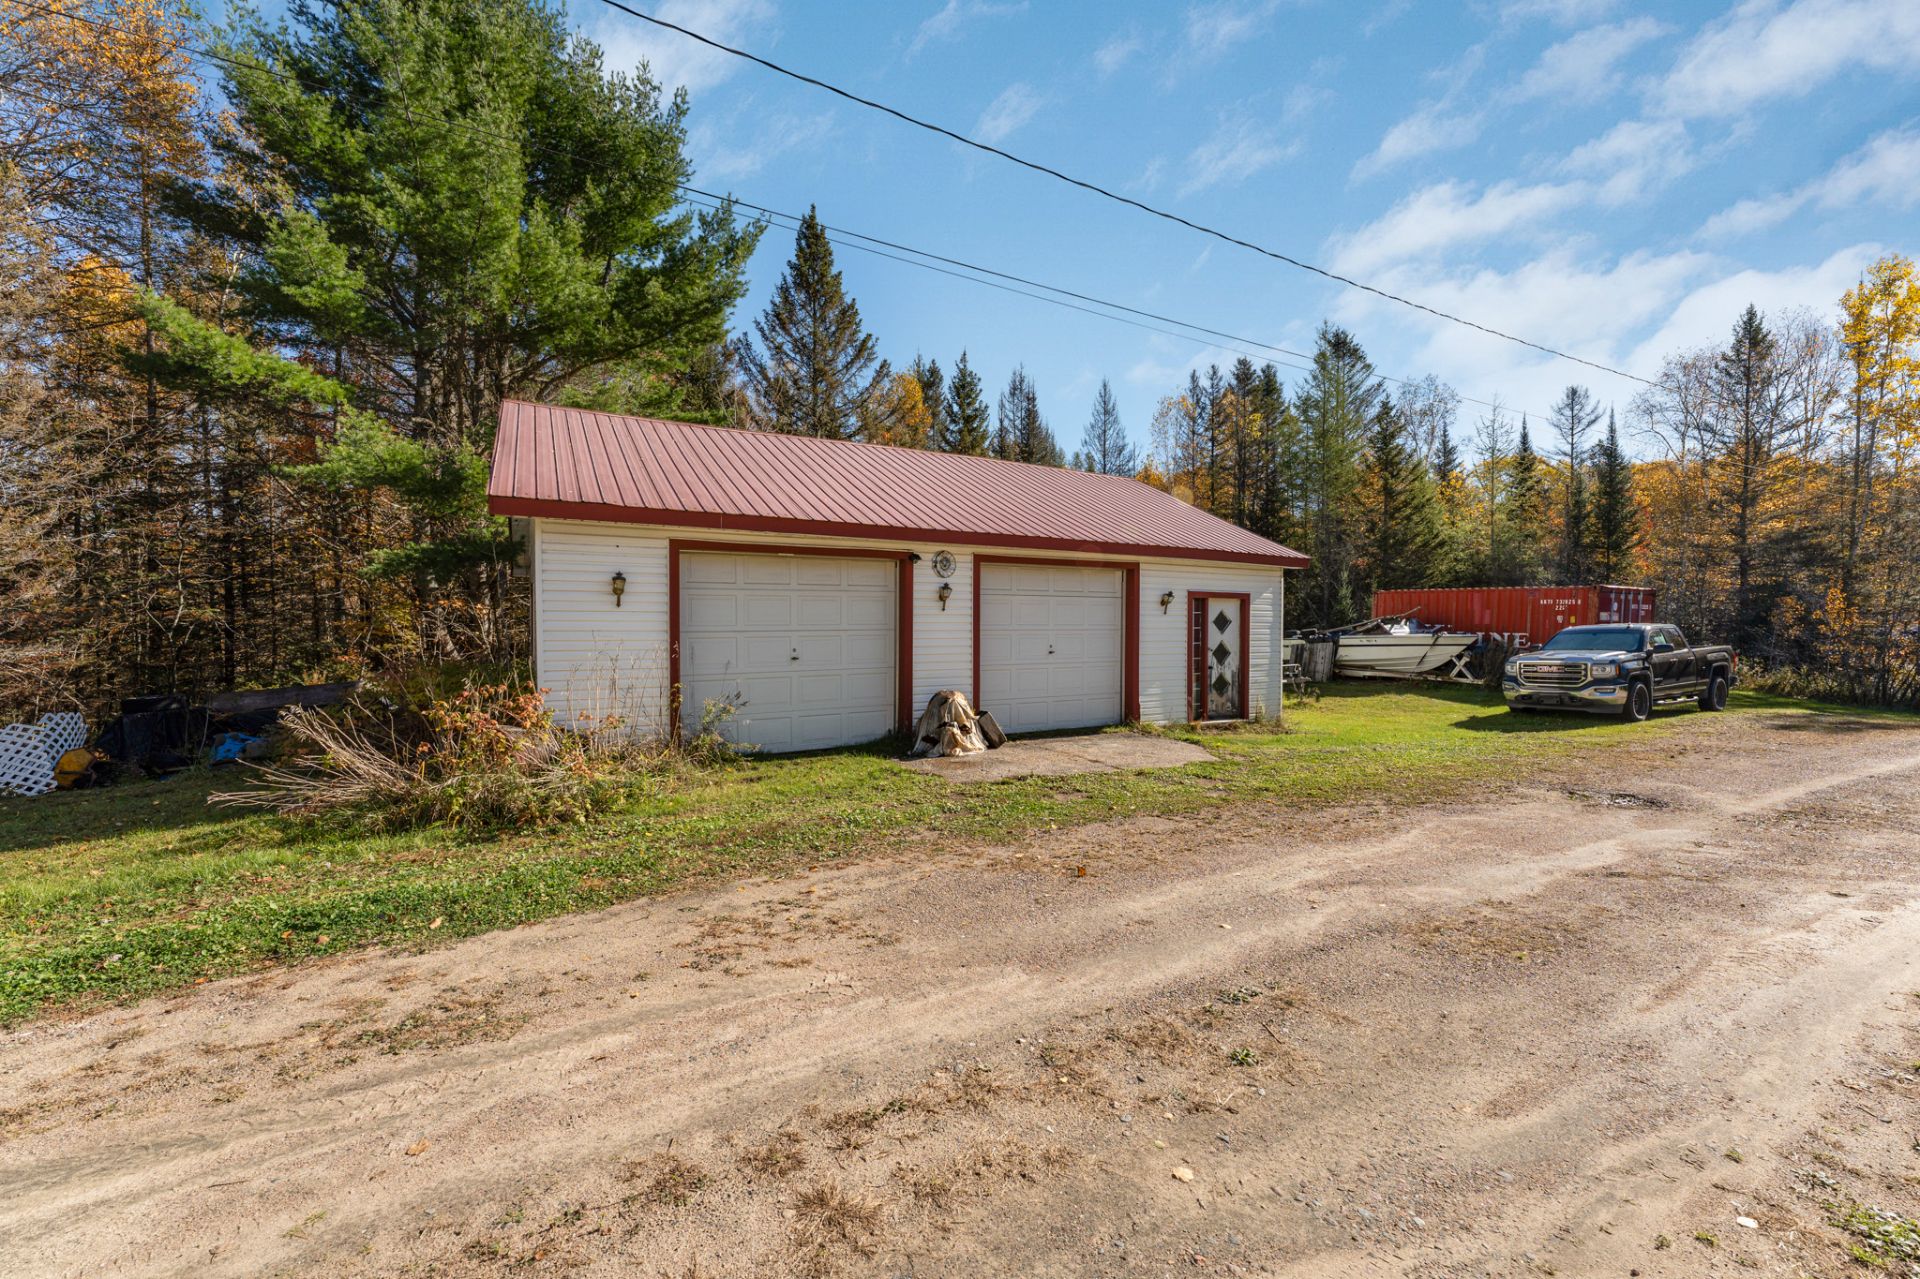 Backyard
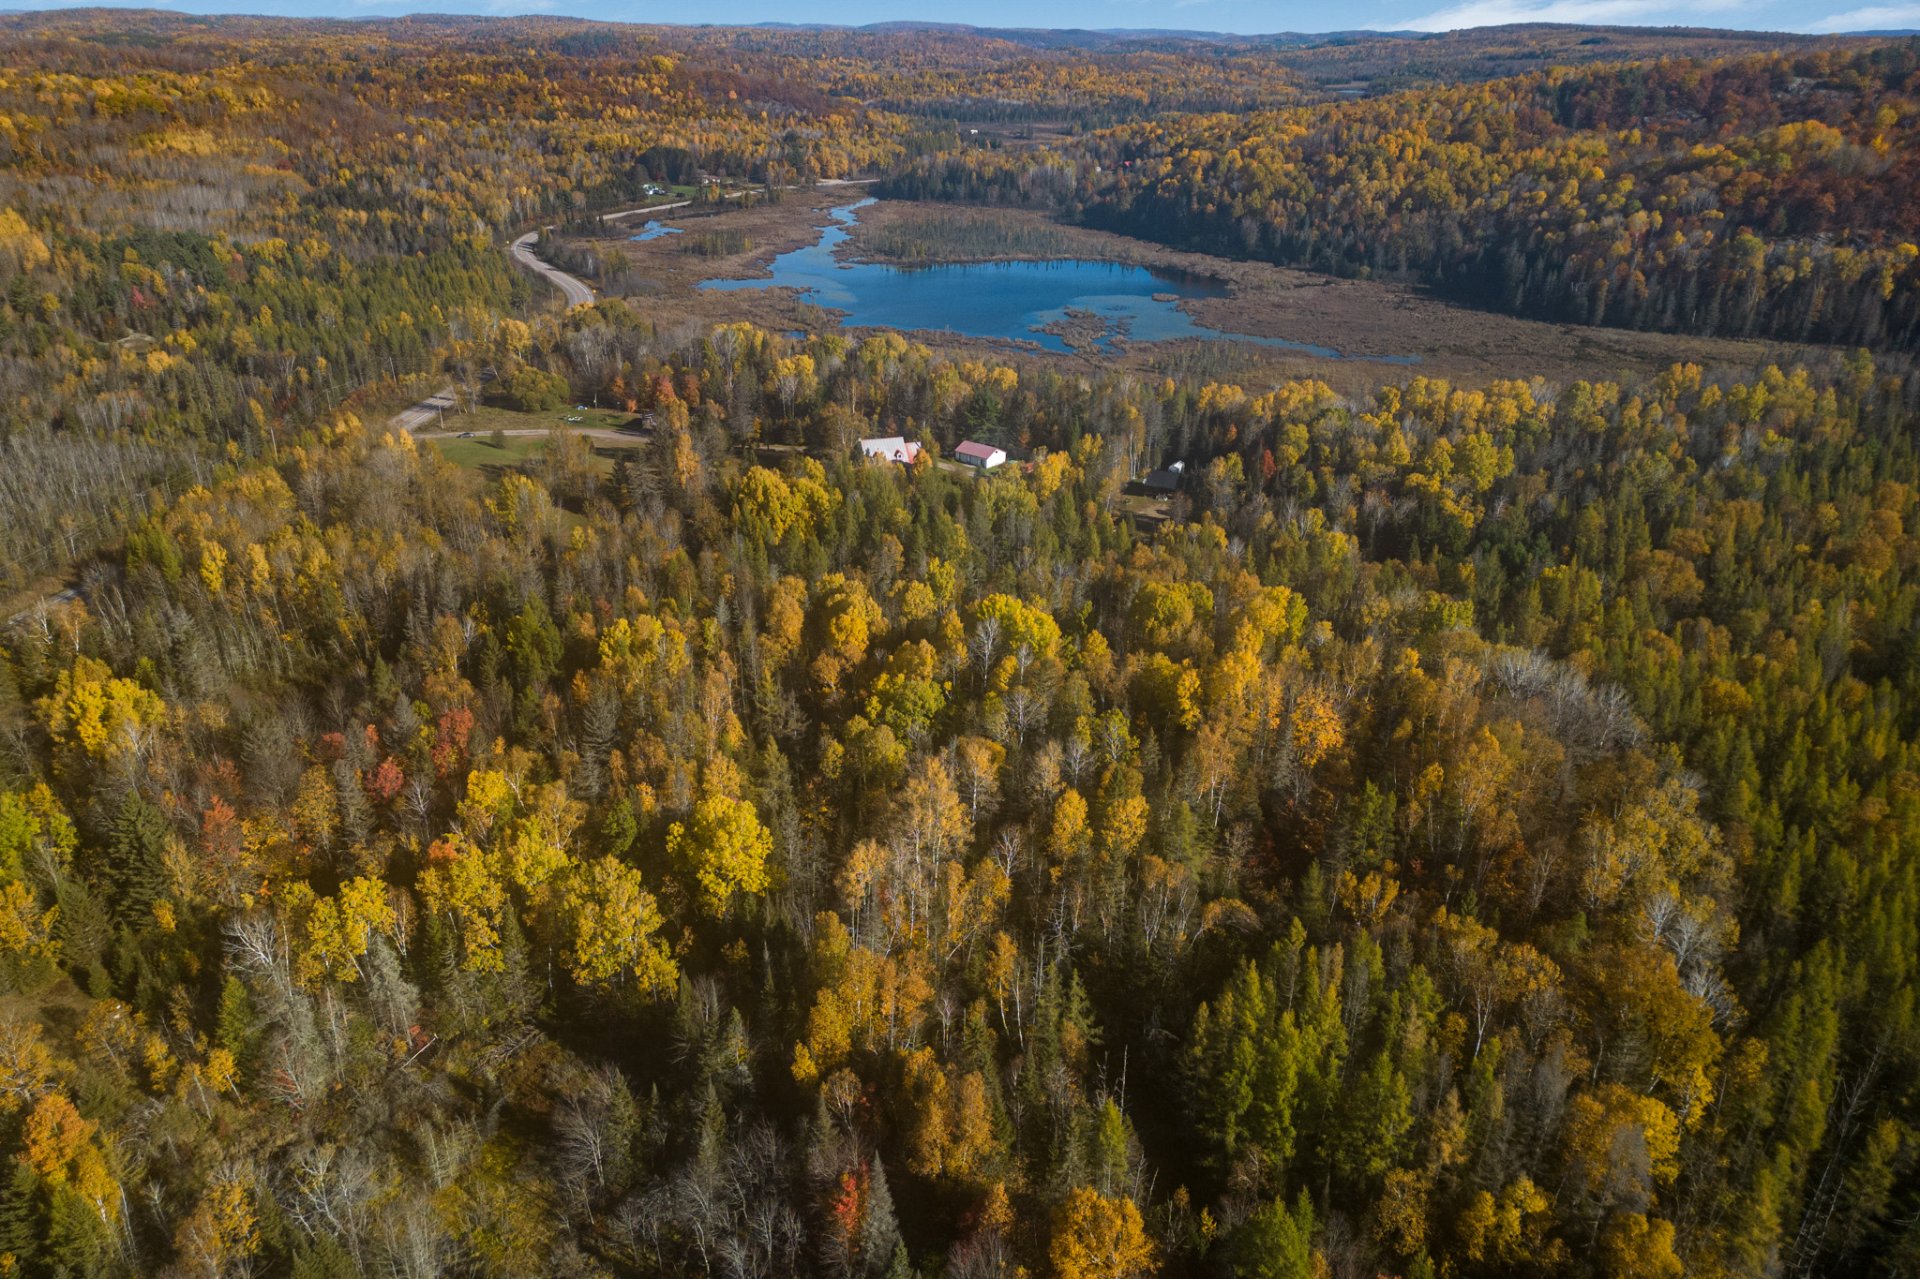
 Aerial photo
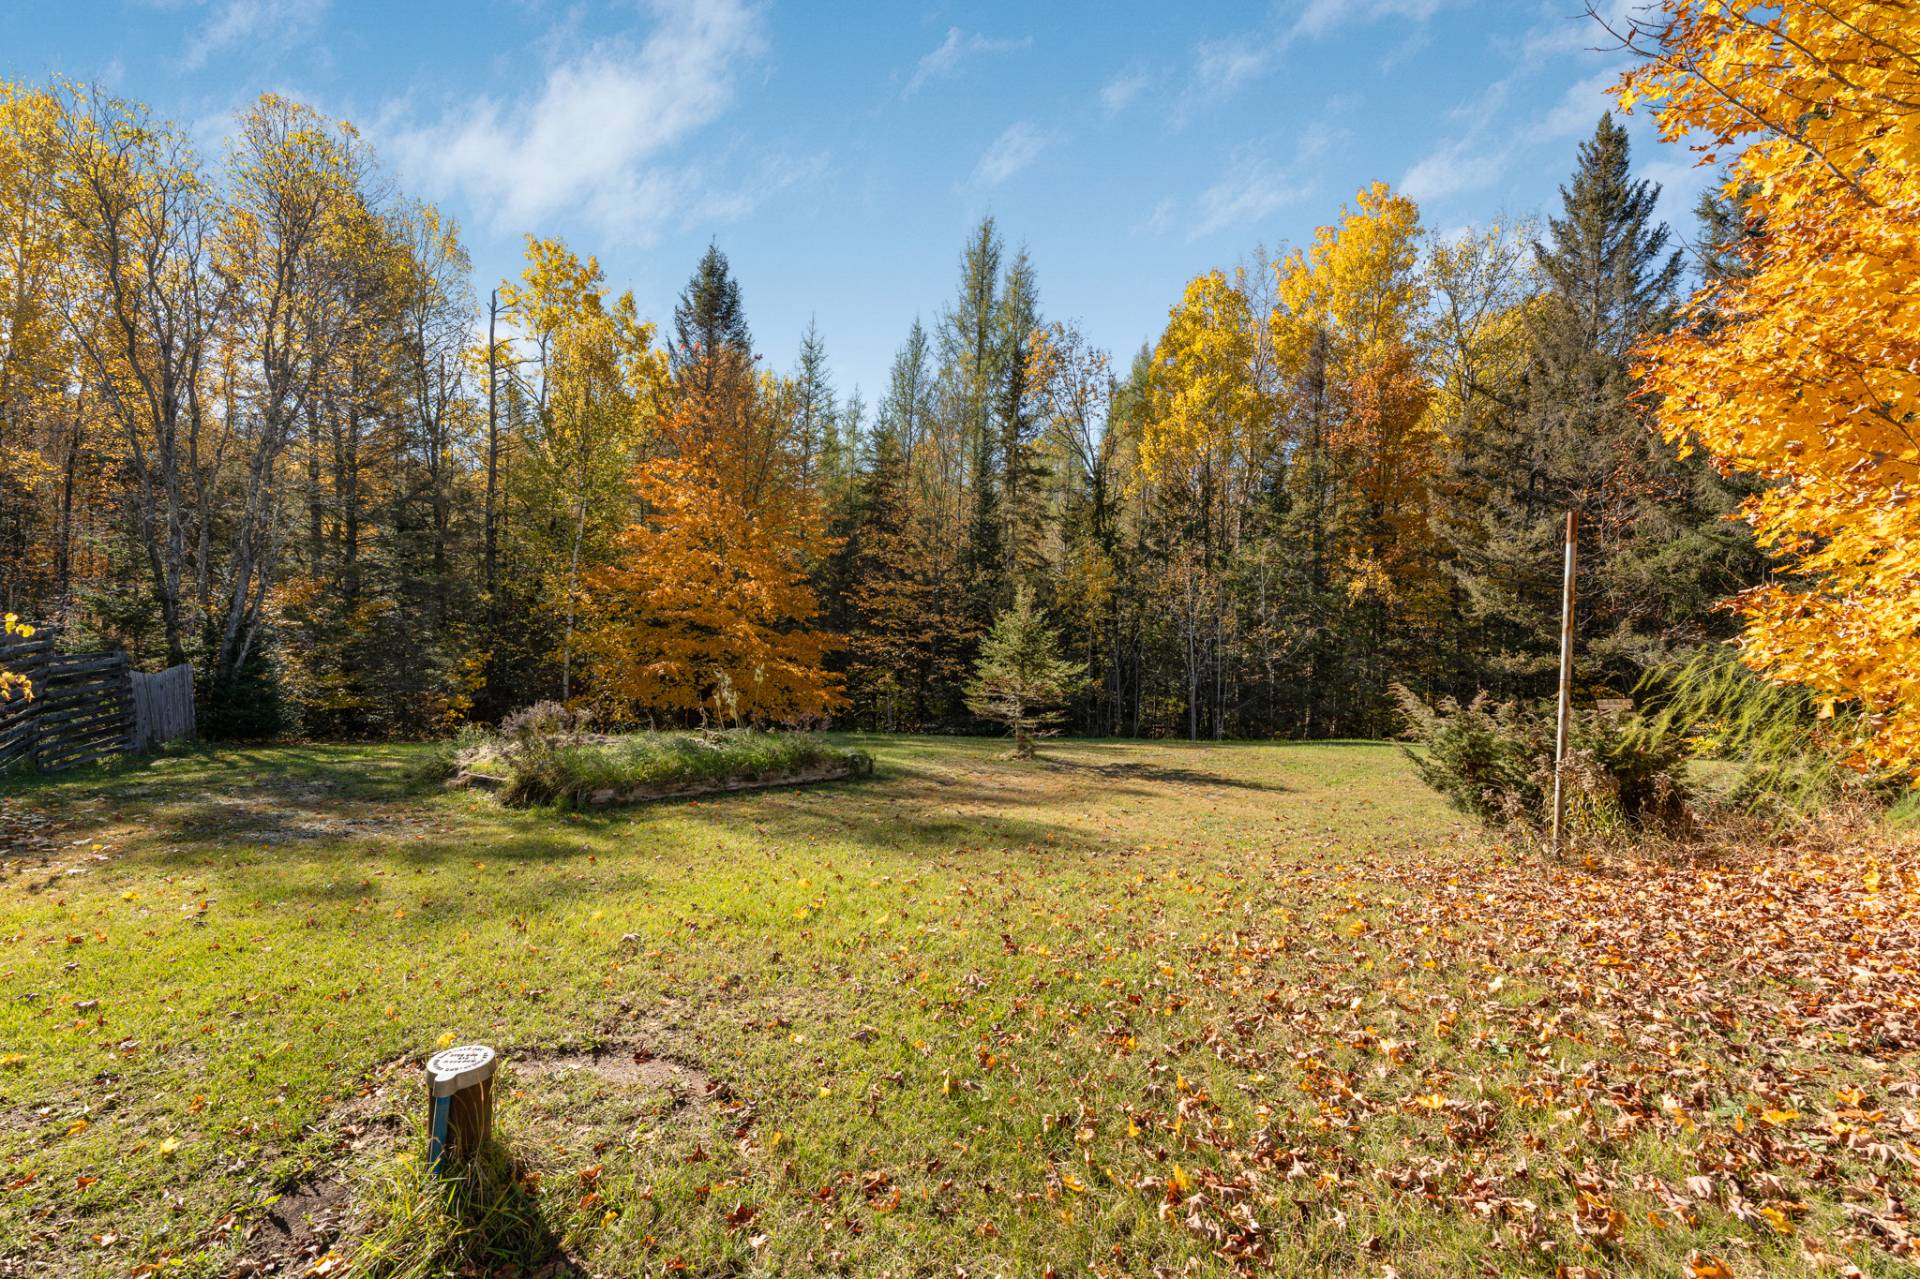
 Backyard
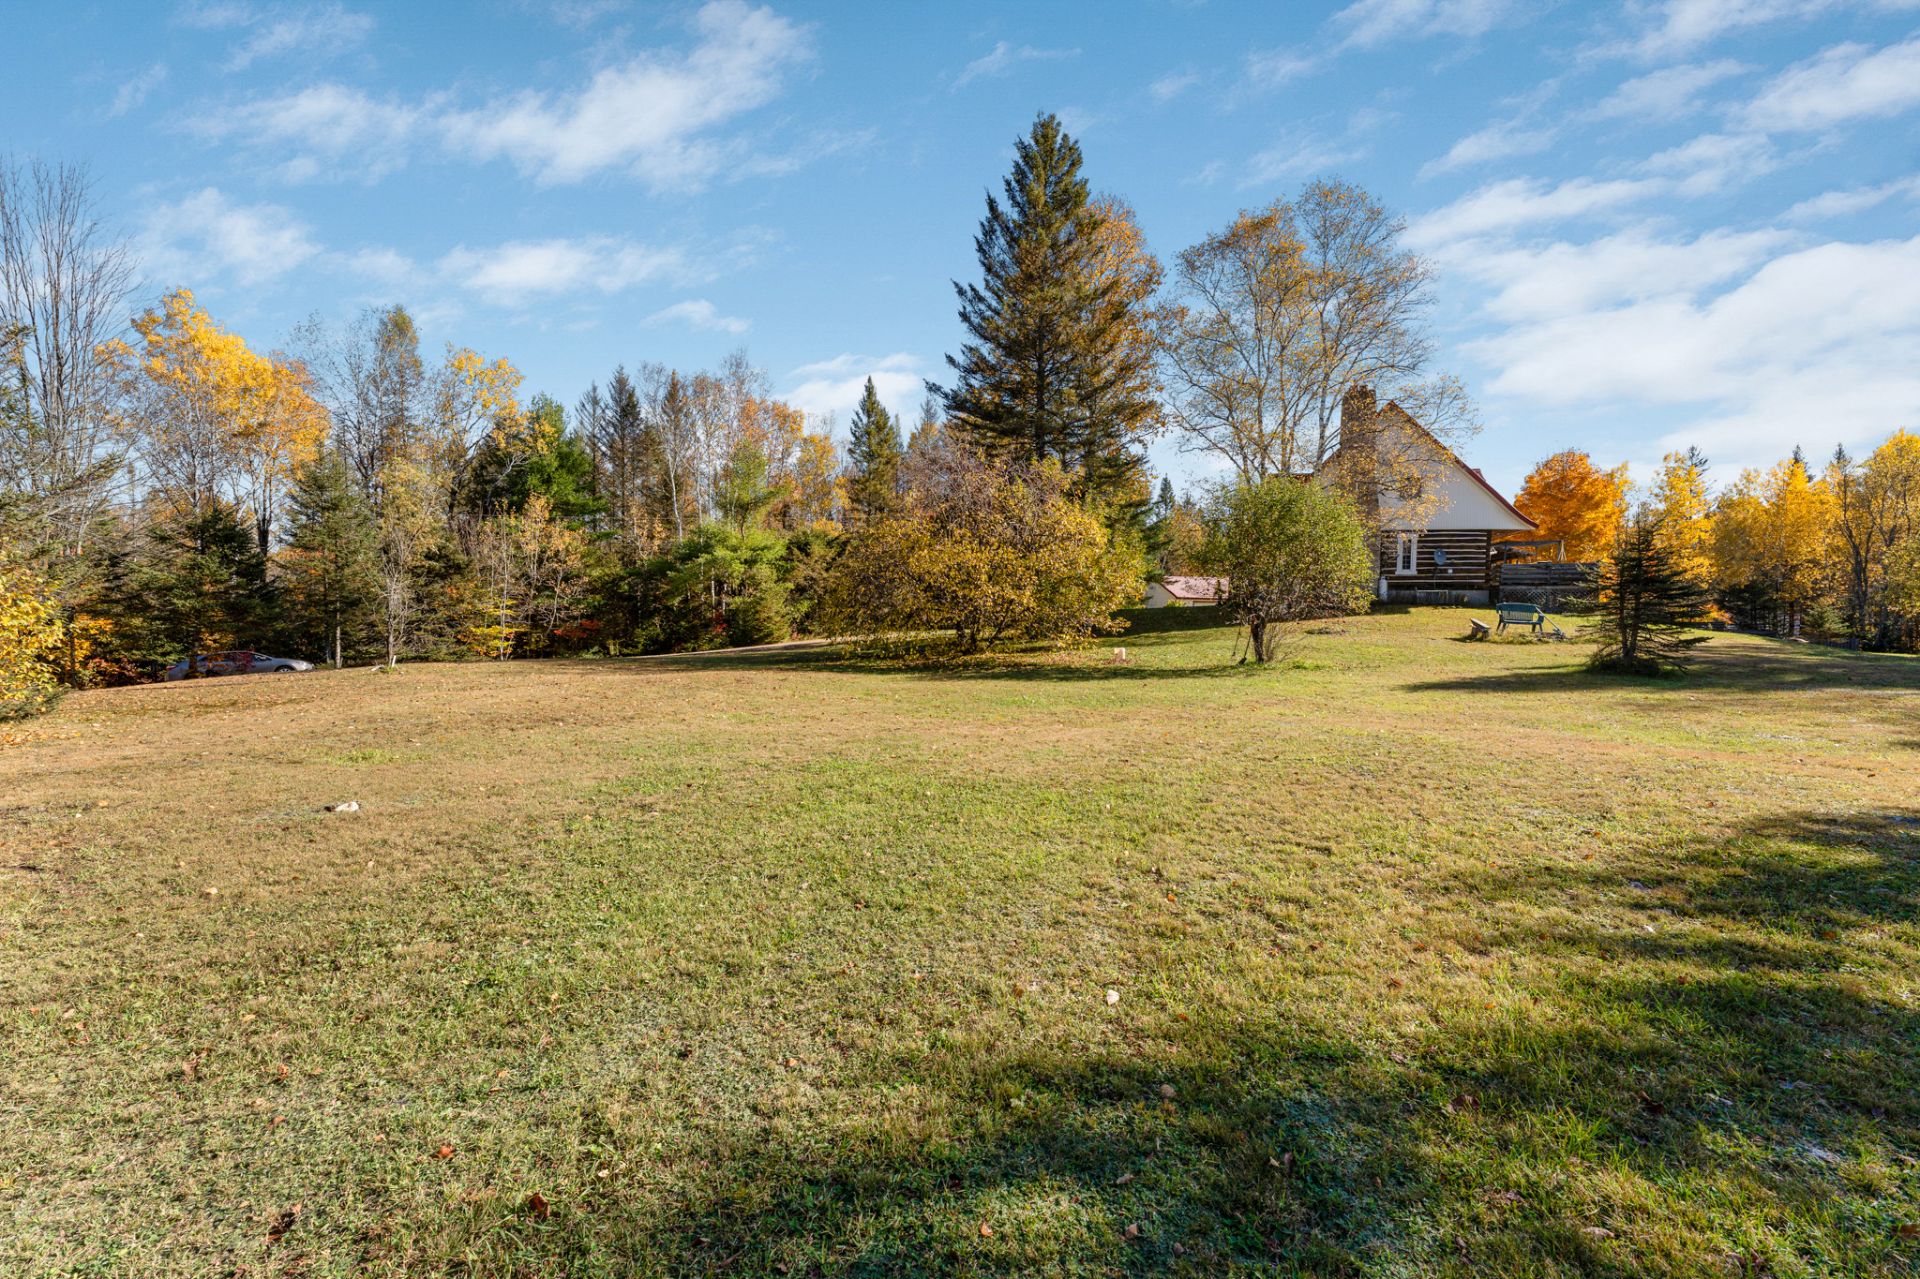 Backyard
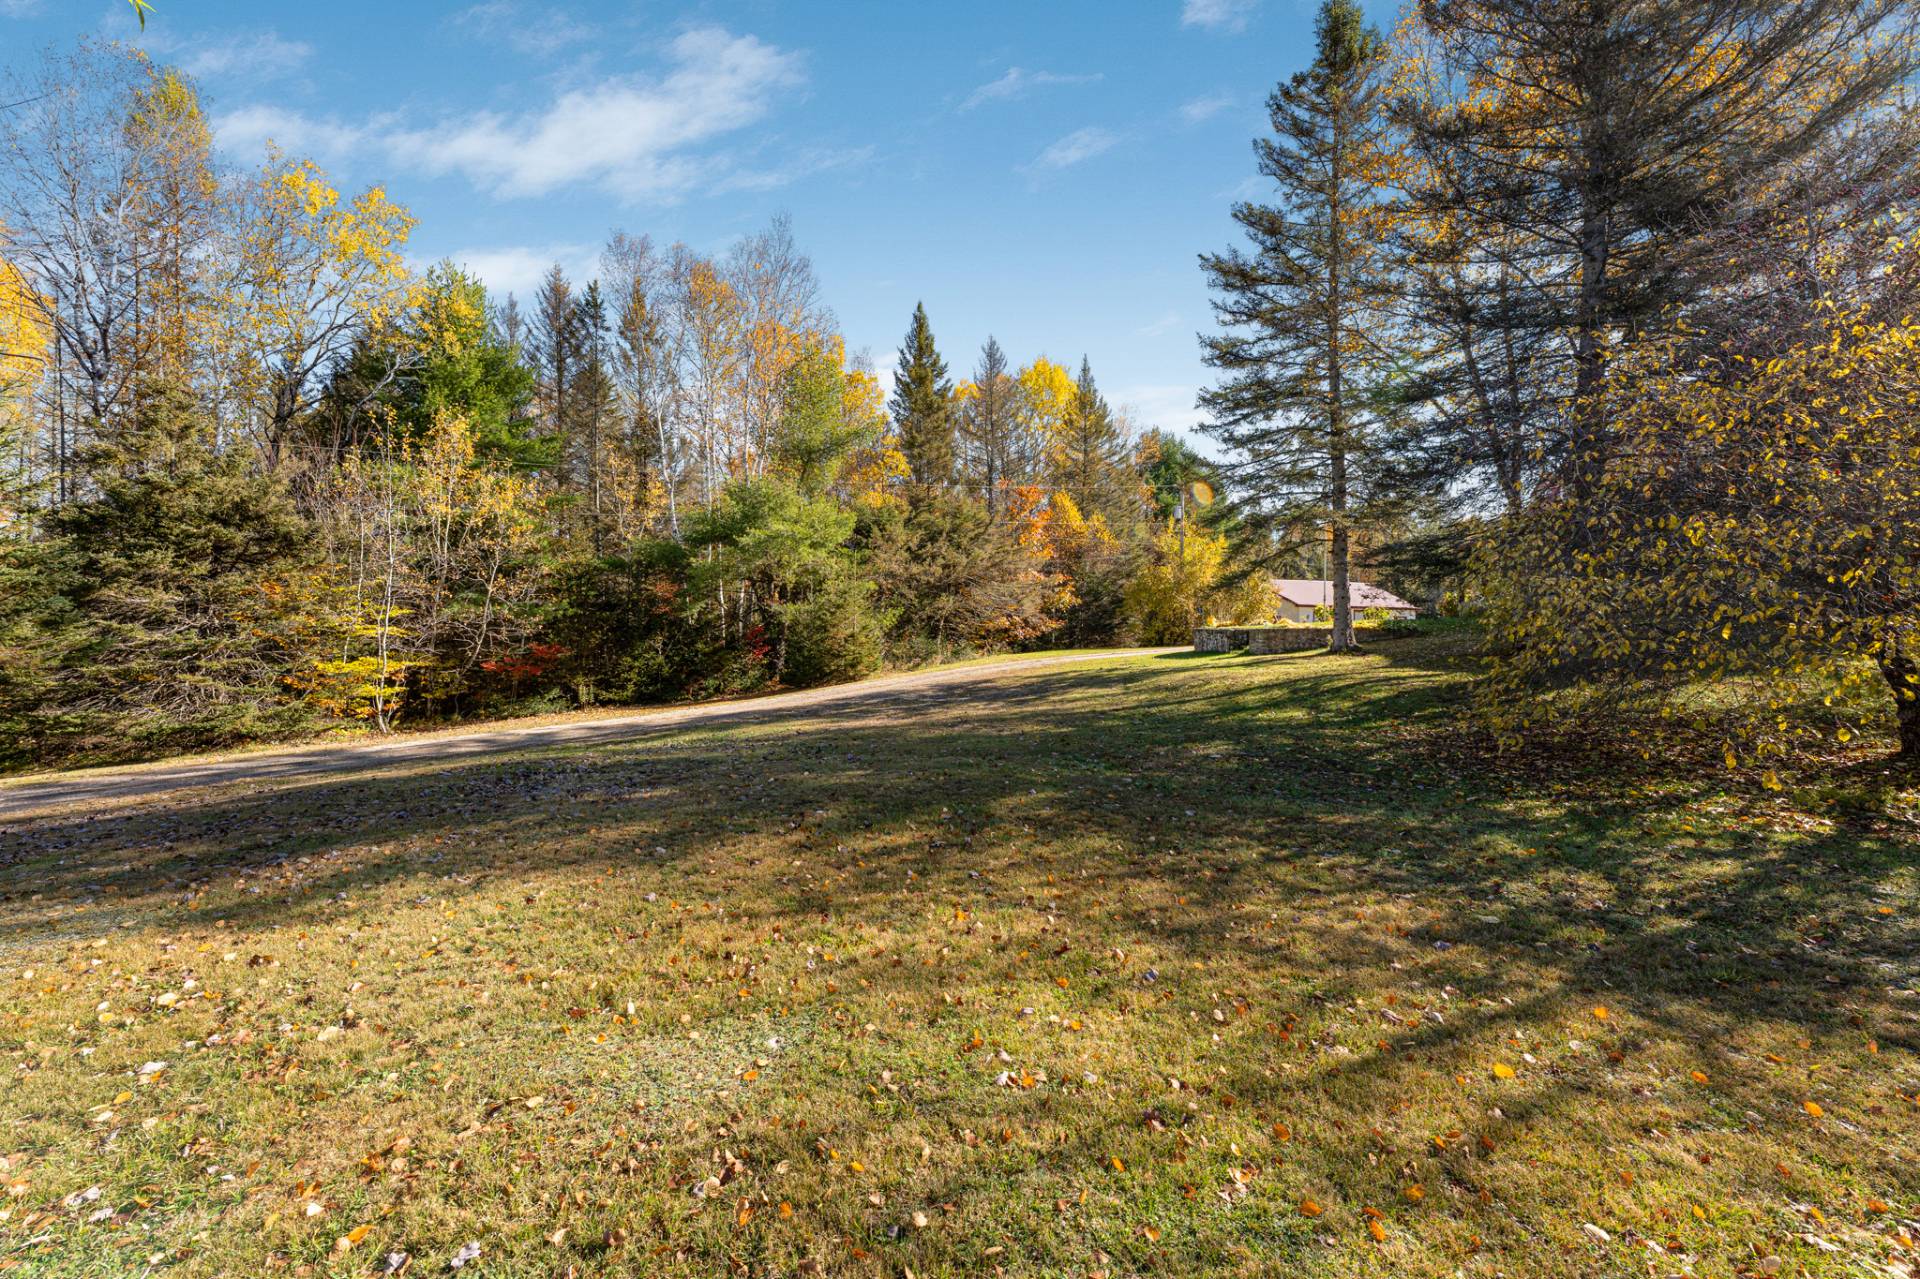 Aerial photo
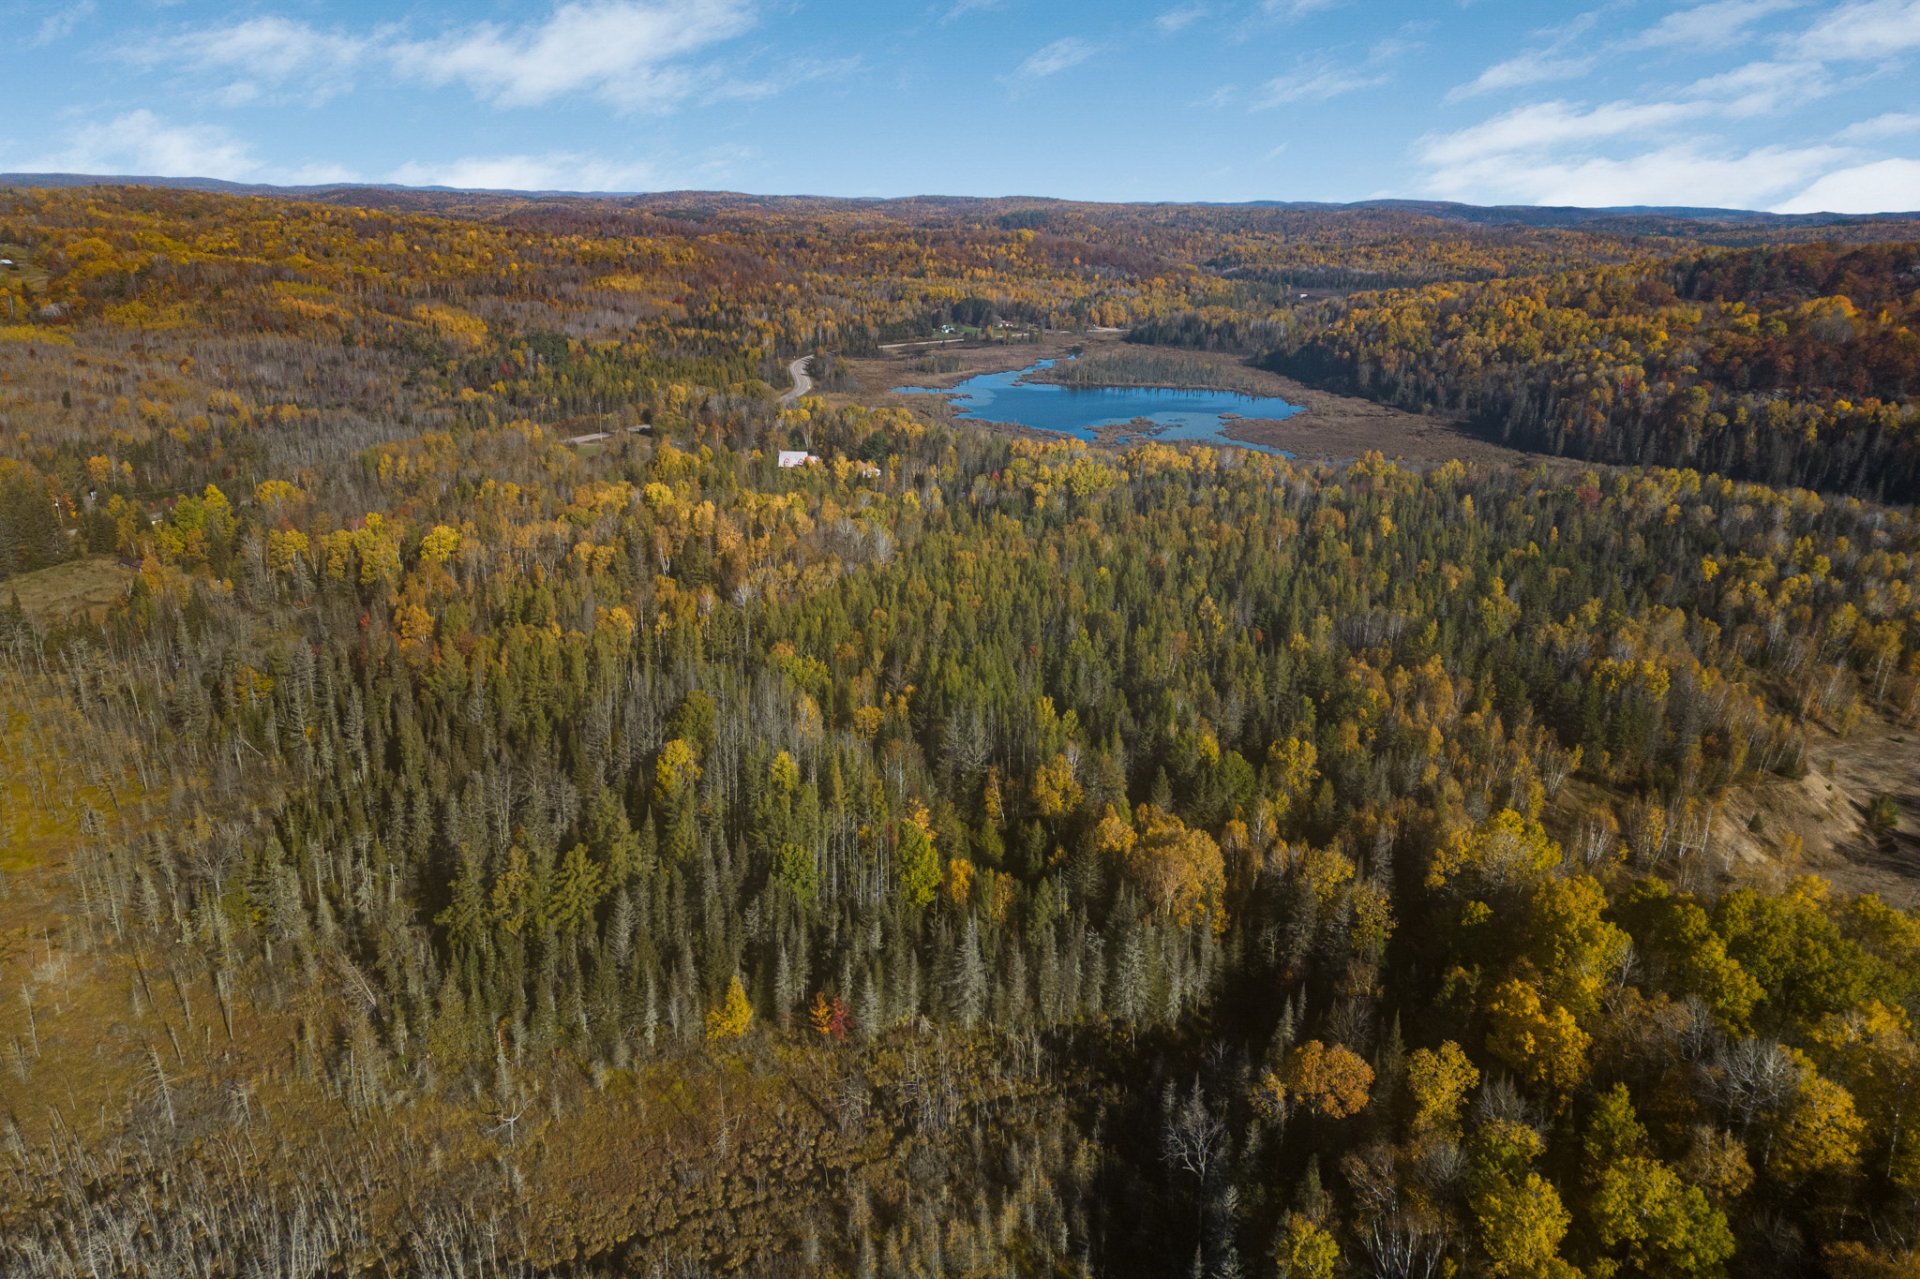 Aerial photo
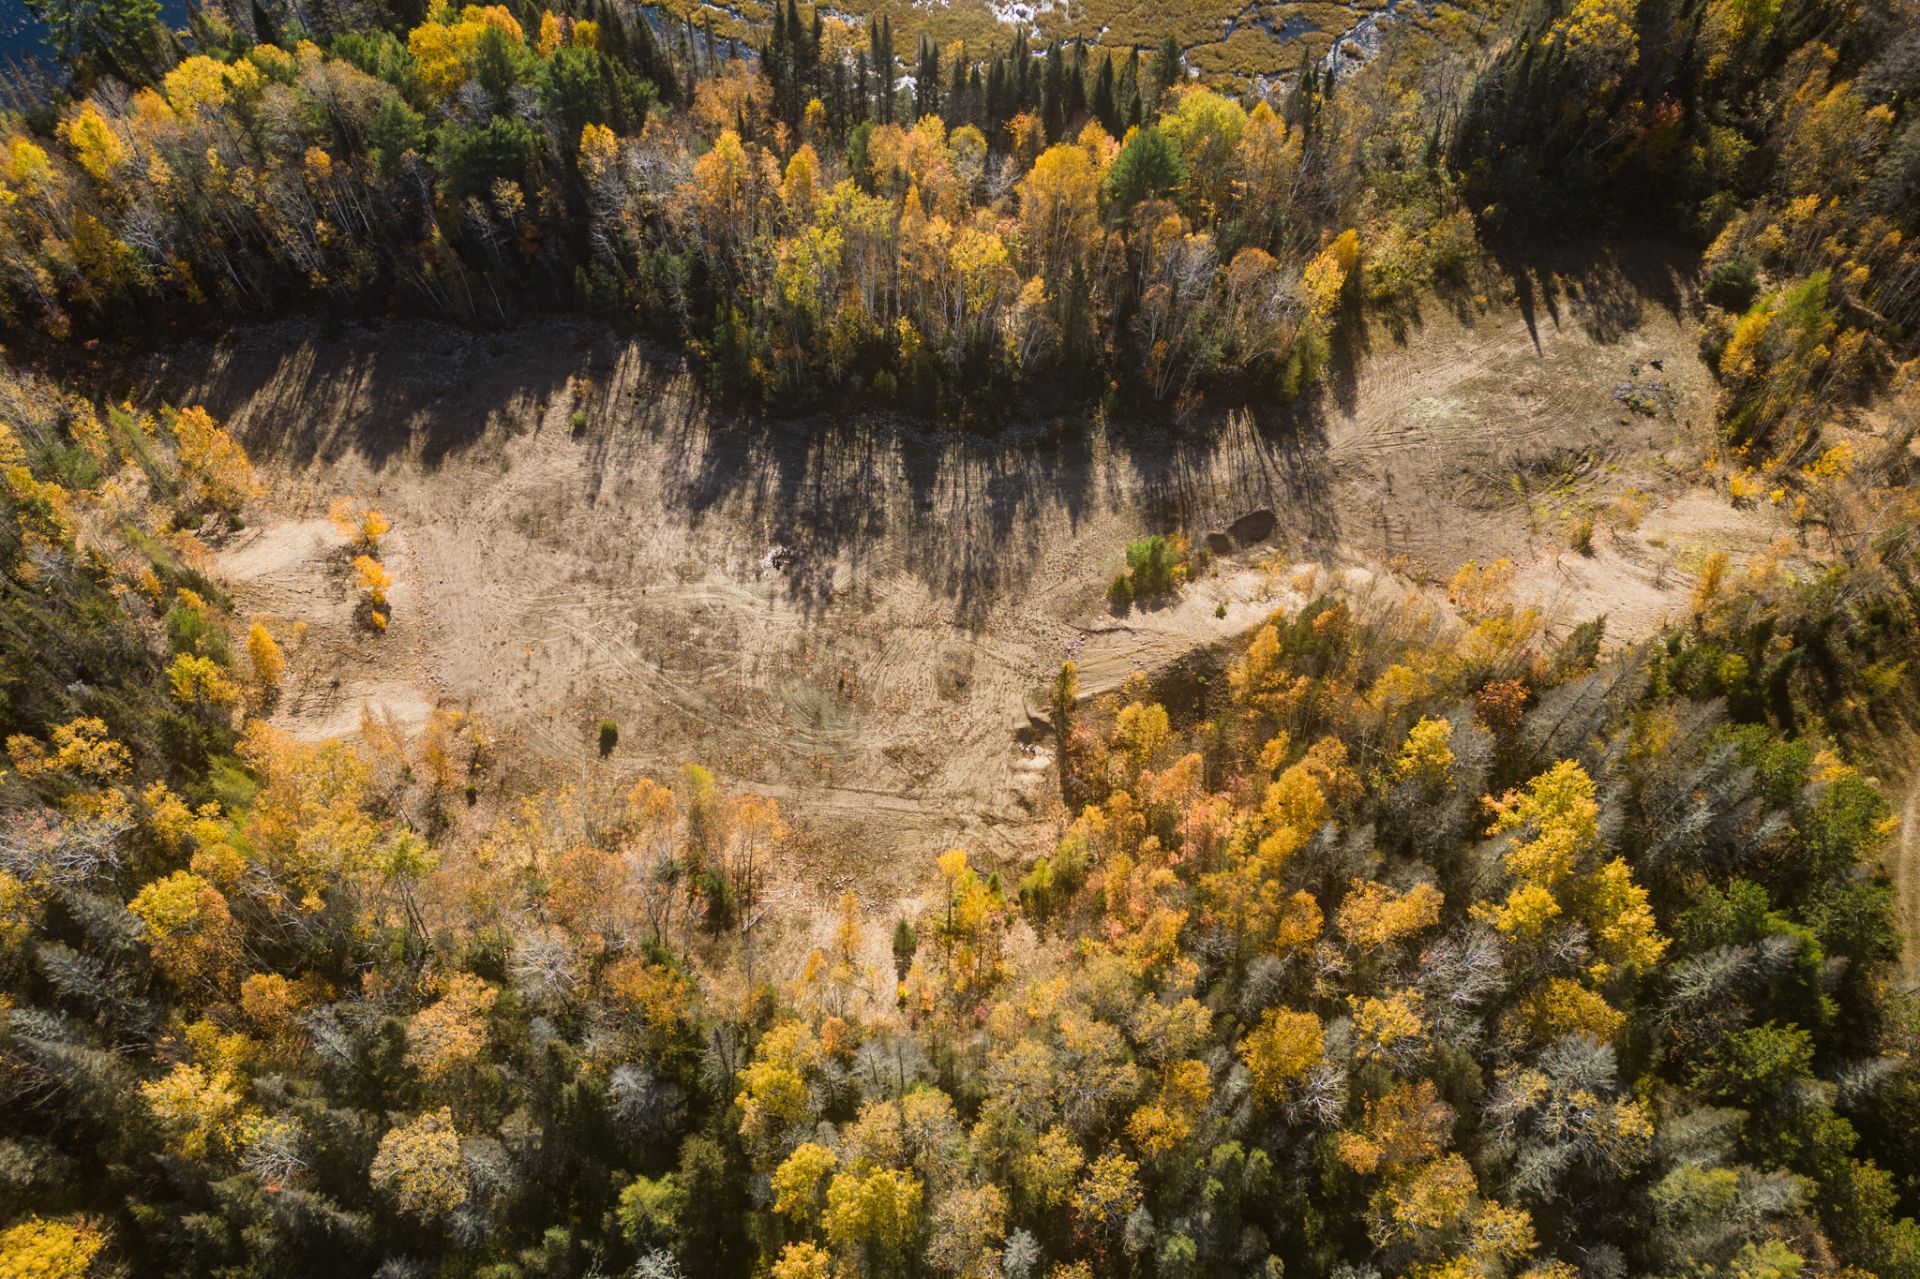 Aerial photo
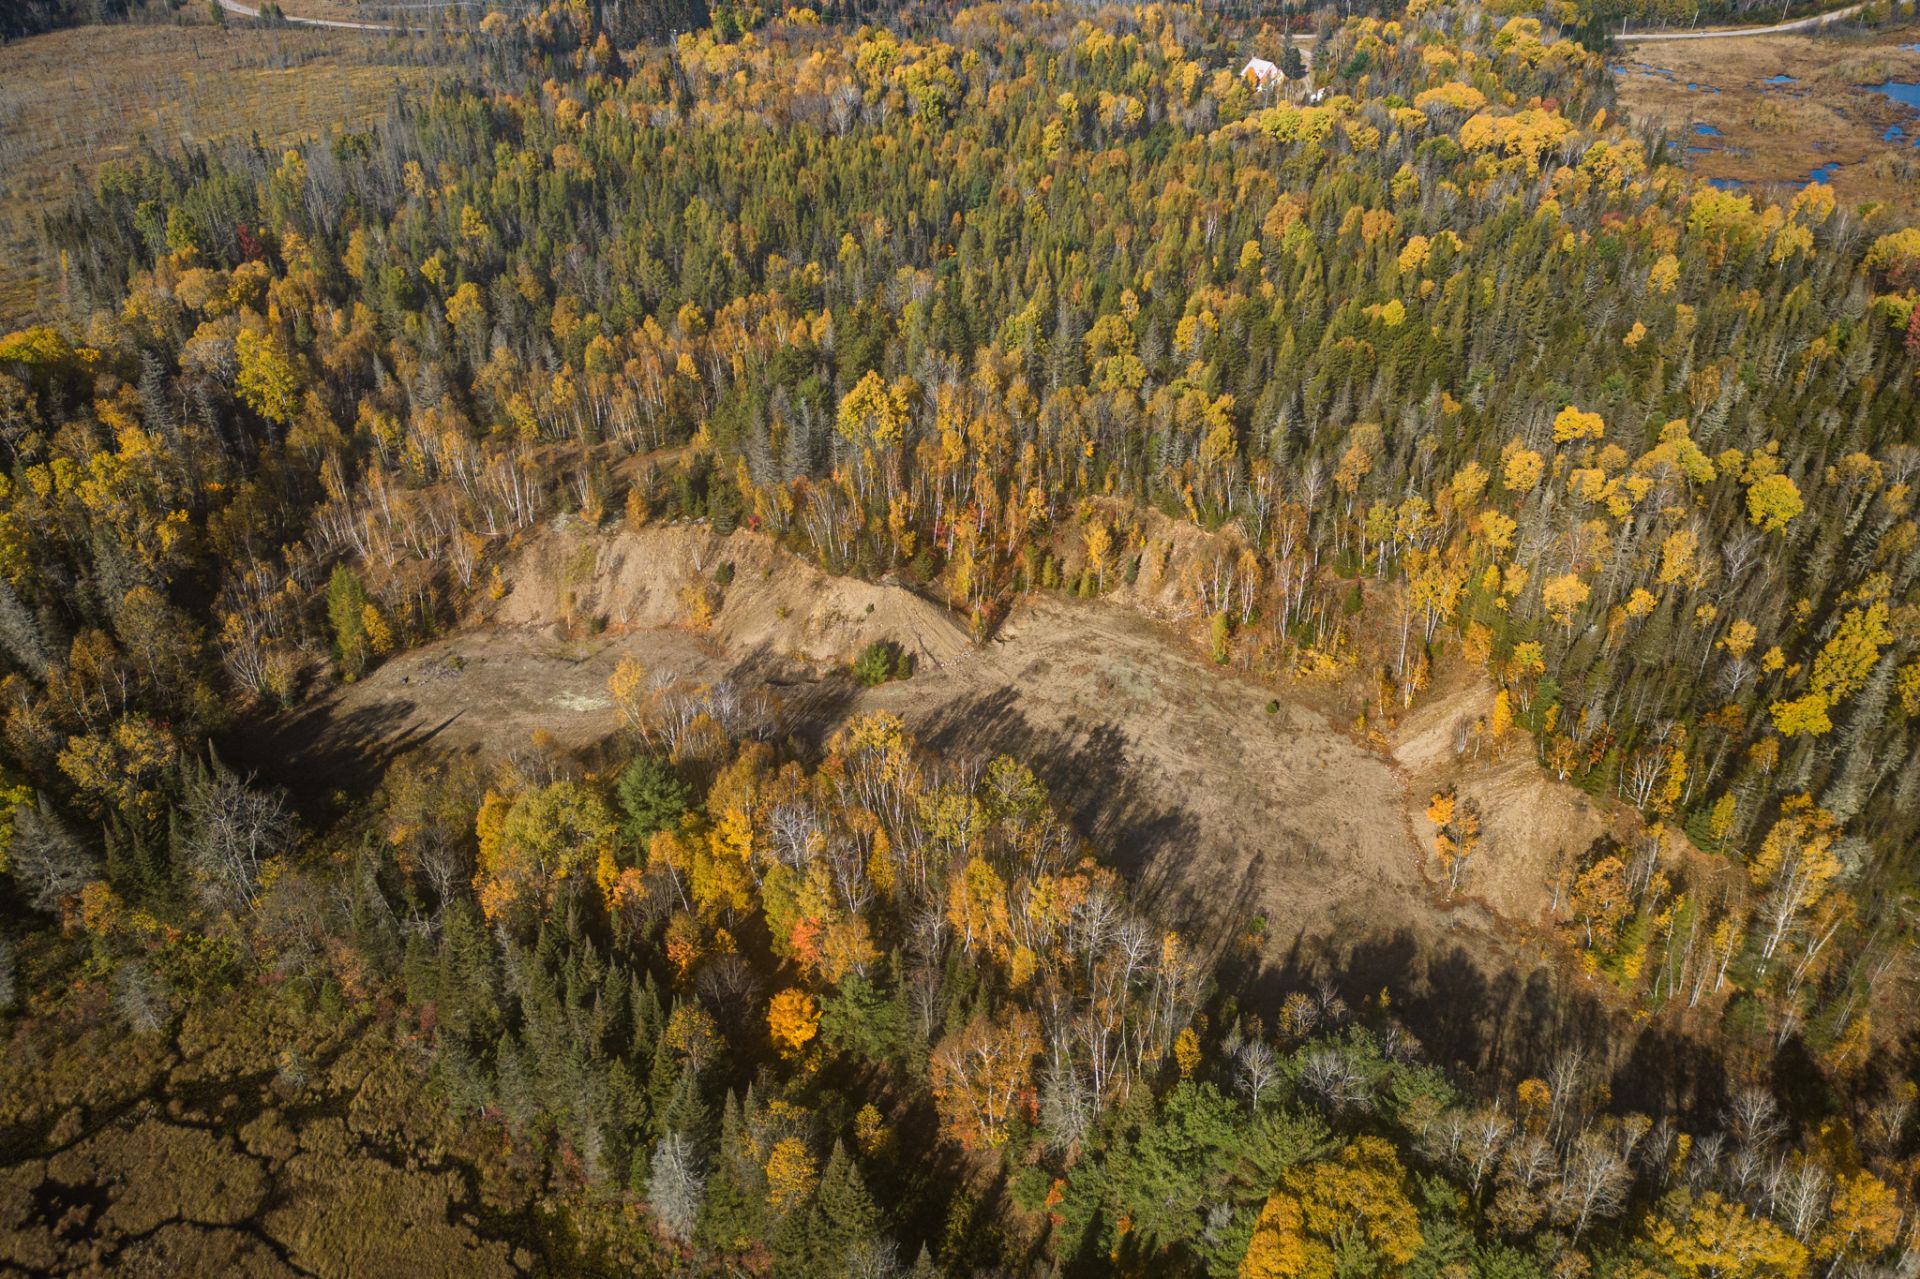 Aerial photo
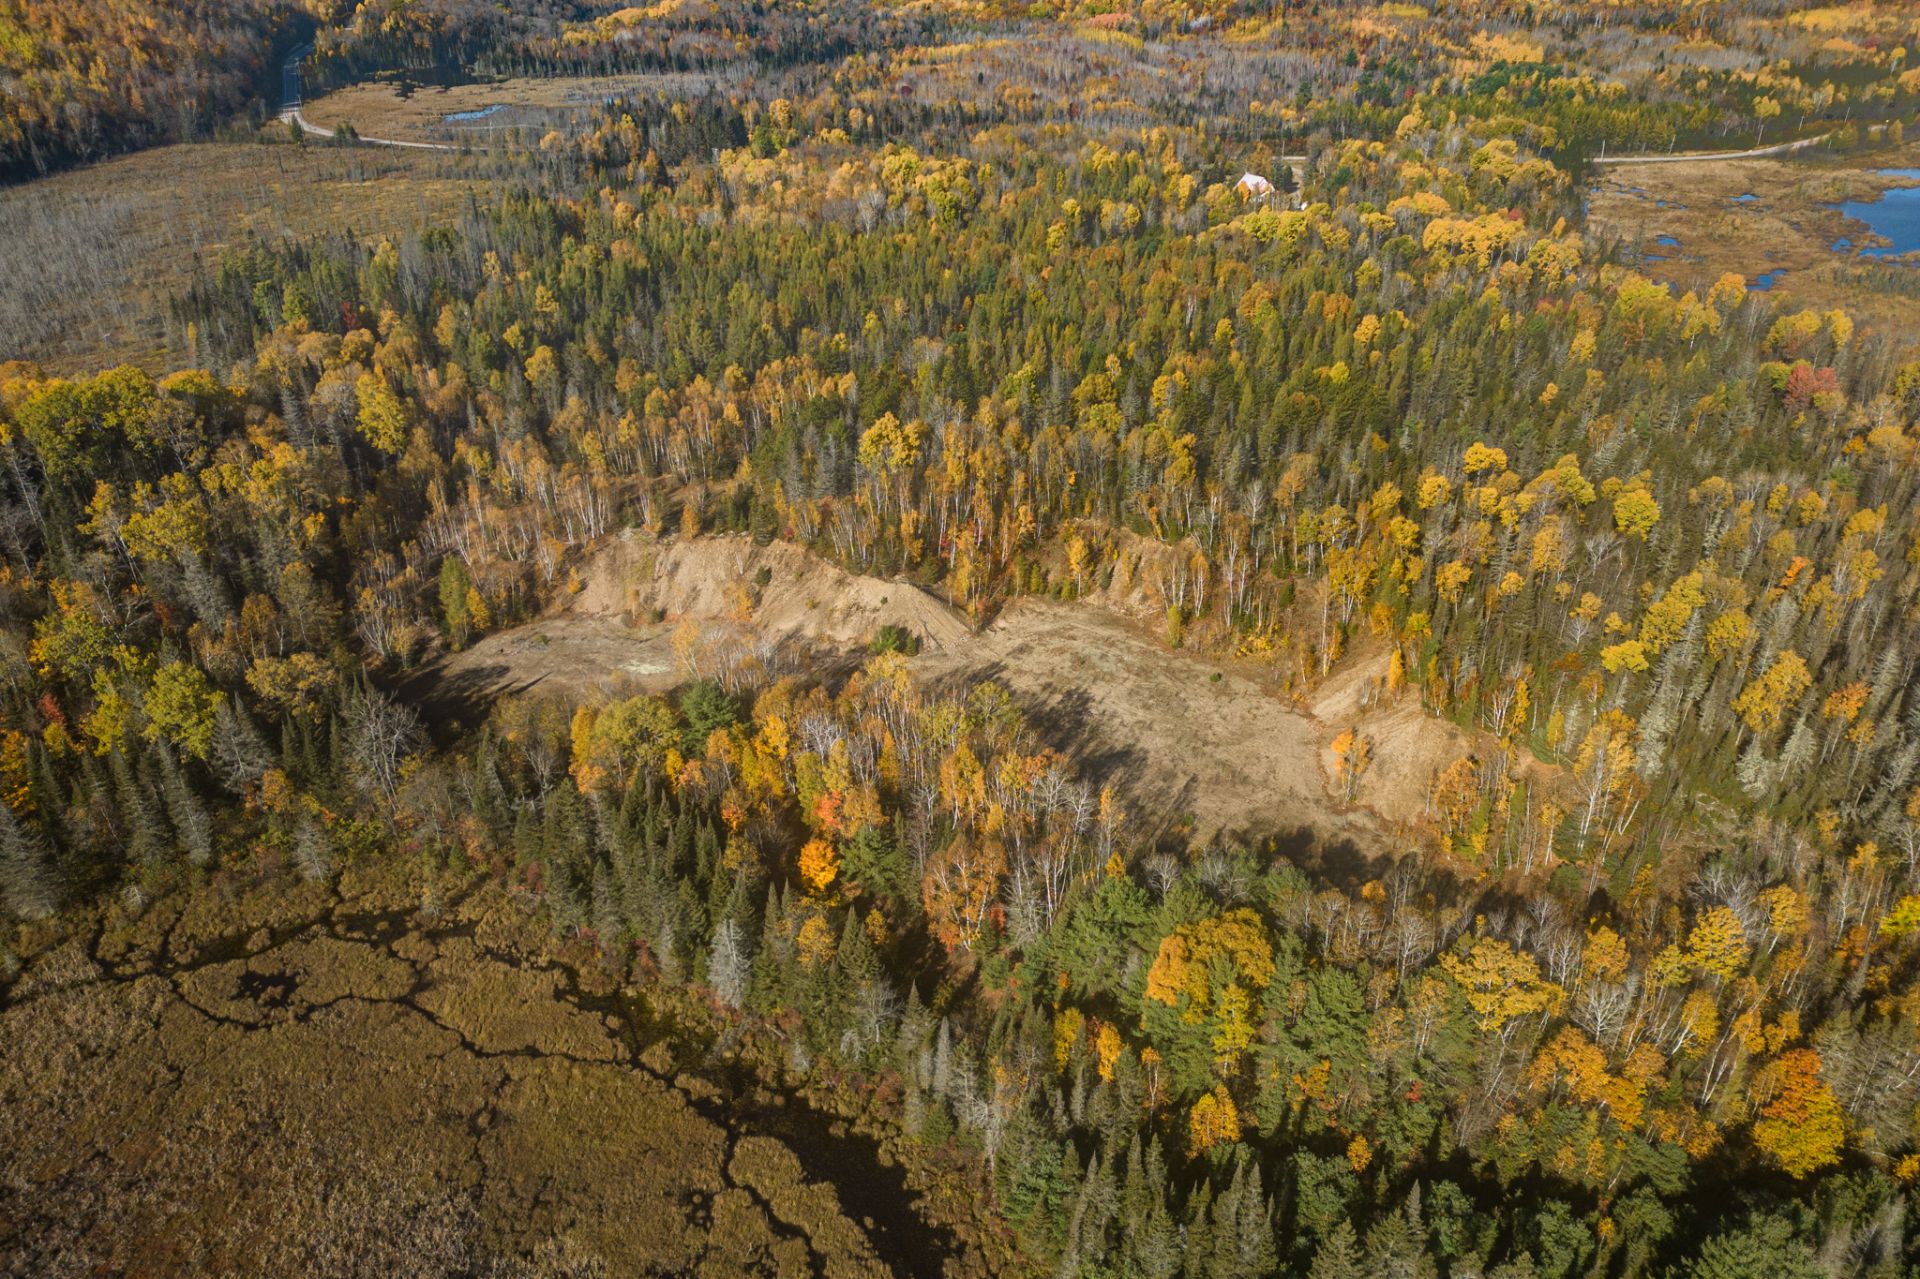 Aerial photo
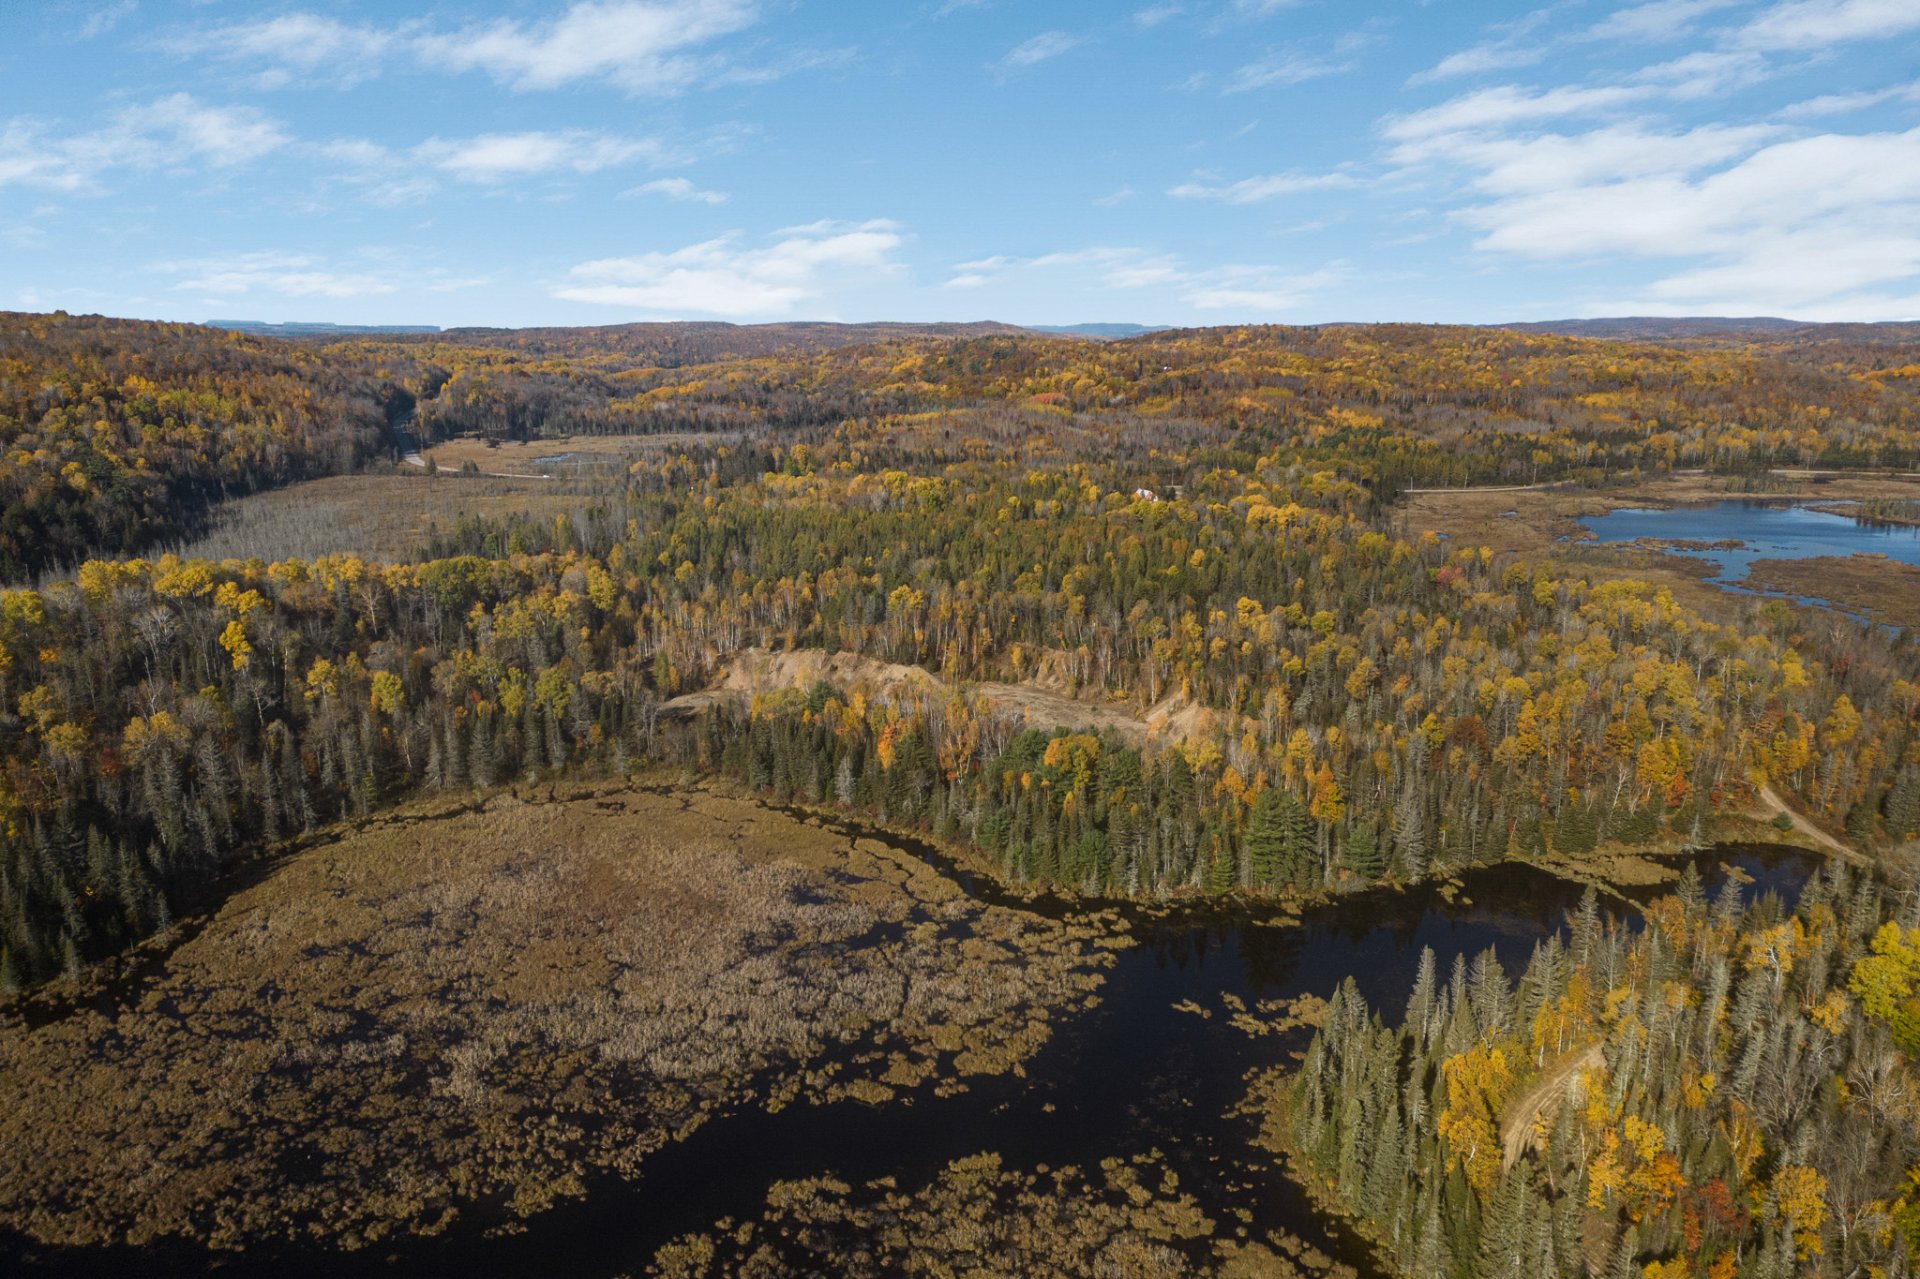 Aerial photo
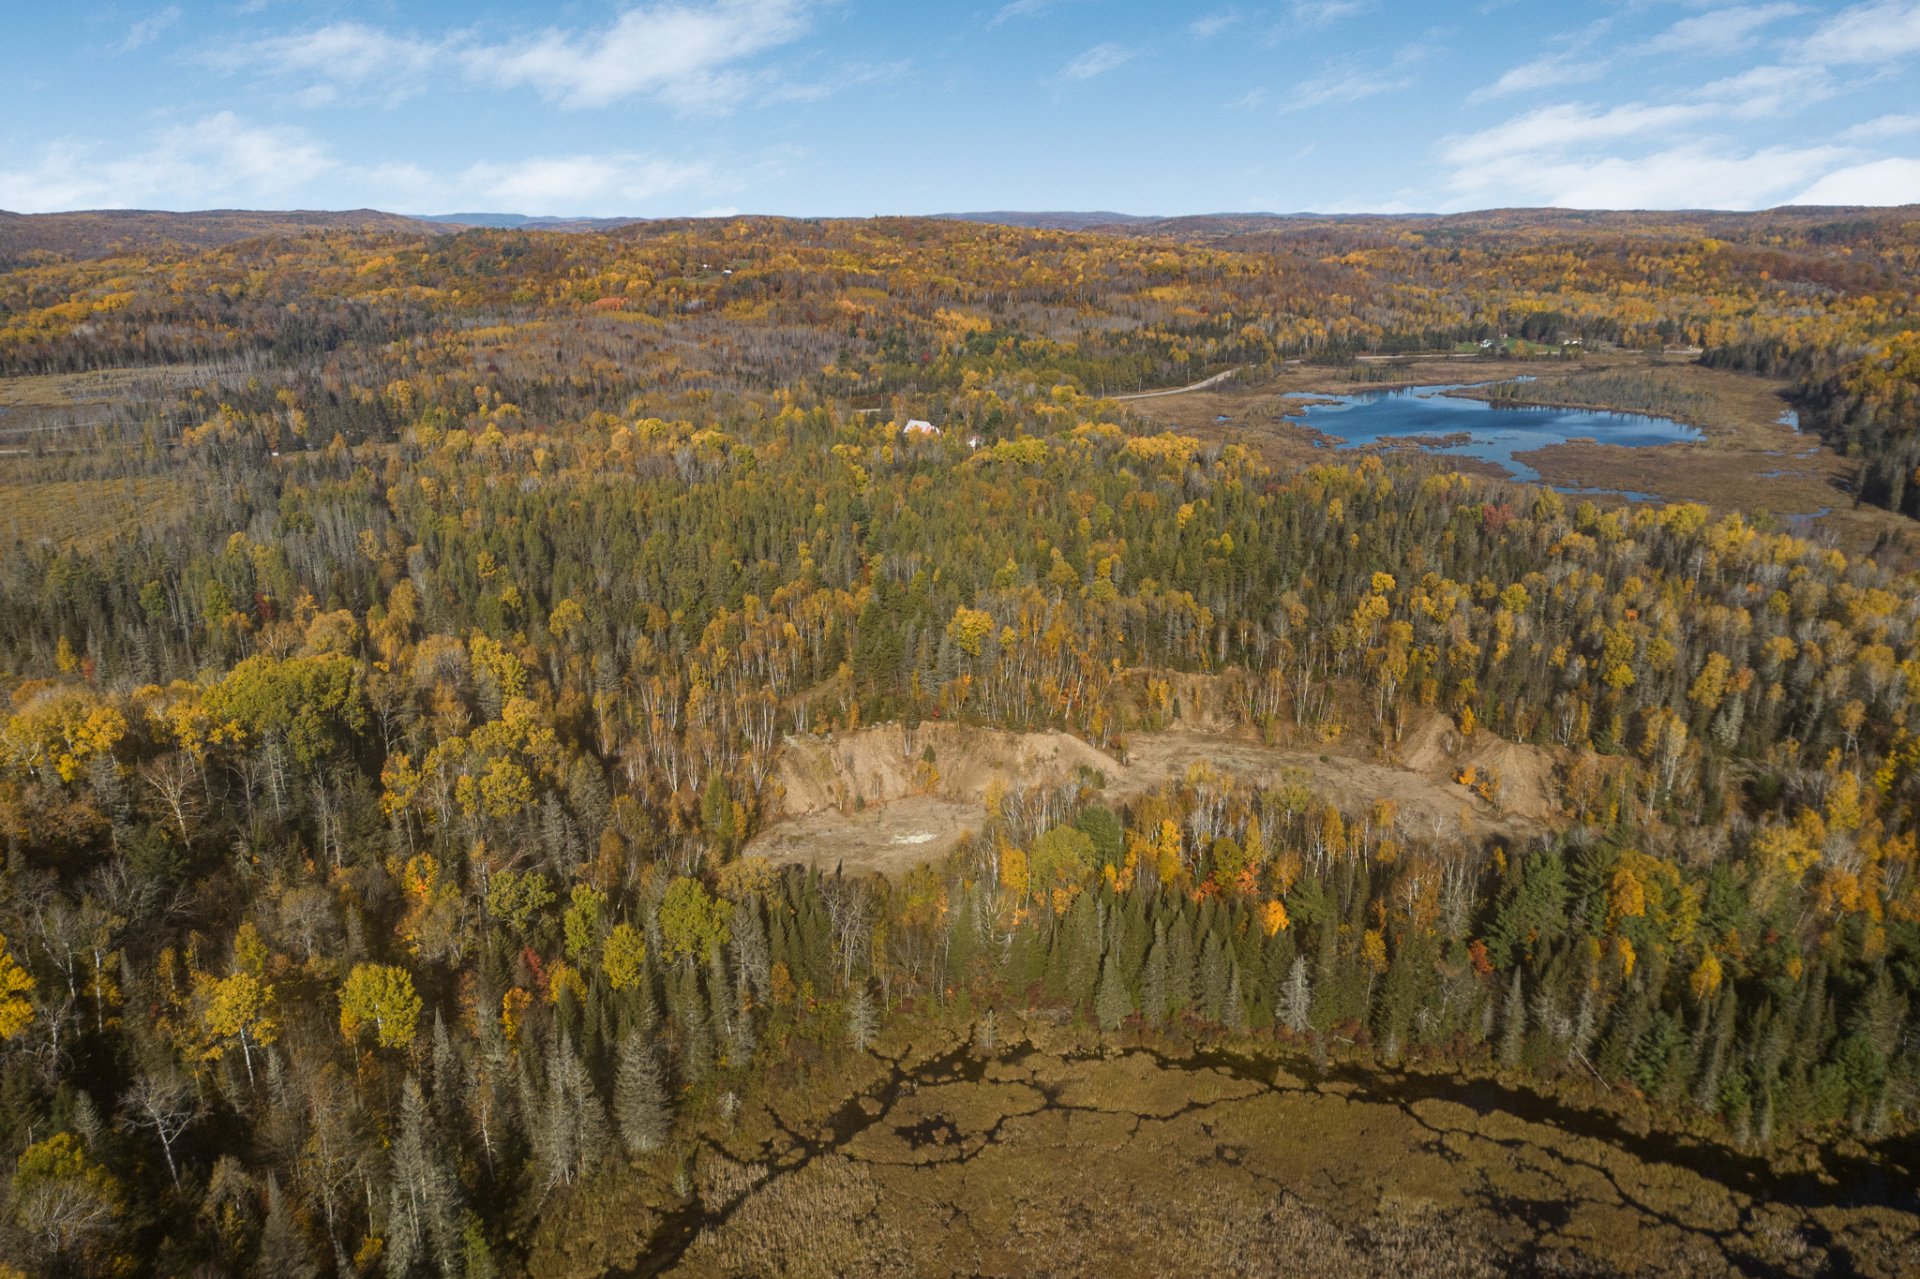
Description
Heartwarming & inviting square log home with a huge yard on a spectacular 57 acre property in the beautiful Thorne countryside. Featuring tasteful, quality finishings, multiple living areas, including games room/parlour, sunroom & bsmt family room, 800 sq/ft+ of front & rear decking, large bedrooms, tons of storage space in the basement & double garage + side workshop, authentic fieldstone hearth & chimney, which echo the impressive stone walls outside. This incredible property has a cosy fire pit & gigantic sand pit, so you can go from world-class tobogganing to yummy marshmallow roasting & create family memories that will last a lifetime.
Inclusions : Fridge, range, dishwasher, zero point turn ride-on lawnmower; water softener not currently functioning and needs maintenance, so it is sold as is in its current state;
Exclusions : washer, dryer, stand-up freezer in the basement, cargo bin; ceiling fan at top of stairs;
Location
Room Details
| Room | Dimensions | Level | Flooring |
|---|---|---|---|
| Living room | 15.6 x 14.6 P | Ground Floor | Wood |
| Kitchen | 15 x 12.4 P | Ground Floor | Floating floor |
| Dining room | 19.6 x 15.8 P | Ground Floor | Wood |
| Playroom | 15.8 x 15 P | Ground Floor | Ceramic tiles |
| Solarium | 15.4 x 15.3 P | Ground Floor | Floating floor |
| Washroom | 12.9 x 7 P | Ground Floor | Floating floor |
| Hallway | 7 x 6 P | Ground Floor | Wood |
| Hallway | 9 x 6.6 P | Ground Floor | Floating floor |
| Primary bedroom | 19.8 x 15.2 P | 2nd Floor | Wood |
| Bathroom | 27.8 x 11 P | 2nd Floor | Wood |
| Walk-in closet | 6.9 x 5 P | 2nd Floor | Wood |
| Bedroom | 15.8 x 14.9 P | 2nd Floor | Wood |
| Bedroom | 11.2 x 11.2 P | 2nd Floor | Wood |
| Home office | 9.6 x 7.6 P | 2nd Floor | Wood |
| Hall | 12 x 7.6 P | 2nd Floor | Wood |
| Family room | 18.6 x 3.5 P | Basement | Concrete |
| Playroom | 18.6 x 23.3 P | Basement | Concrete |
| Storage | 14.6 x 11.6 P | Basement | Concrete |
| Storage | 15.6 x 15.4 P | Basement | Concrete |
| Workshop | 15.8 x 8 P | Basement | Concrete |
| Storage | 15.2 x 4.10 P | Basement | Concrete |
| Walk-in closet | 5.8 x 5 P | Basement | Wood |
Characteristics
| Basement | 6 feet and over, Partially finished |
|---|---|
| Bathroom / Washroom | Adjoining to primary bedroom, Seperate shower |
| Heating system | Air circulation |
| Water supply | Artesian well |
| Foundation | Concrete block |
| Window type | Crank handle, French window, Hung |
| Garage | Detached, Double width or more |
| Heating energy | Electricity |
| Topography | Flat, Ravine, Sloped |
| Parking | Garage, Outdoor |
| Landscaping | Landscape |
| View | Mountain |
| Driveway | Not Paved |
| Hearth stove | Other, Wood fireplace |
| Equipment available | Private balcony, Private yard |
| Sewage system | Purification field, Septic tank |
| Windows | PVC, Wood |
| Zoning | Residential |
| Roofing | Tin |
| Siding | Vinyl |
| Distinctive features | Wooded lot: hardwood trees |
Overview
| Liveable Area | 2400 PC |
|---|---|
| Total Rooms | 22 |
| Bedrooms | 3 |
| Bathrooms | 1 |
| Powder Rooms | 1 |
| Year of construction | 1981 |
Building
| Type | Two or more storey |
|---|---|
| Style | Detached |
| Dimensions | 52x32 P |
| Lot Size | 231452 MC |
Expenses
| Municipal Taxes (2026) | $ 2269 / year |
|---|---|
| School taxes (2026) | $ 267 / year |
Share

paullemelinexp@gmail.com