603 Route 105
La Pêche, Alcove, J0X3G0
Two or more storey | MLS: 16960292
$598,000
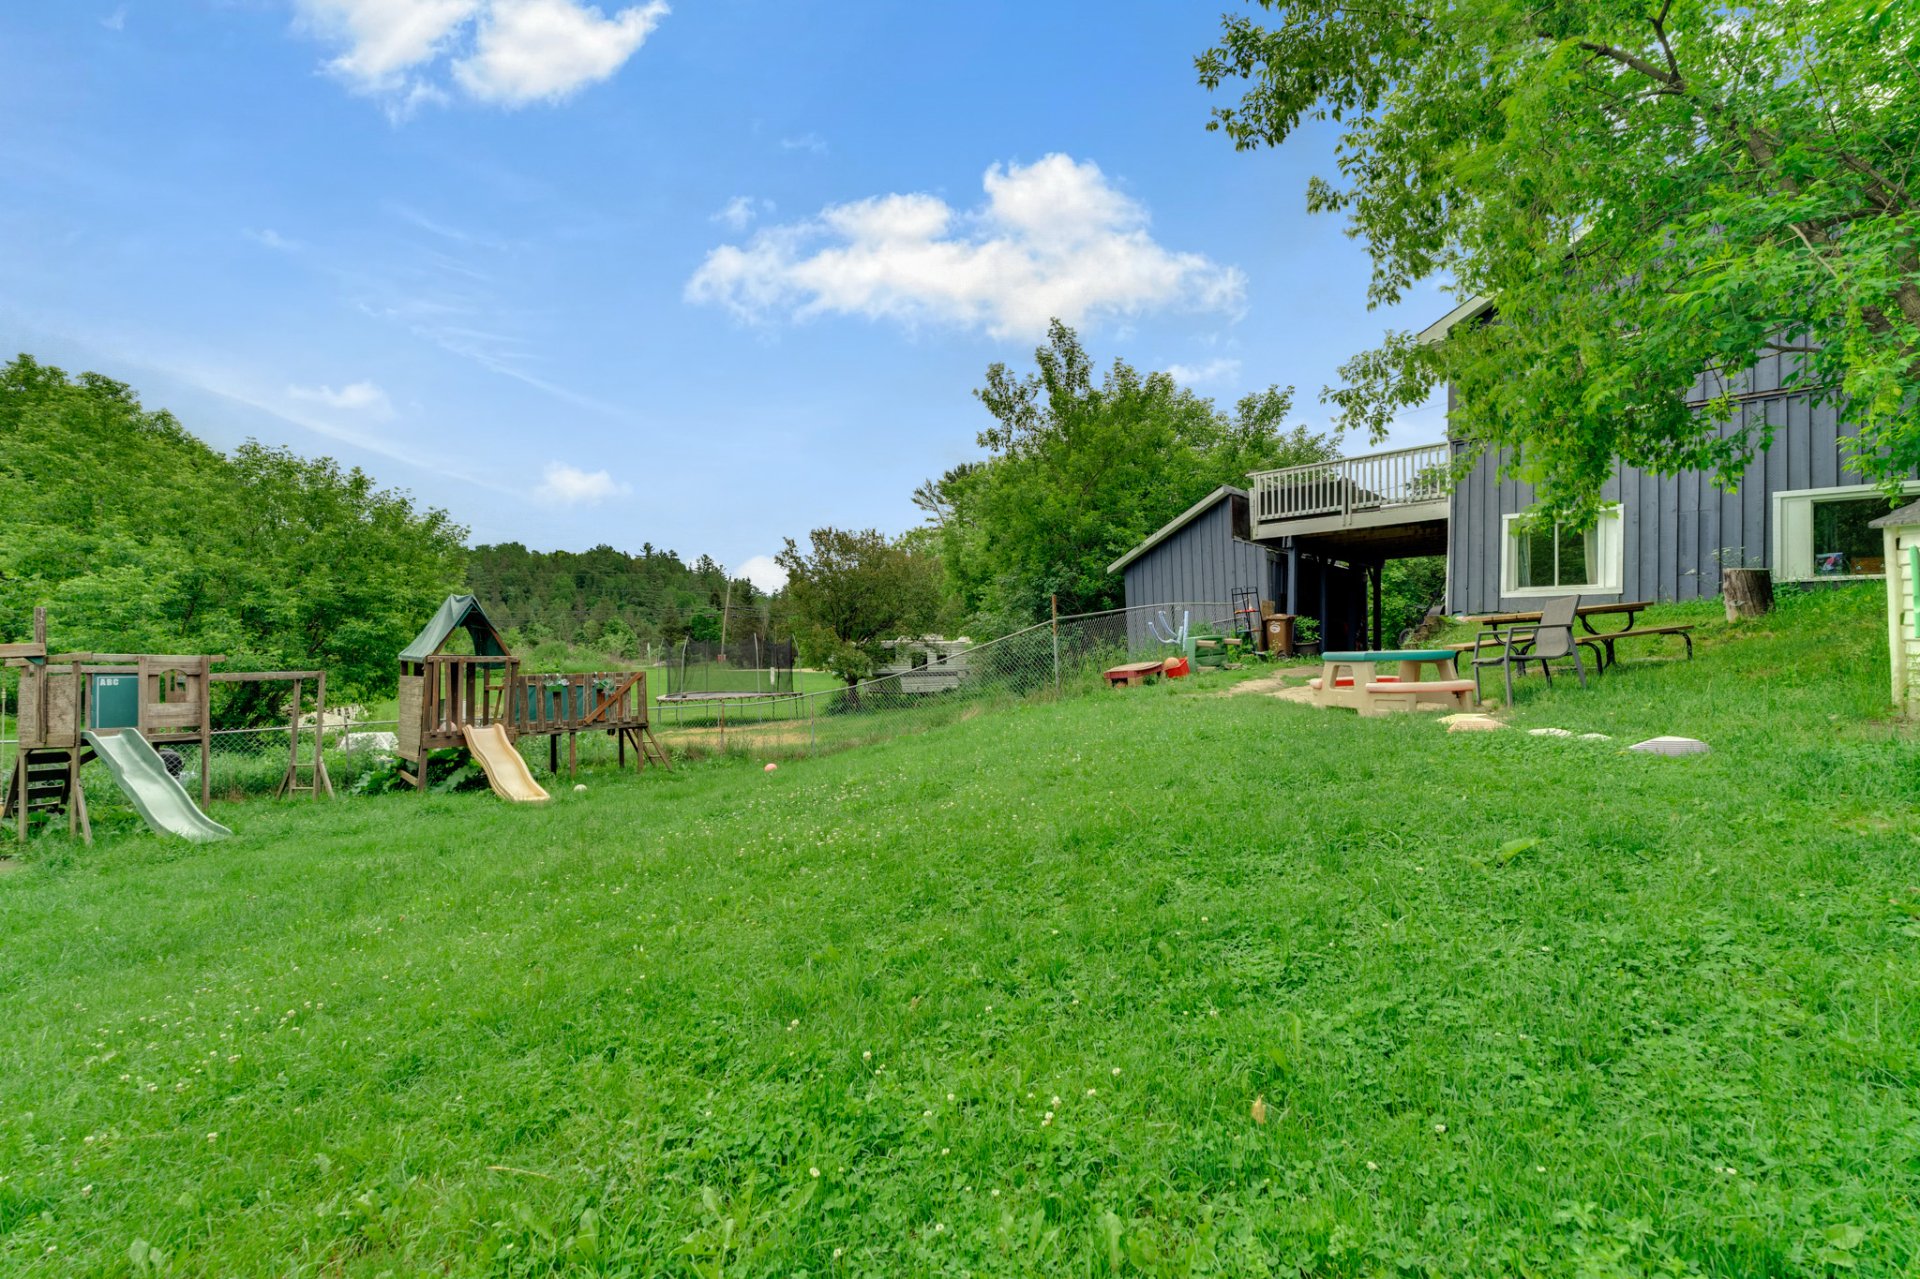
 Backyard
  Backyard
  Hallway
  Hallway
  Family room
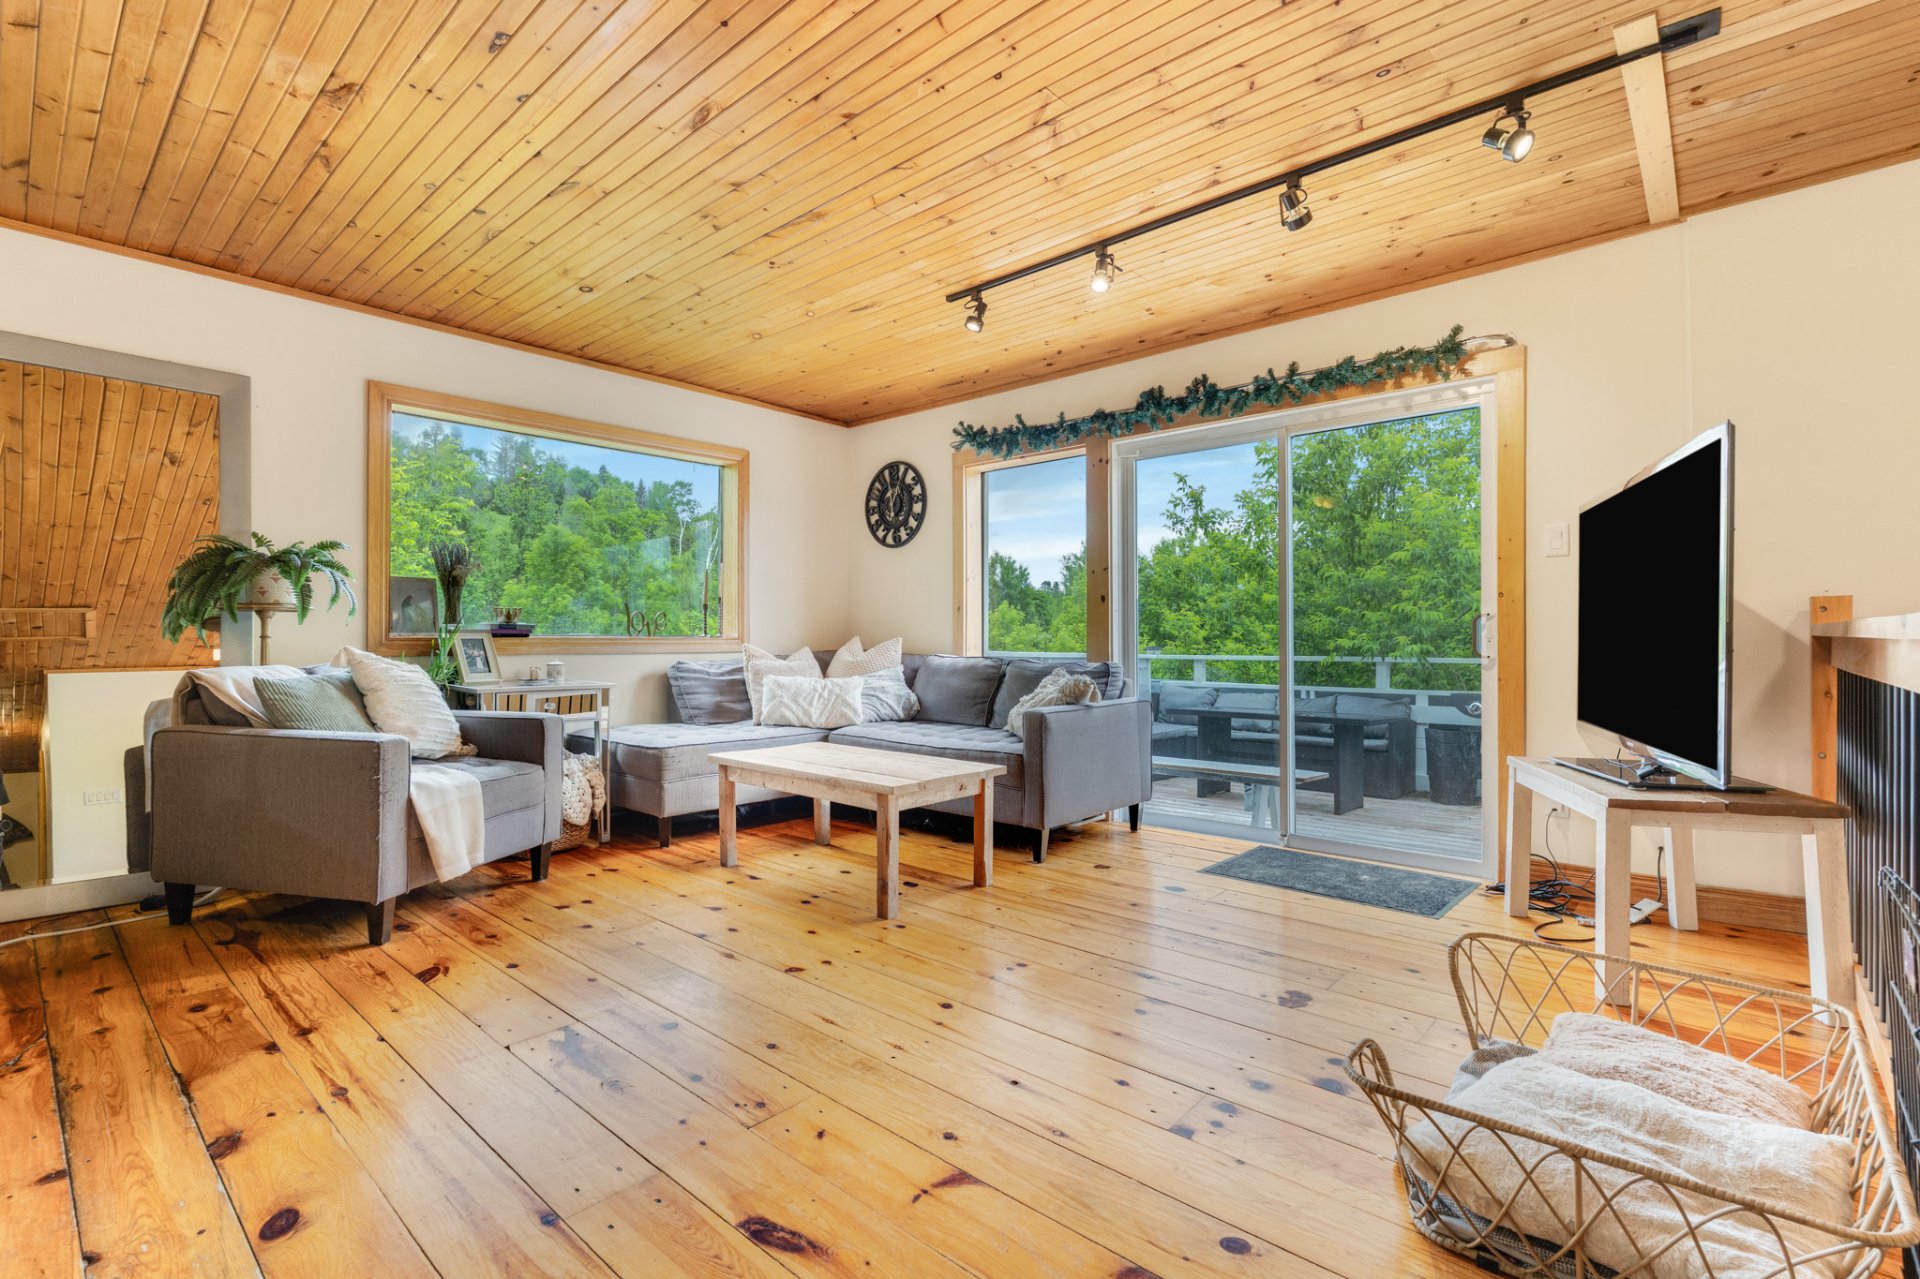
  Living room
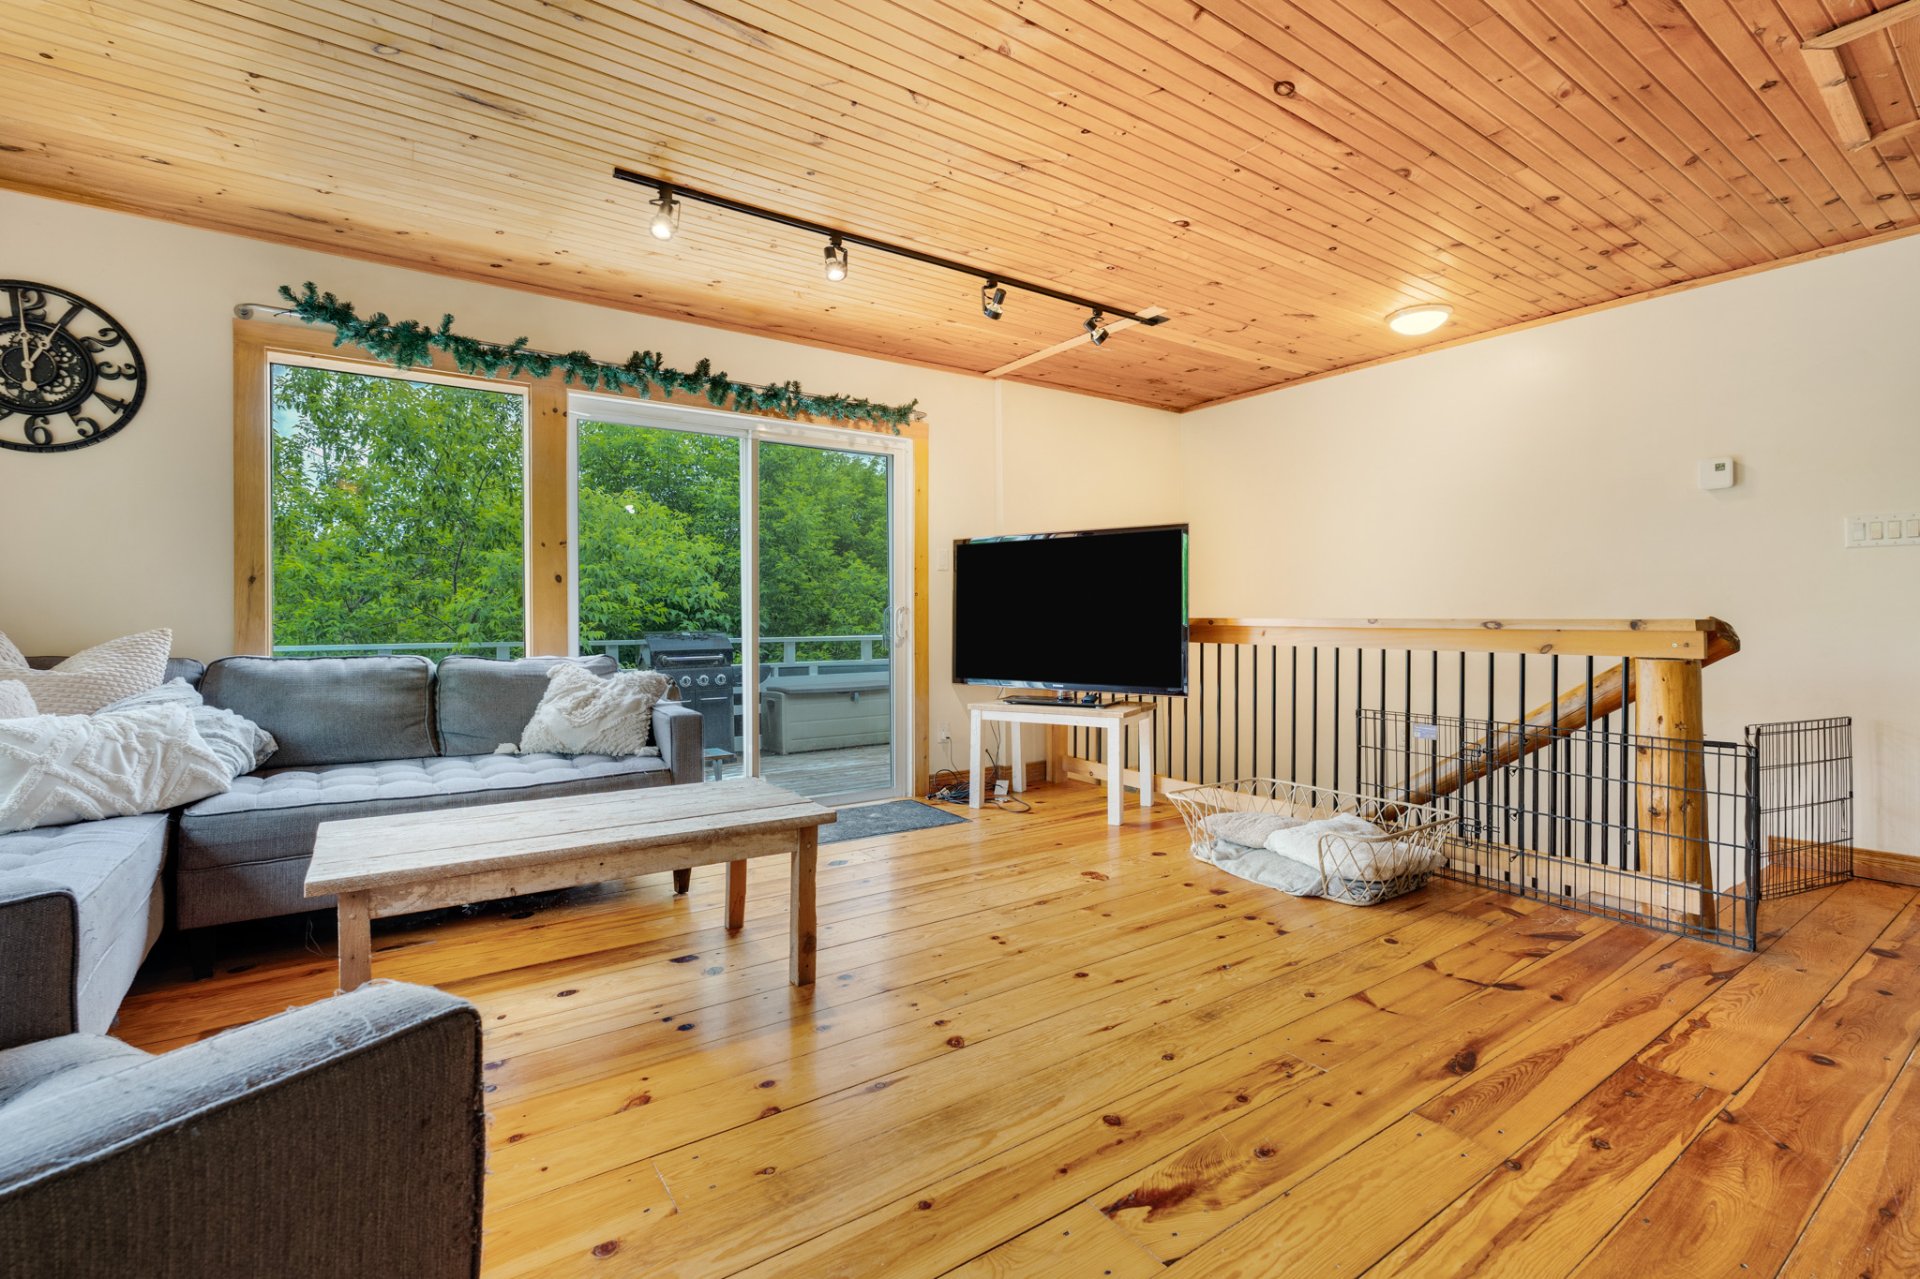
  Living room
 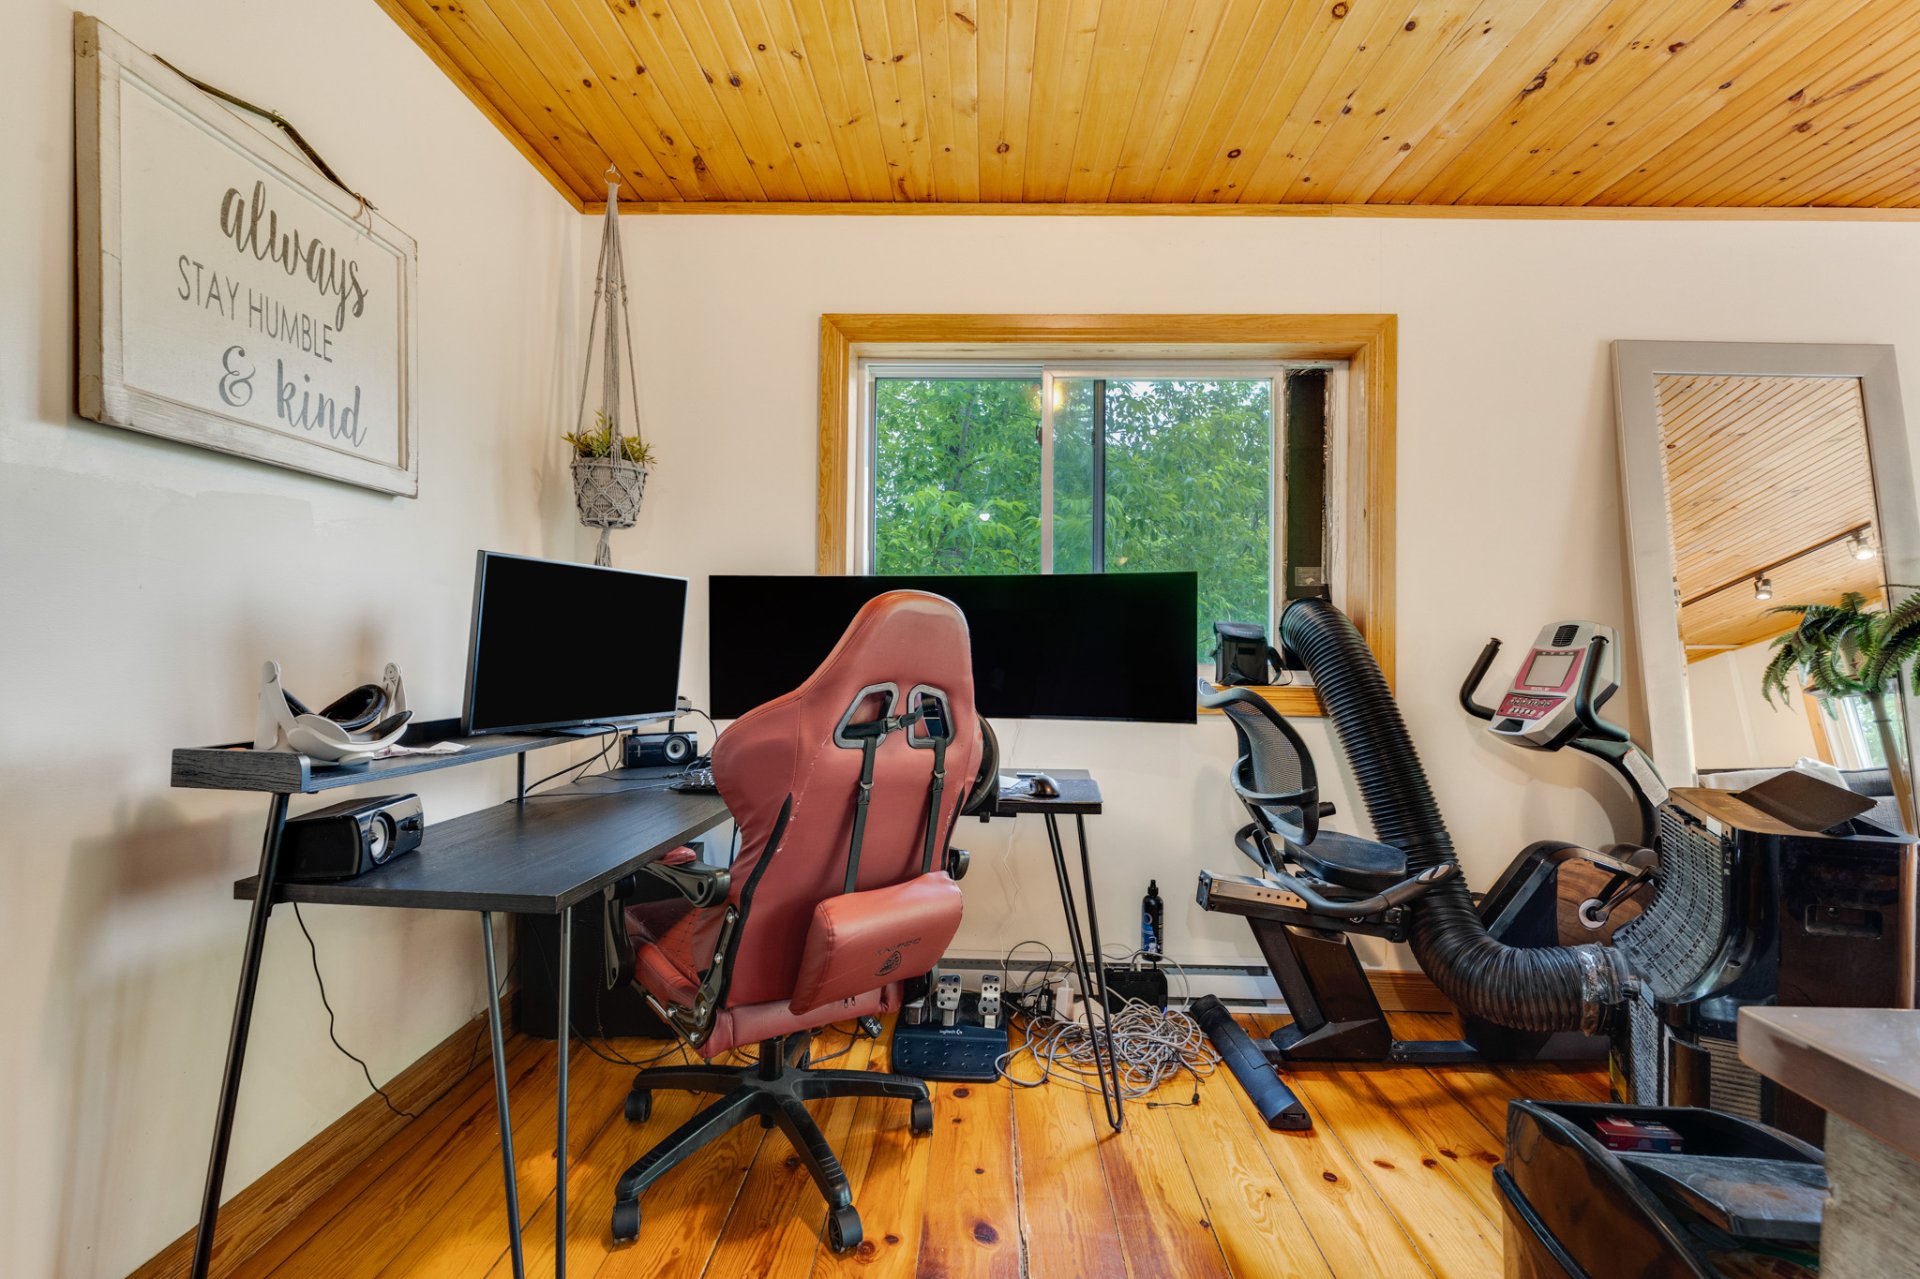 Living room
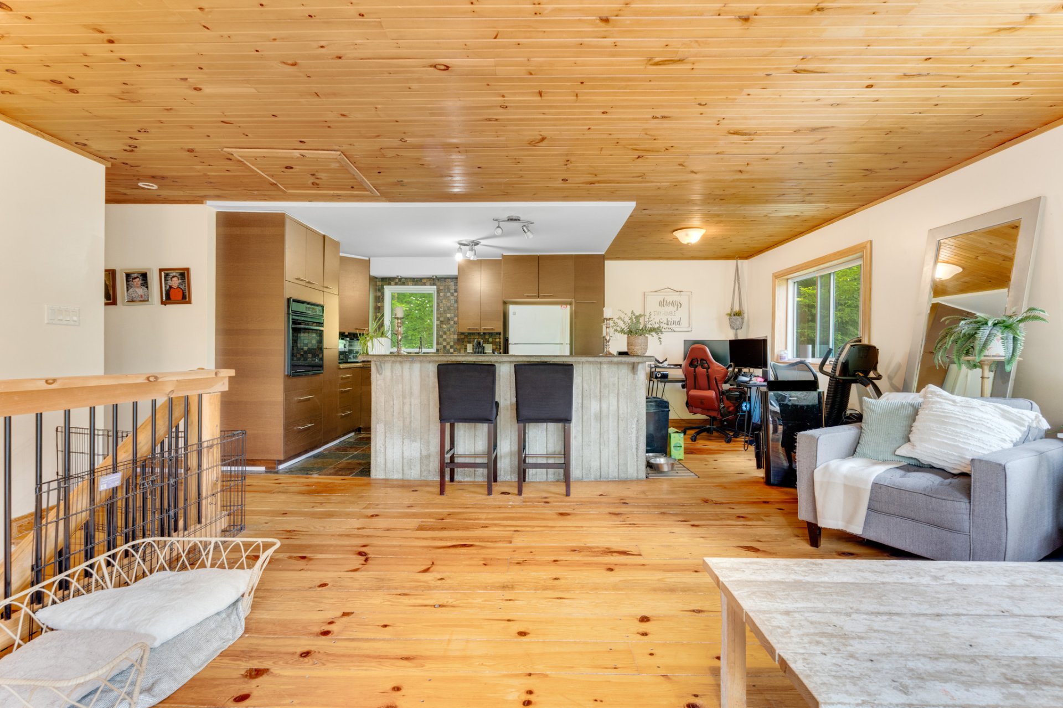
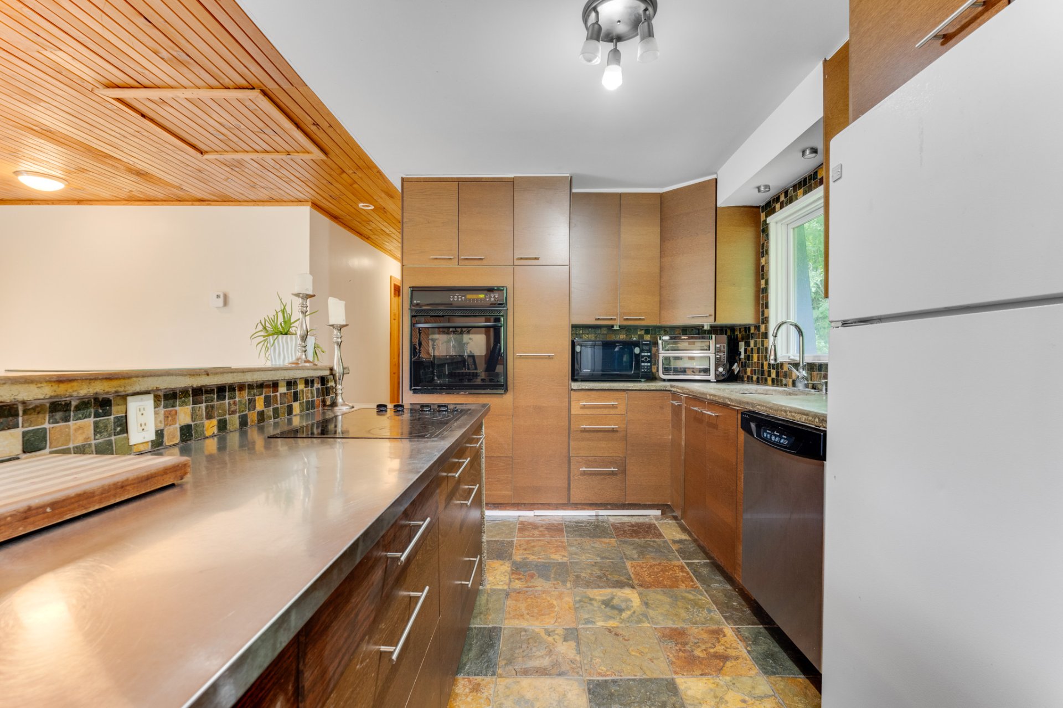
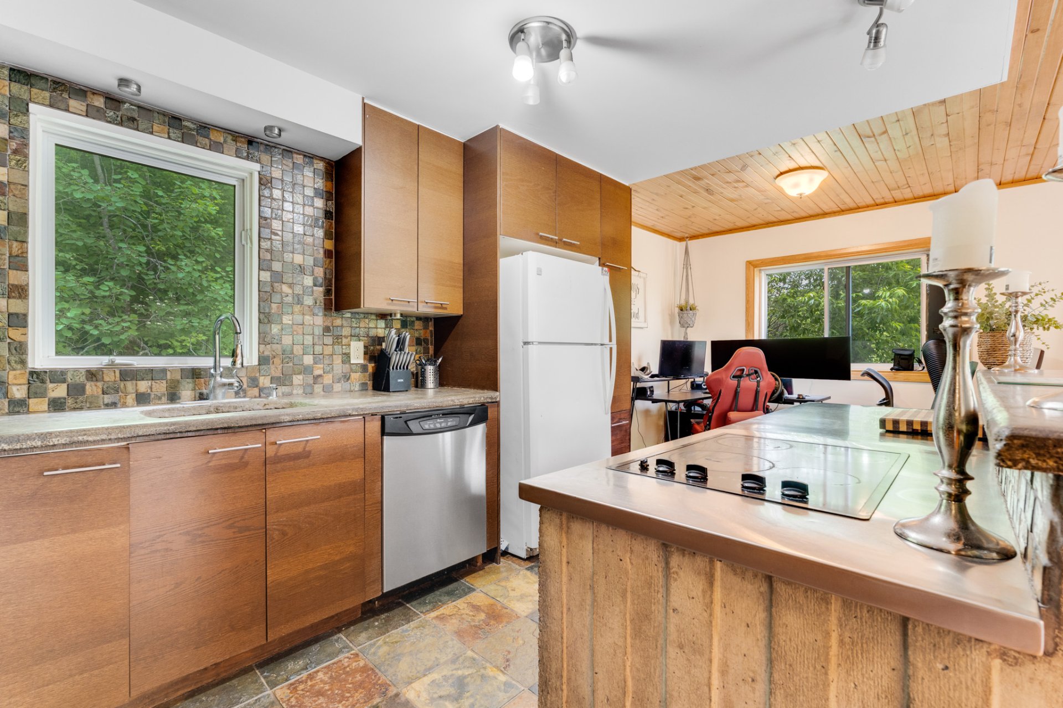
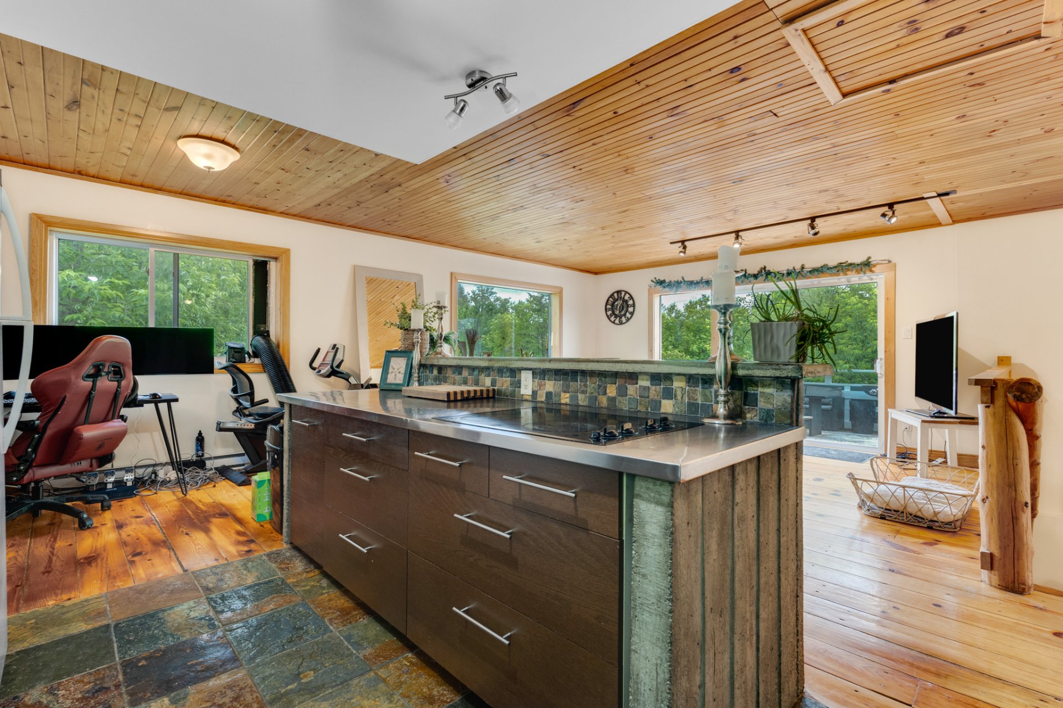
 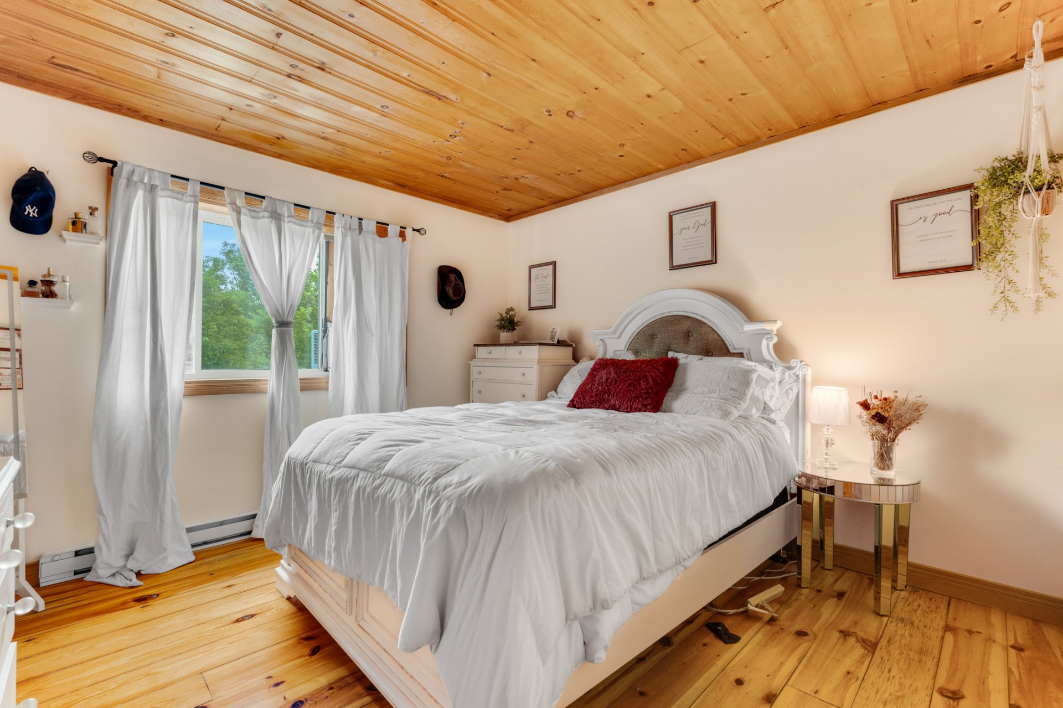 Kitchen
 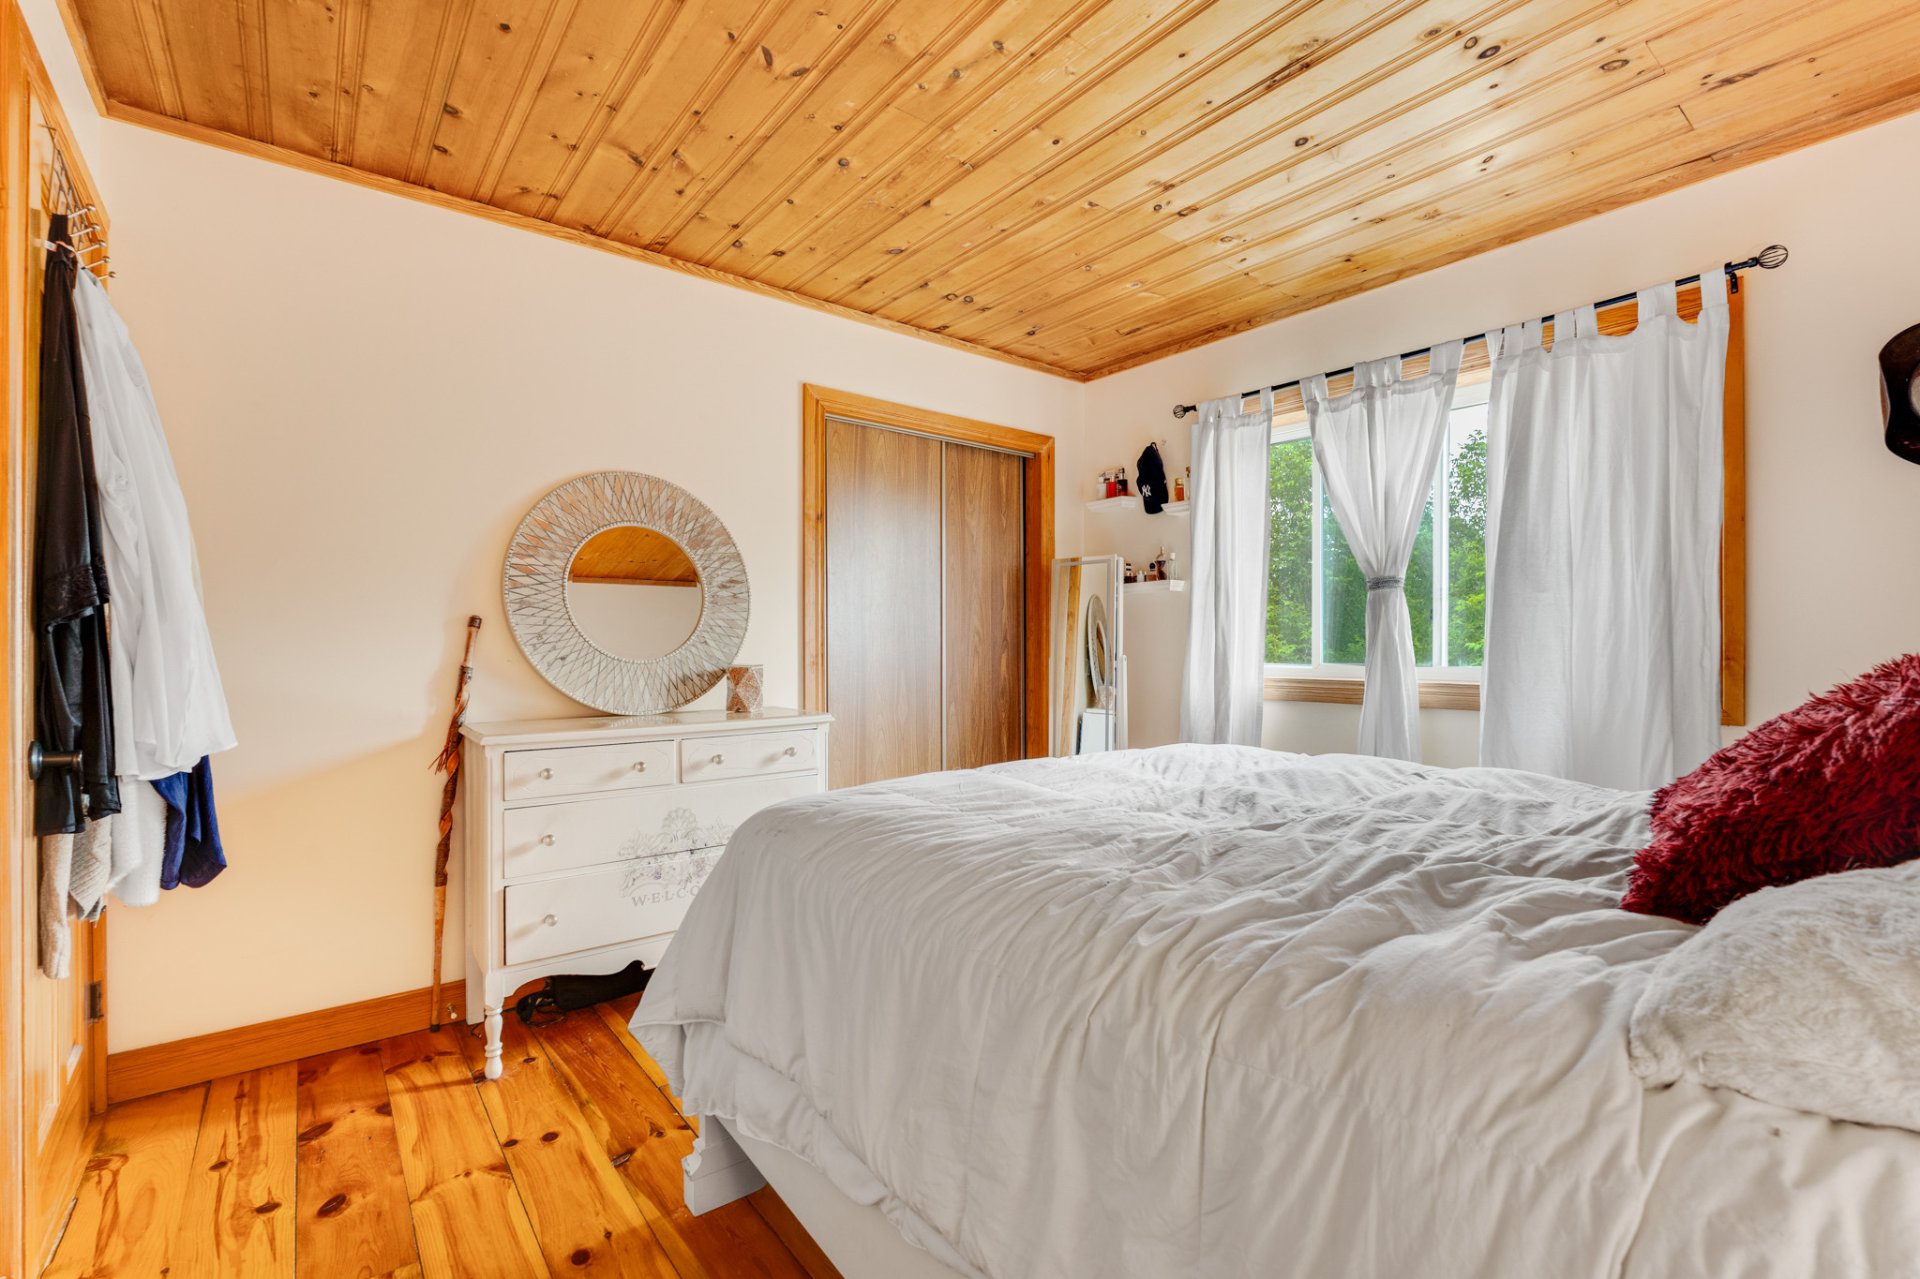 Kitchen
 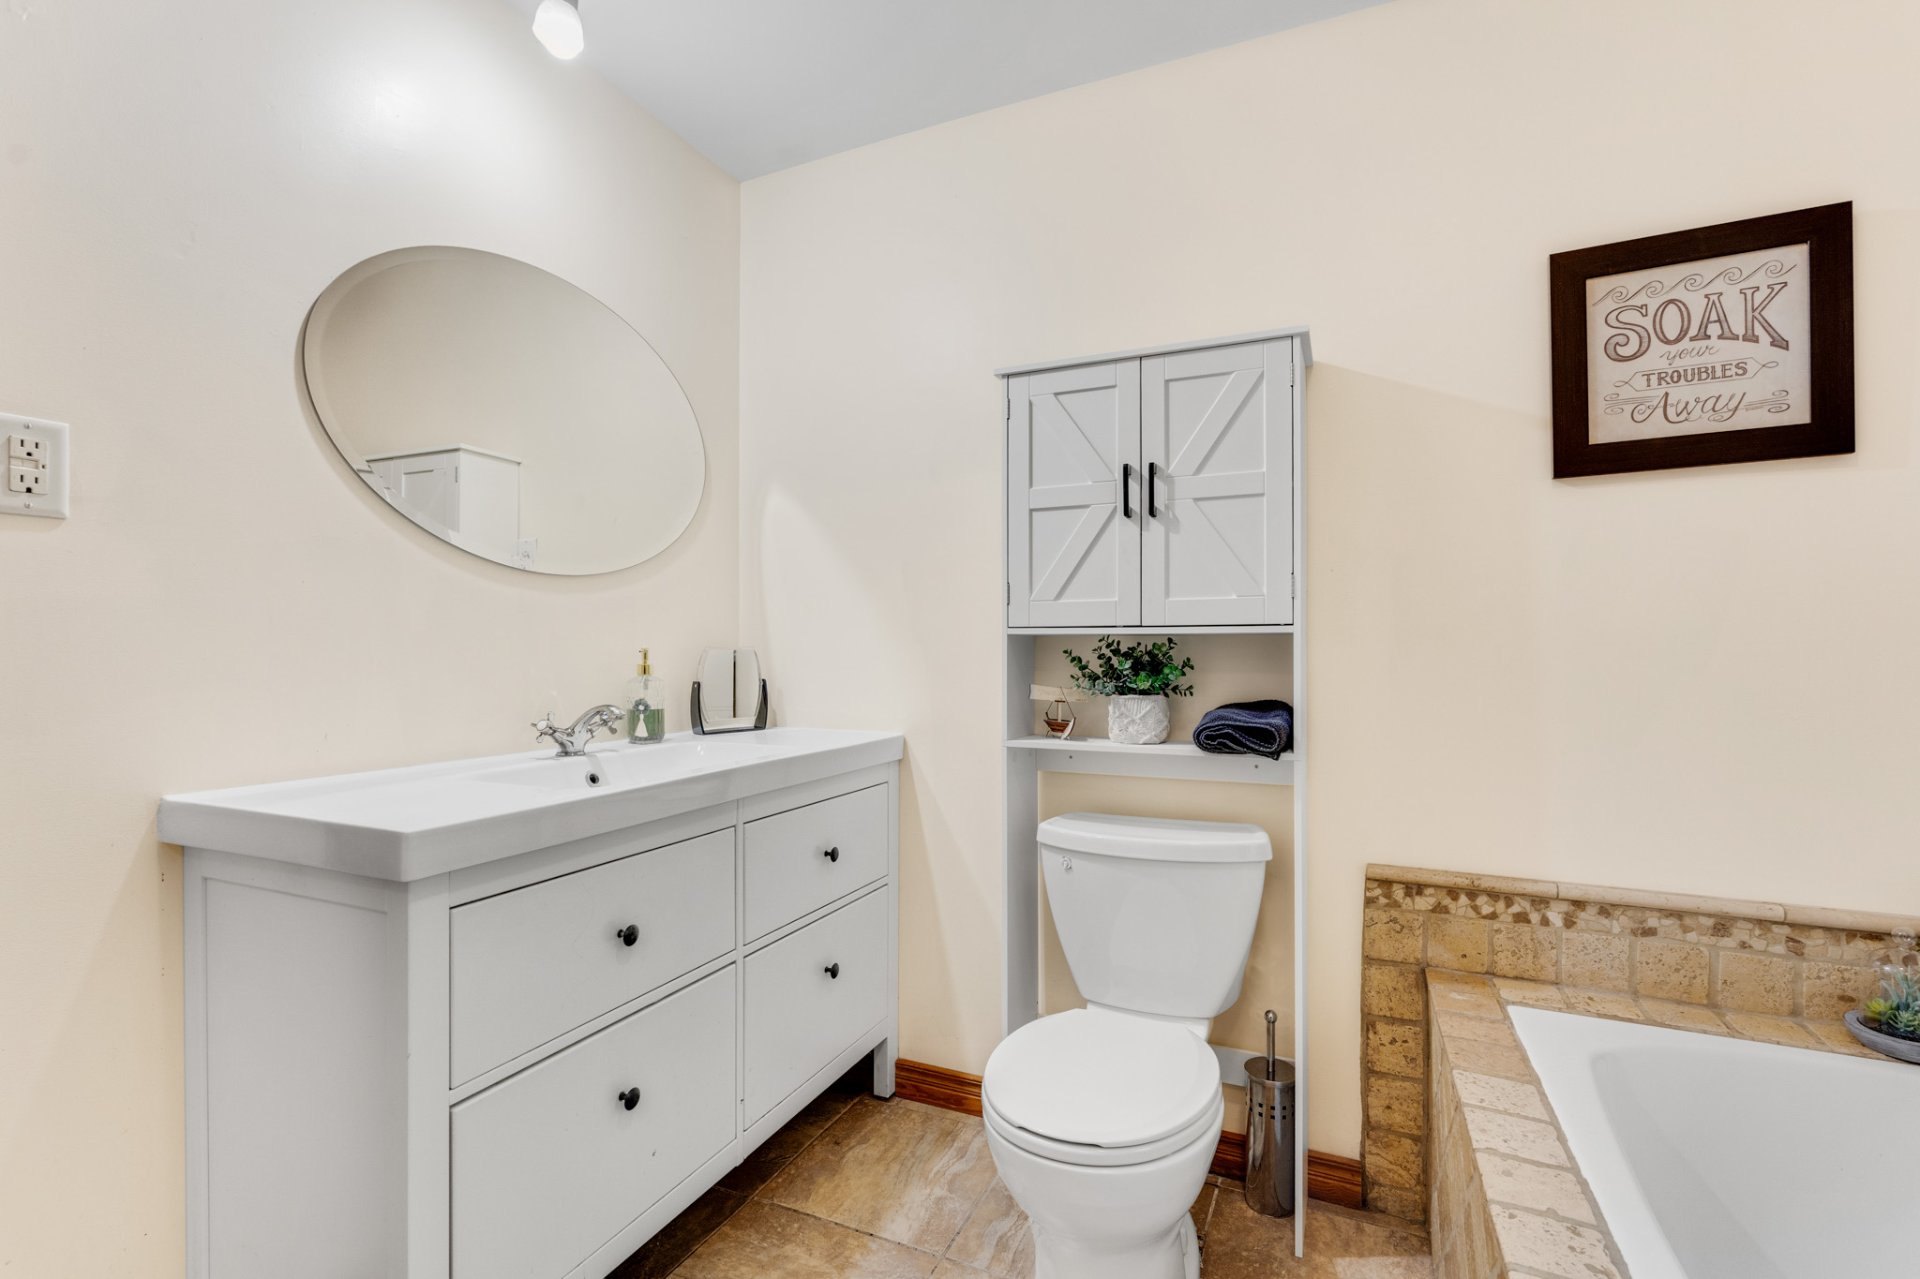 Kitchen
 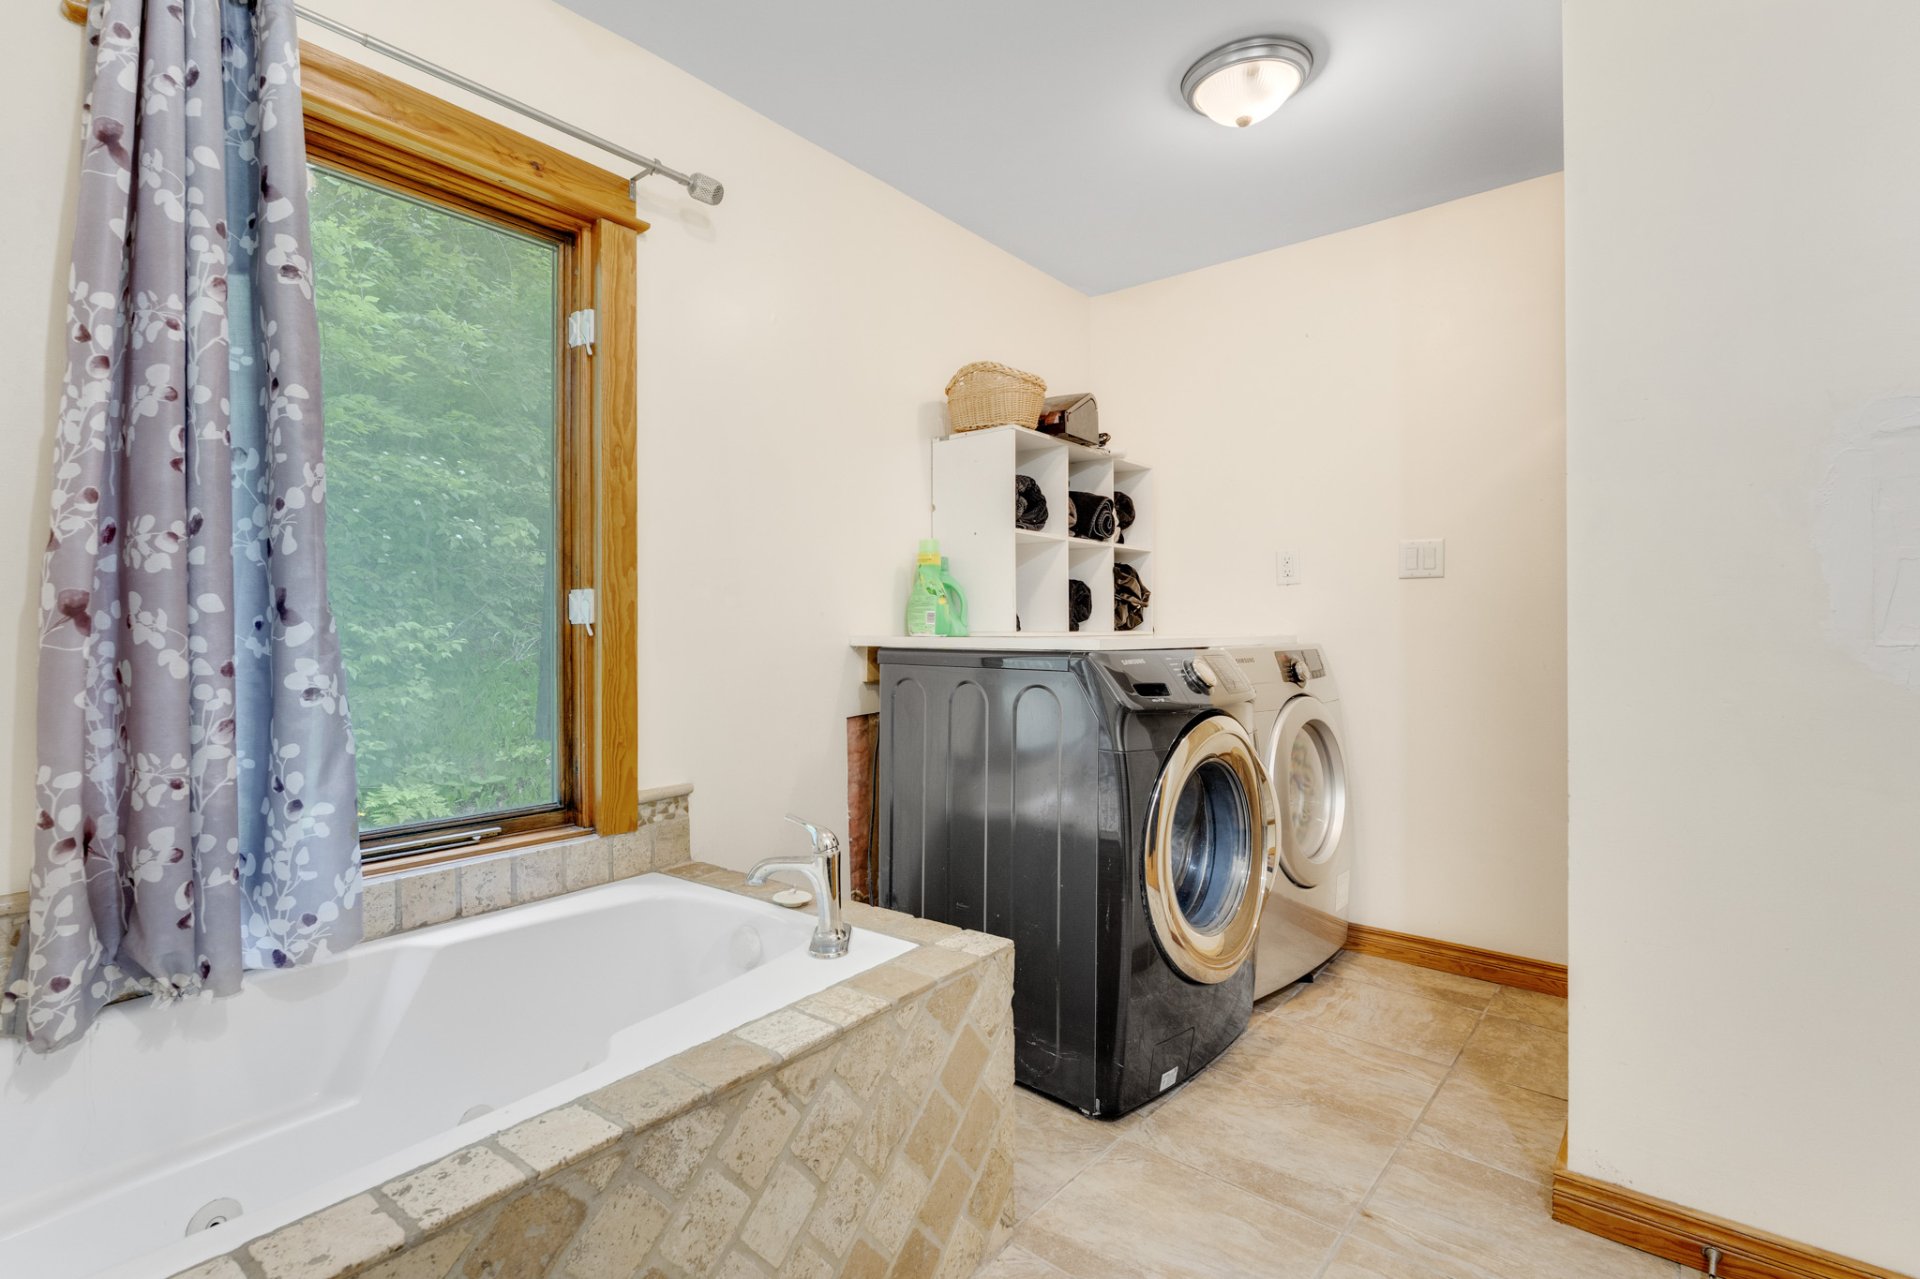 Kitchen
 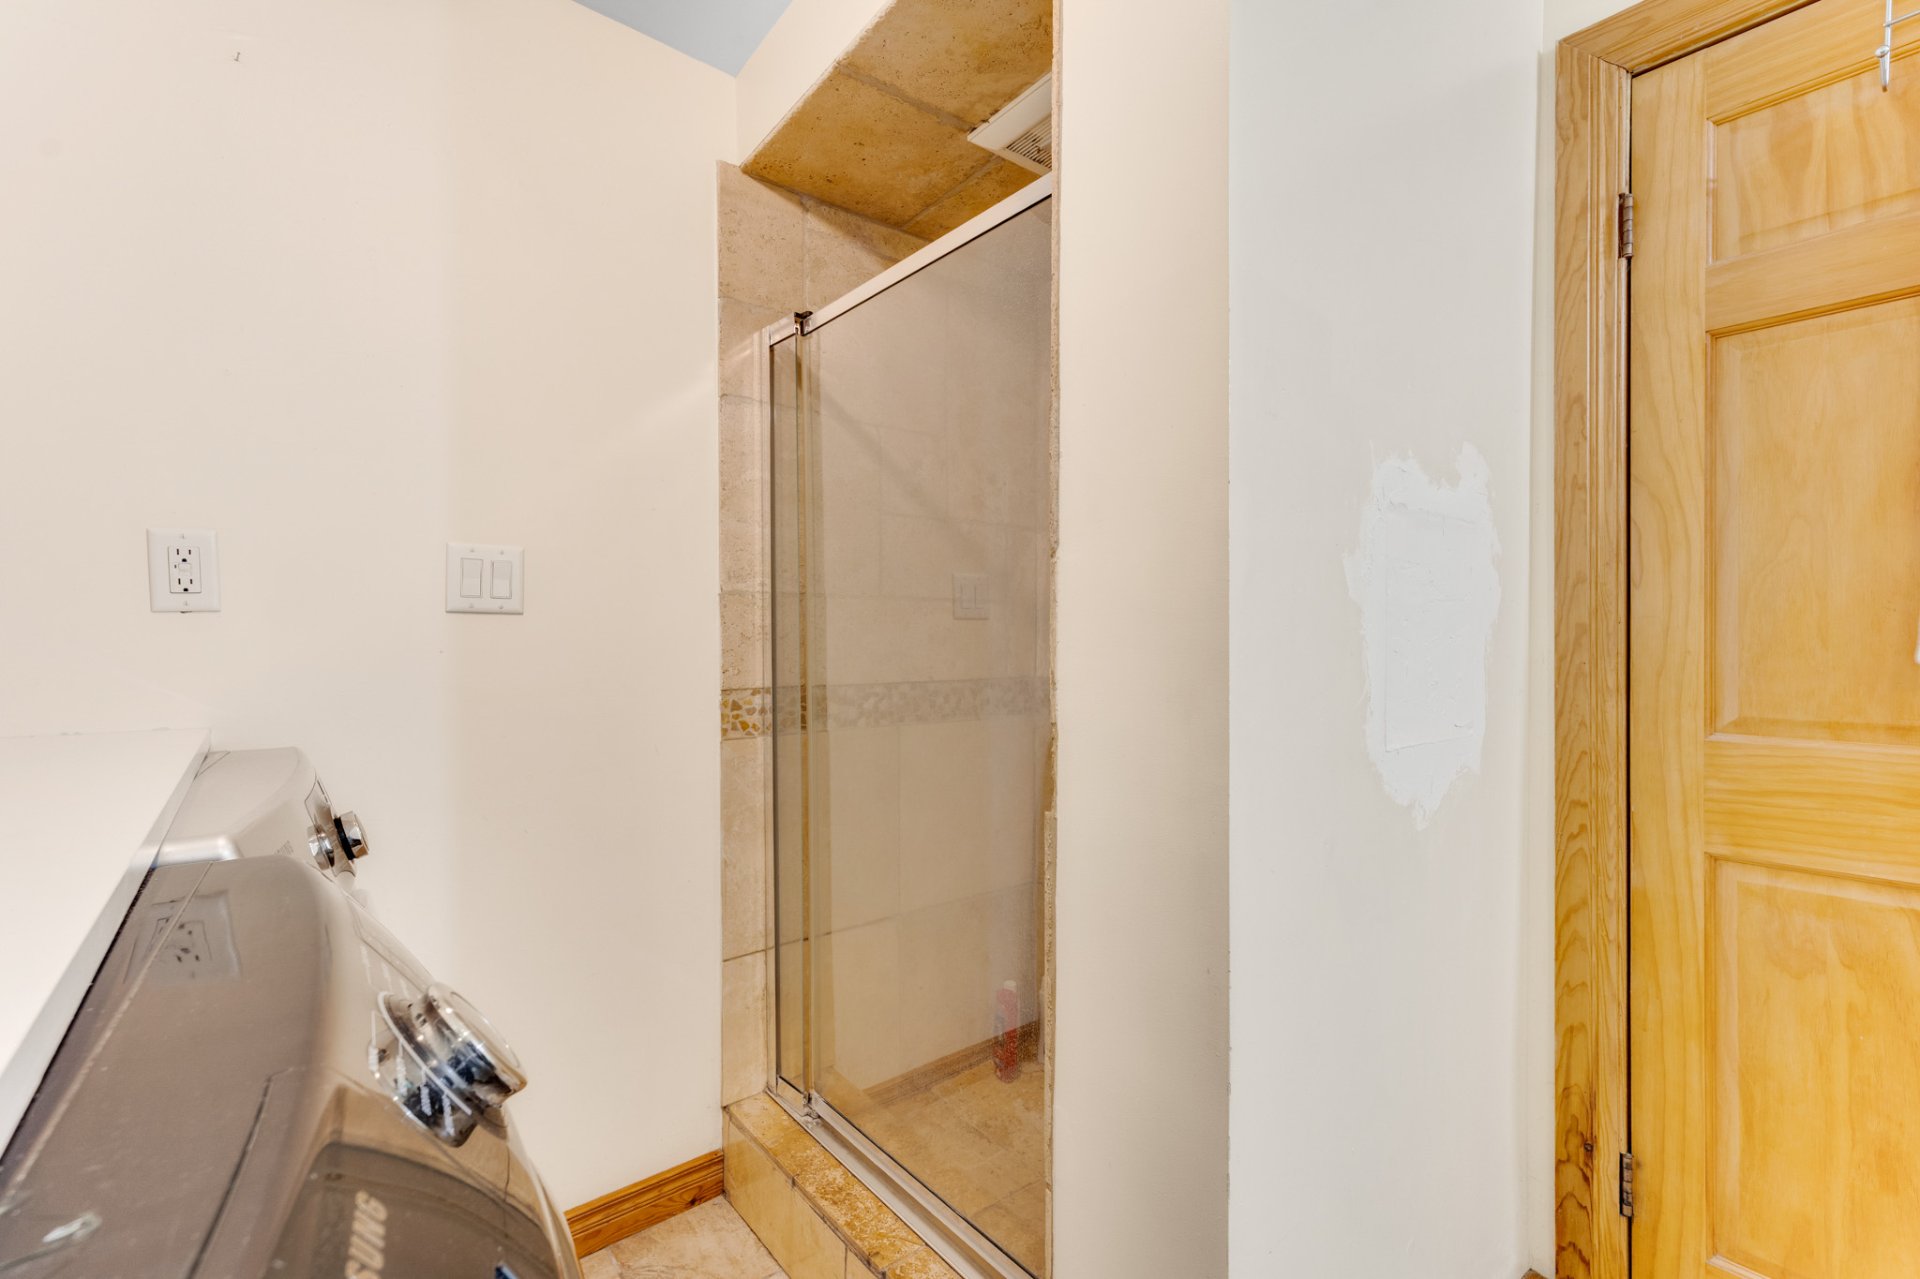 Dining room
 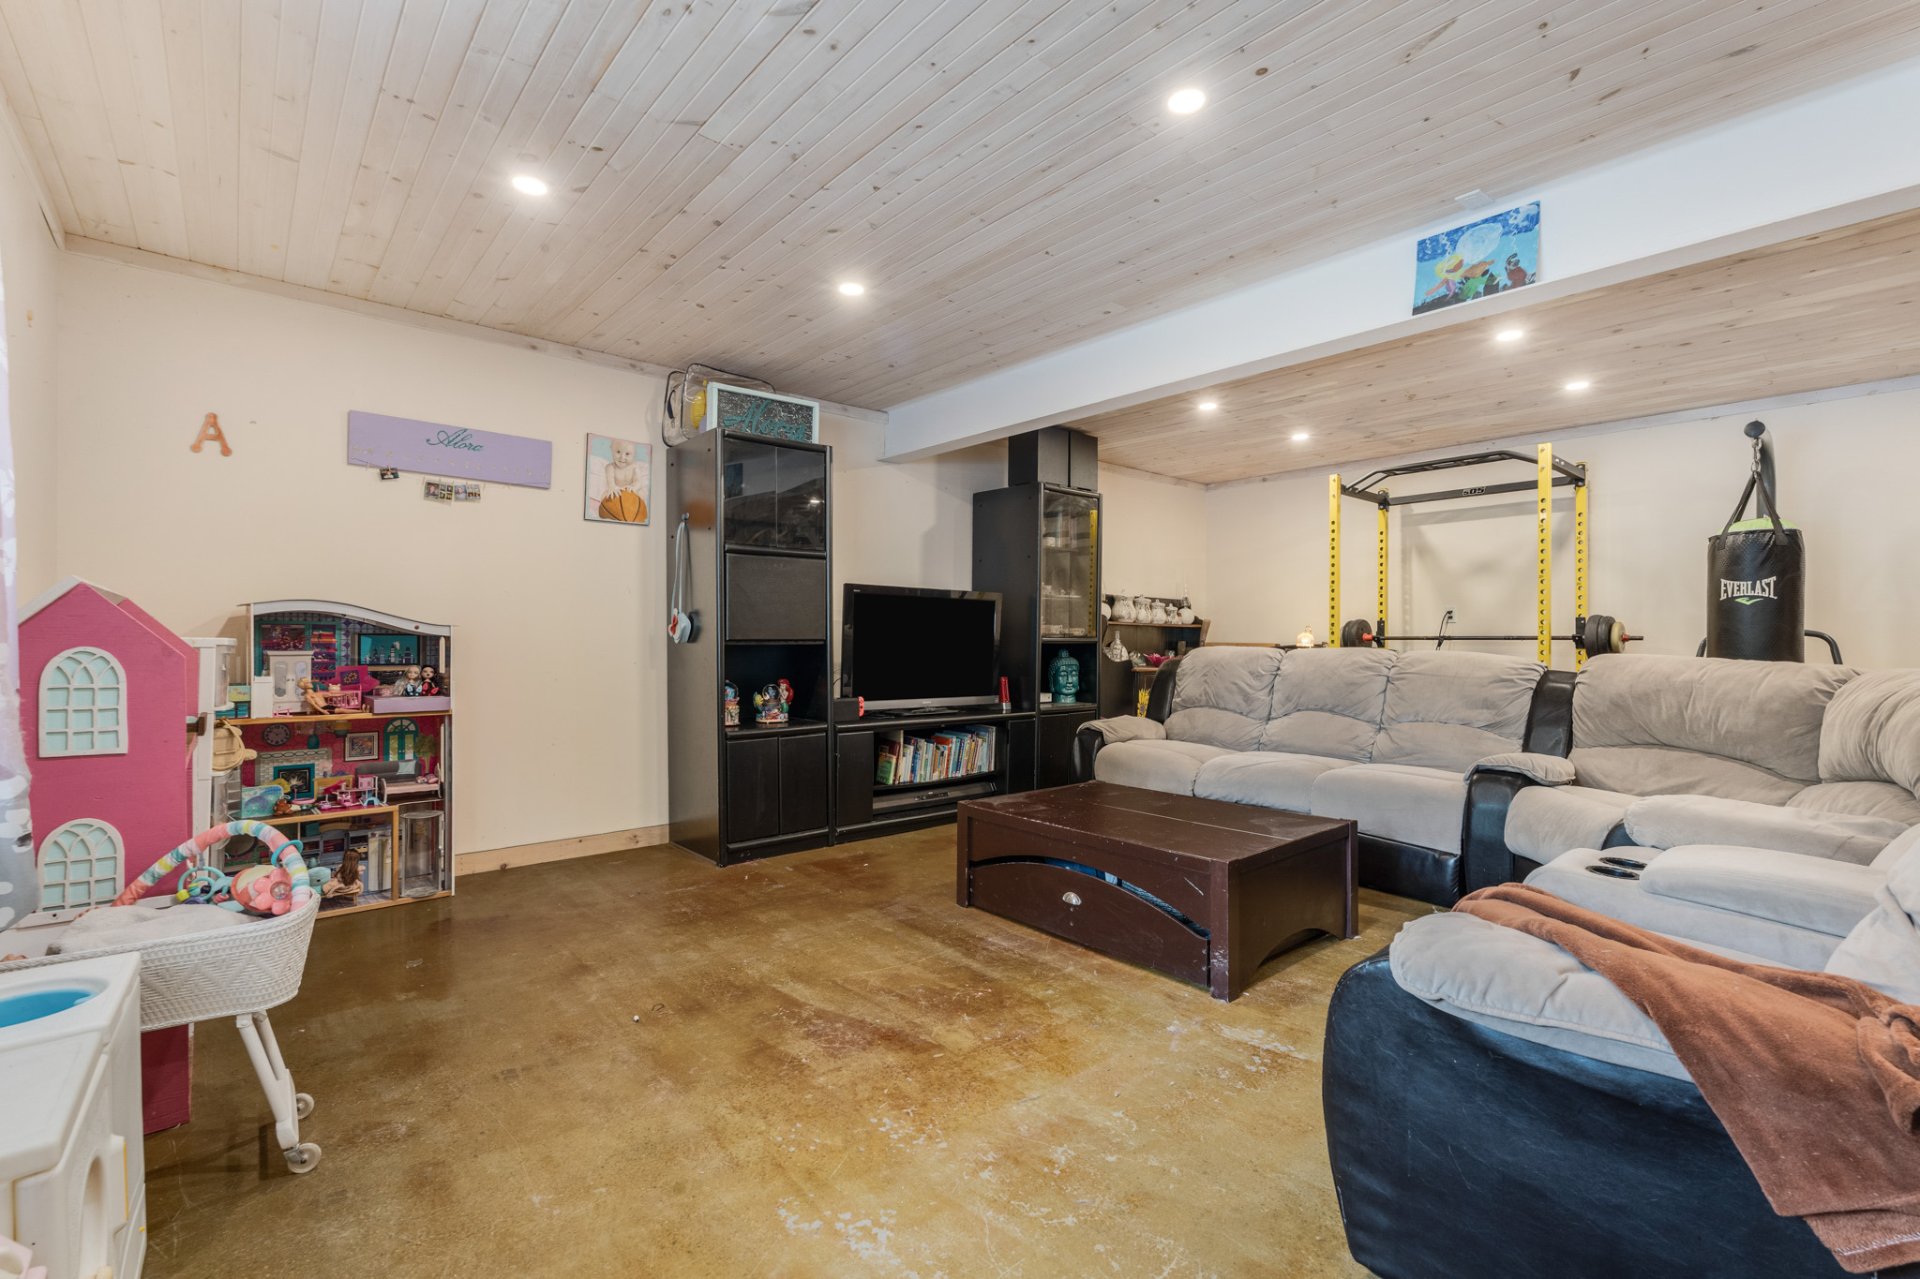 Overall View
 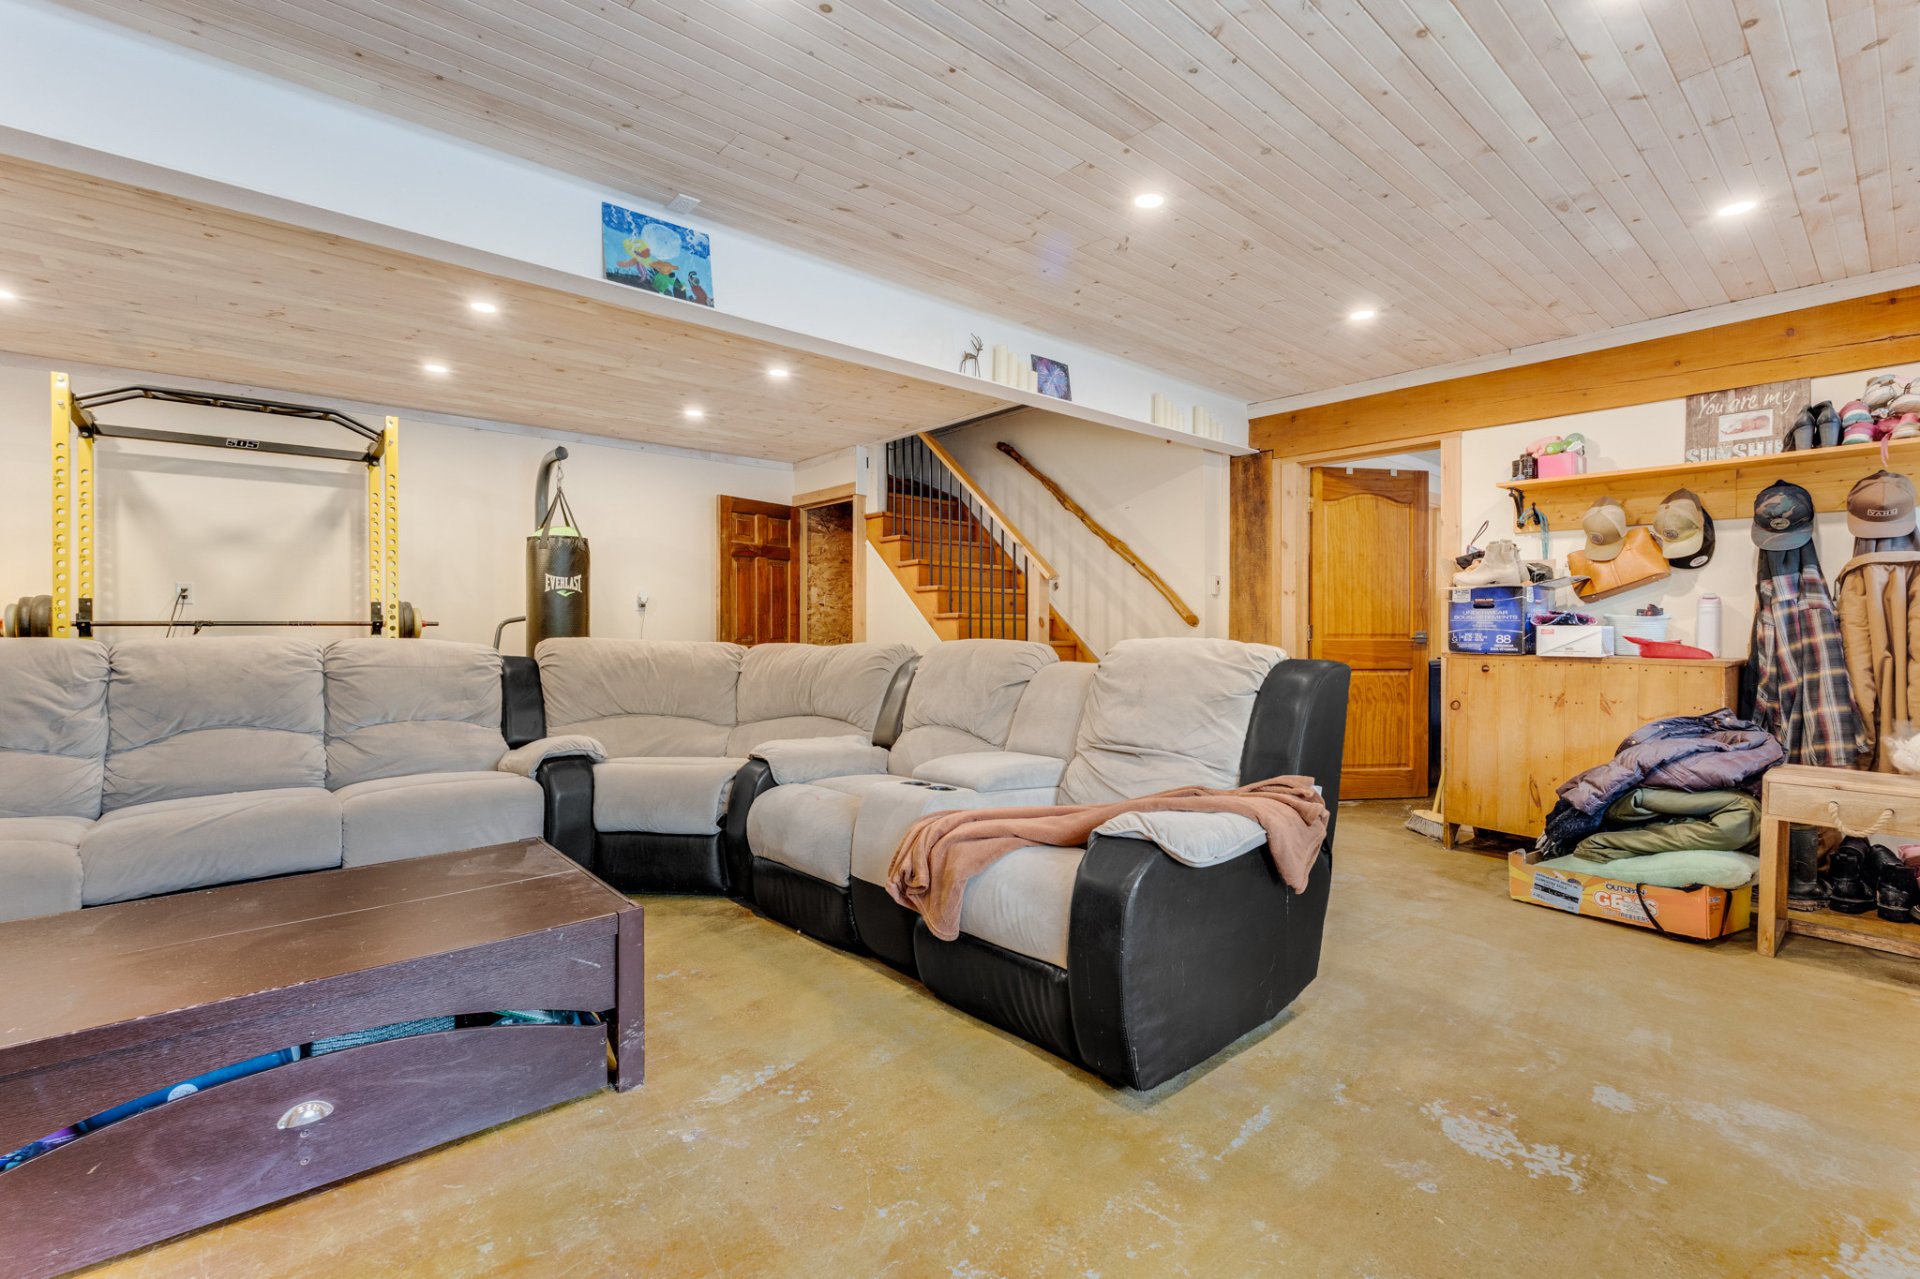 Balcony
 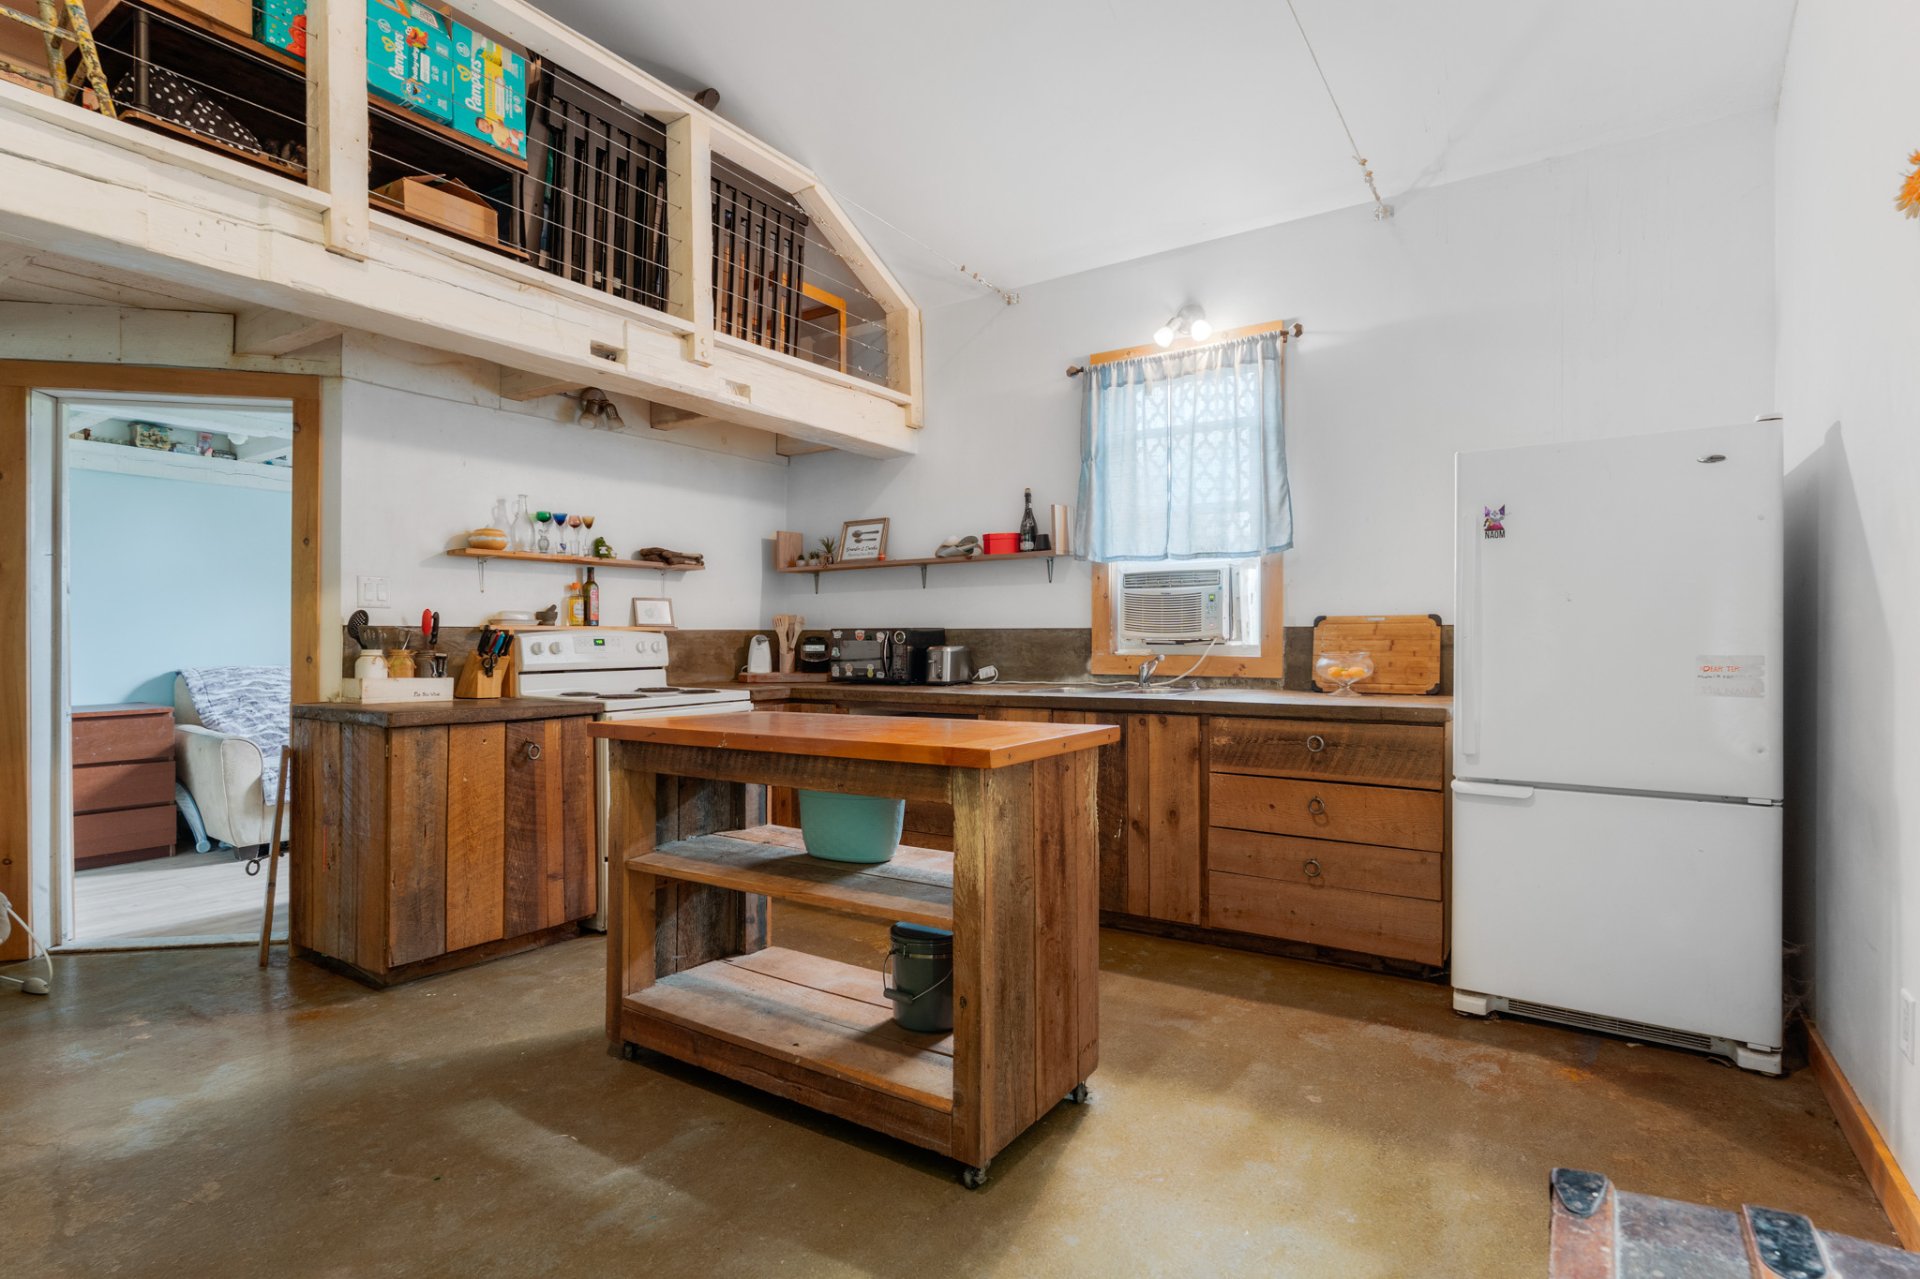 Balcony
 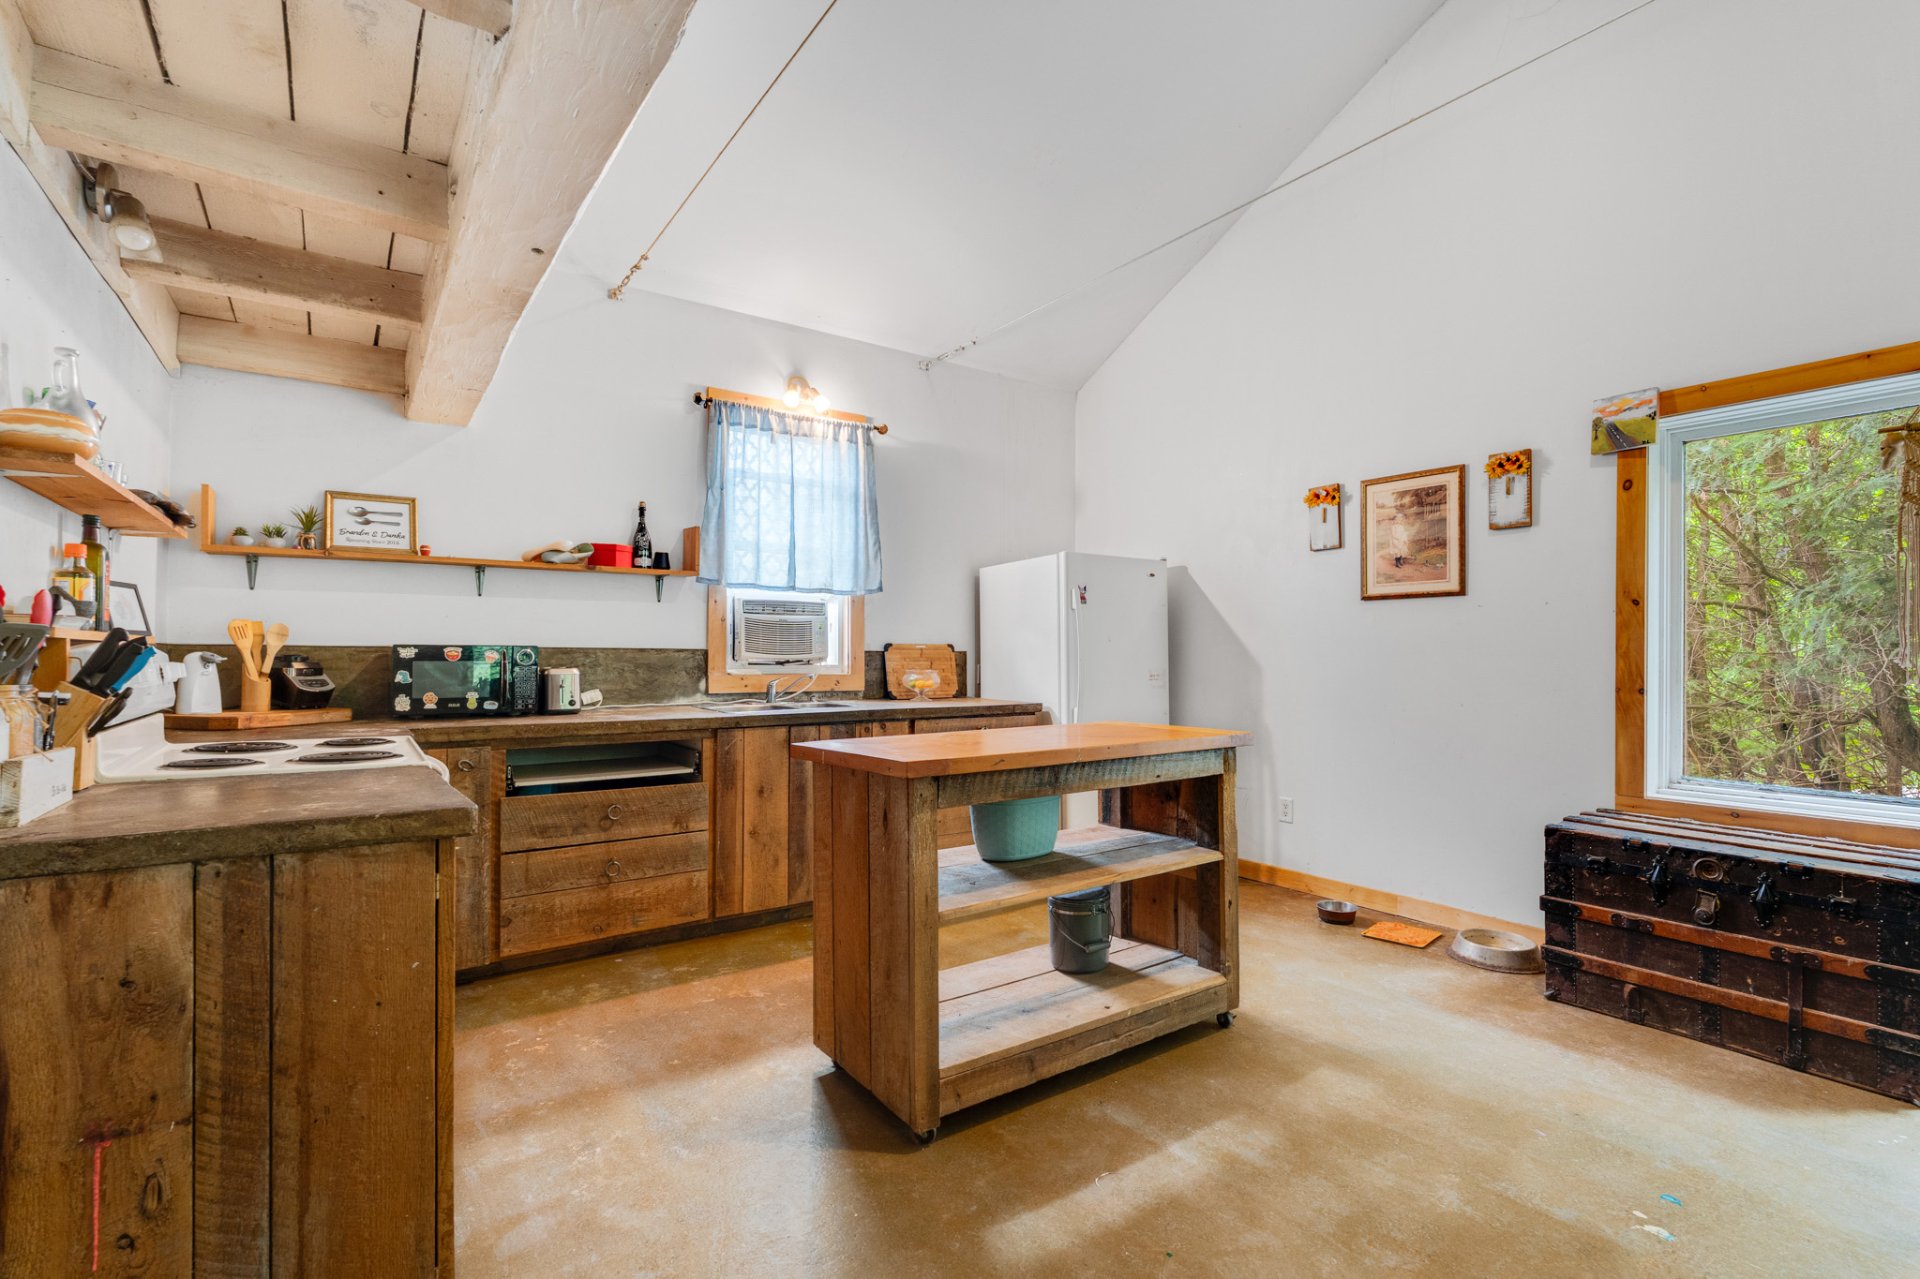 Patio
Patio 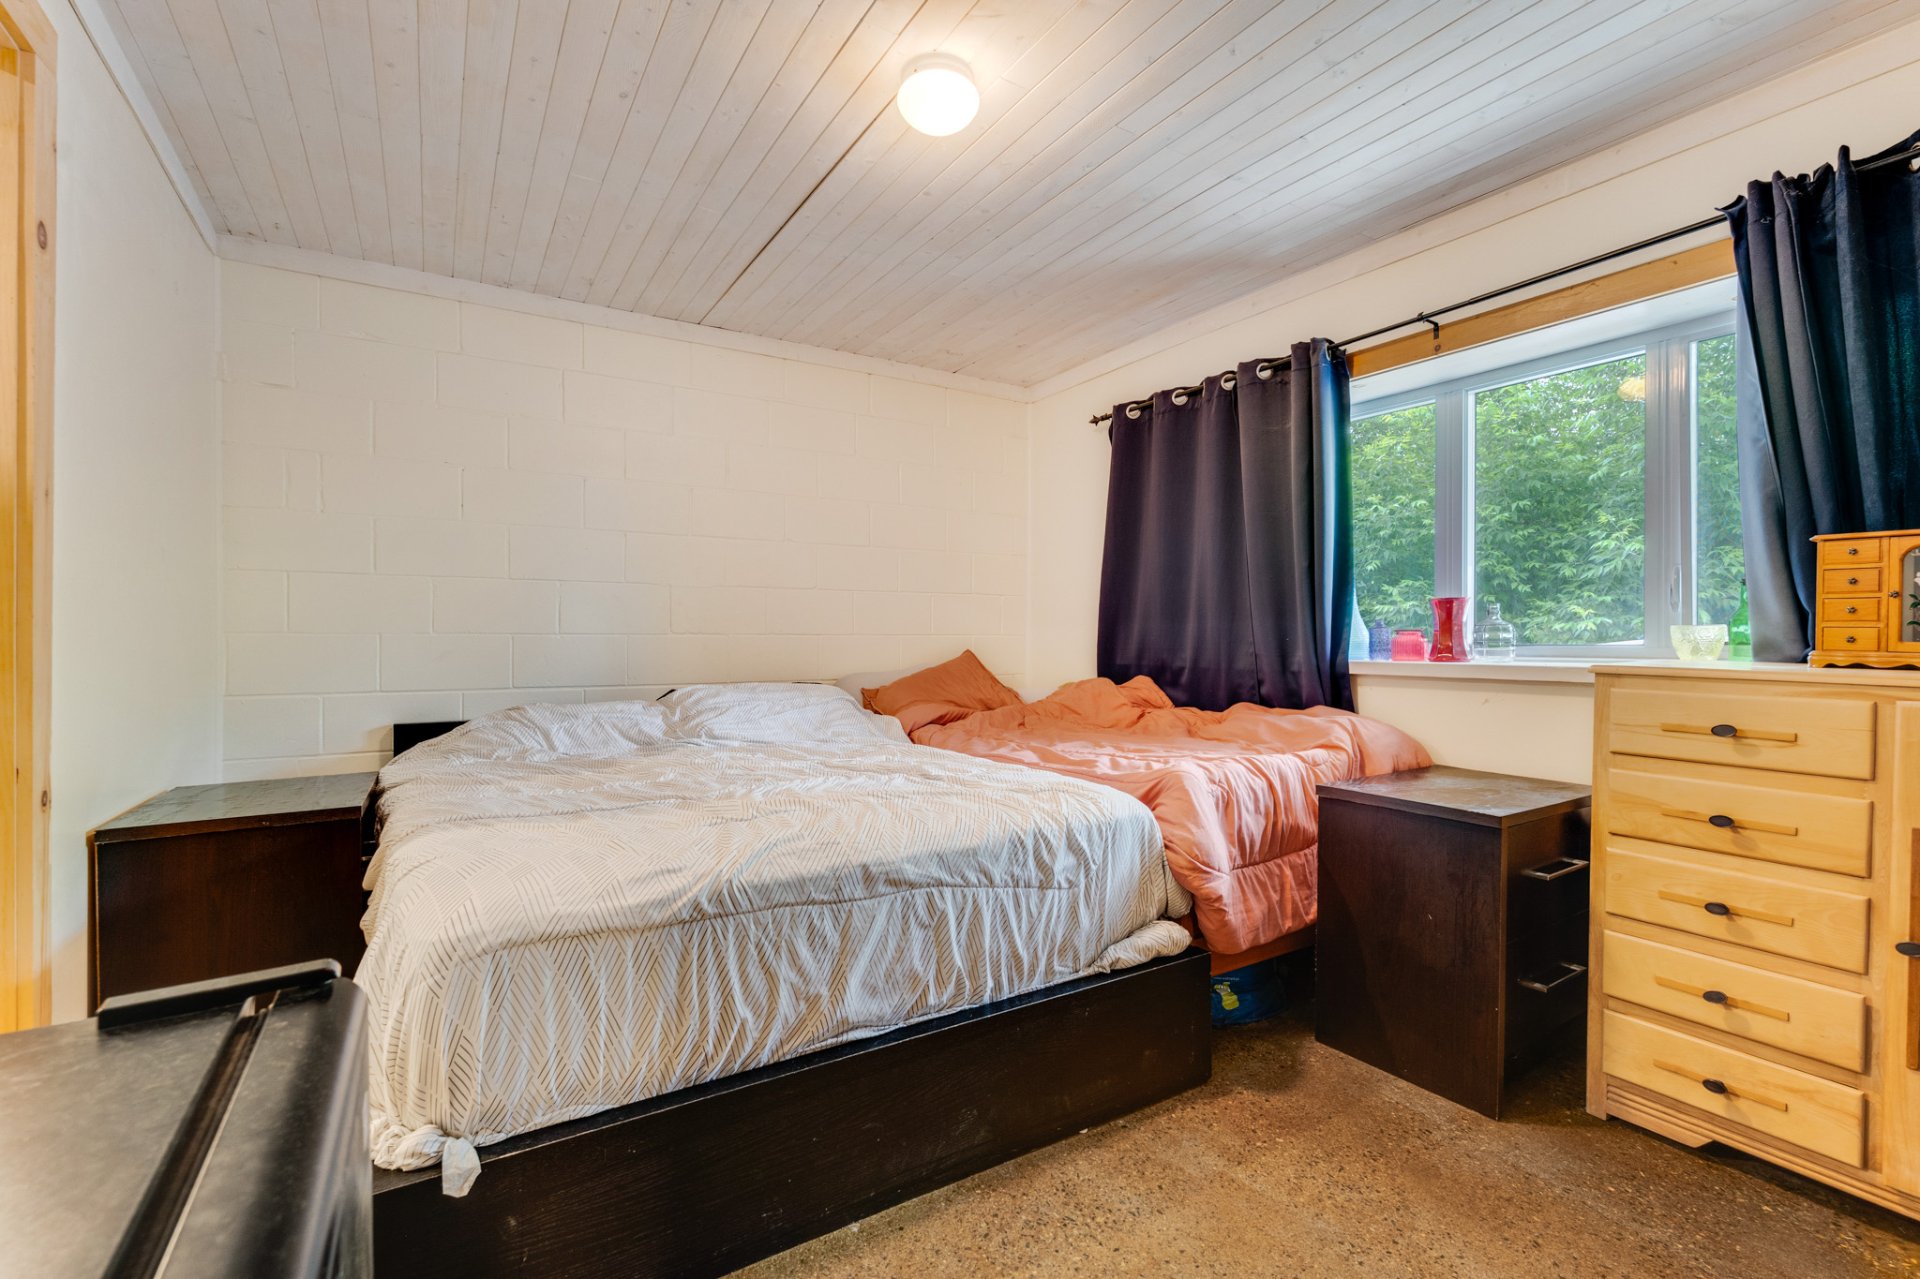 Primary bedroom
 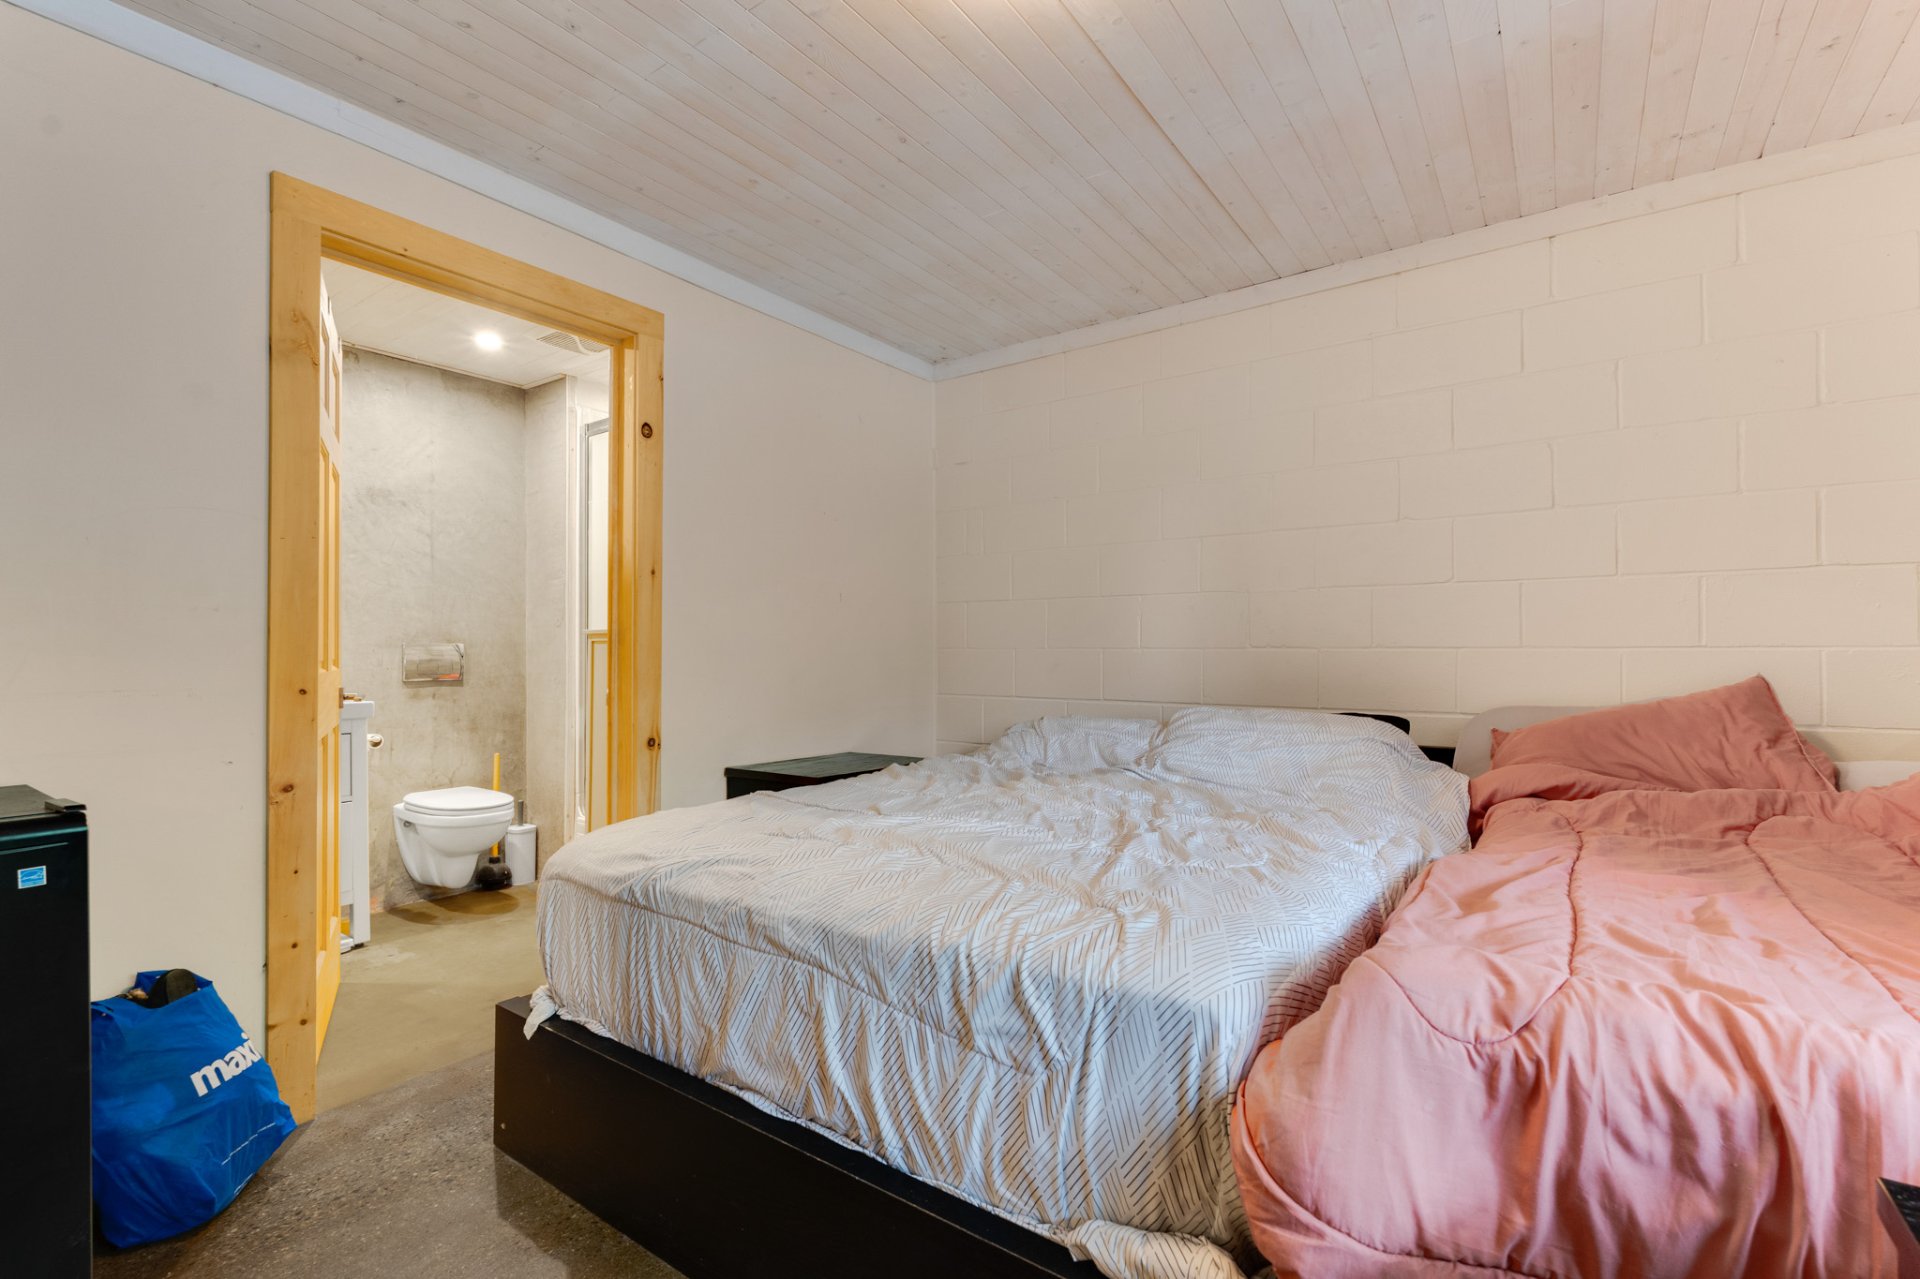 Primary bedroom
 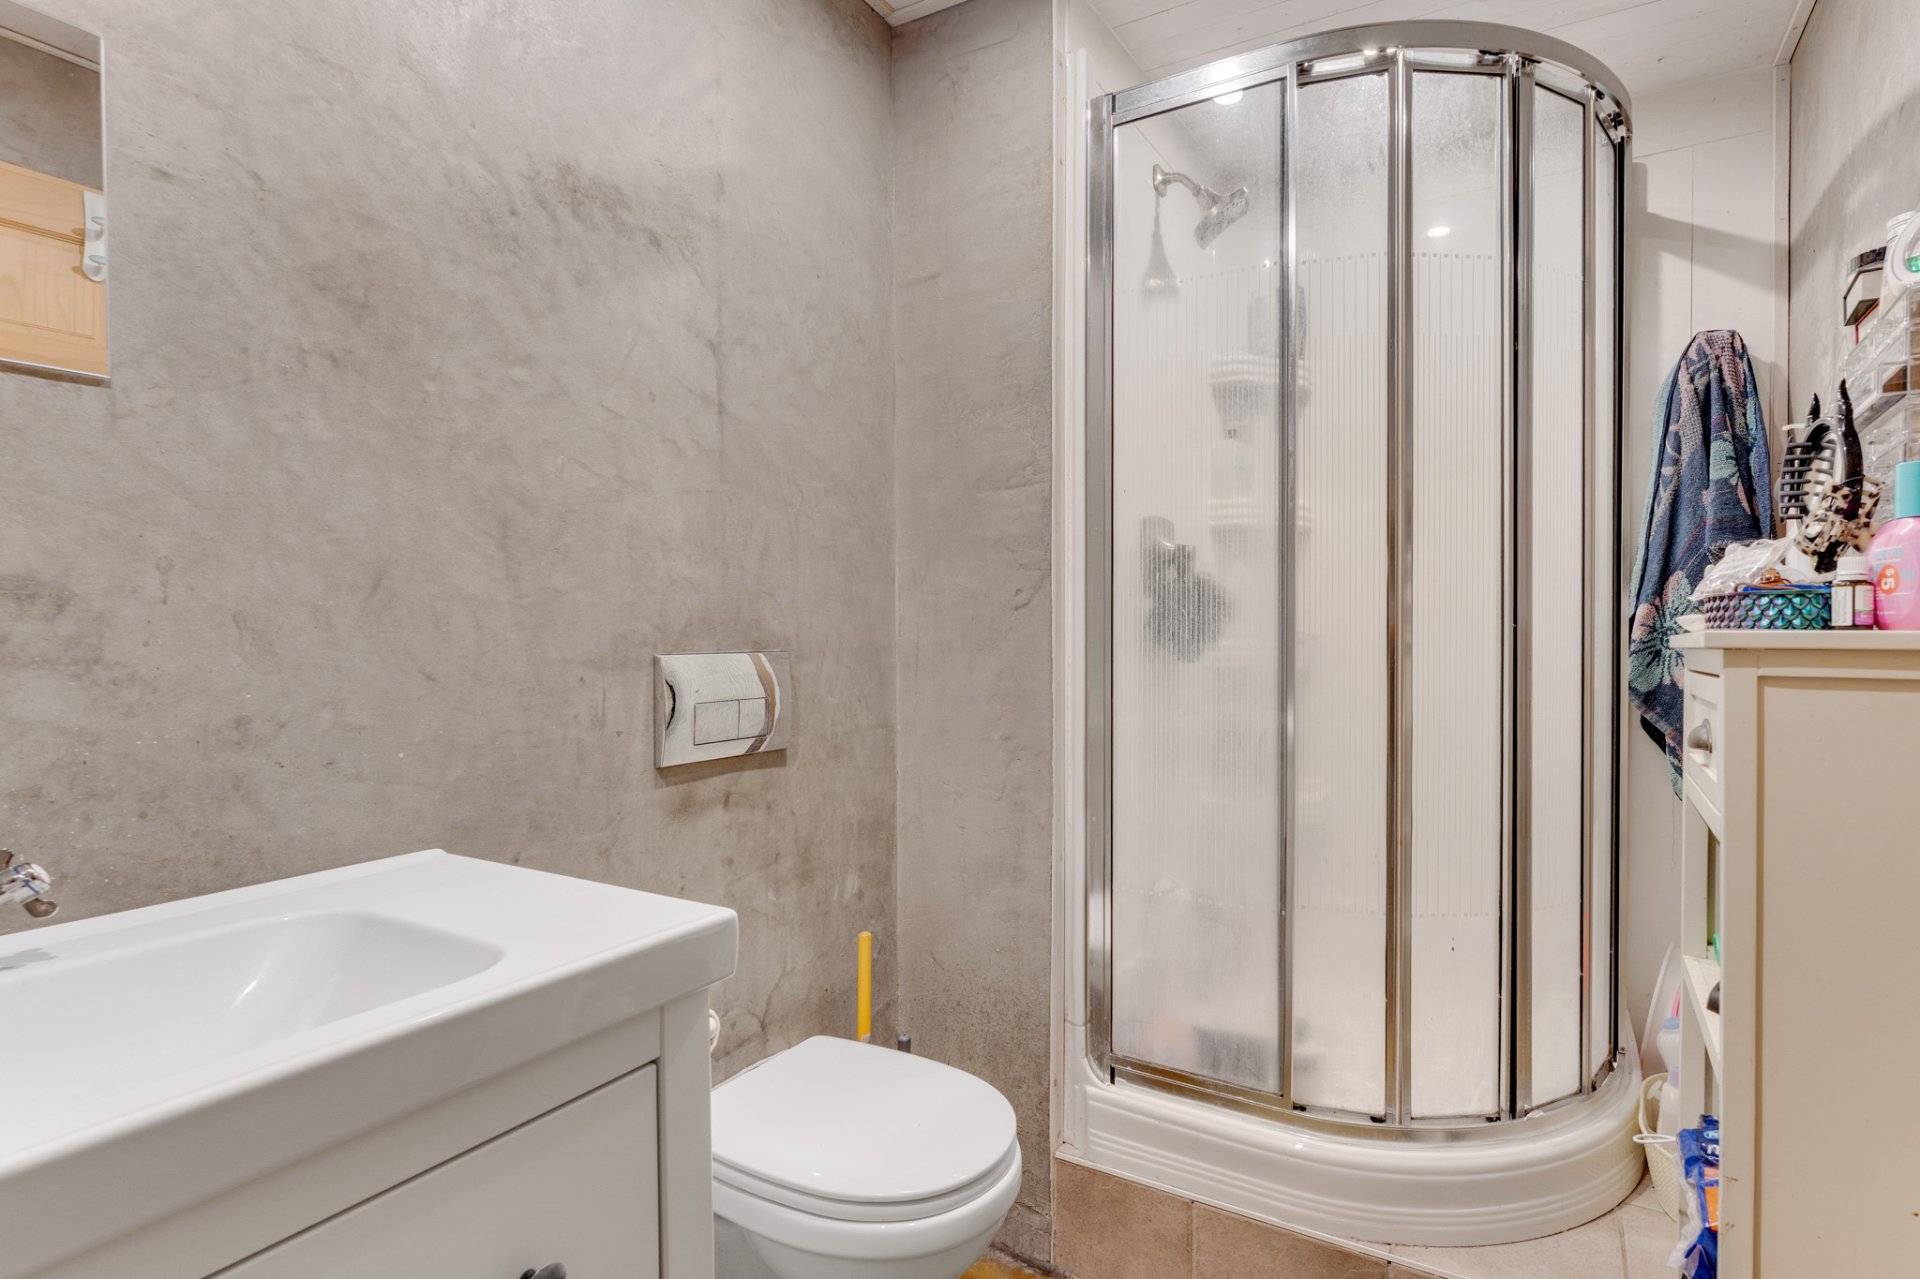 Primary bedroom
 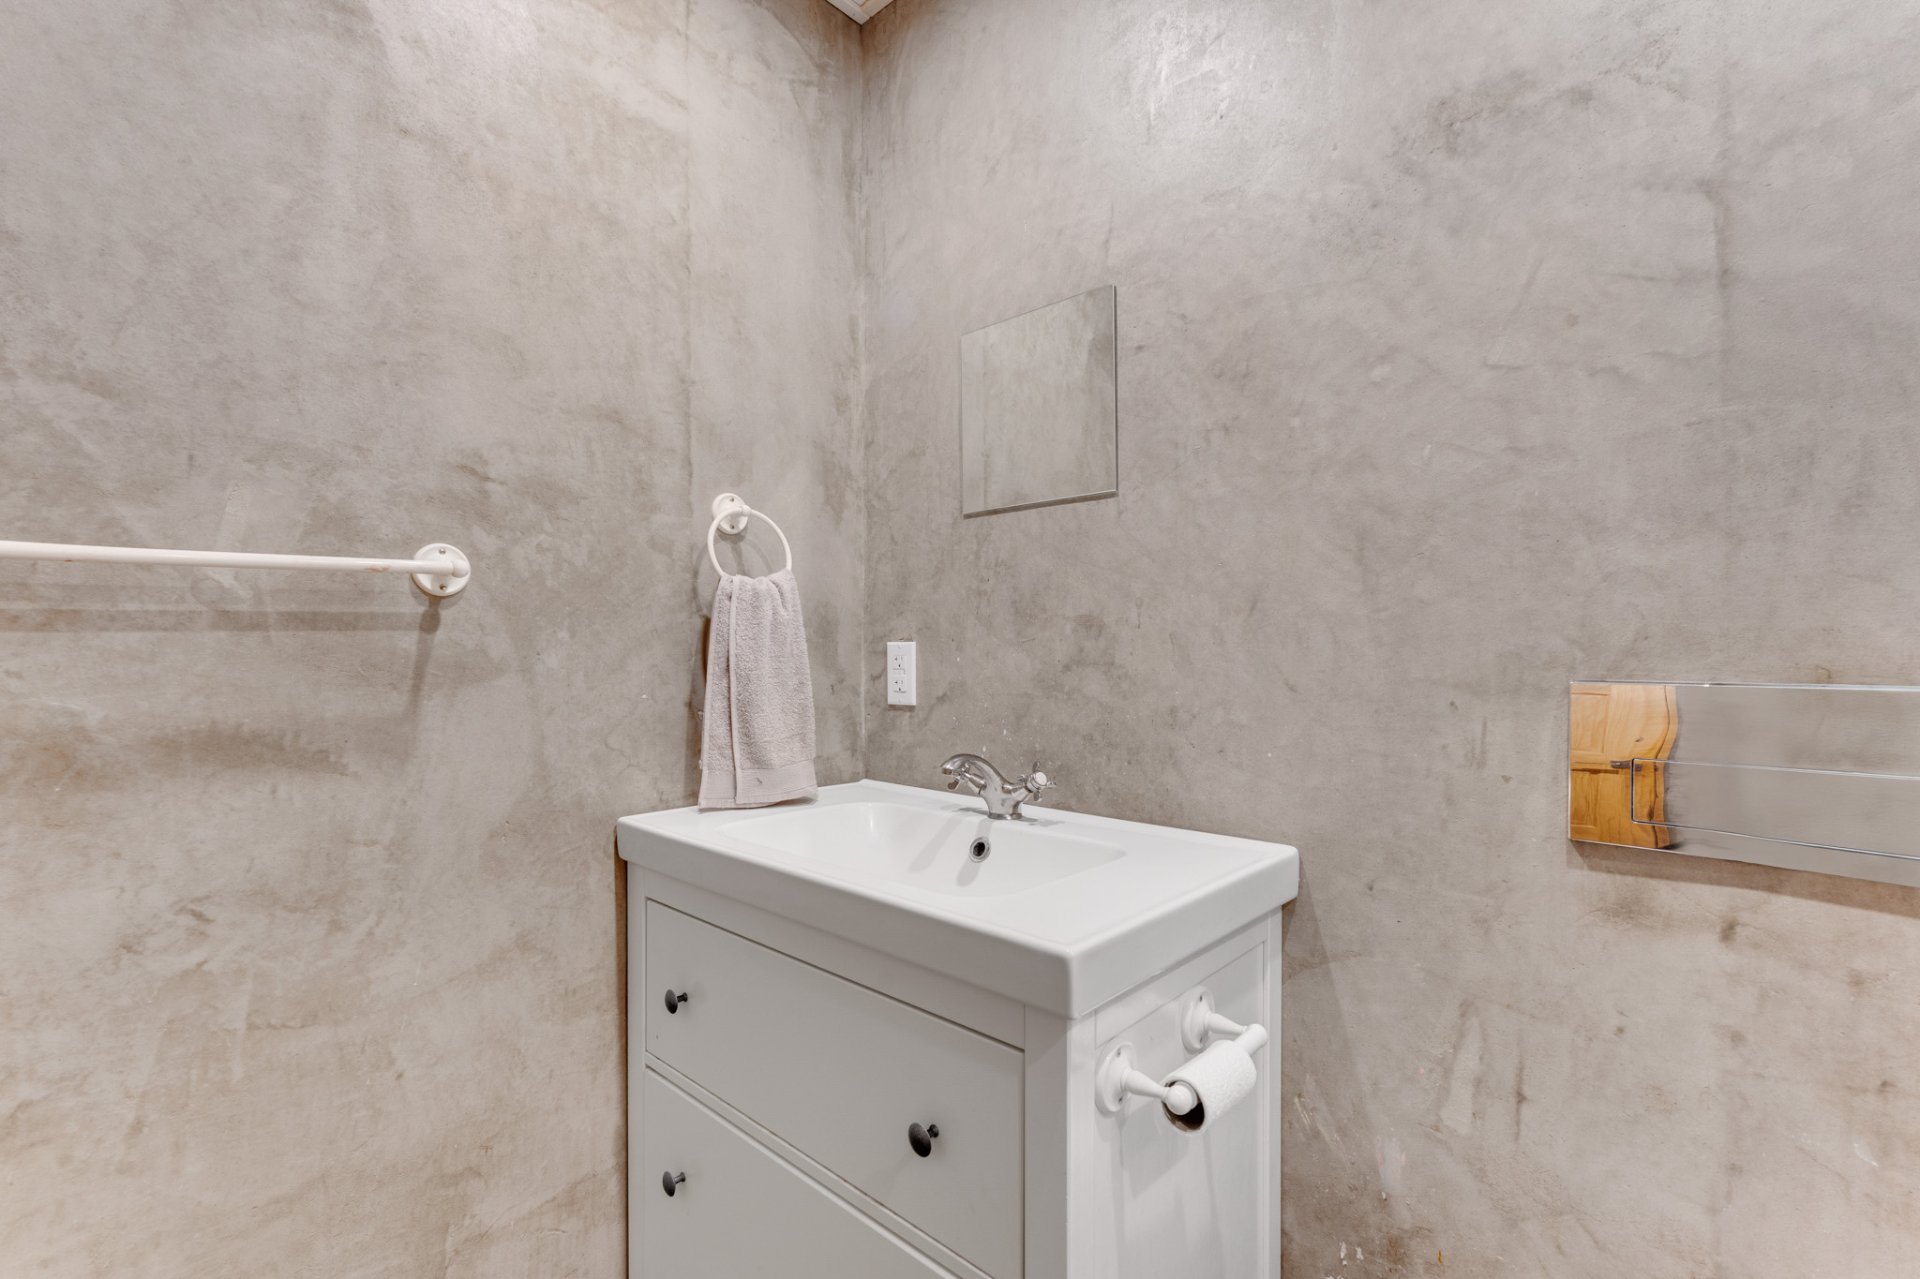 Primary bedroom
 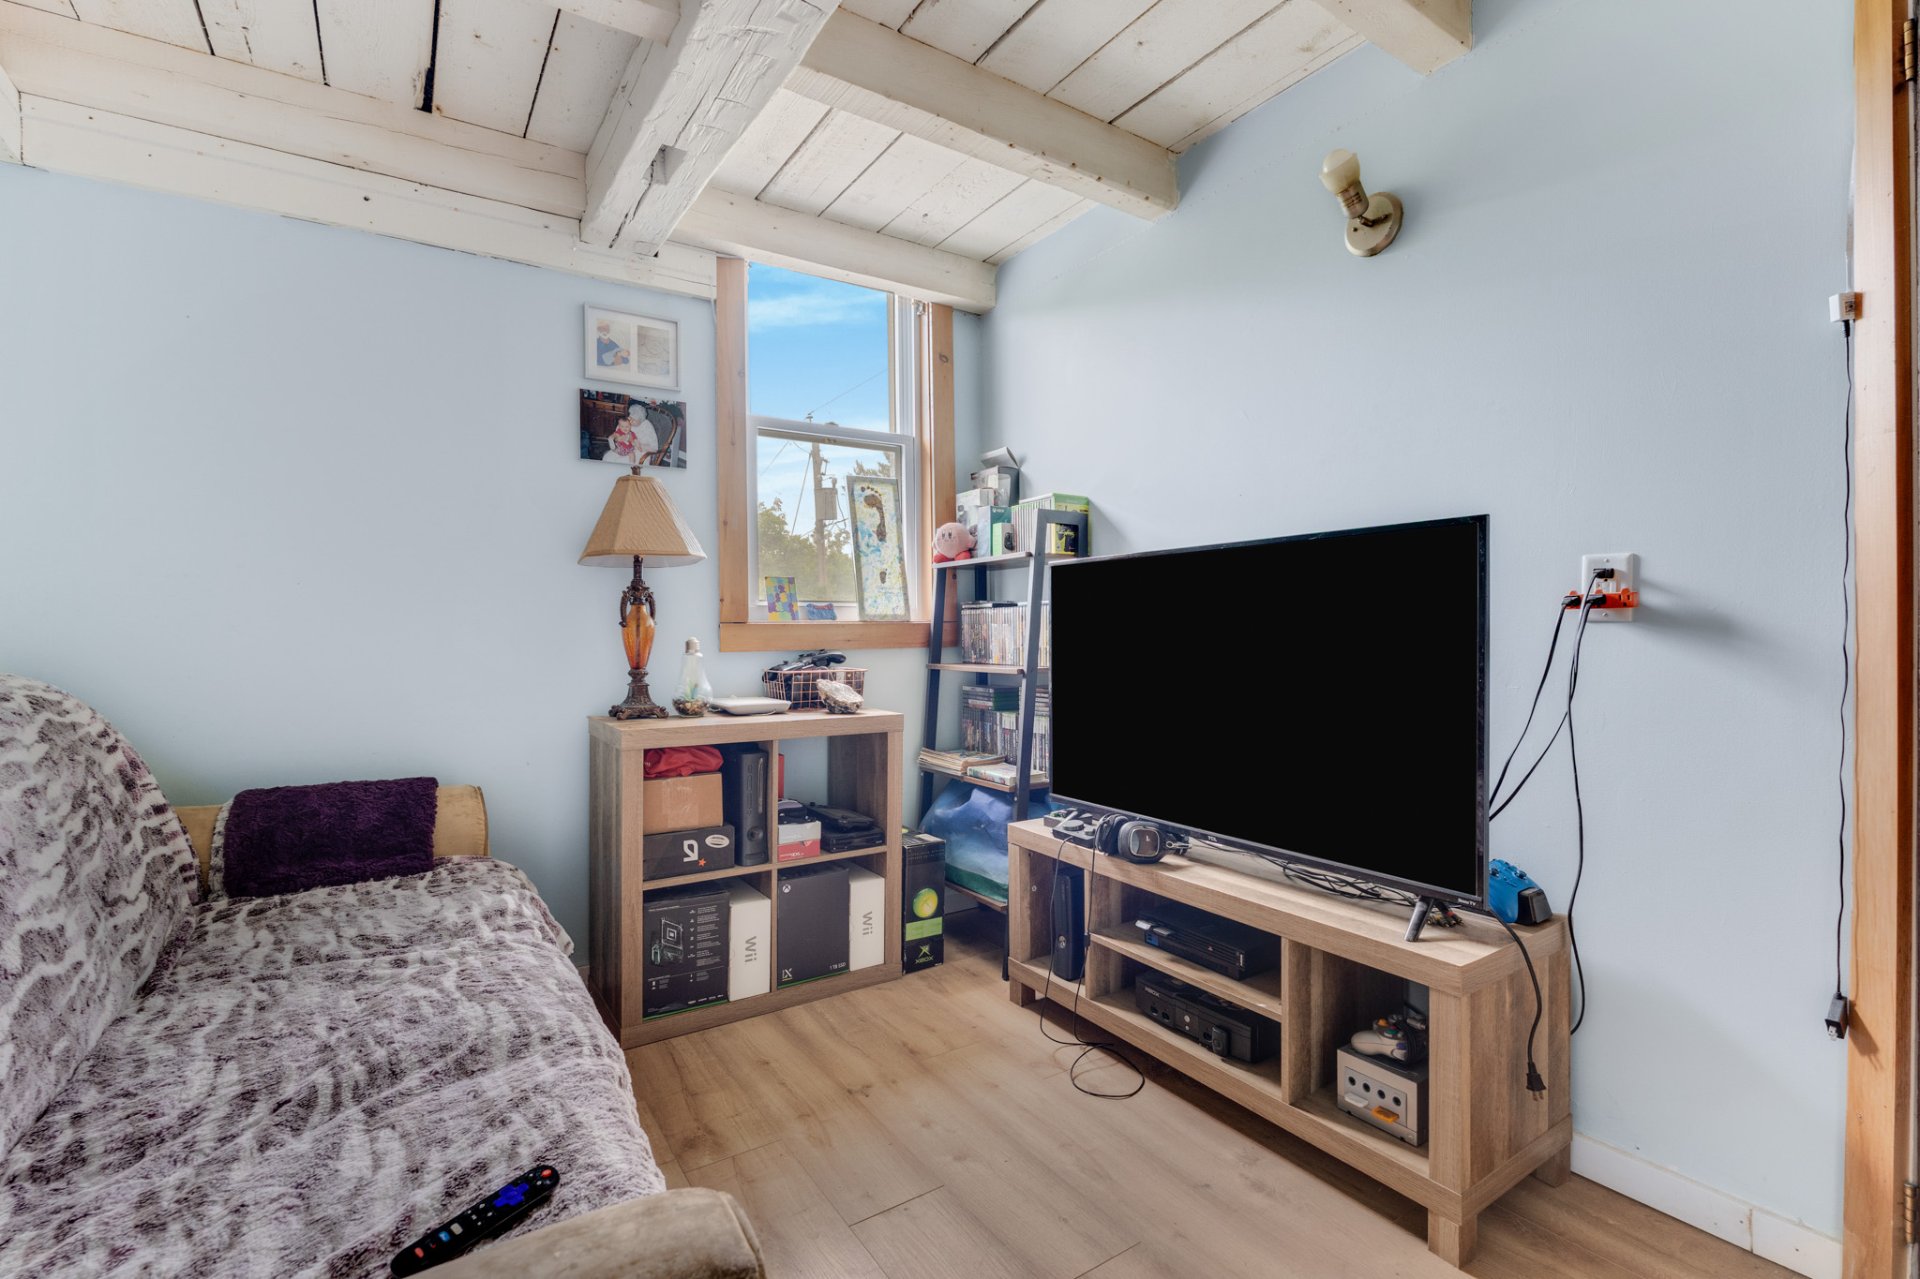 Bathroom
 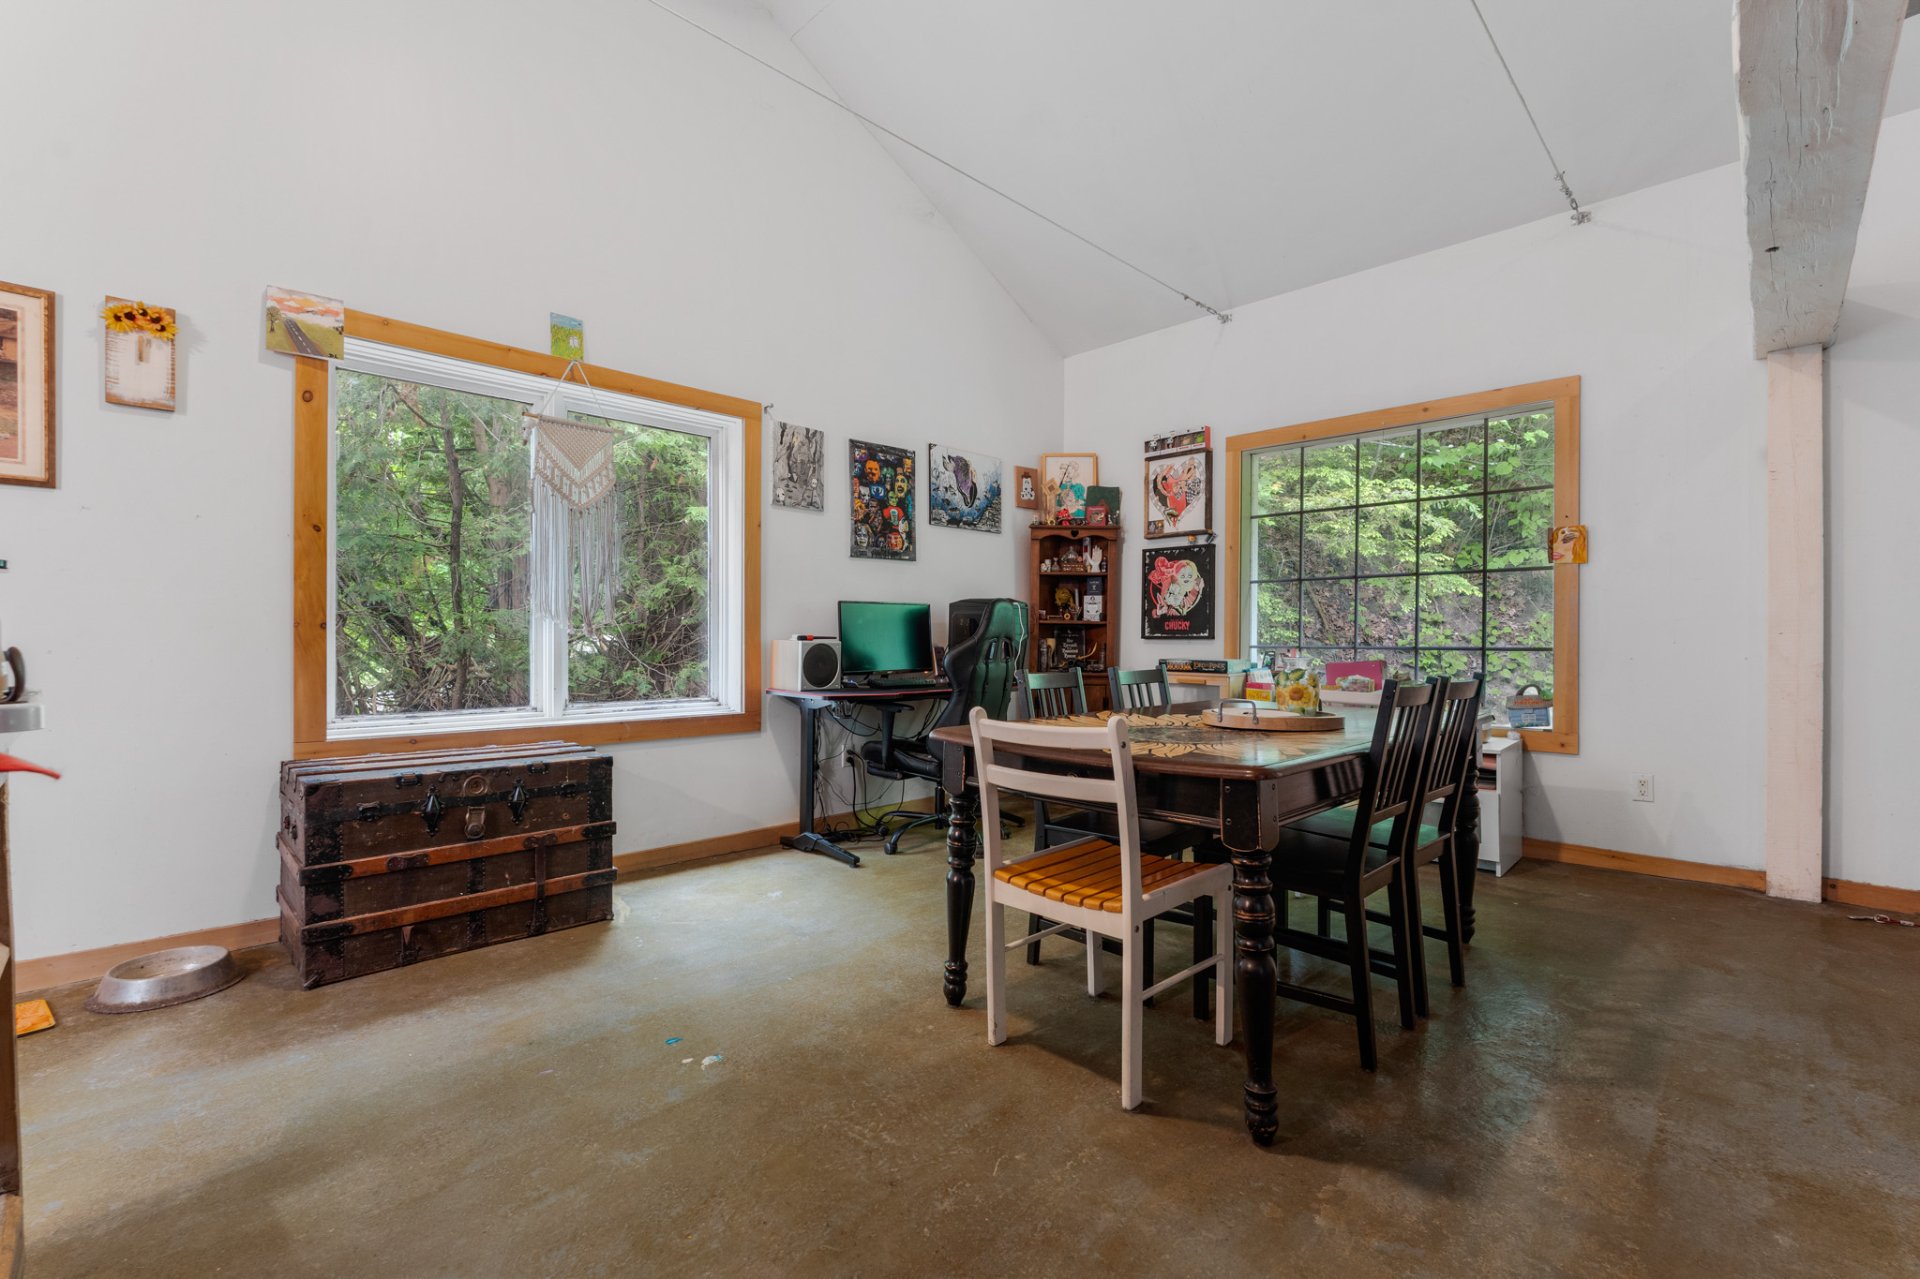 Bathroom
 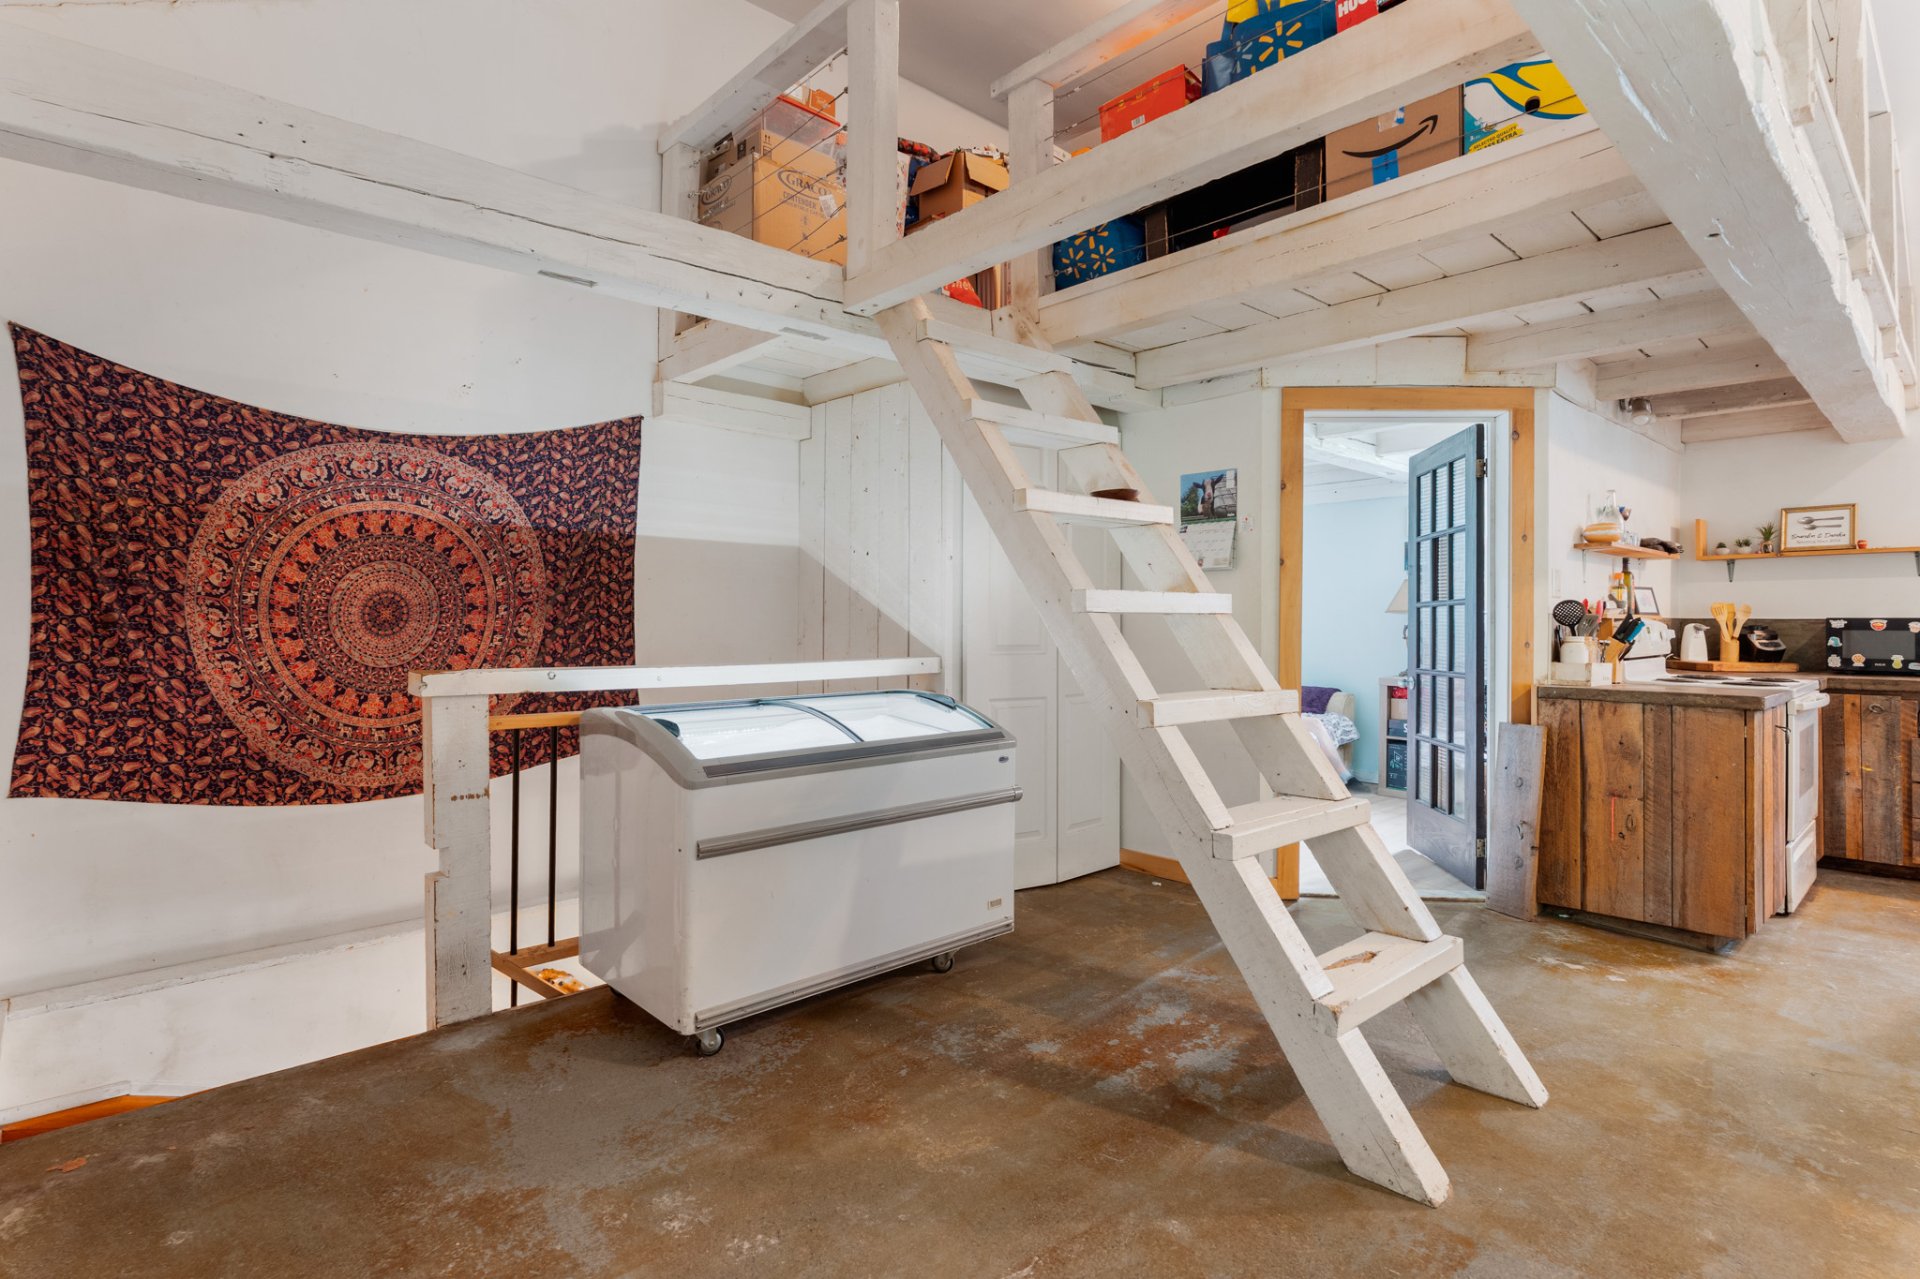 Bathroom
 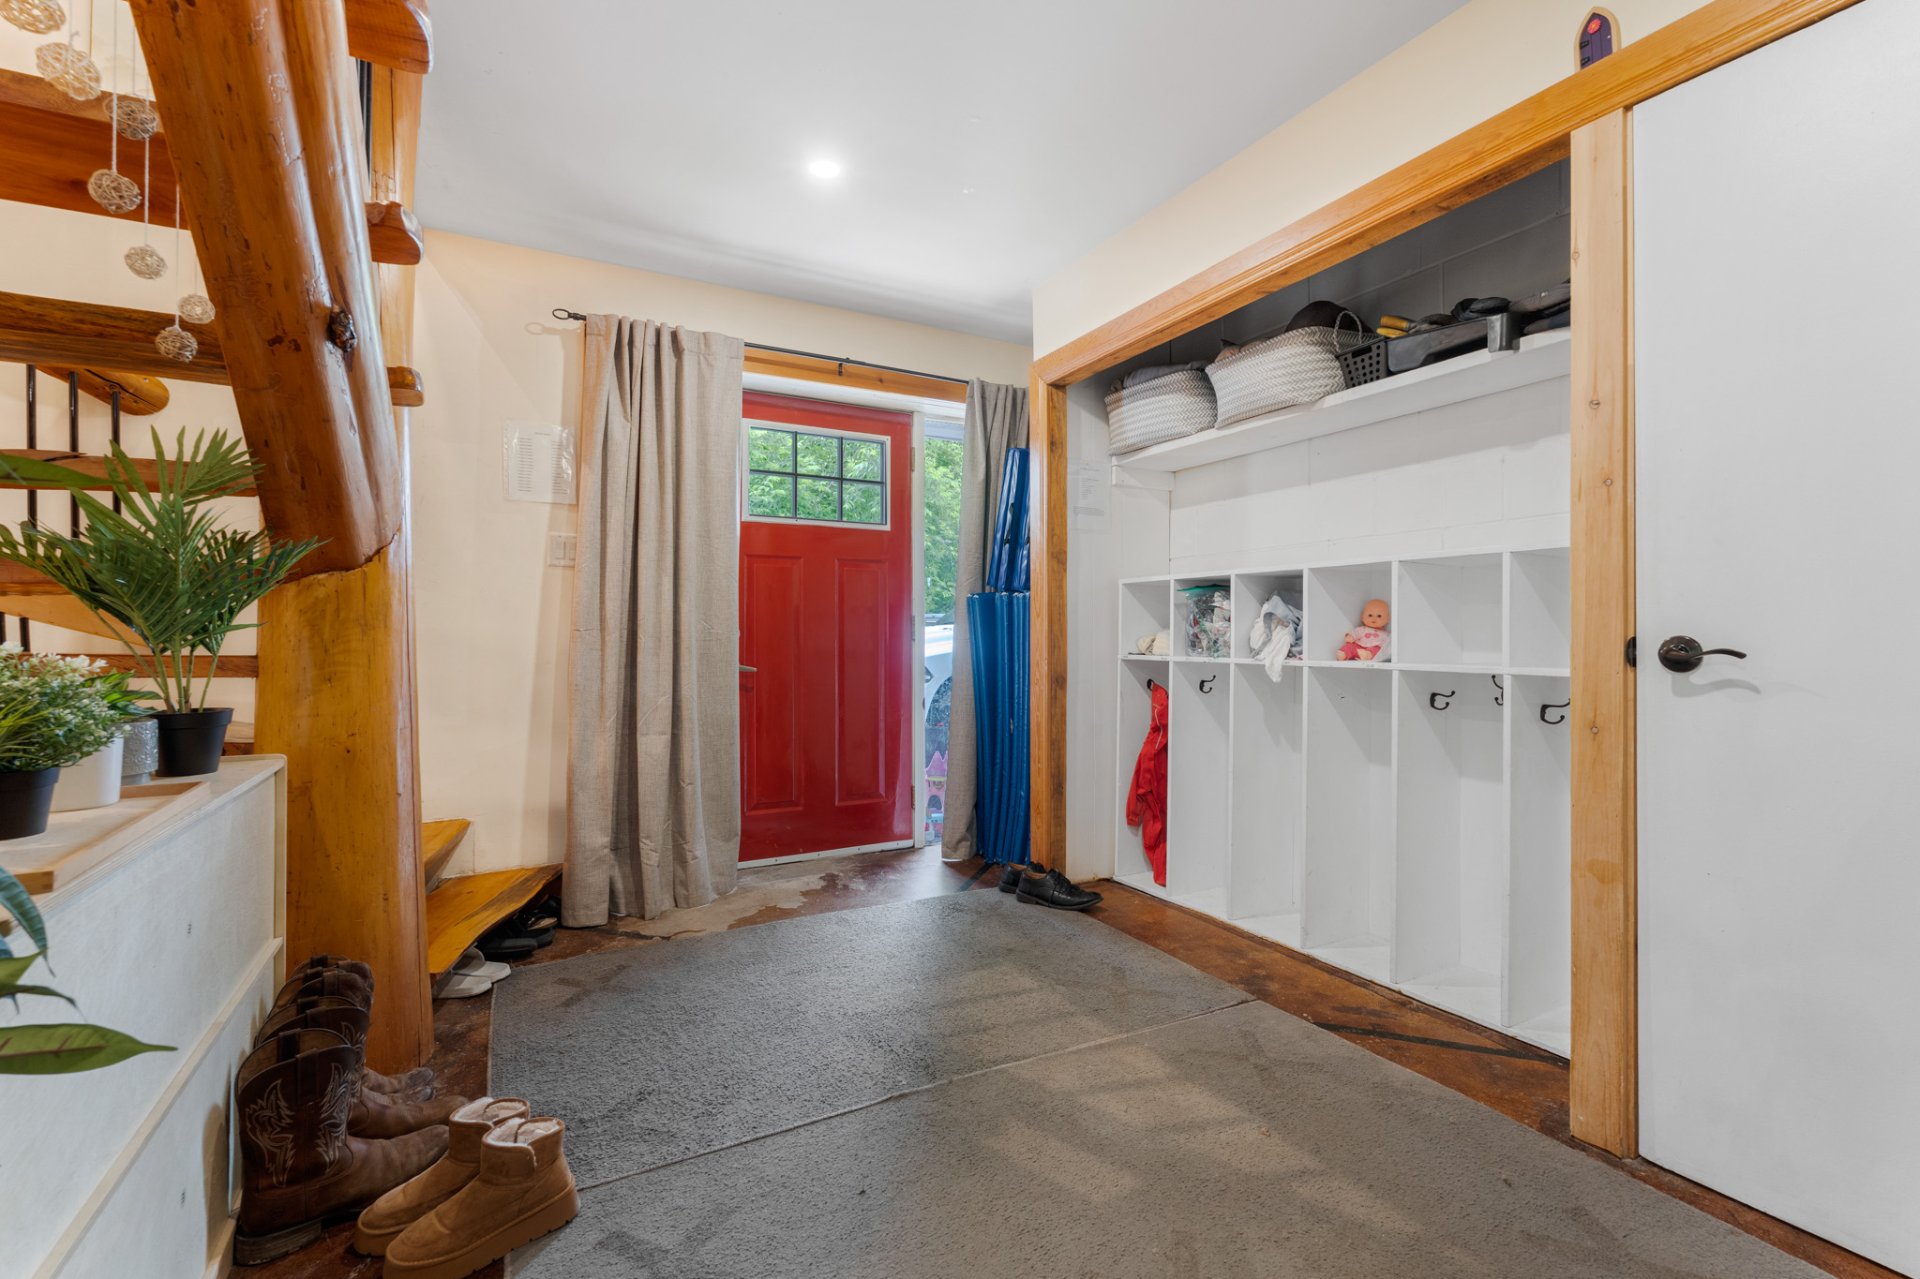 Family room
 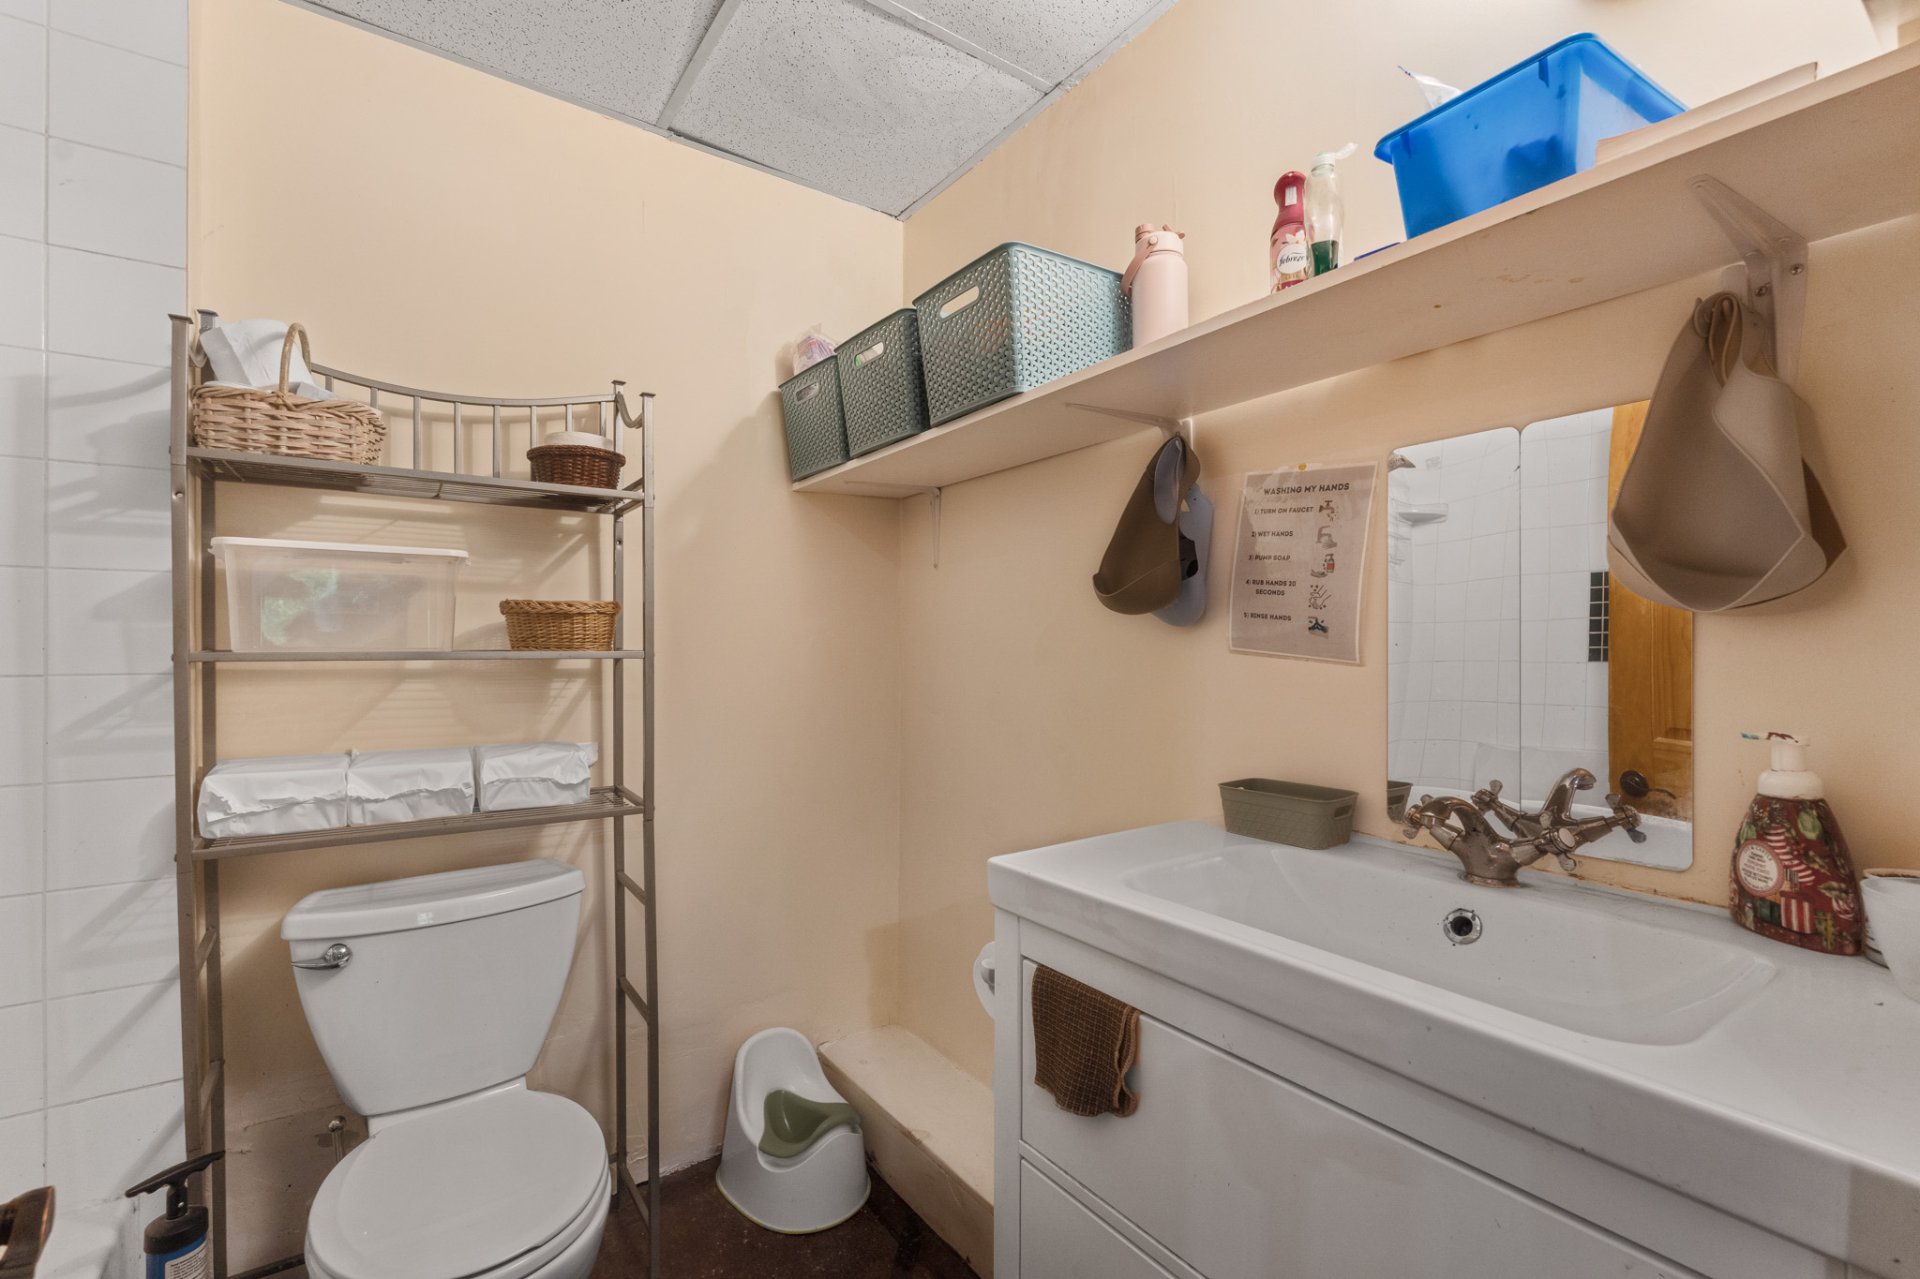 Family room
 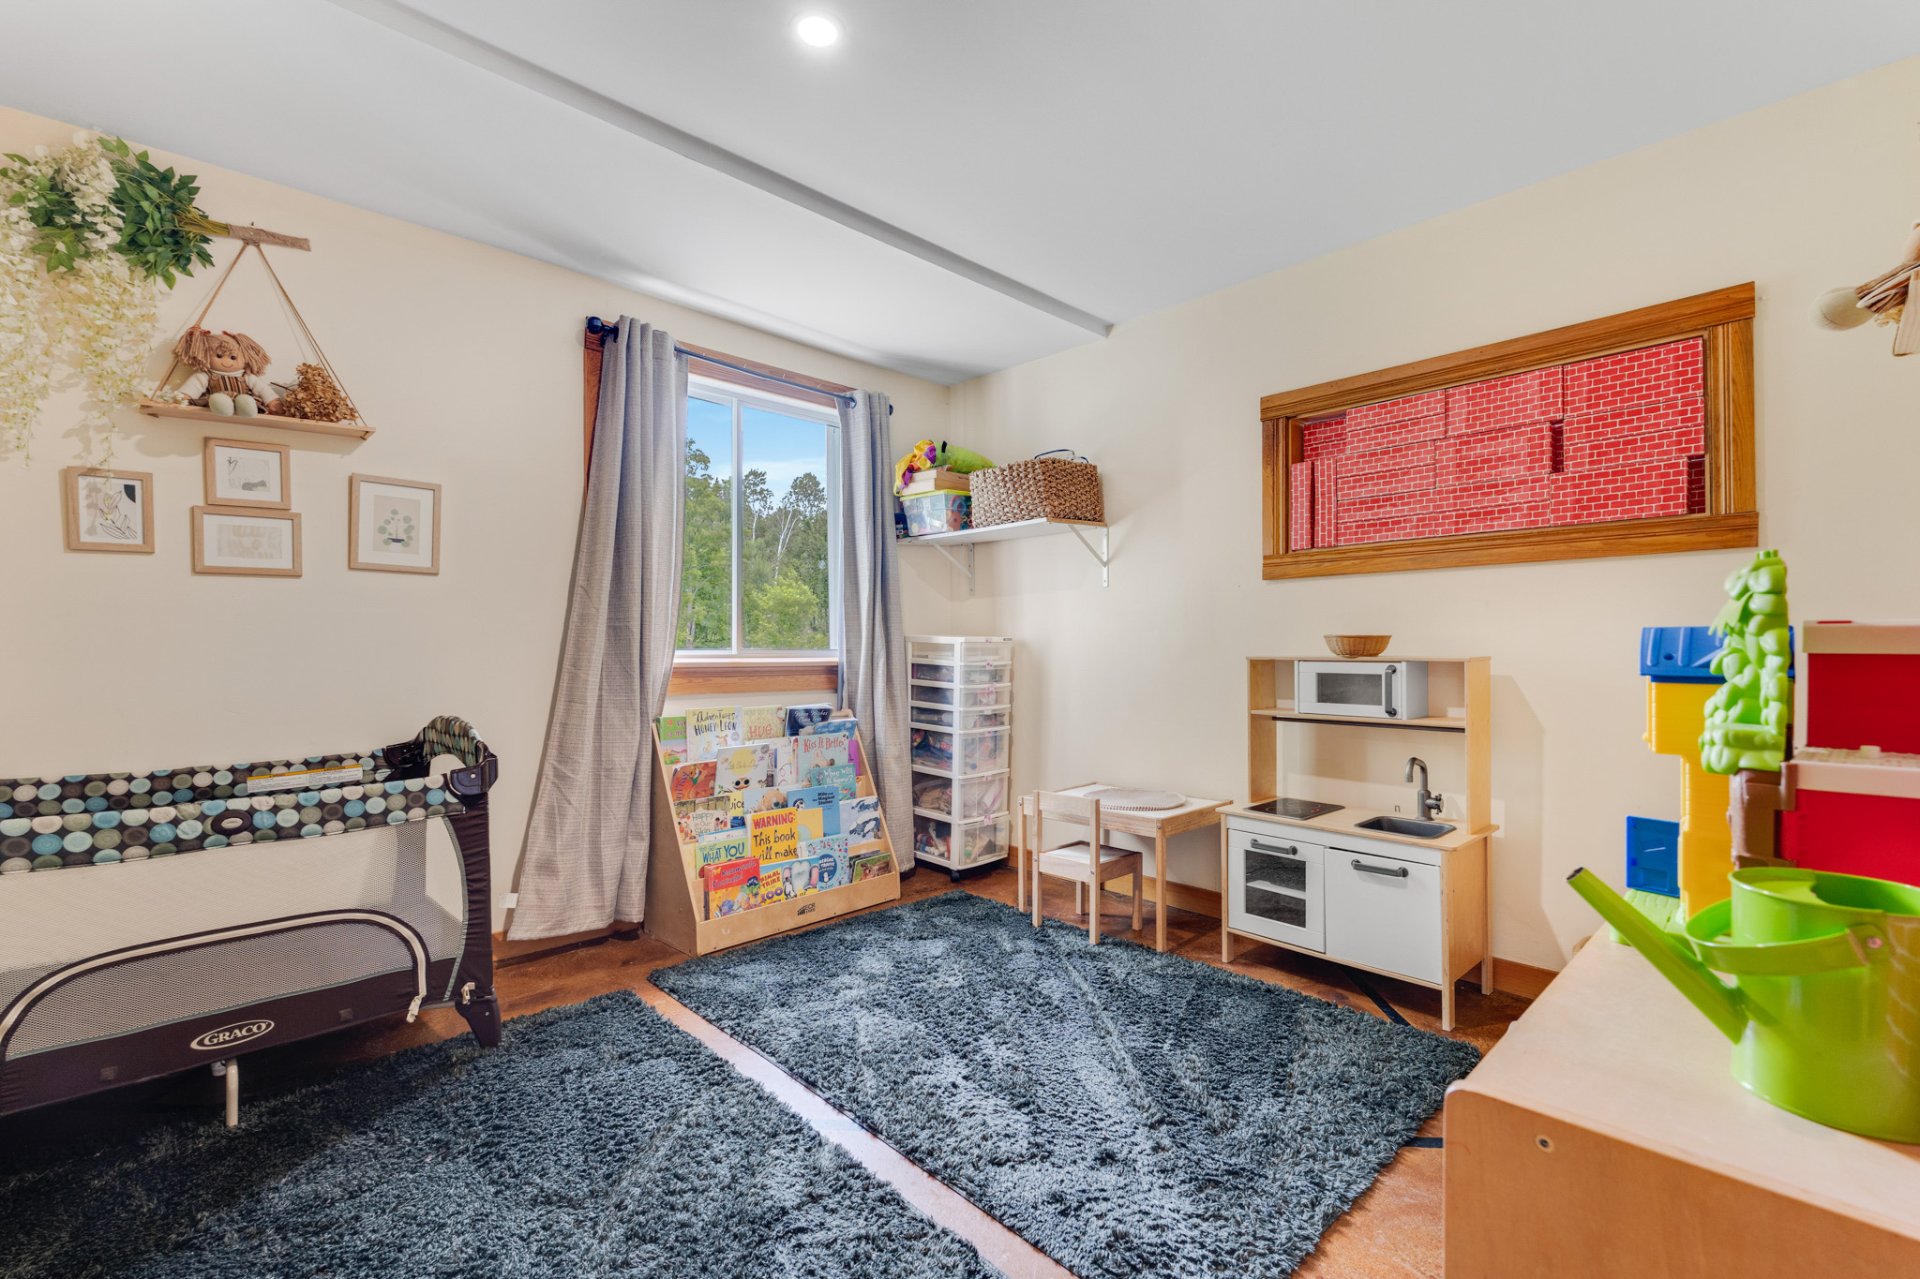 Hallway
 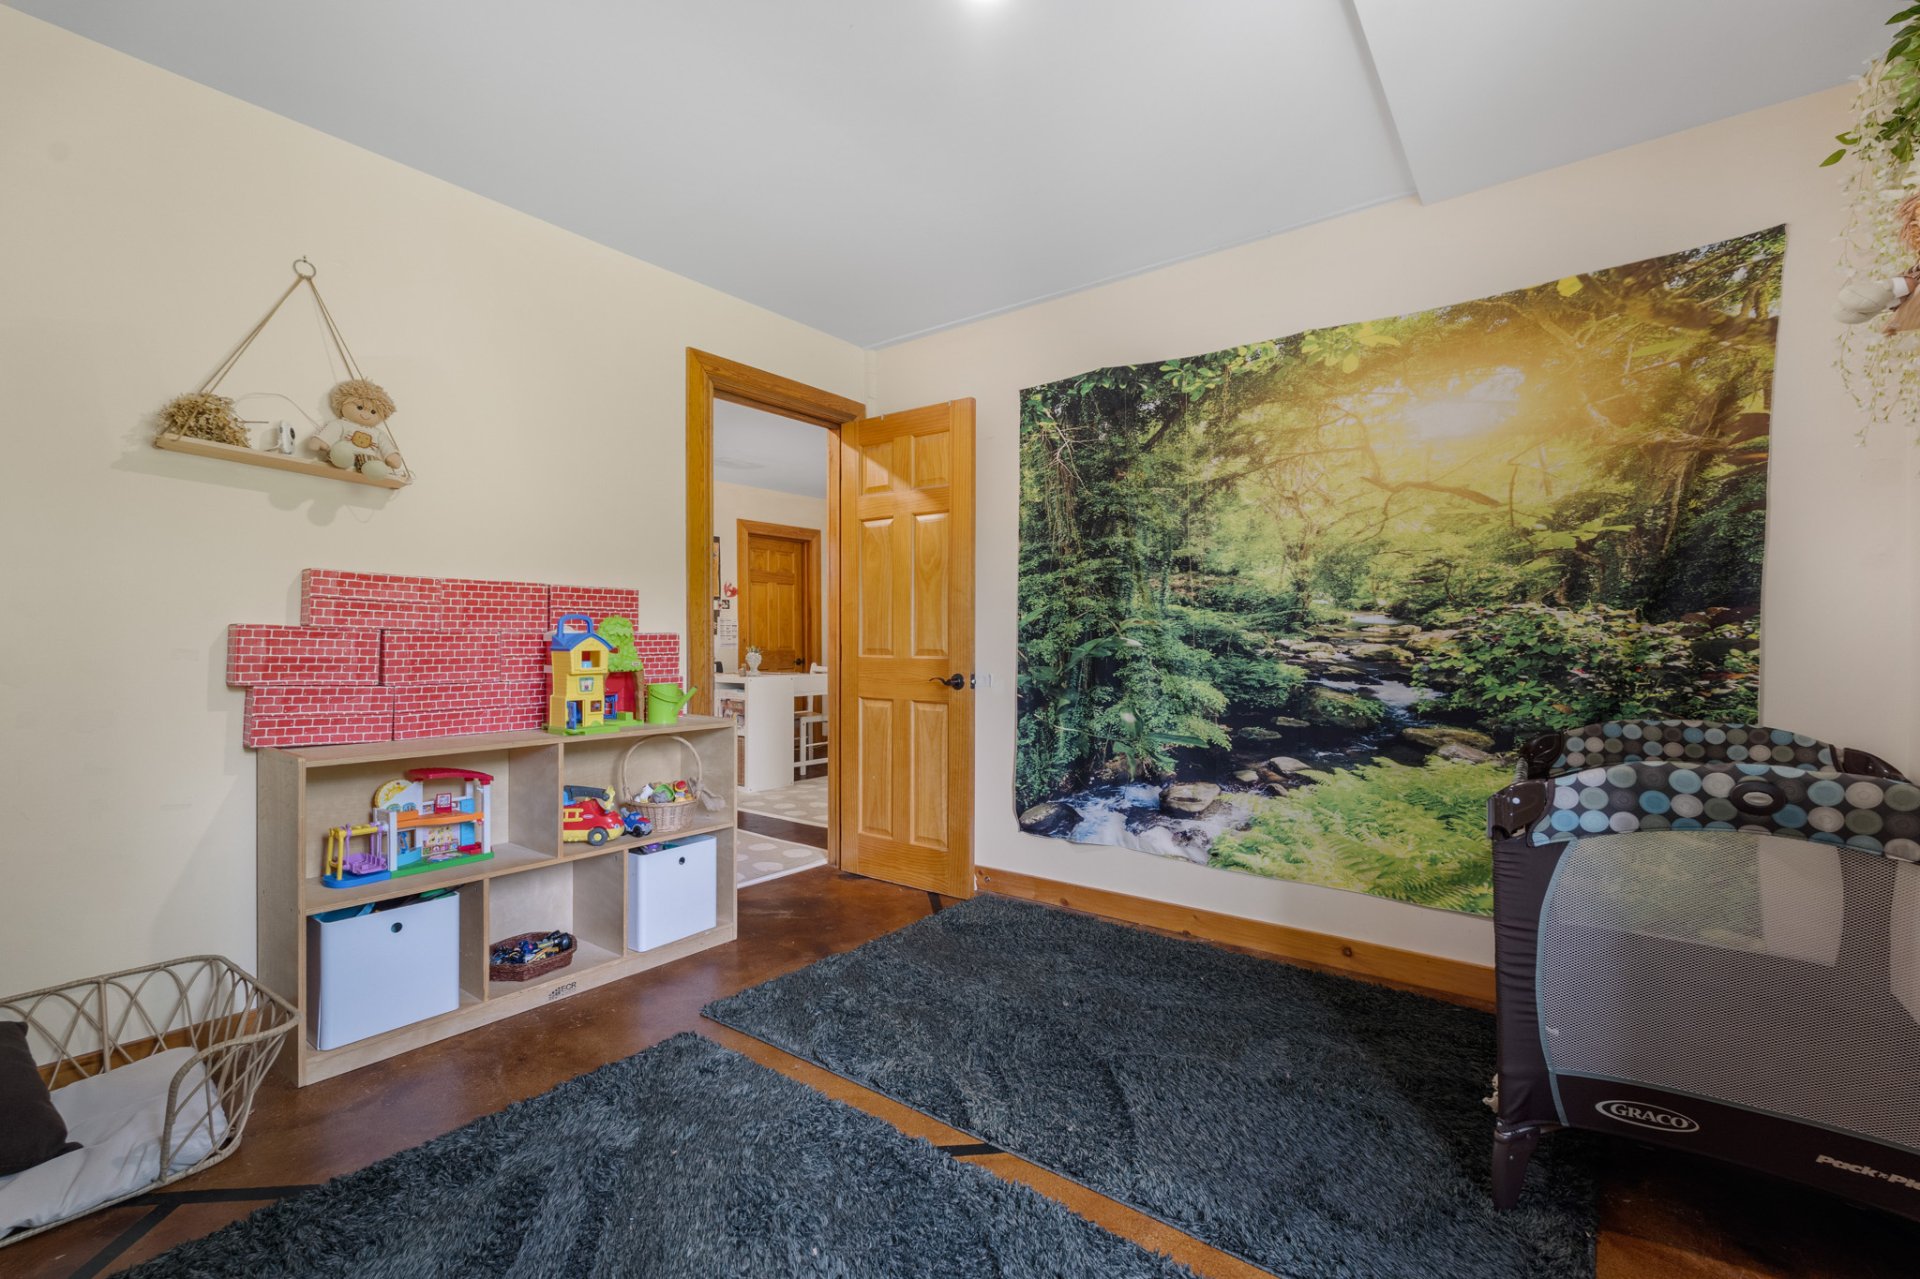 Bathroom
 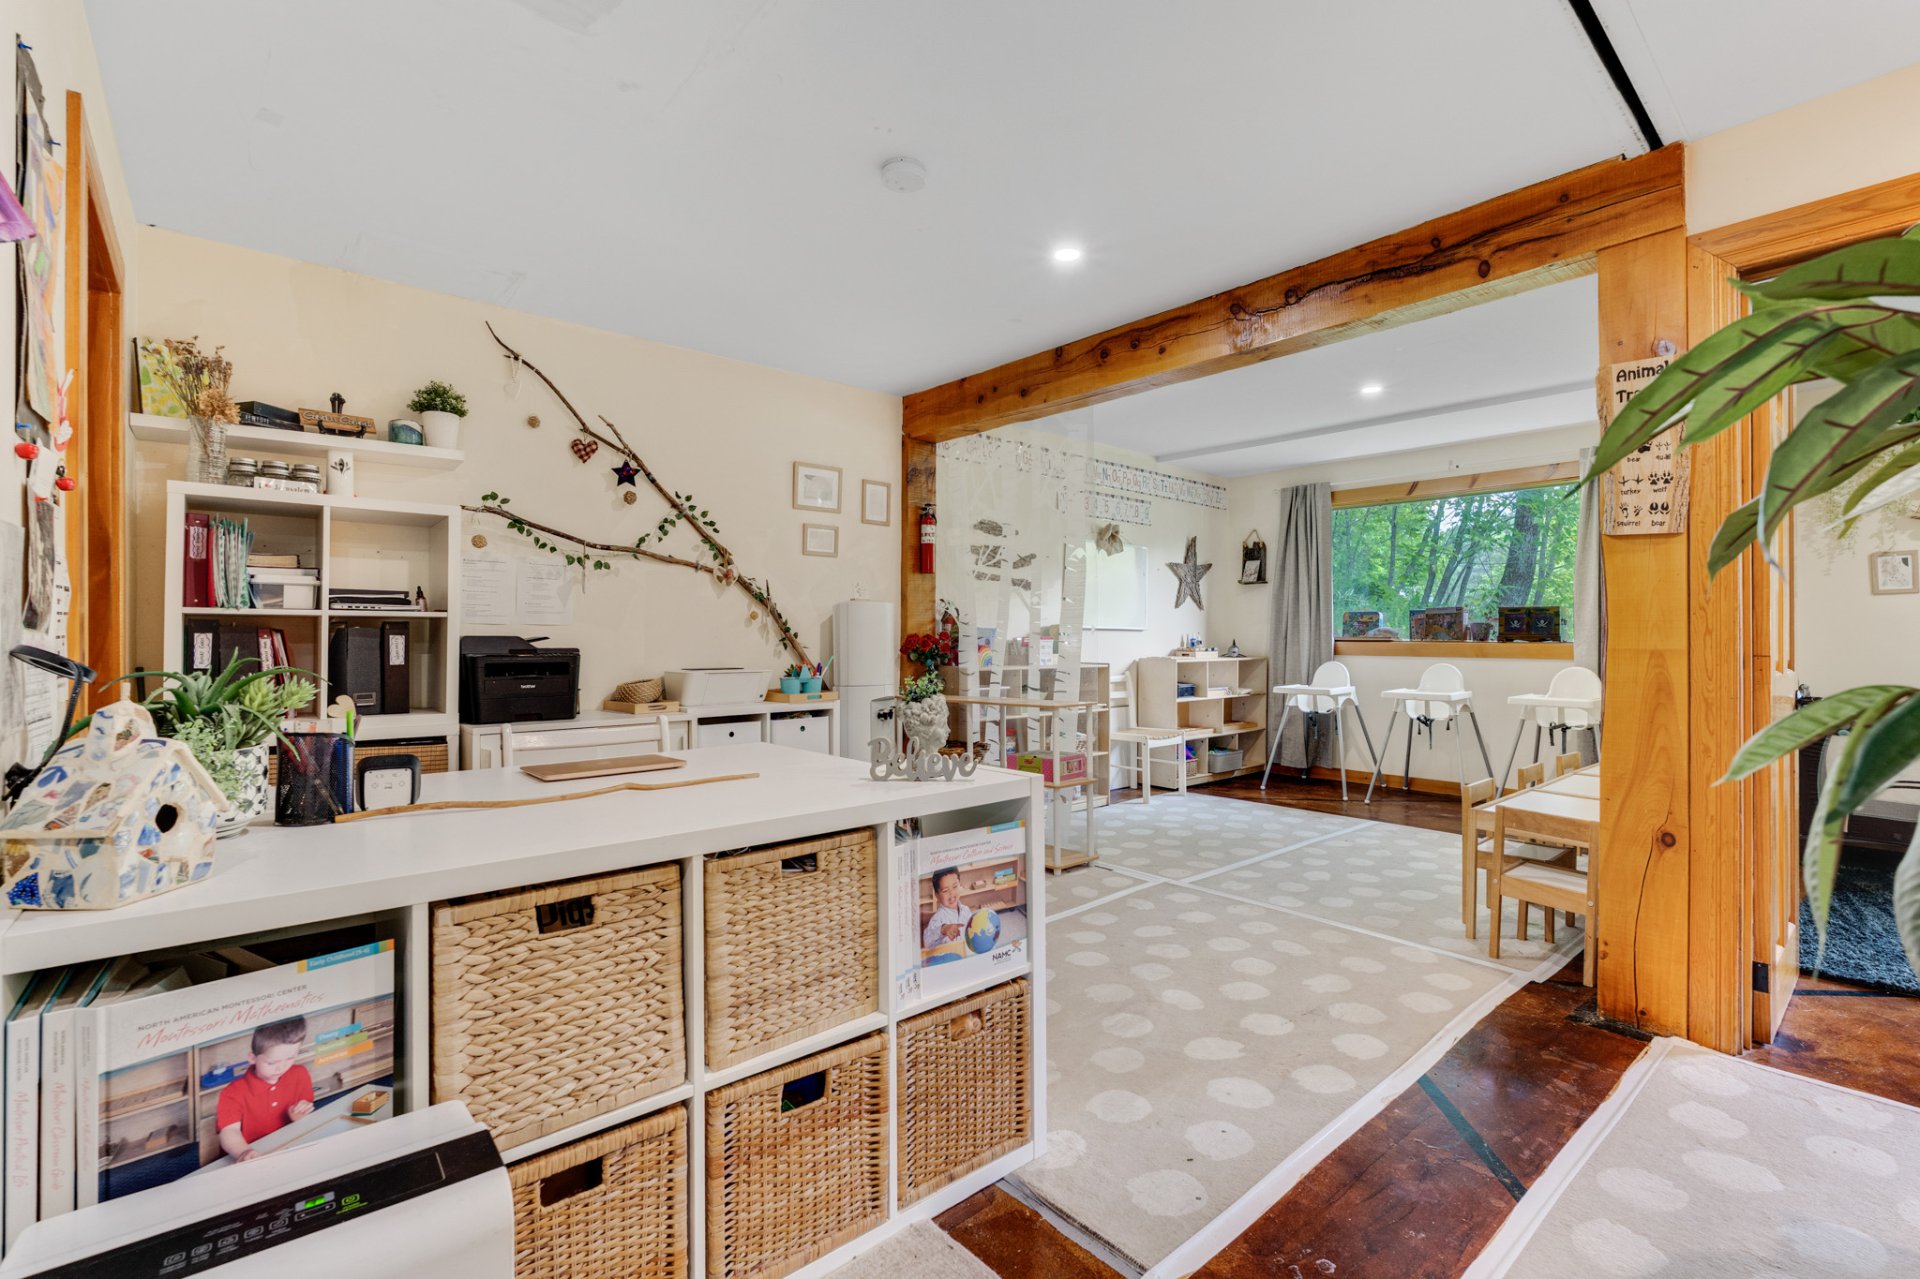 Bathroom
 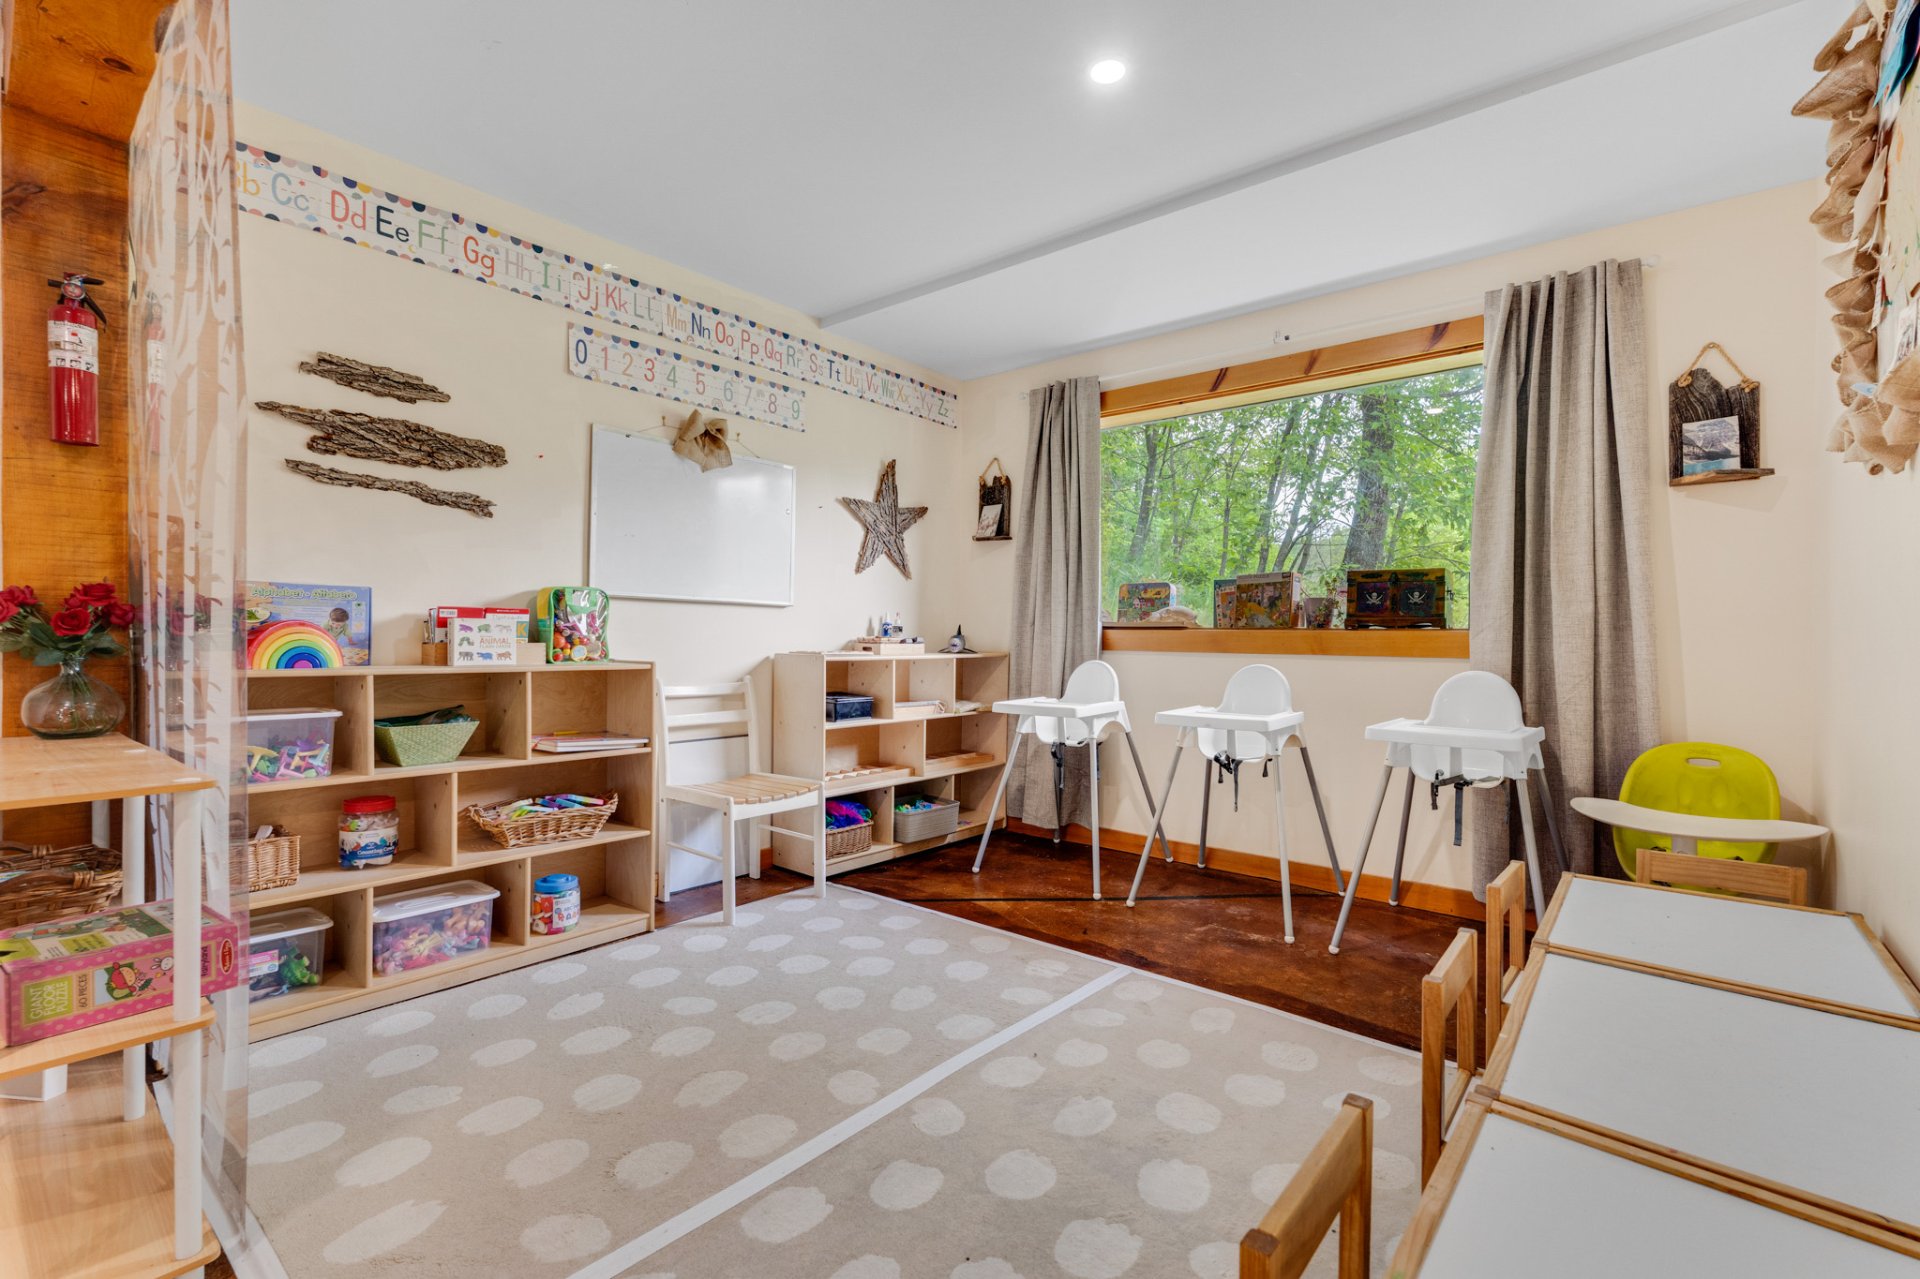 Bedroom
 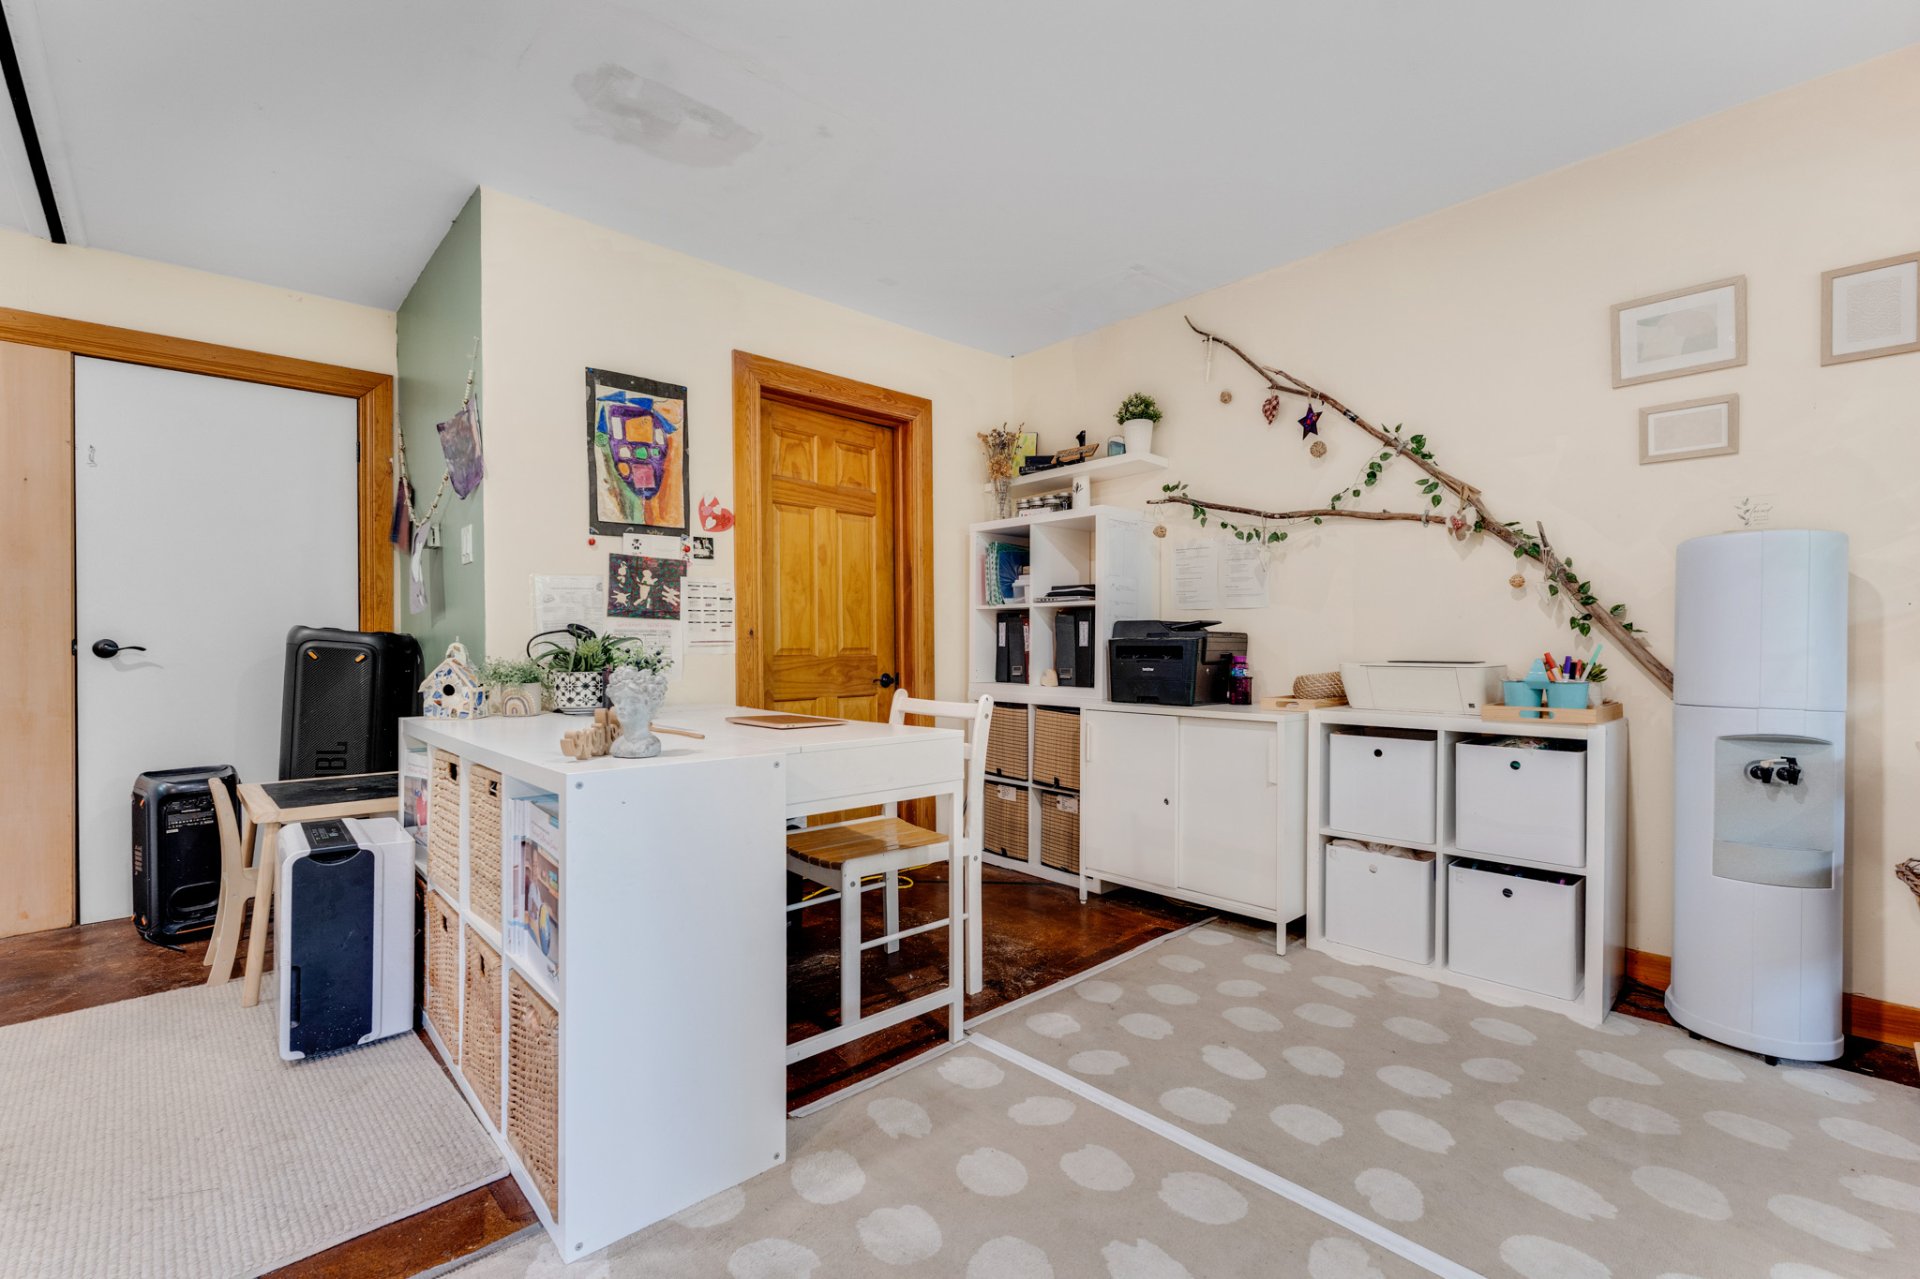 Bedroom
 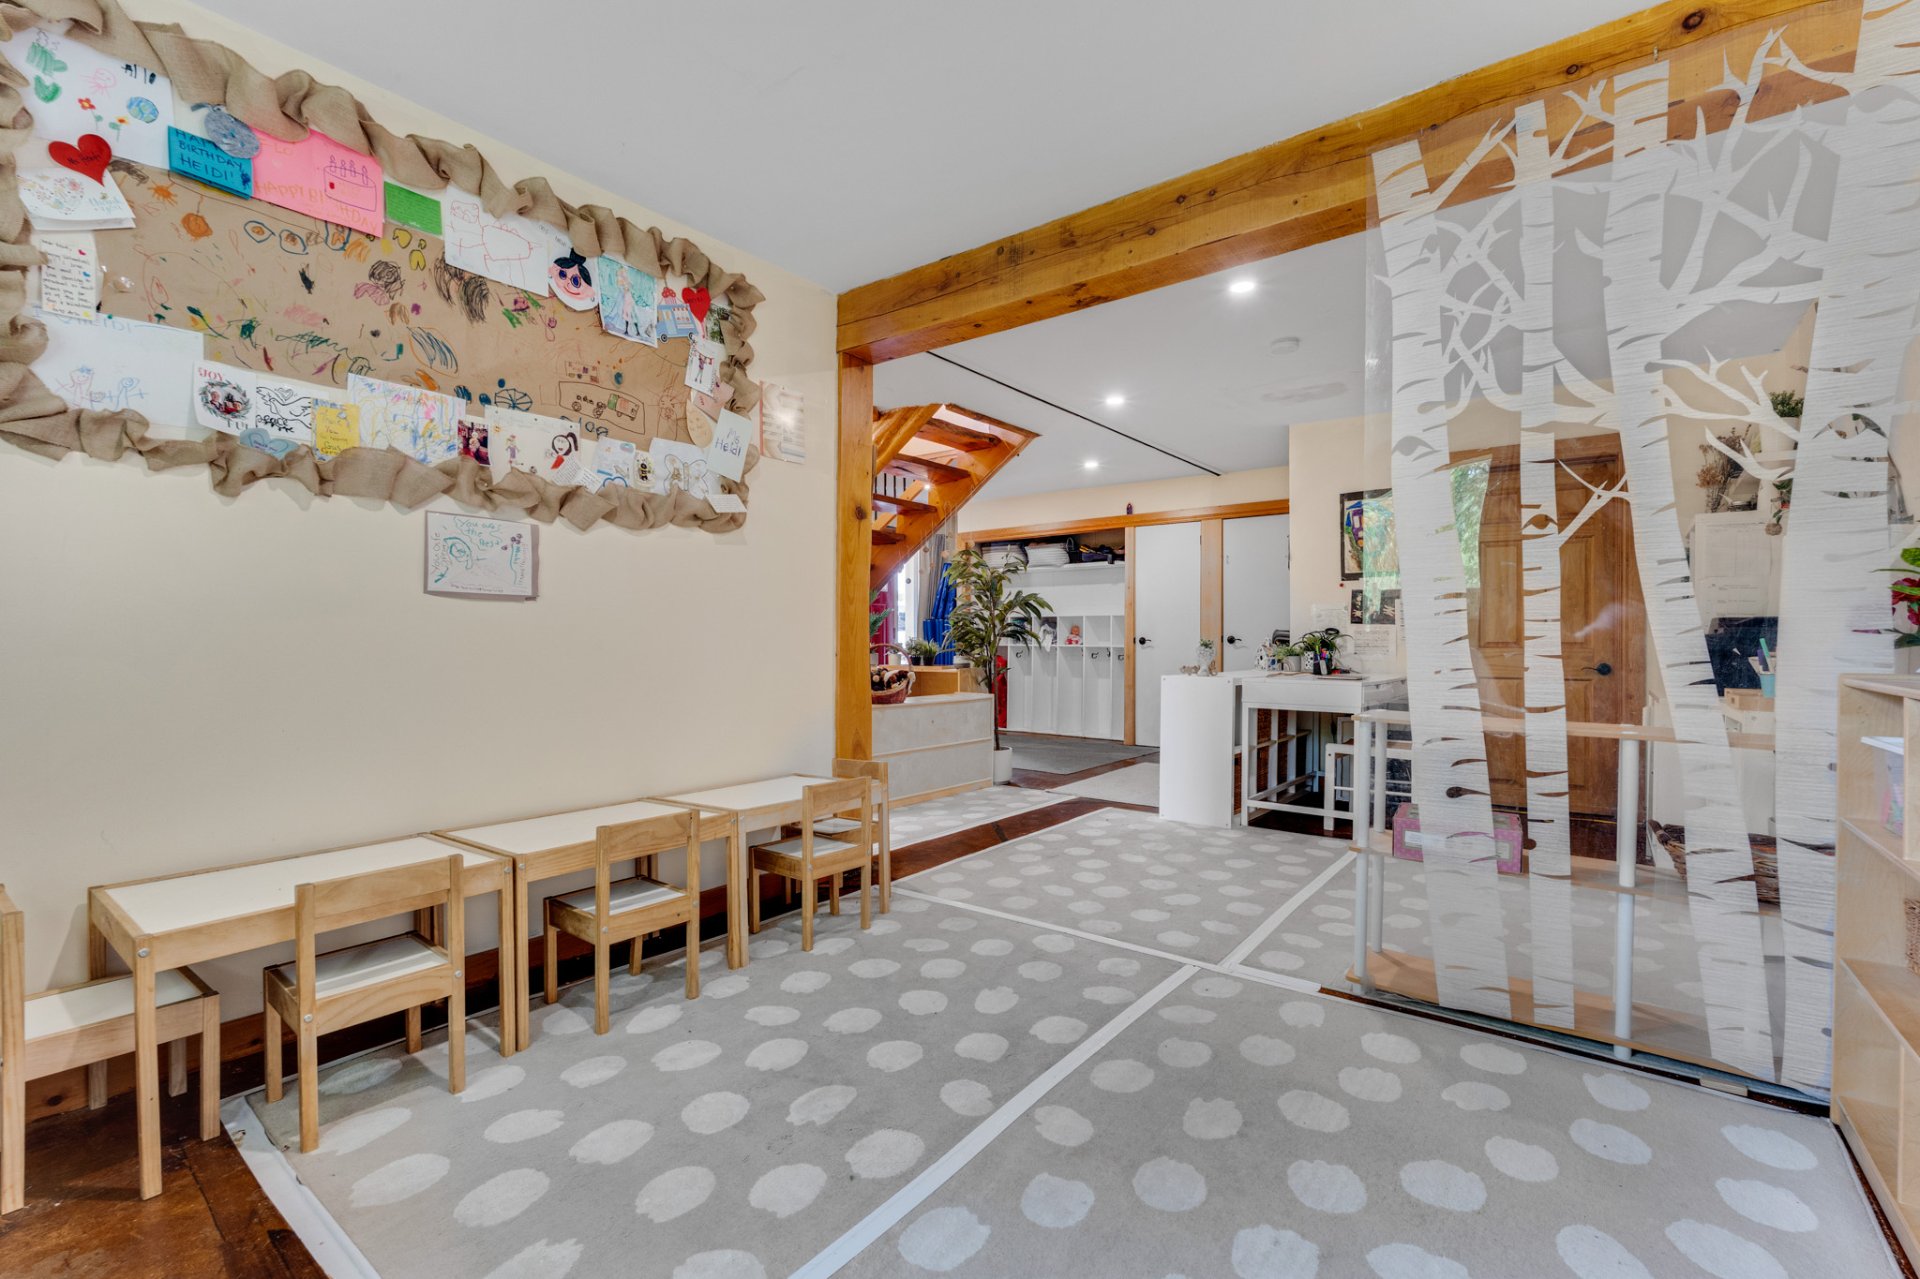 Bedroom
 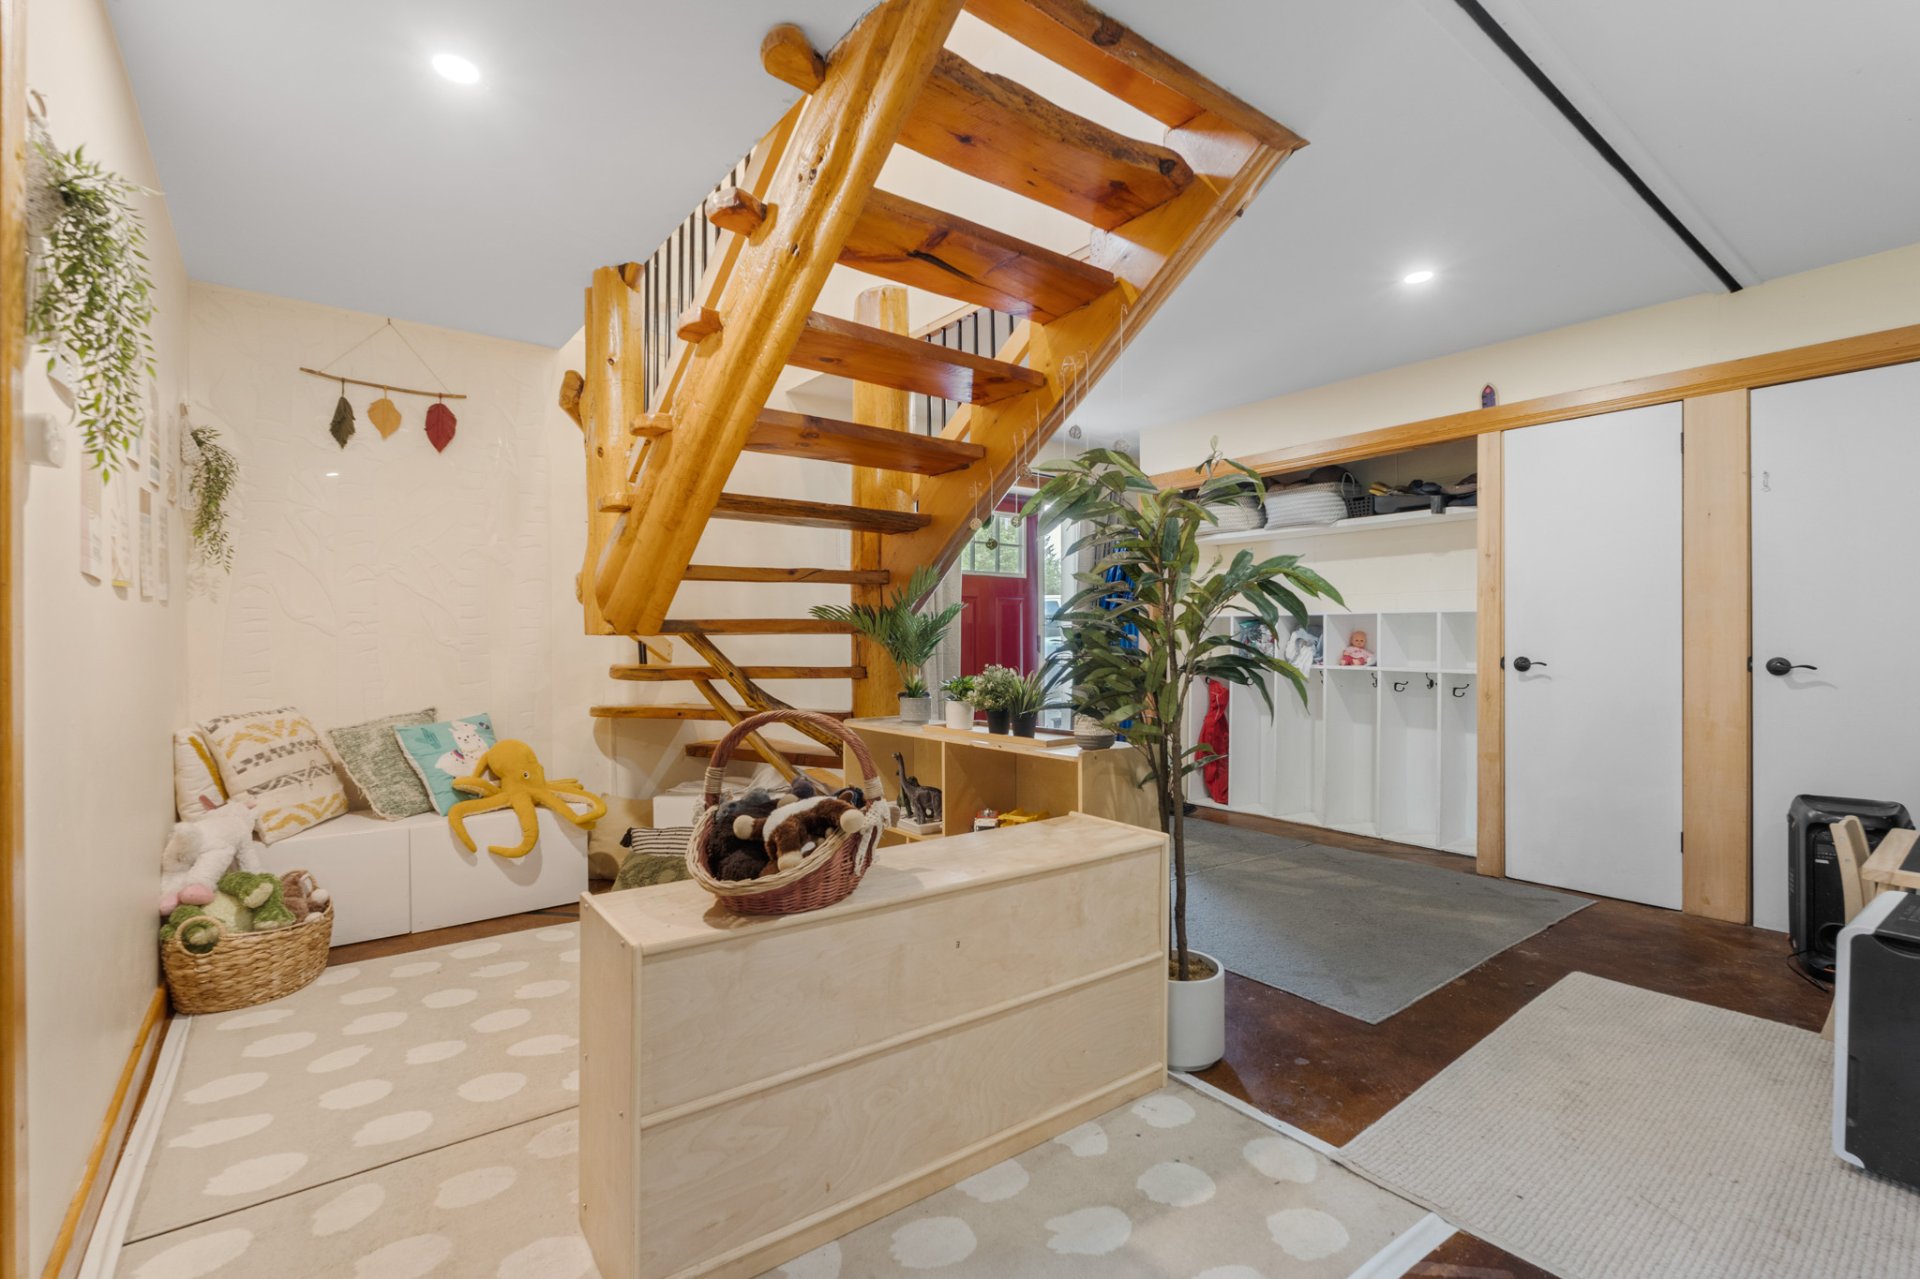 Bedroom
 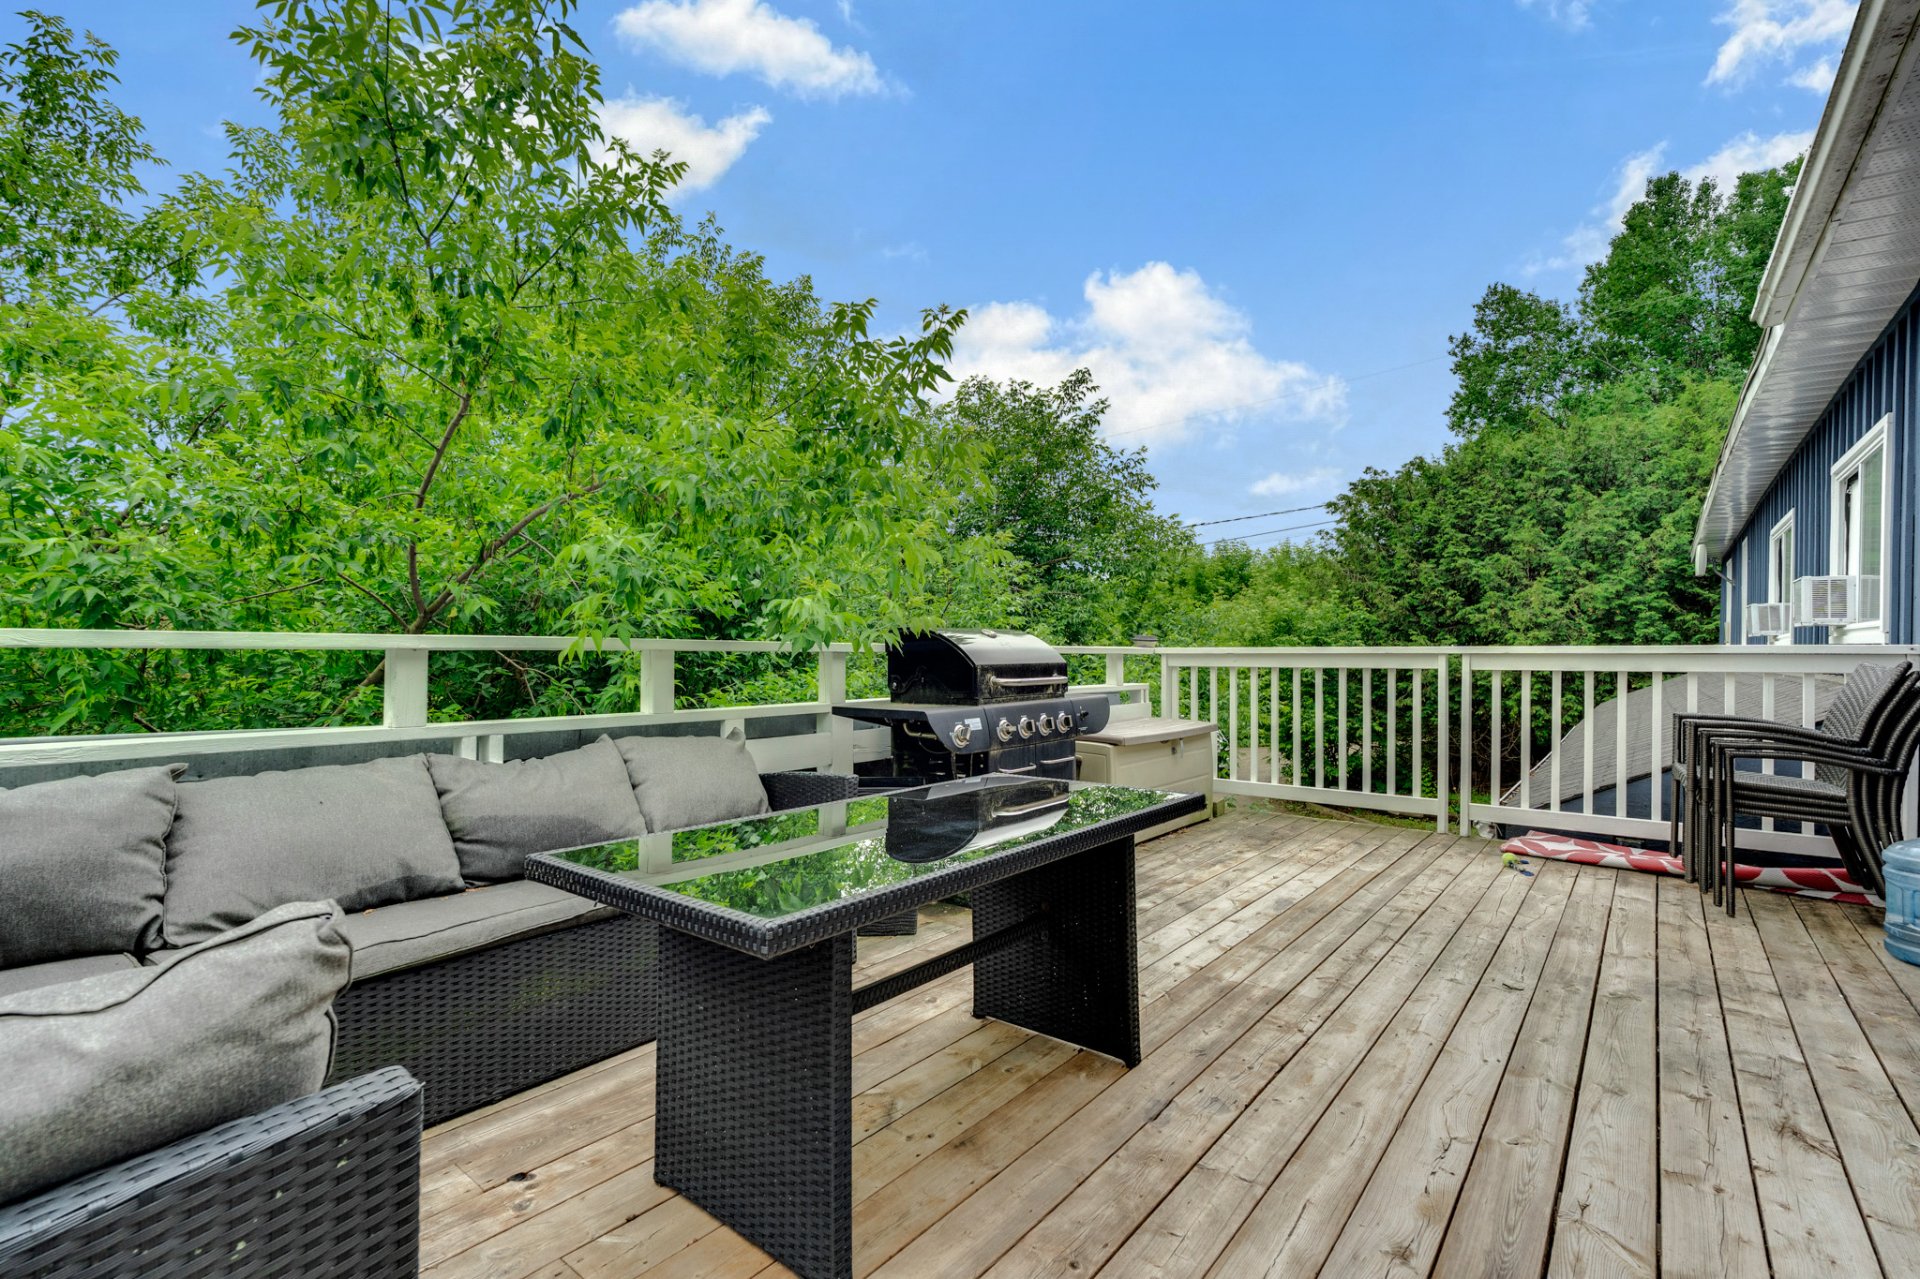 Bedroom
 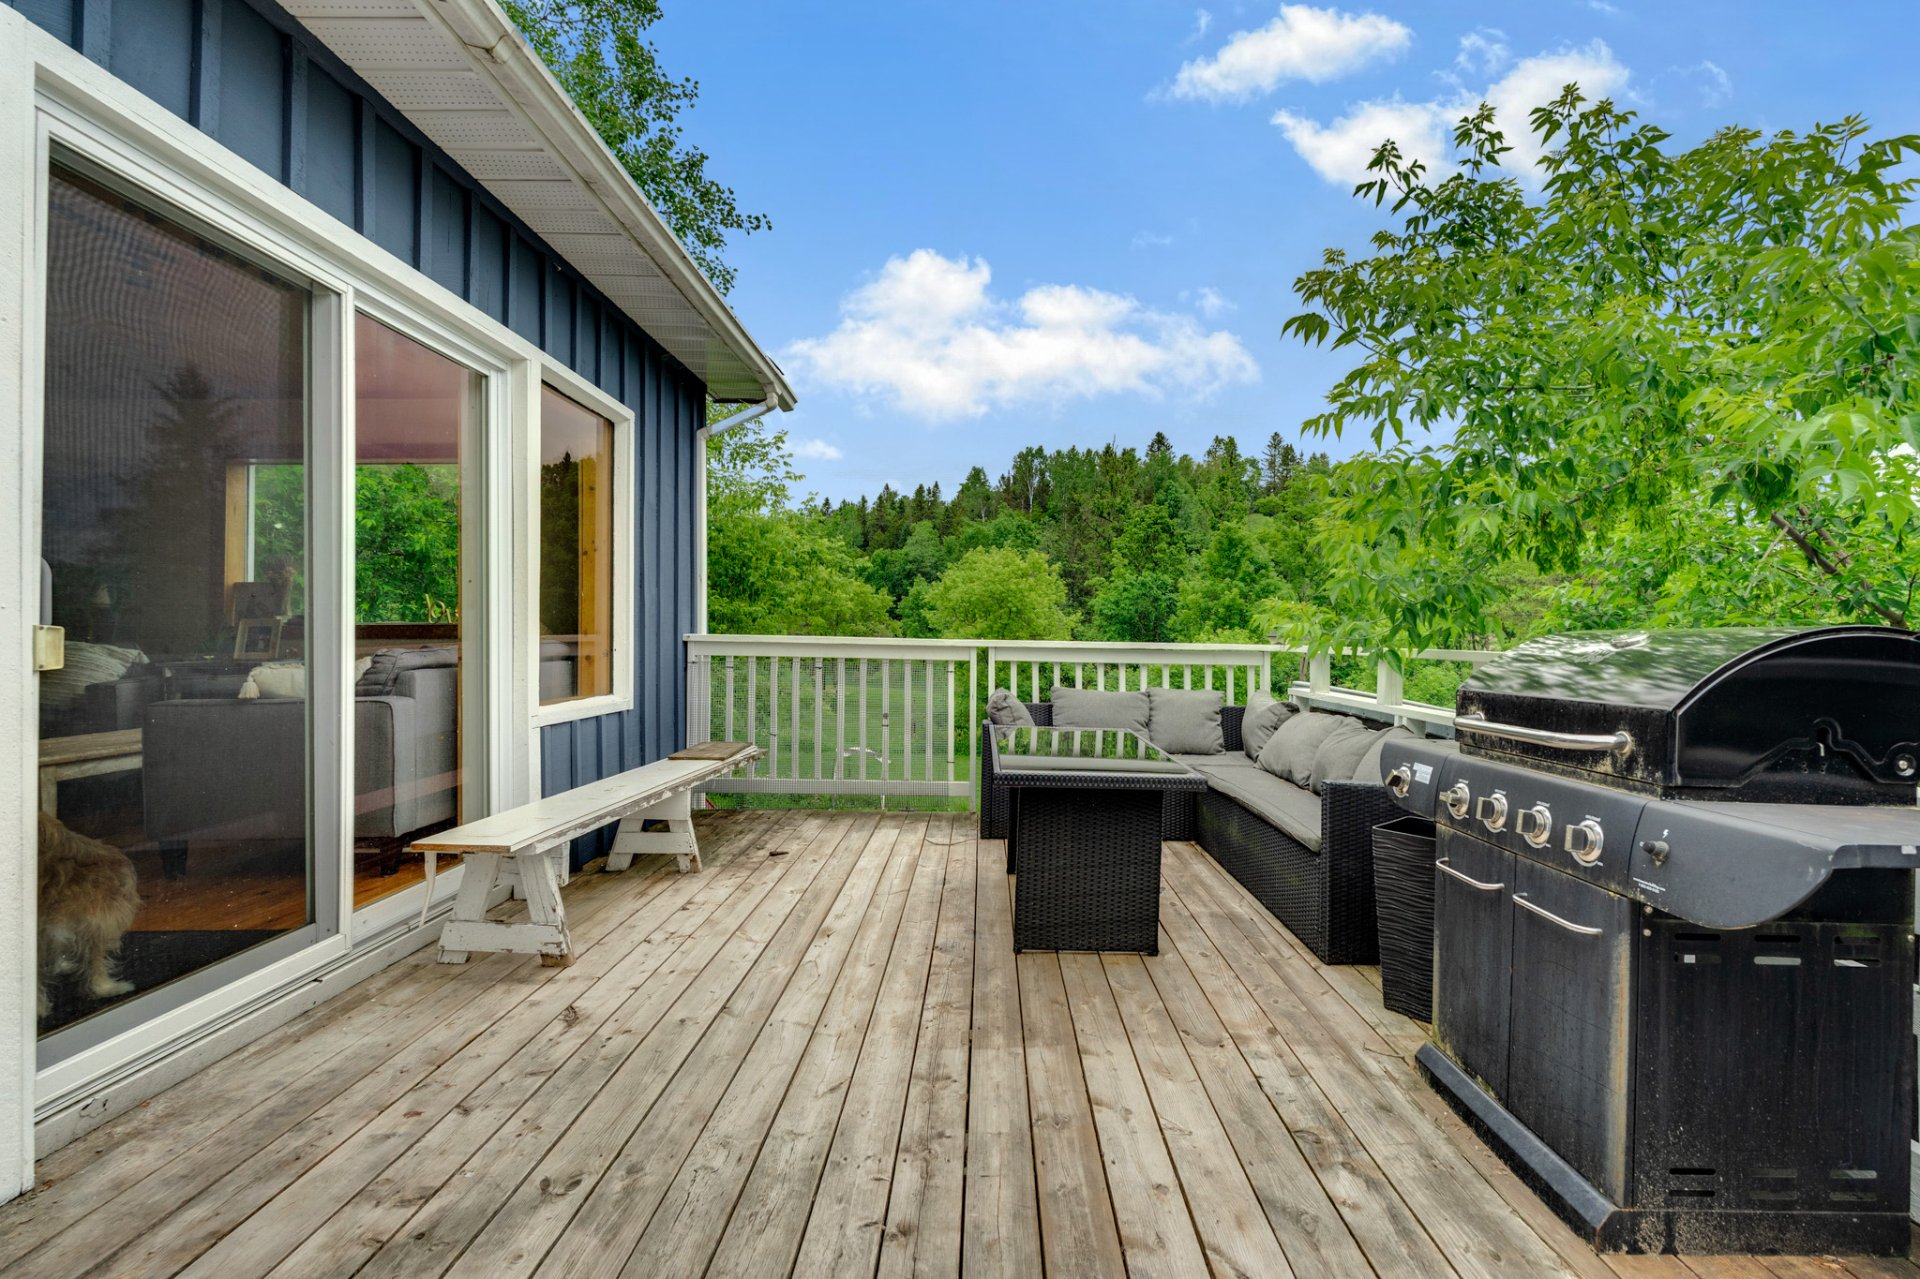 Bedroom
 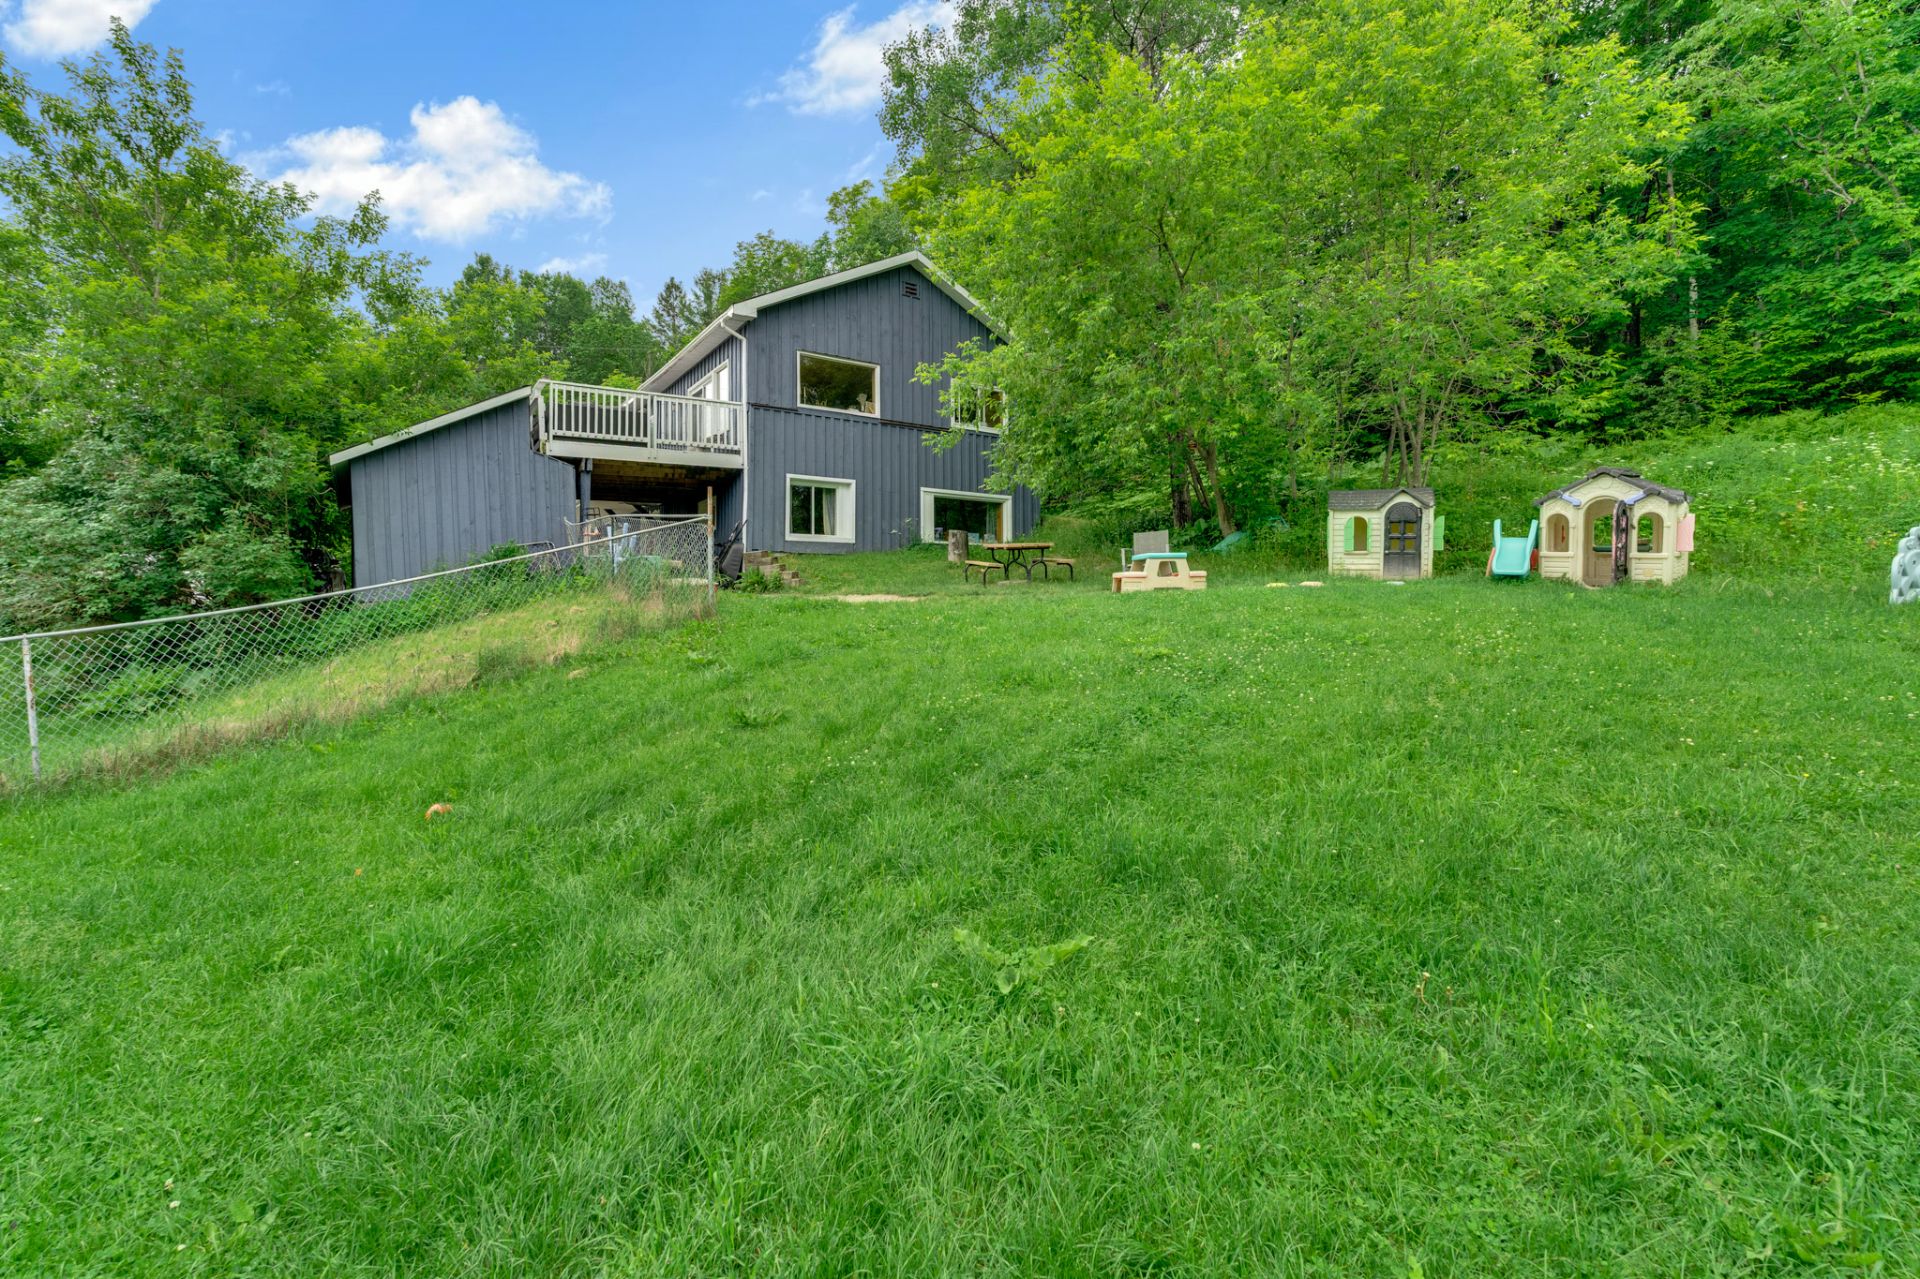 Bedroom
  Bedroom
  Primary bedroom
  Primary bedroom
  Bedroom
 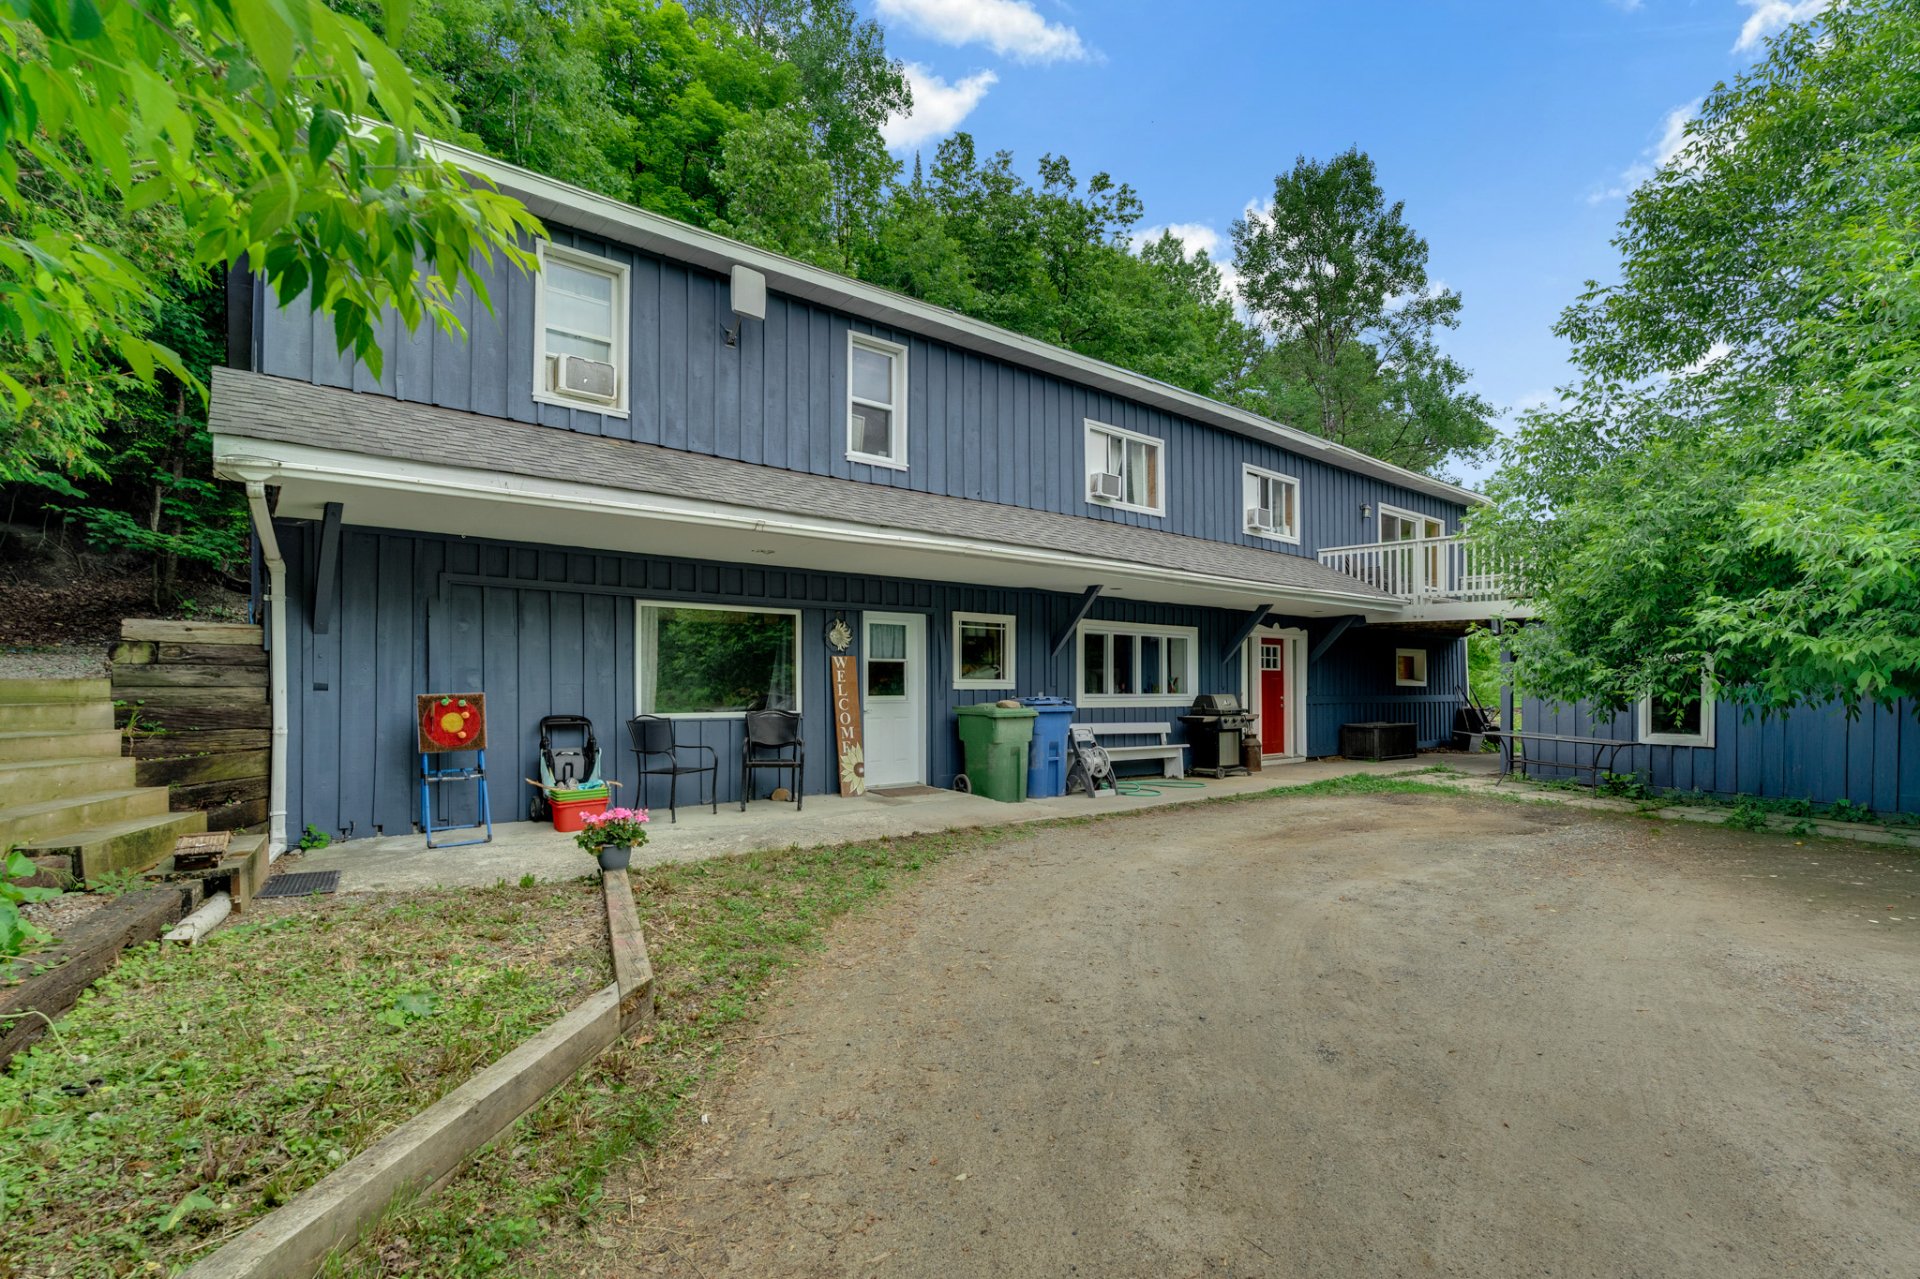 Bedroom
 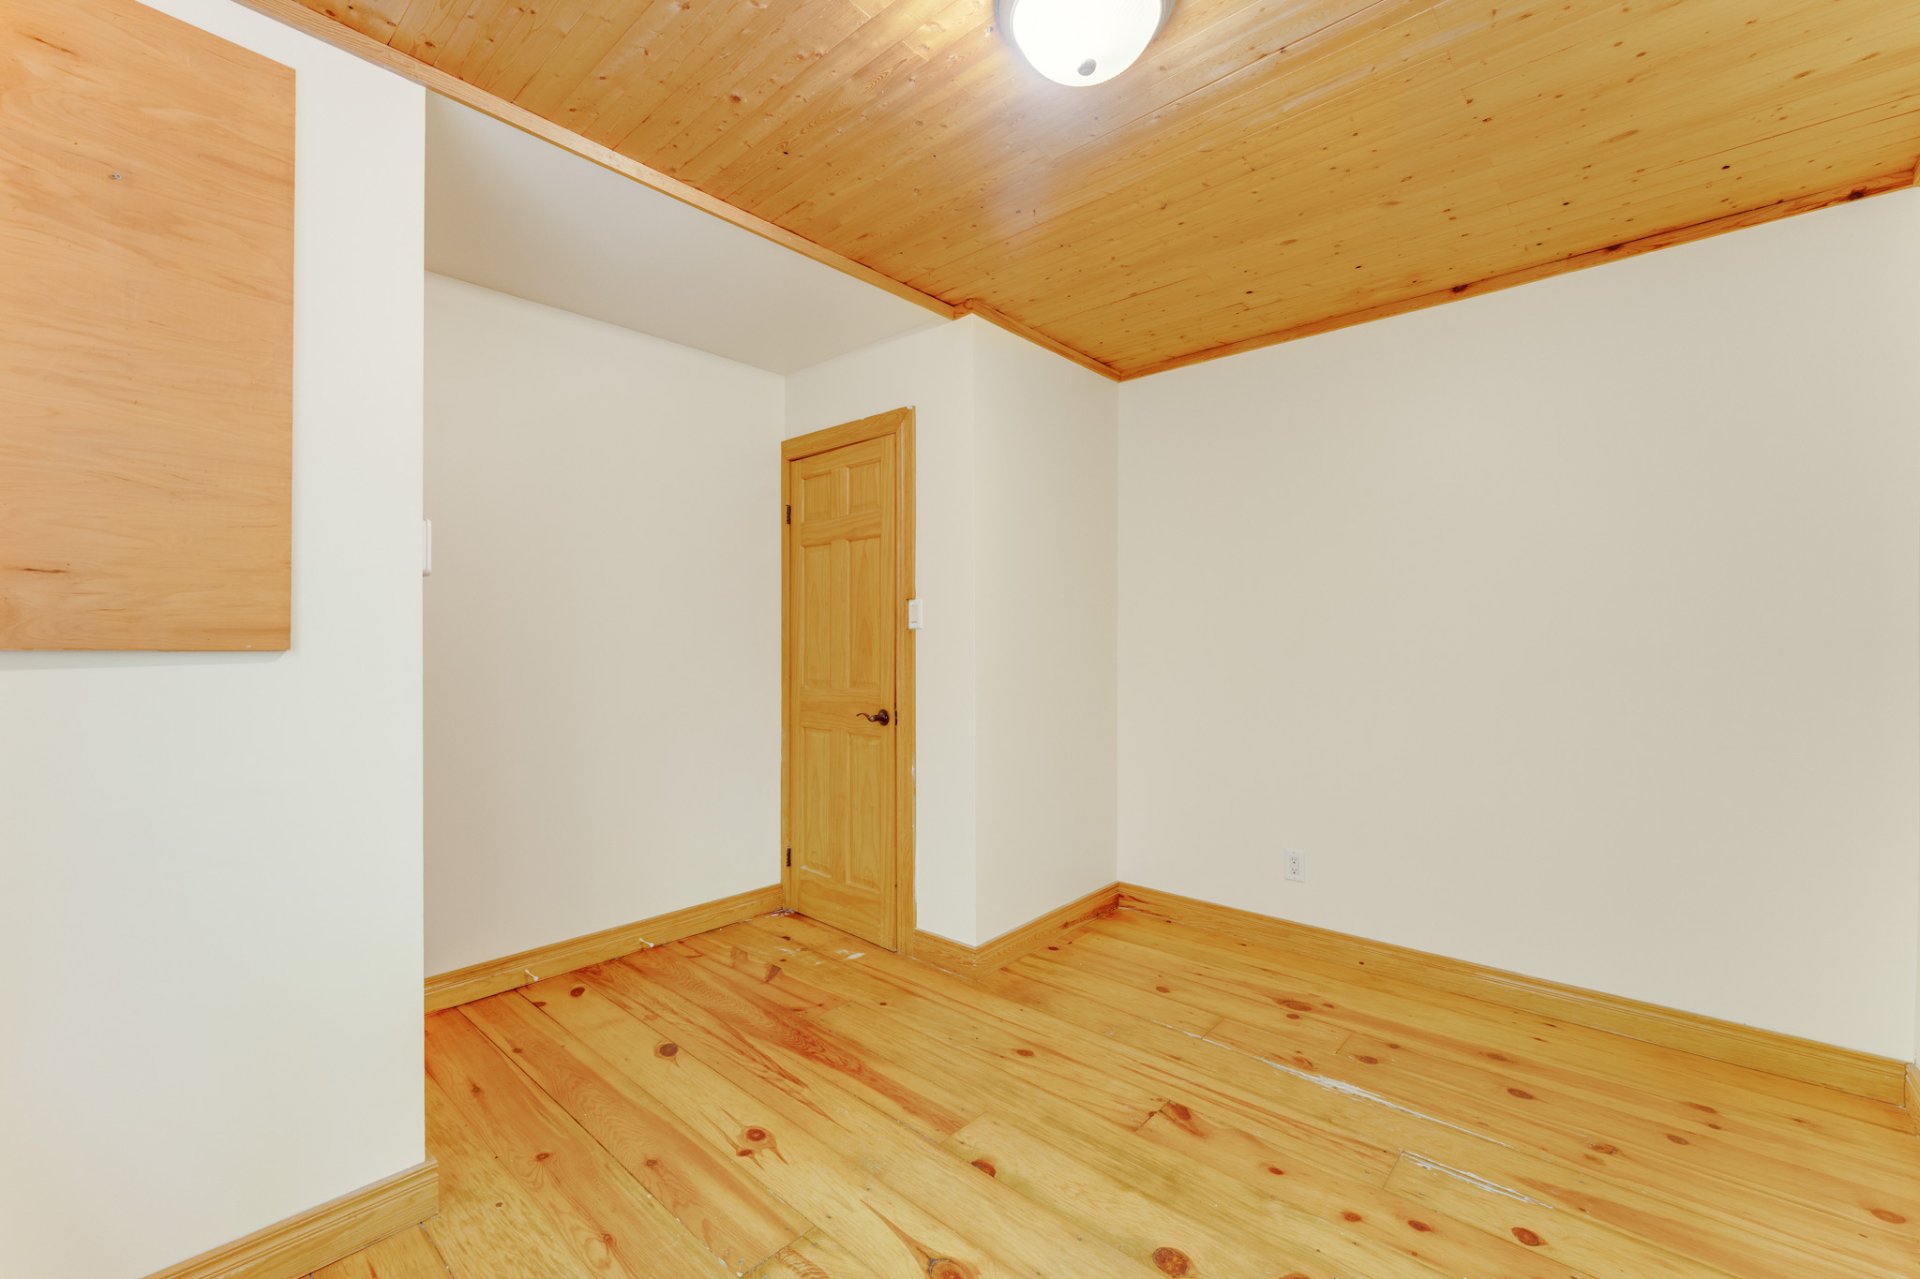 Bedroom
 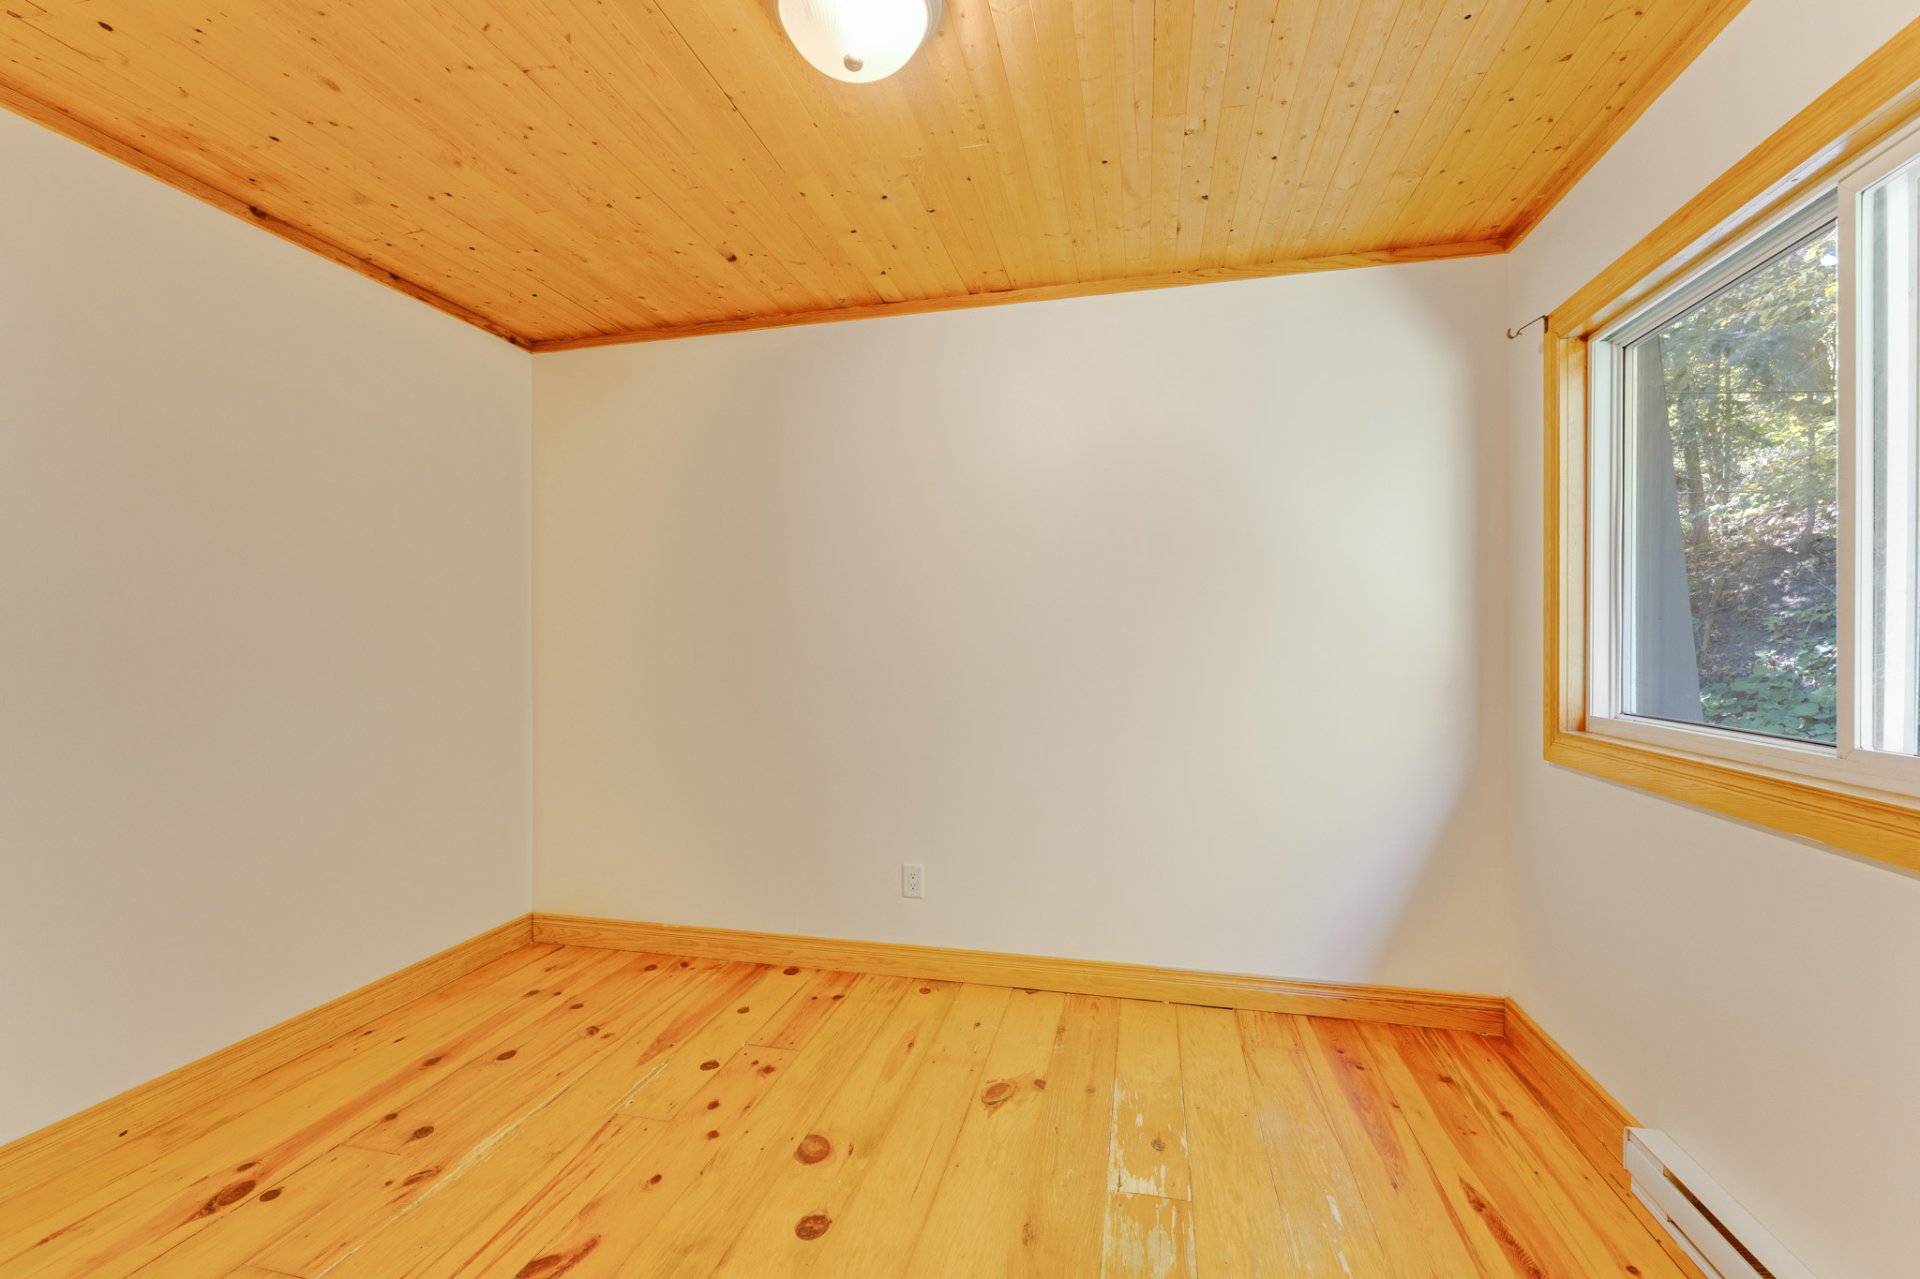 Sauna
Sauna 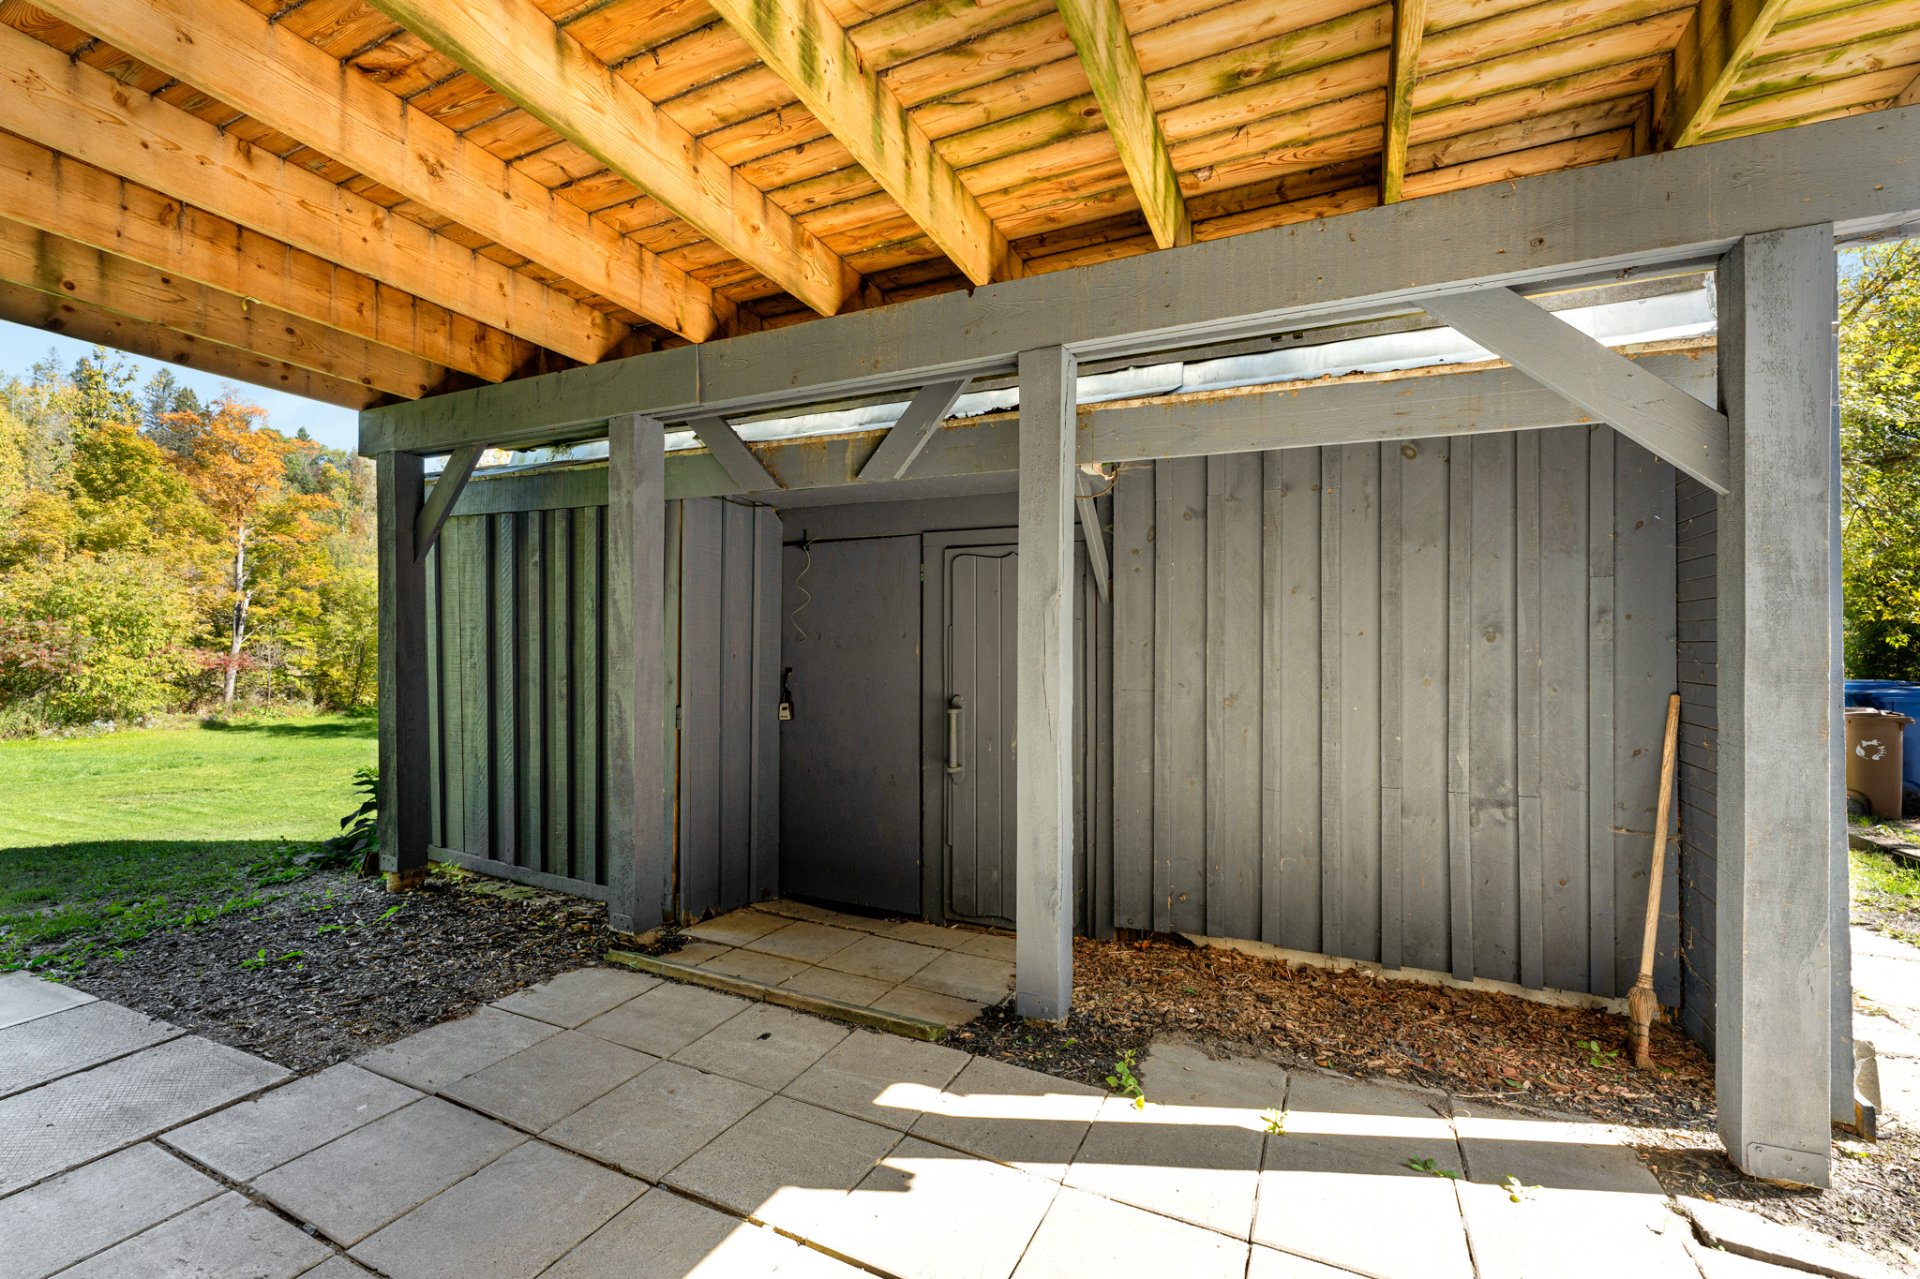 Sauna
Sauna 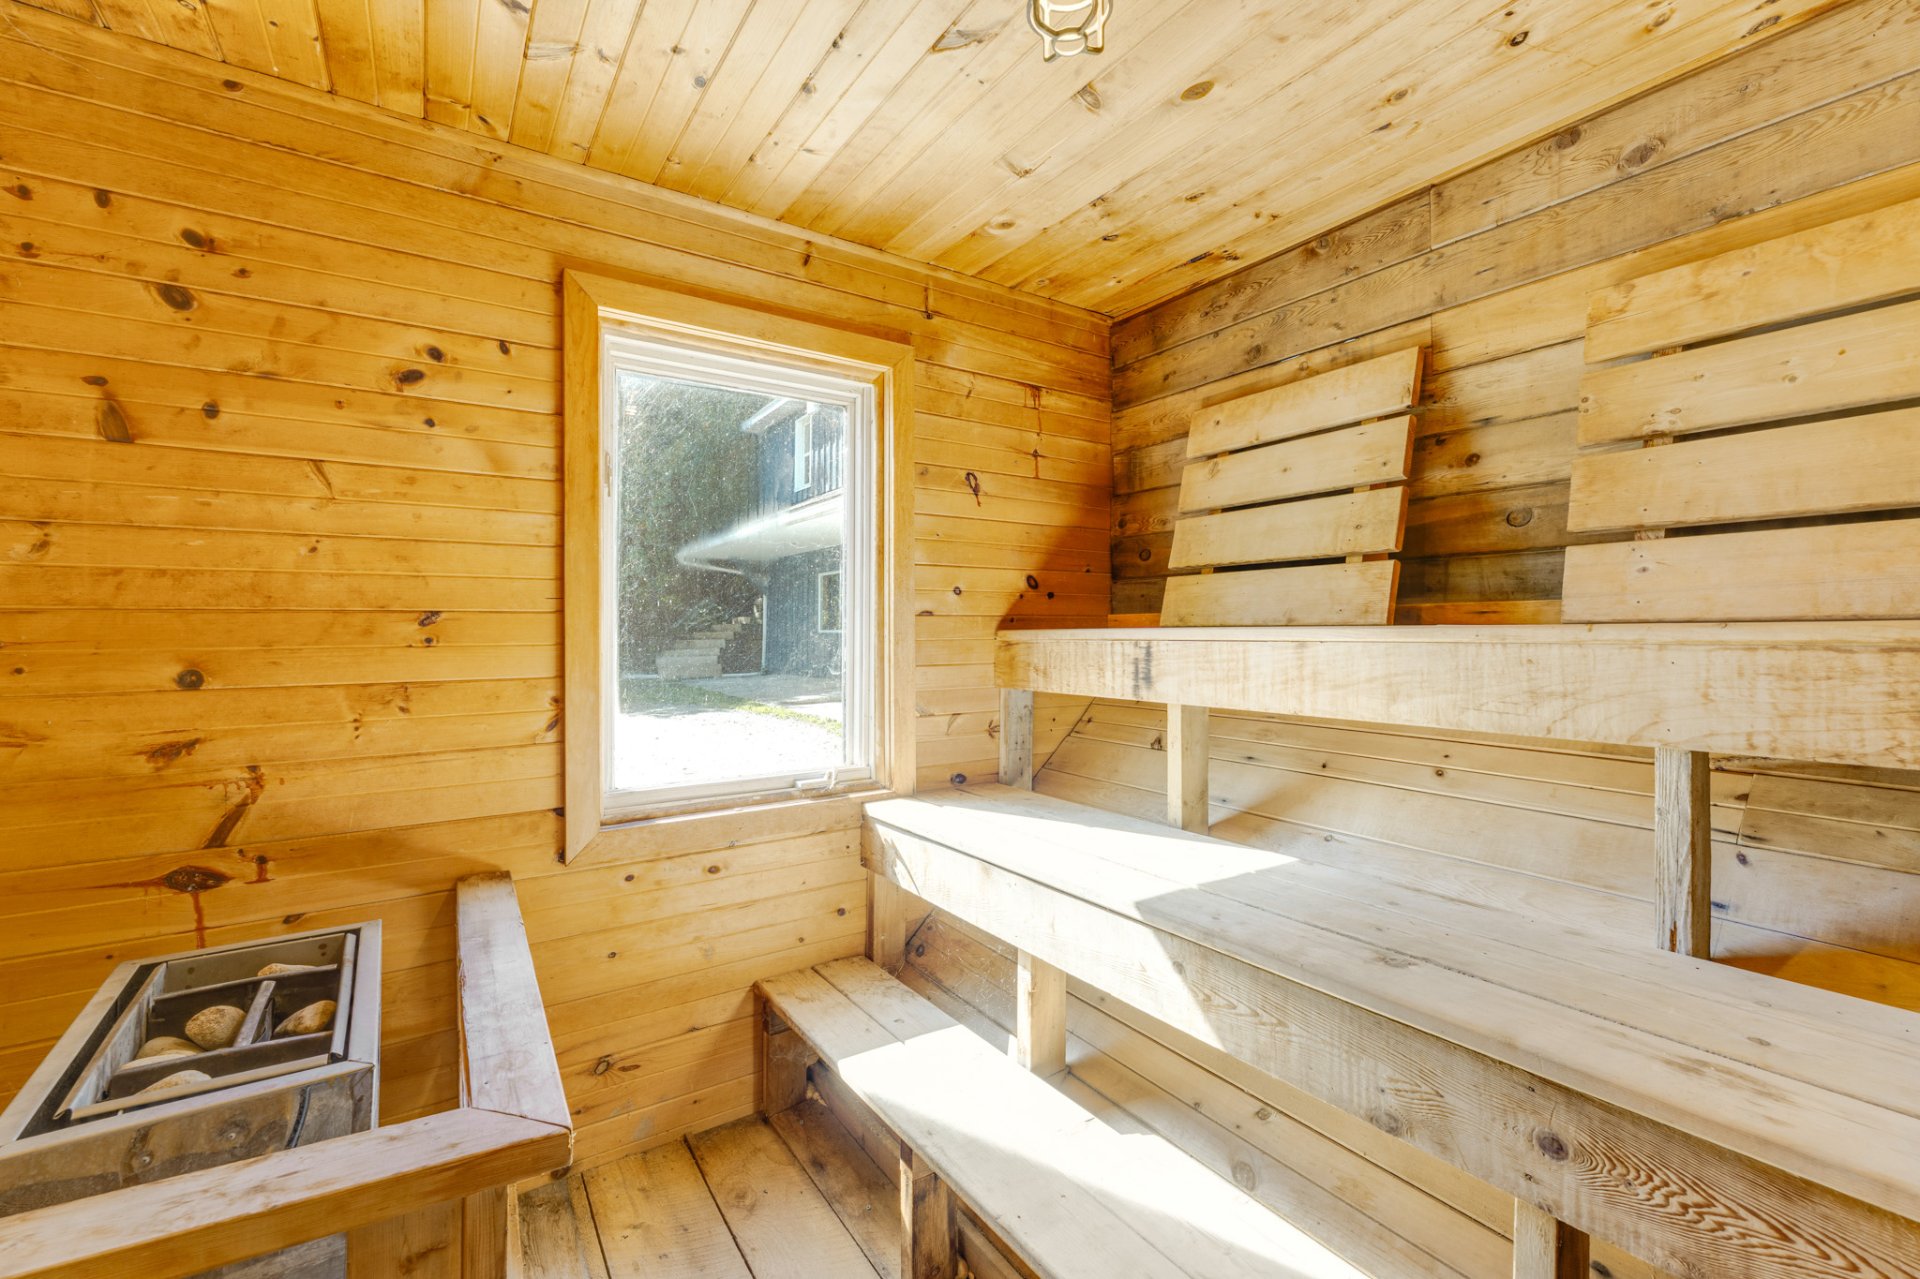 Back facade
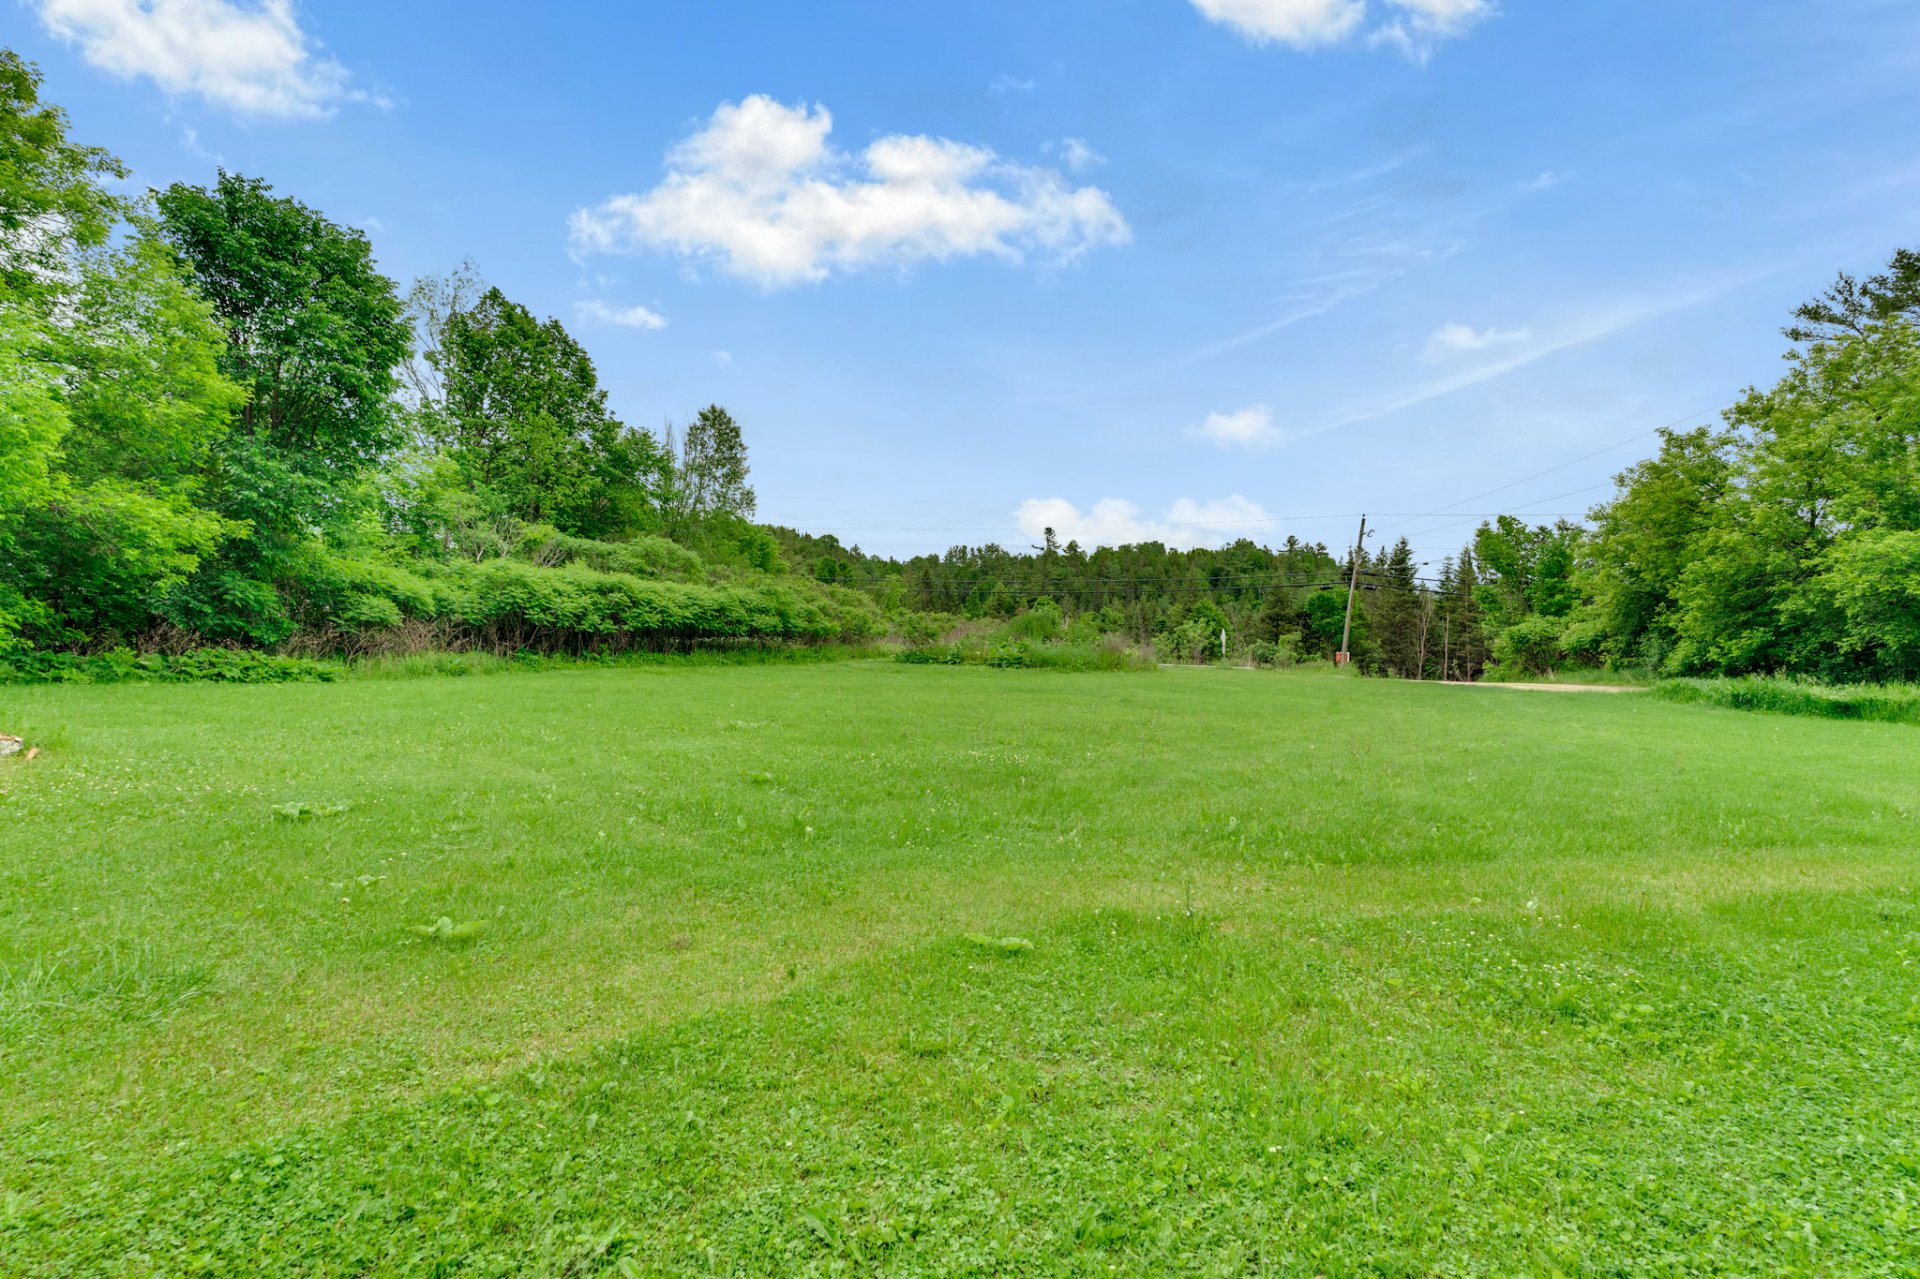
  Backyard
 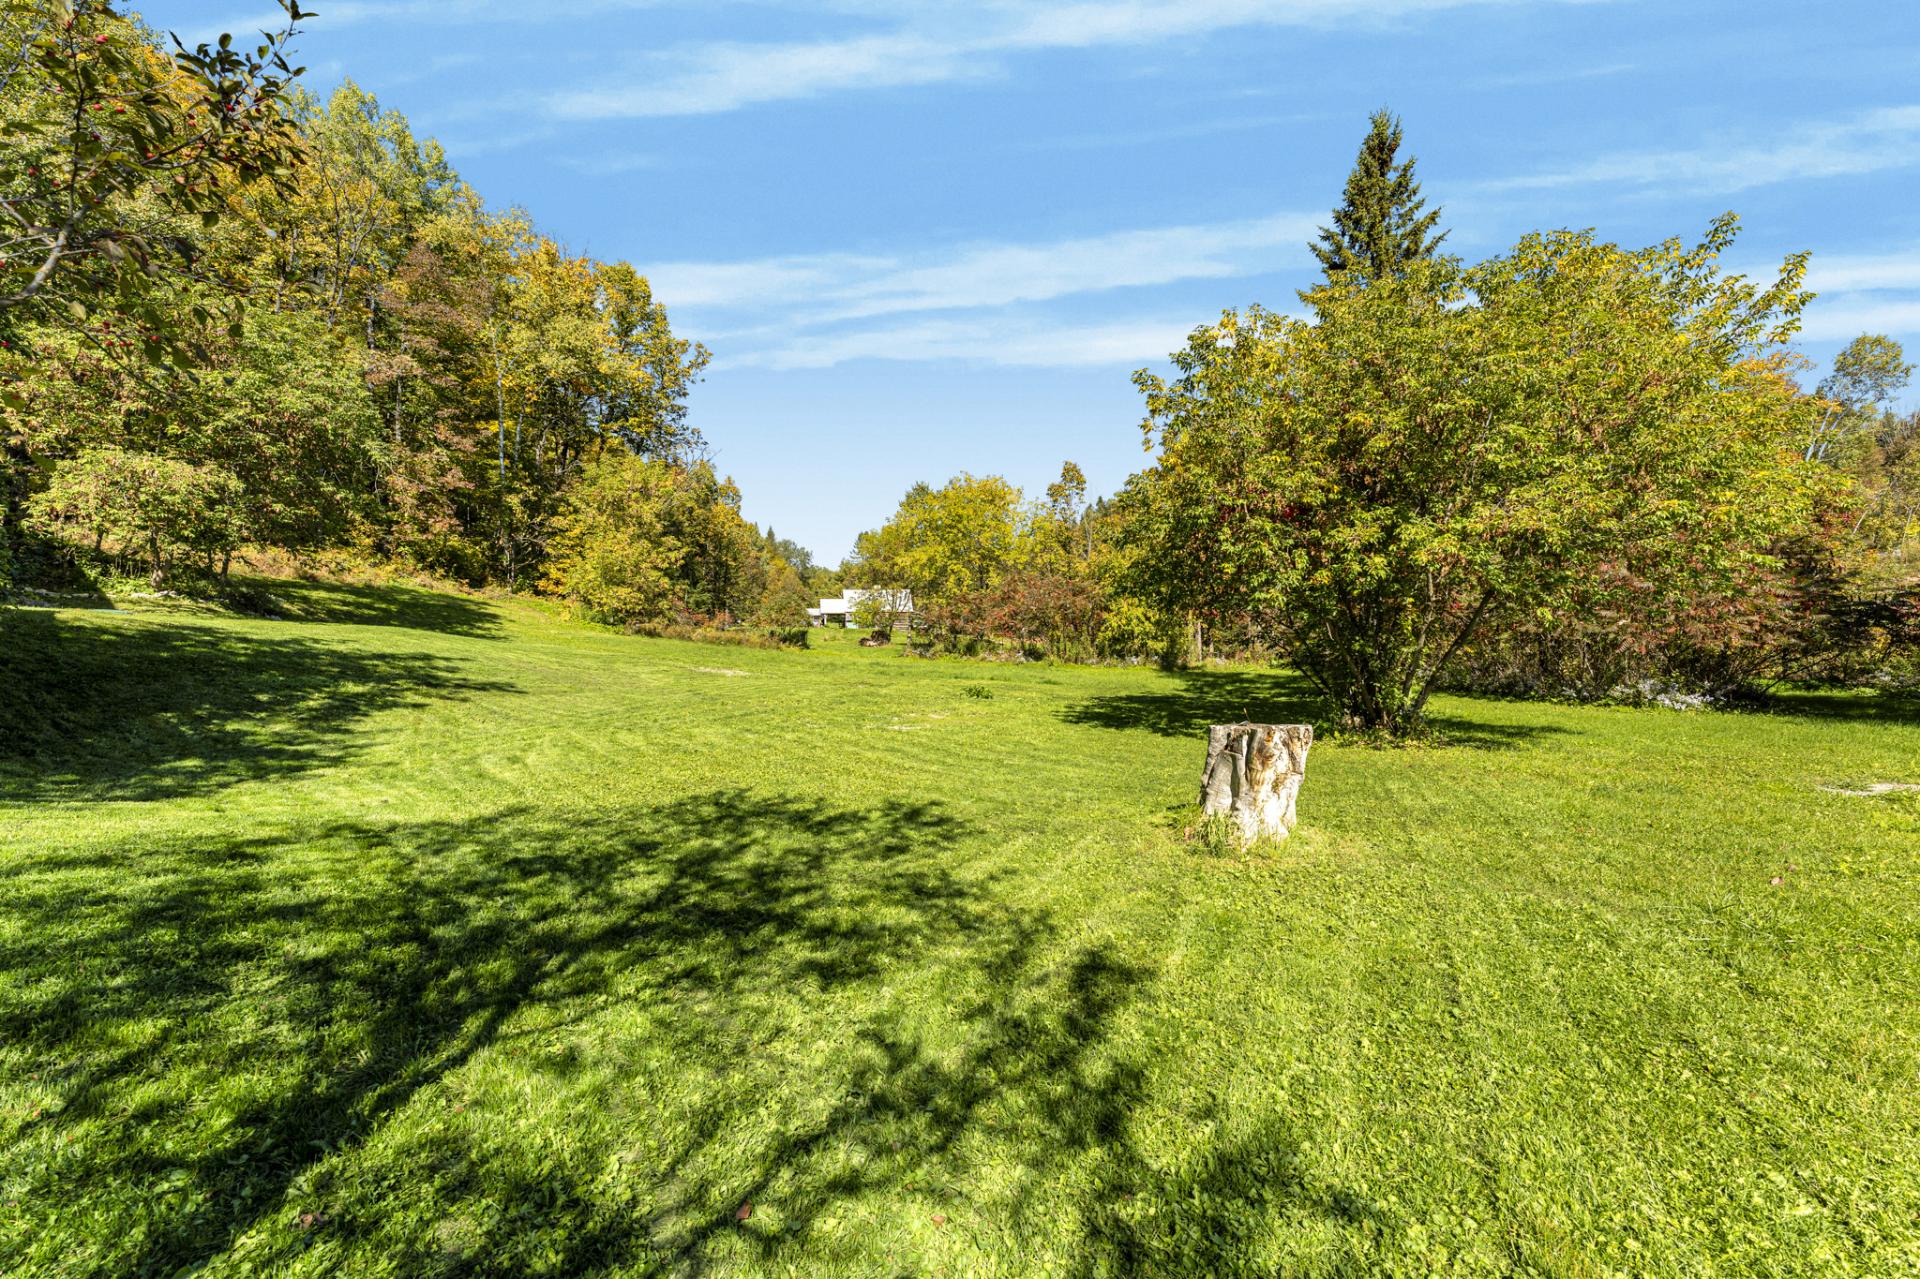 Backyard
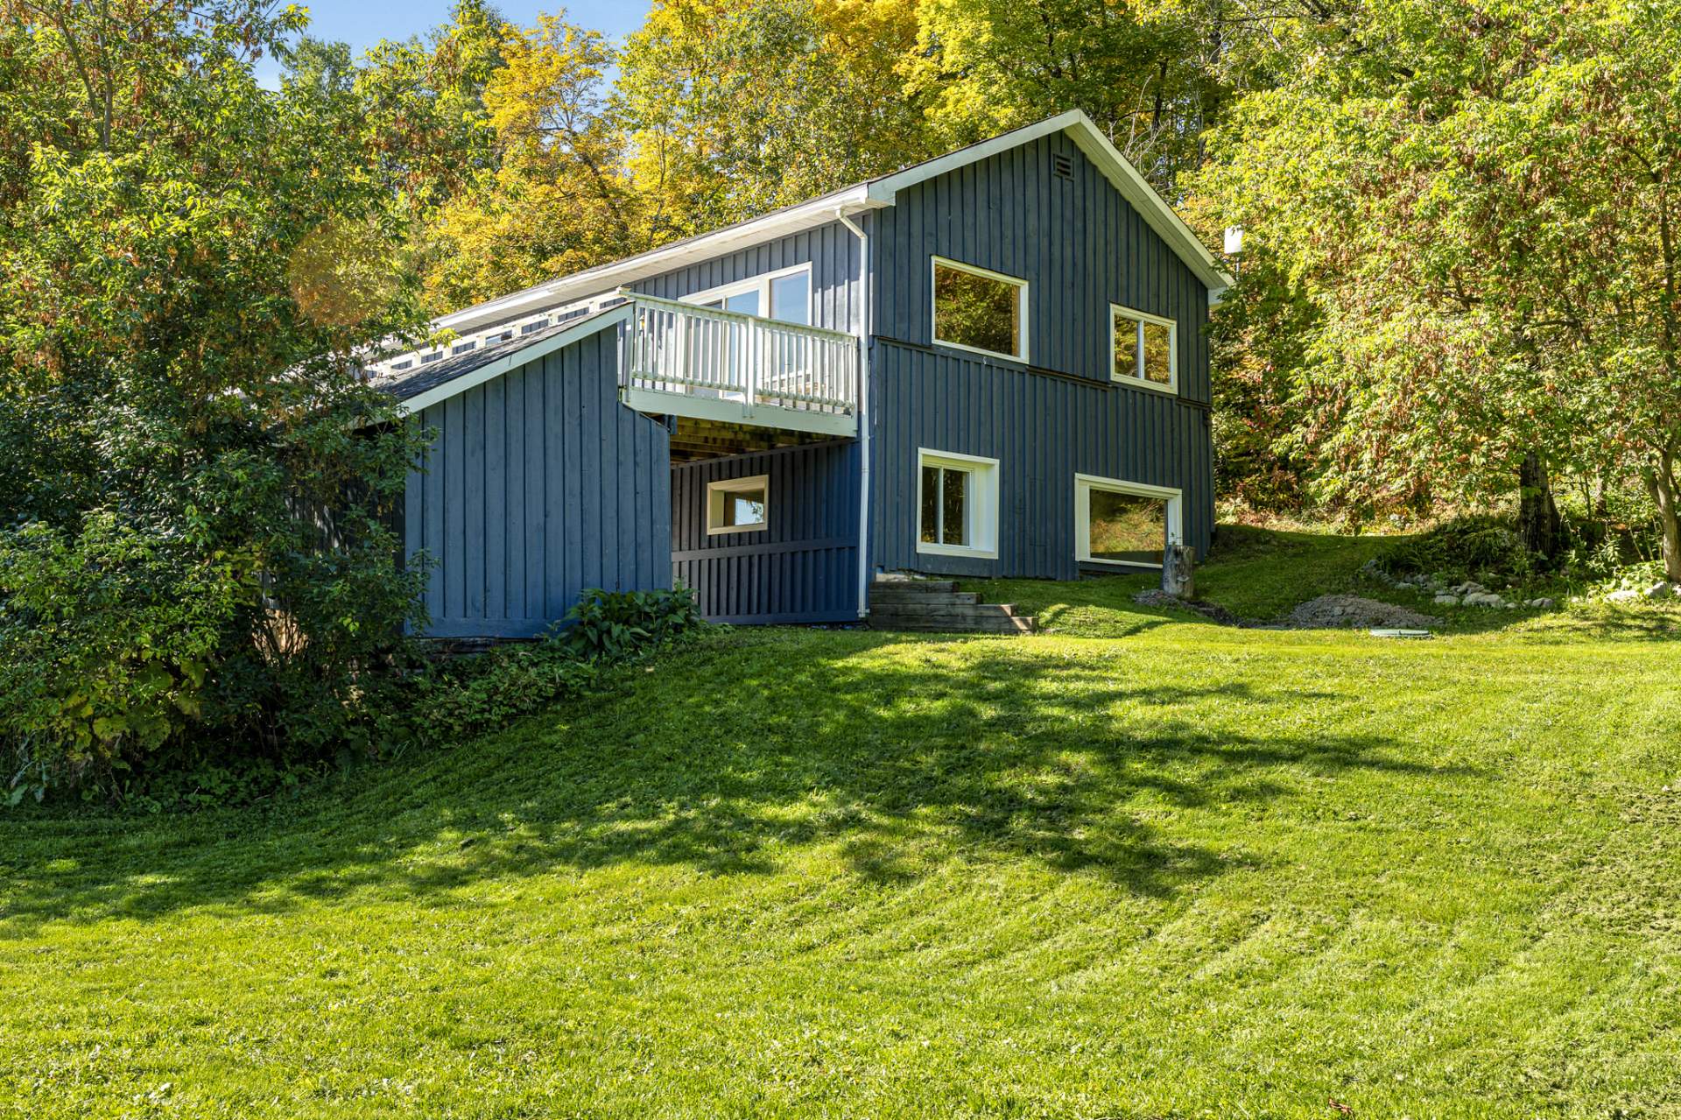
 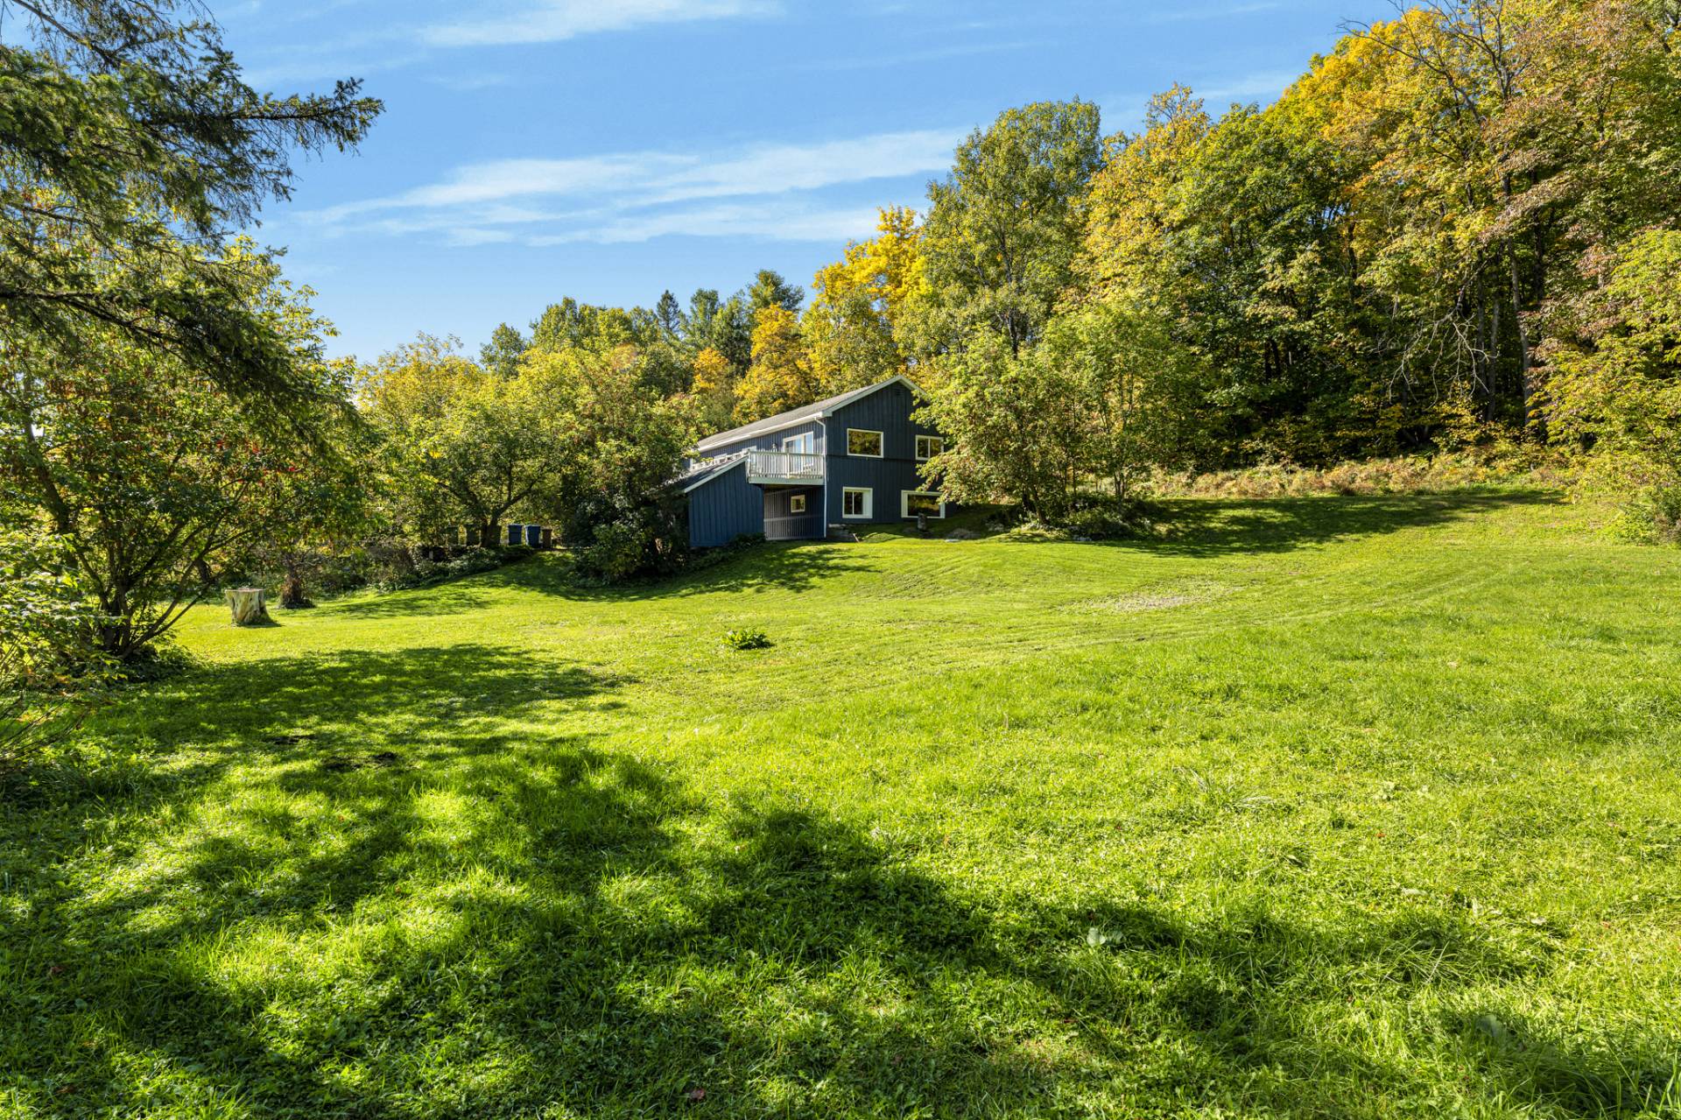 Back facade
 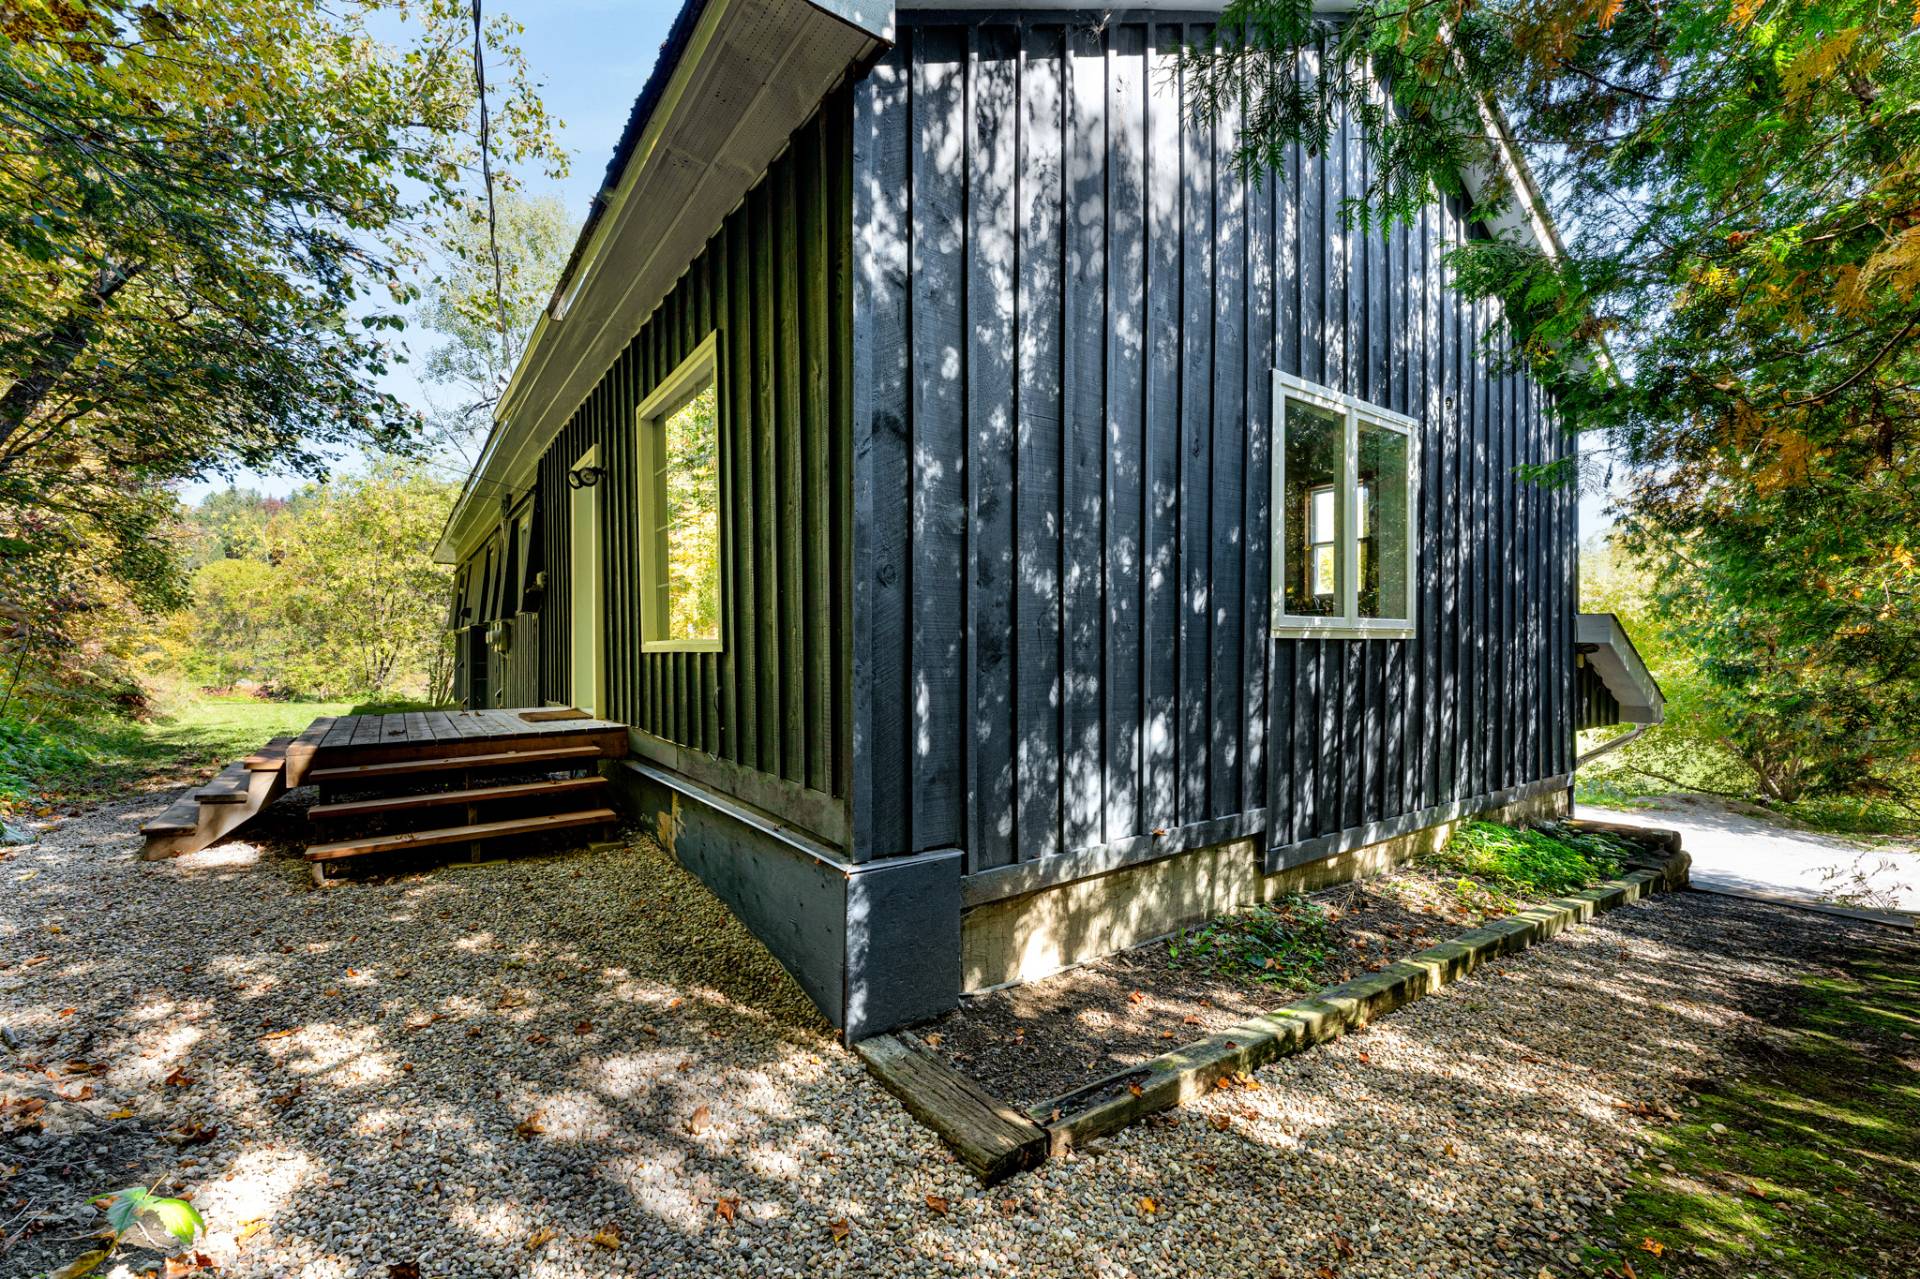 Exterior entrance
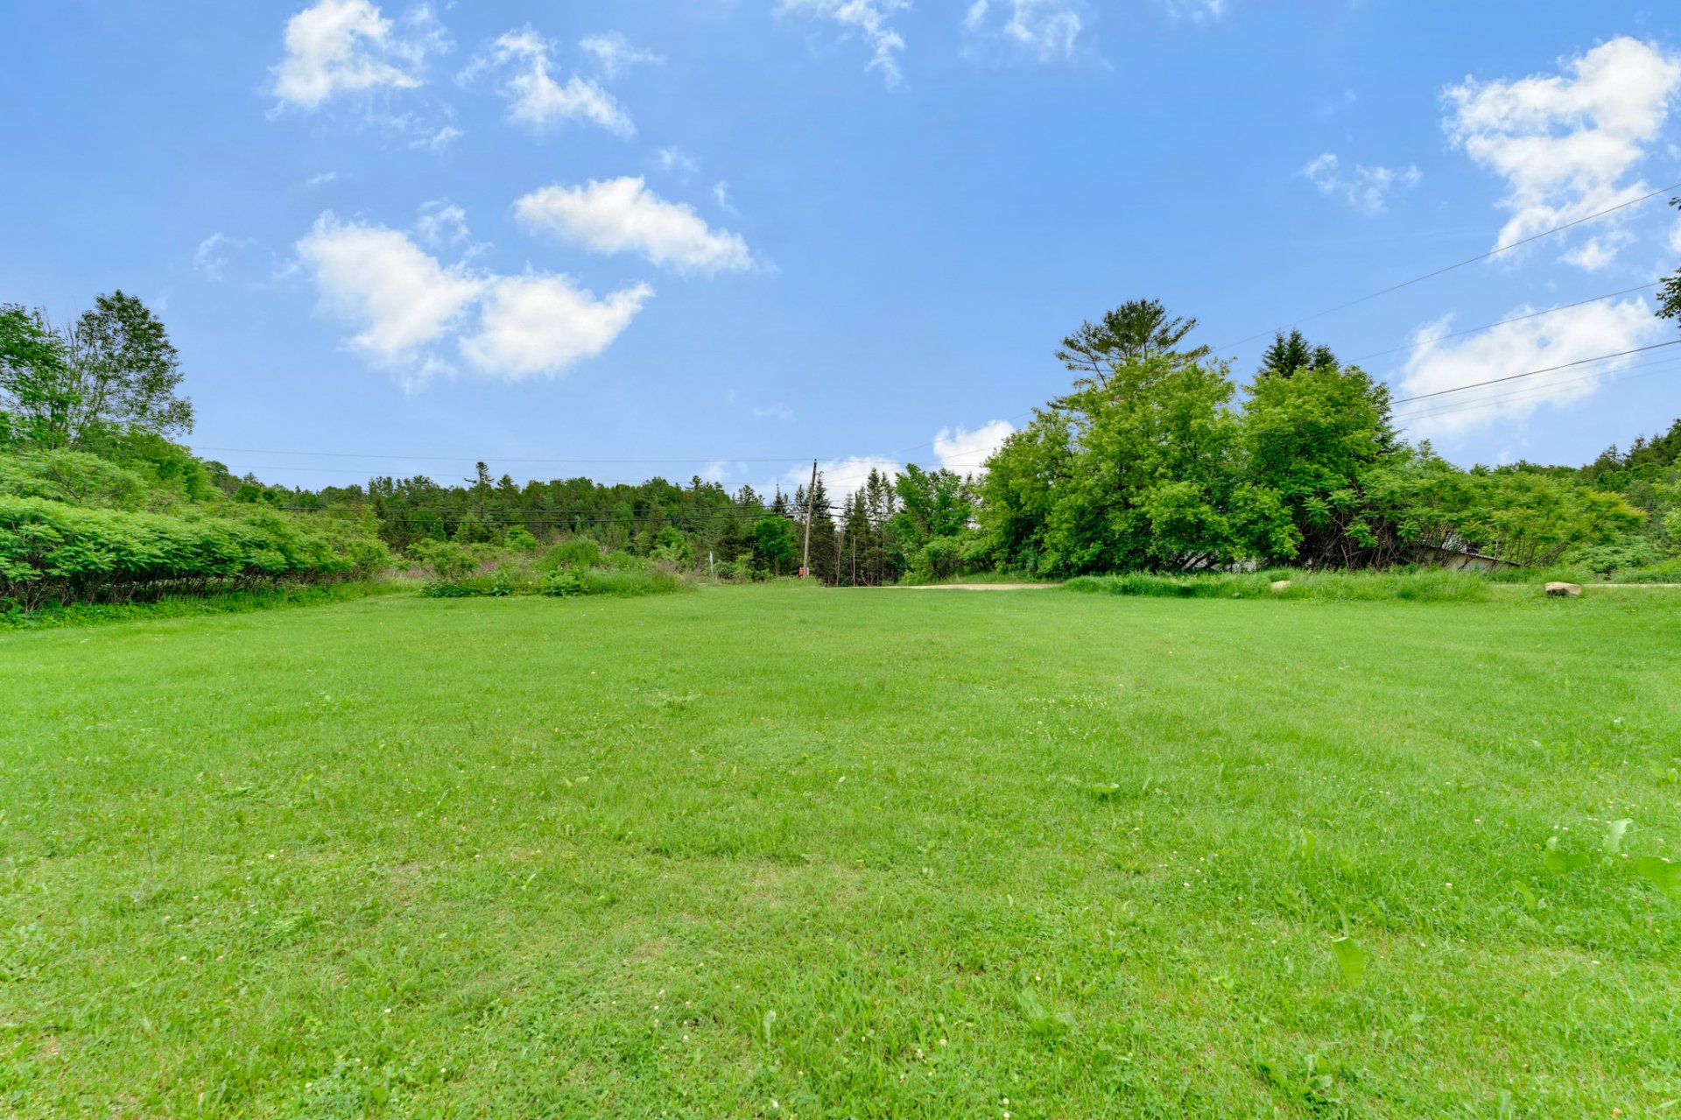
 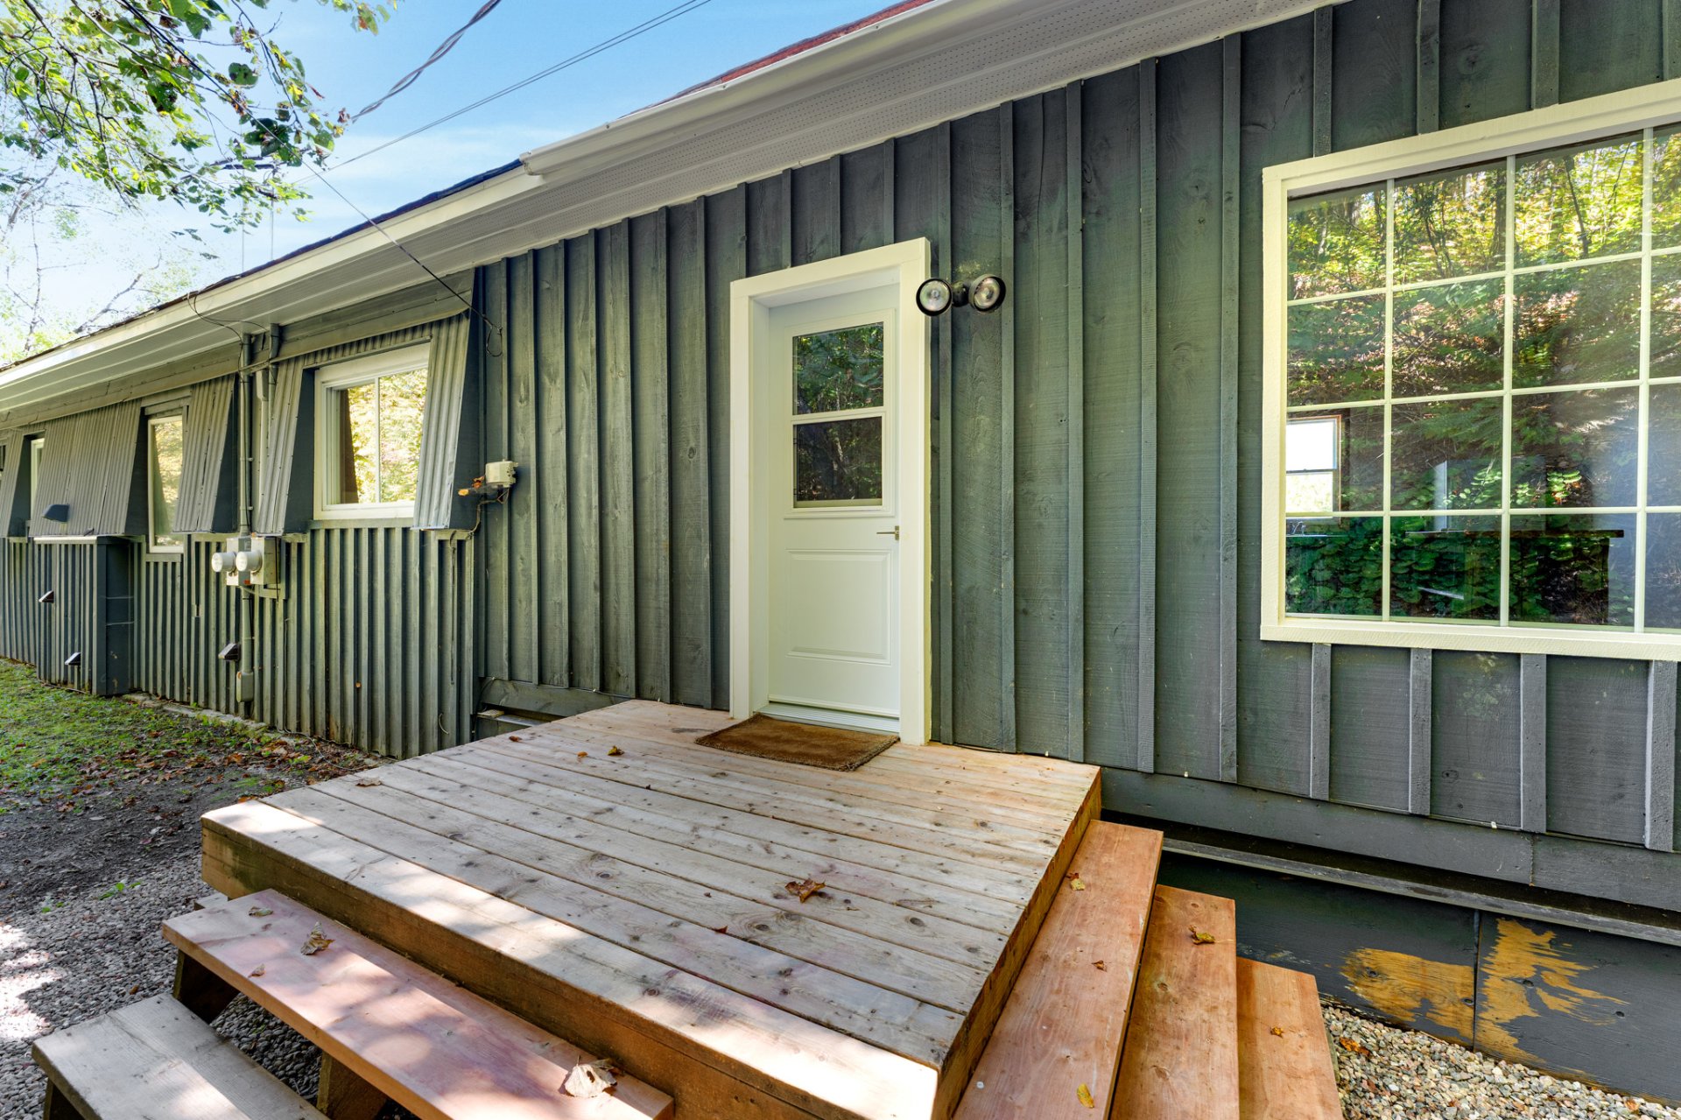 Backyard
 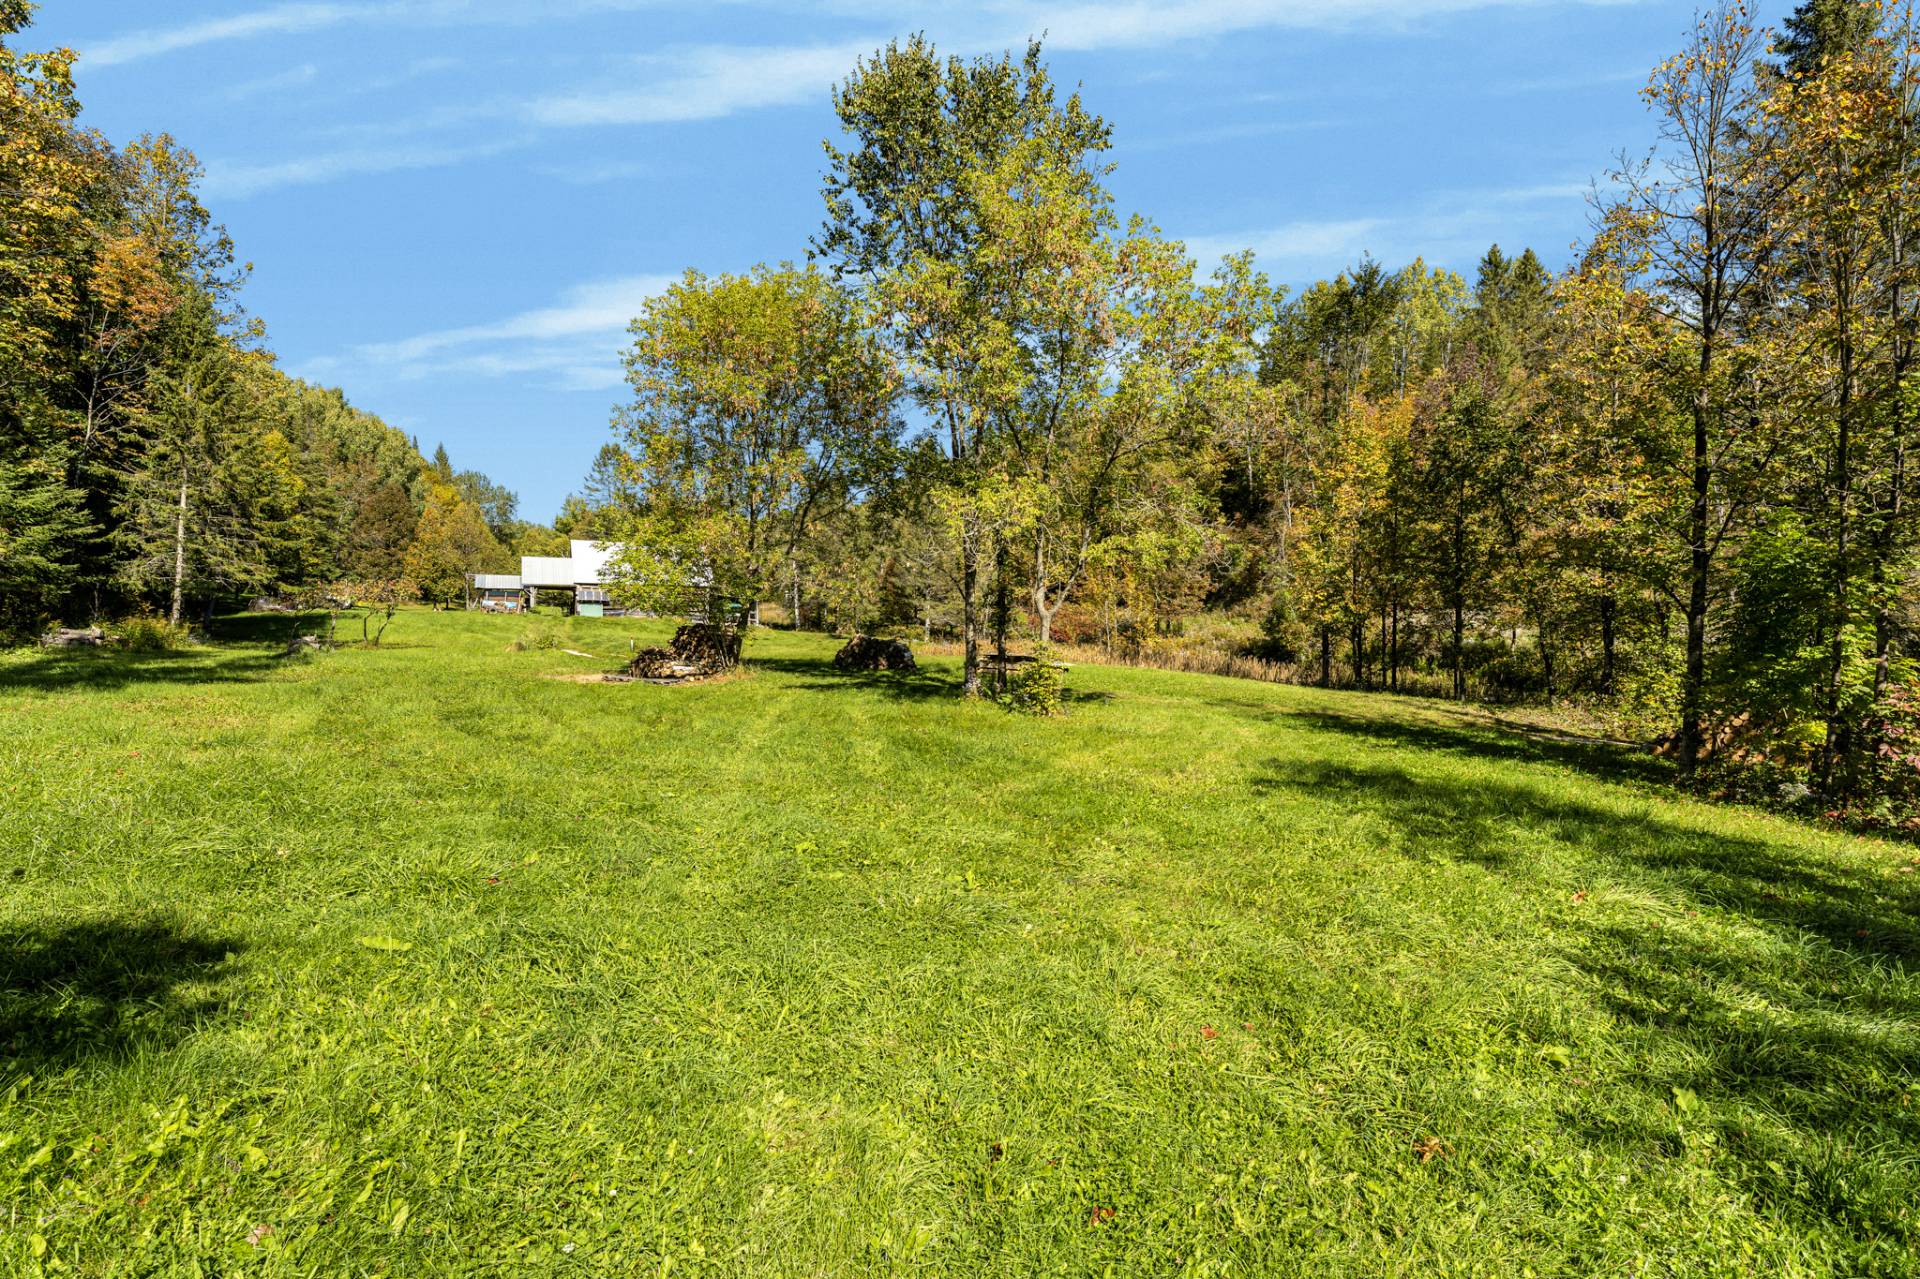 Backyard
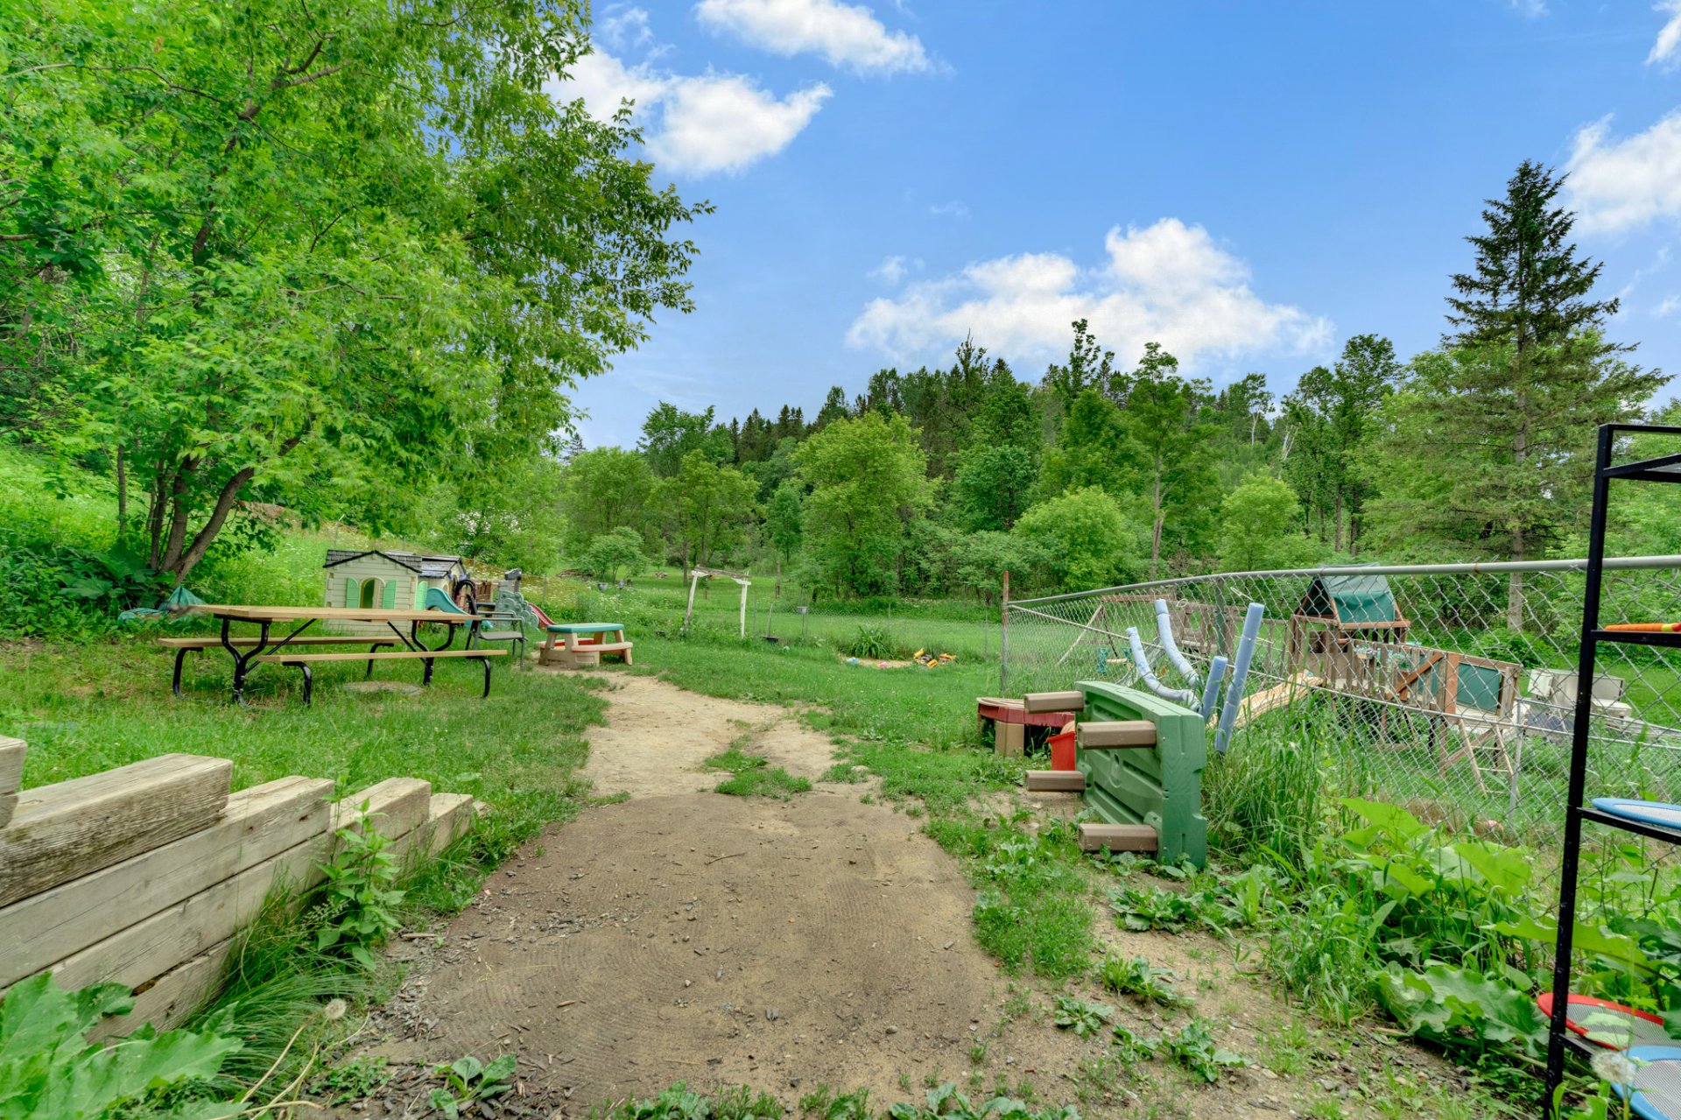
 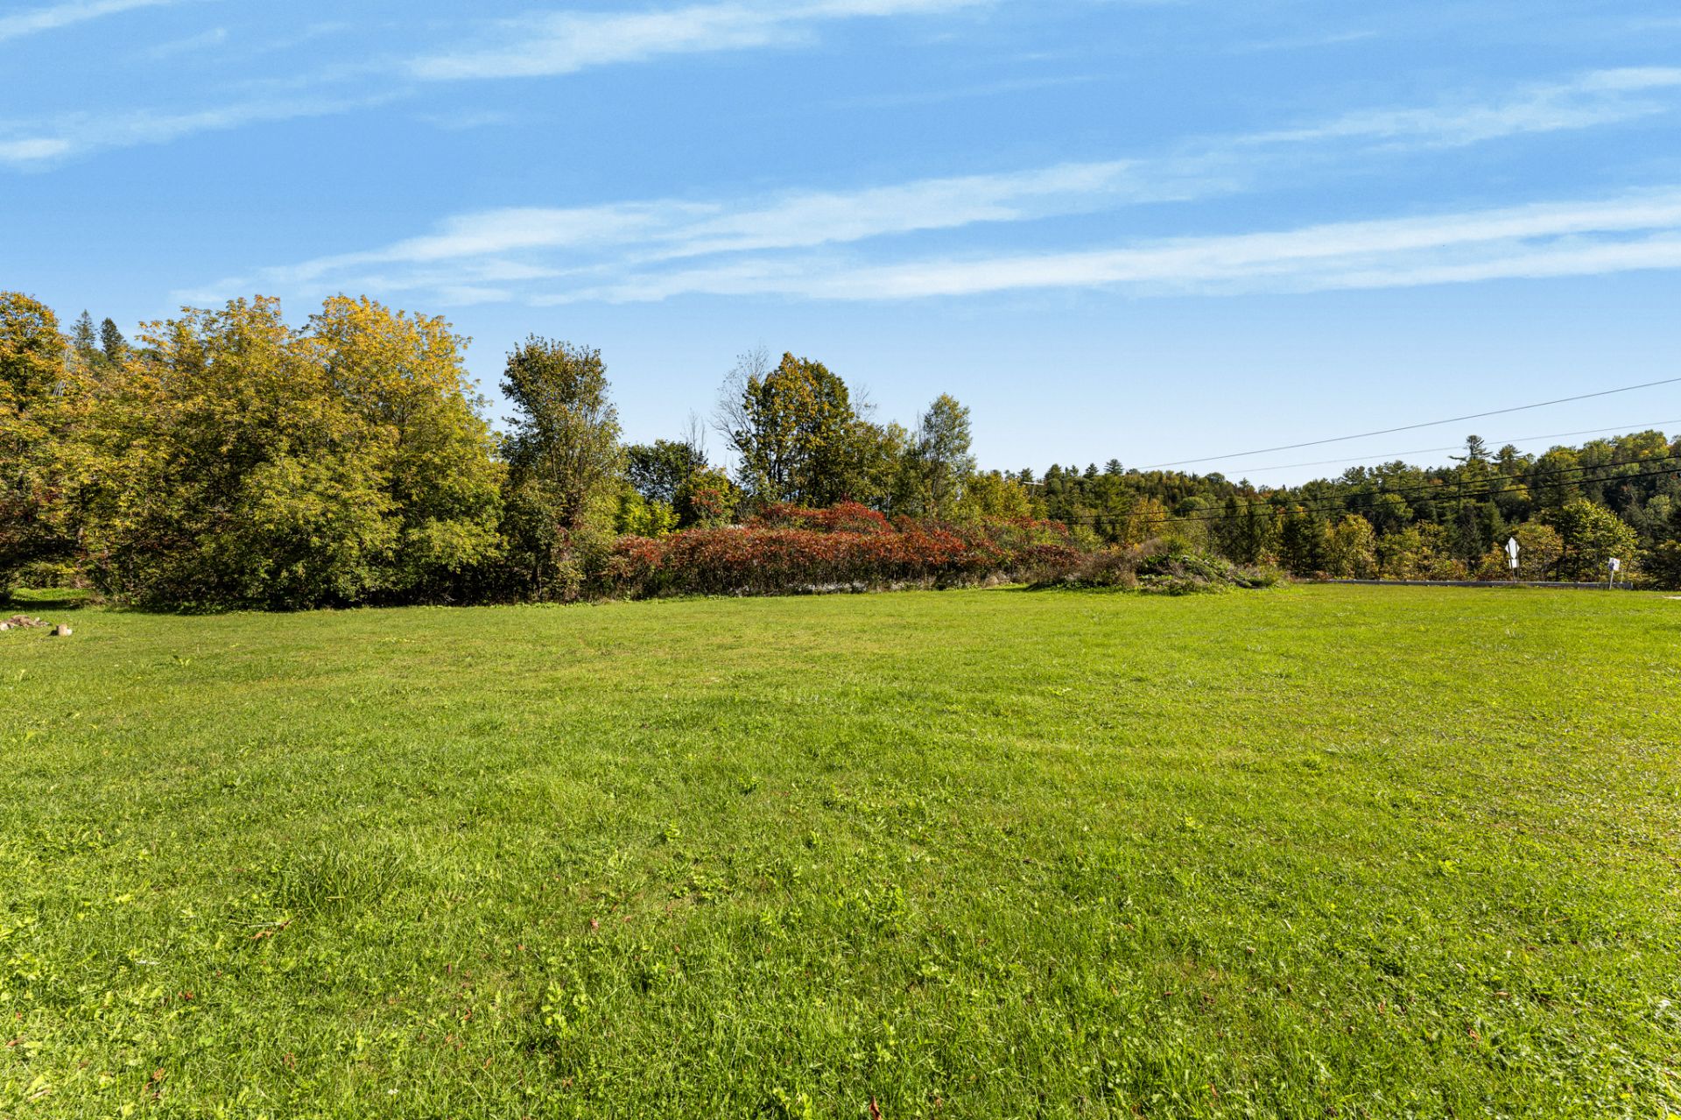 Backyard
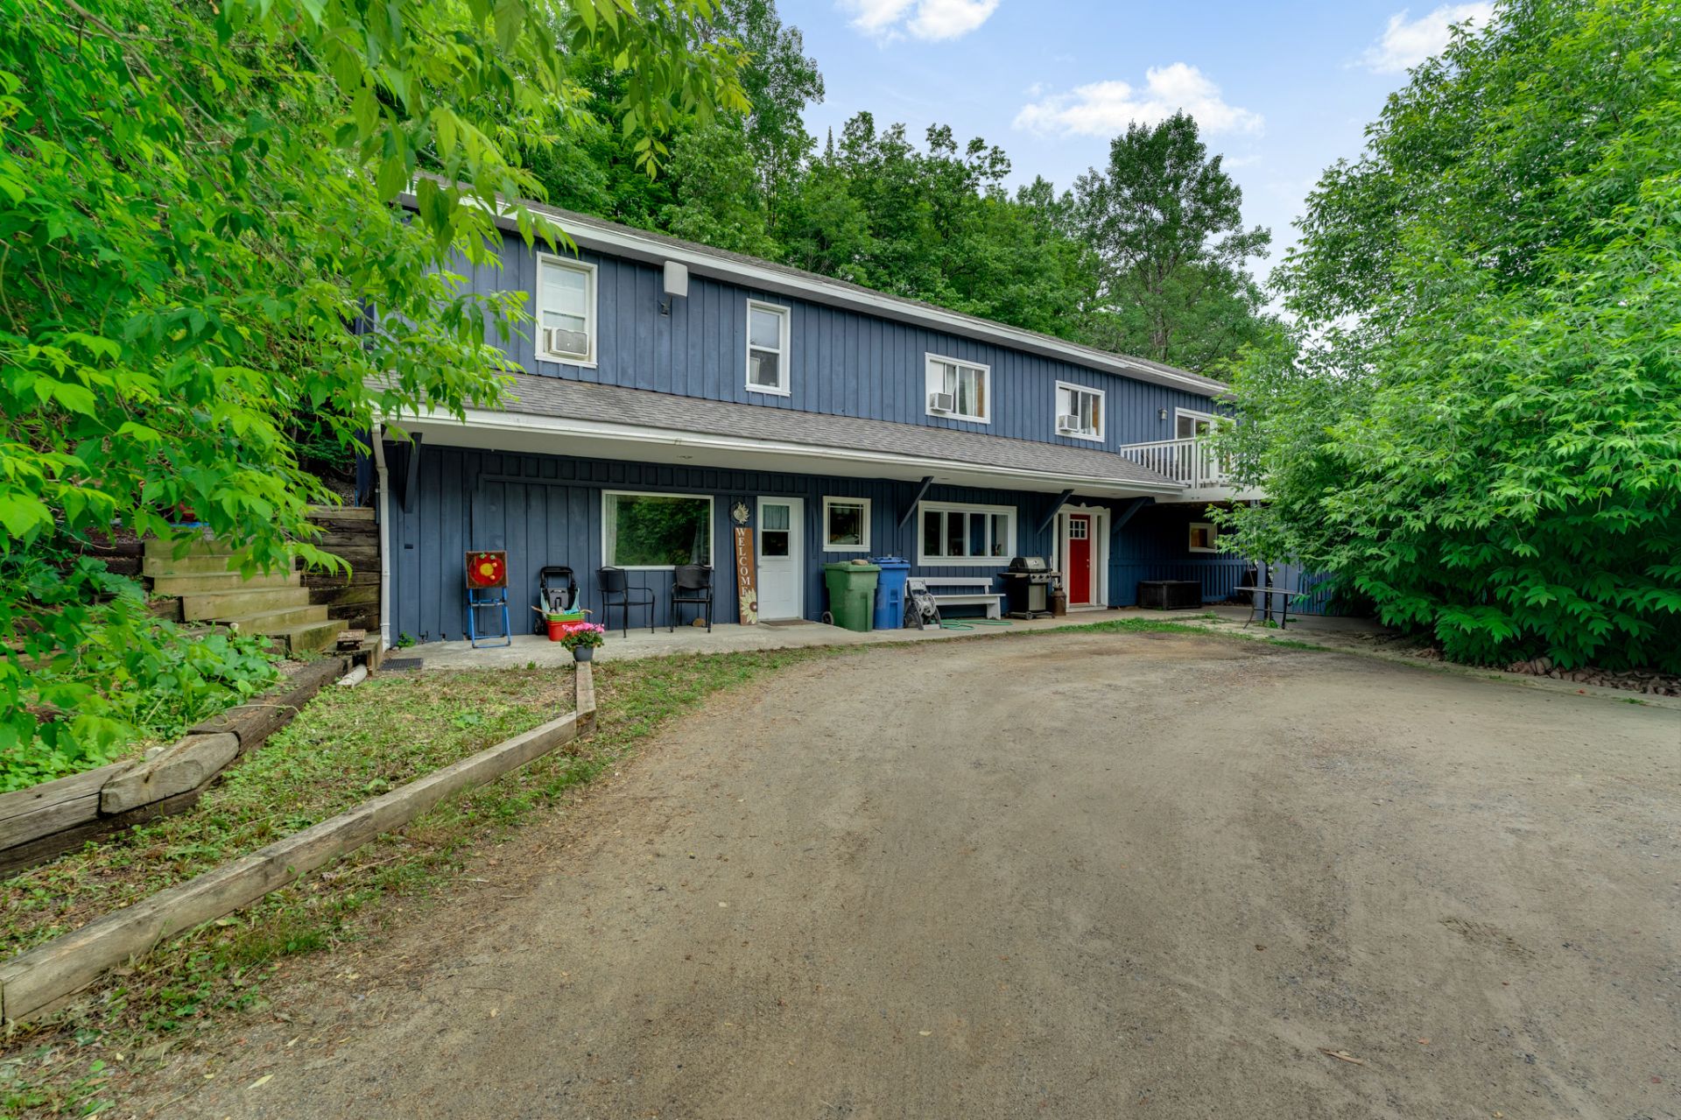
 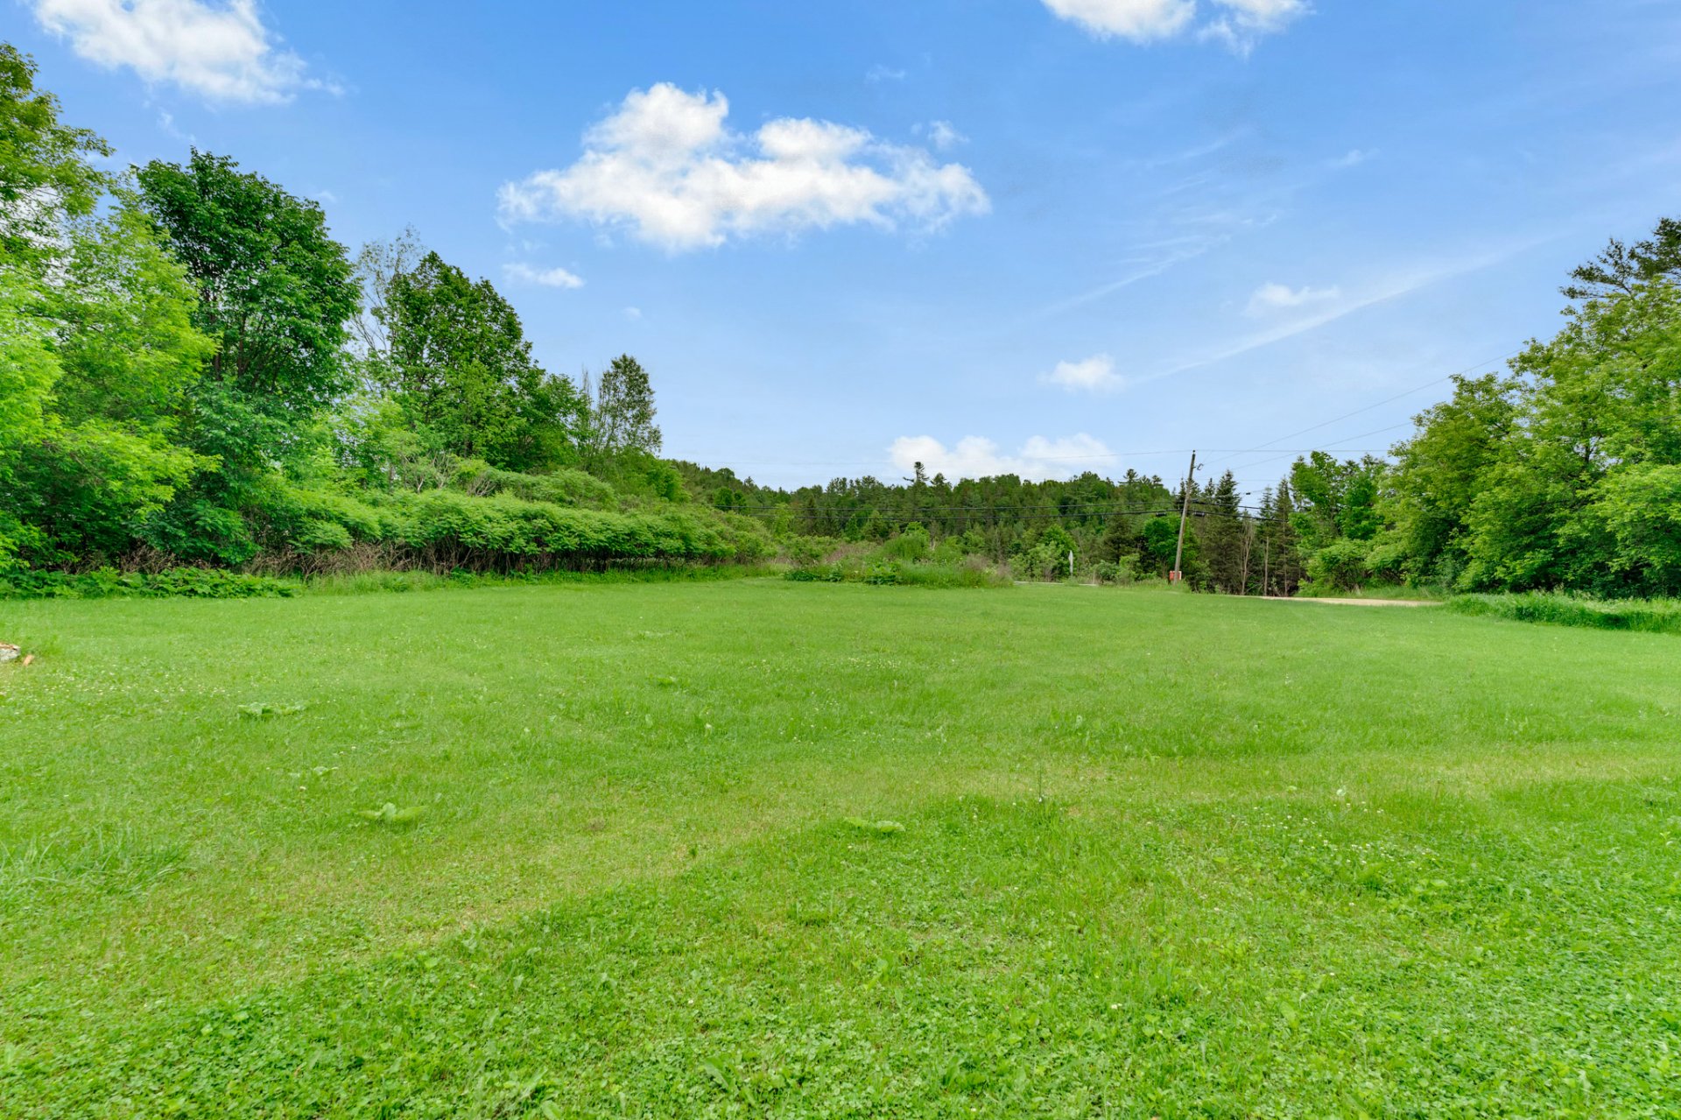 Frontage
 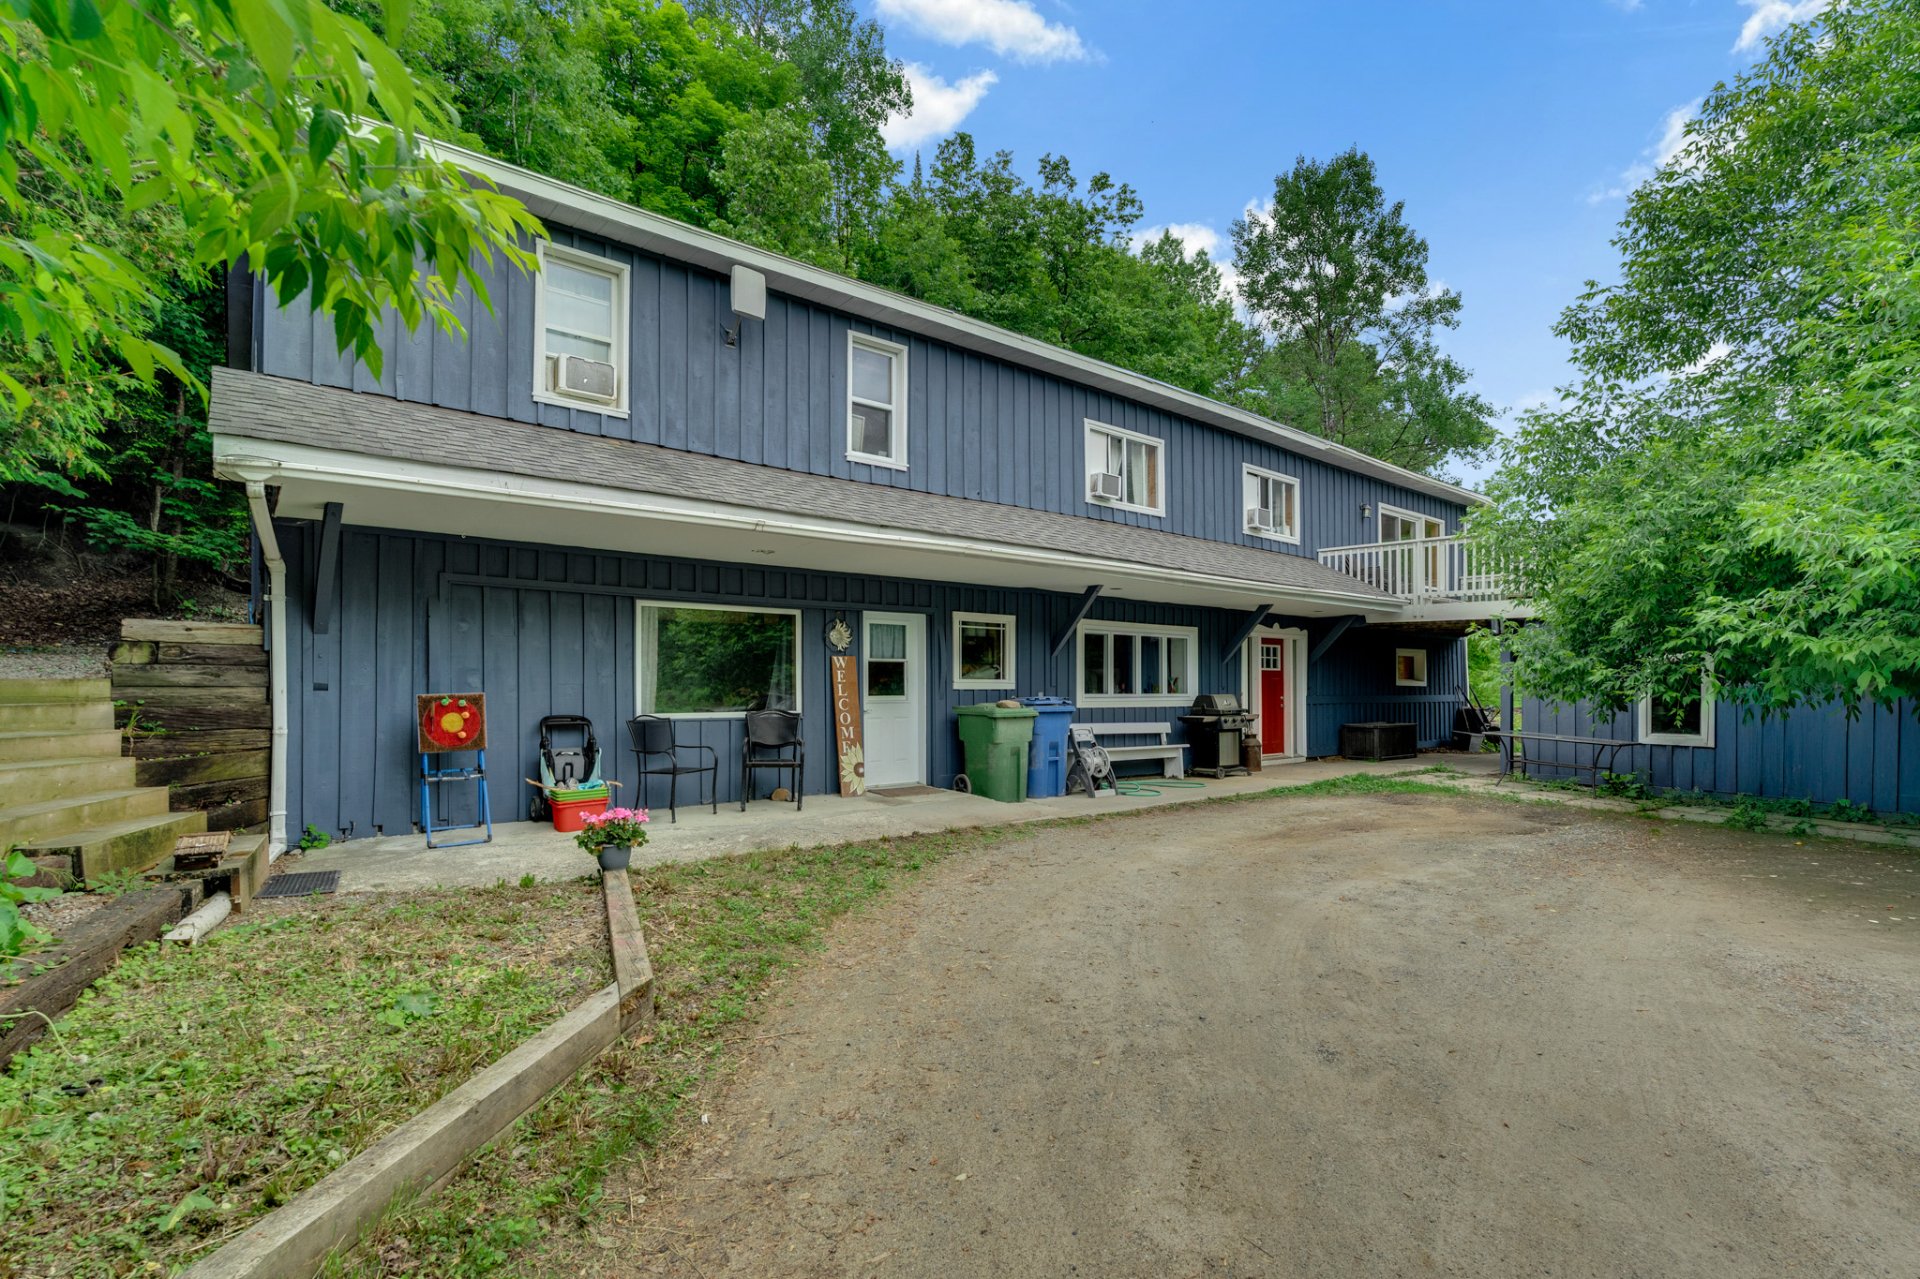 Dining room
 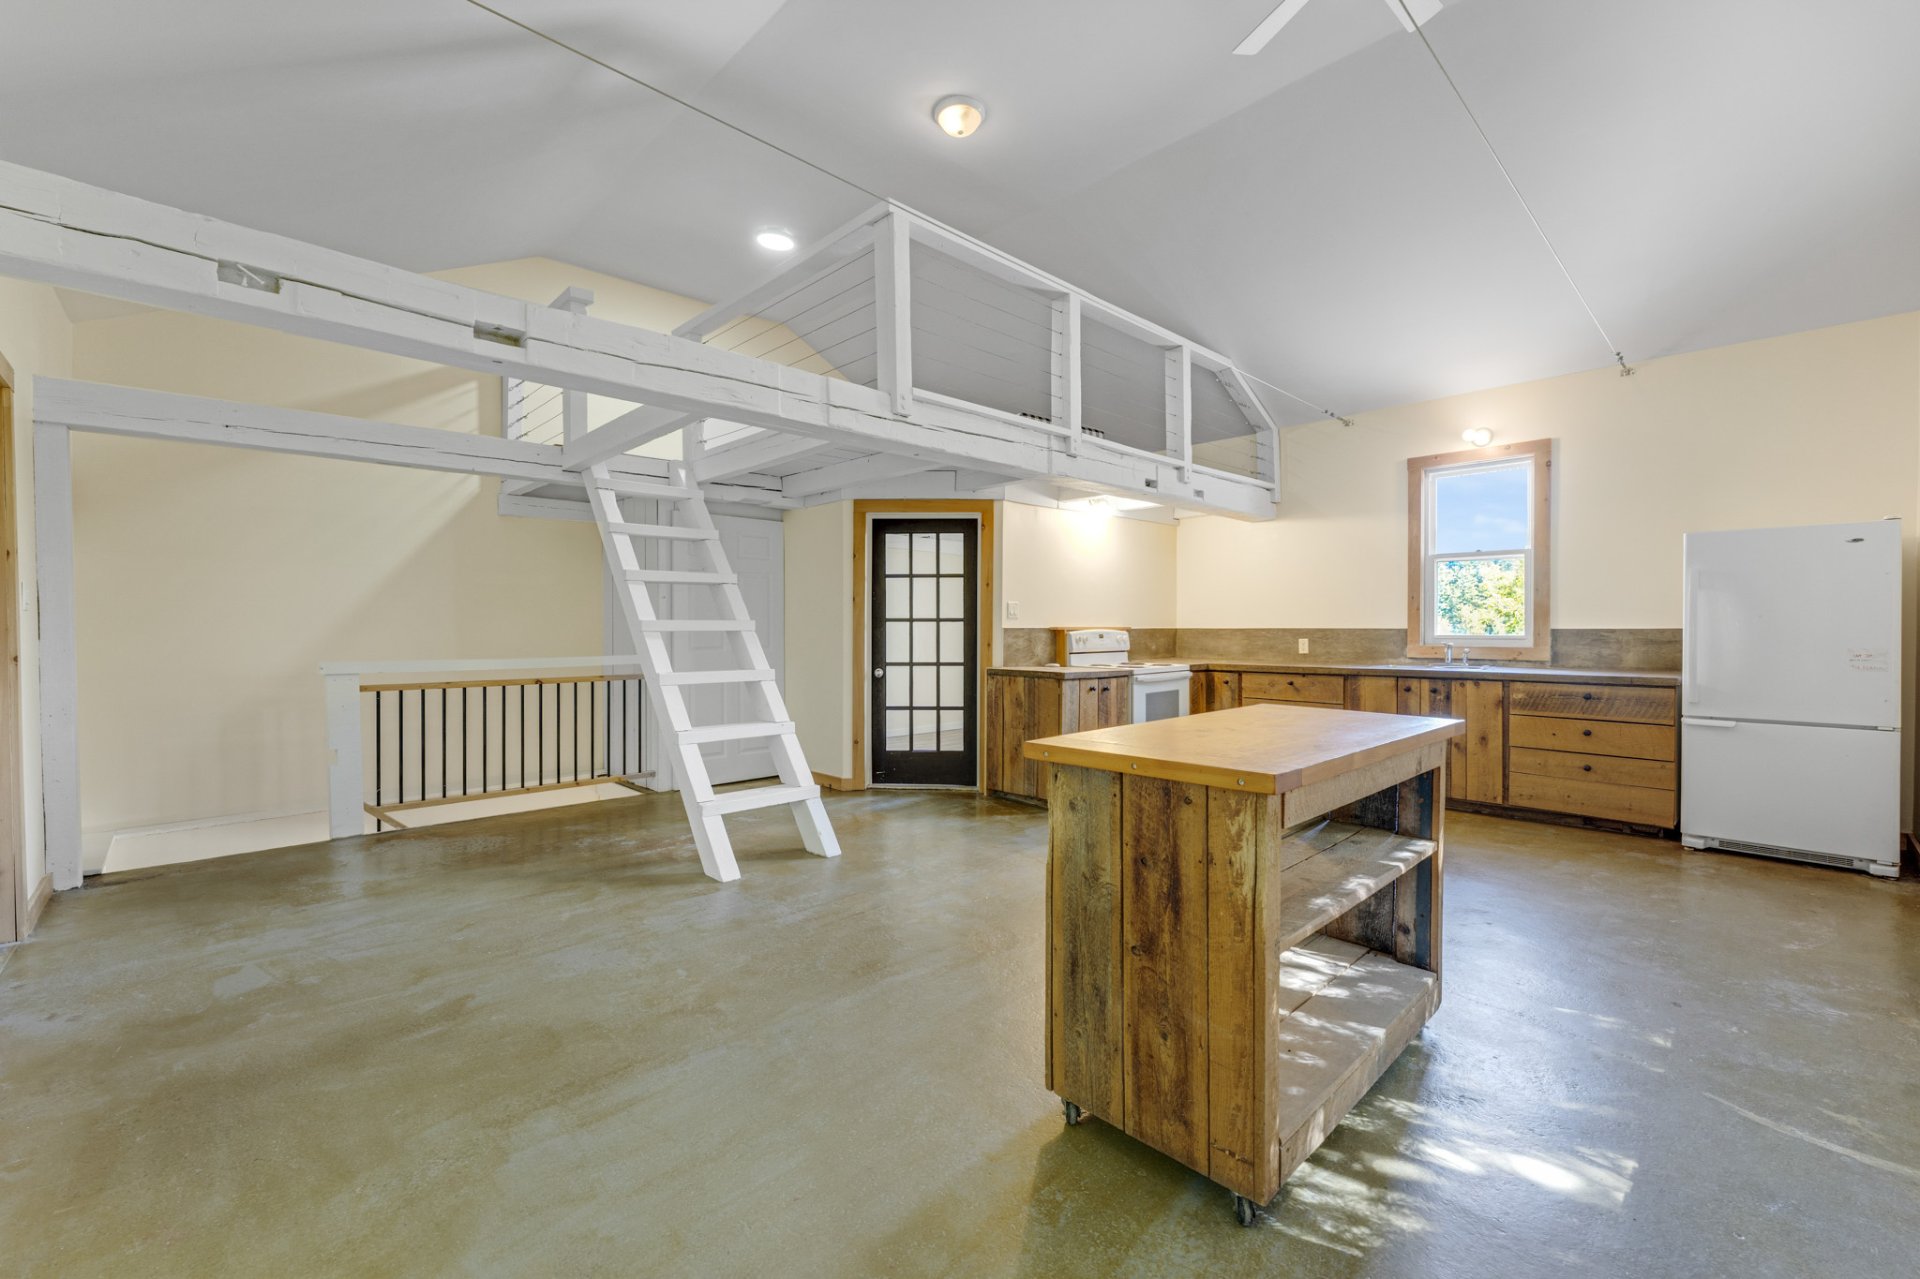 Kitchen
 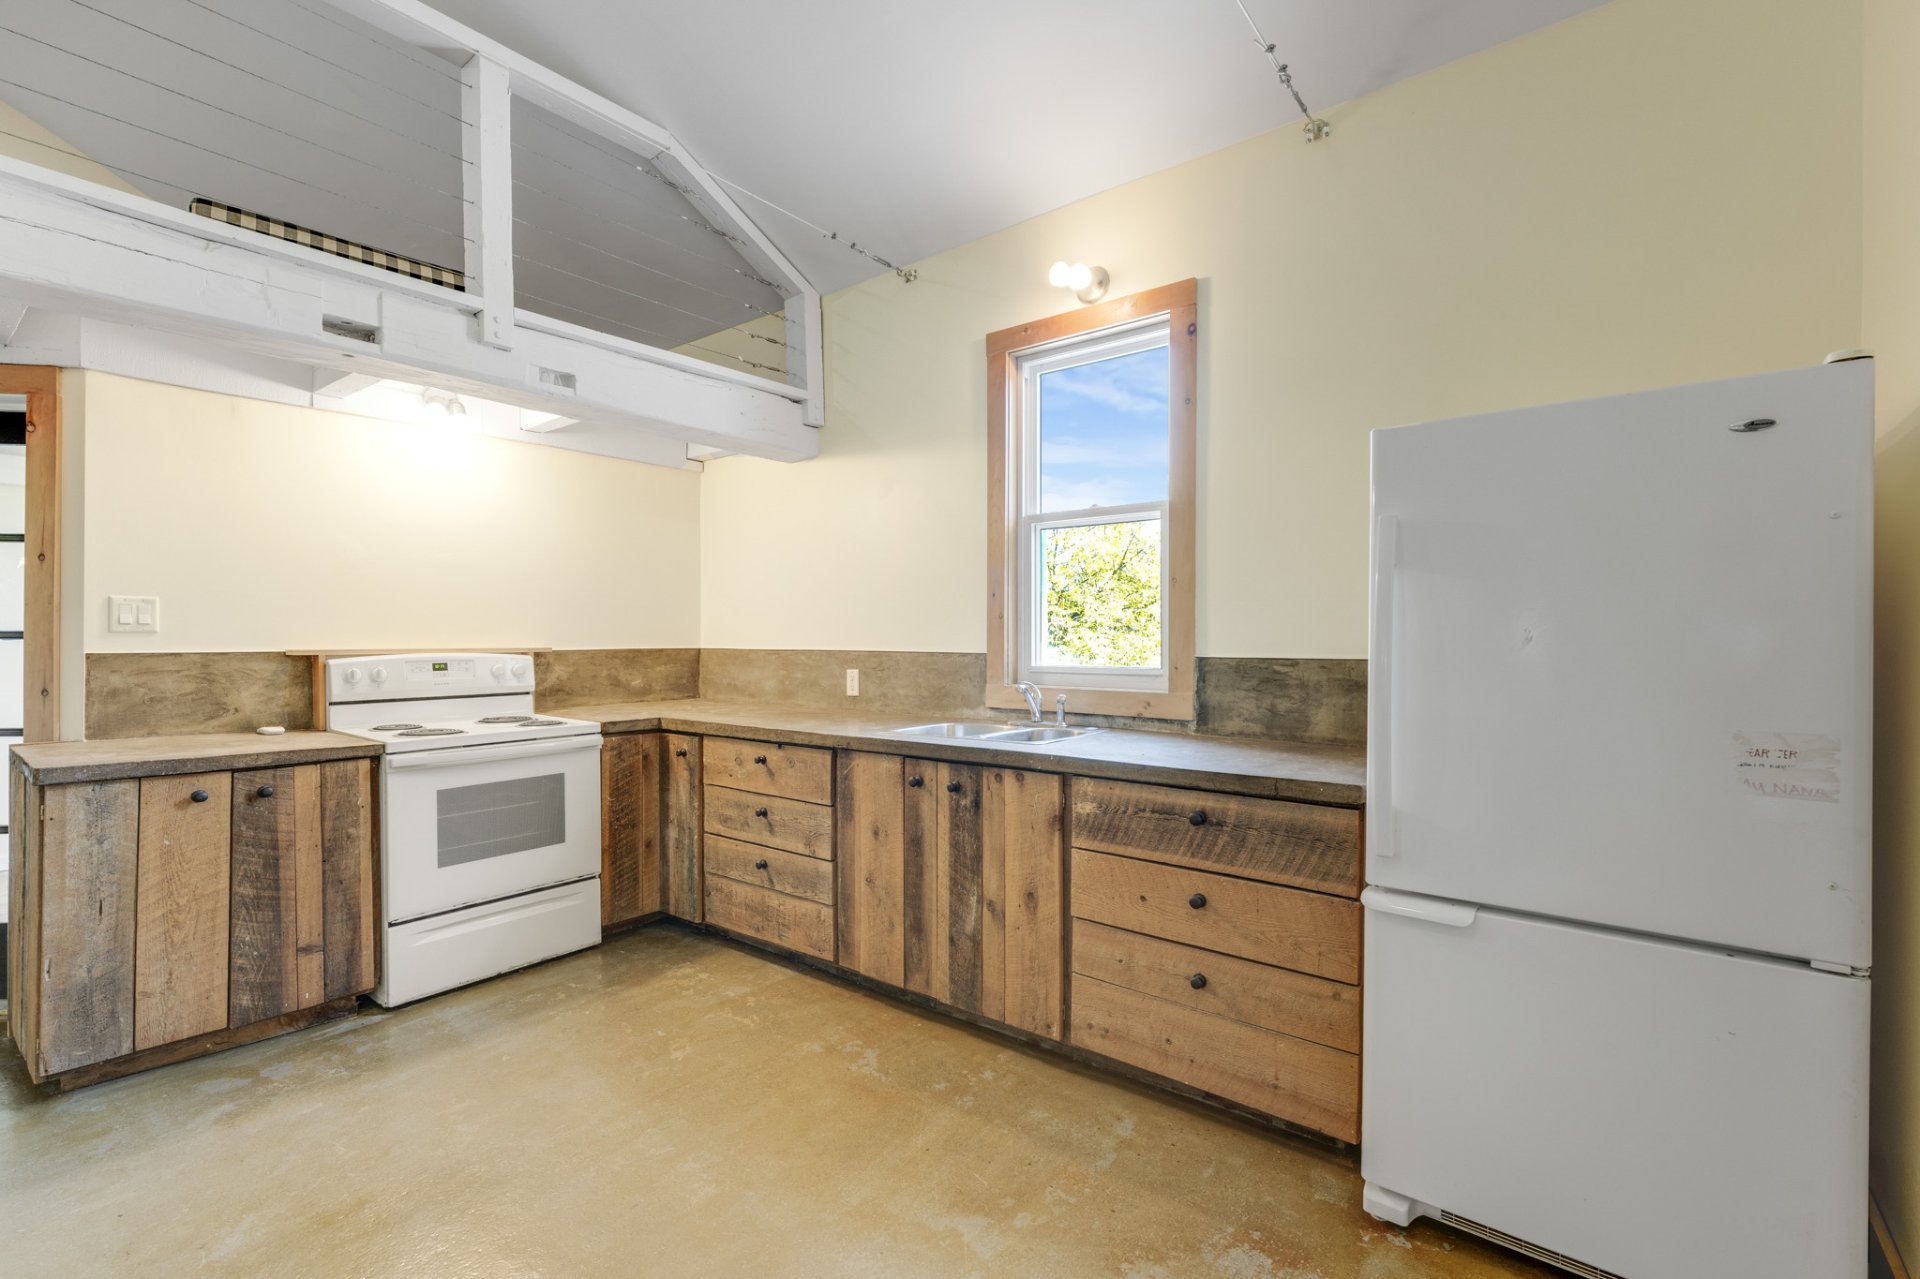 Kitchen
 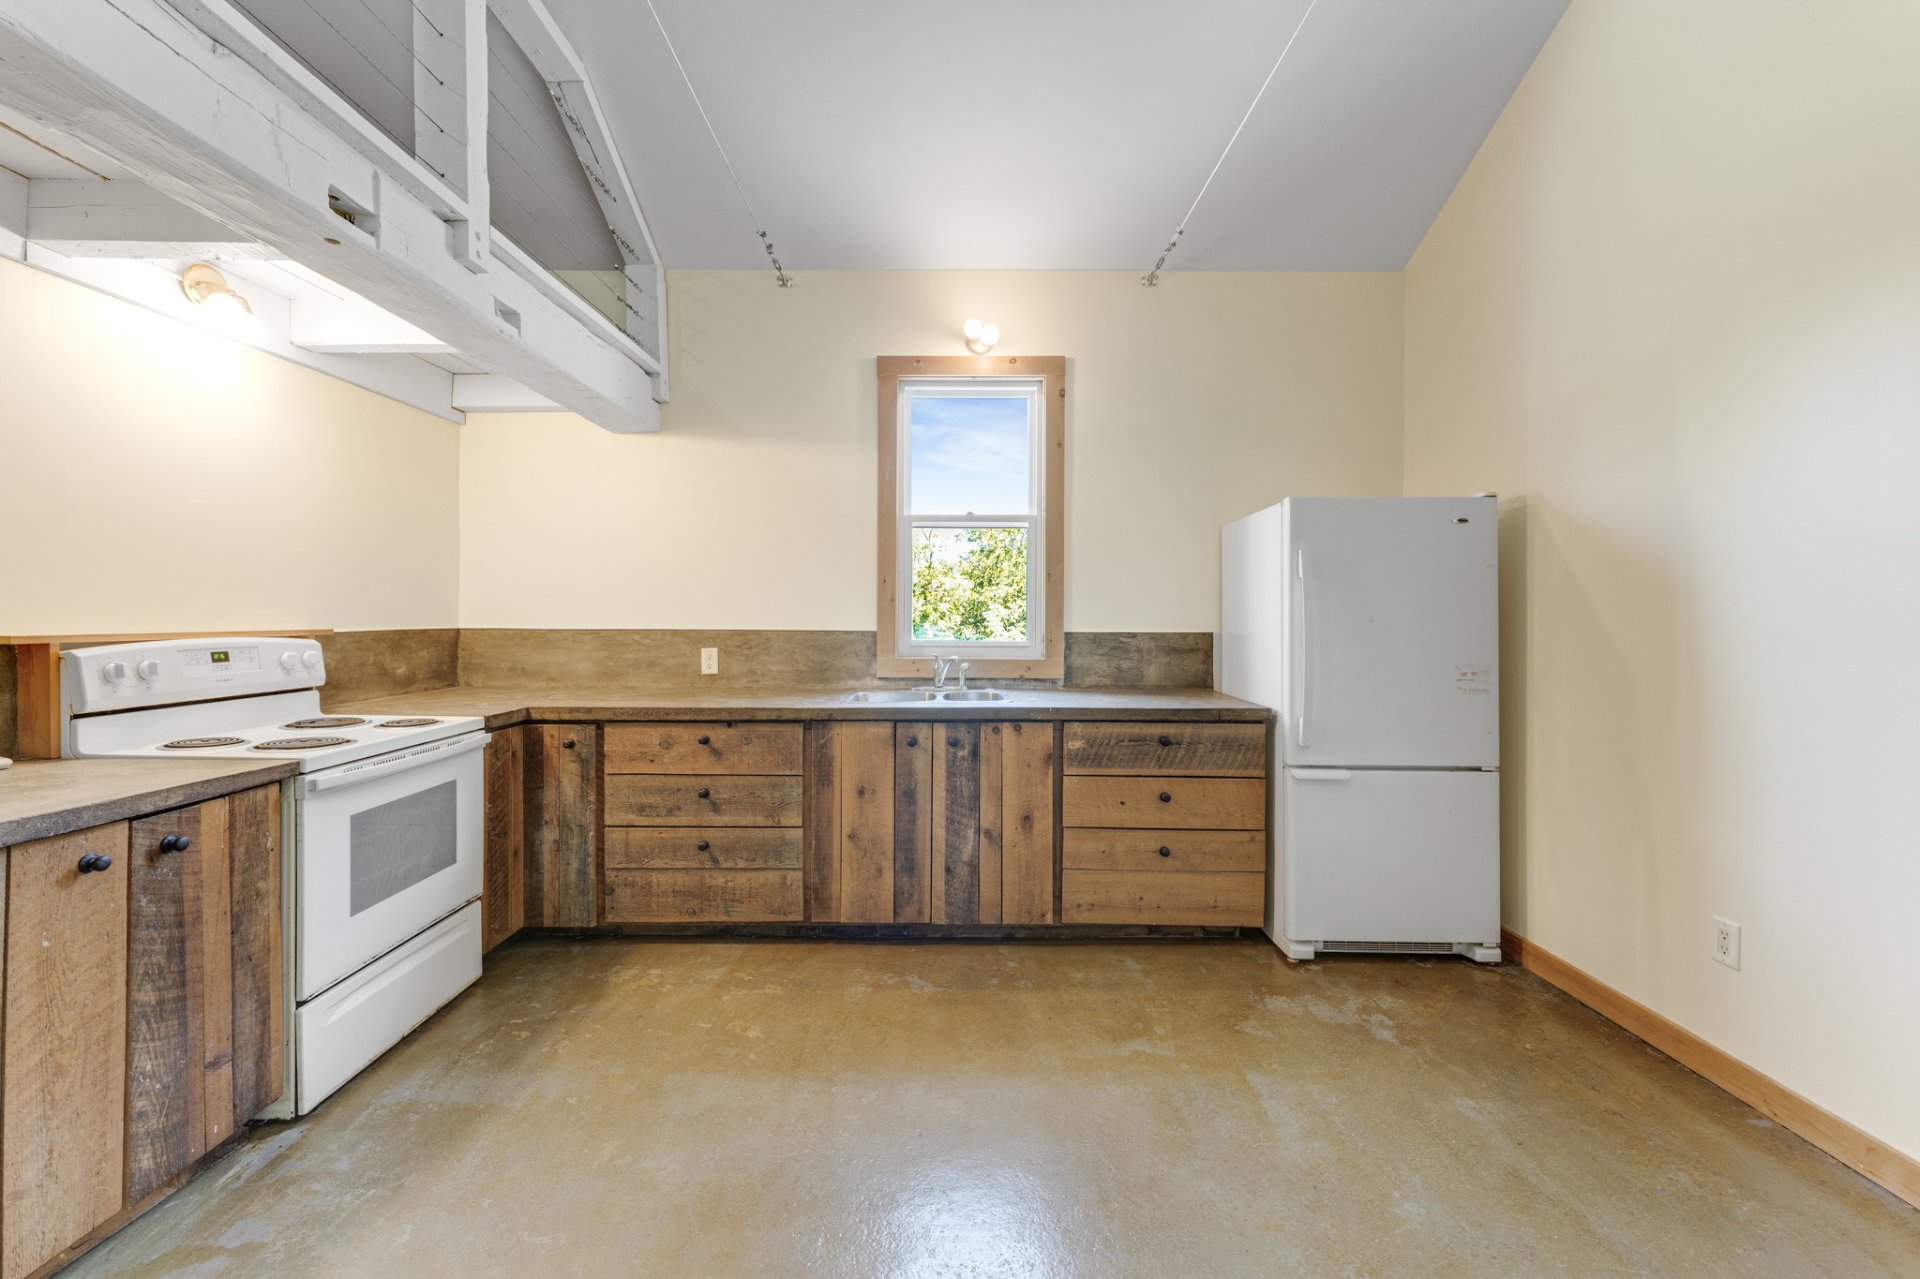 Dining room
 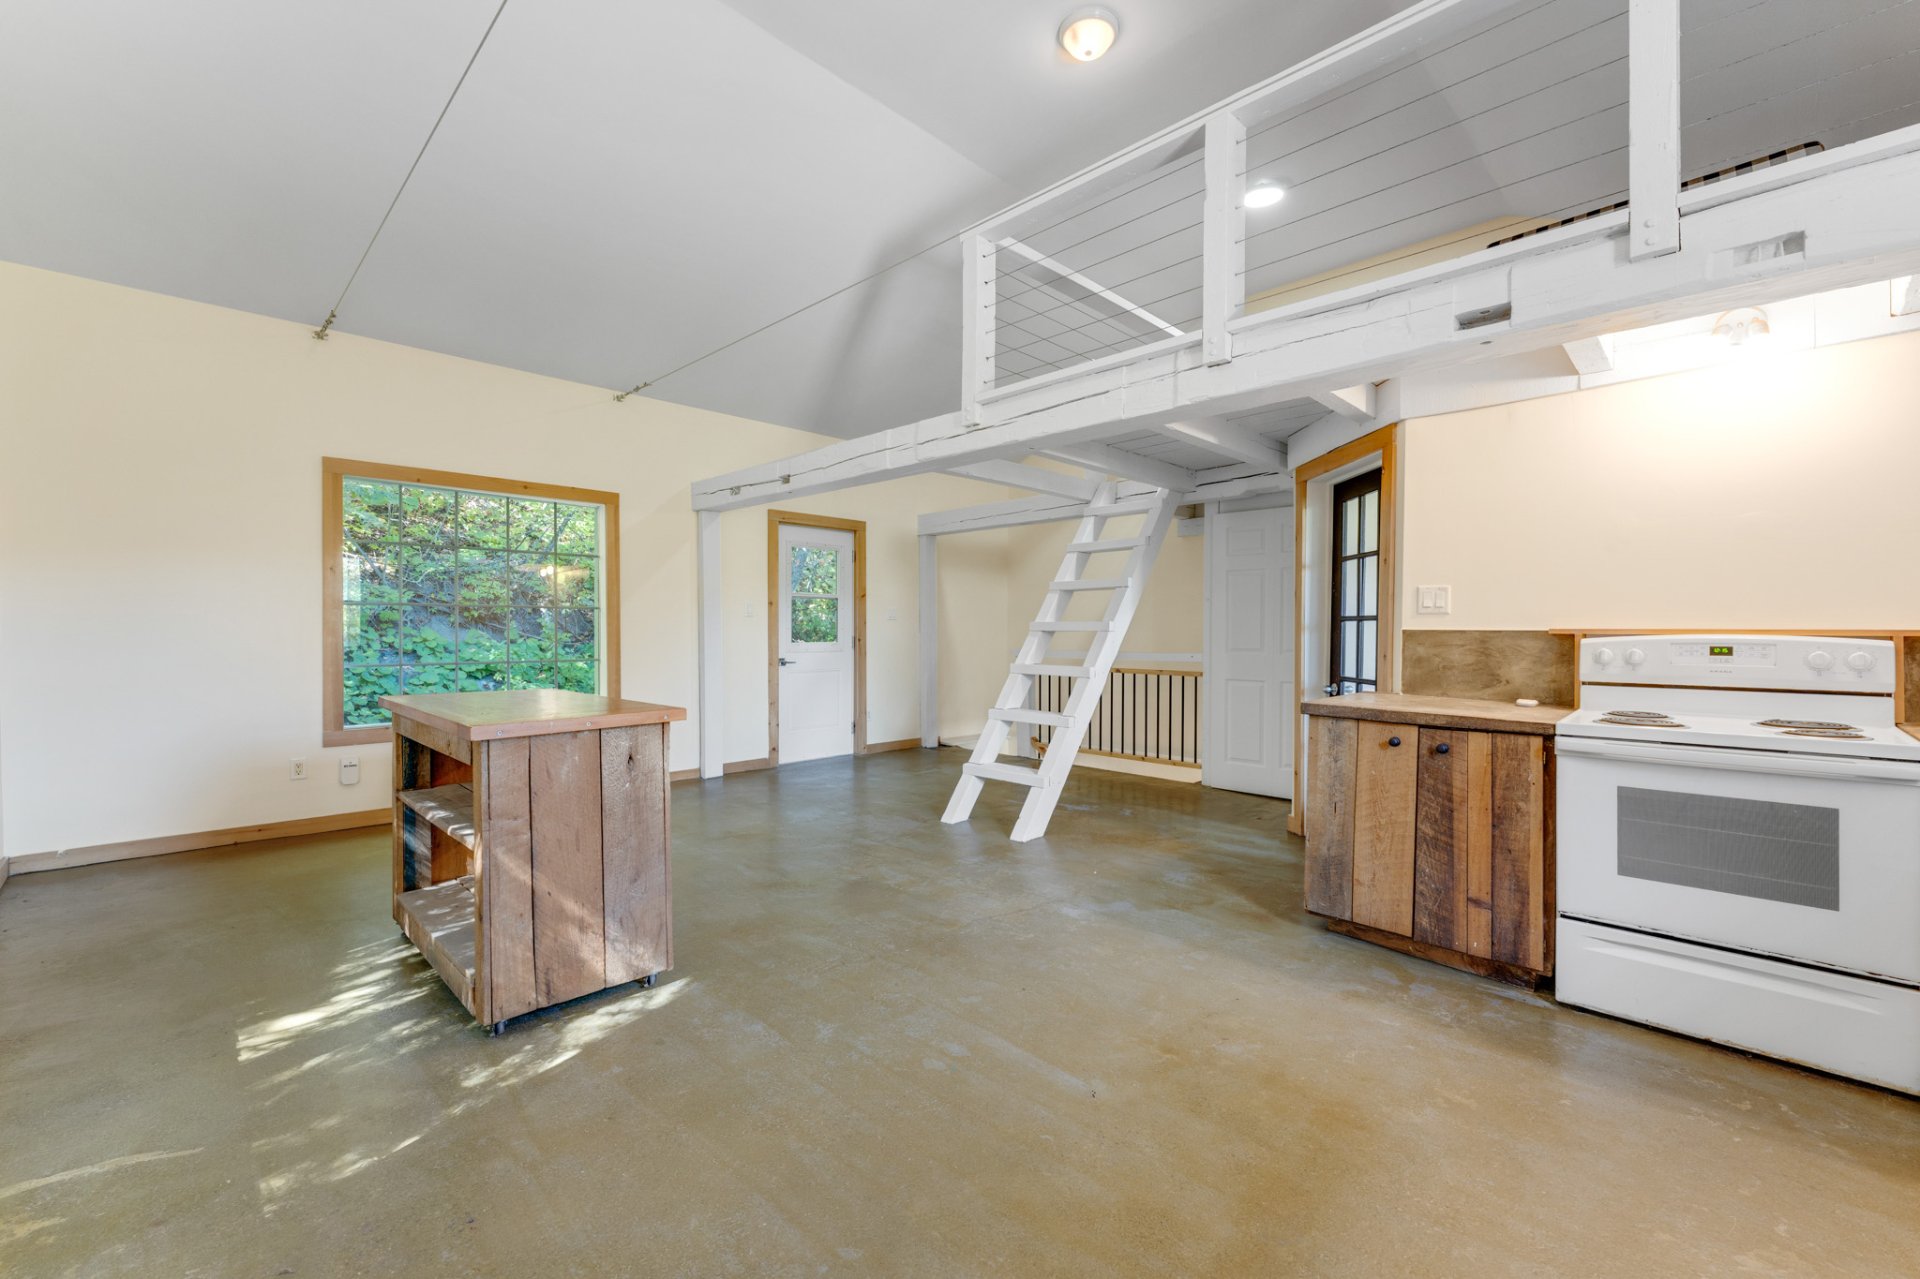 Dining room
 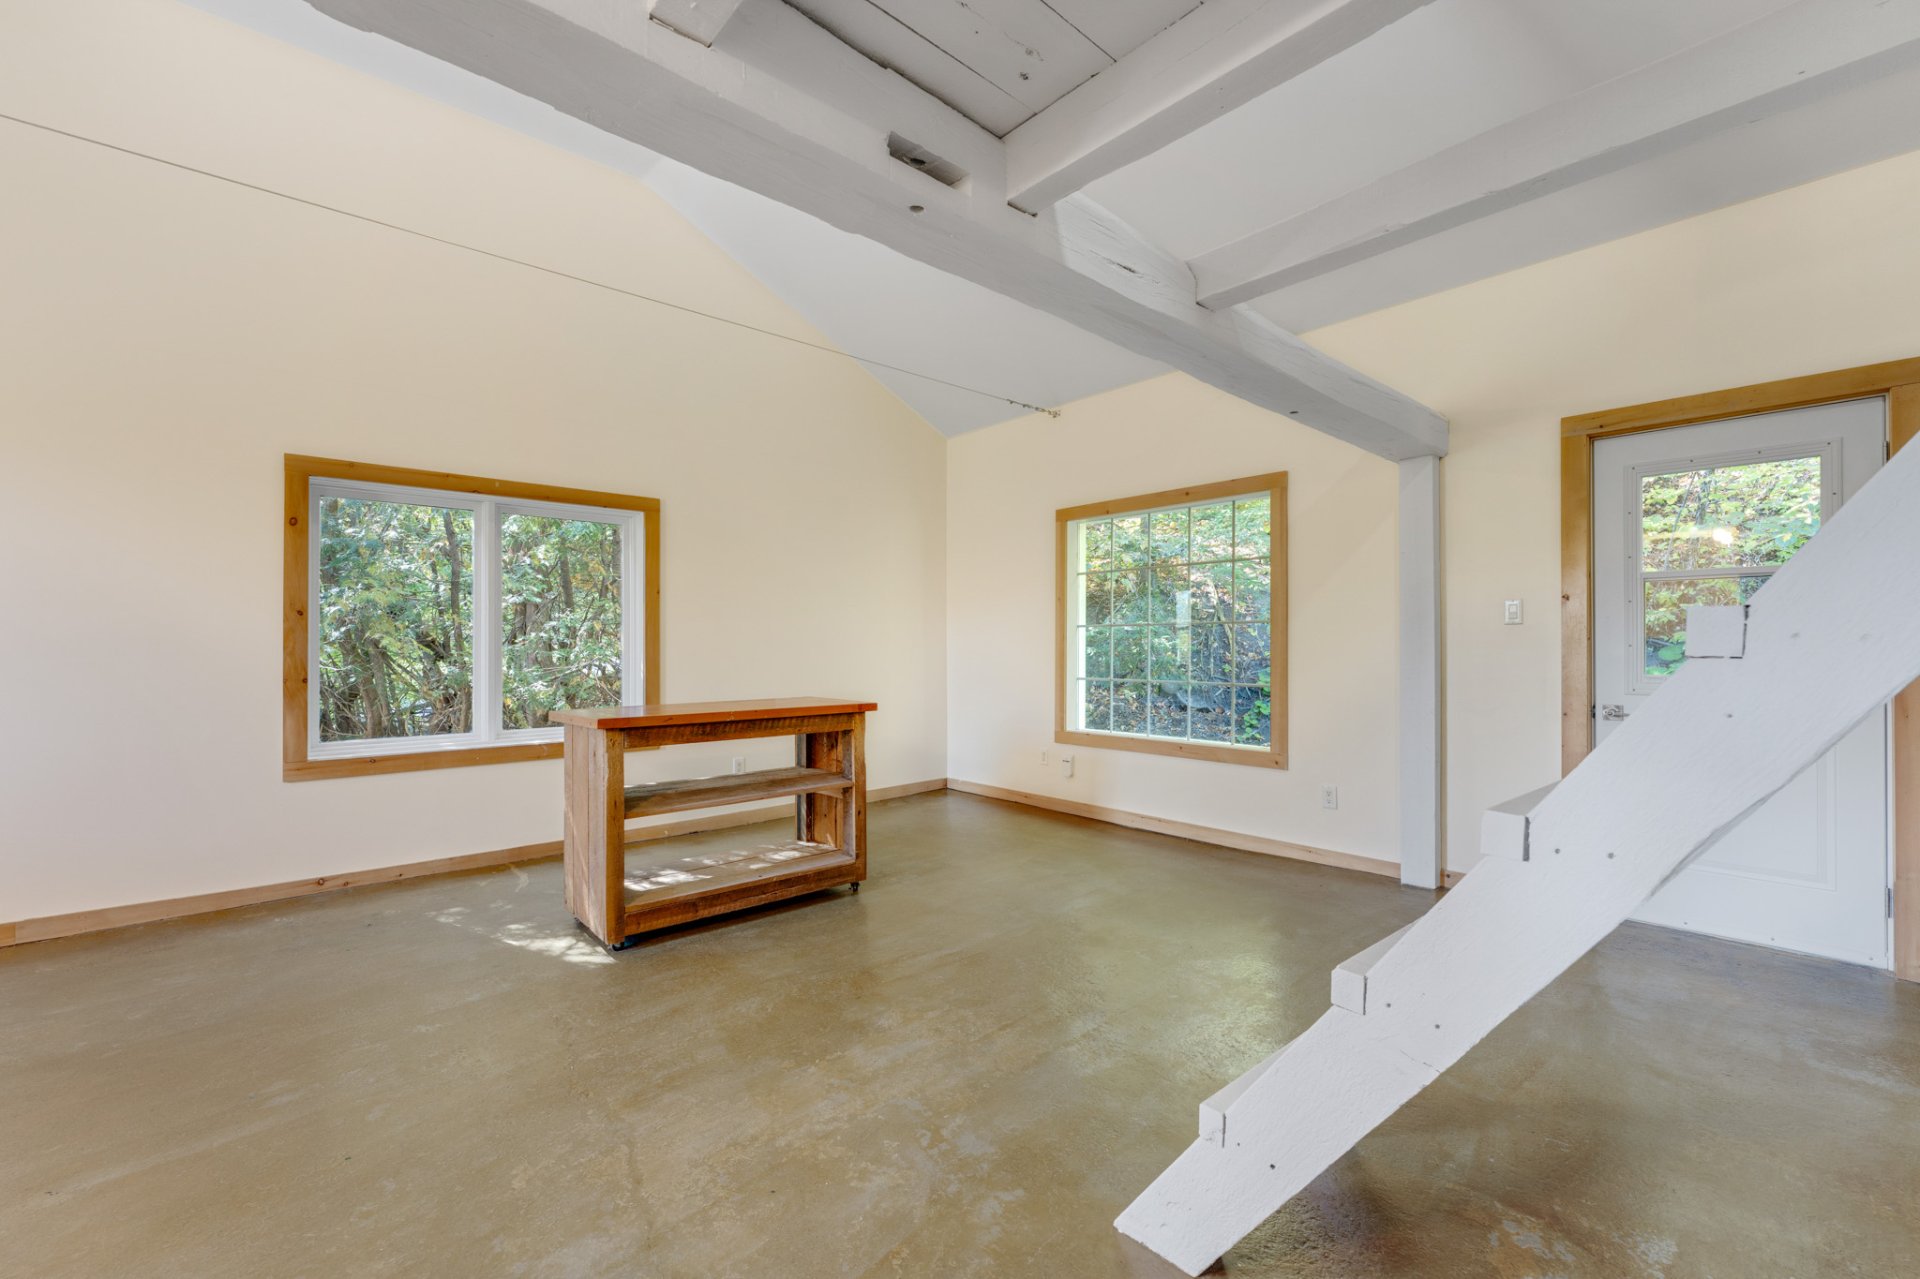 Dining room
 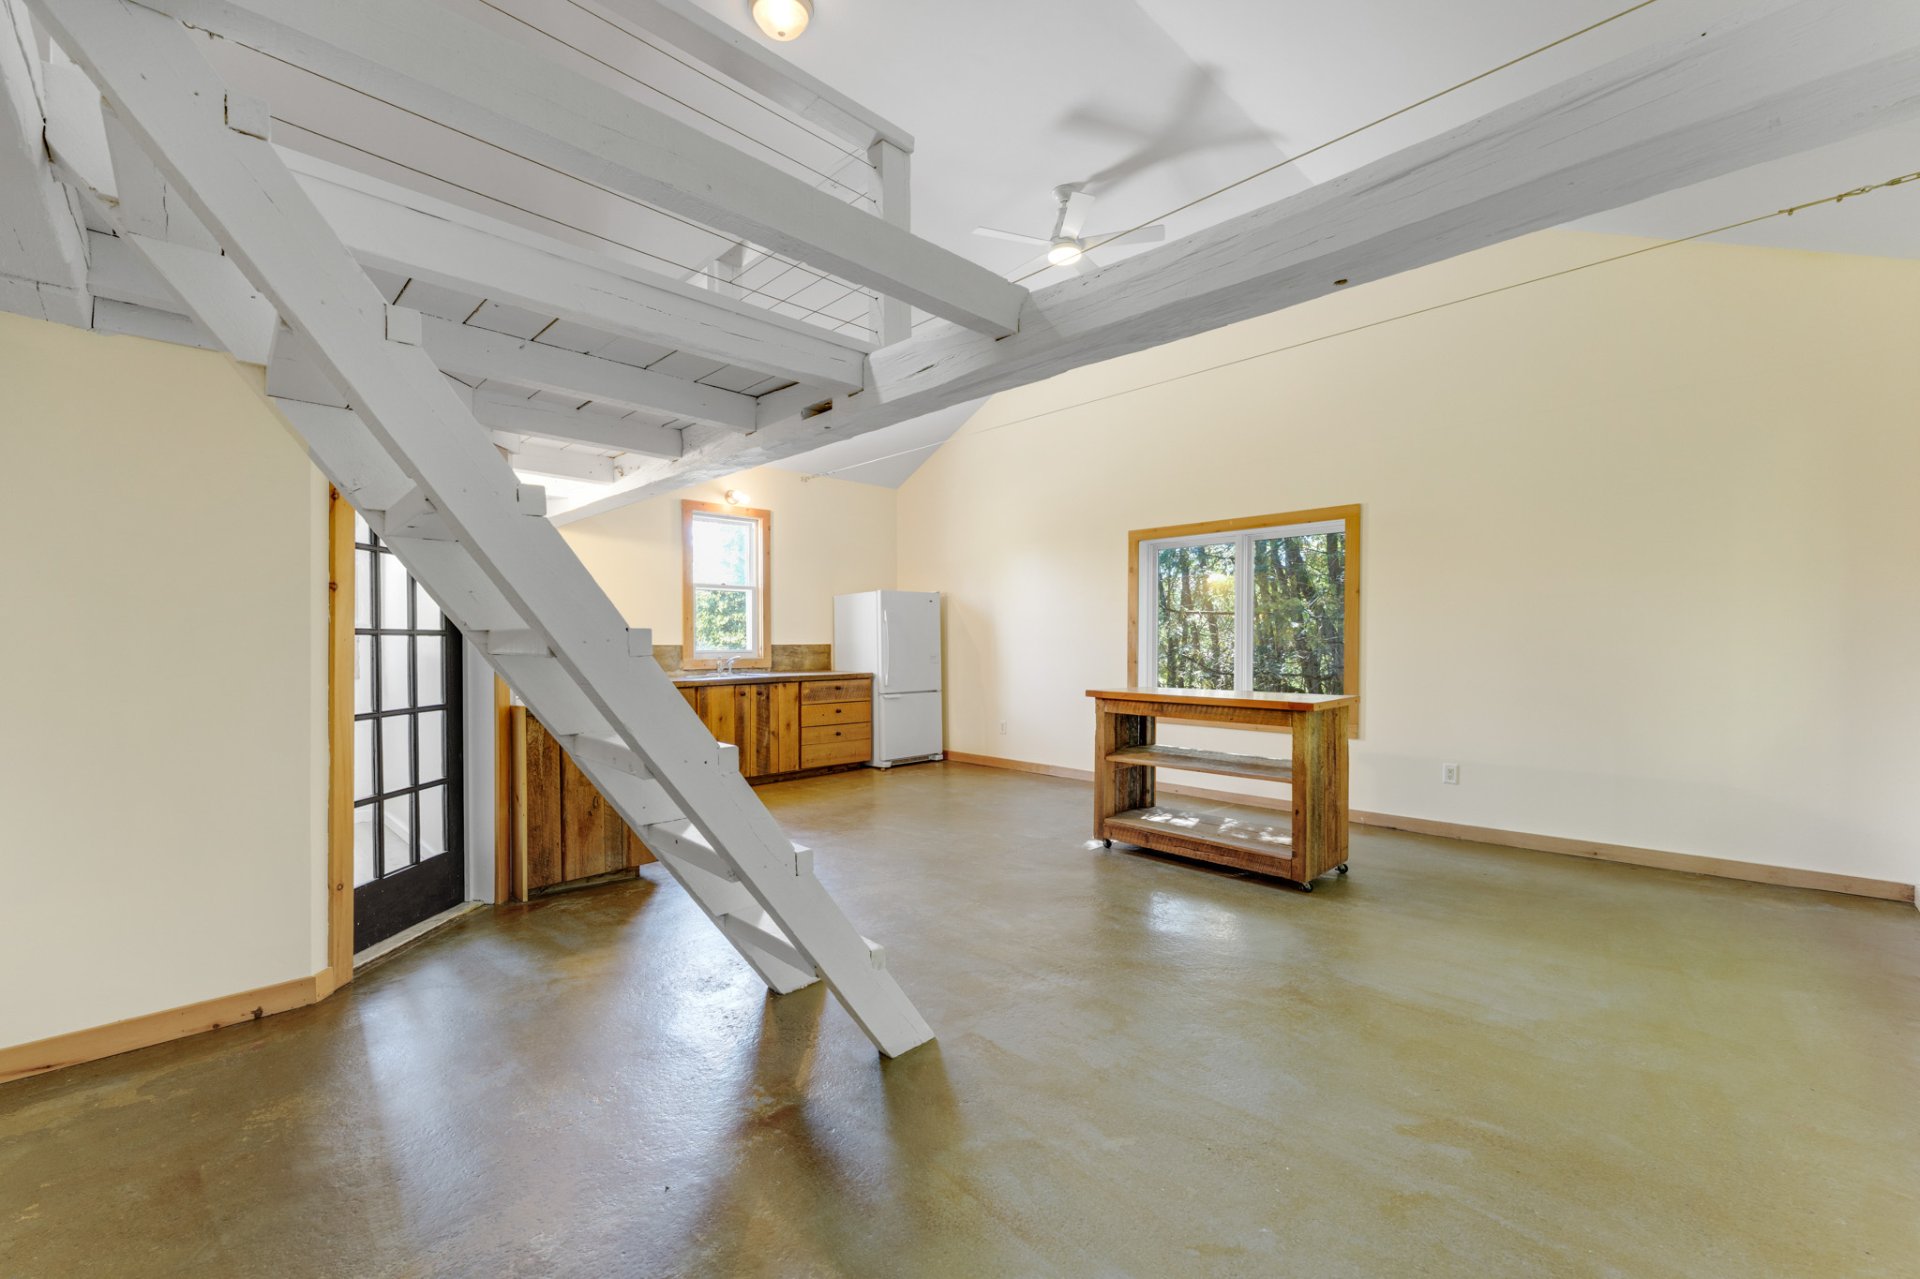 Kitchen
 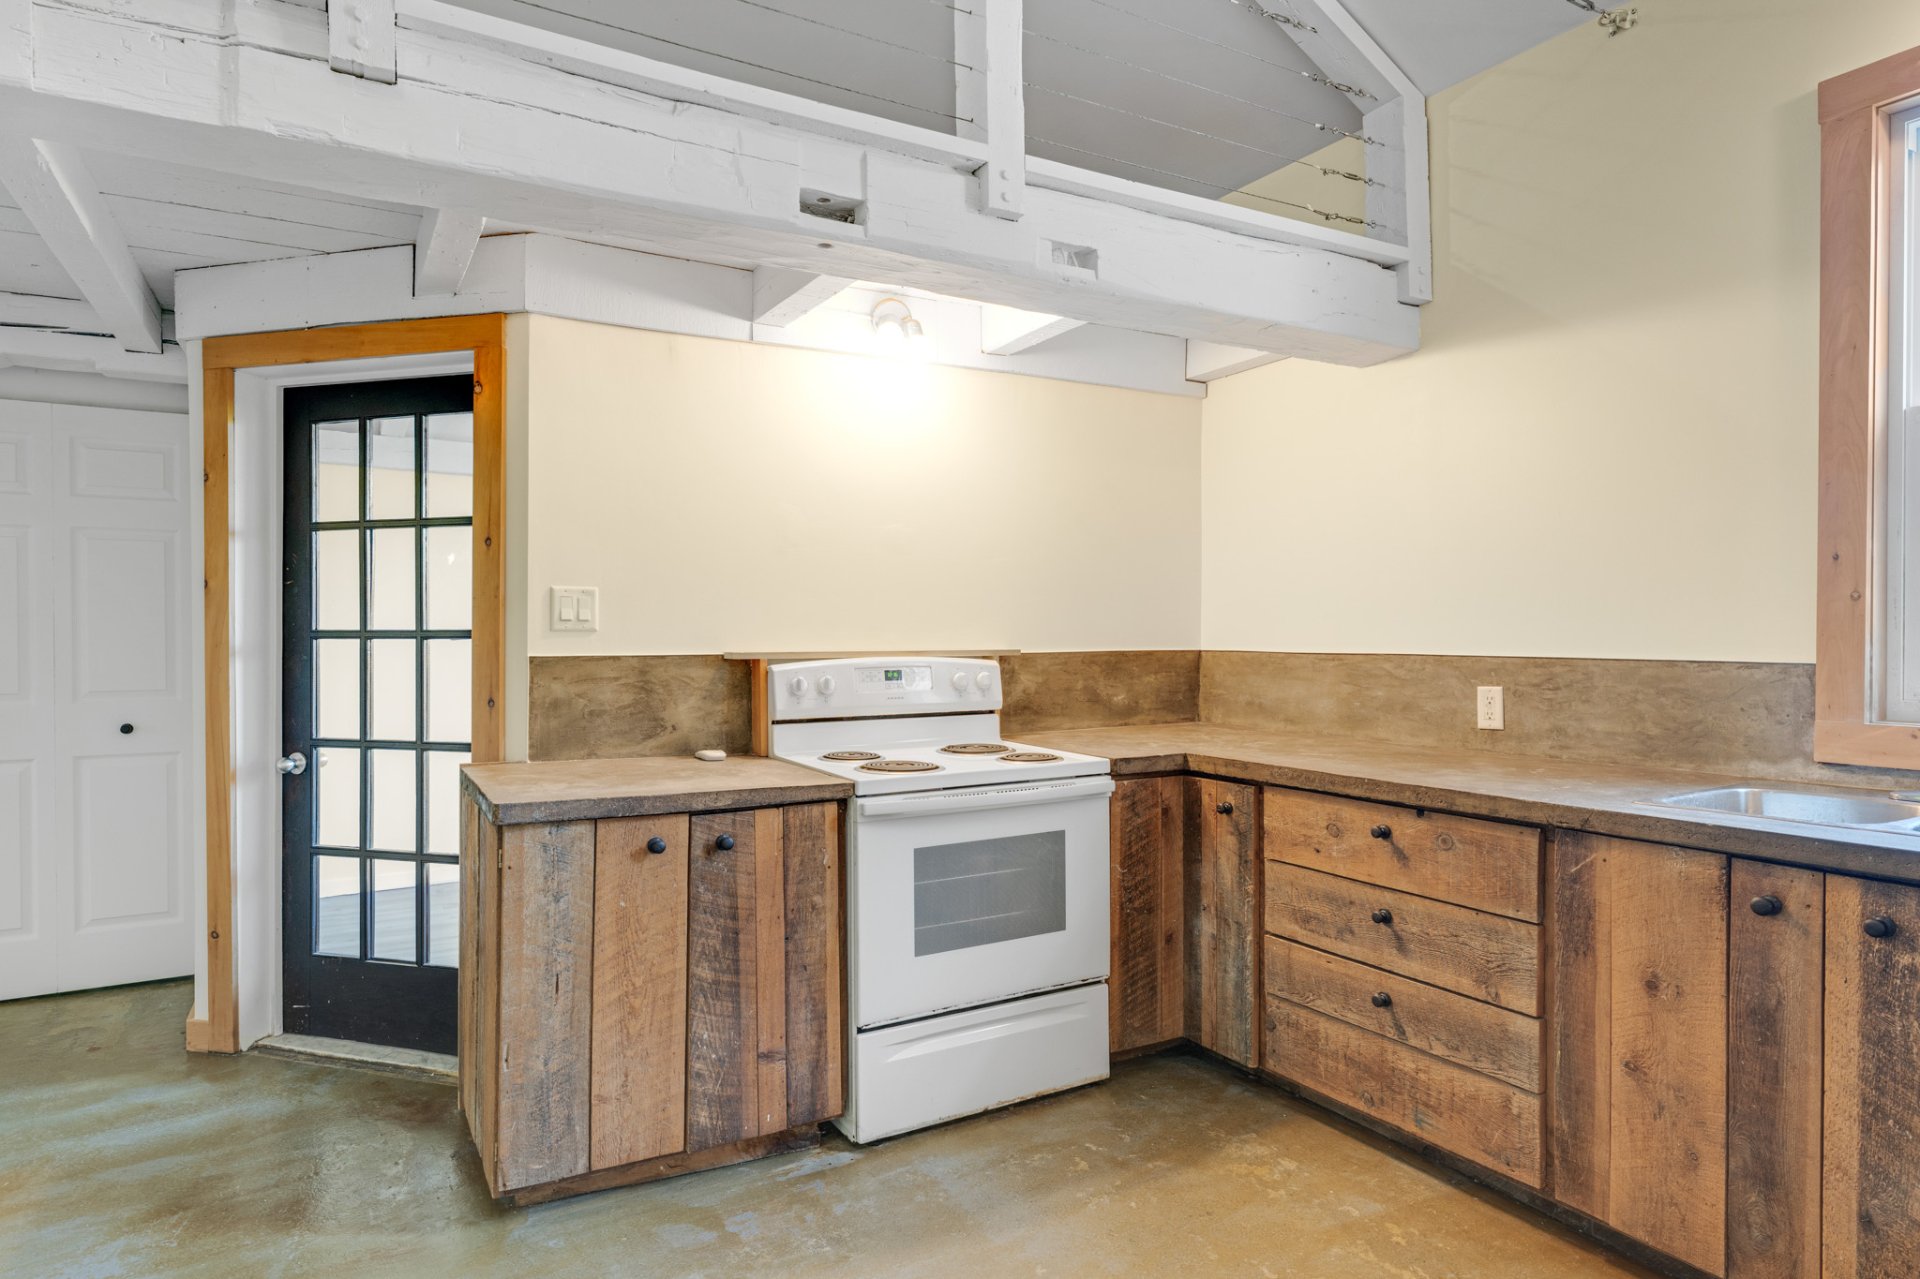 Kitchen
 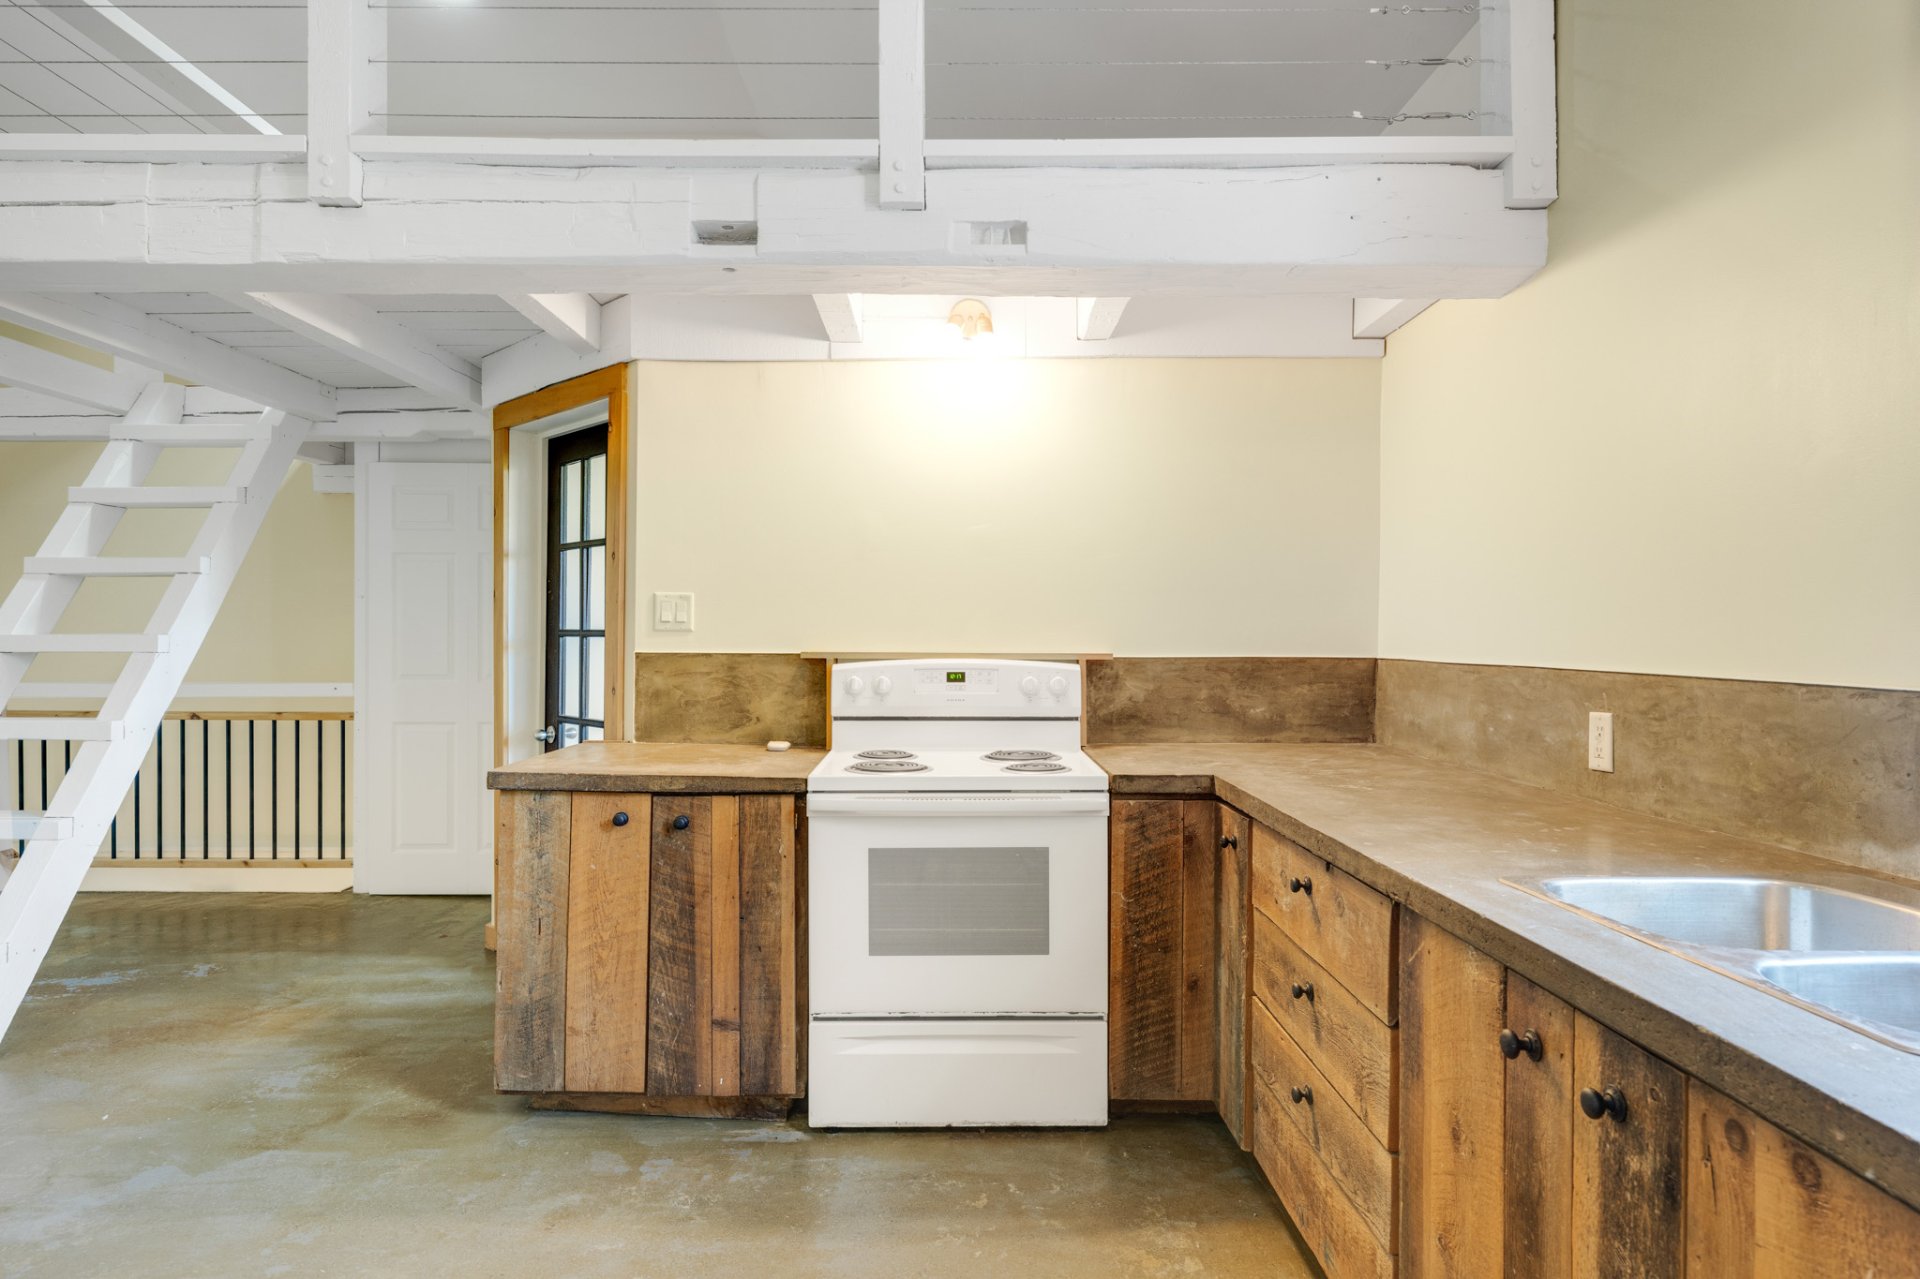 Hallway
 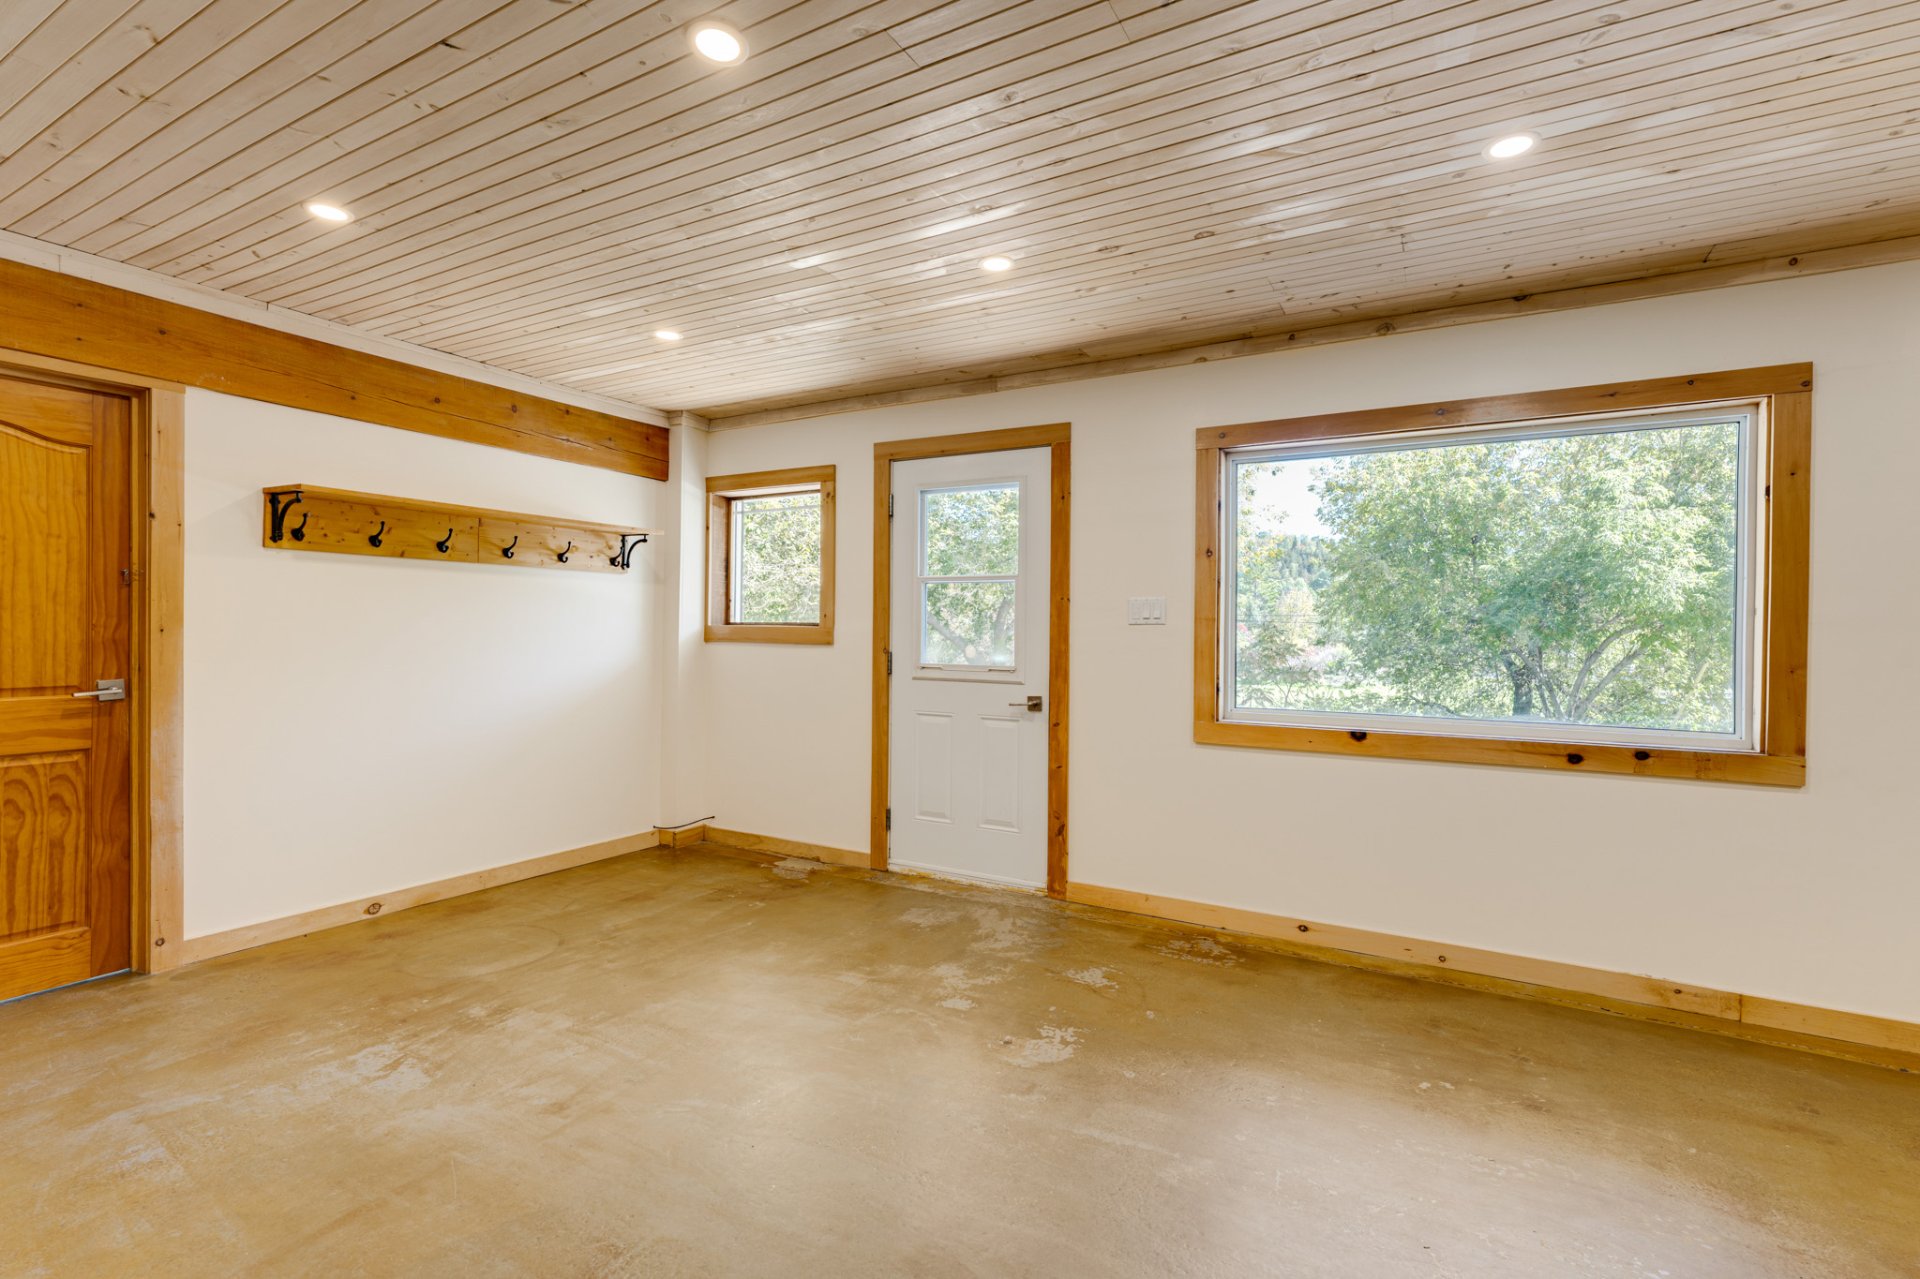 Family room
 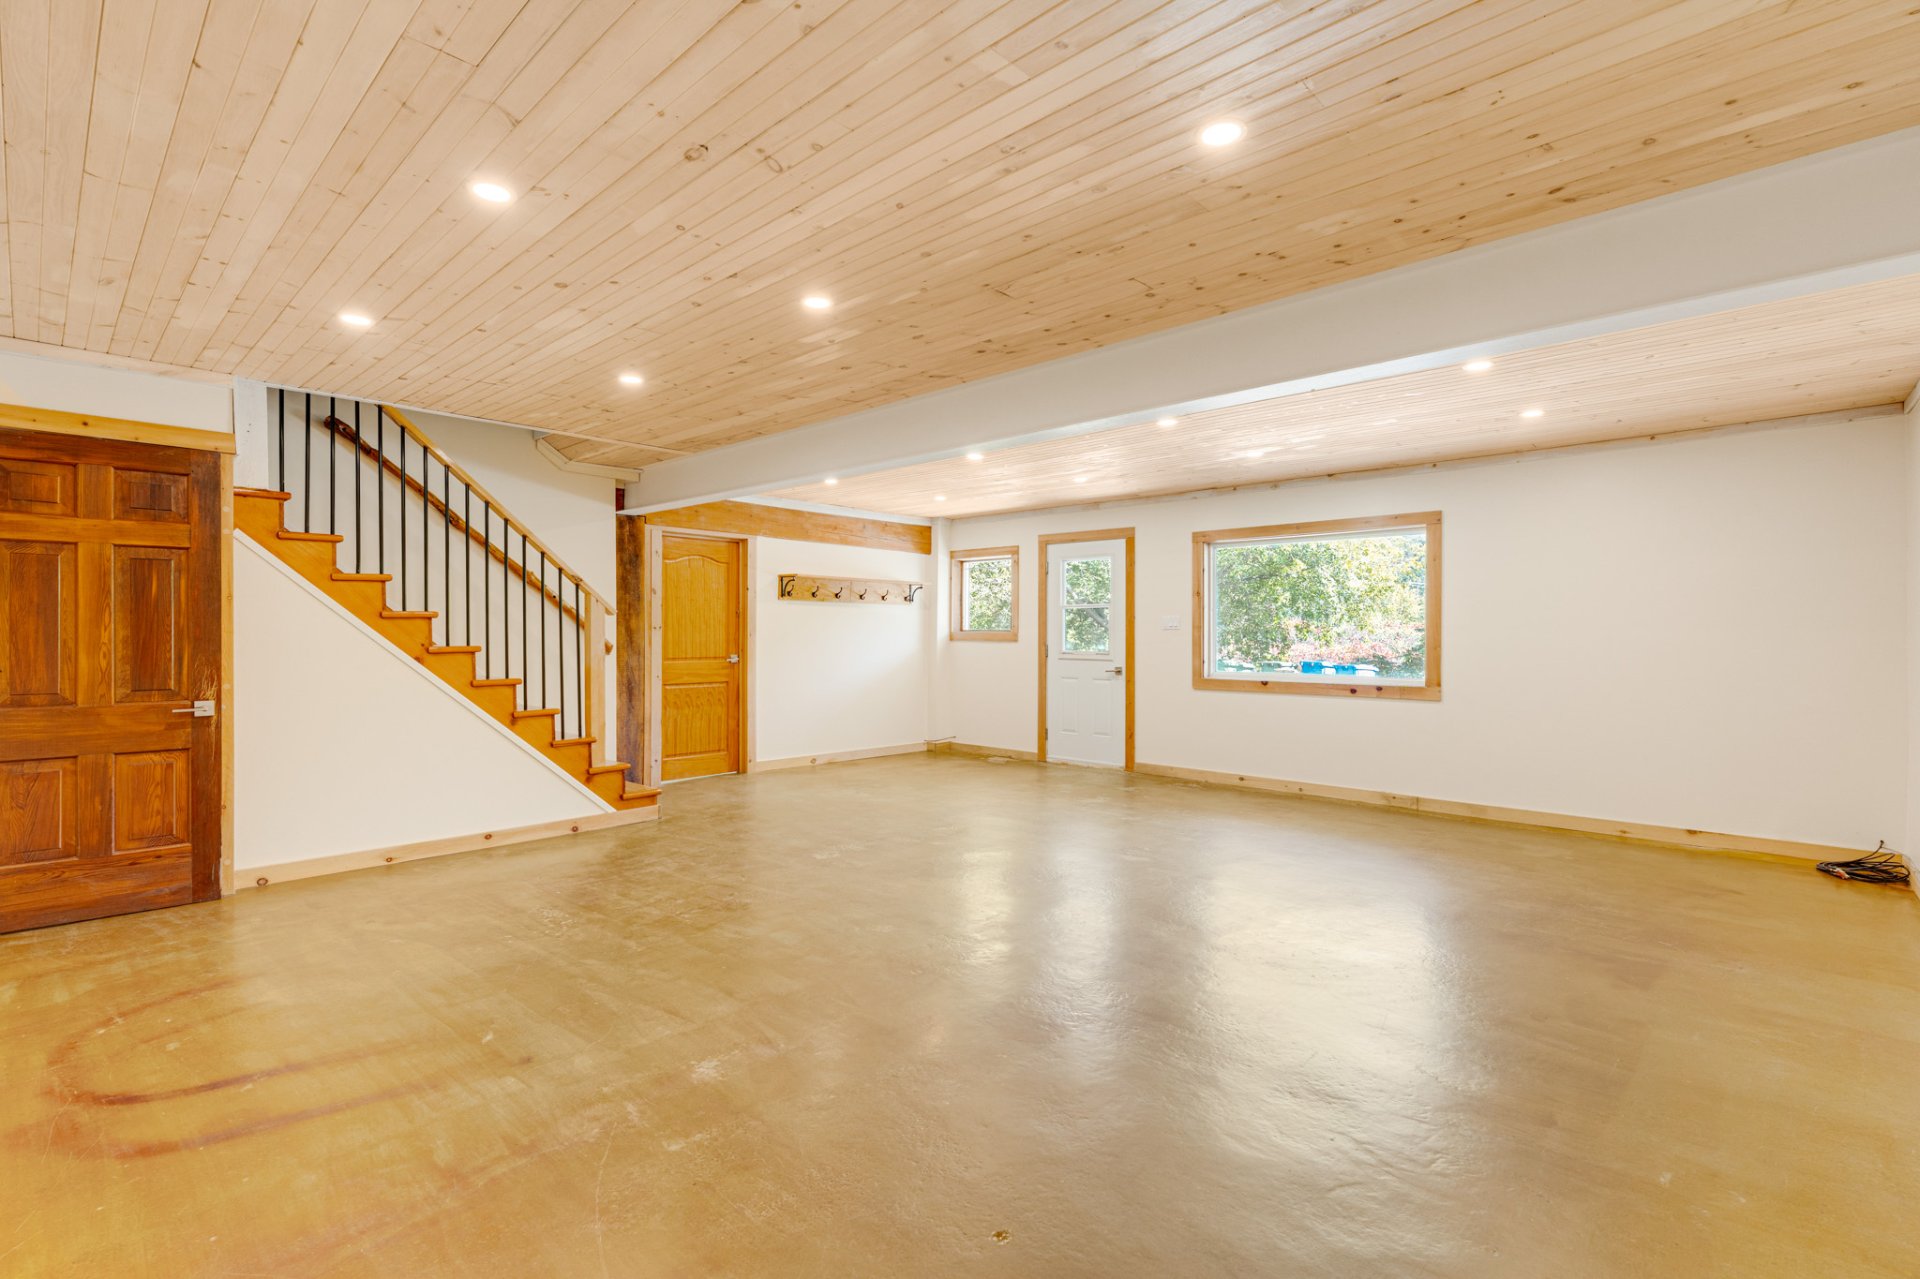 Family room
 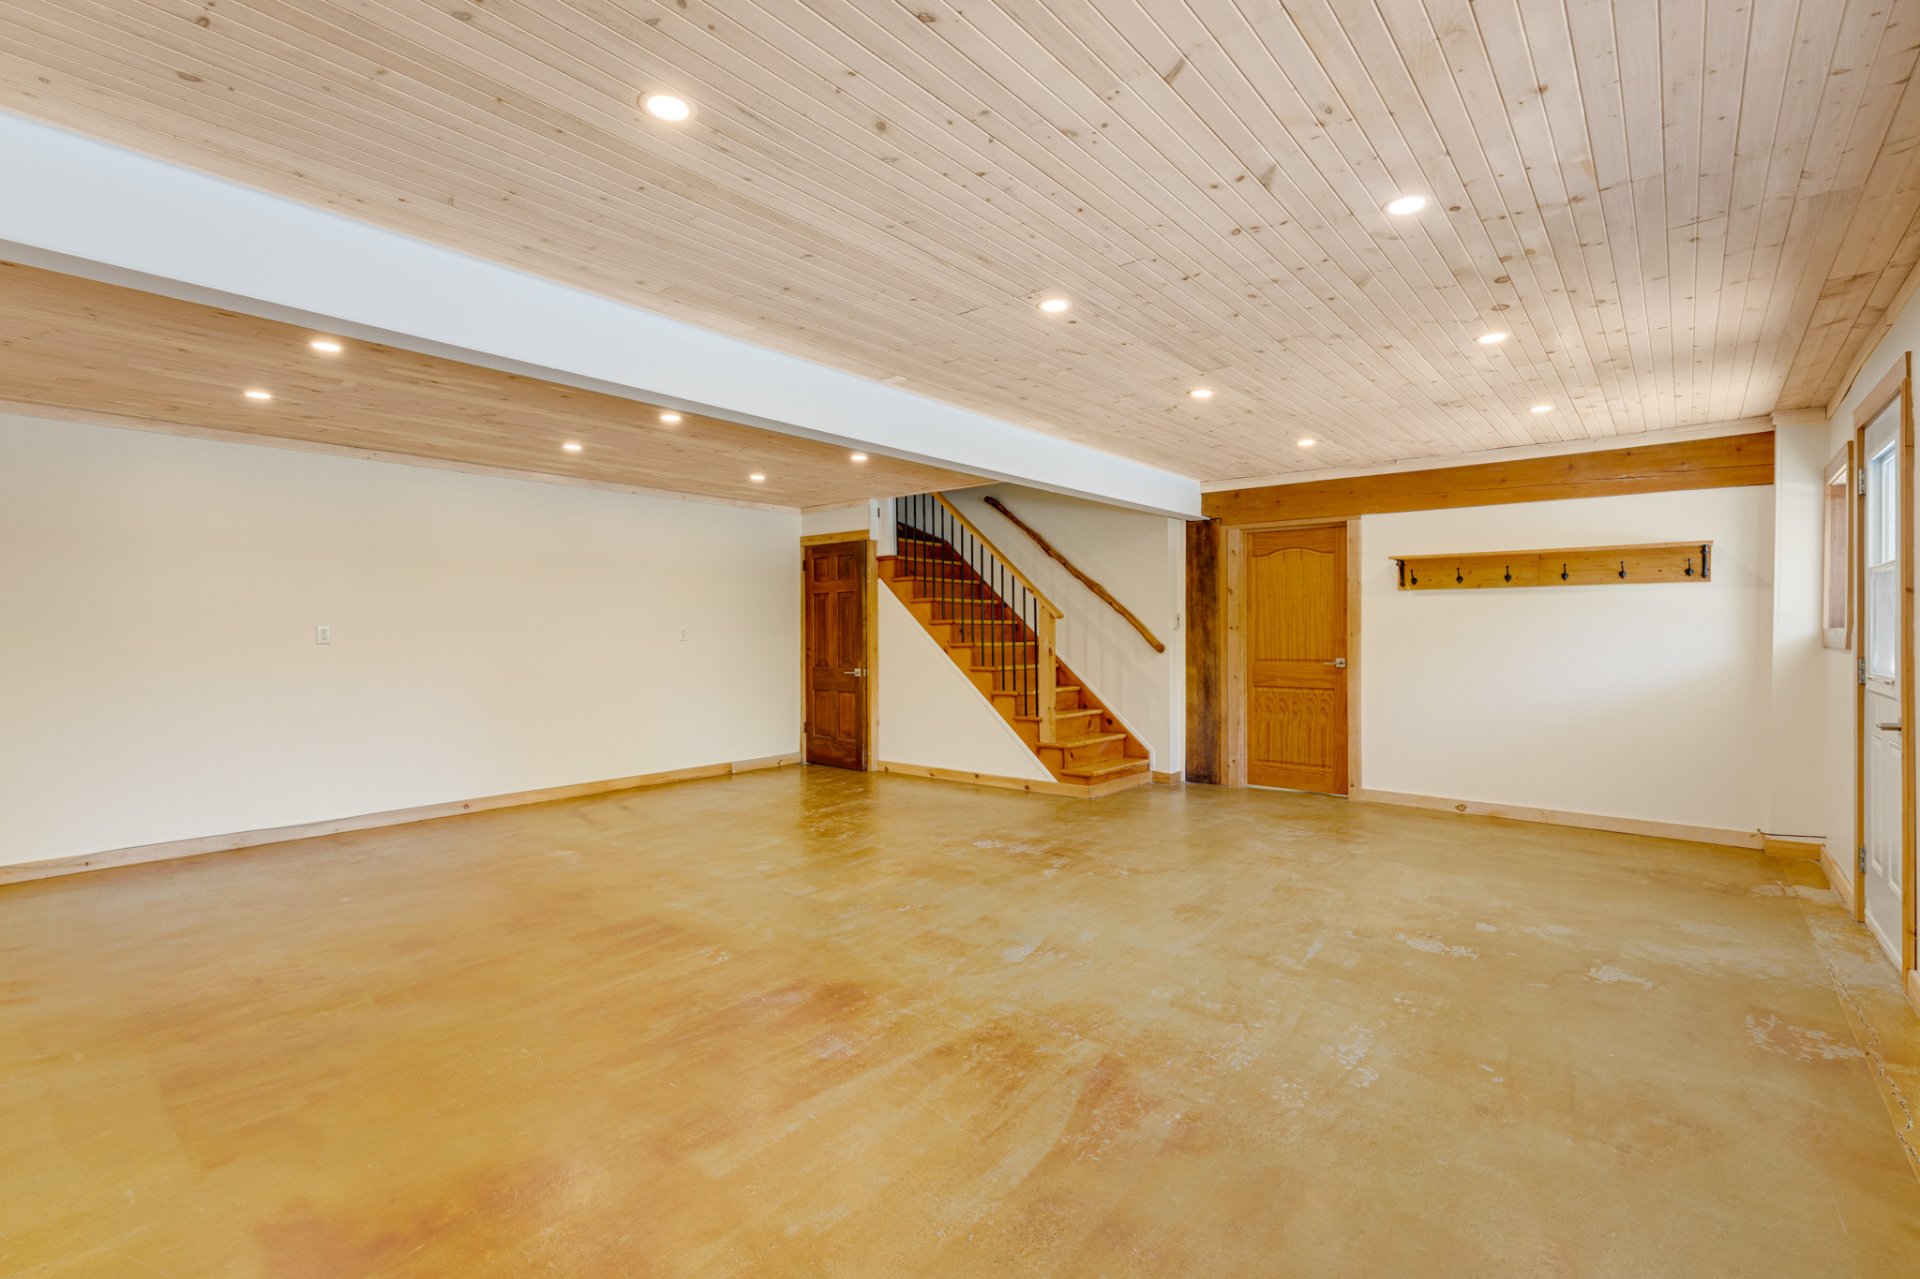 Family room
 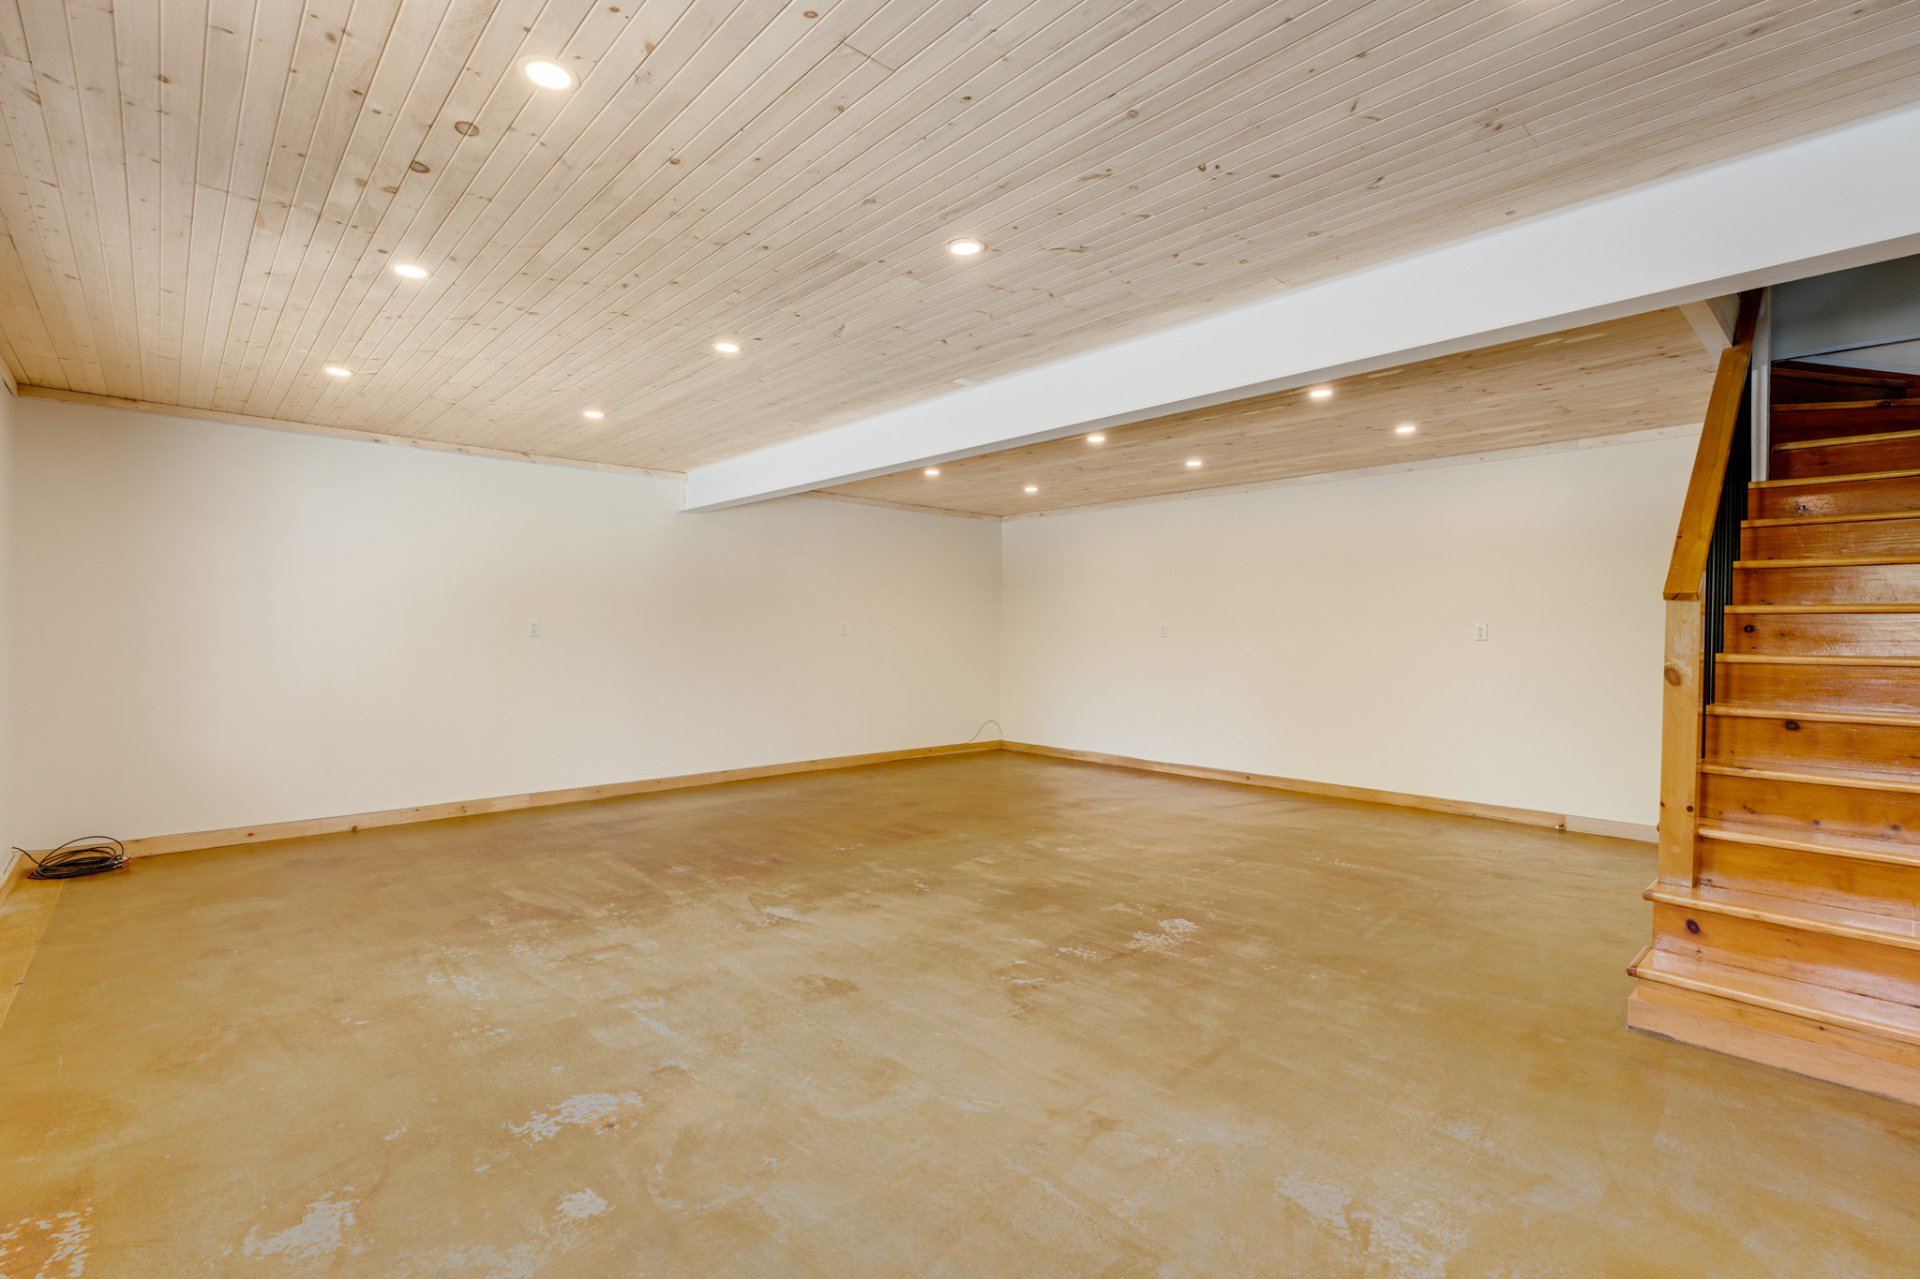 Family room
 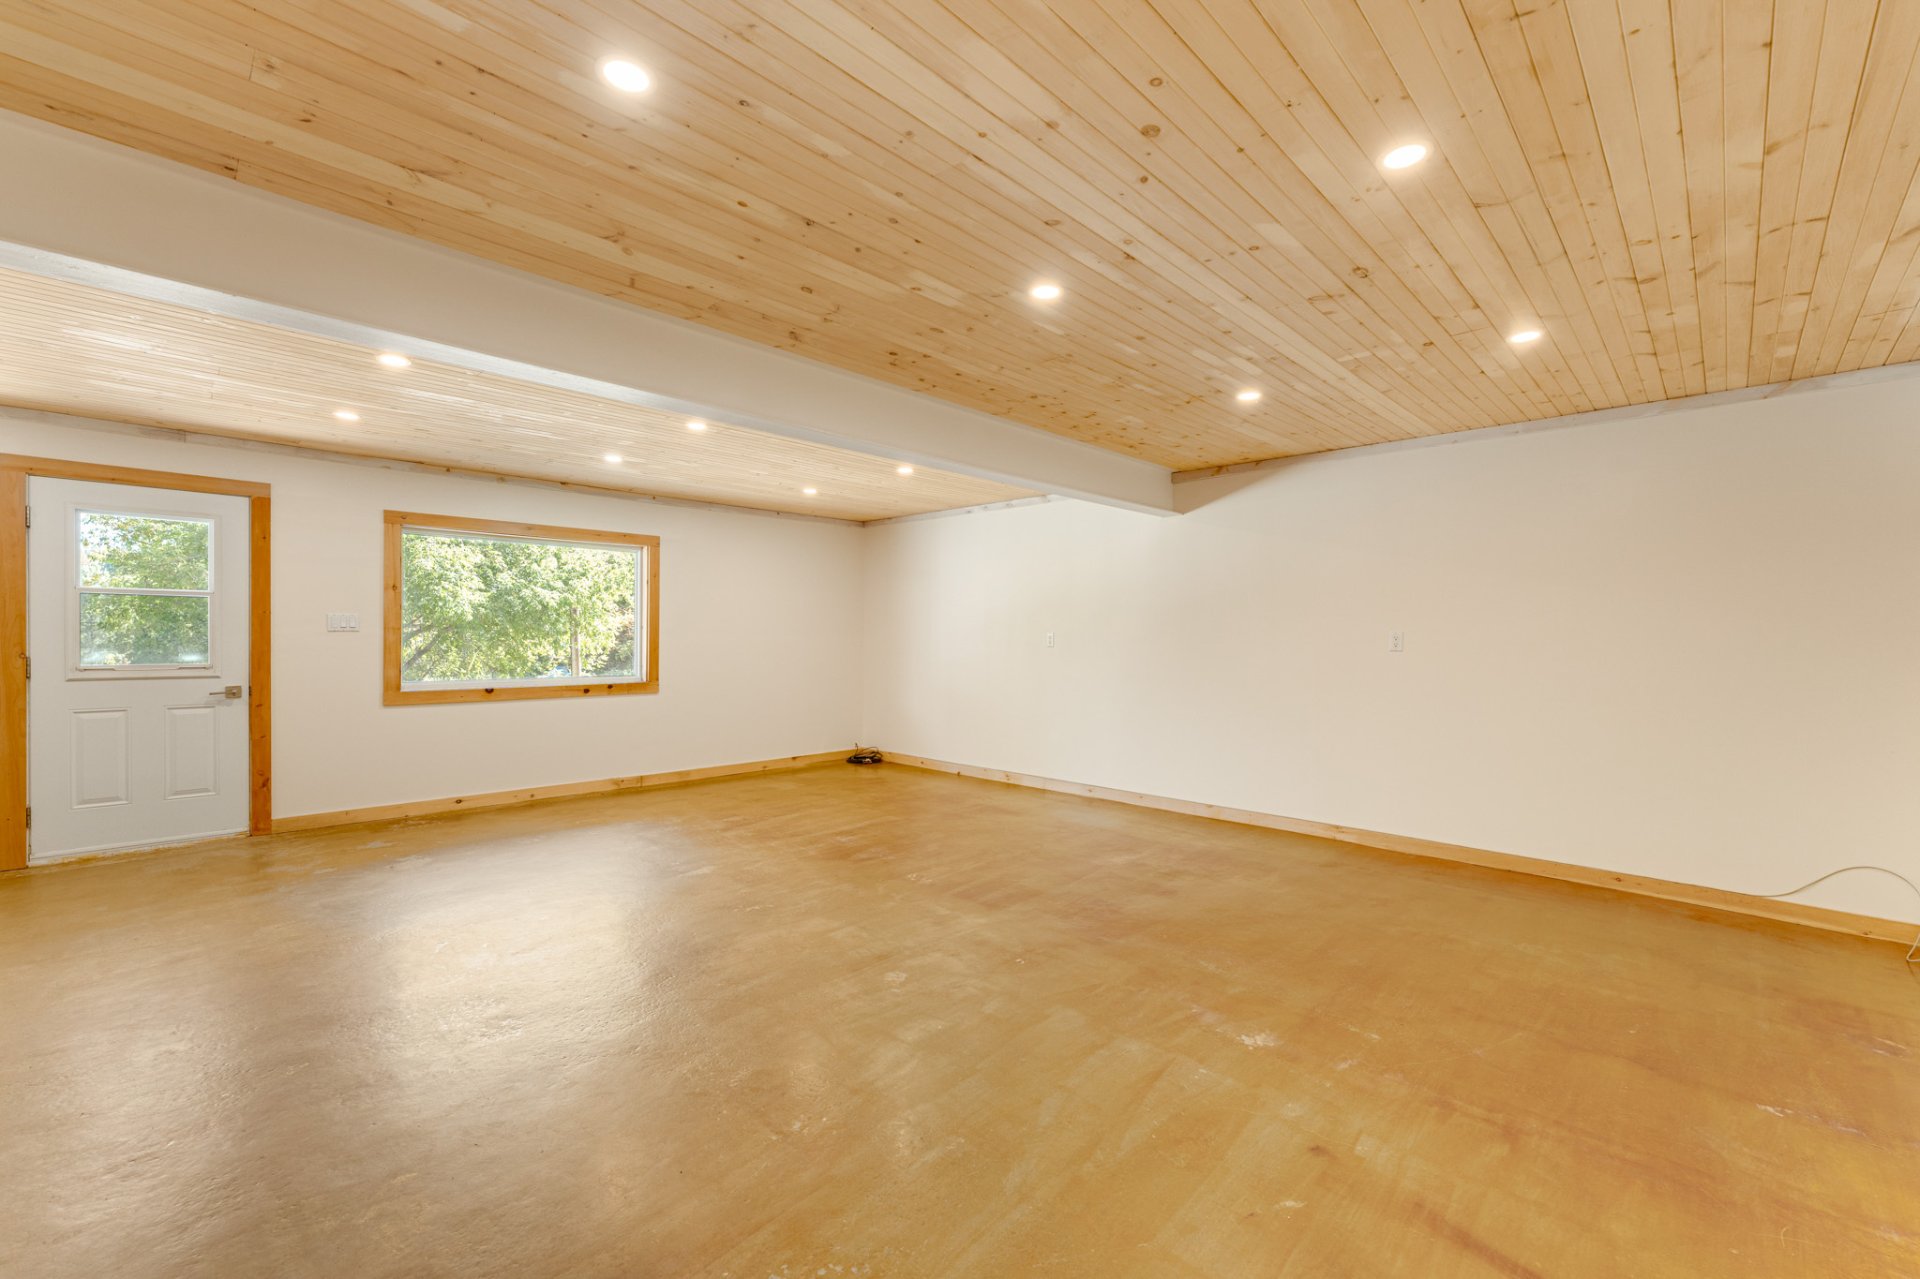 Primary bedroom
 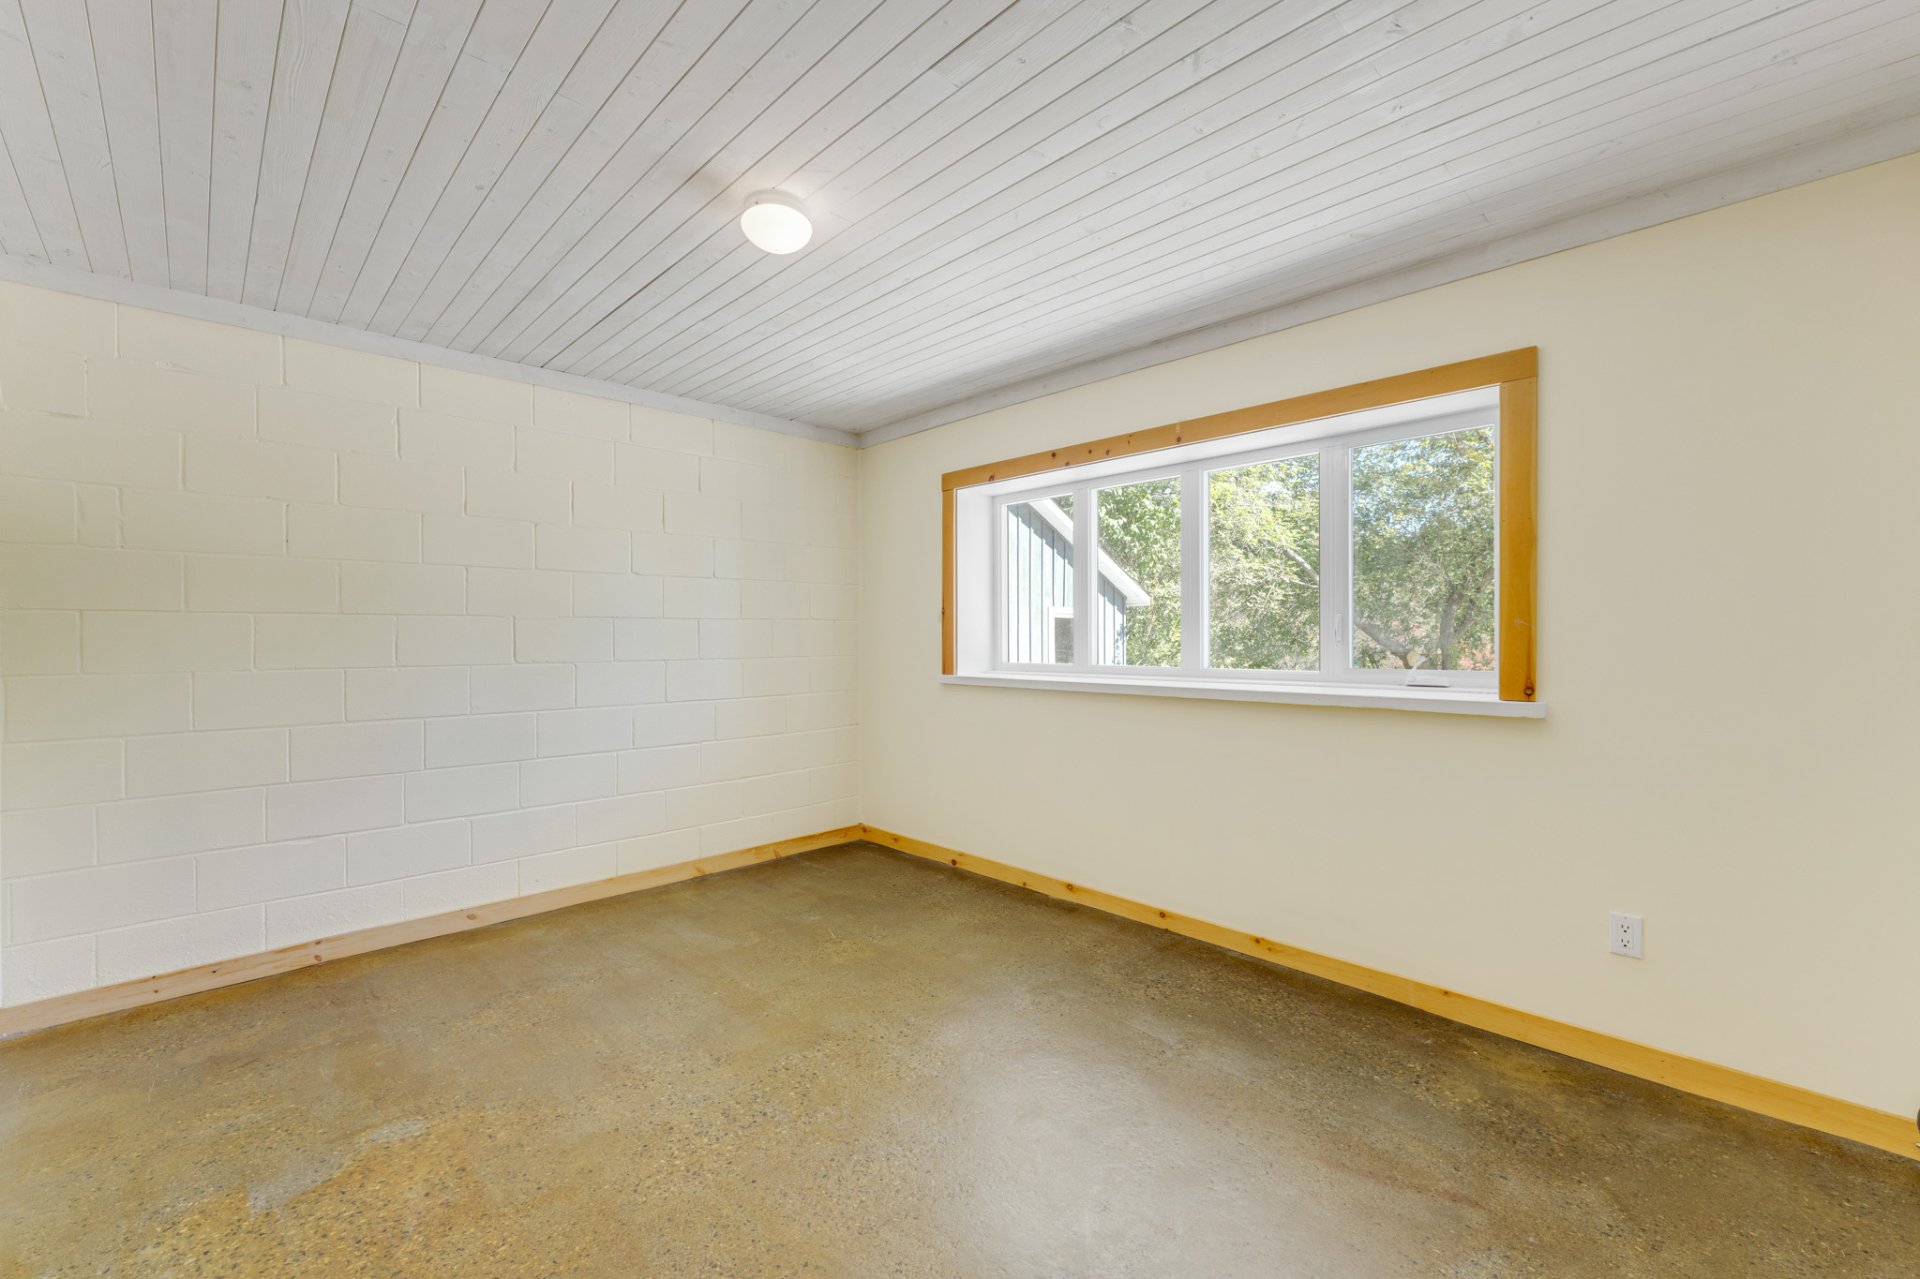 Primary bedroom
 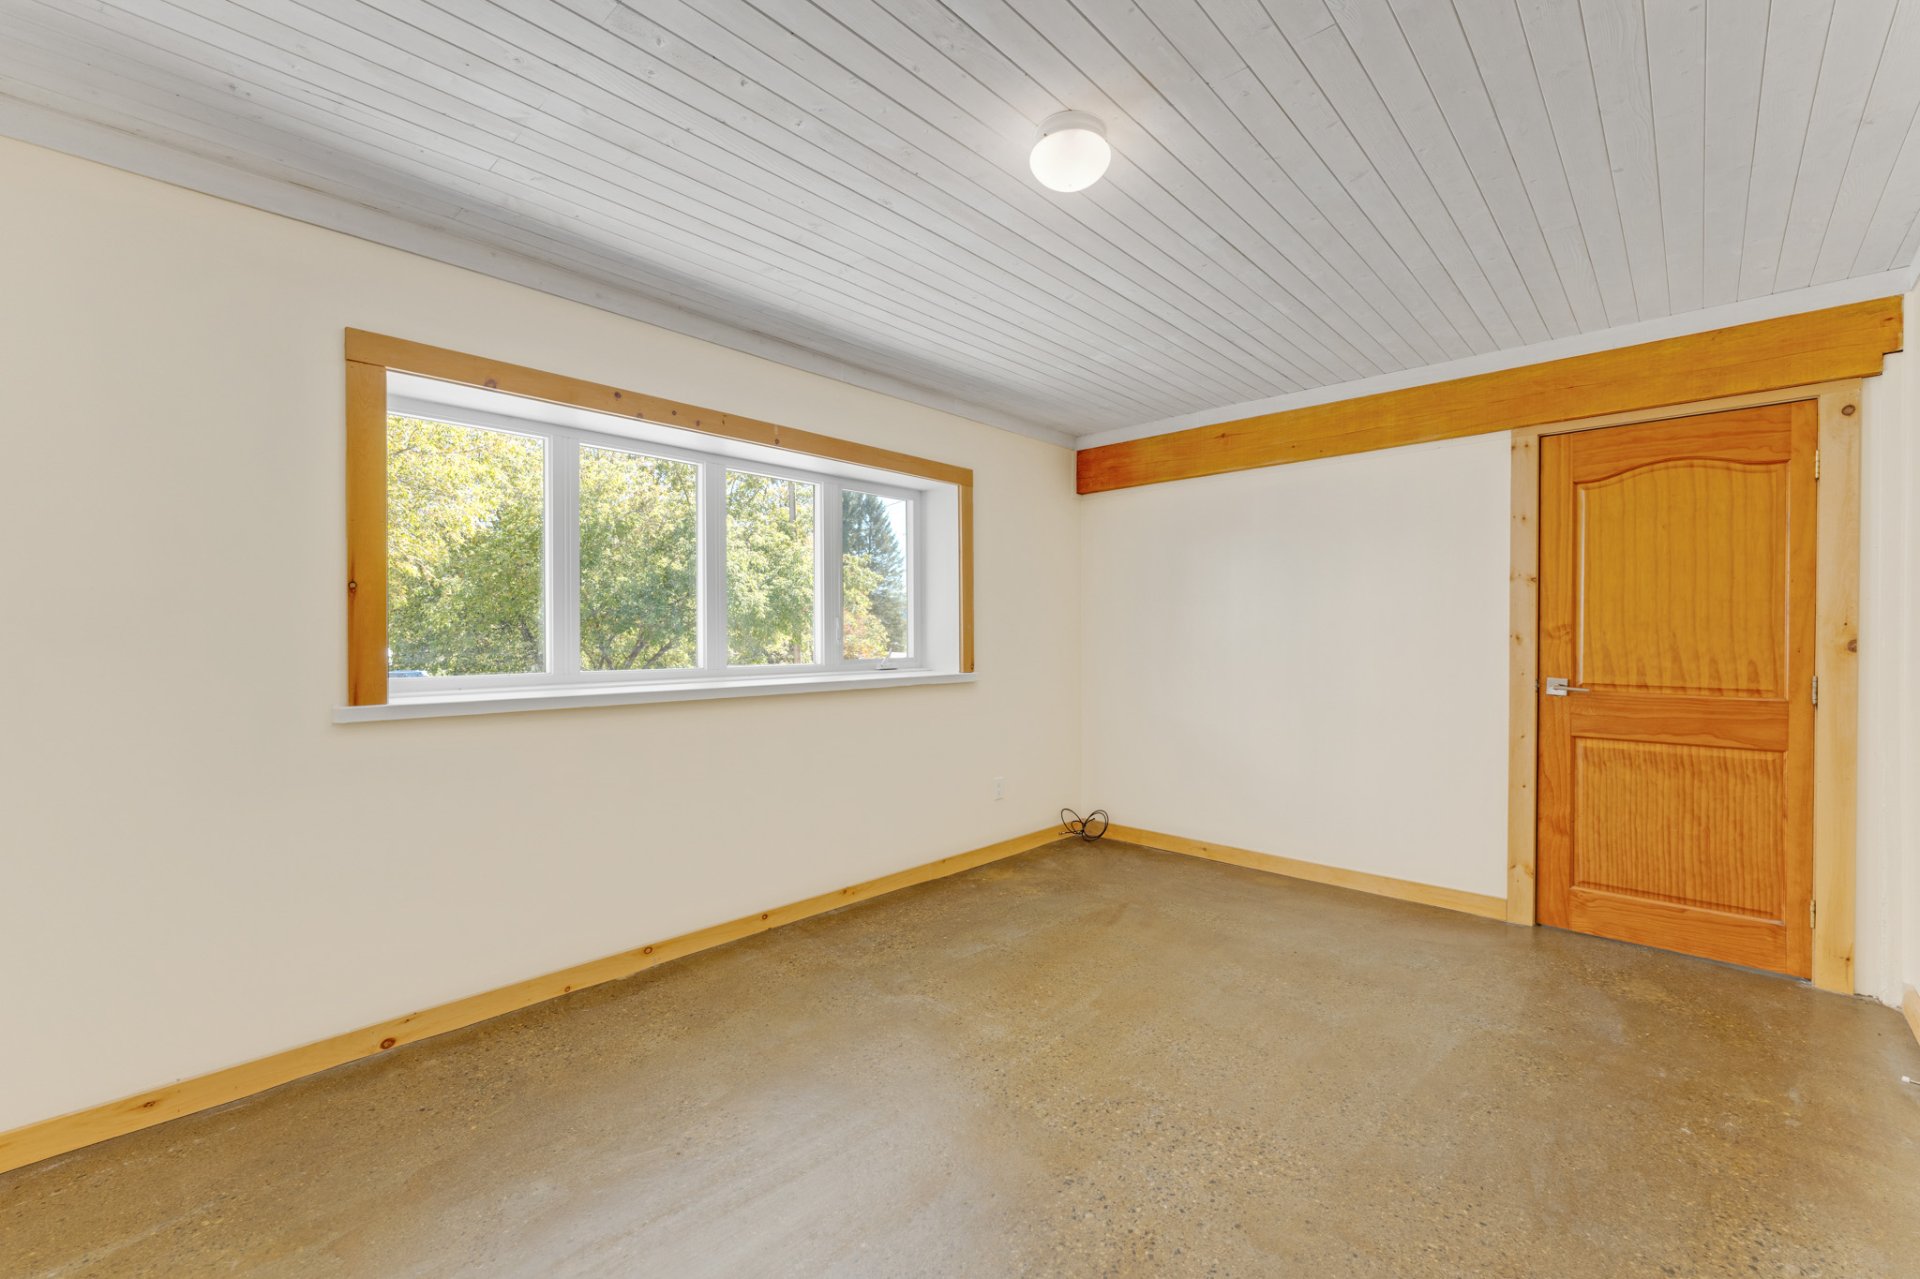 Primary bedroom
 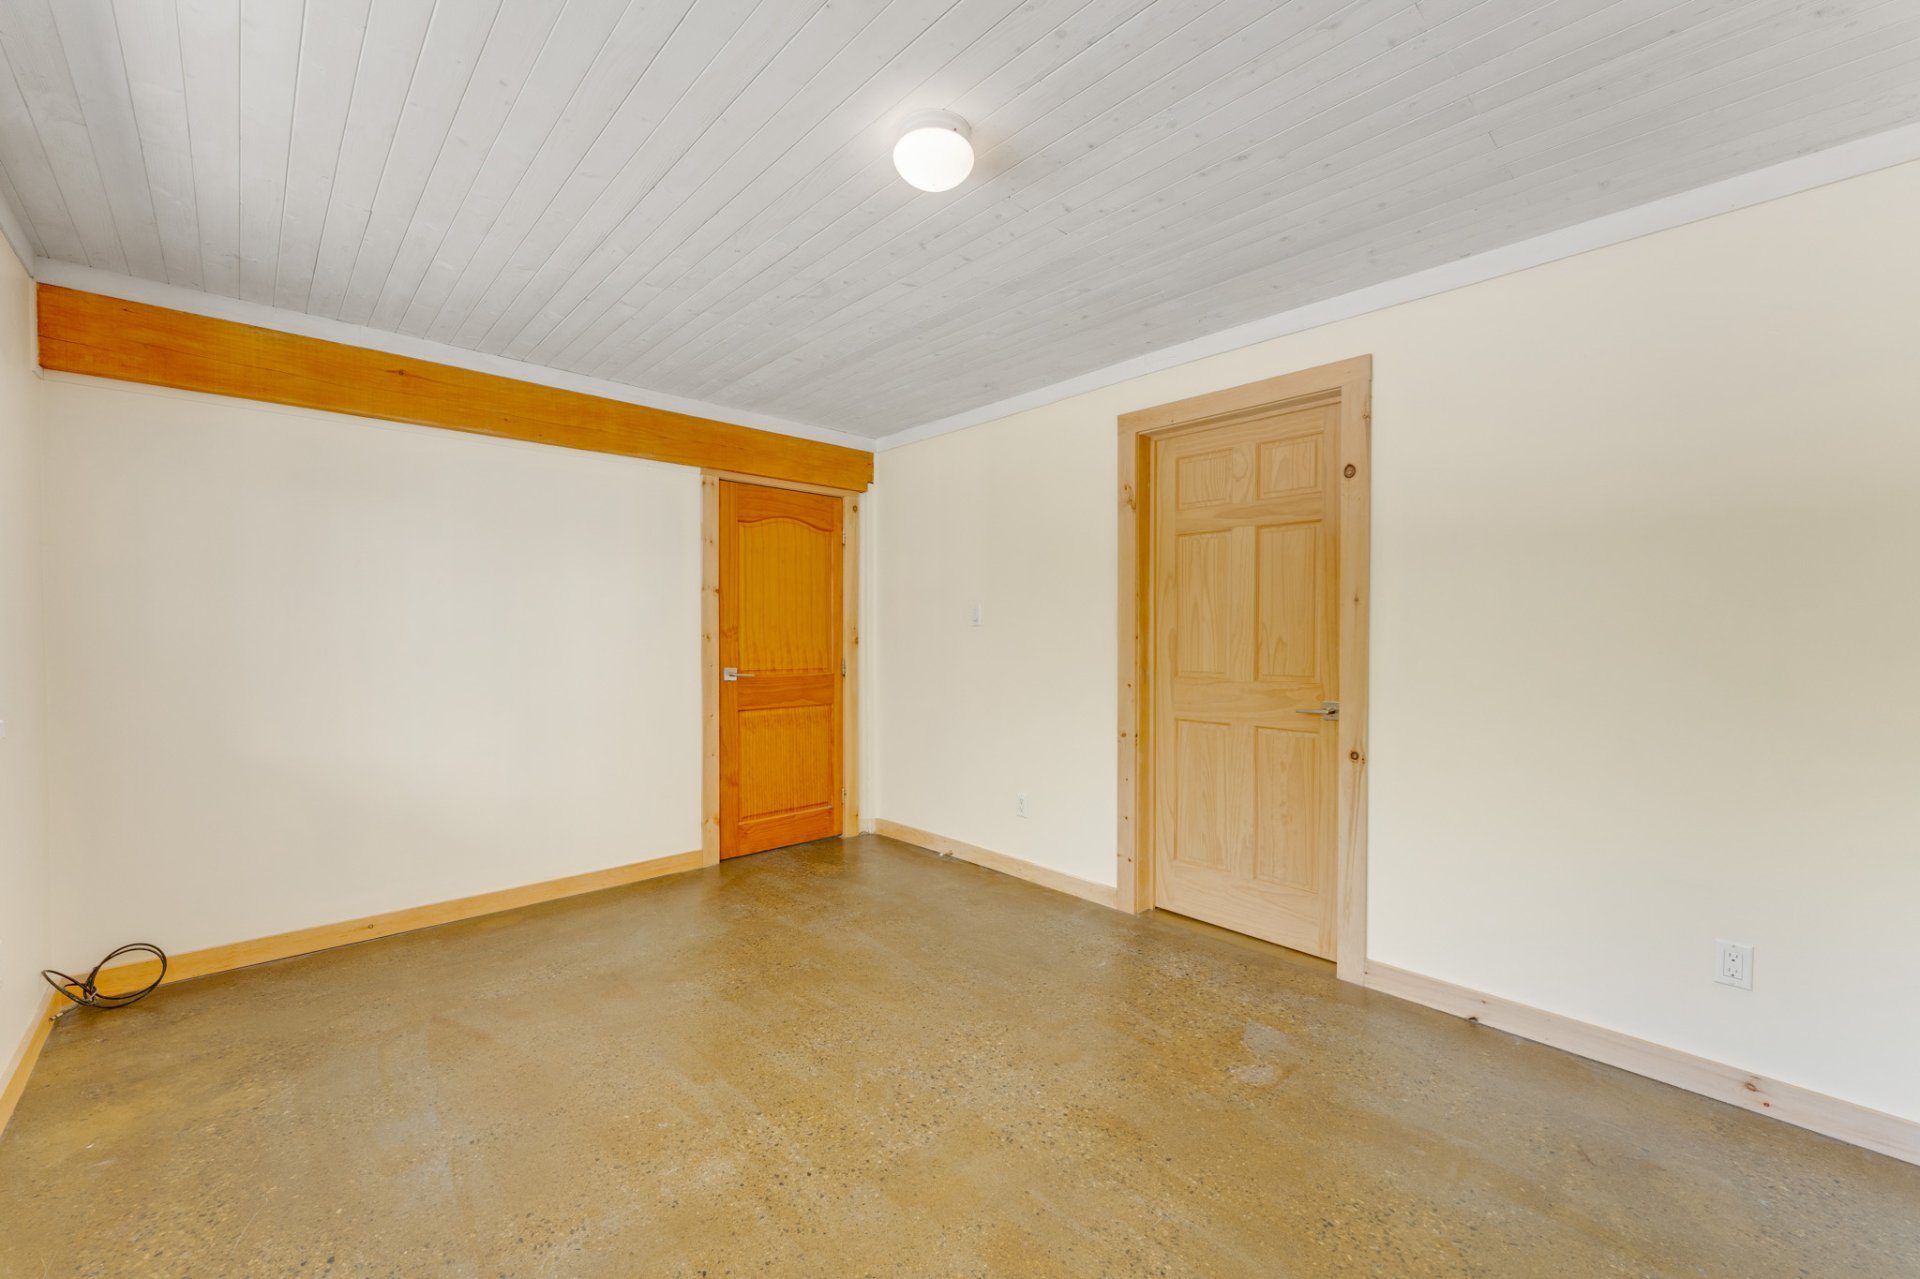 Ensuite bathroom
 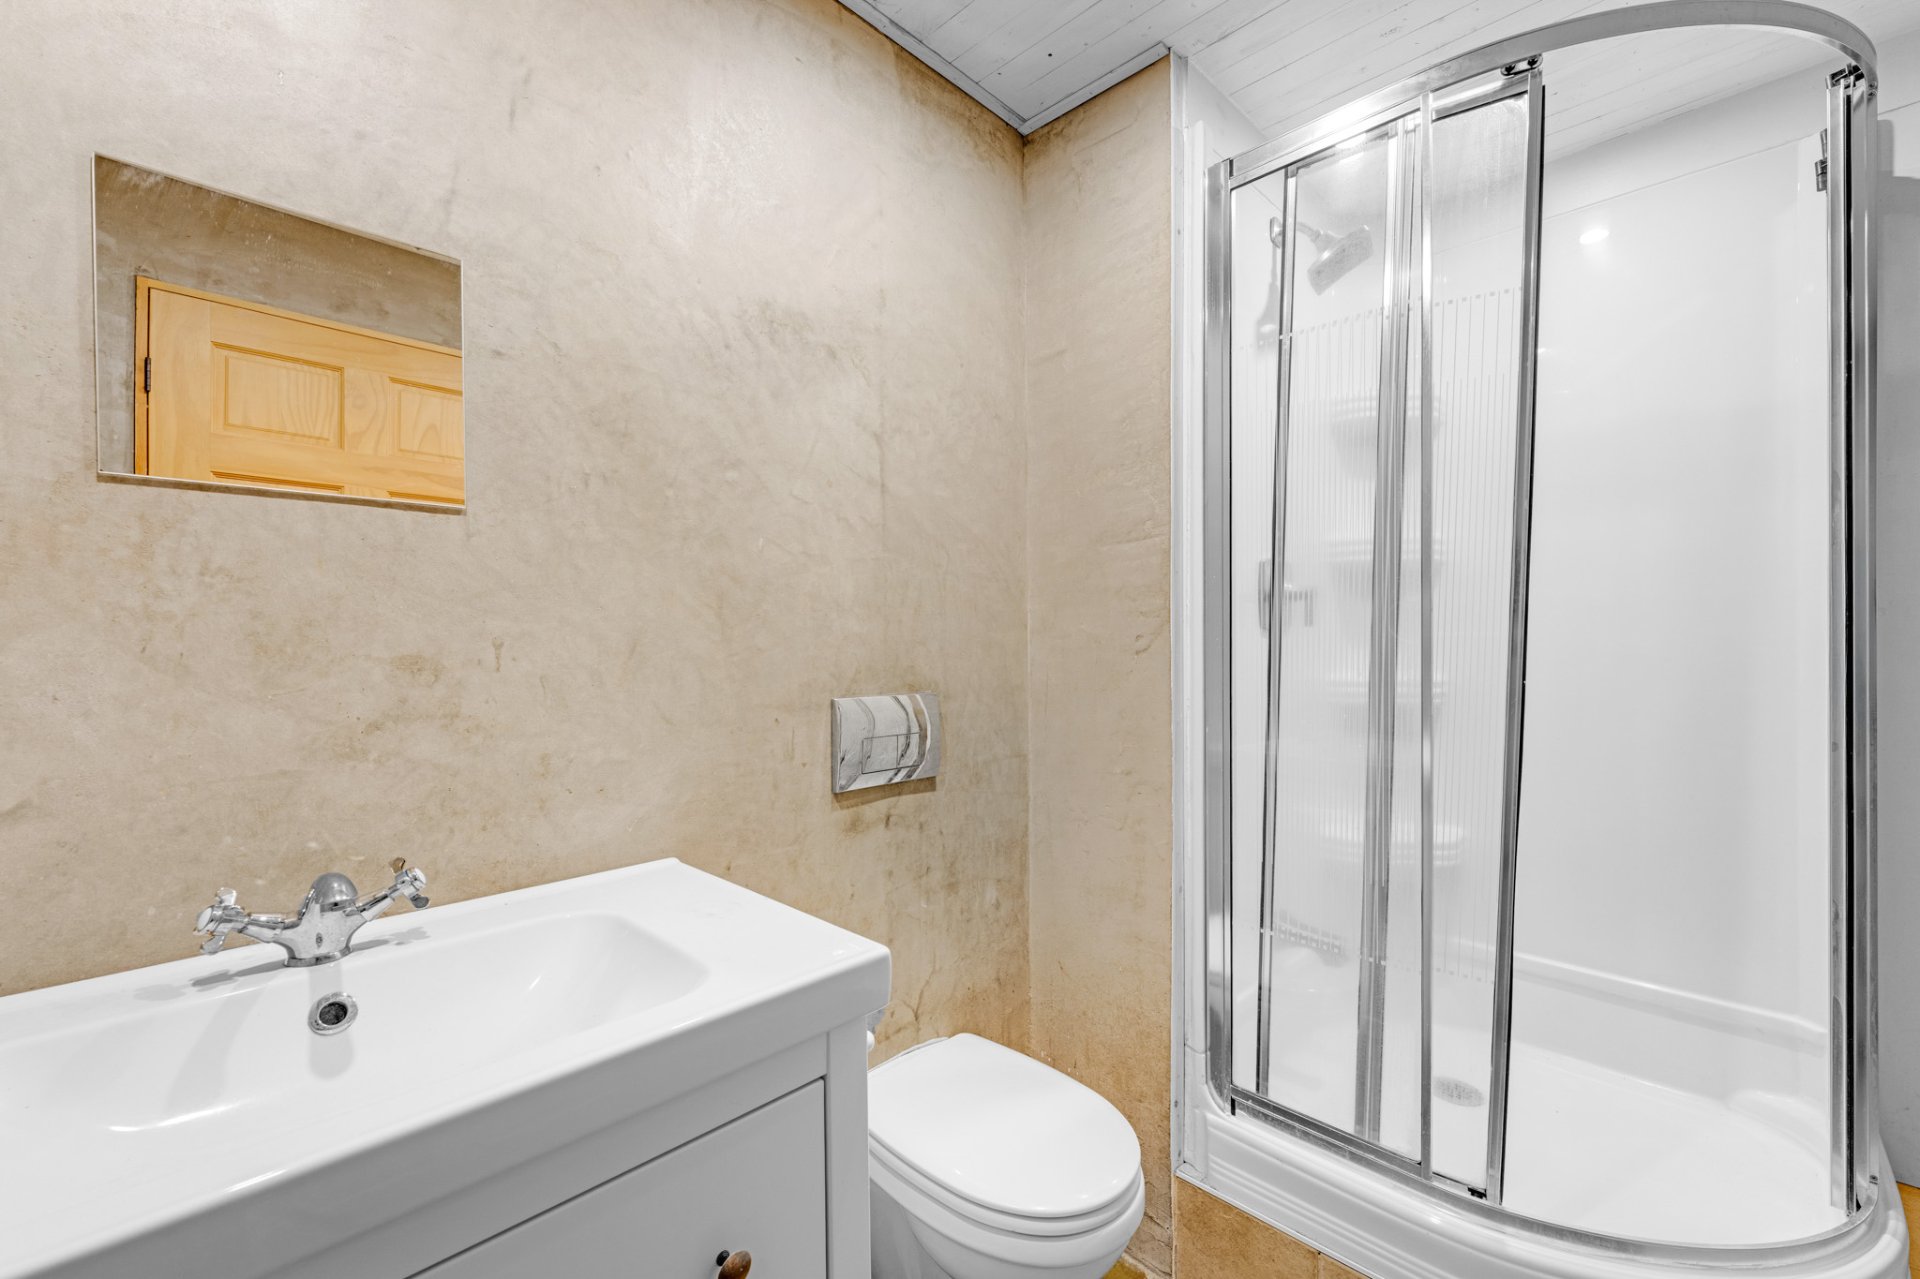 Ensuite bathroom
 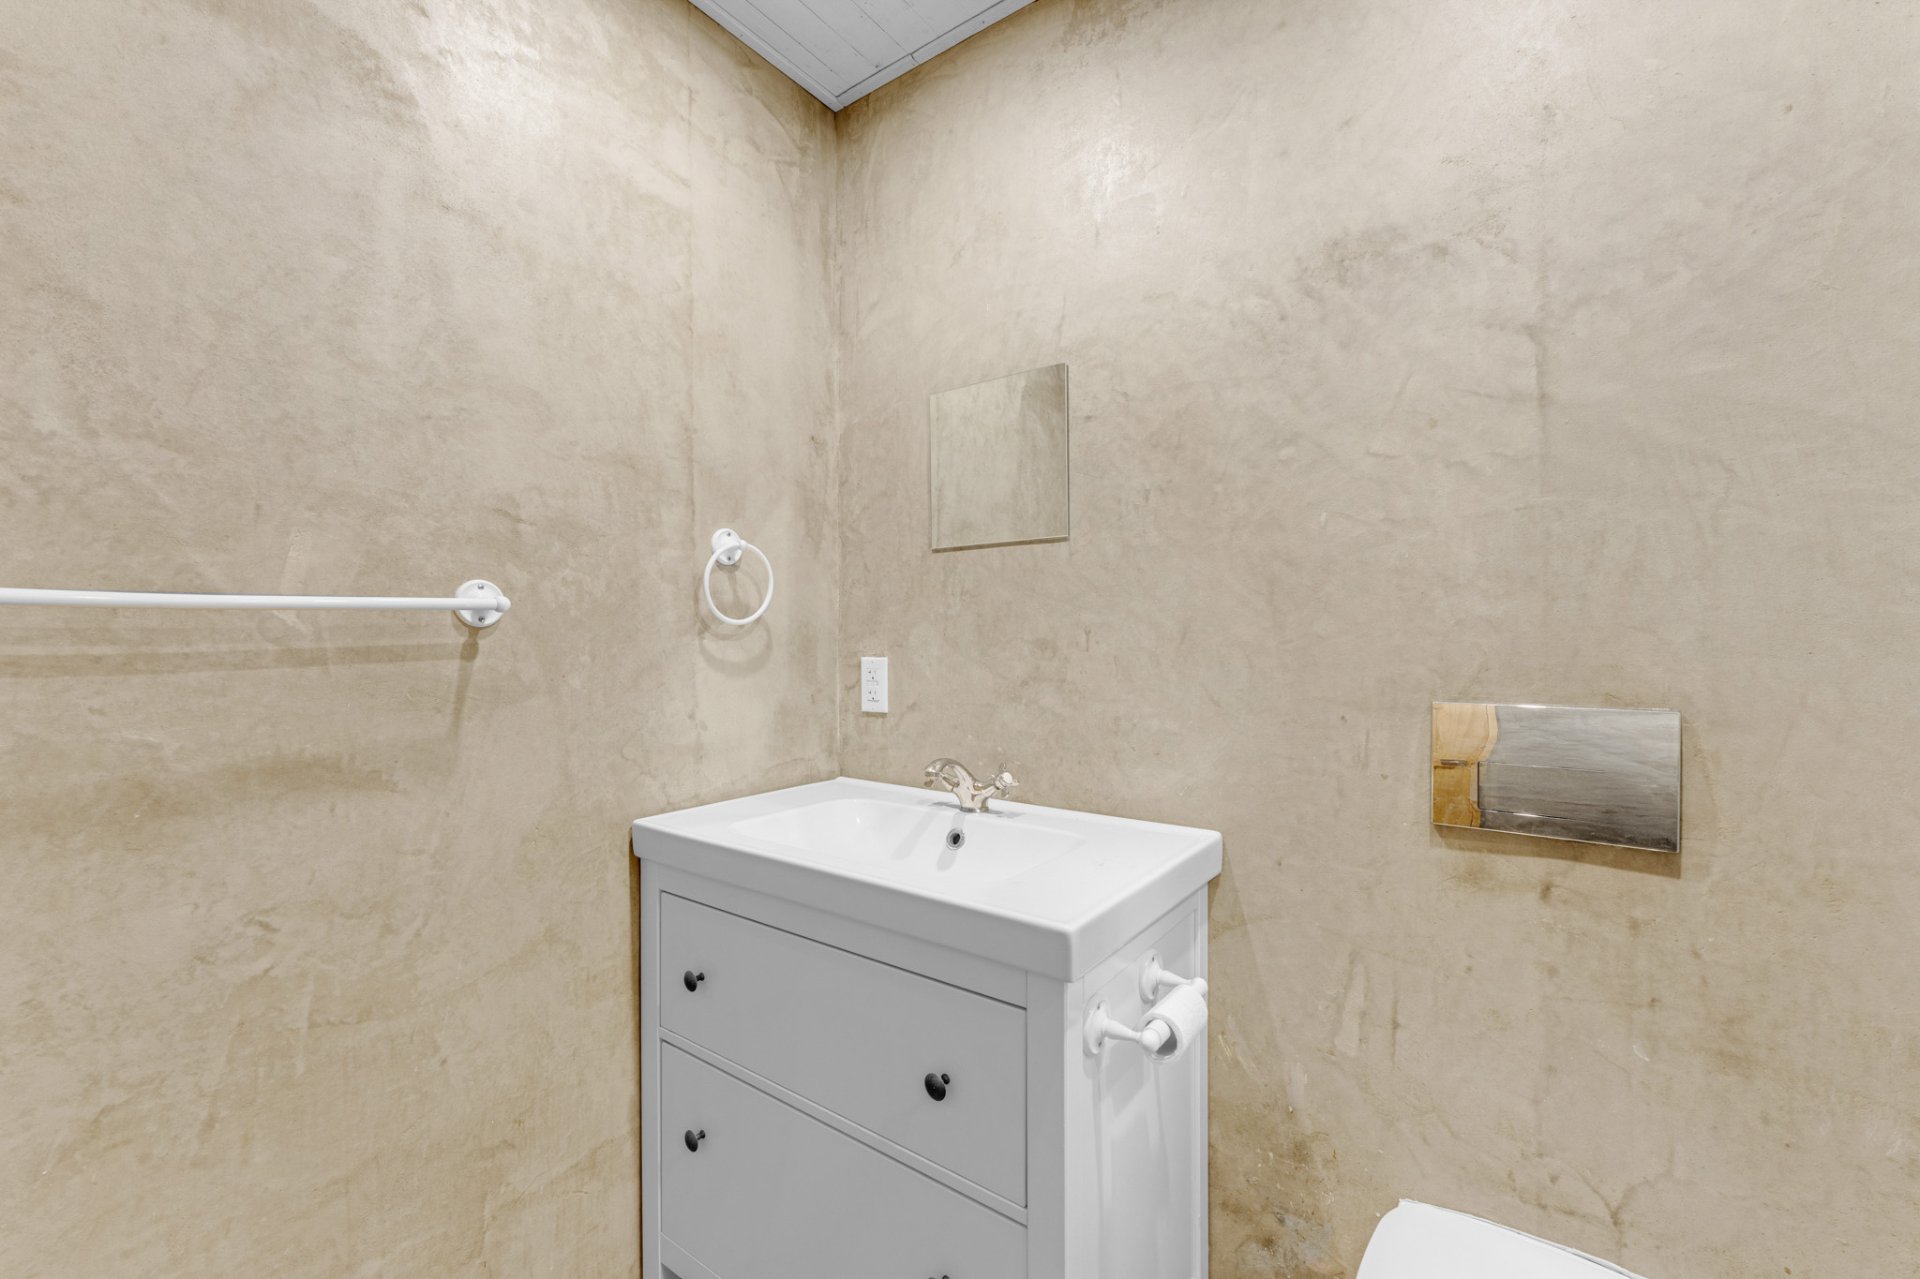 Family room
 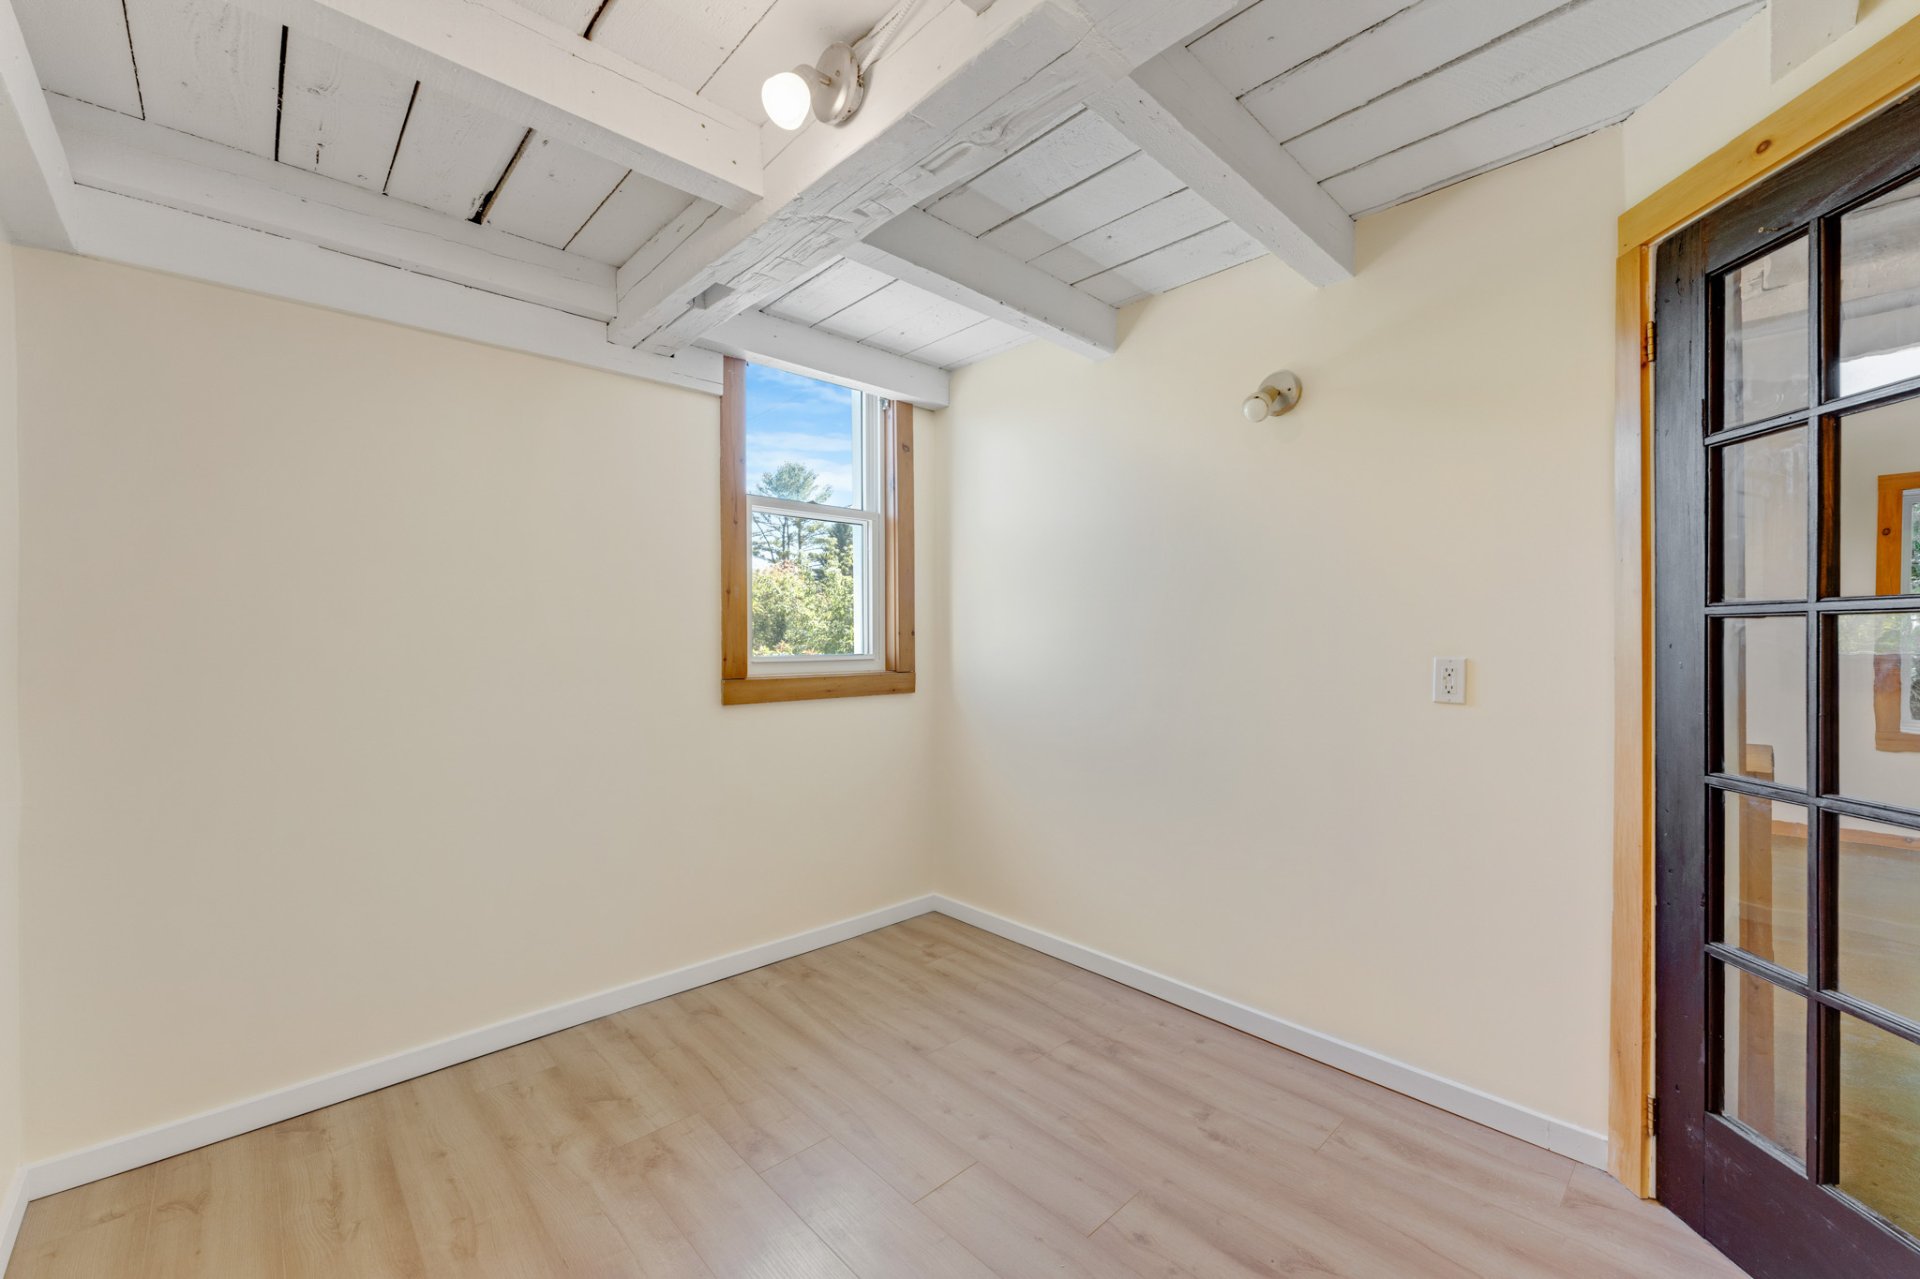 Family room
 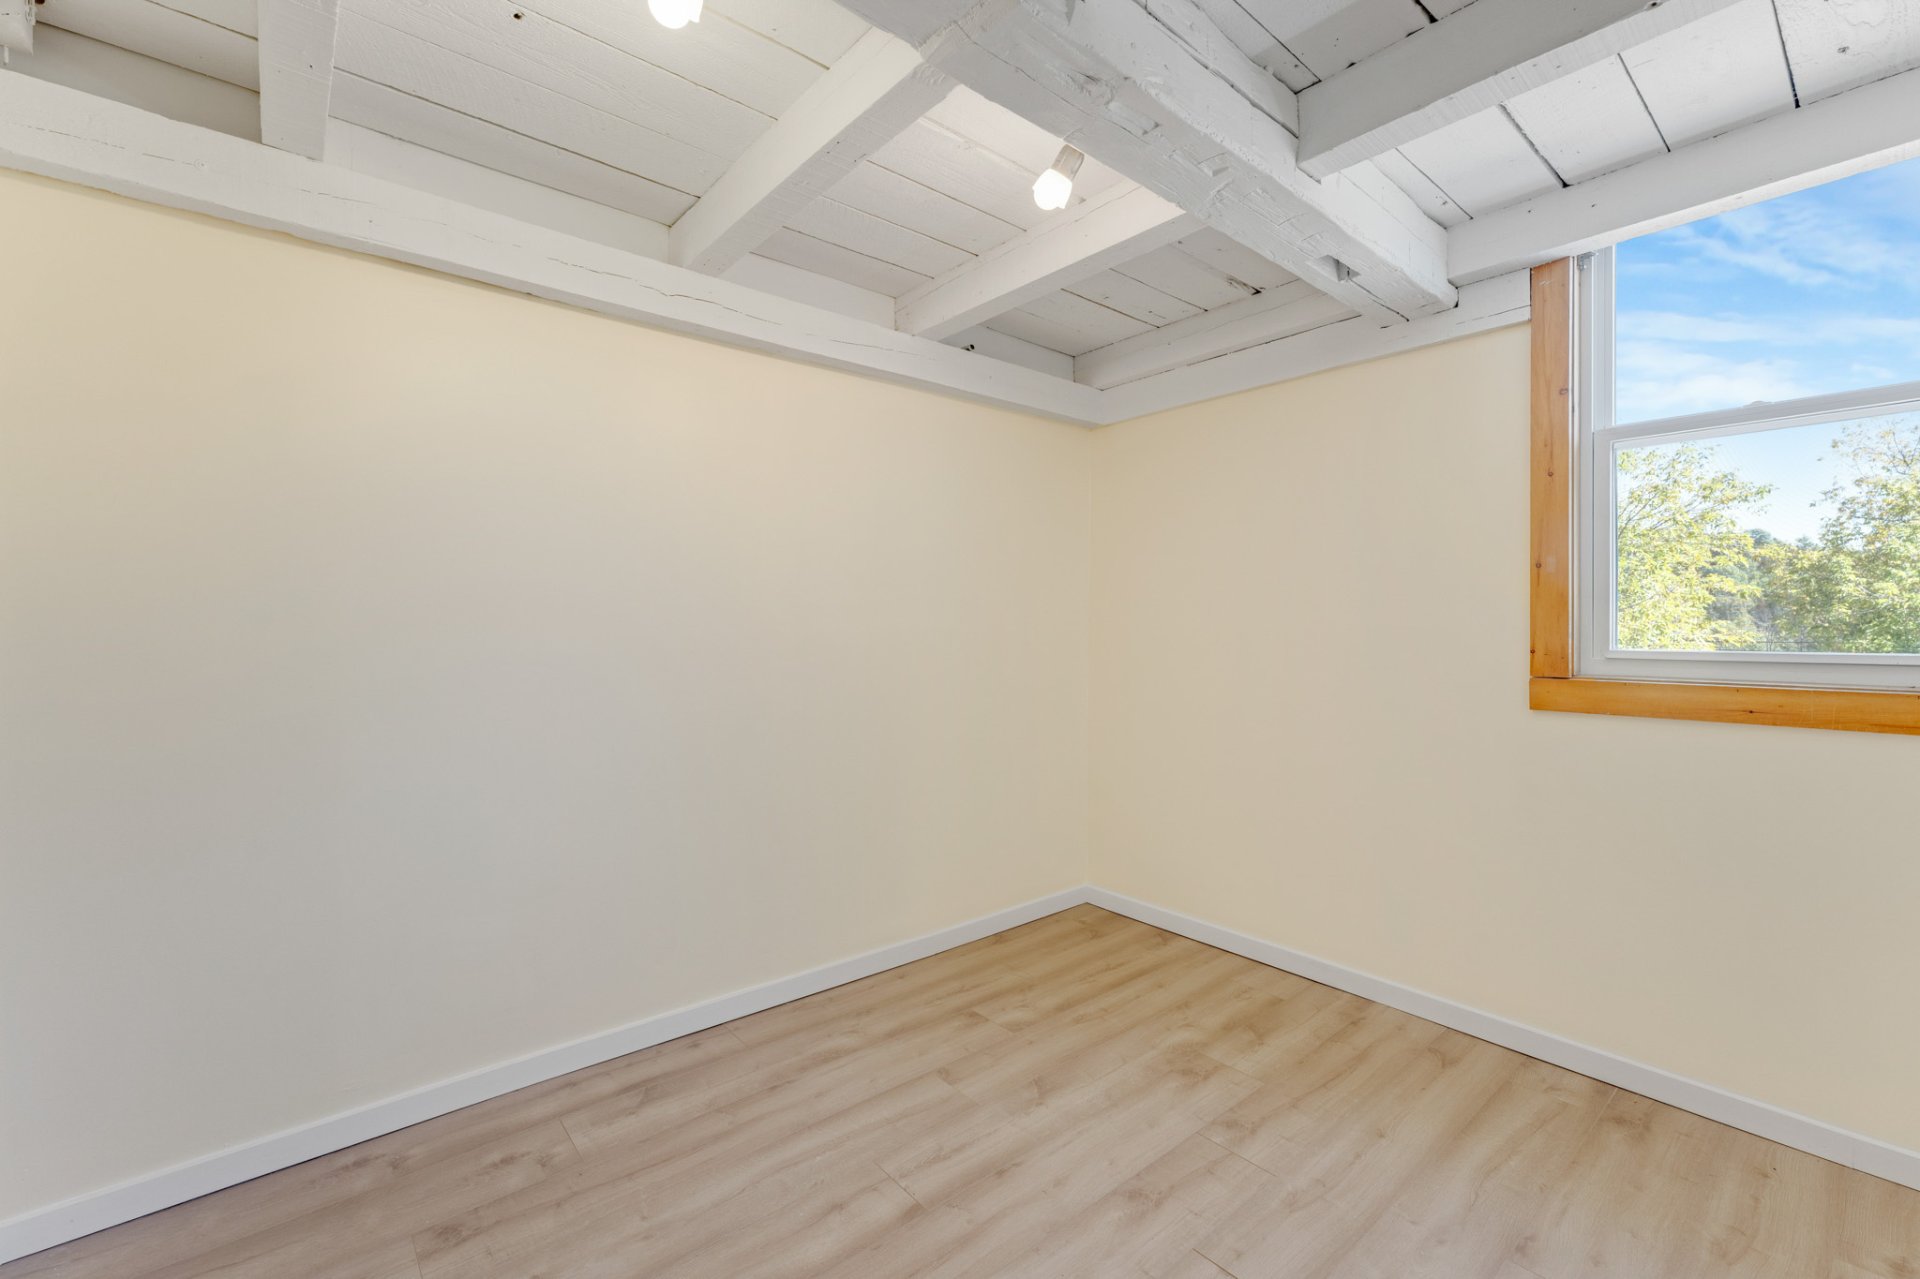 Family room
 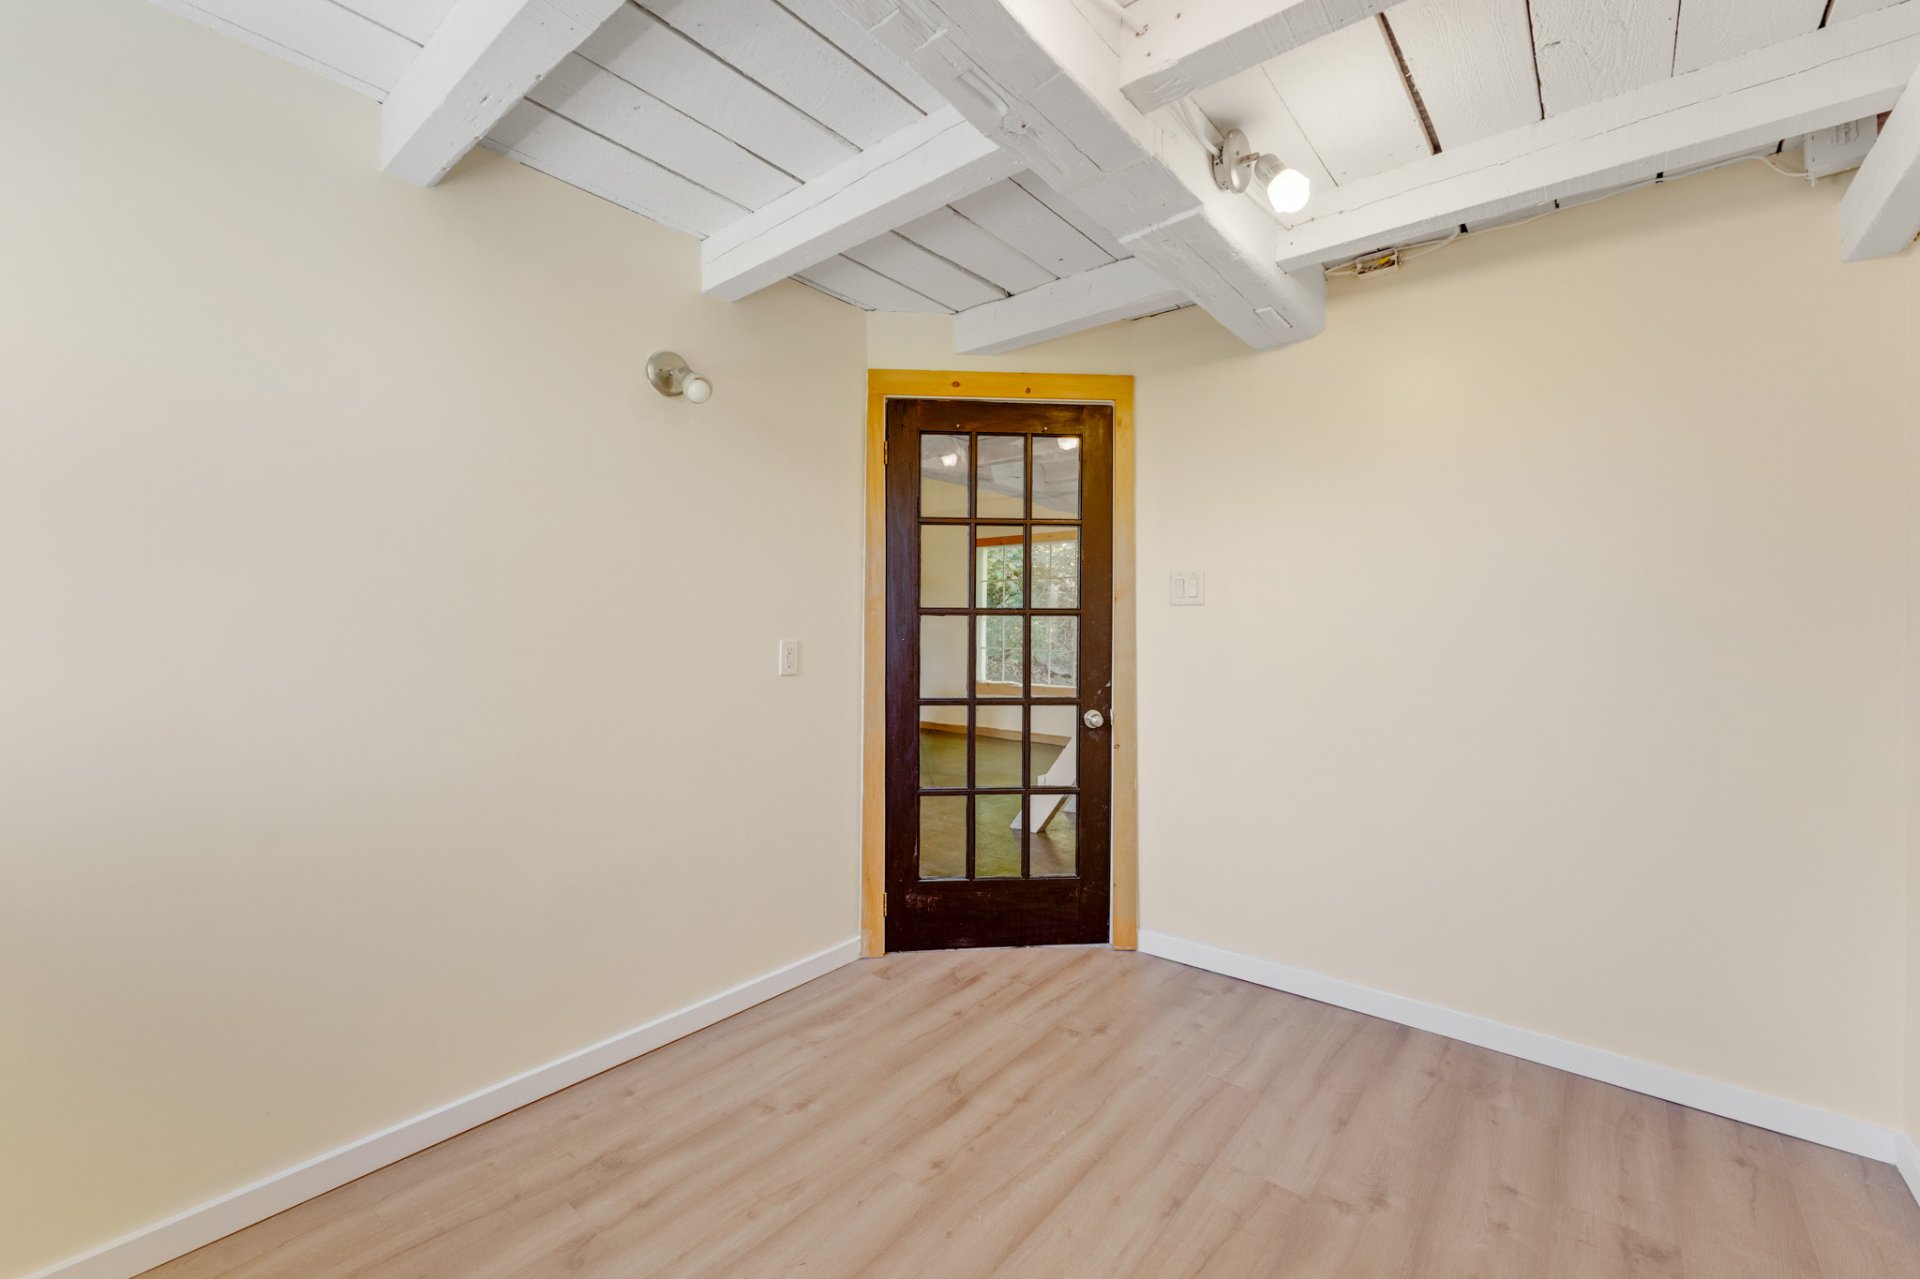 Loft
Loft 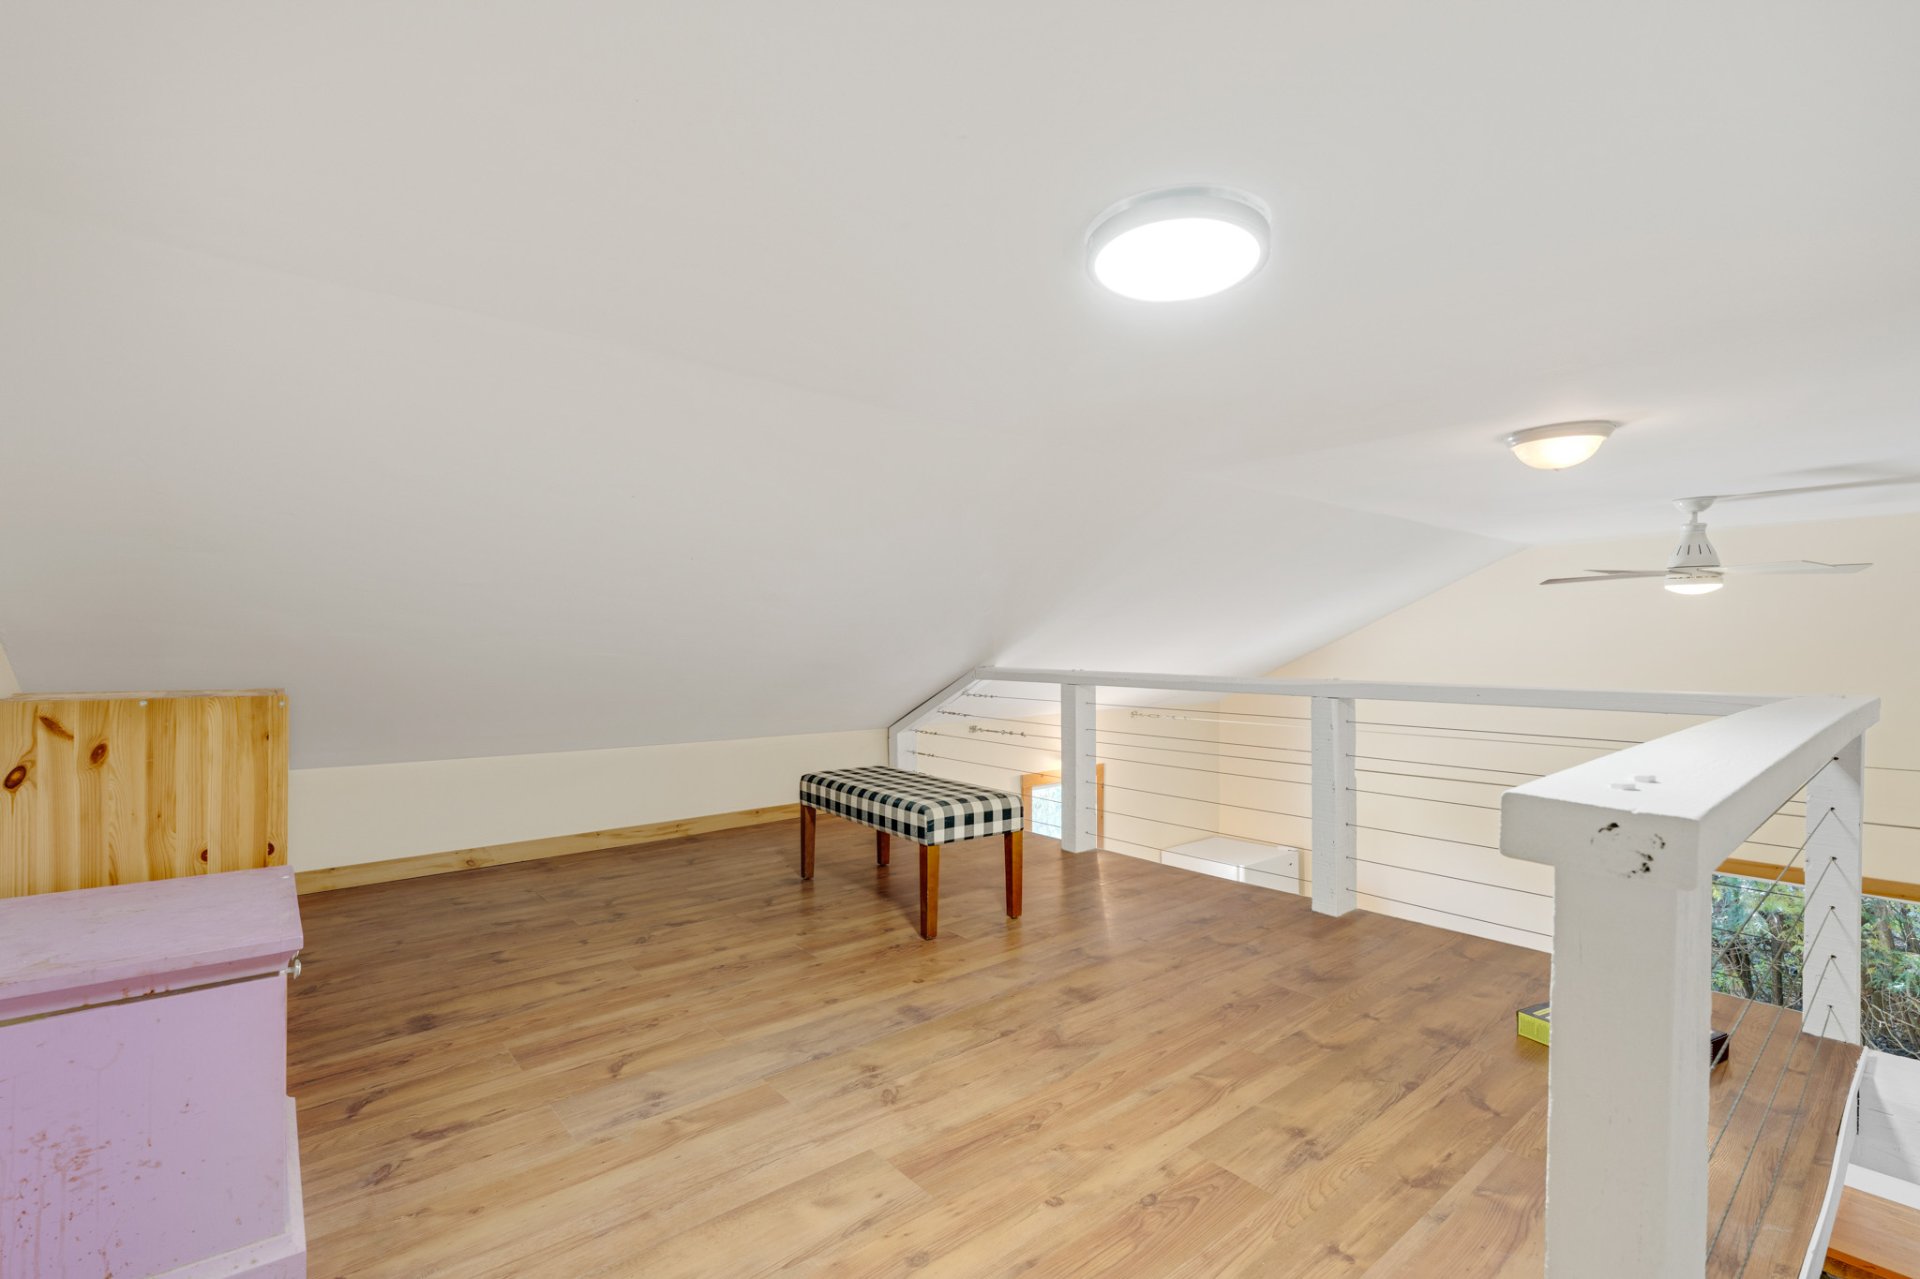 Loft
Loft 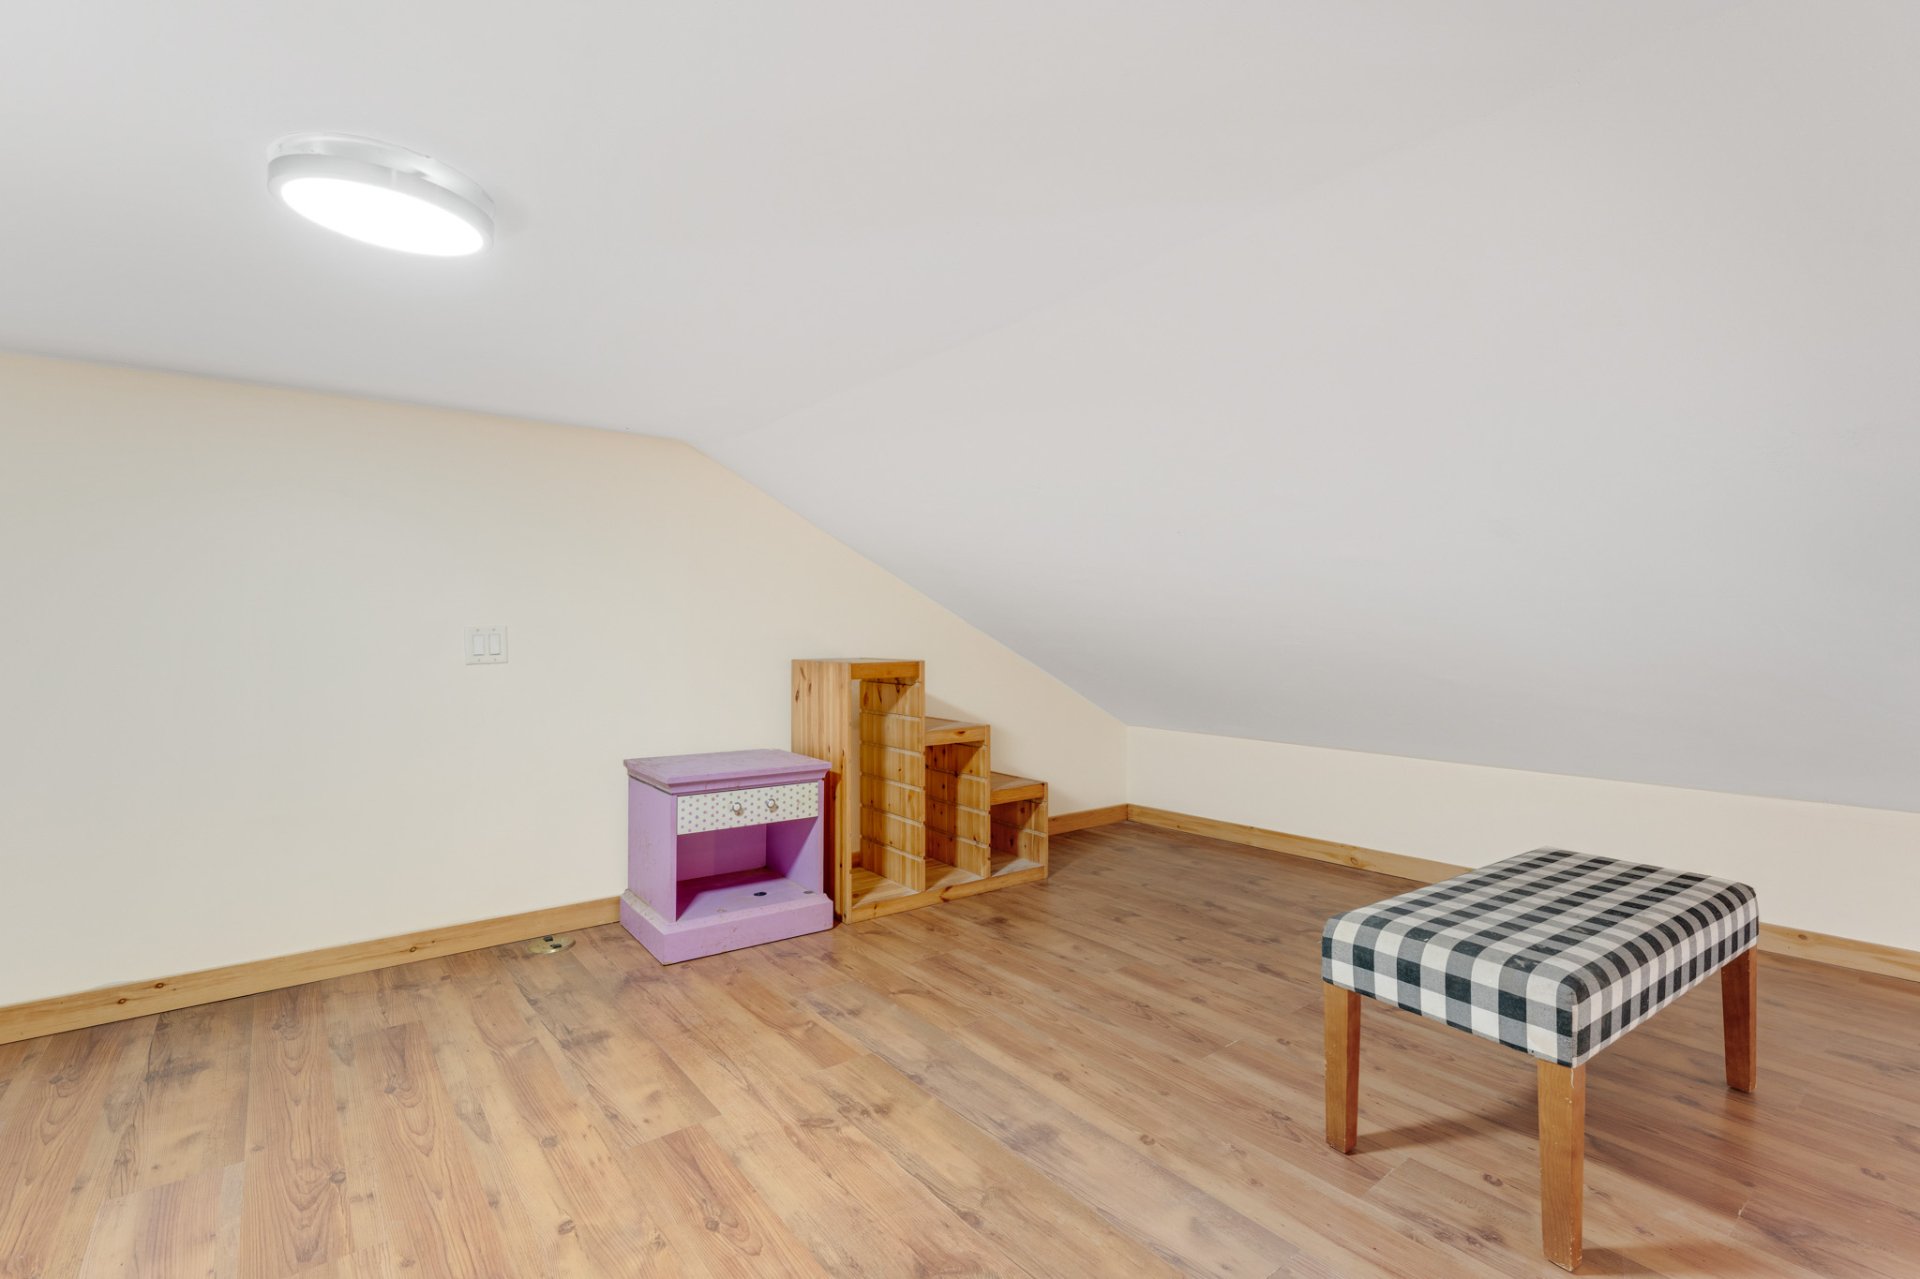 Hallway
 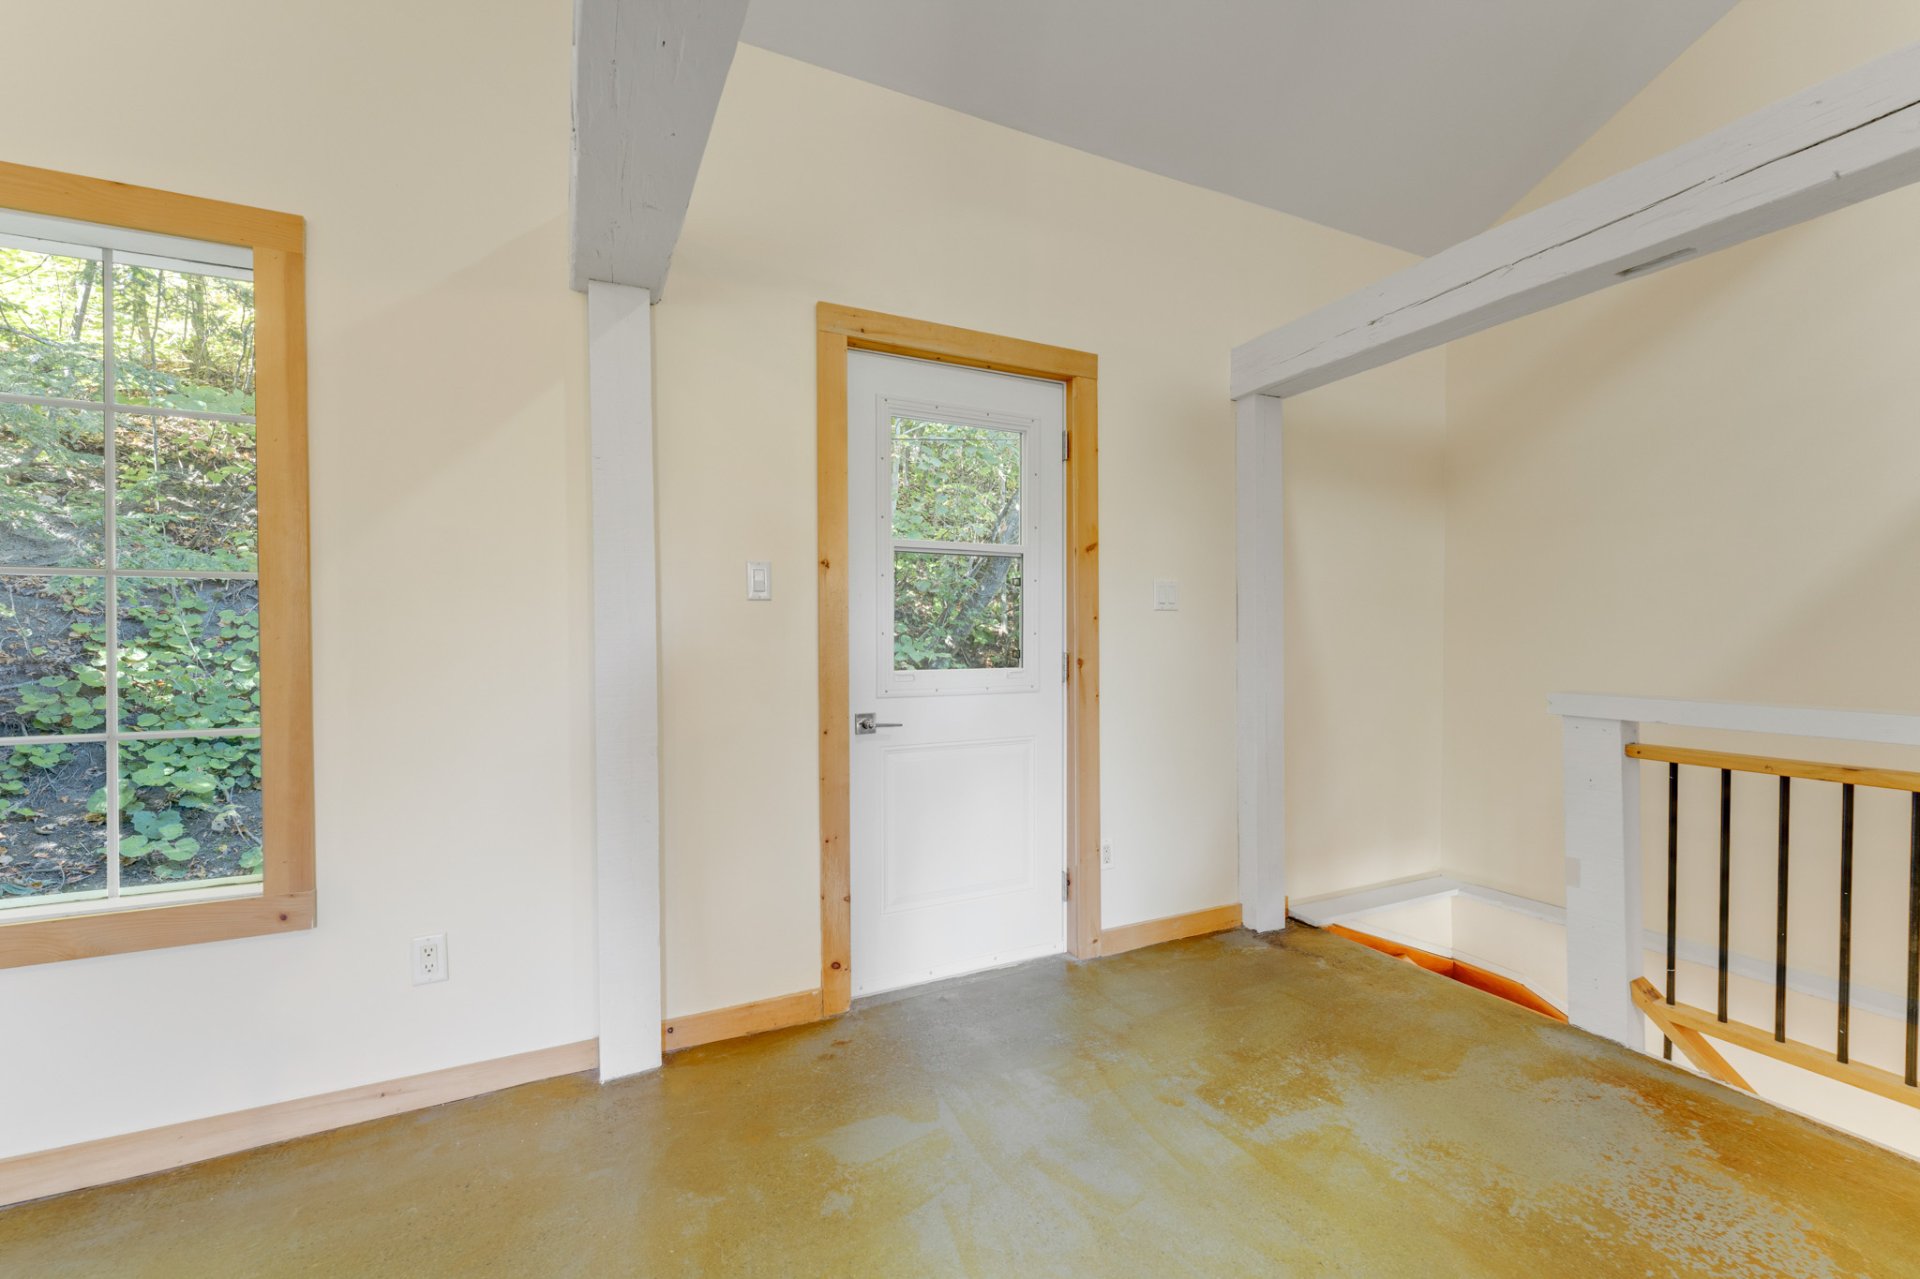 Laundry room
 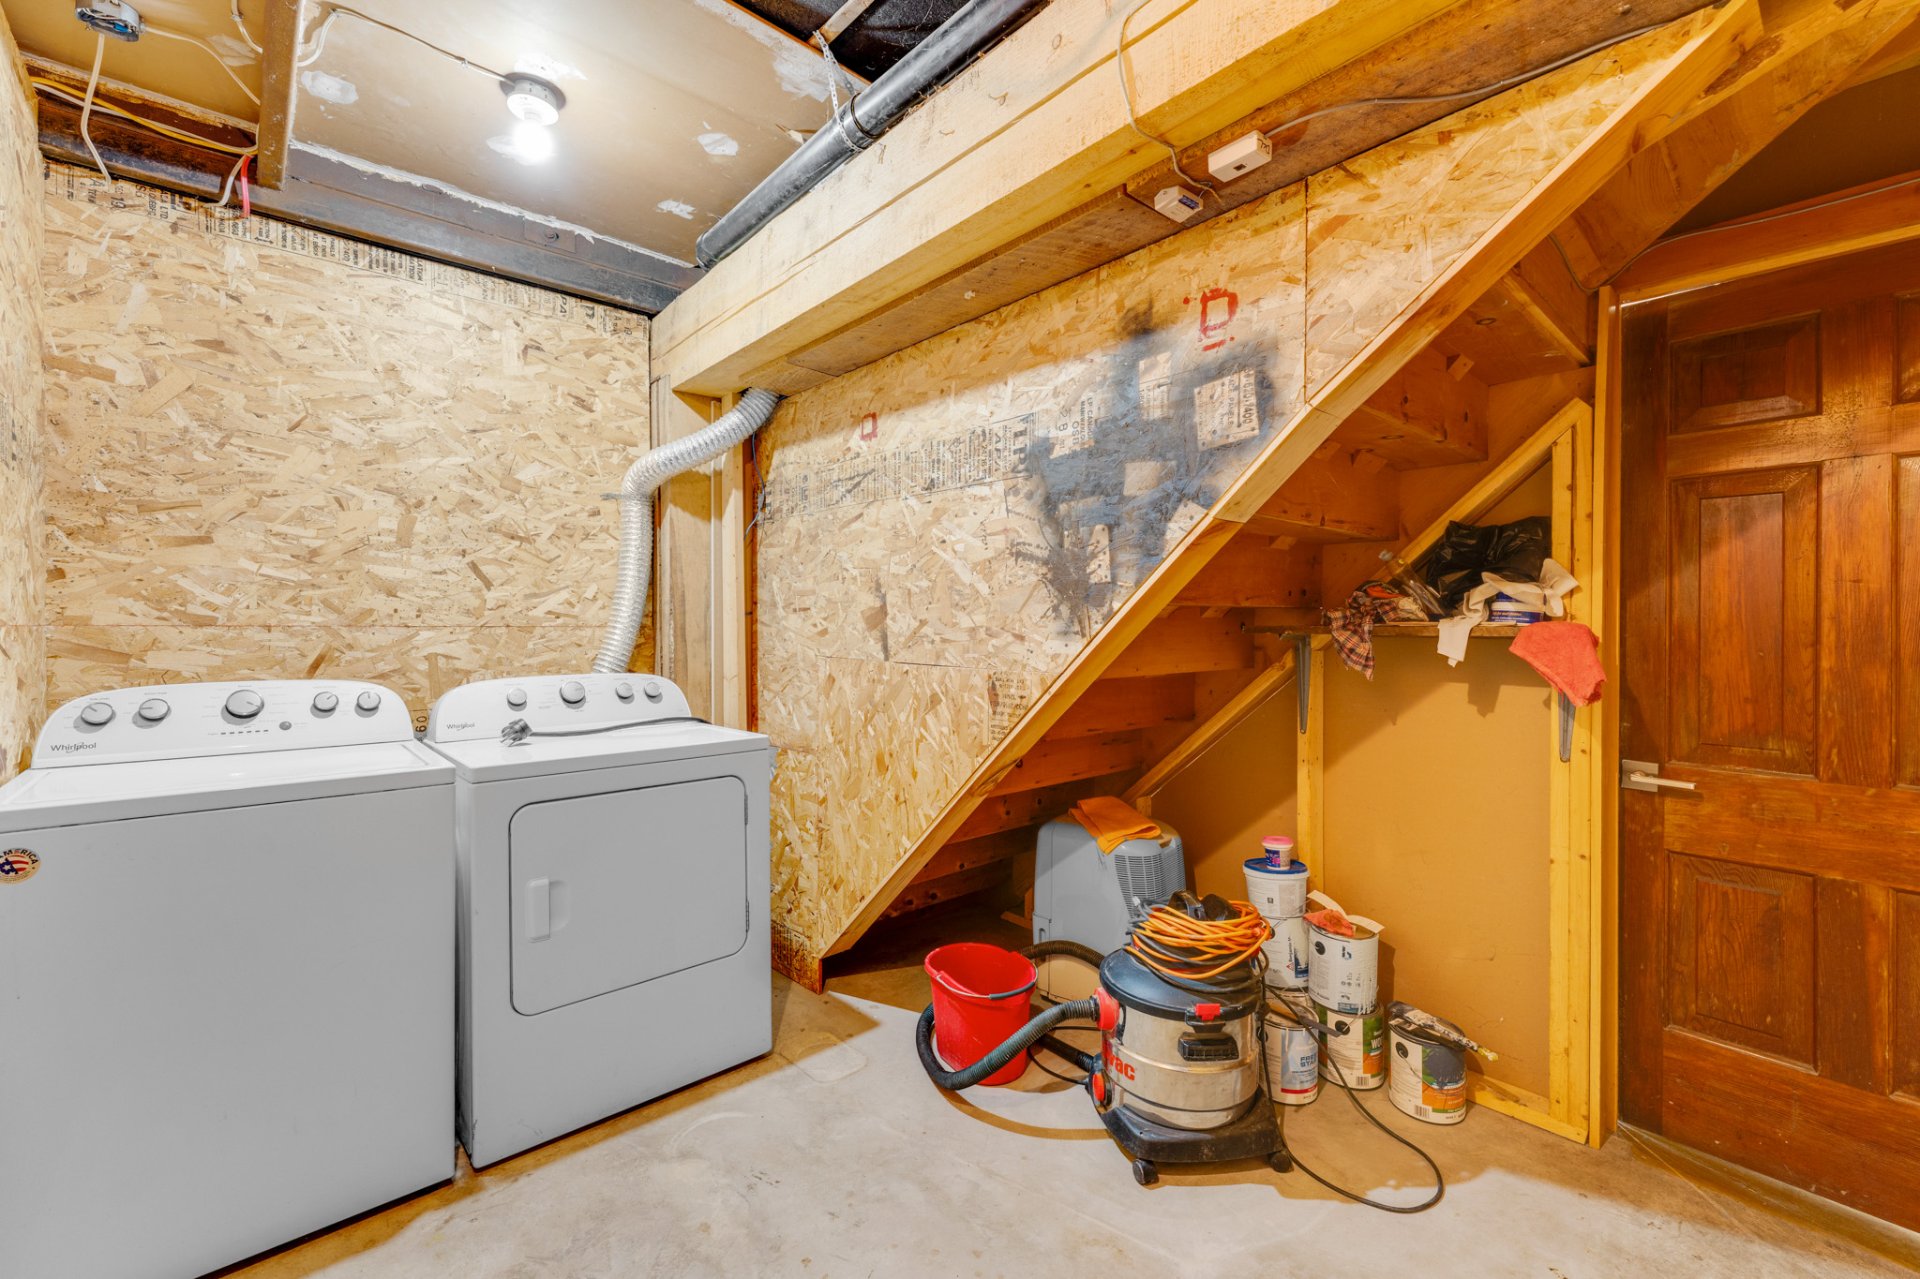 Backyard
 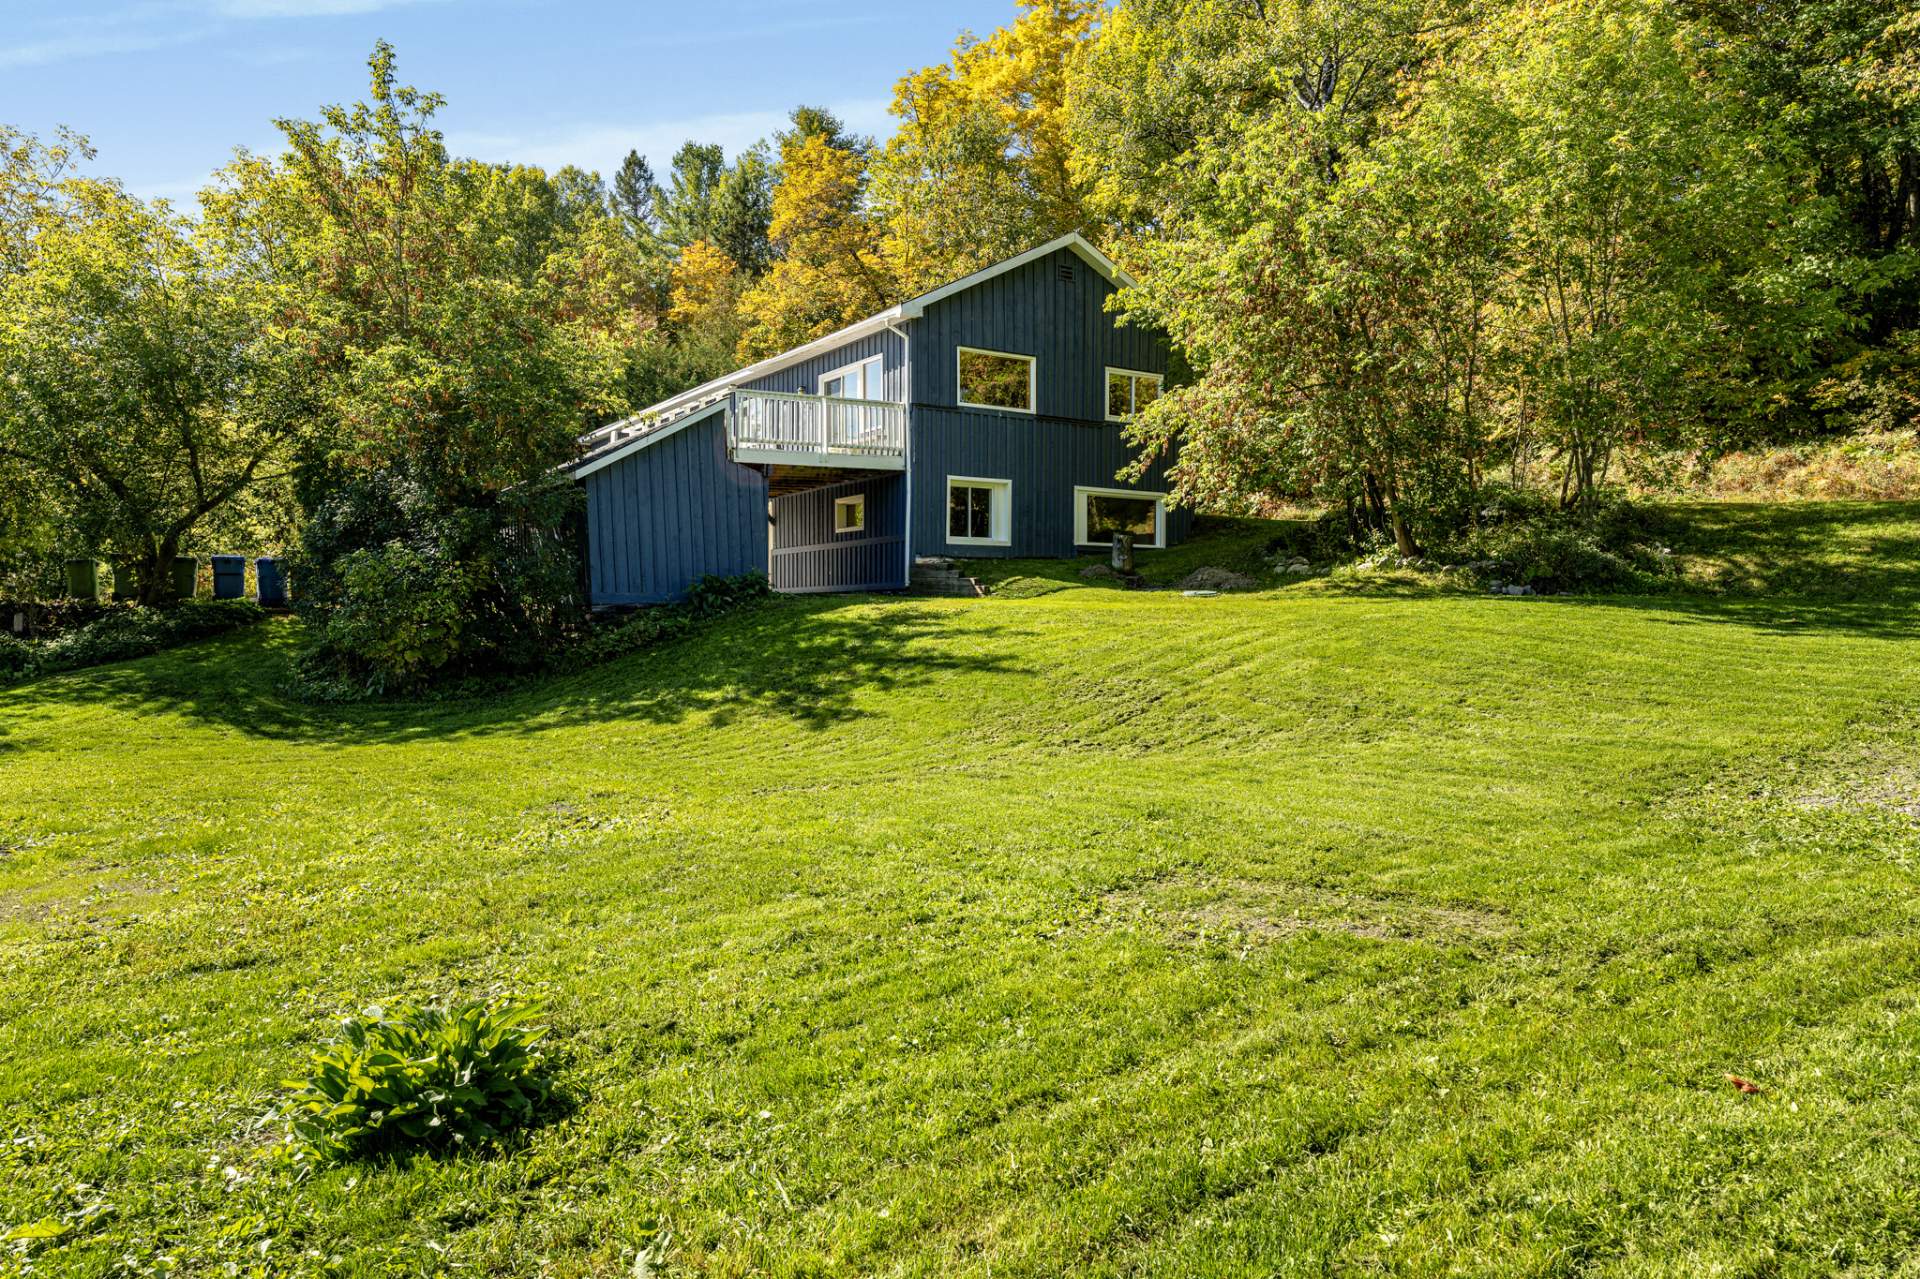 Back facade
 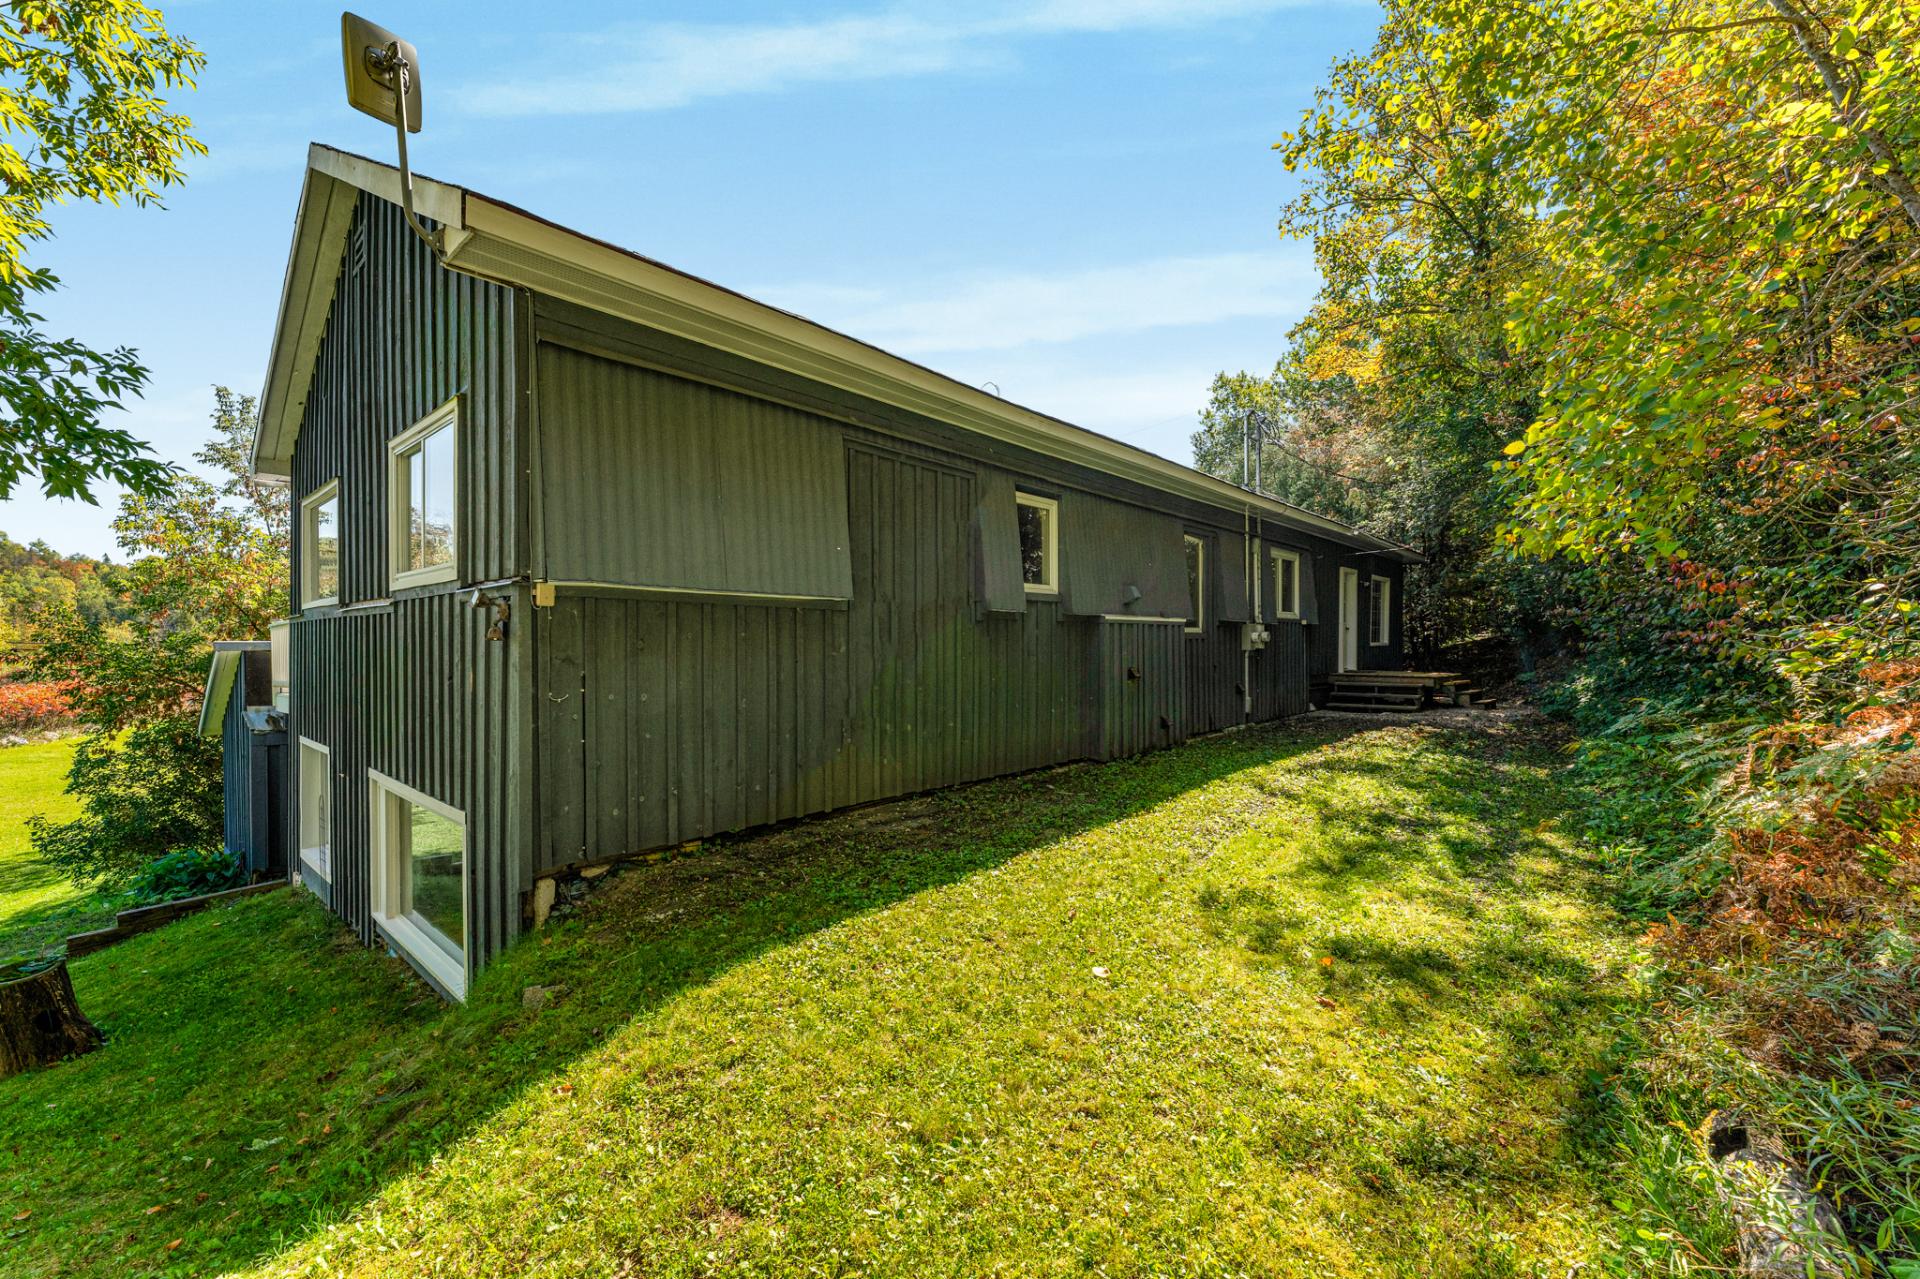 Exterior
 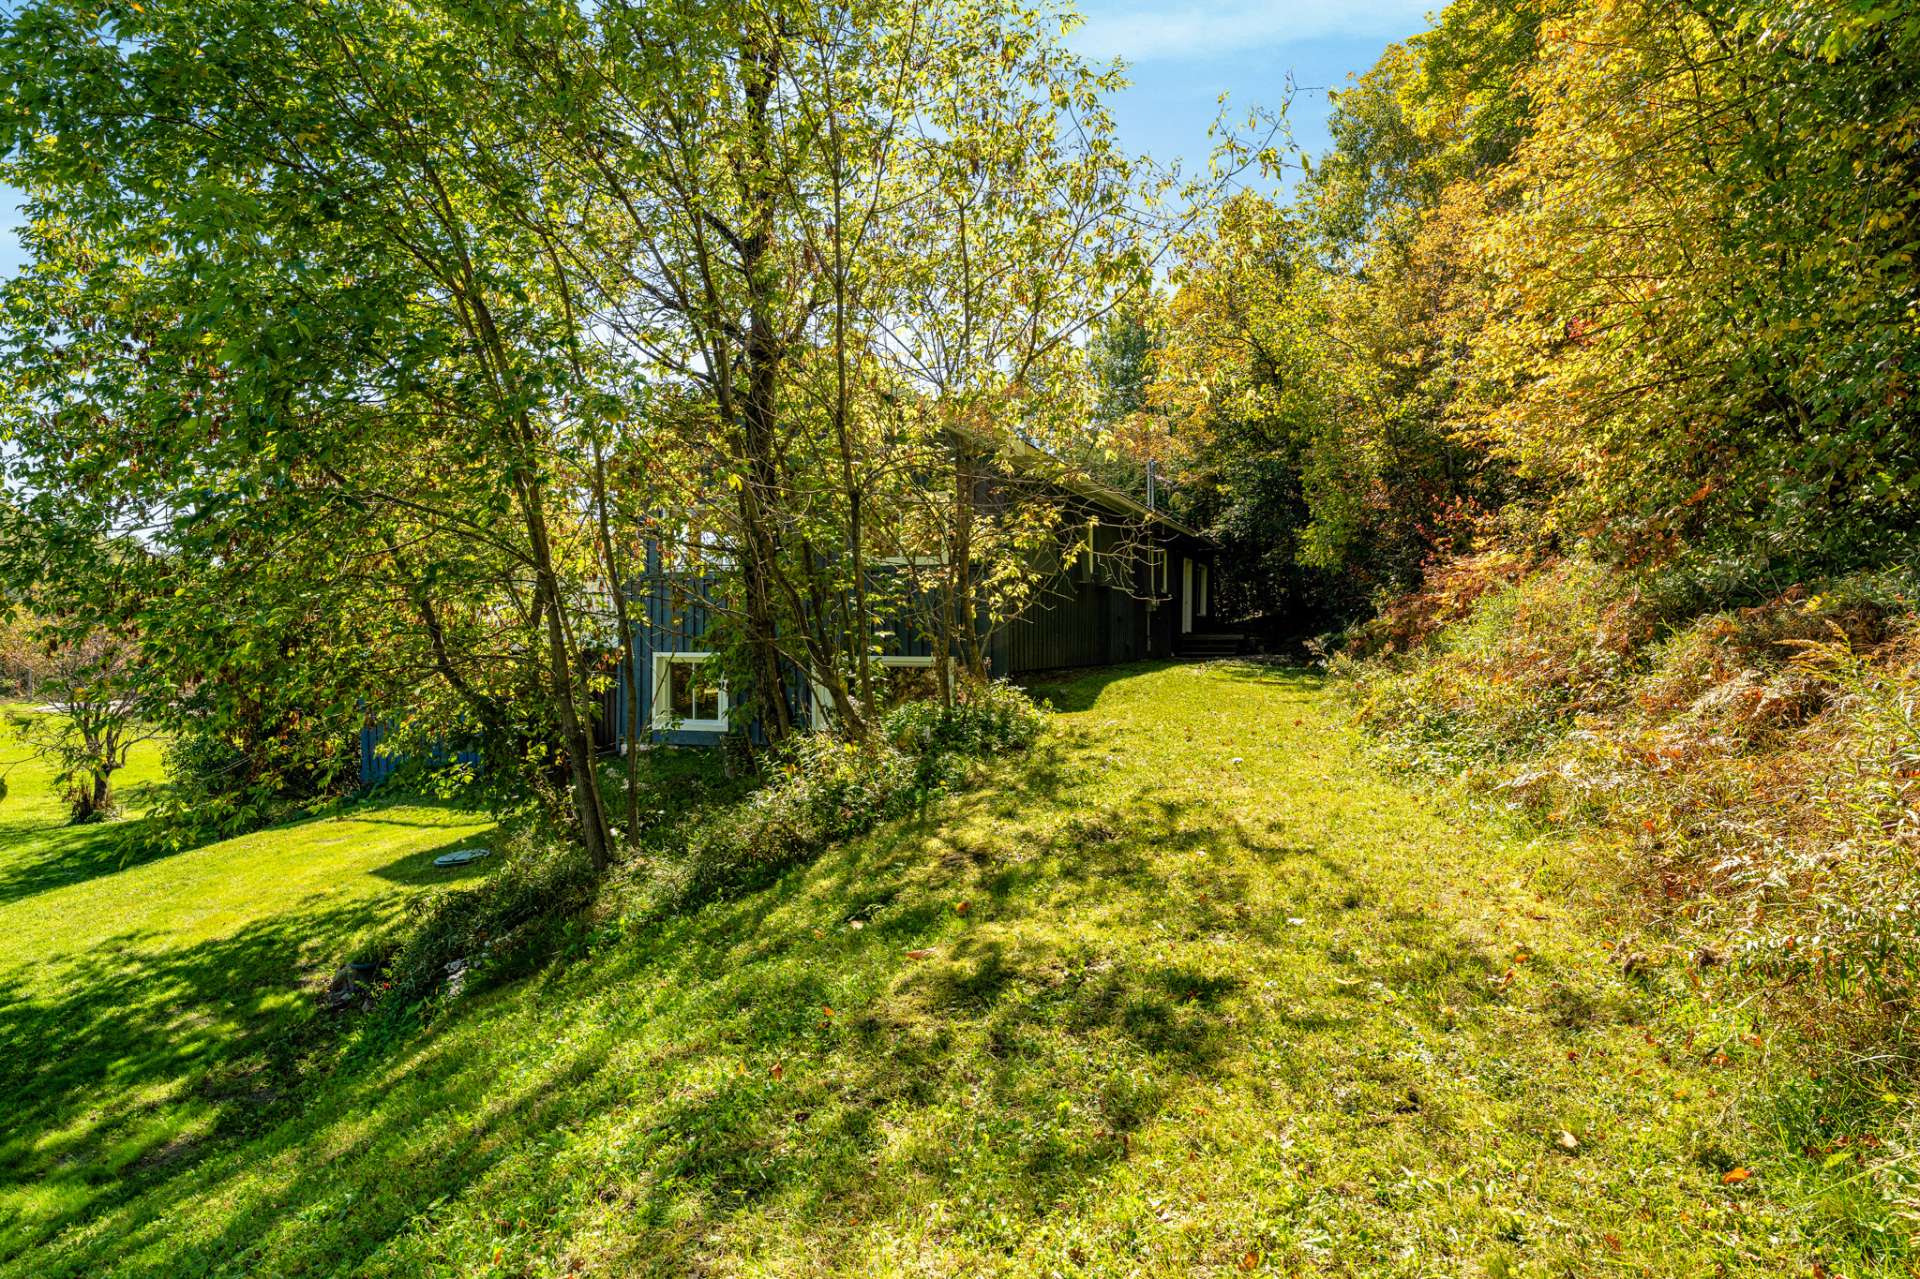 Backyard
 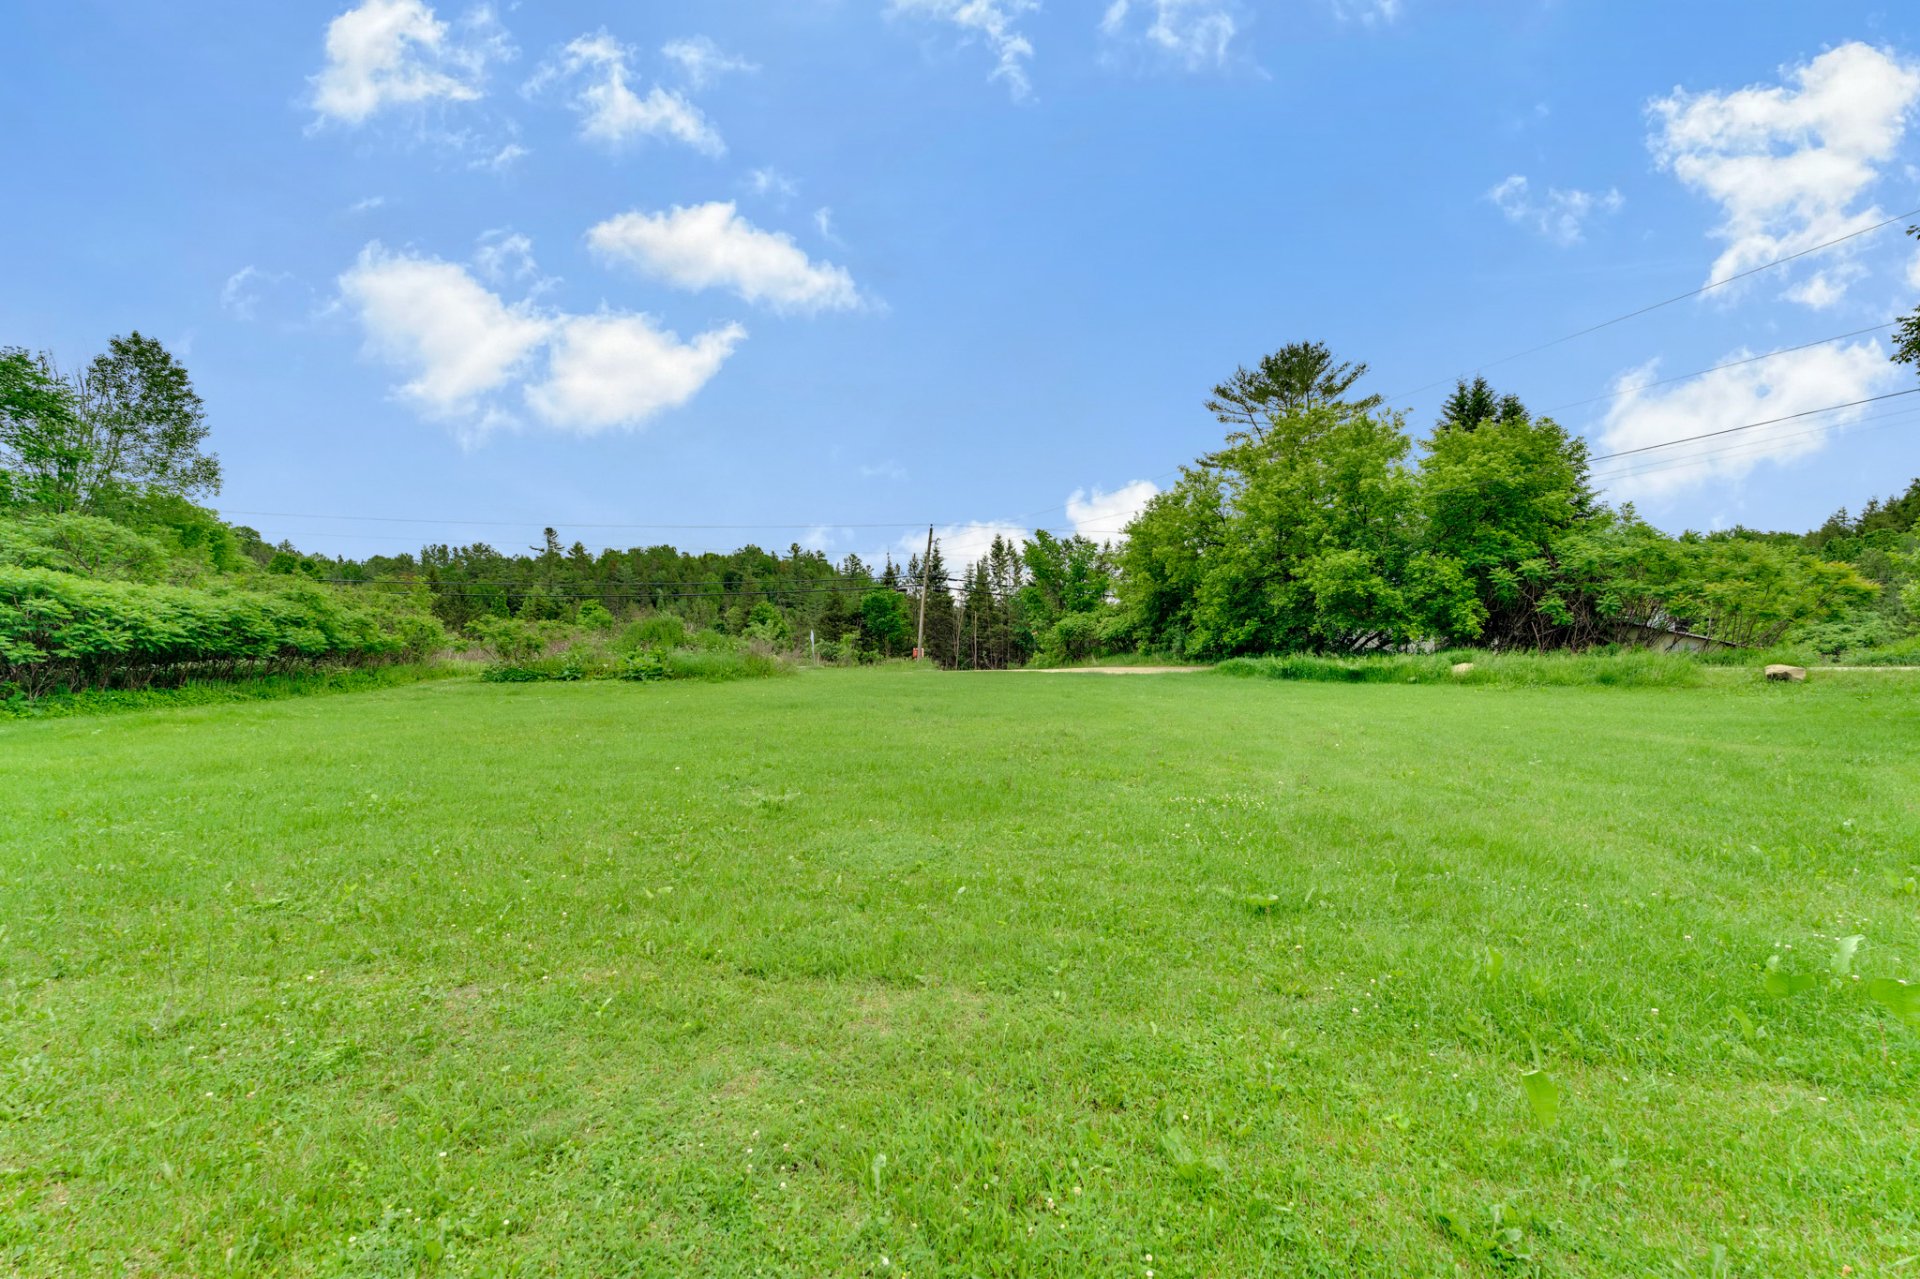 Backyard
 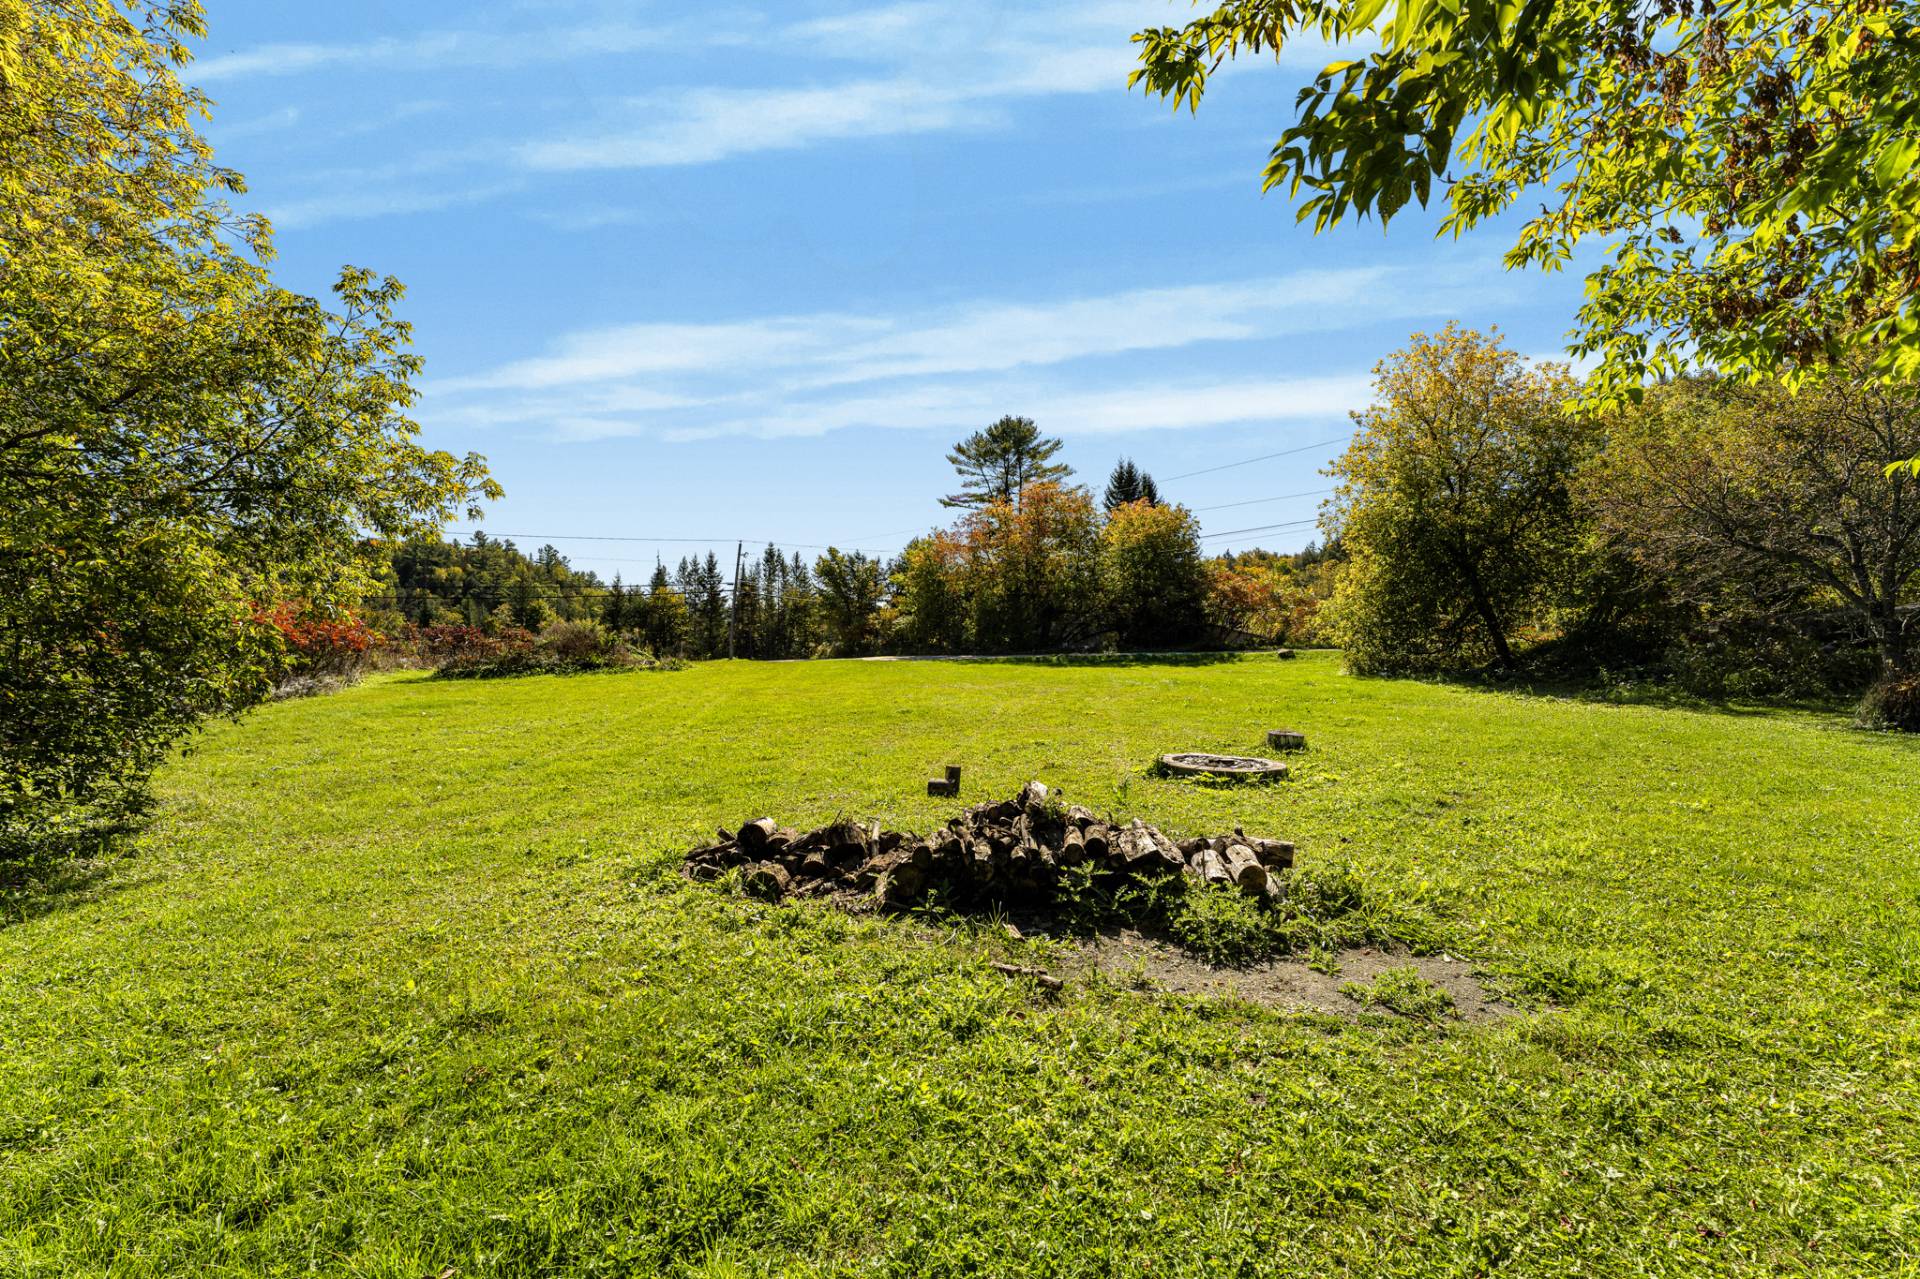 Exterior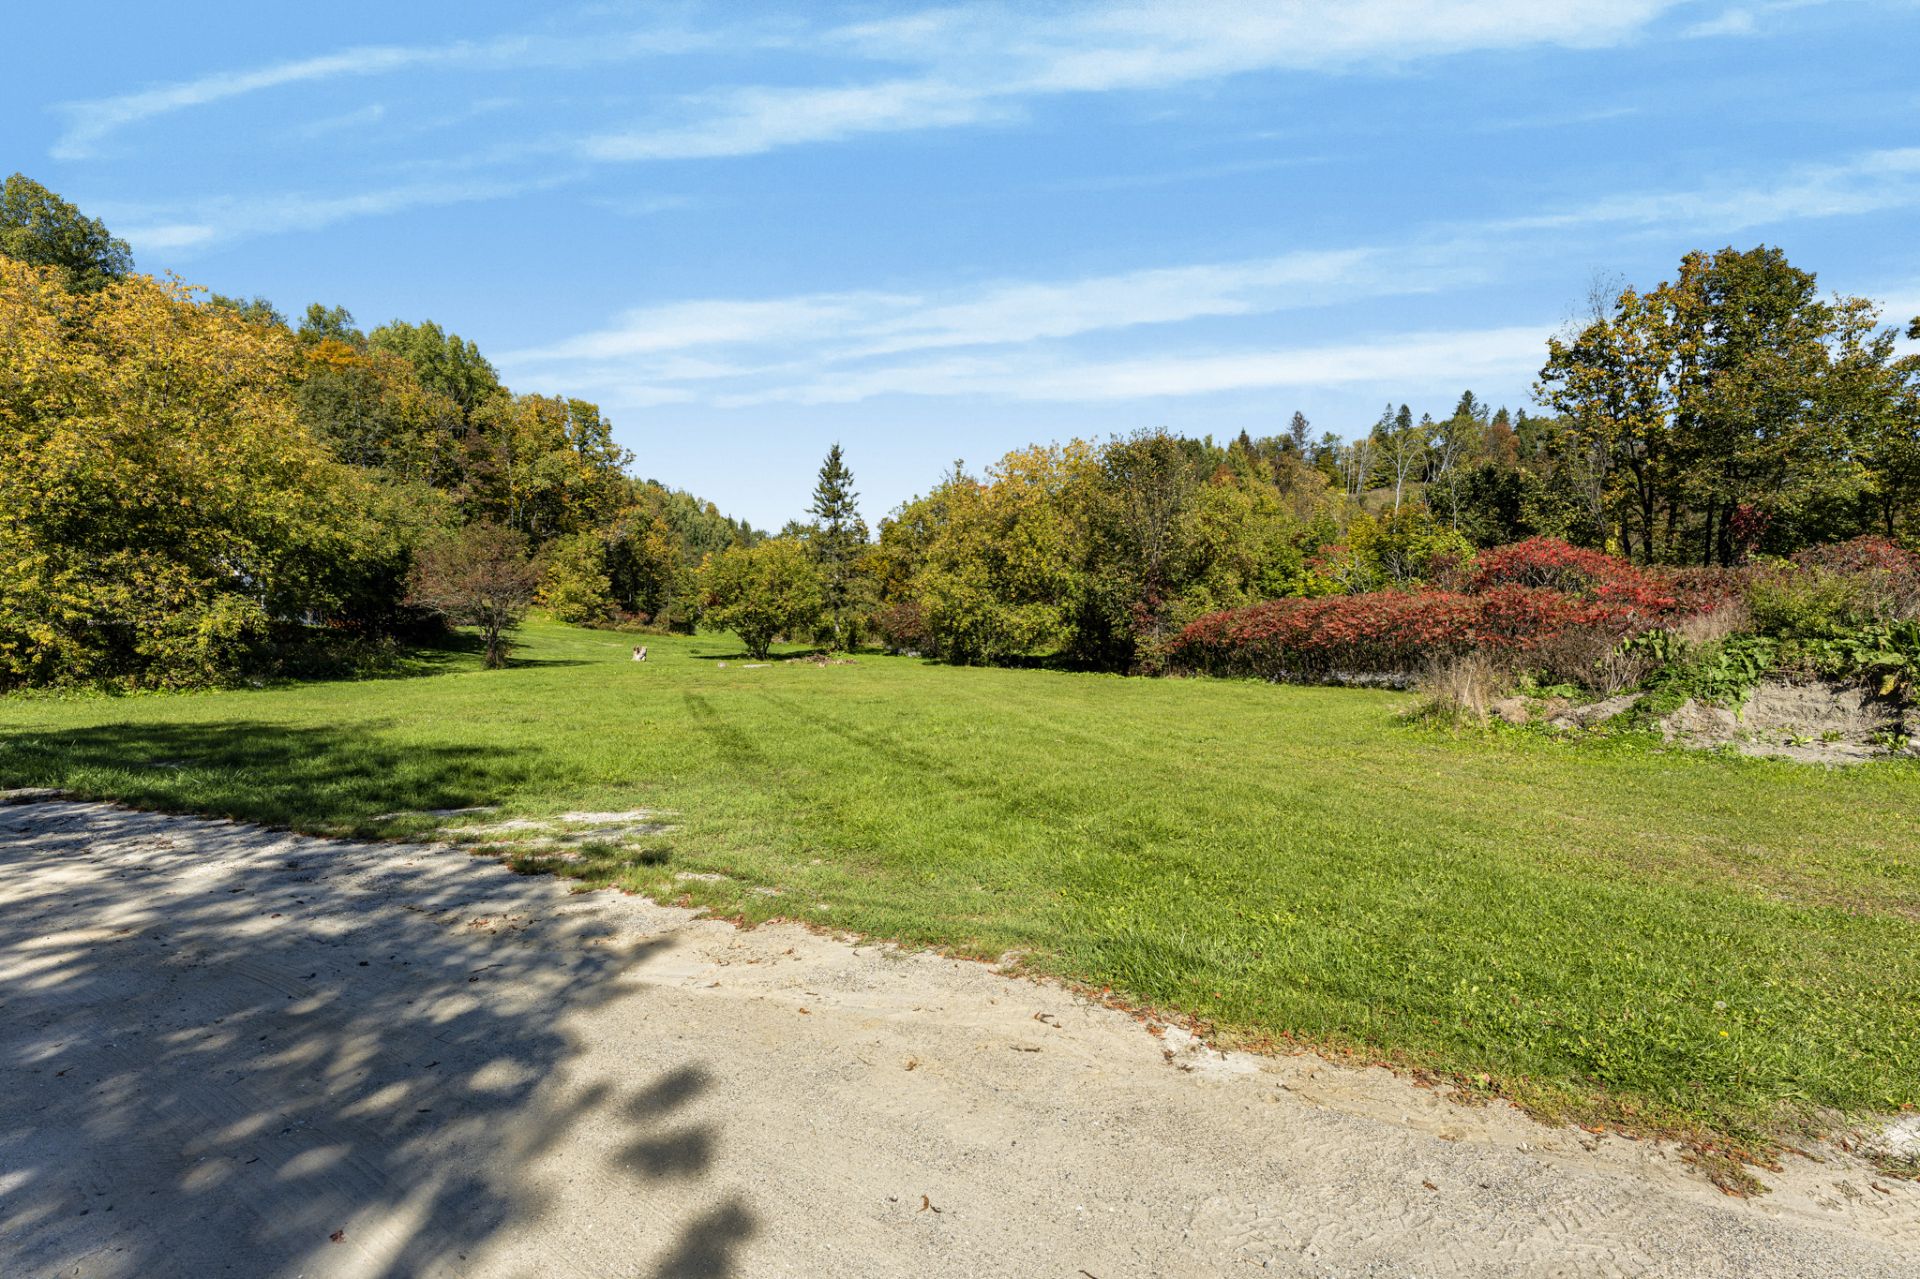
Description
Rare "live and rent" opportunity just outside Wakefield village! Fully renovated and partially rebuilt two story home with two completely separate and independent units, the first with two bedrooms and a loft, the second with three bedrooms, both with a private deck, and also featuring a radiant heated concrete slab, custom finishings, an expansive yard part of which is fenced in, a sauna and a shed & lots of parking.This is an ideal opportunity for a first time buyer, a young family or an investor looking for a non-liquid an income generating investment. Only two minutes from Wakefield Village with all its amenities & Hwy-5, 25mins to town.
Inclusions : Unit 1: fridge, range, washer, dryer; Unit 2: fridge, wall-mounted oven, hot plate cooktop, dishwasher, washer, dryer;
Exclusions : All other items in both units, including attached/afixed/encased items, a/c units, all of which belong to the renters.
Location
Room Details
| Room | Dimensions | Level | Flooring |
|---|---|---|---|
| Living room | 22.6 x 22.9 P | Ground Floor | Concrete |
| Primary bedroom | 13.10 x 10 P | Ground Floor | Concrete |
| Bathroom | 8.4 x 5.2 P | Ground Floor | Concrete |
| Dining room | 23 x 11 P | 2nd Floor | Concrete |
| Kitchen | 14.3 x 12 P | 2nd Floor | Concrete |
| Bedroom | 9.9 x 8.3 P | 2nd Floor | Floating floor |
| Loft | 15.6 x 12 P | 2nd Floor | Wood |
| Walk-in closet | 3.2 x 3.2 P | 2nd Floor | Concrete |
| Living room | 19.6 x 12 P | 2nd Floor | Wood |
| Kitchen | 12.6 x 10 P | 2nd Floor | Slate |
| Dining room | 12 x 6.6 P | 2nd Floor | Wood |
| Primary bedroom | 11.6 x 11.6 P | 2nd Floor | Wood |
| Bedroom | 11.3 x 9.7 P | 2nd Floor | Wood |
| Bedroom | 11.5 x 11.5 P | 2nd Floor | Wood |
| Bathroom | 12 x 8.2 P | 2nd Floor | Ceramic tiles |
| Family room | 21.6 x 10.7 P | Ground Floor | Concrete |
| Playroom | 11.6 x 7.8 P | Ground Floor | Concrete |
| Guest room | 11 x 10.9 P | Ground Floor | Concrete |
| Bathroom | 6 x 7 P | Ground Floor | Concrete |
| Hallway | 14.3 x 6.9 P | Ground Floor | Concrete |
Characteristics
| Bathroom / Washroom | Adjoining to primary bedroom, Seperate shower |
|---|---|
| Proximity | Alpine skiing, Bicycle path, Cross-country skiing, Daycare centre, Elementary school, Golf, Highway, Hospital, Park - green area, Public transport |
| Water supply | Artesian well |
| Roofing | Asphalt shingles |
| Foundation | Concrete block |
| Basement foundation | Concrete slab on the ground |
| Window type | Crank handle, Hung, Sliding |
| Heating energy | Electricity |
| Landscaping | Fenced |
| Topography | Flat, Sloped |
| View | Mountain |
| Basement | No basement |
| Driveway | Not Paved |
| Parking | Outdoor |
| Equipment available | Private balcony, Private yard, Sauna |
| Sewage system | Purification field, Septic tank |
| Windows | PVC |
| Heating system | Radiant |
| Zoning | Residential |
| Siding | Wood |
Overview
| Liveable Area | 312.9 MC |
|---|---|
| Total Rooms | 20 |
| Bedrooms | 4 |
| Bathrooms | 2 |
| Powder Rooms | 0 |
| Year of construction | 1976 |
Building
| Type | Two or more storey |
|---|---|
| Style | Detached |
| Dimensions | 20.89x7.49 M |
| Lot Size | 5477.8 MC |
Expenses
| Municipal Taxes (2026) | $ 3625 / year |
|---|---|
| School taxes (2026) | $ 324 / year |
Share

paullemelinexp@gmail.com