20 Rue des Duchesses
Cantley, Outaouais J8V0E3
Two or more storey | MLS: 27407315
$1,148,000
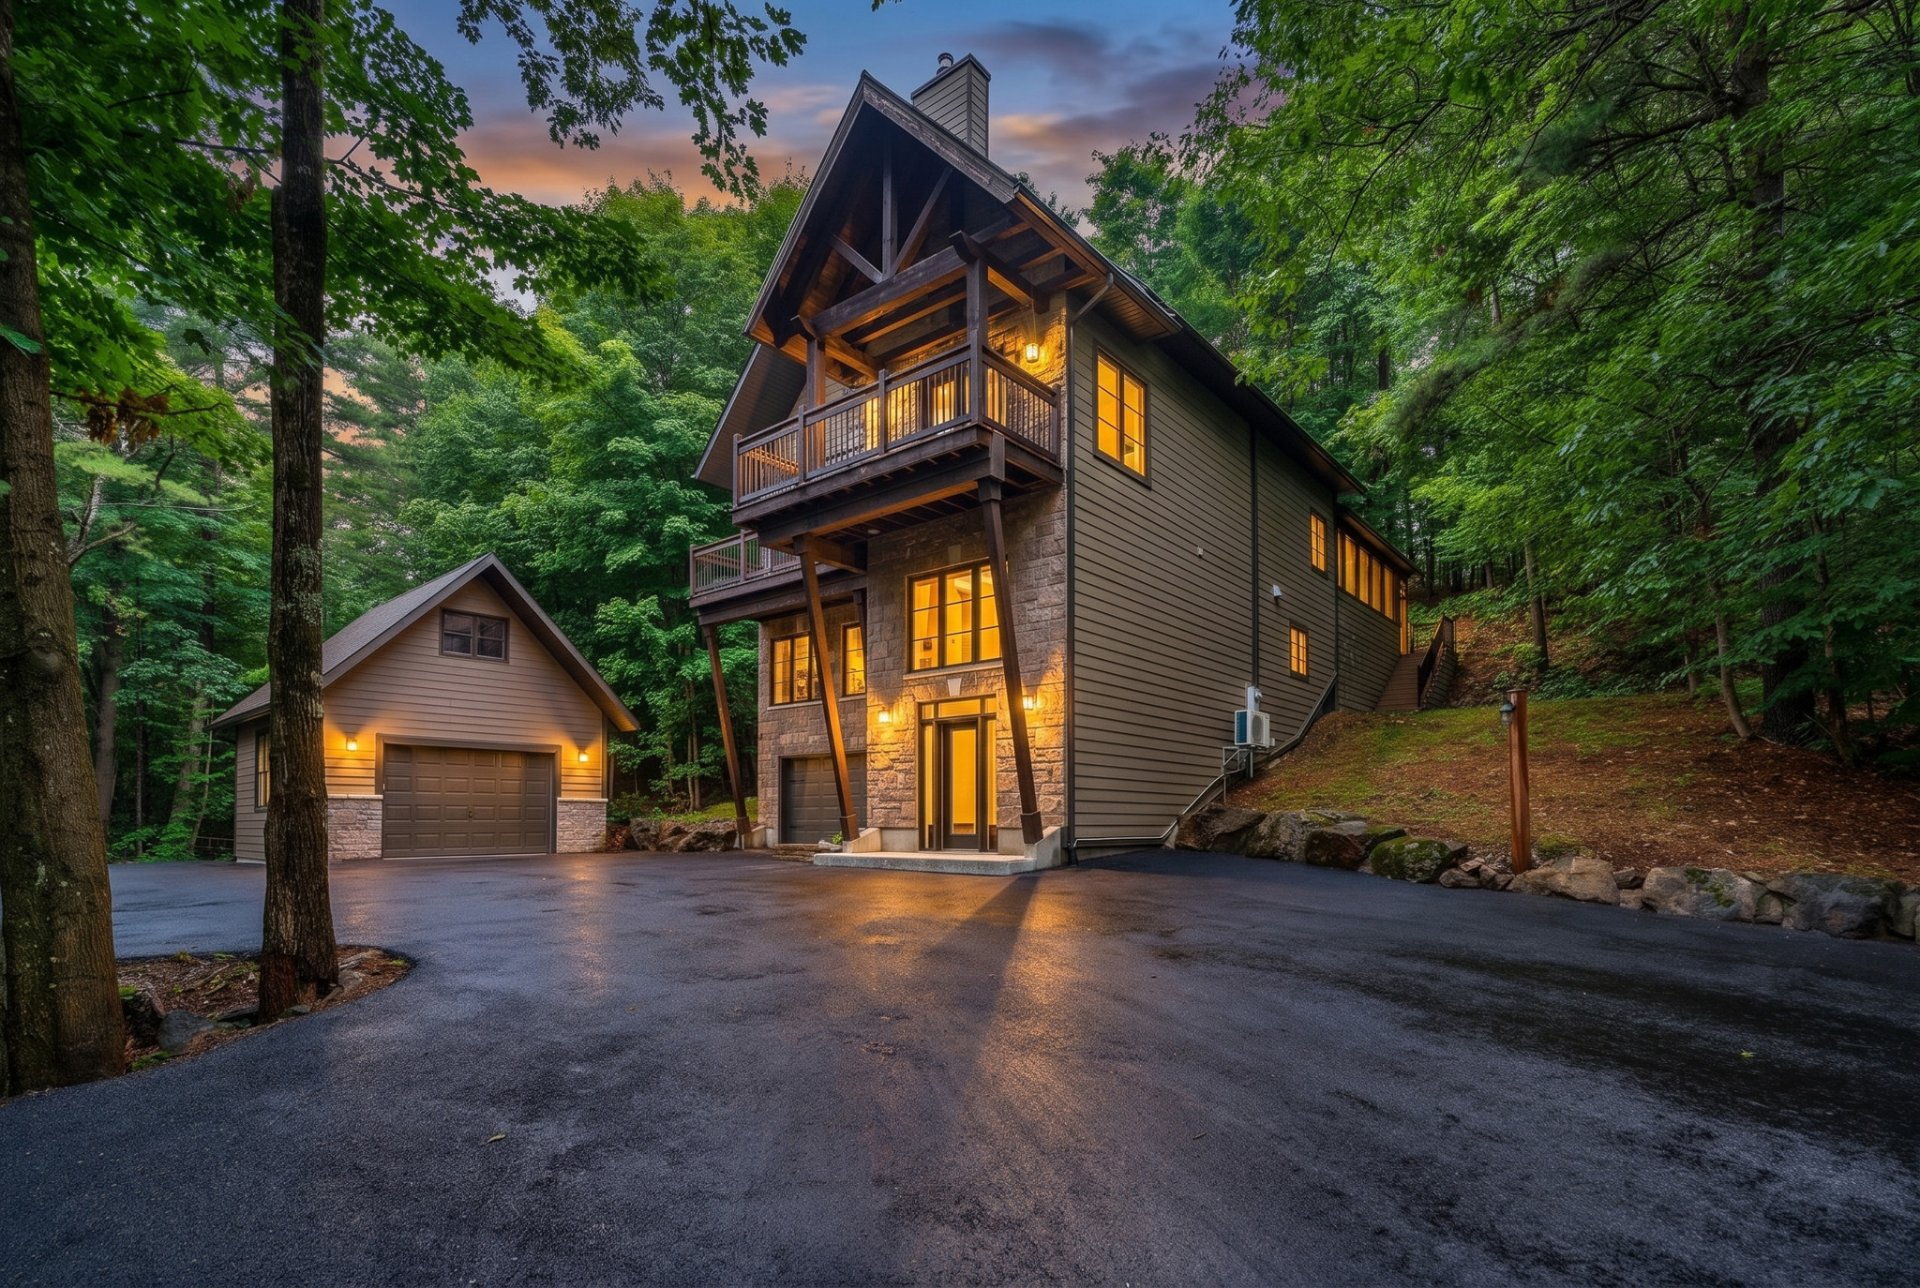 Living room
 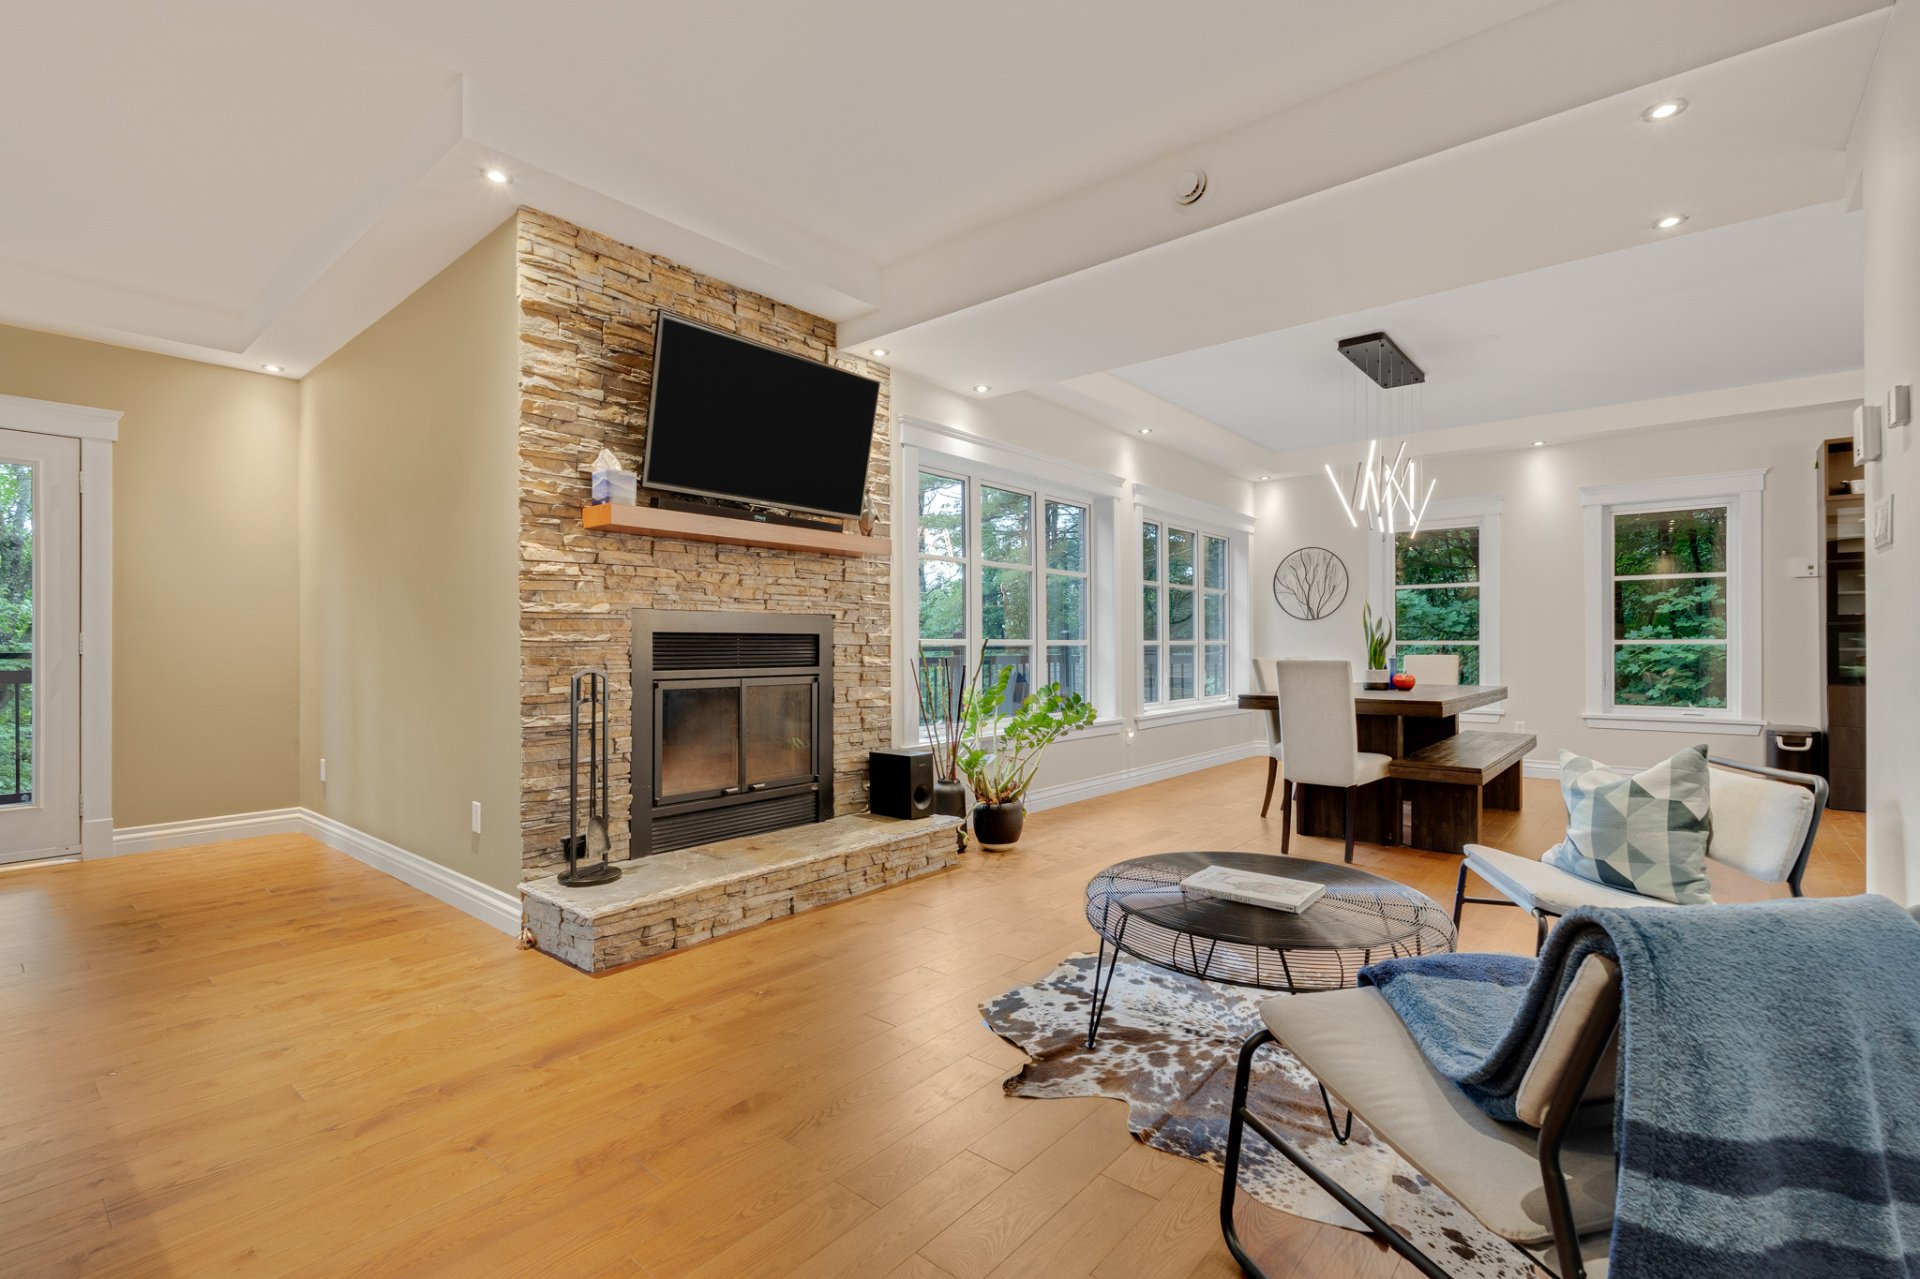 Living room
 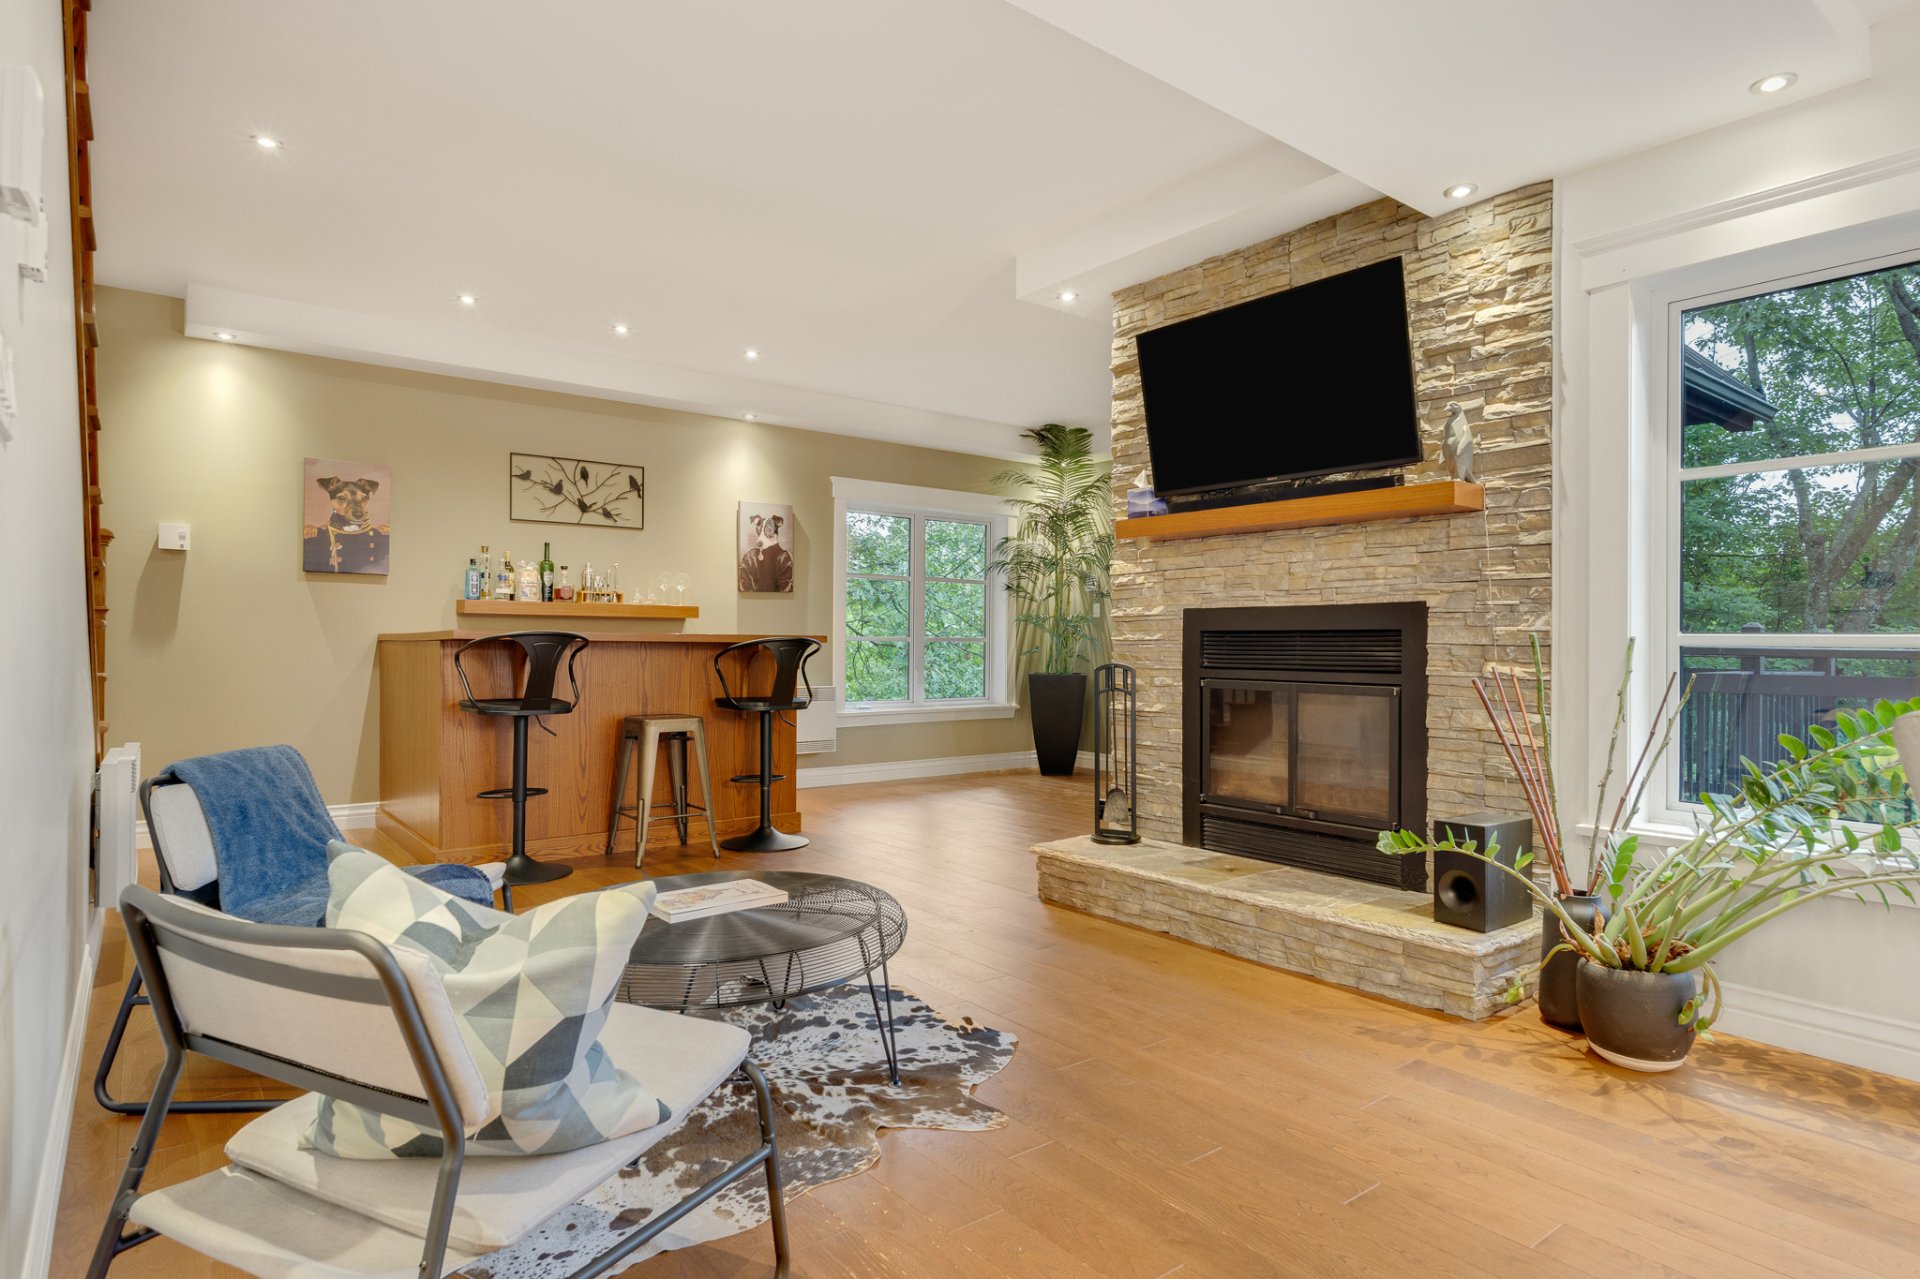 Dining room
 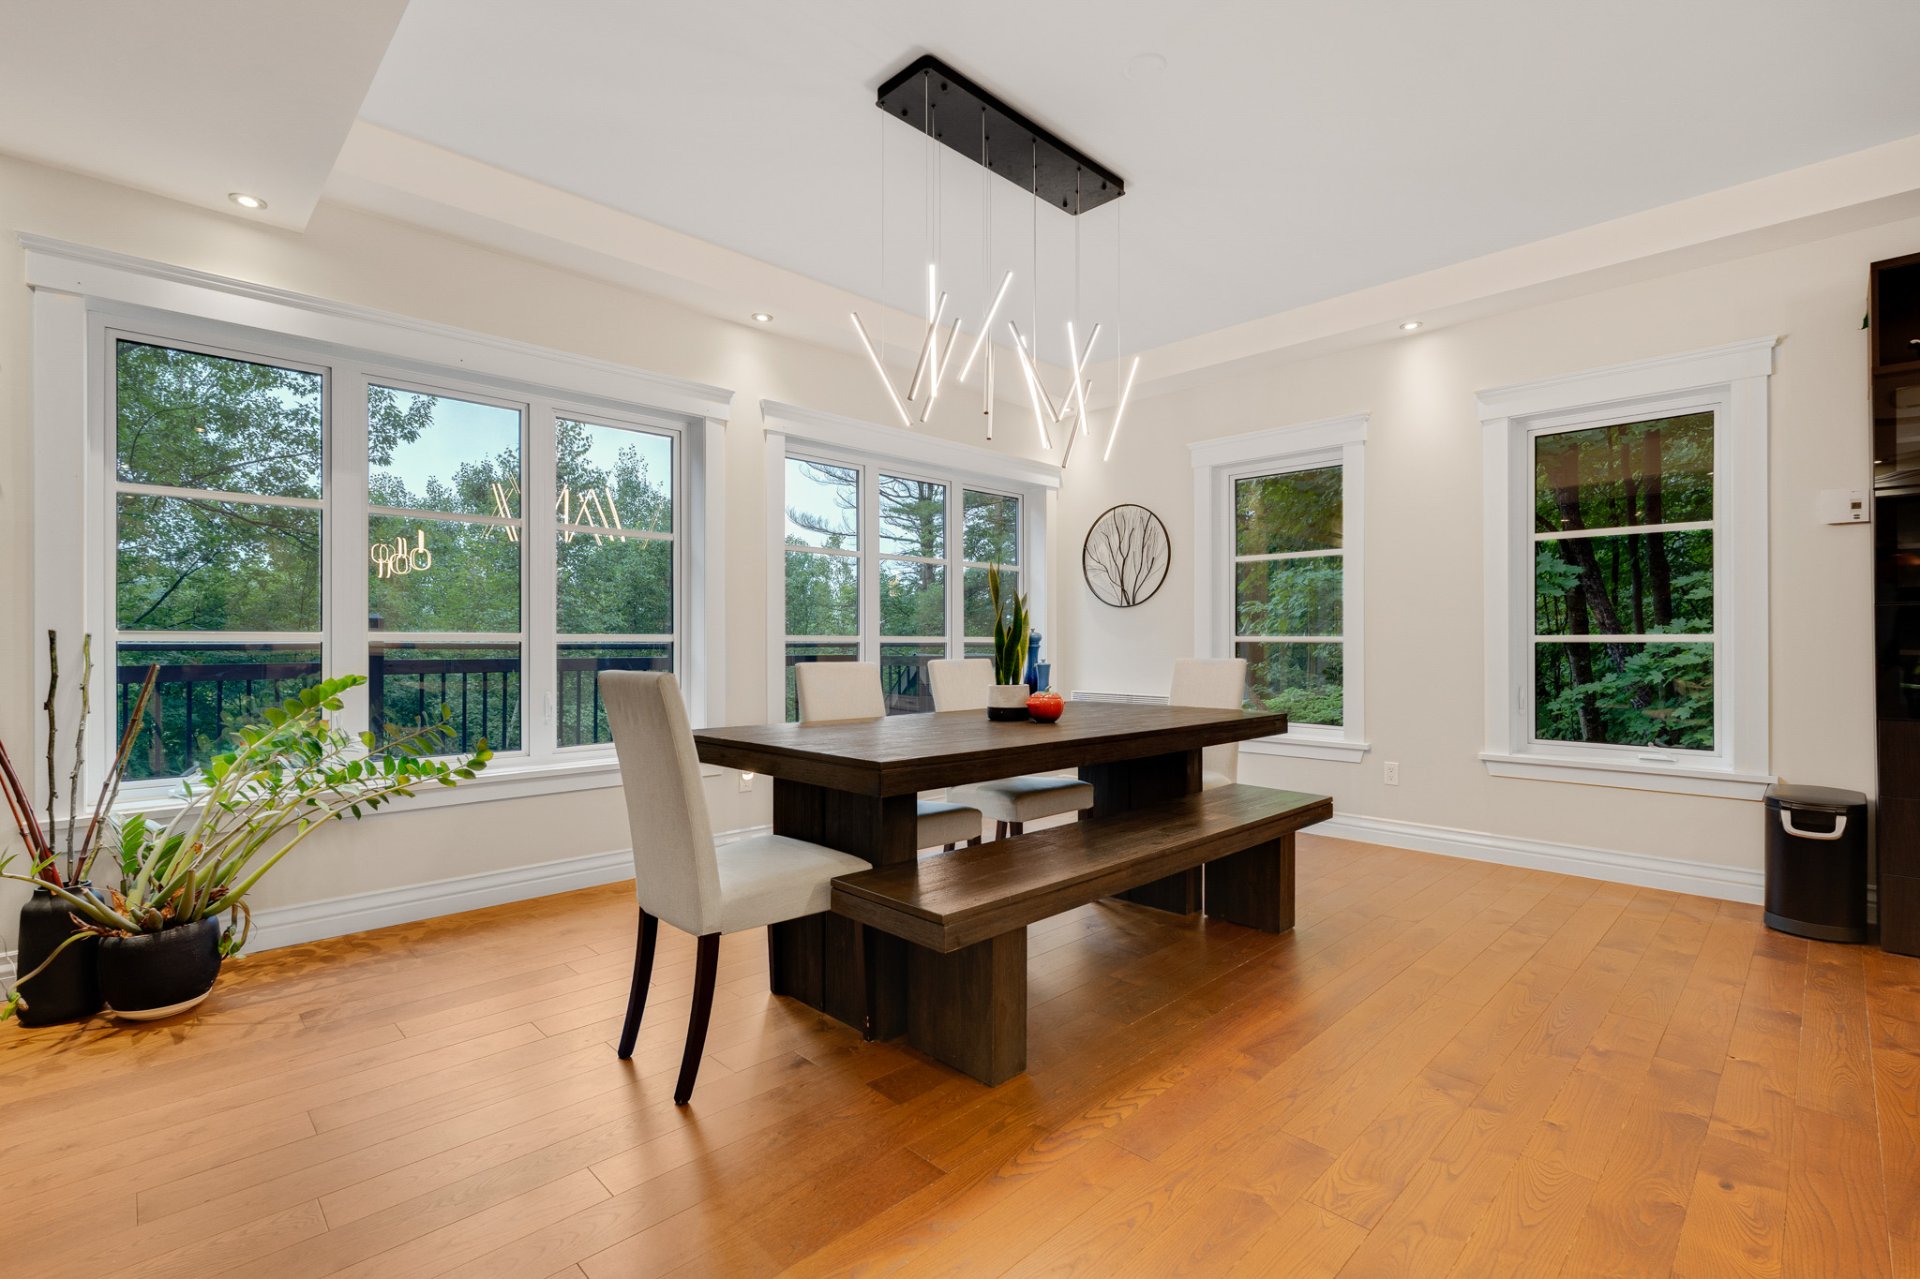 Dining room
 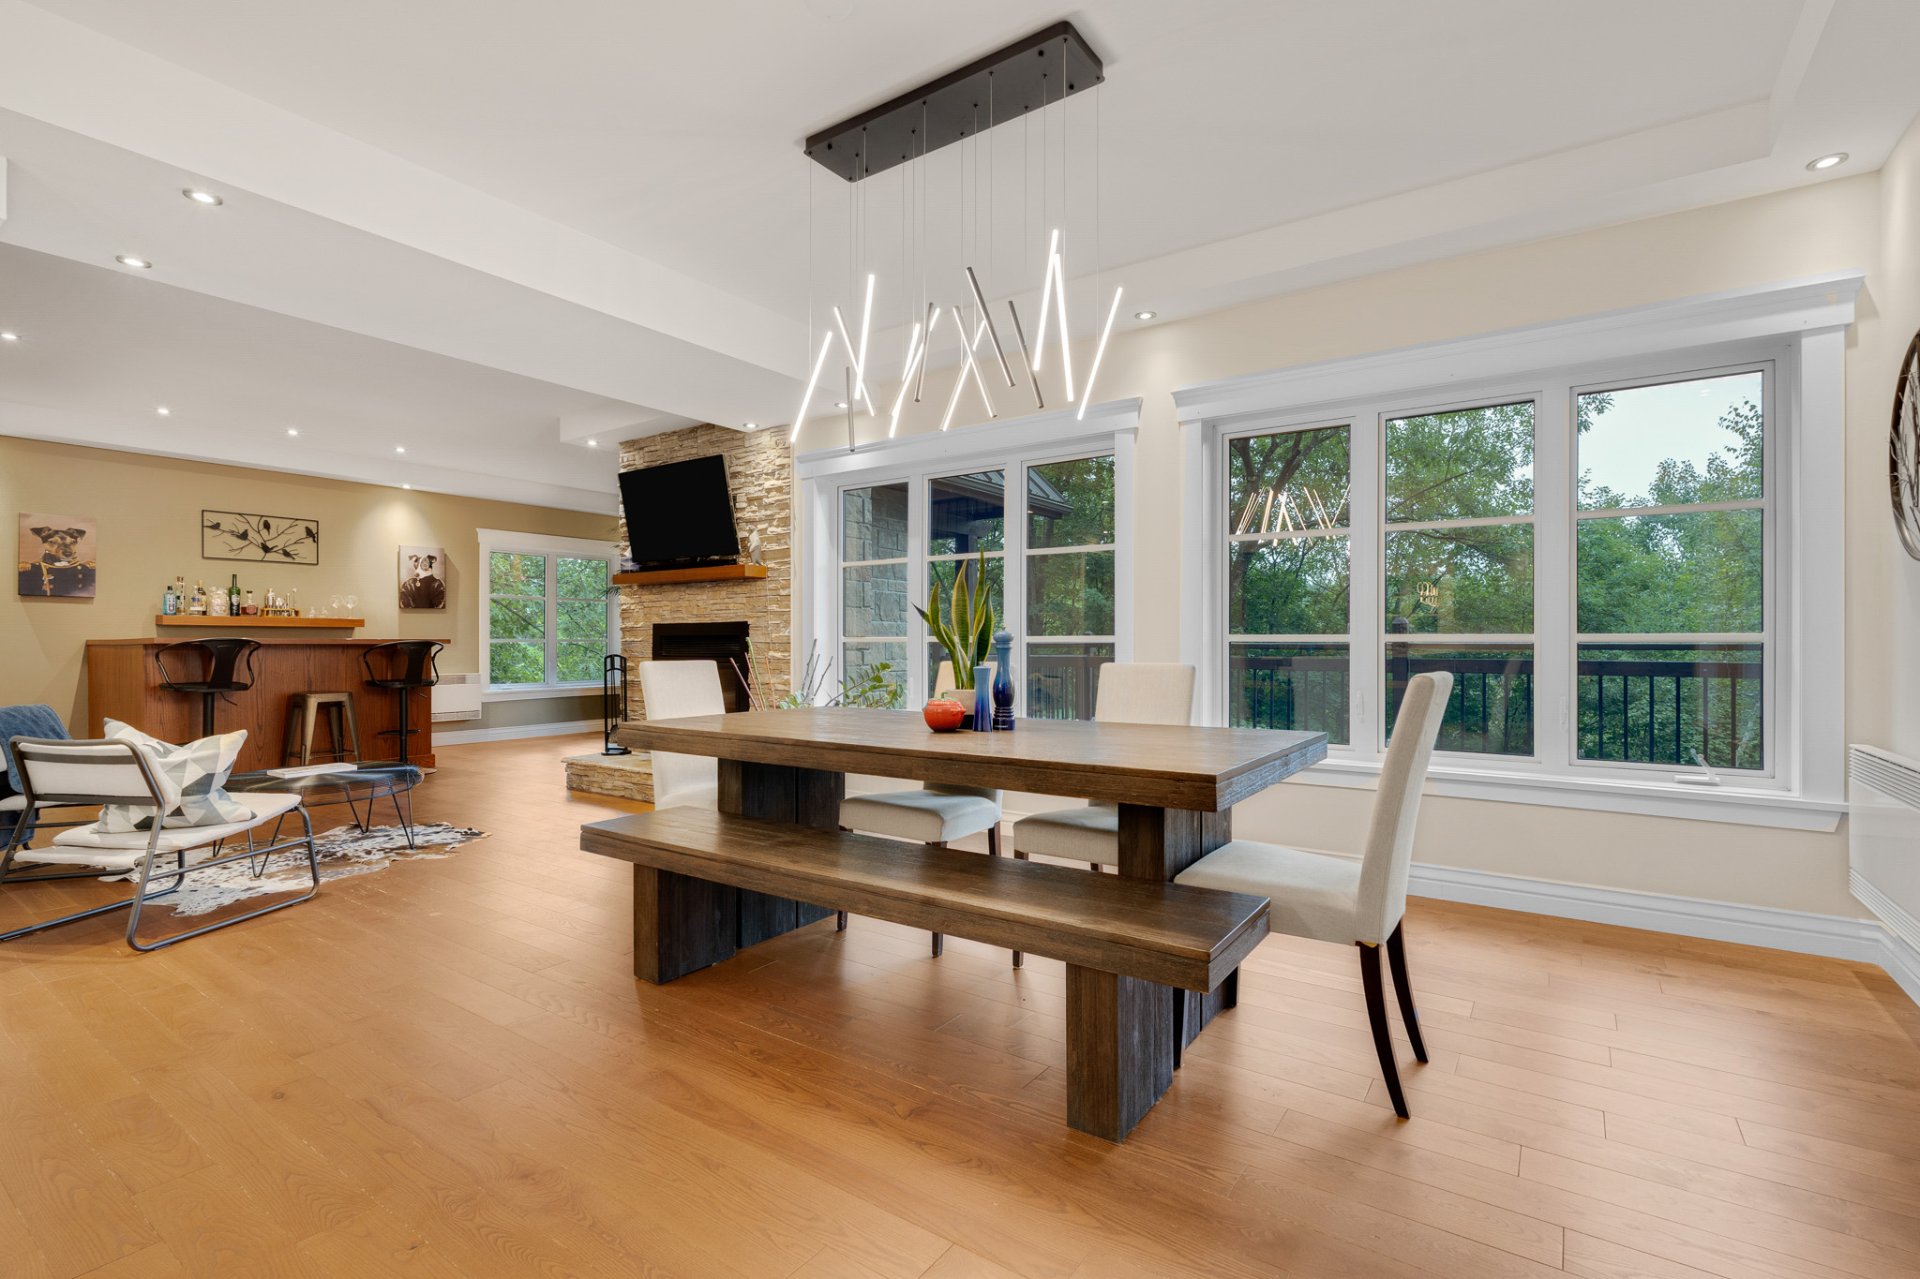 Kitchen
 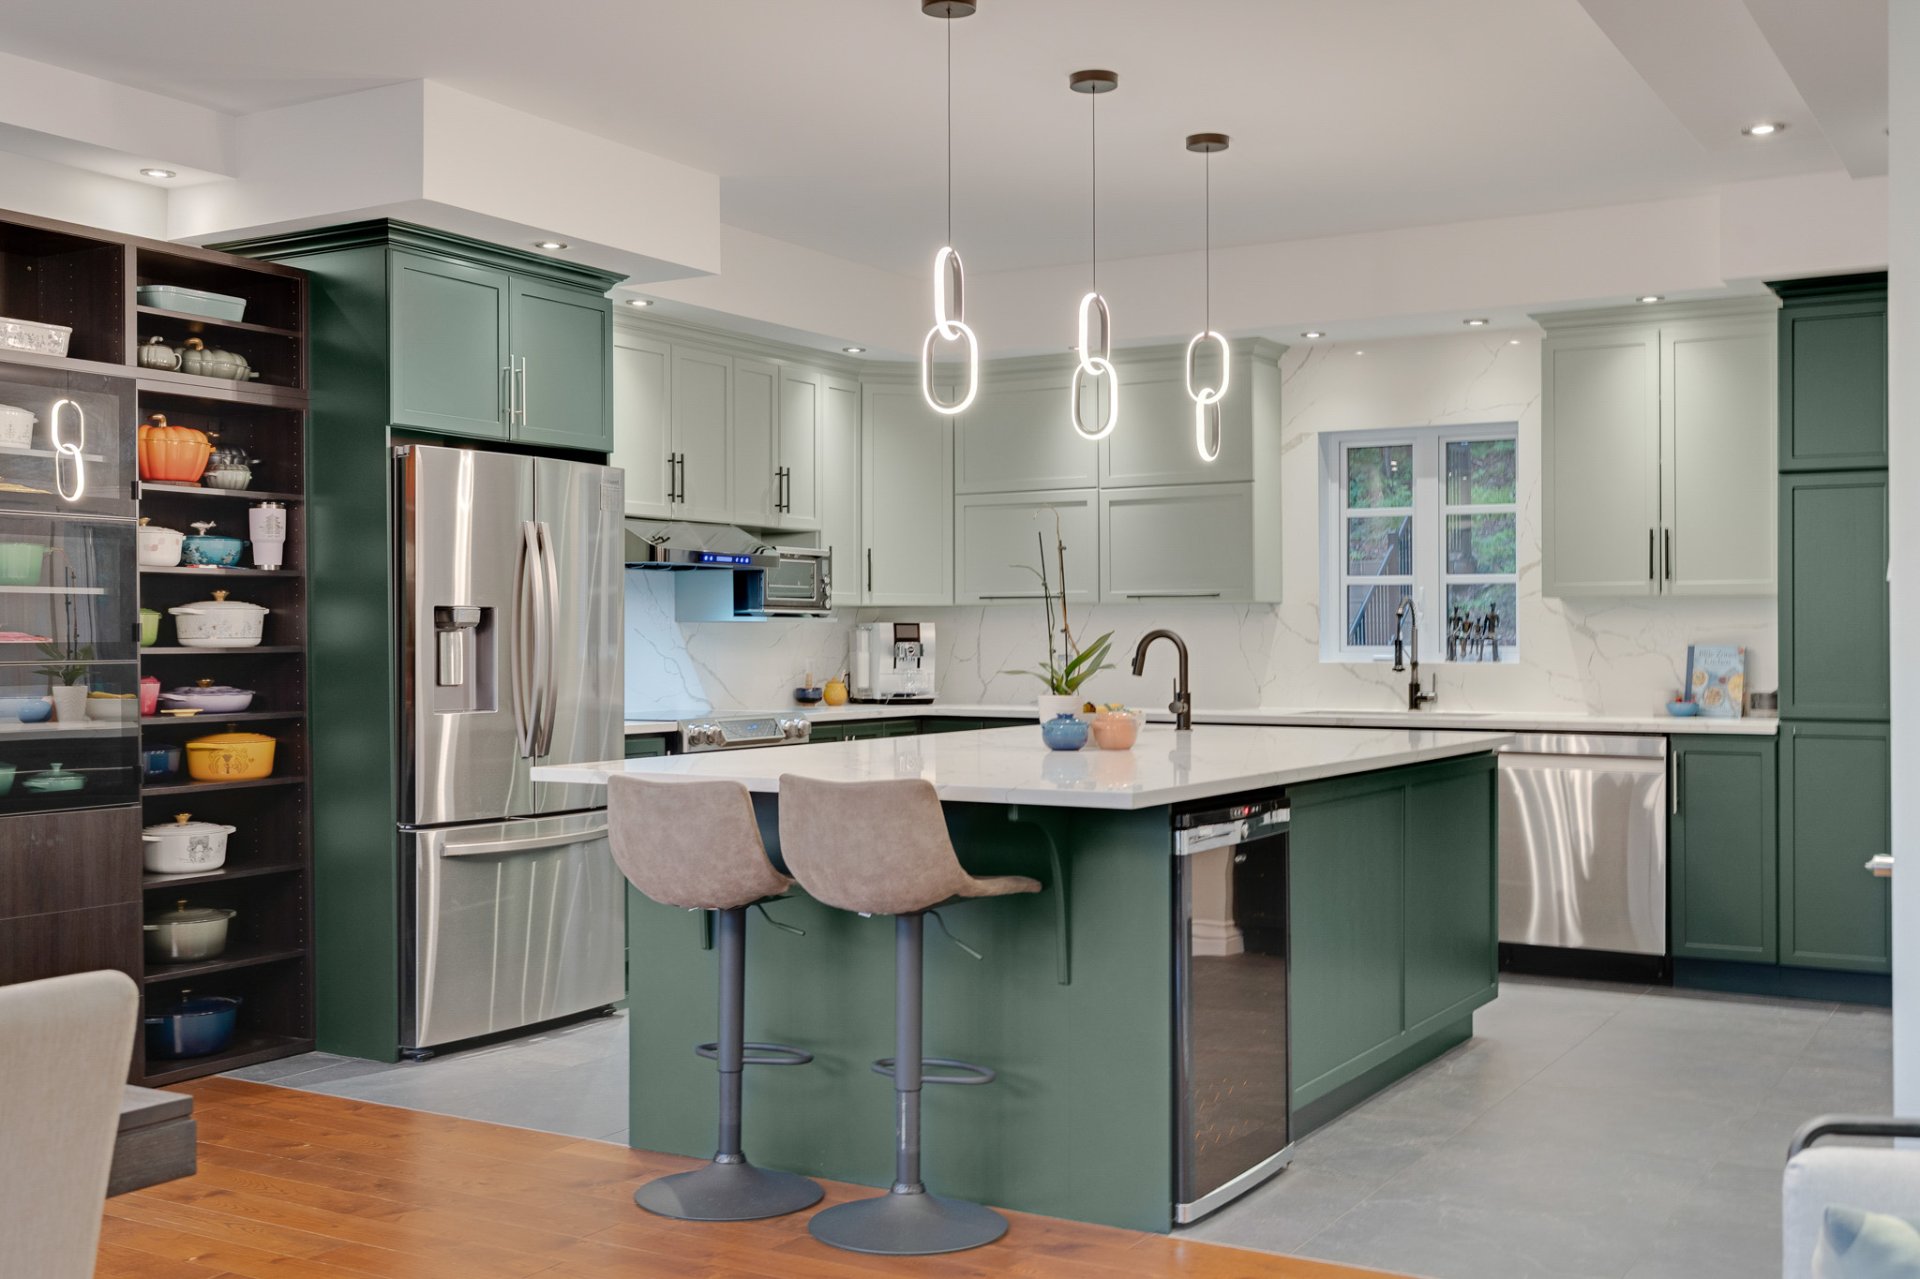 Dining room
 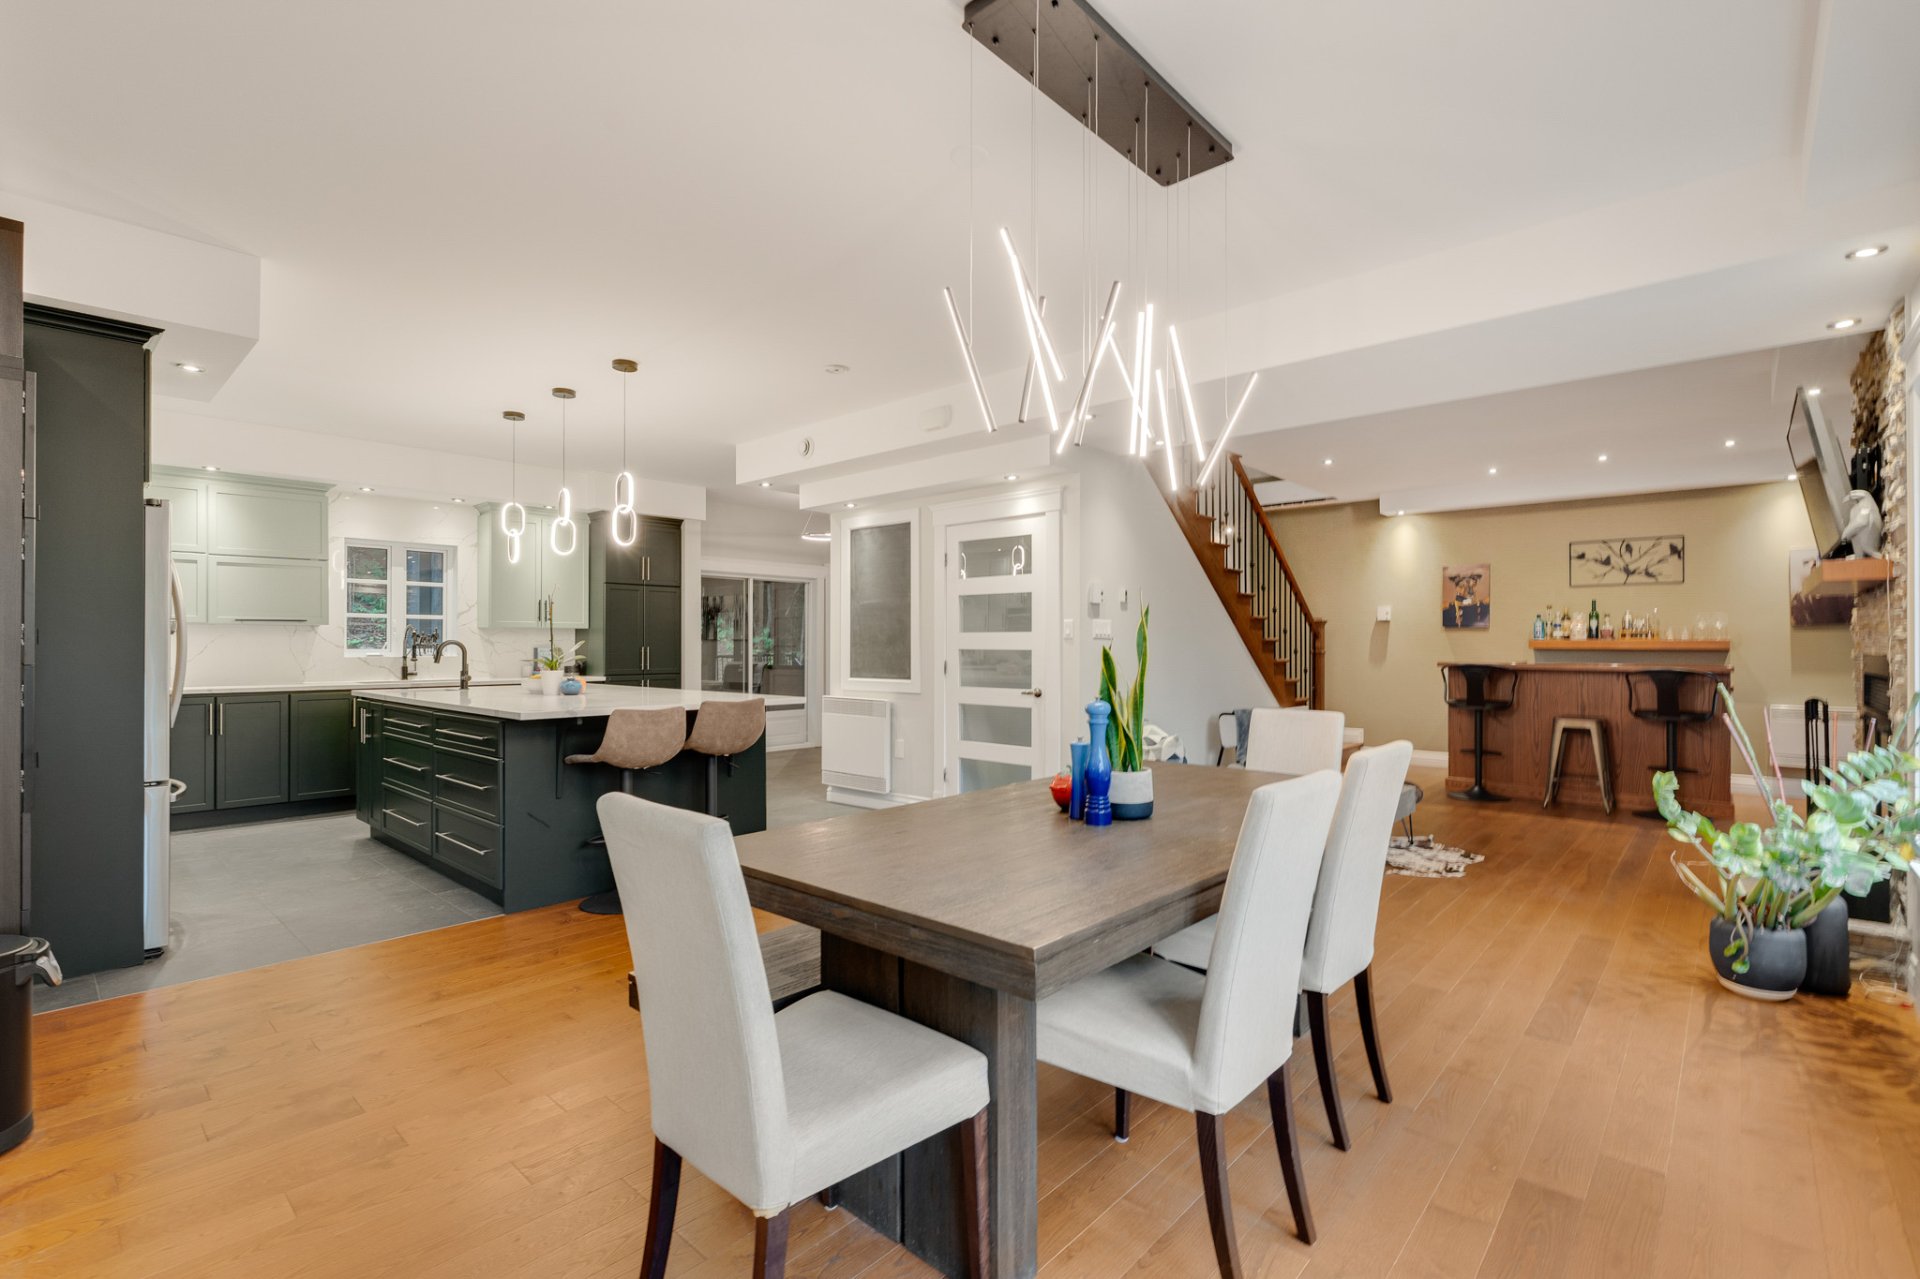 Kitchen
 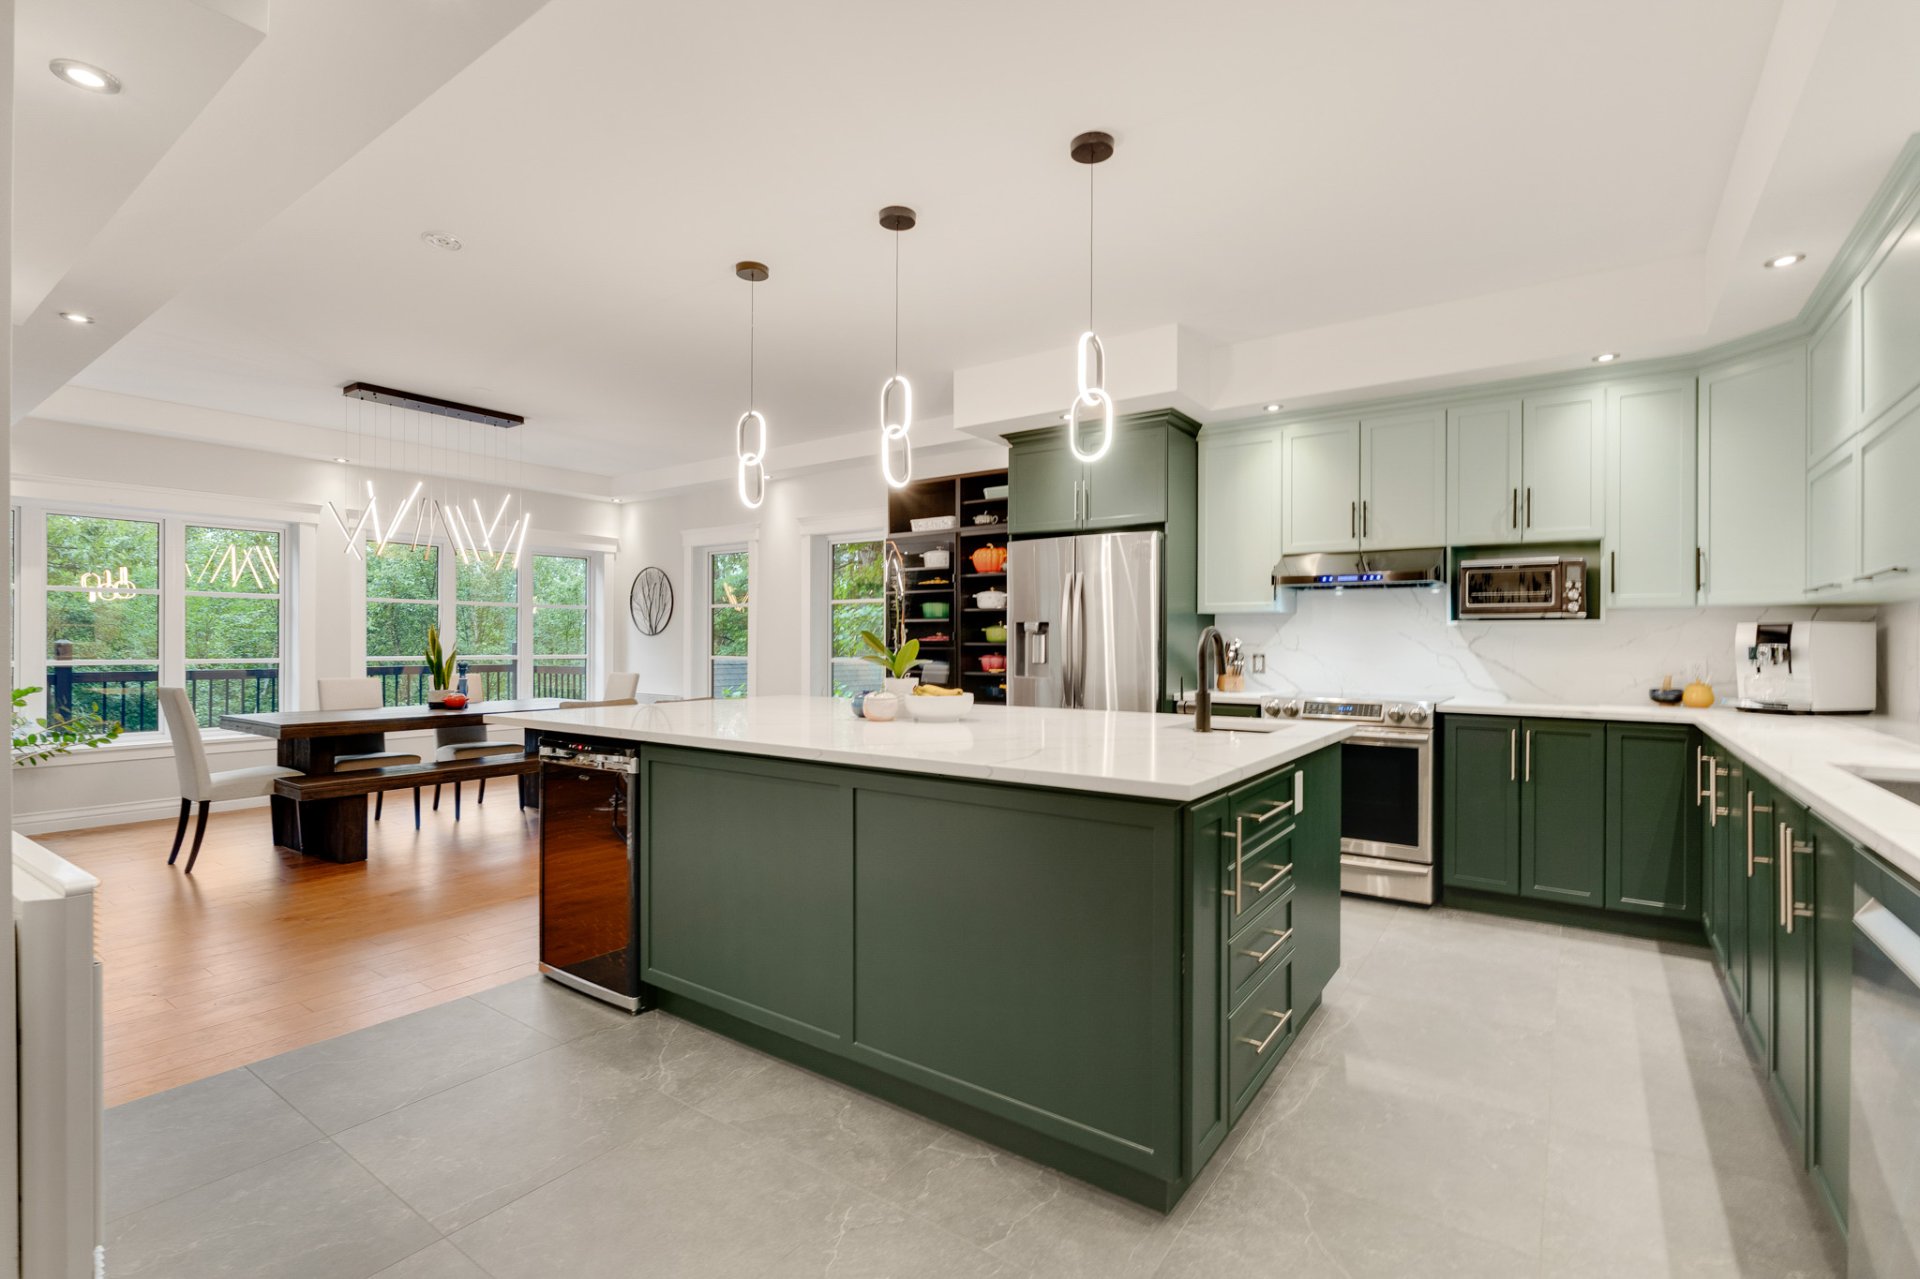 Kitchen
 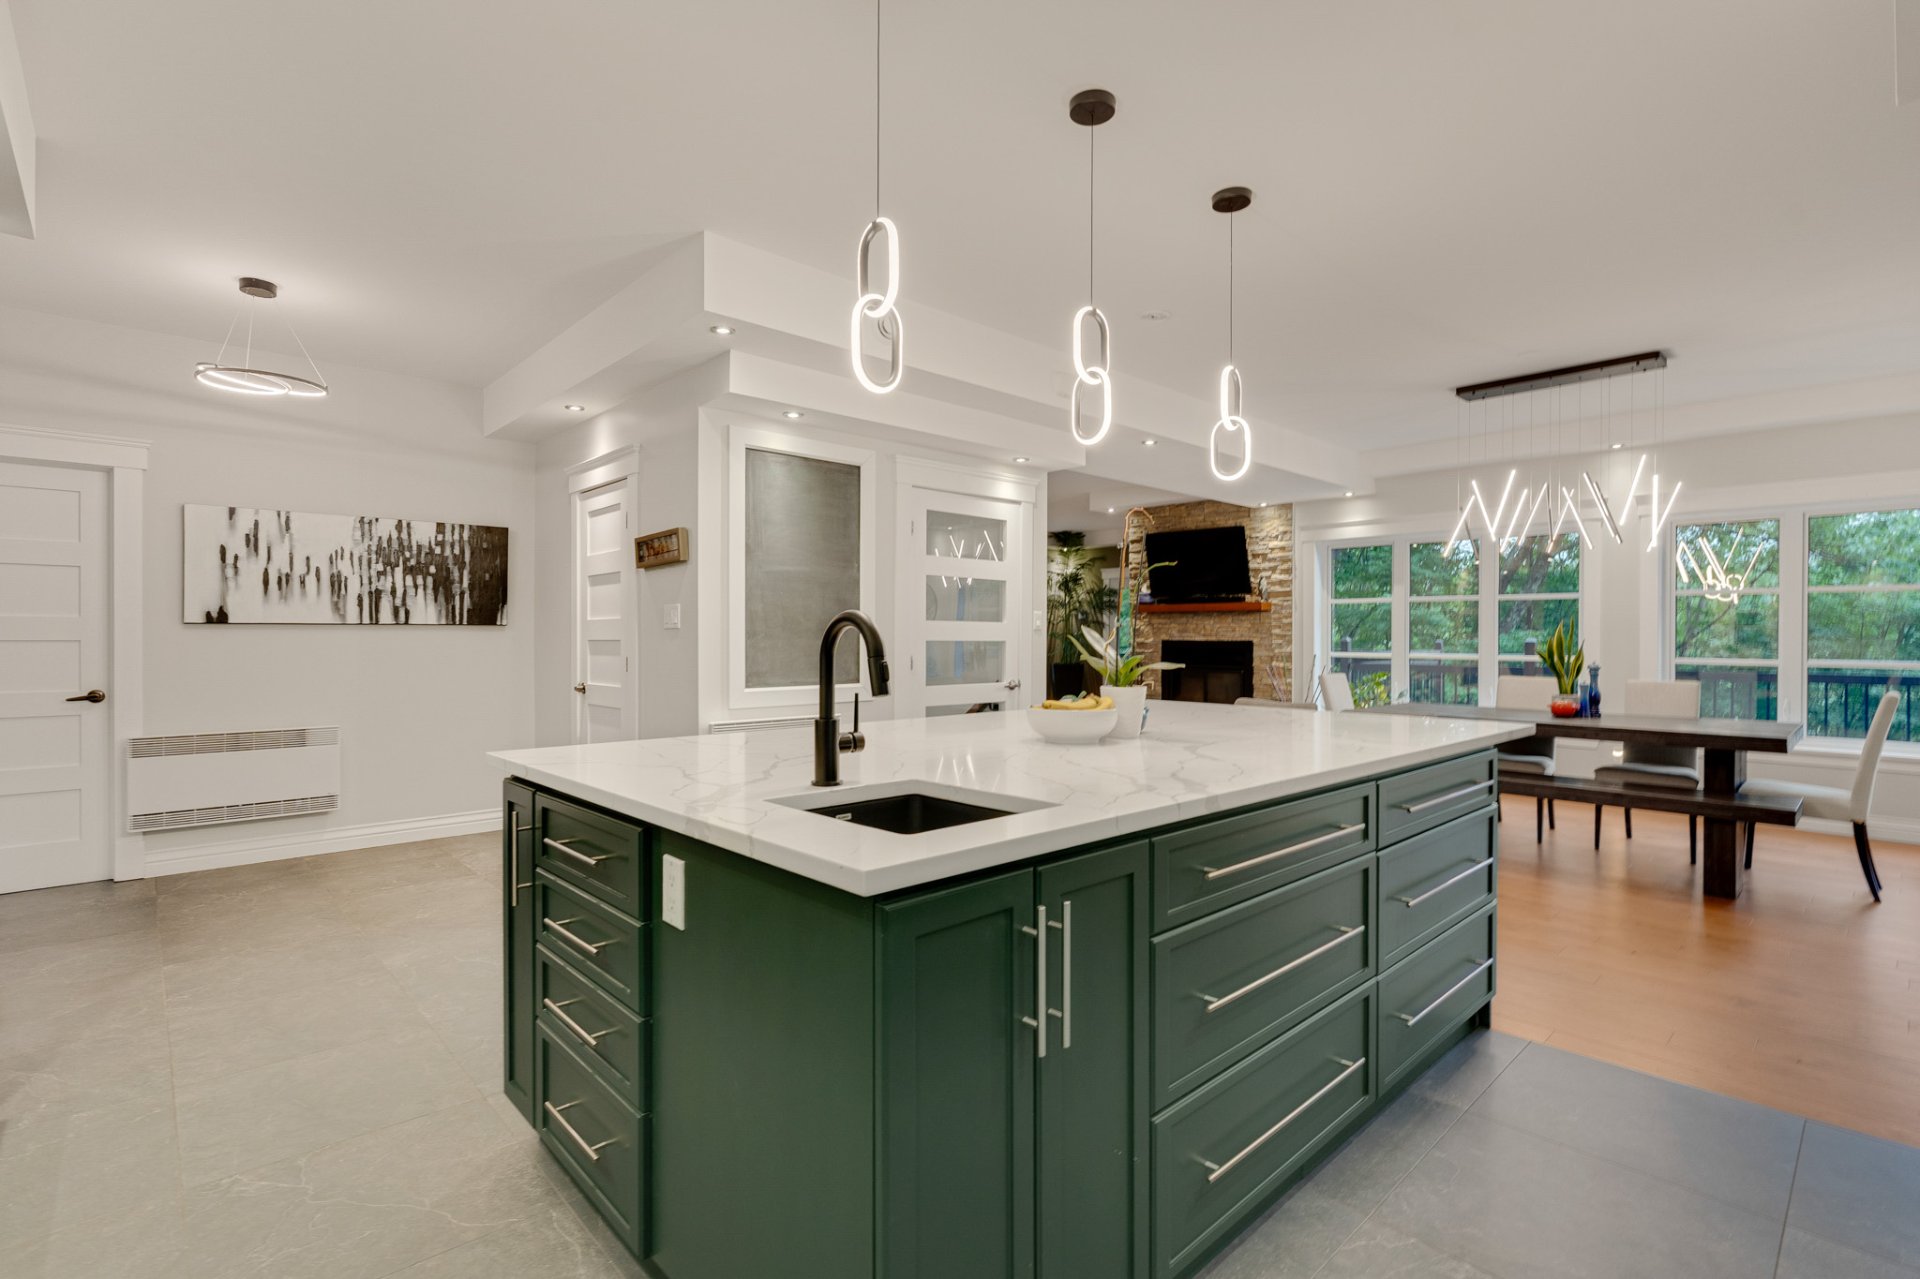 Living room
 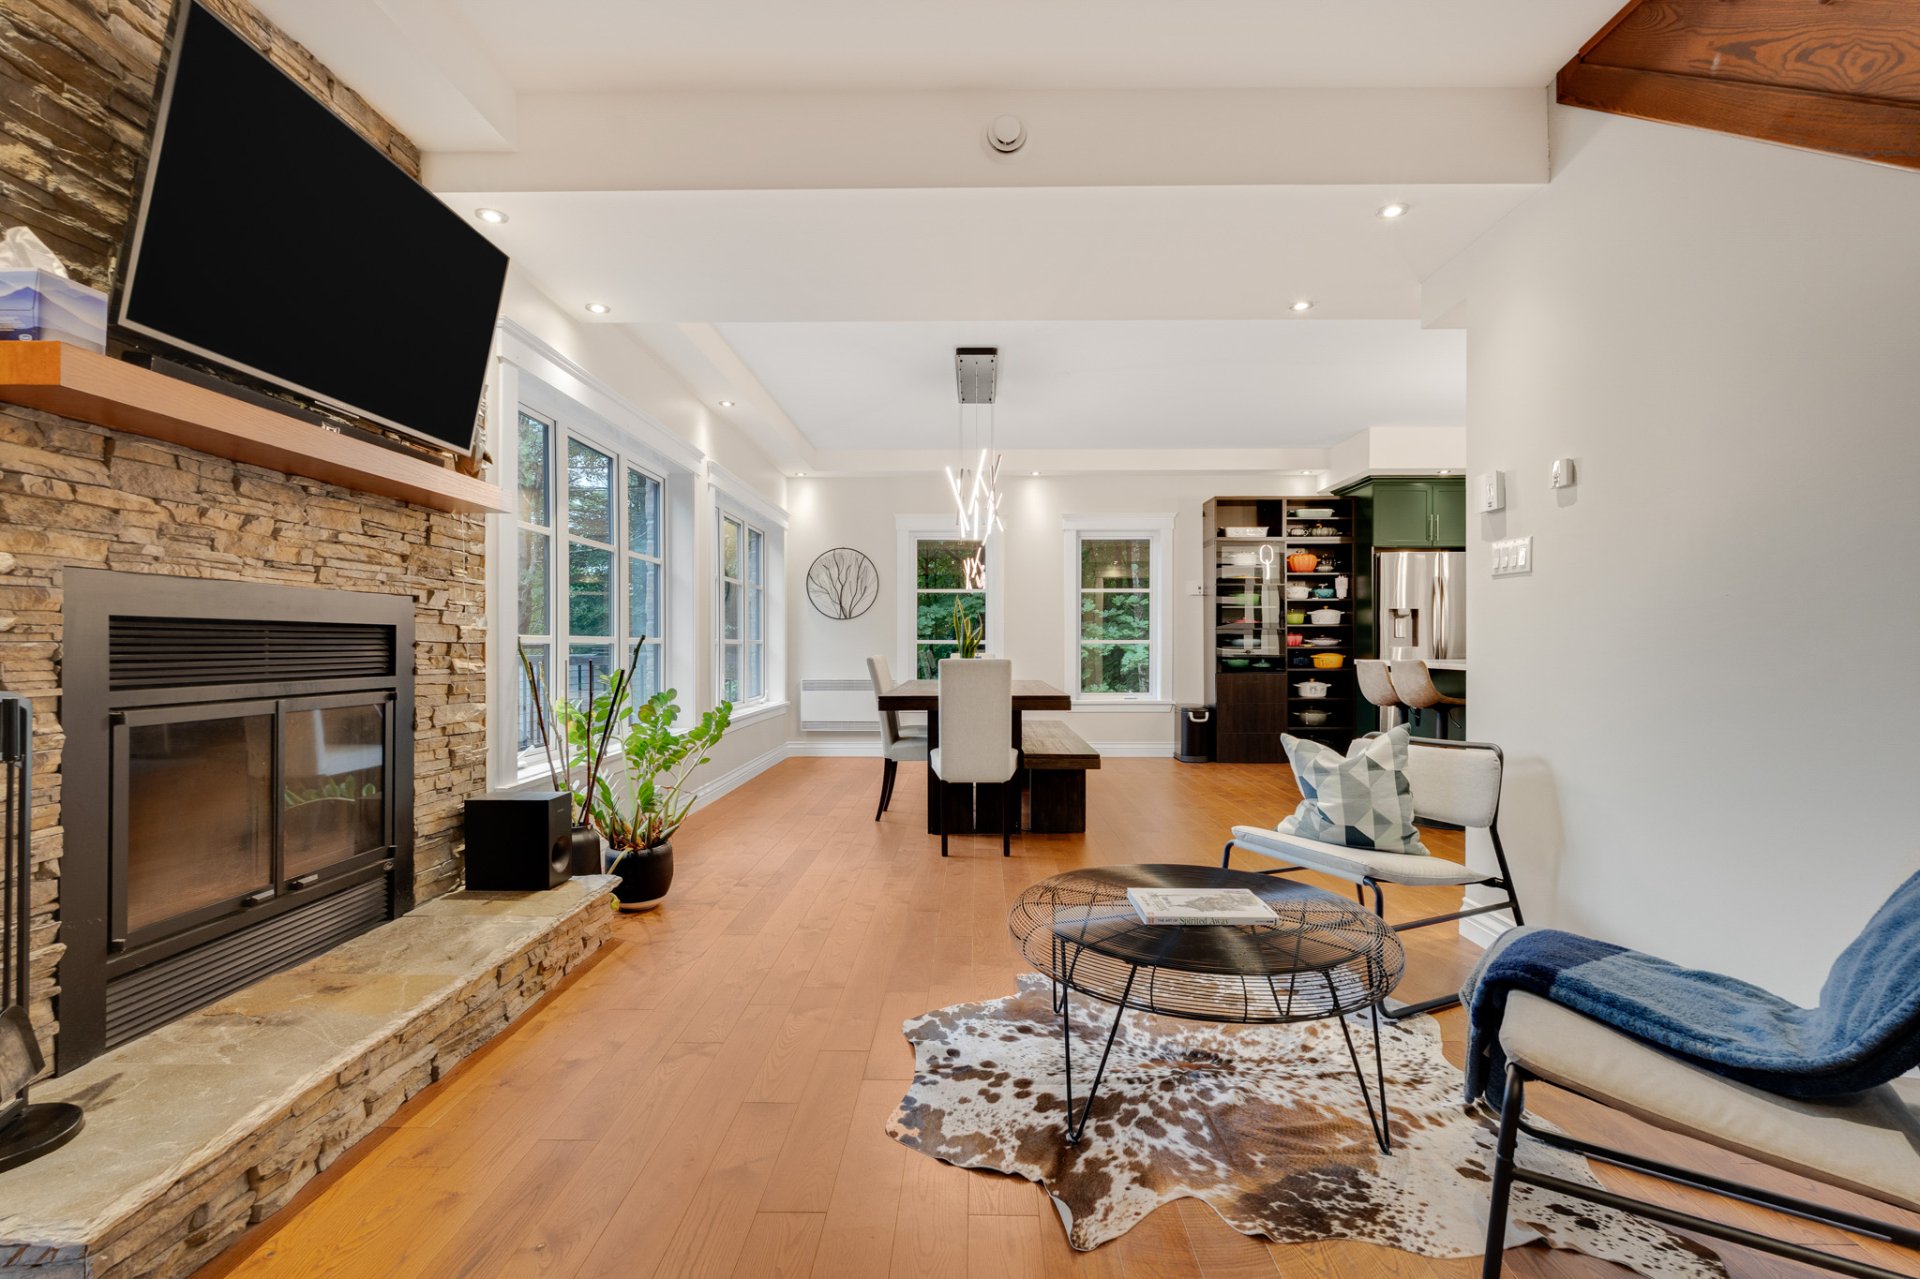 Living room
 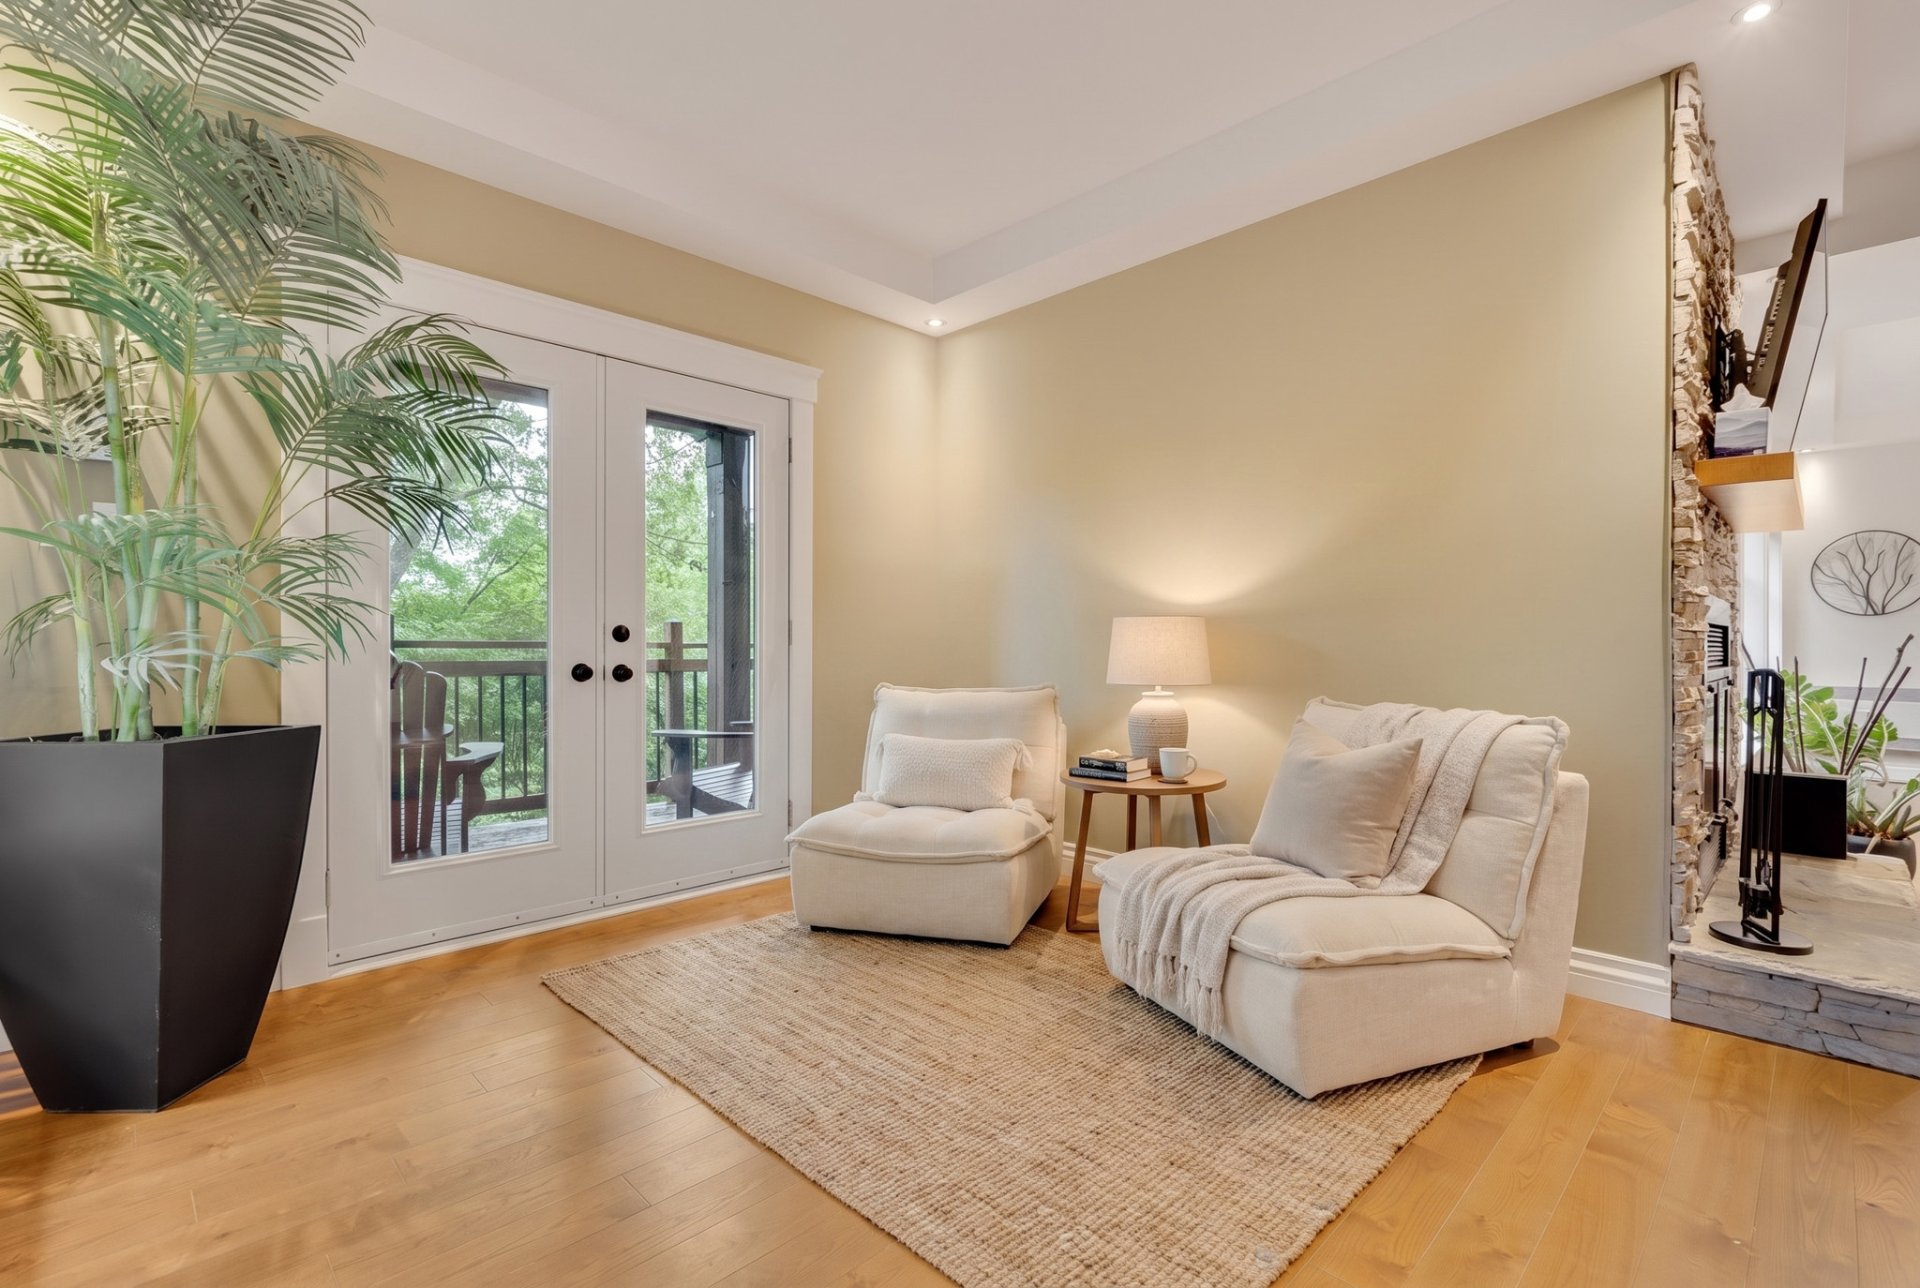 Family room
 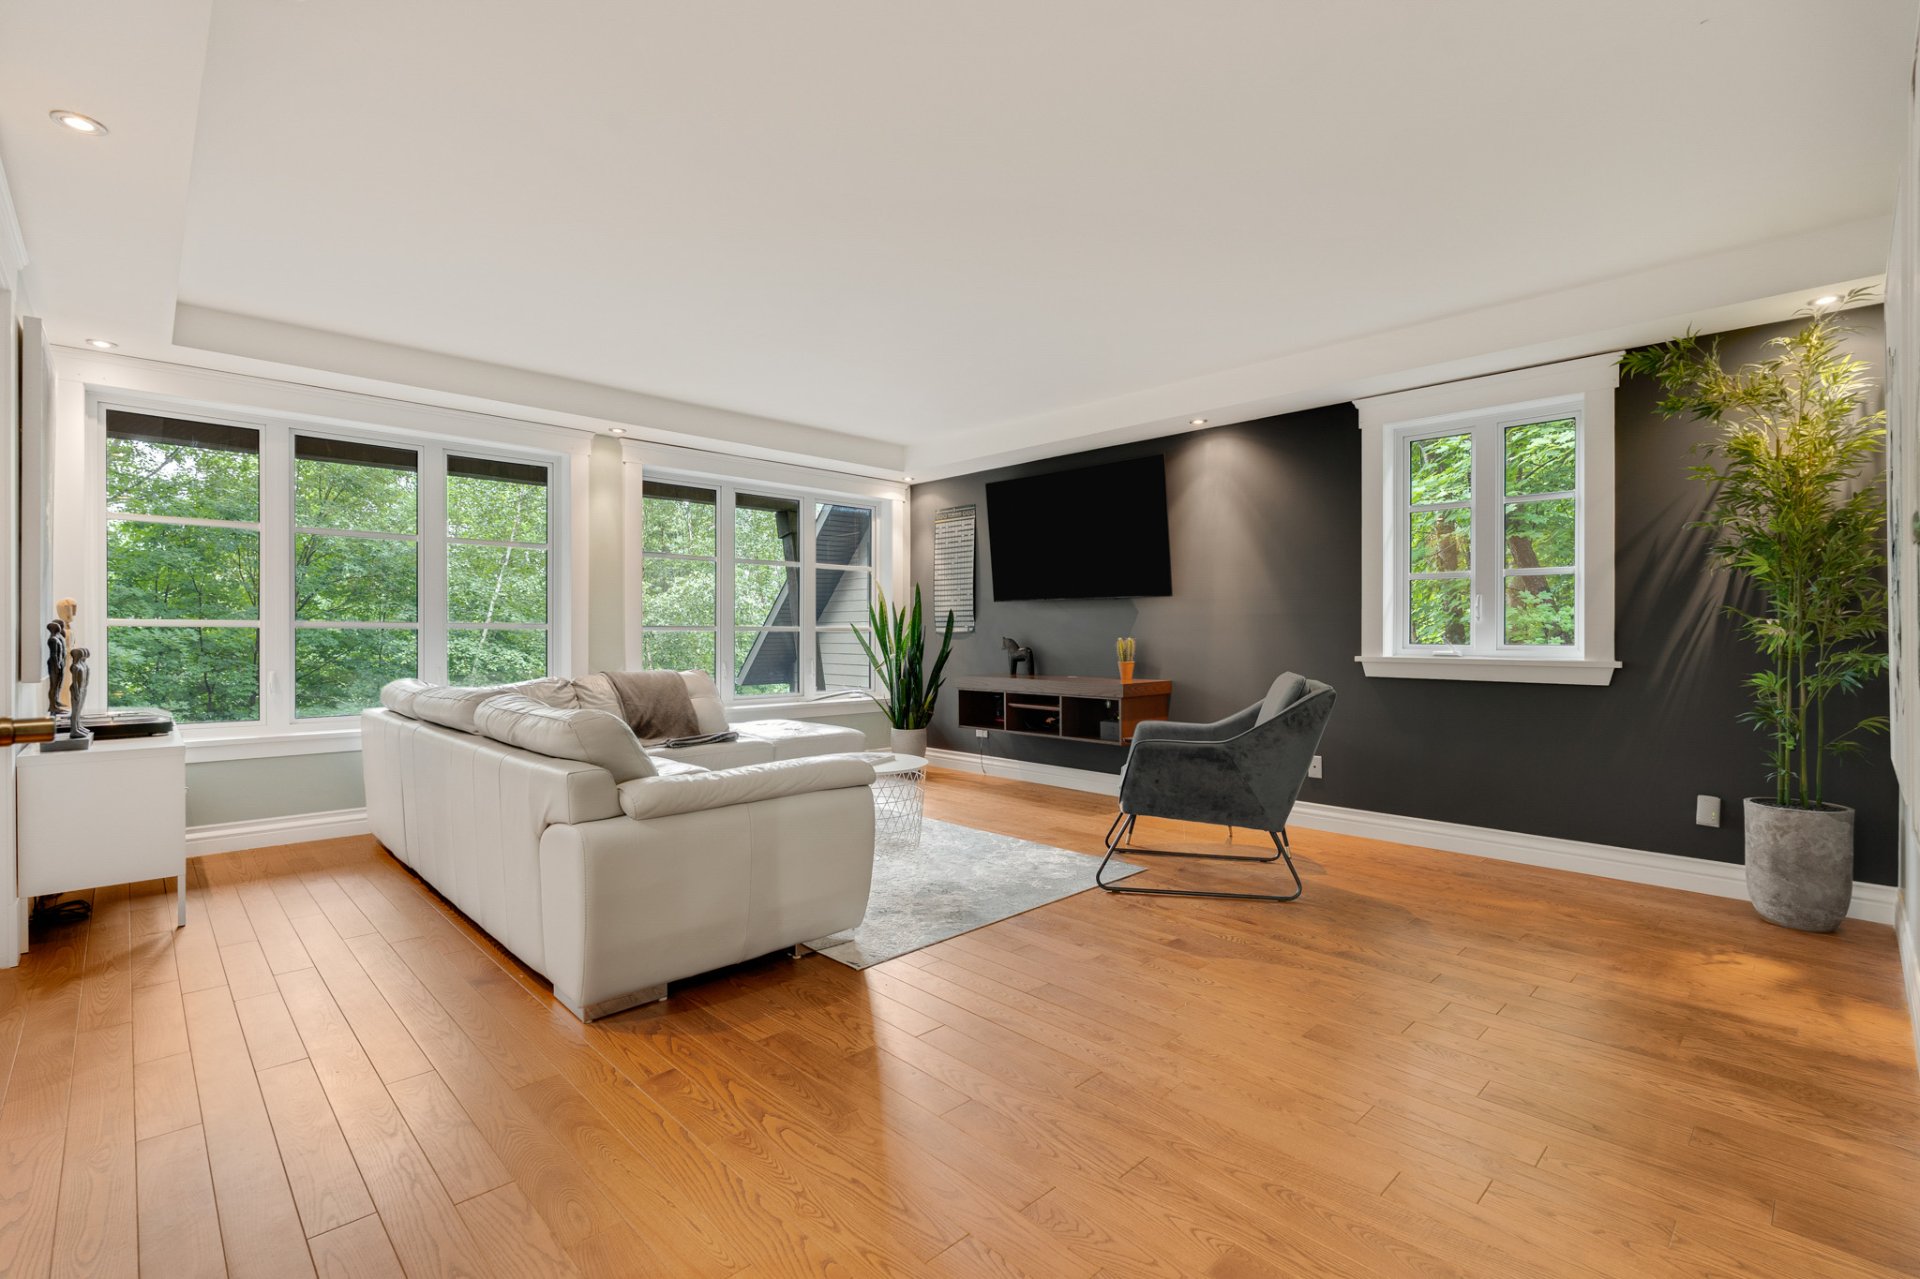 Family room
 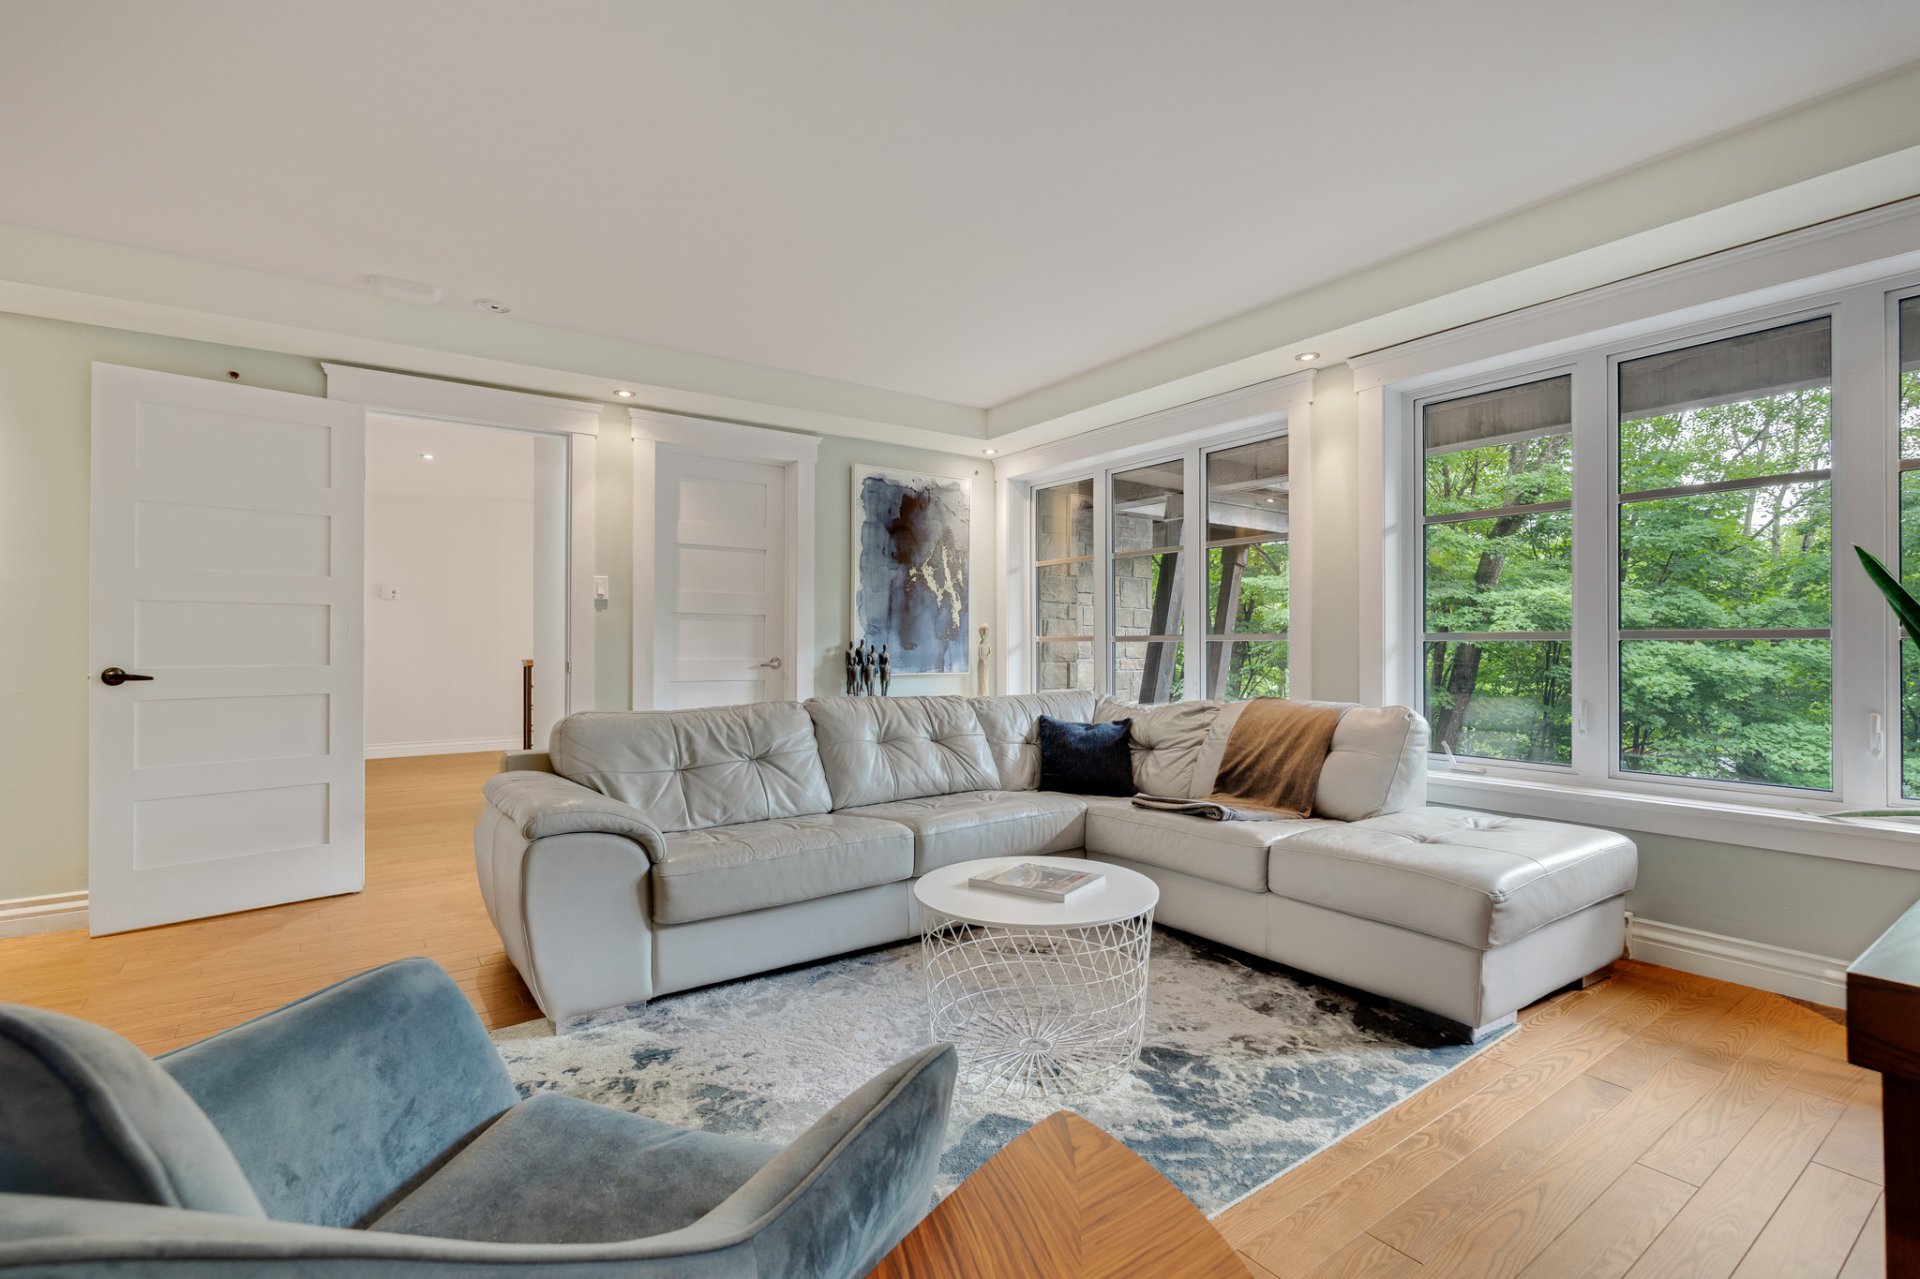 Family room
 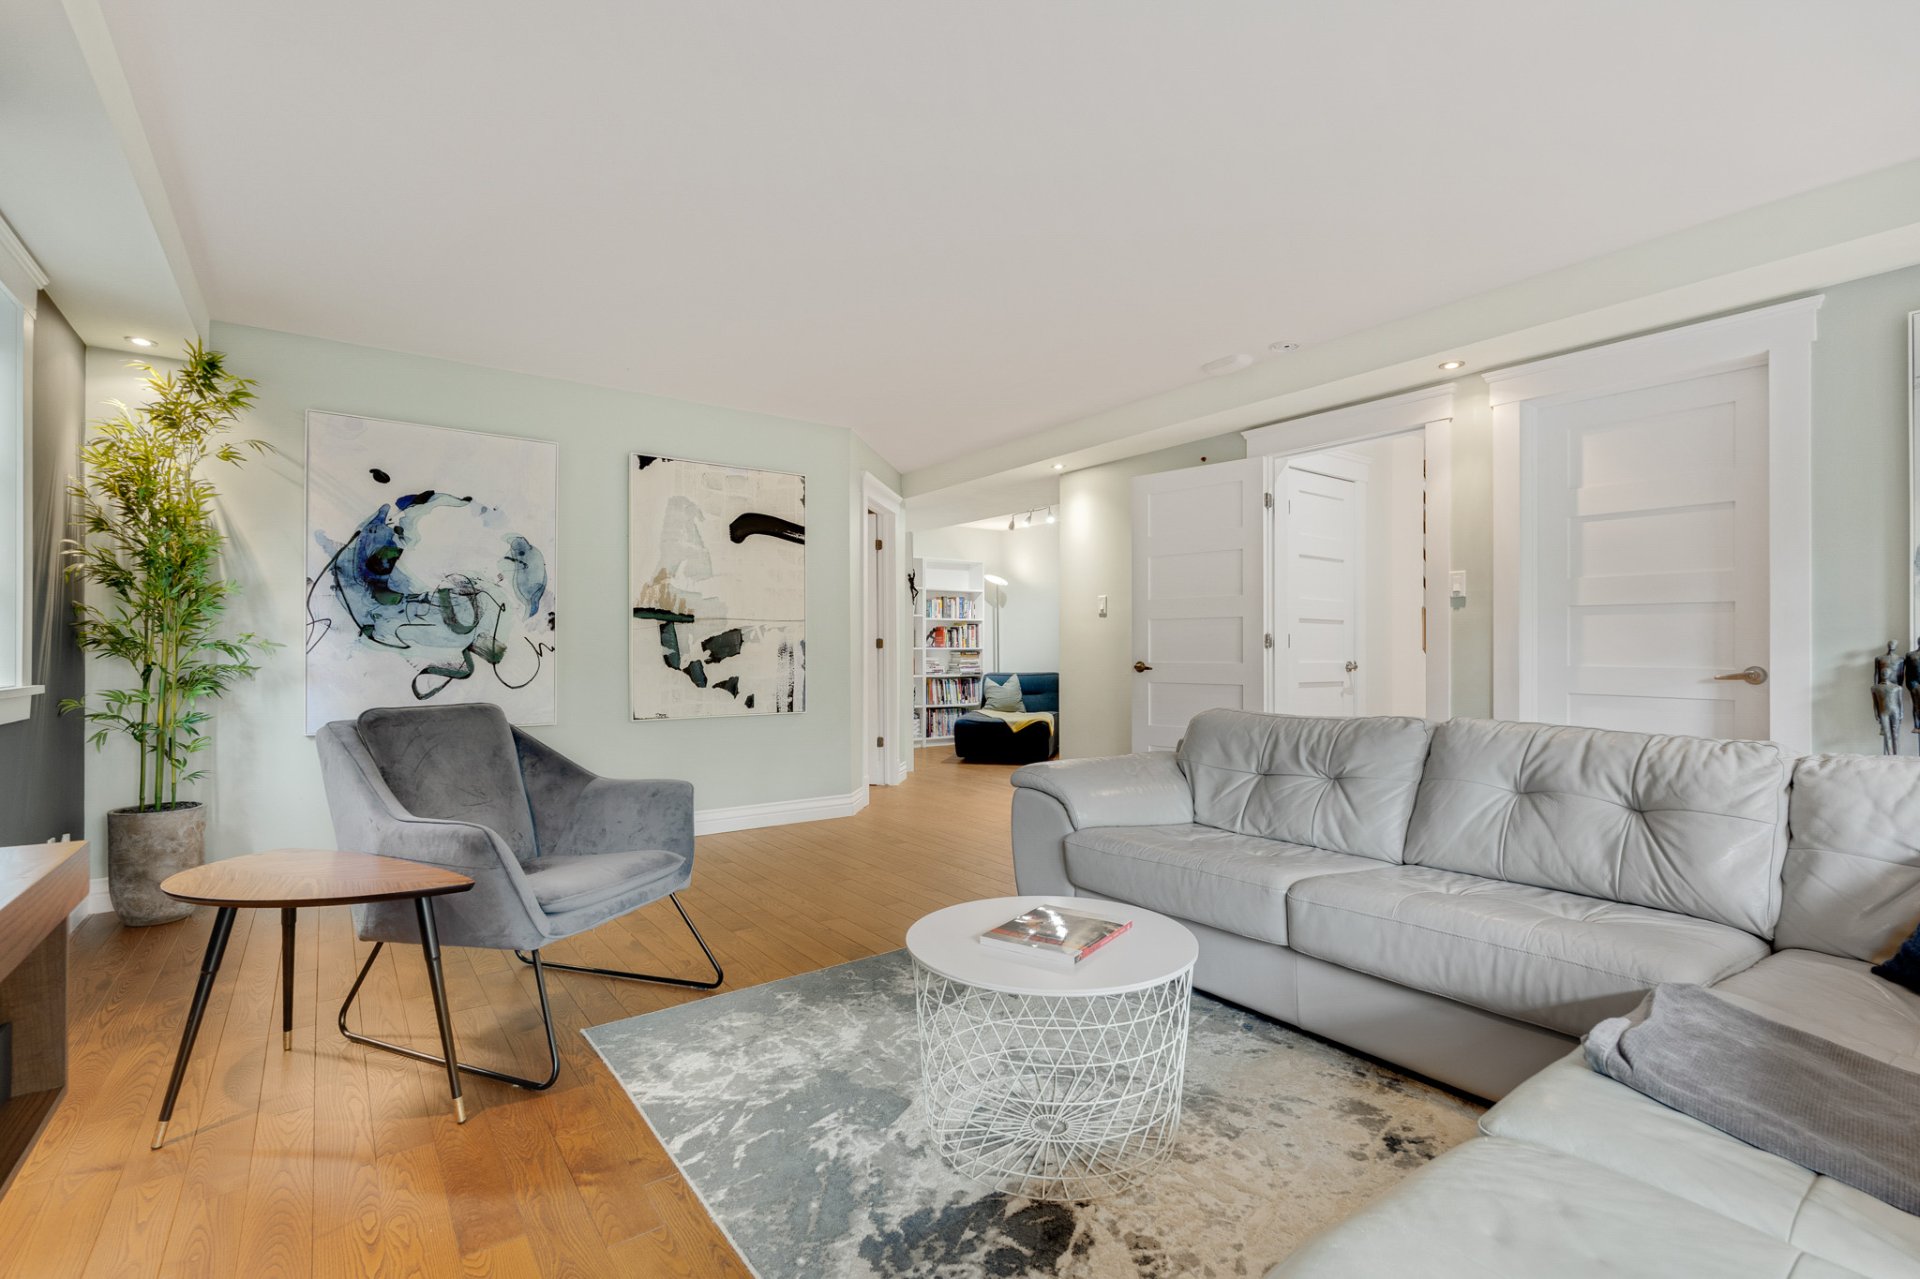 Library
 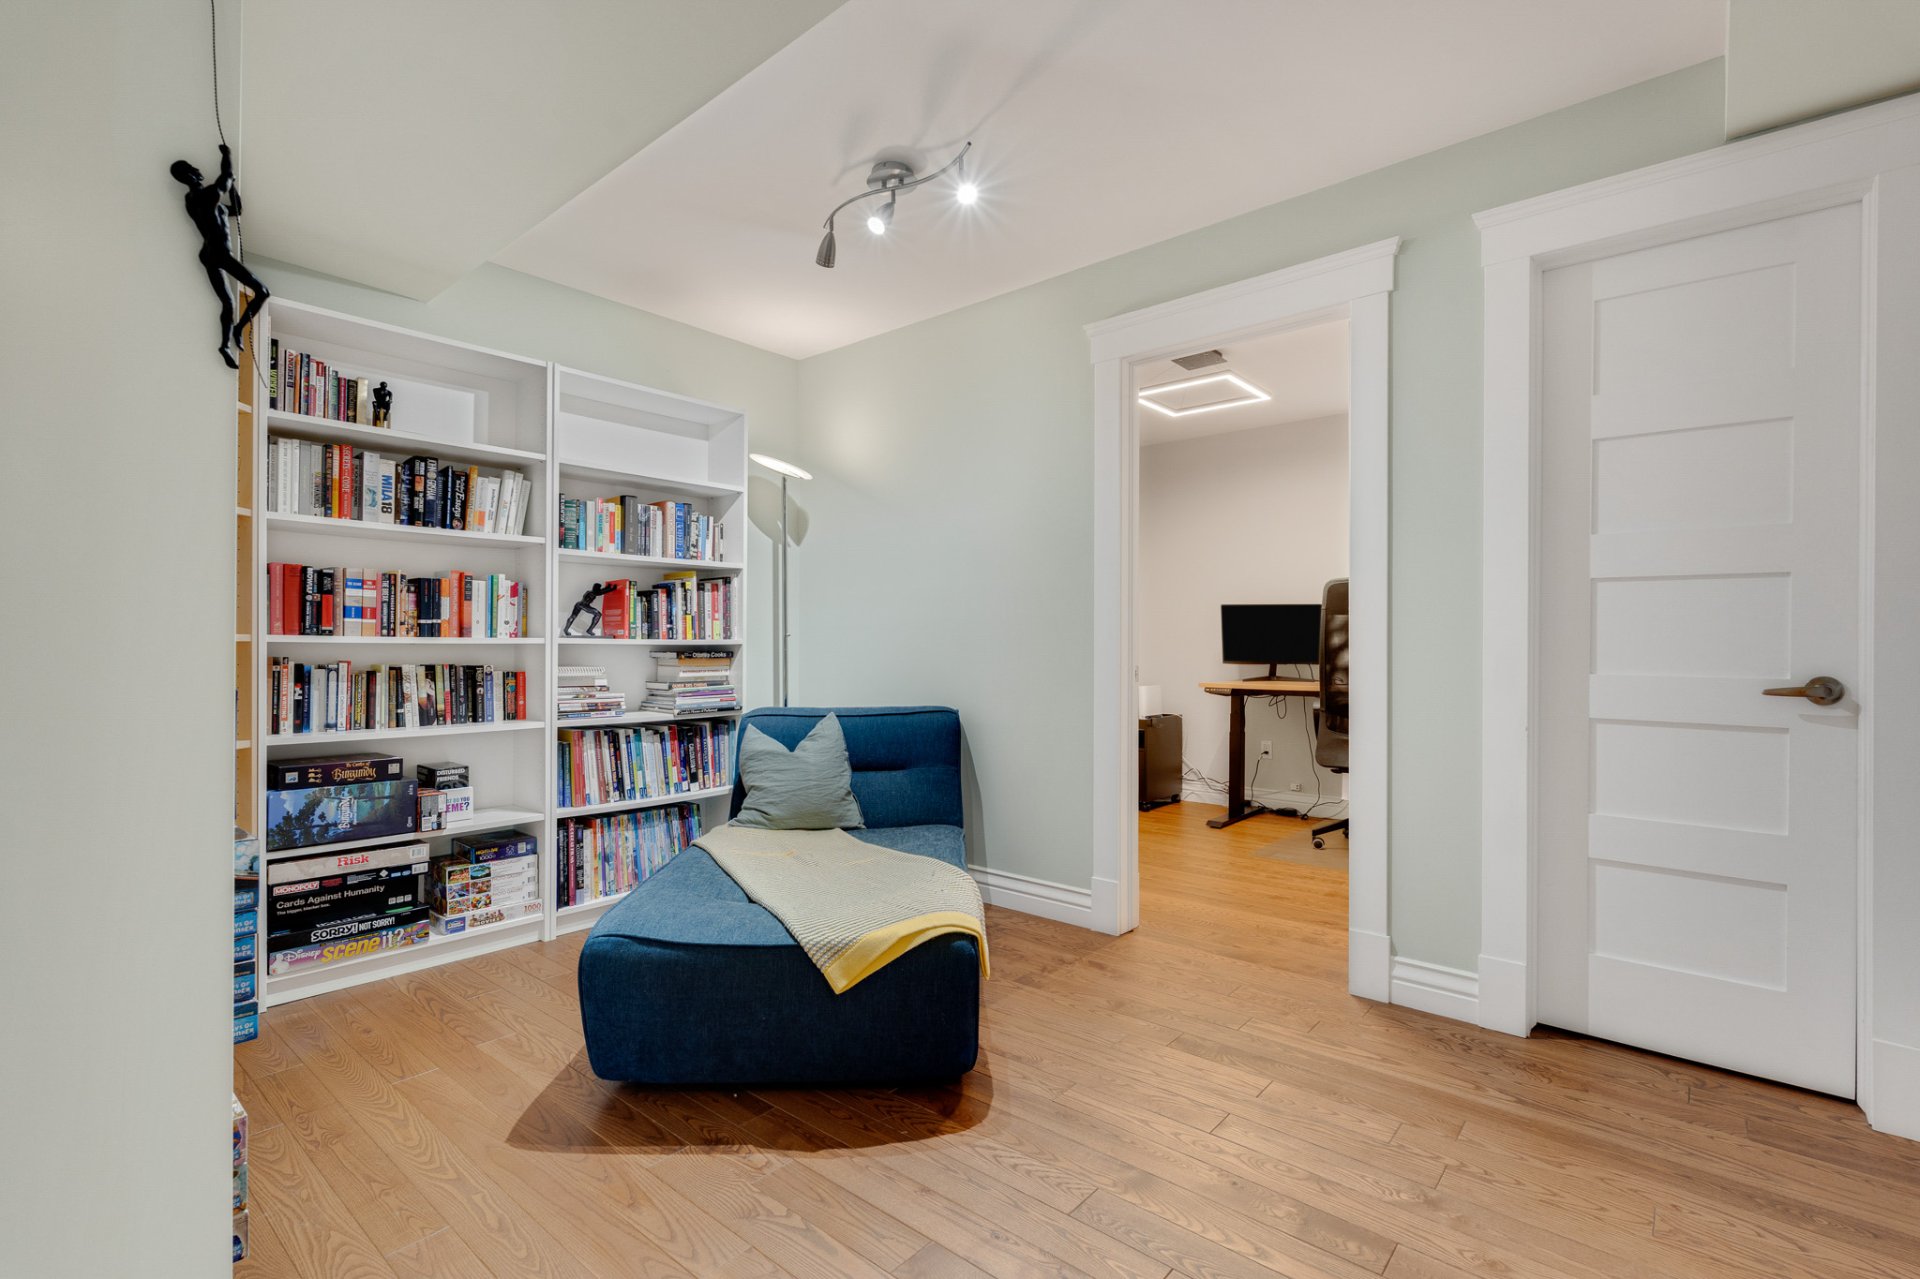 Bedroom
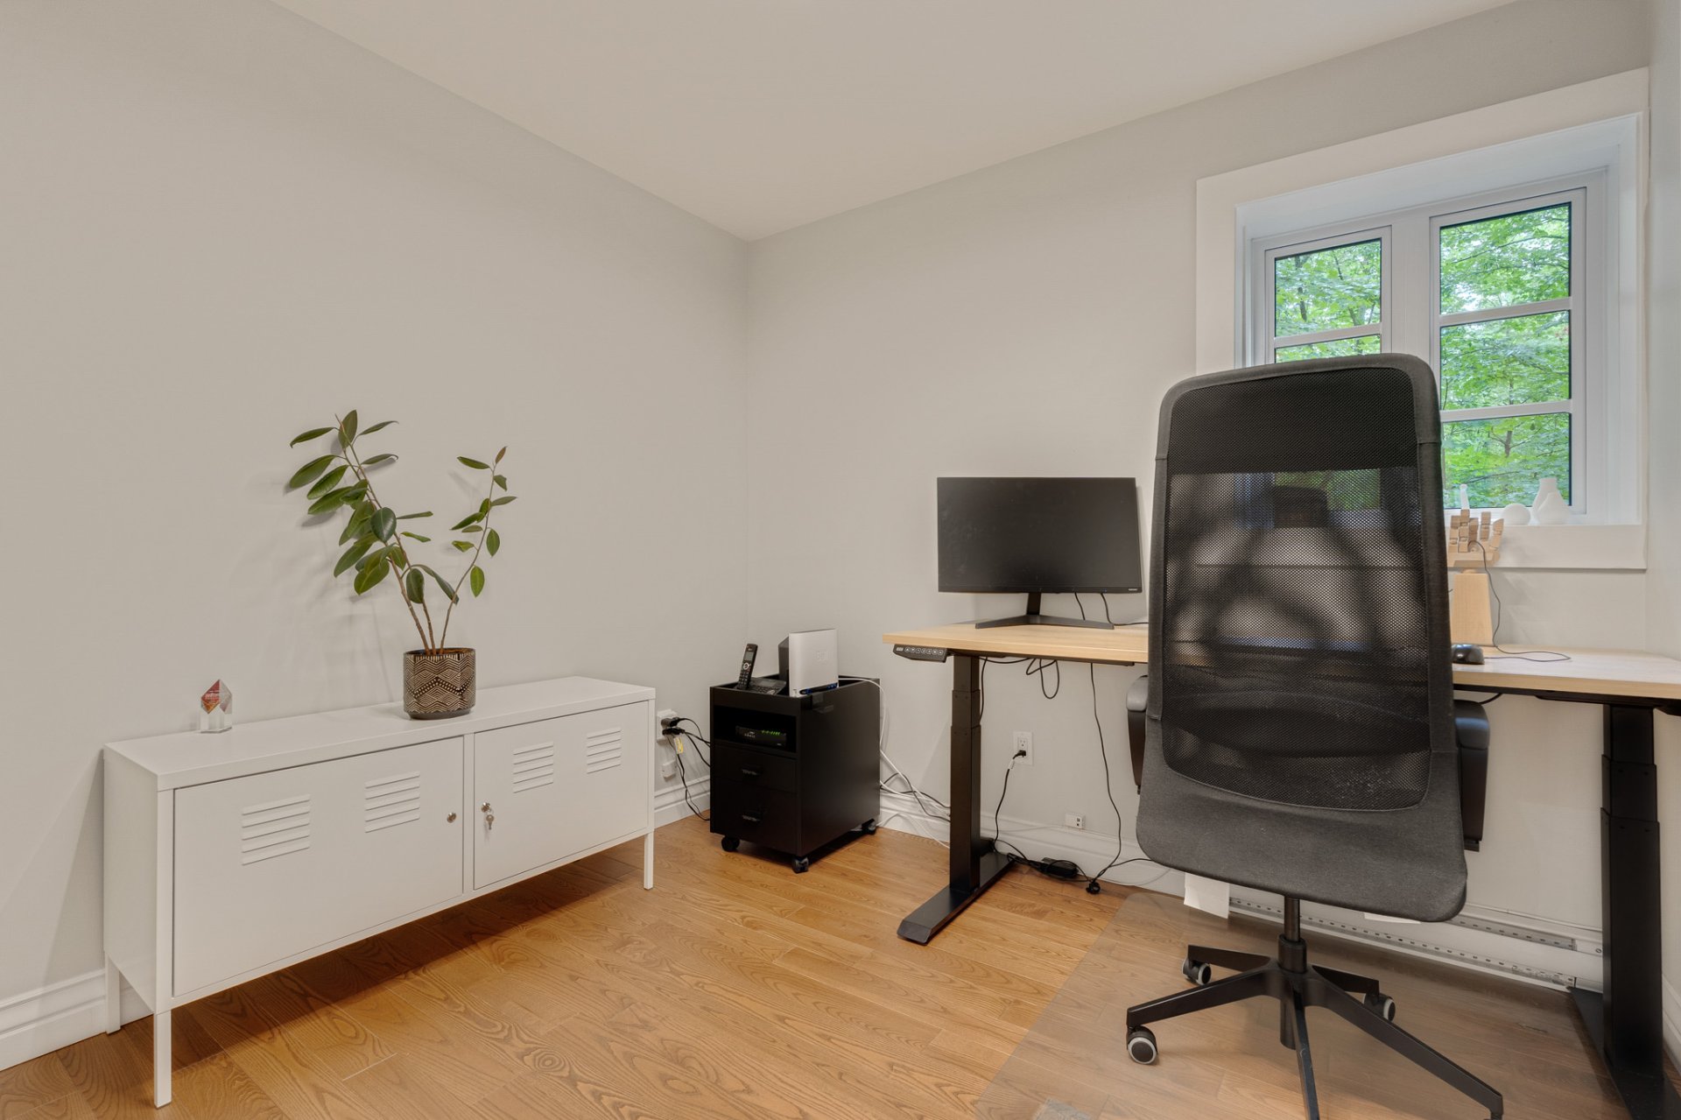
 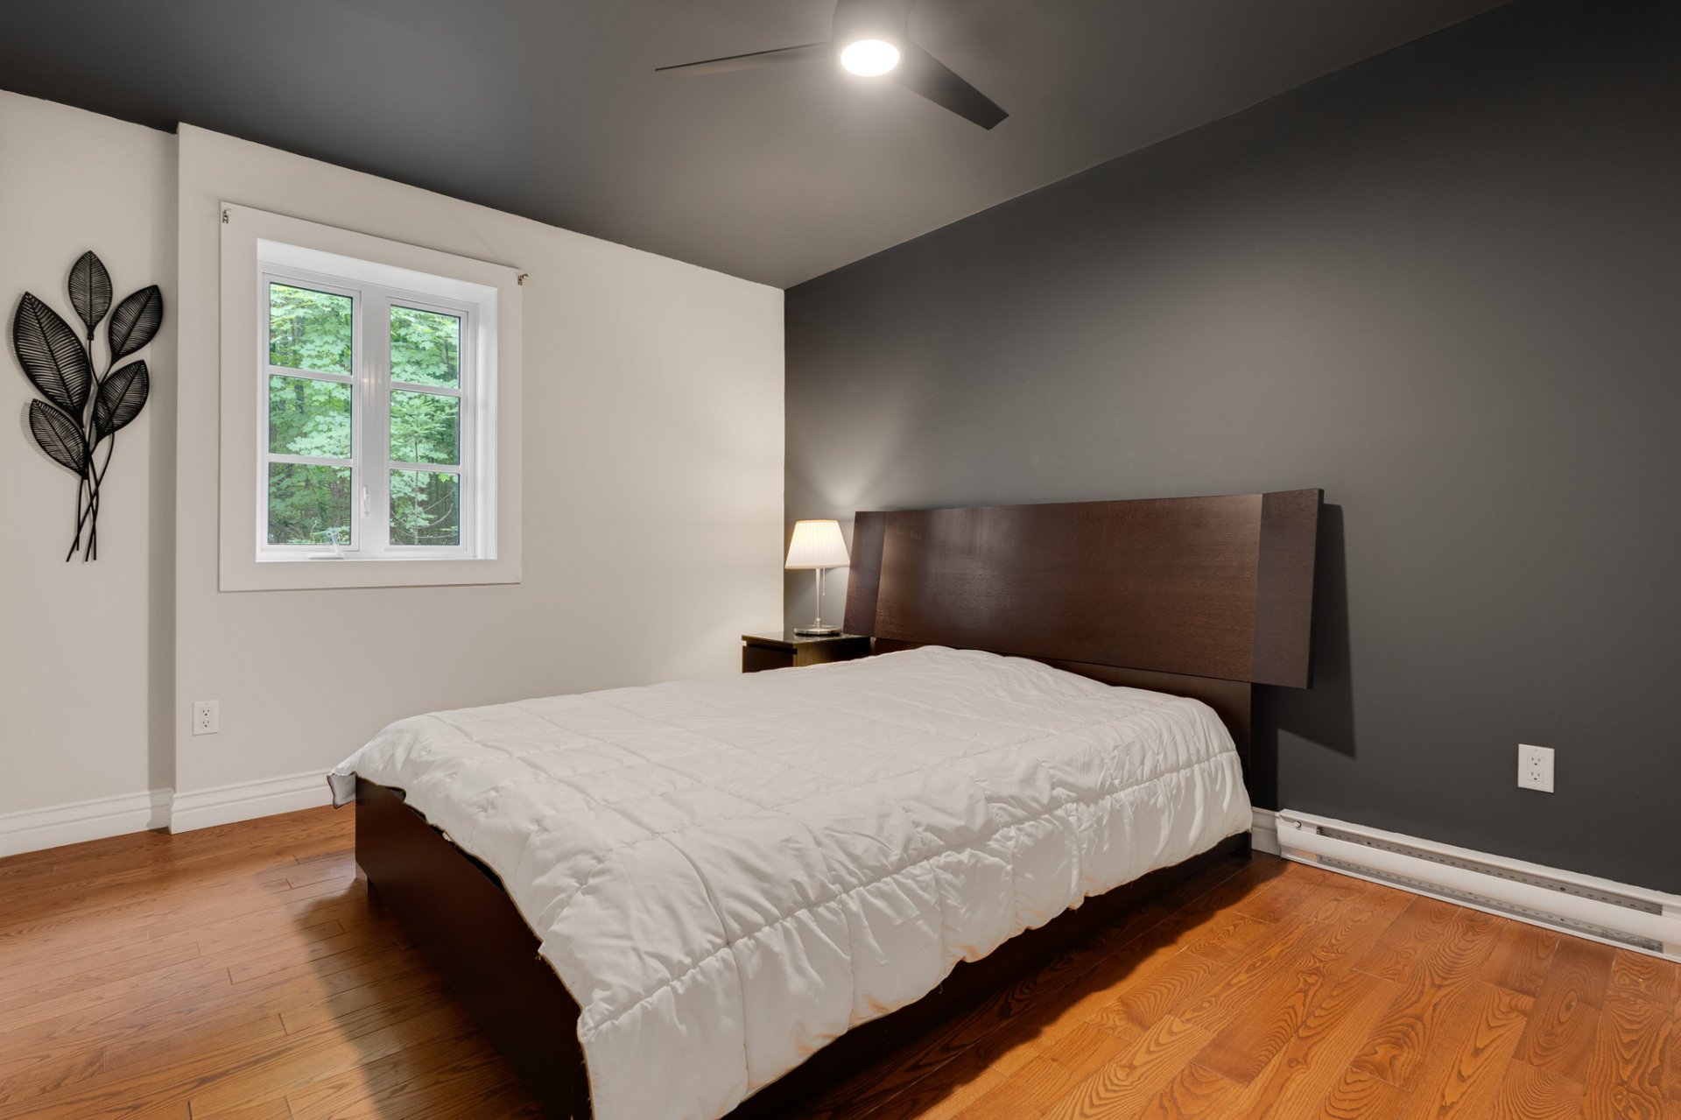 Office
  Bathroom
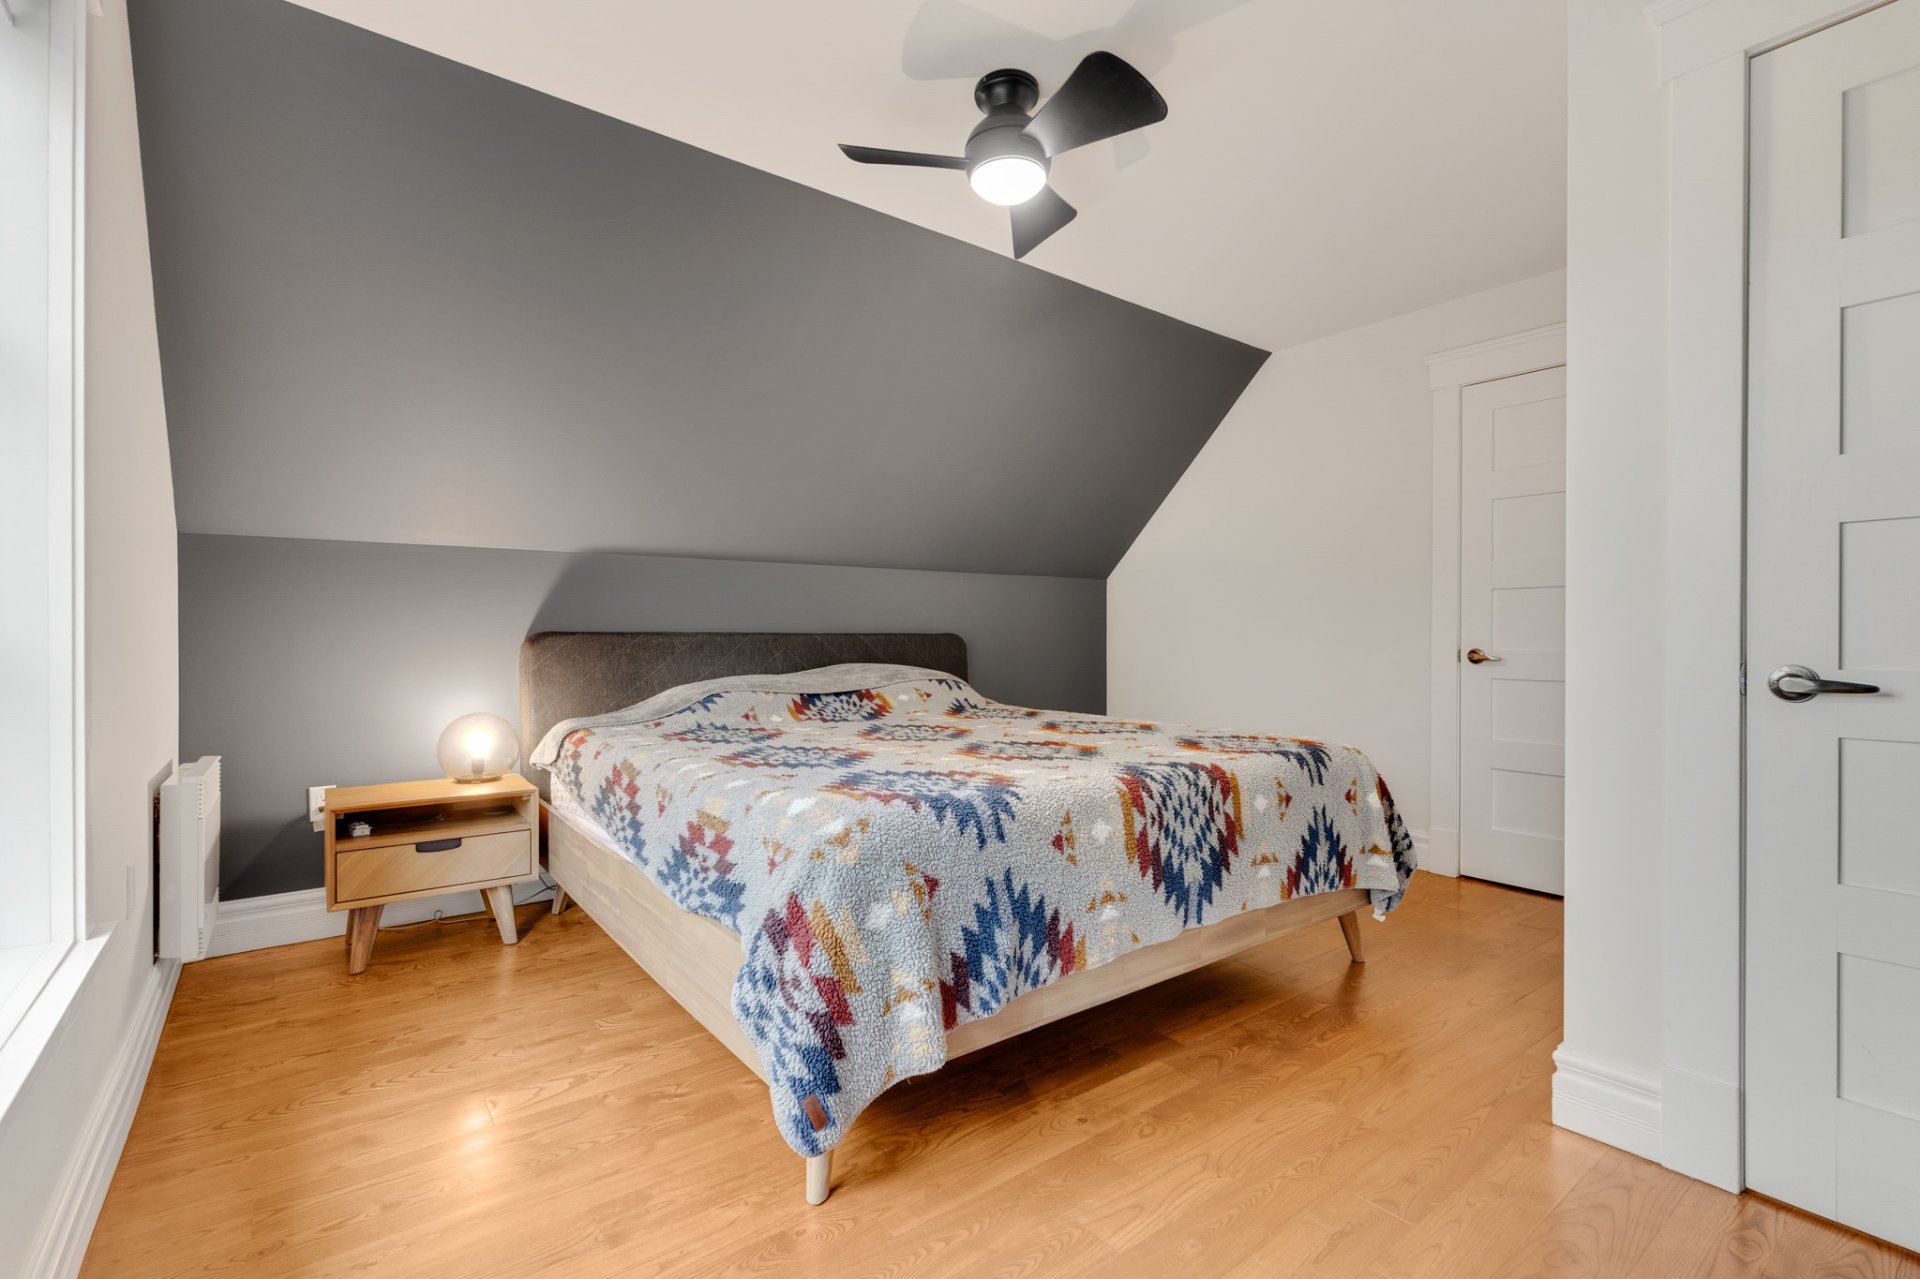
  Primary bedroom
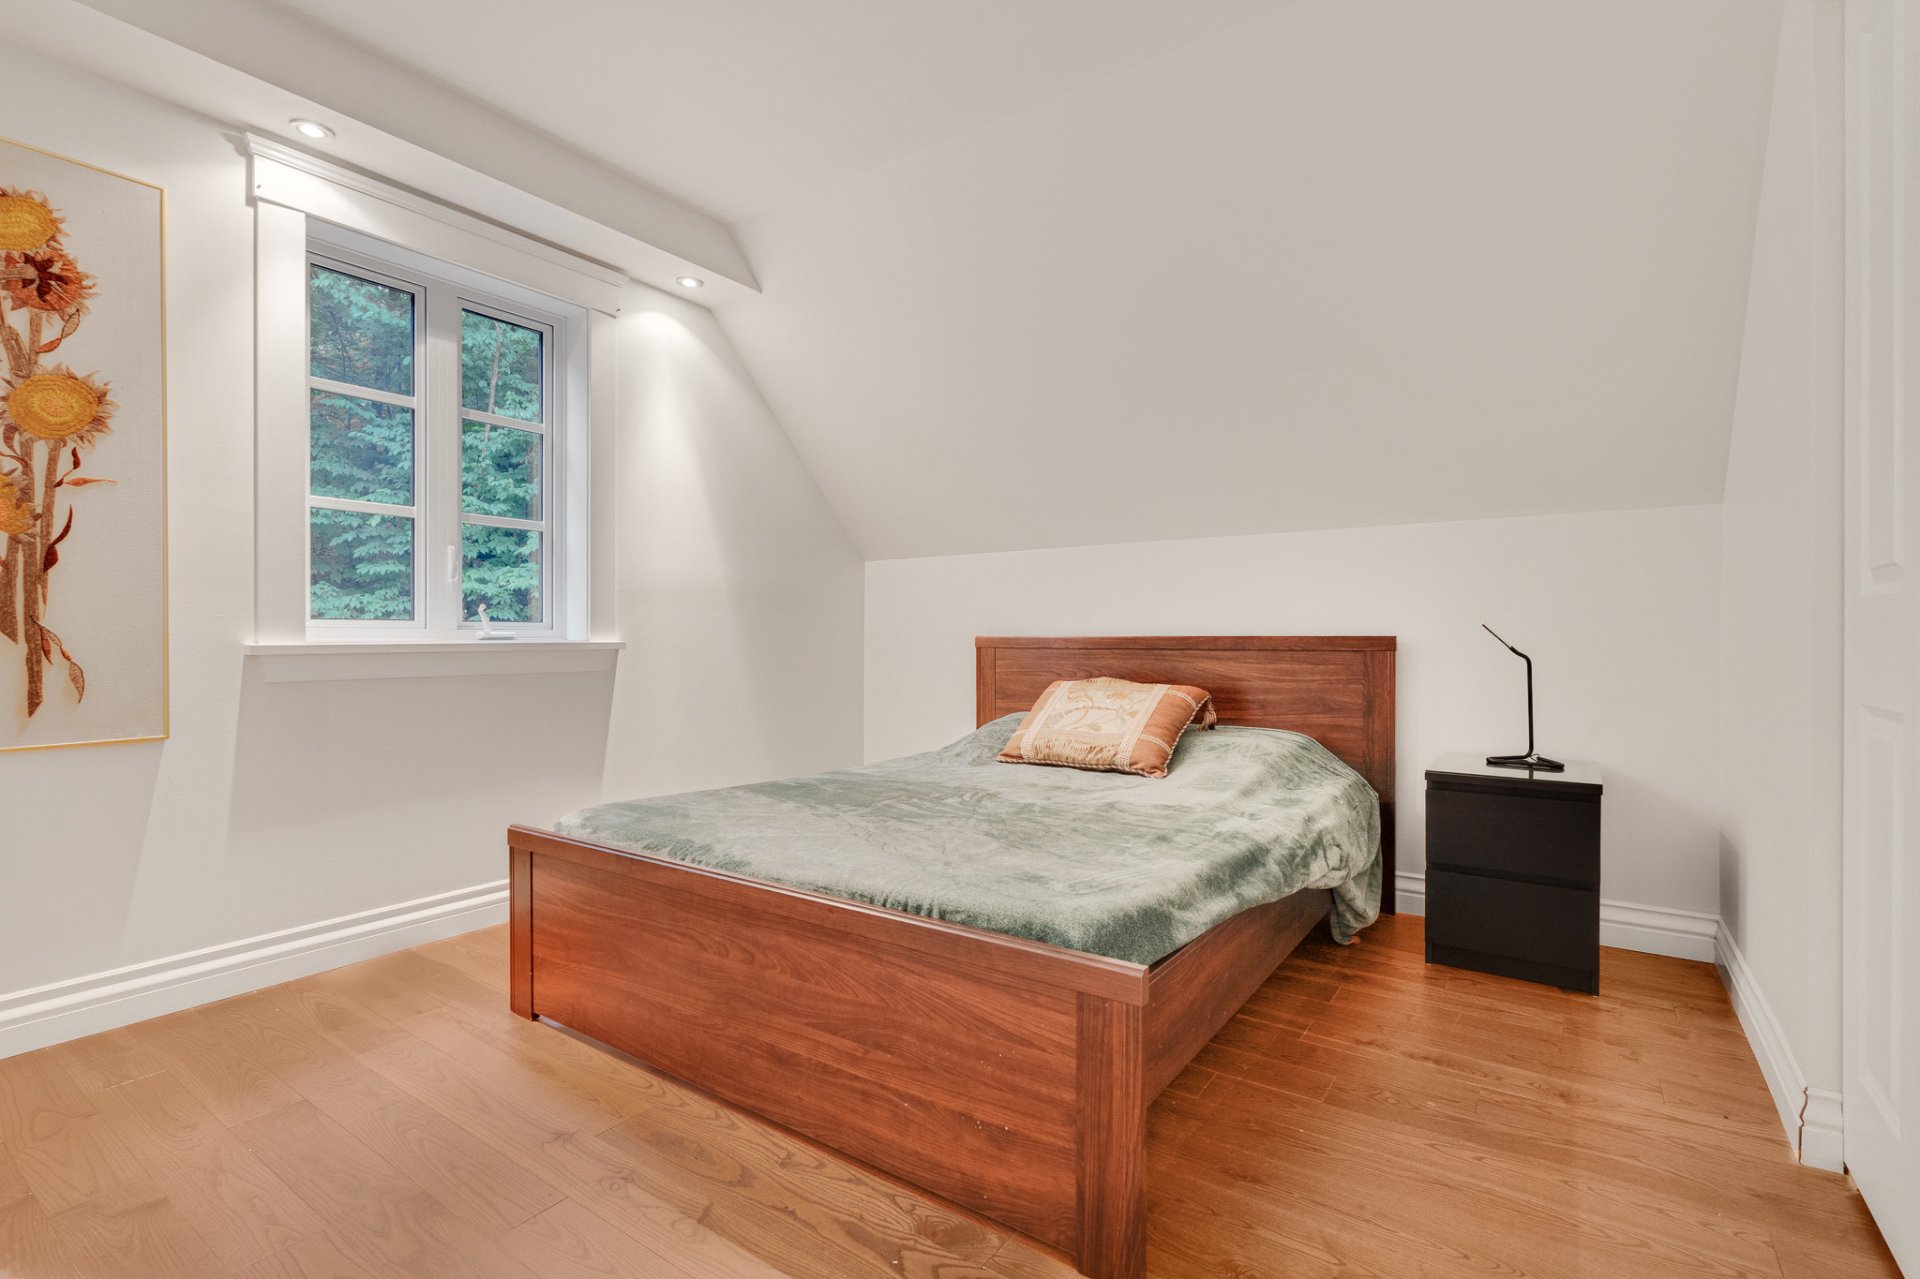
  Bedroom
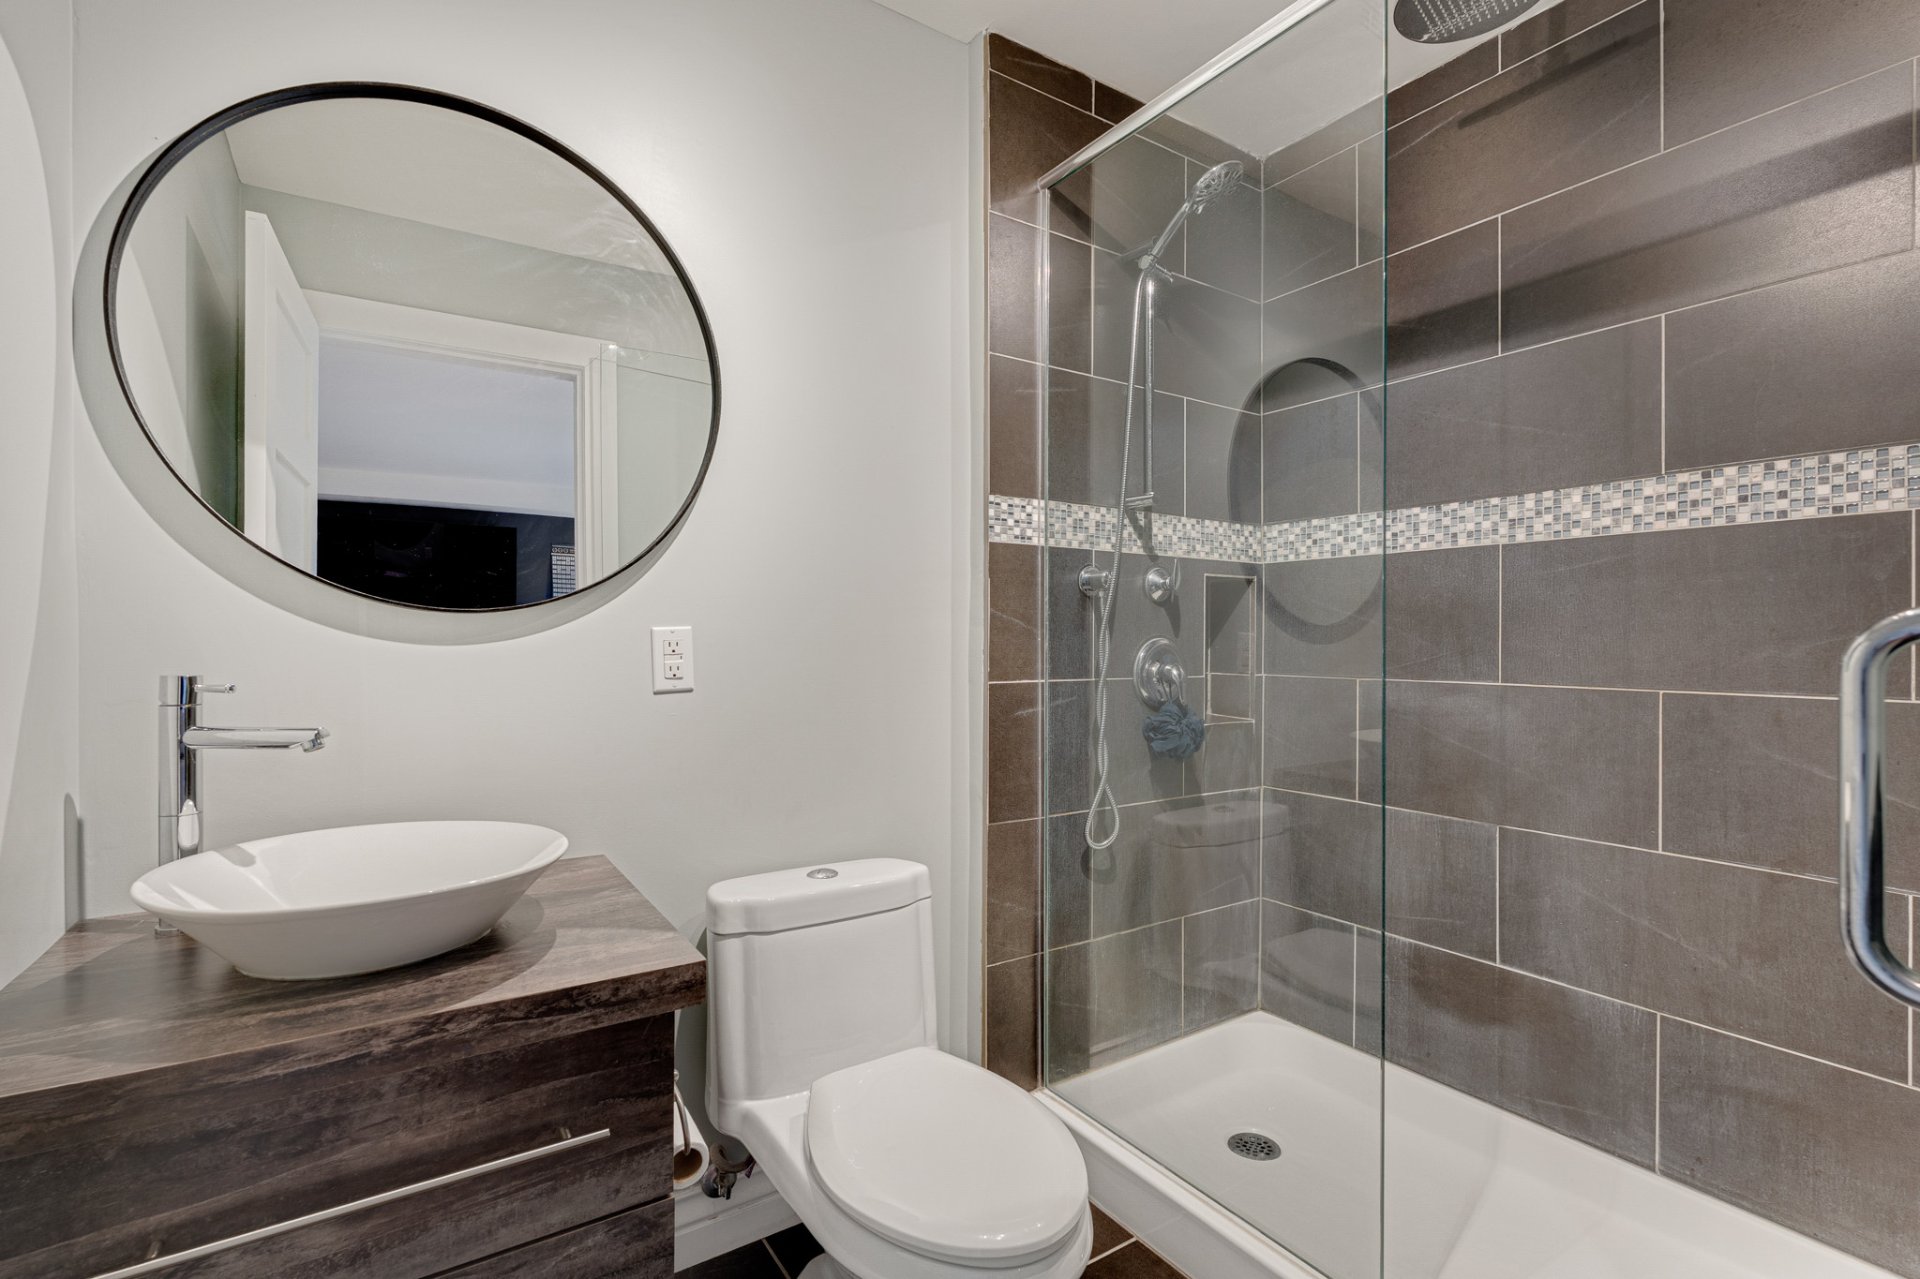
  Bathroom
 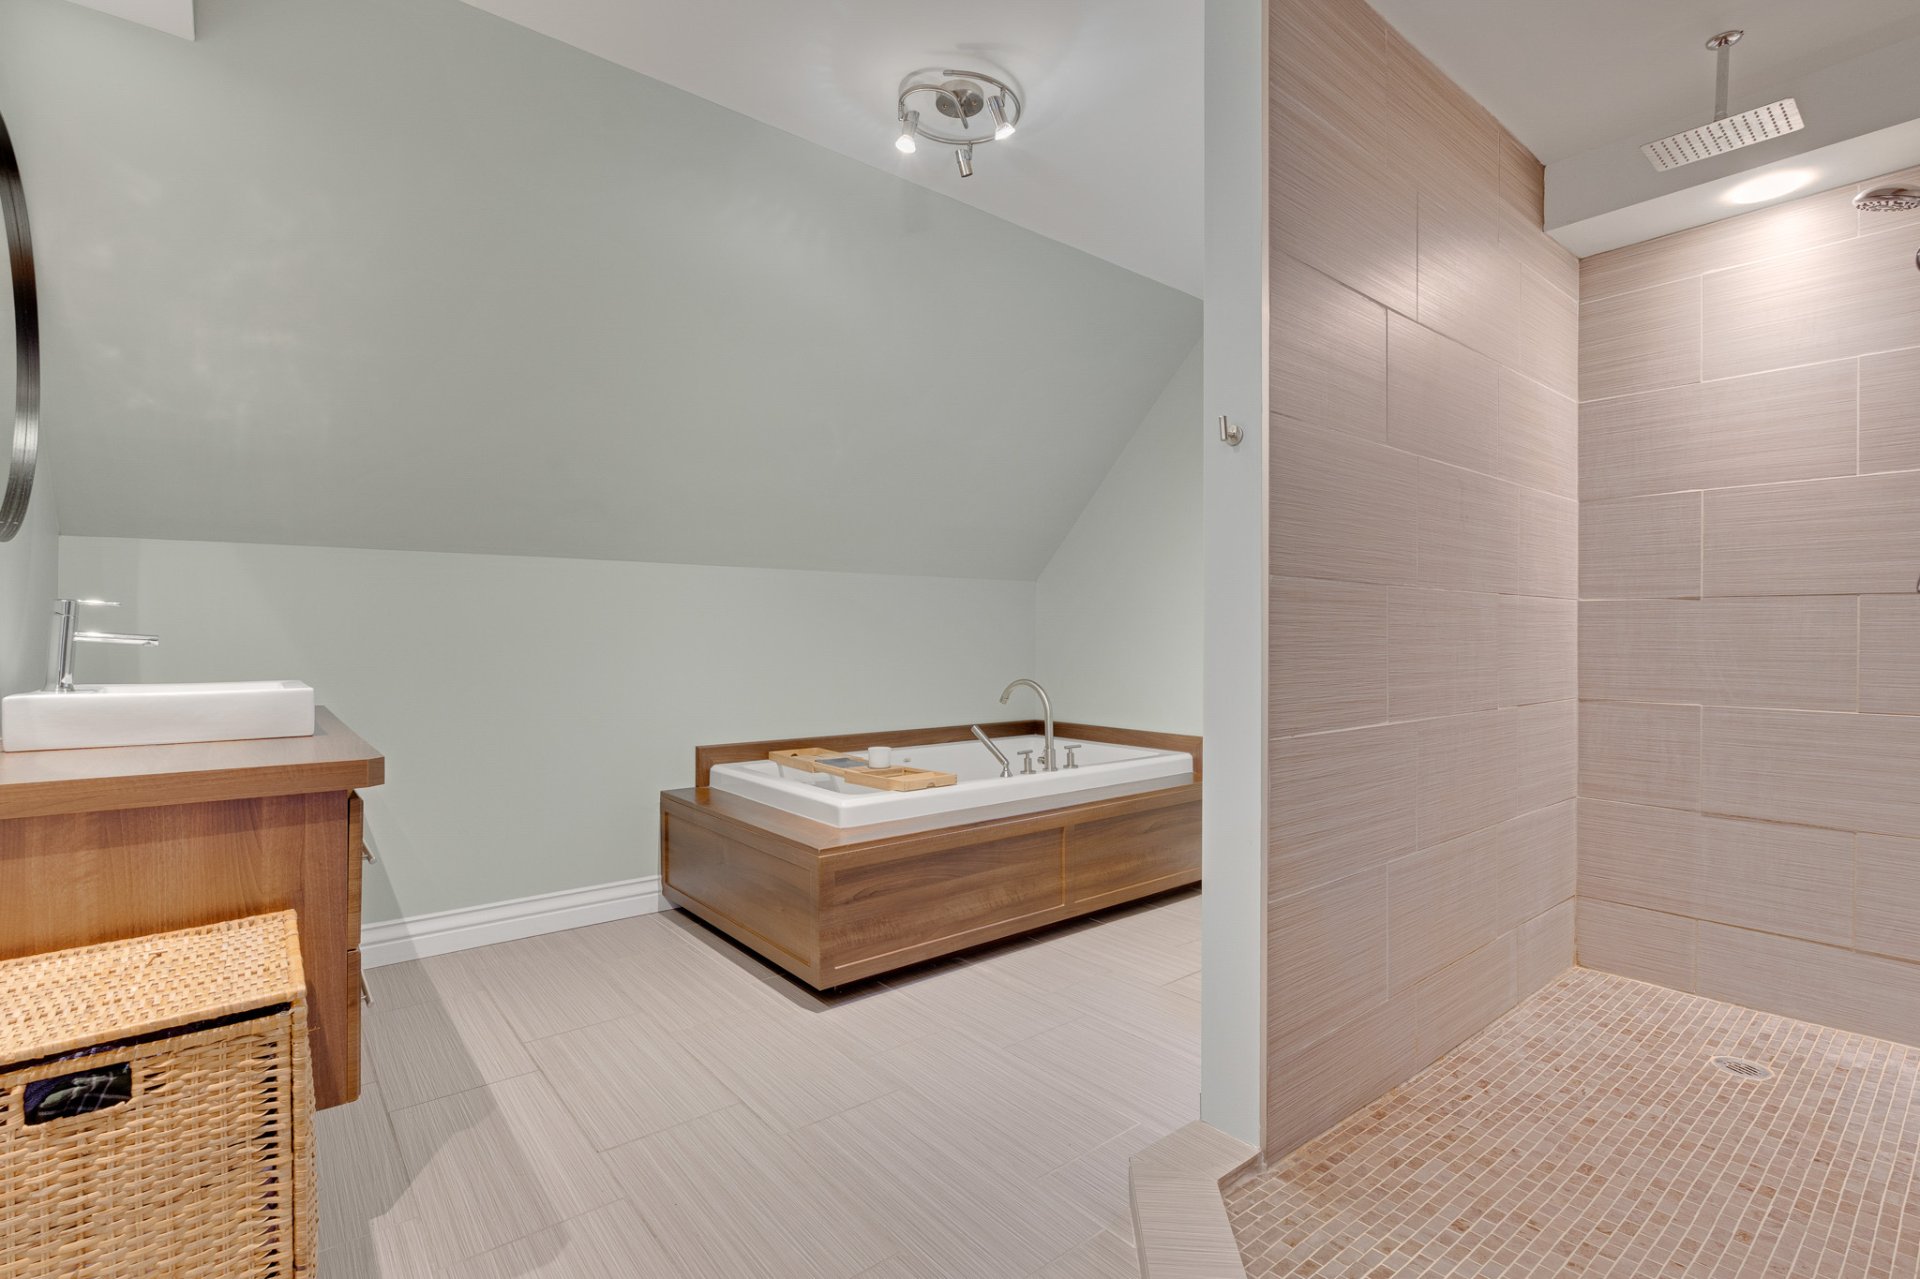 Bedroom
 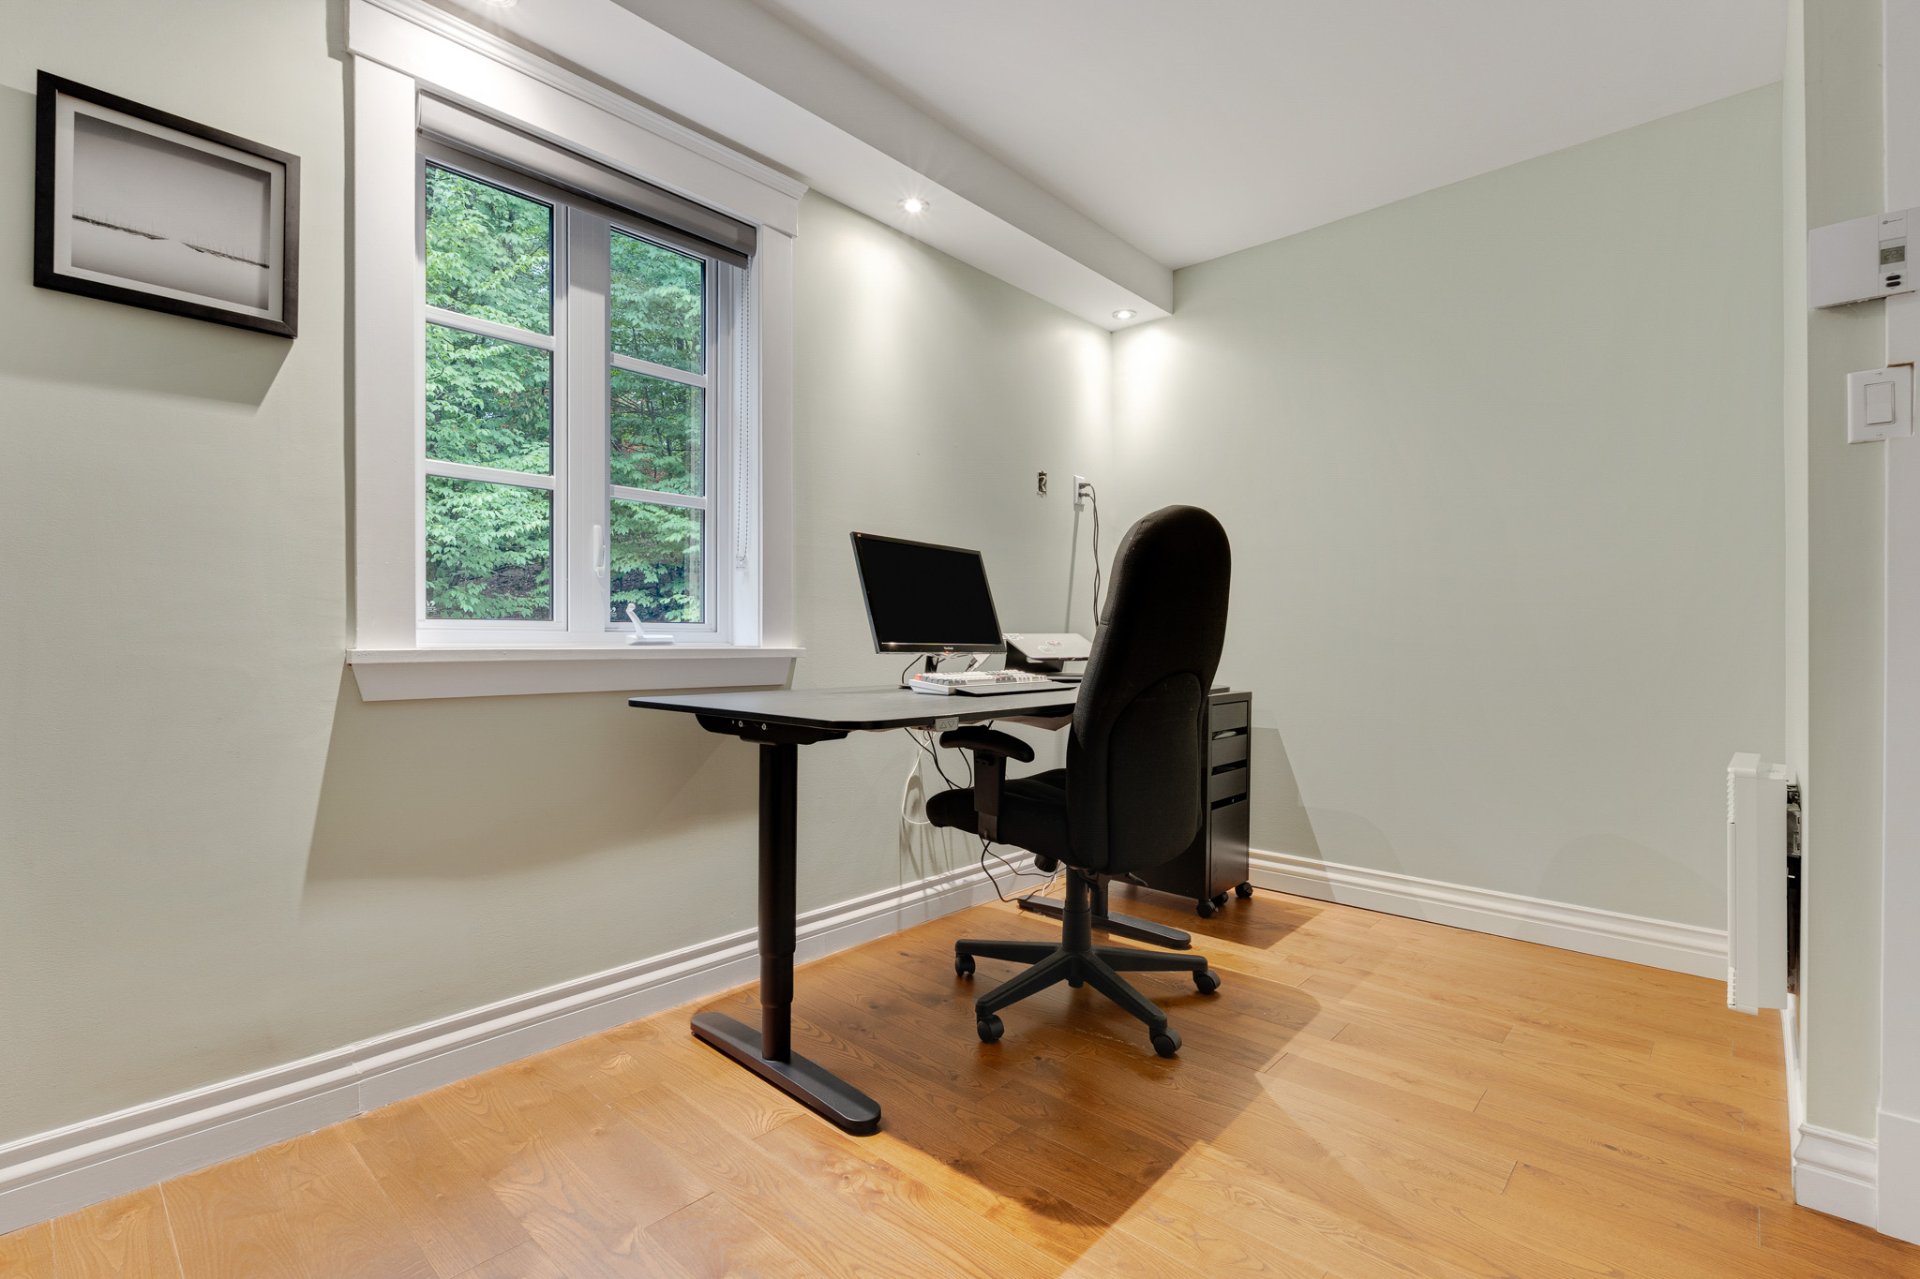 Hallway
 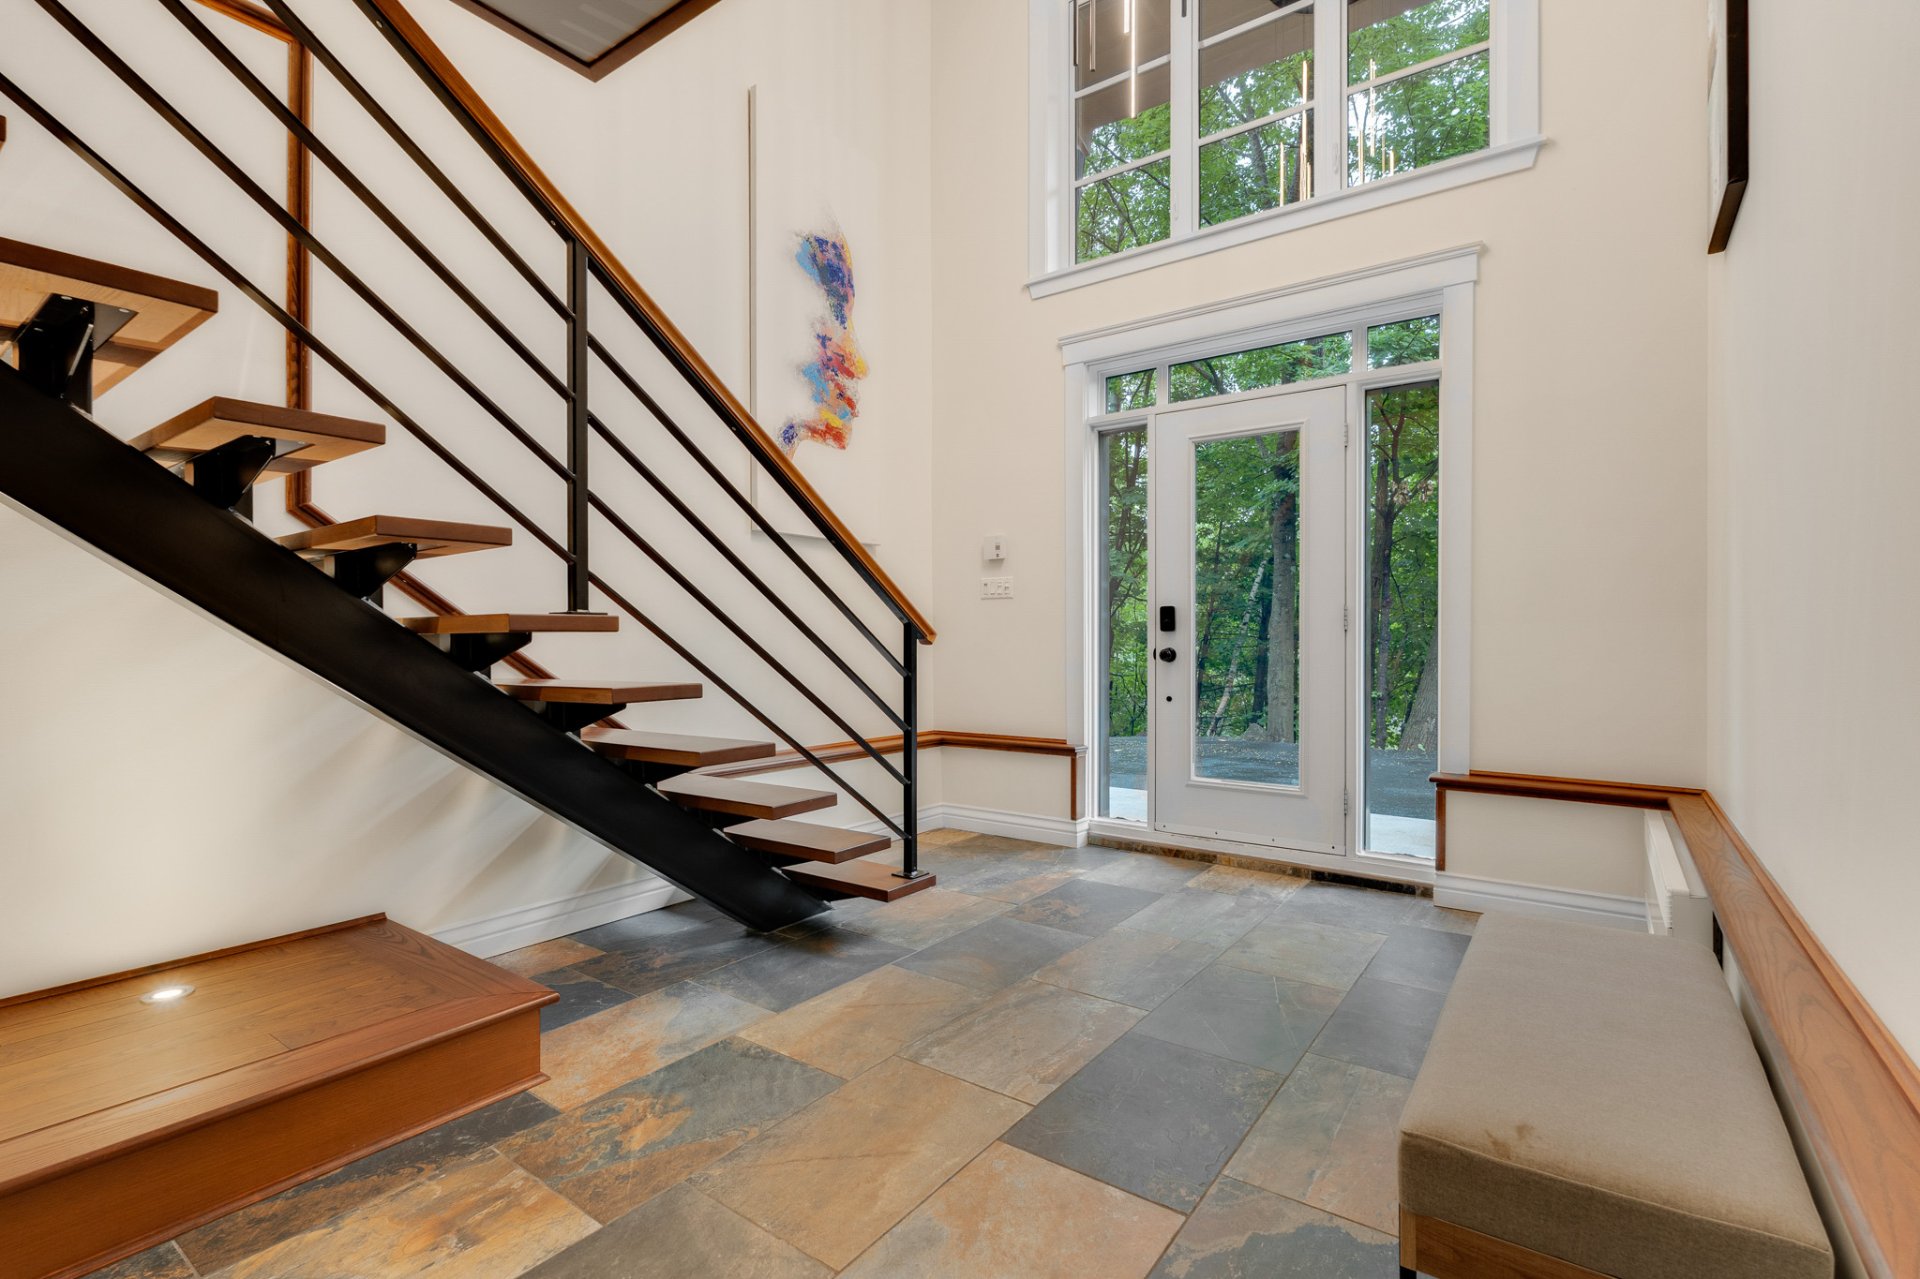 Mezzanine
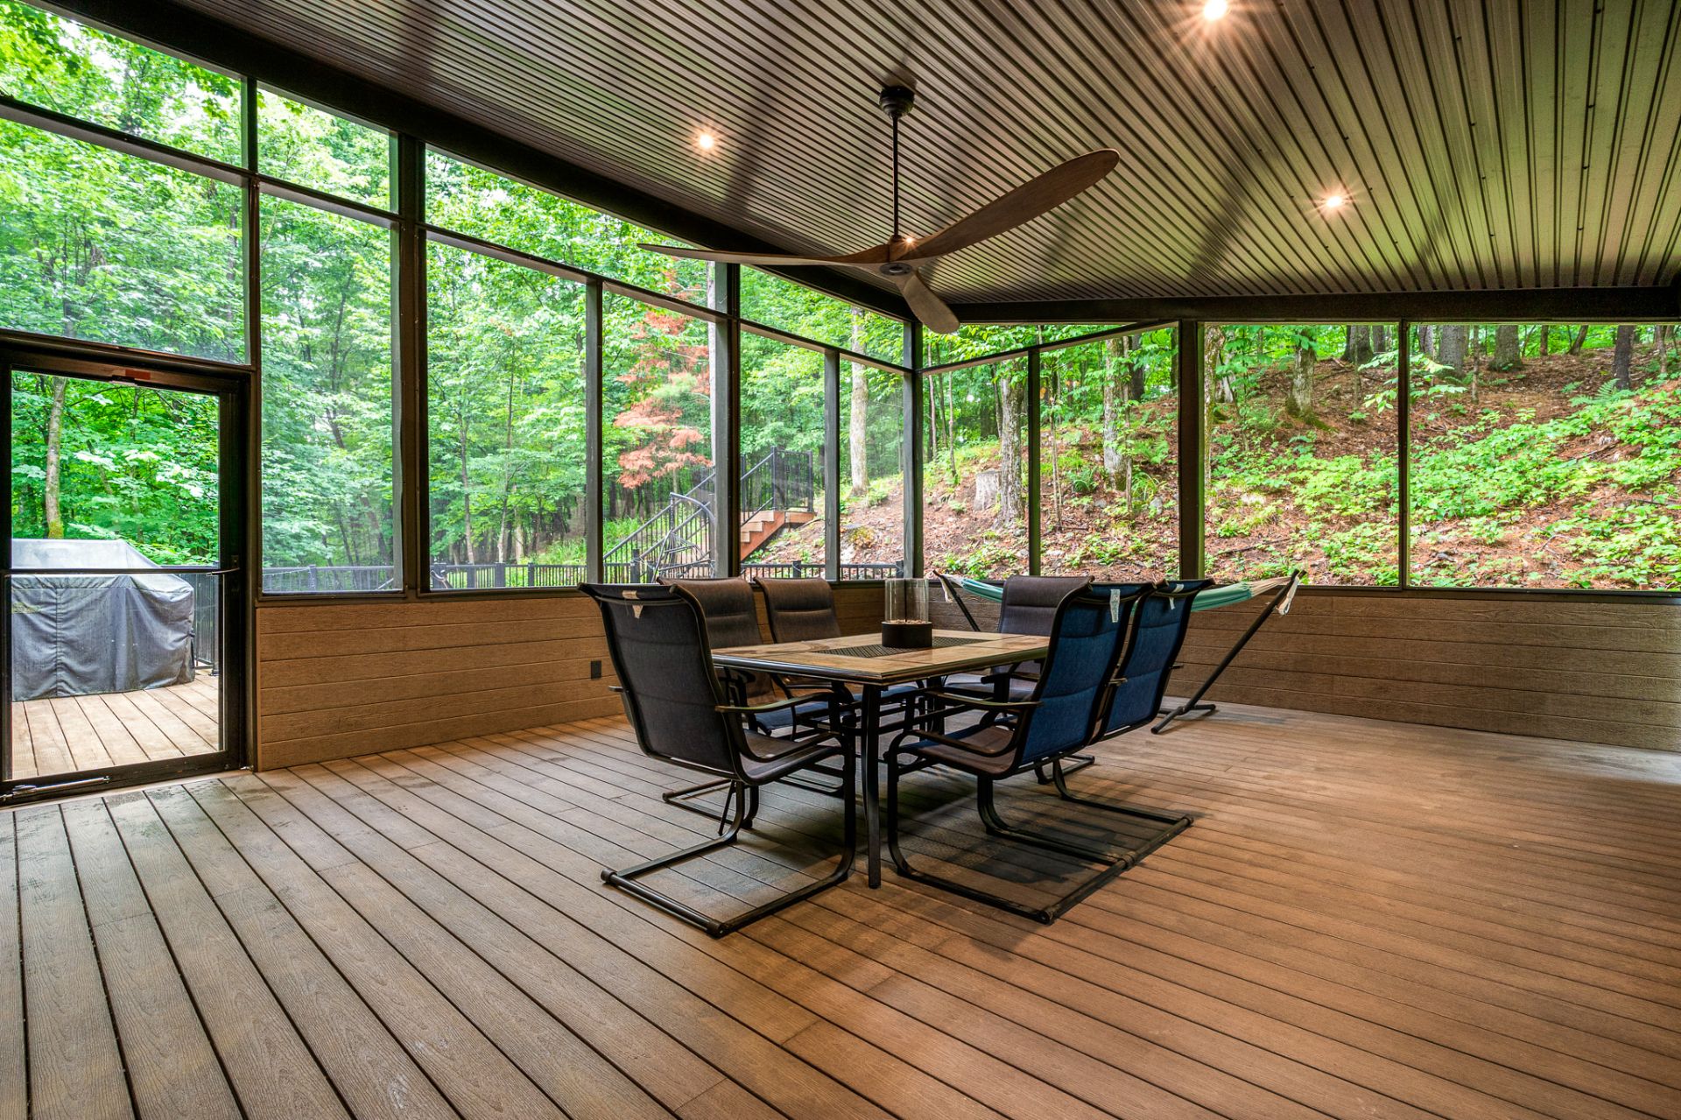
 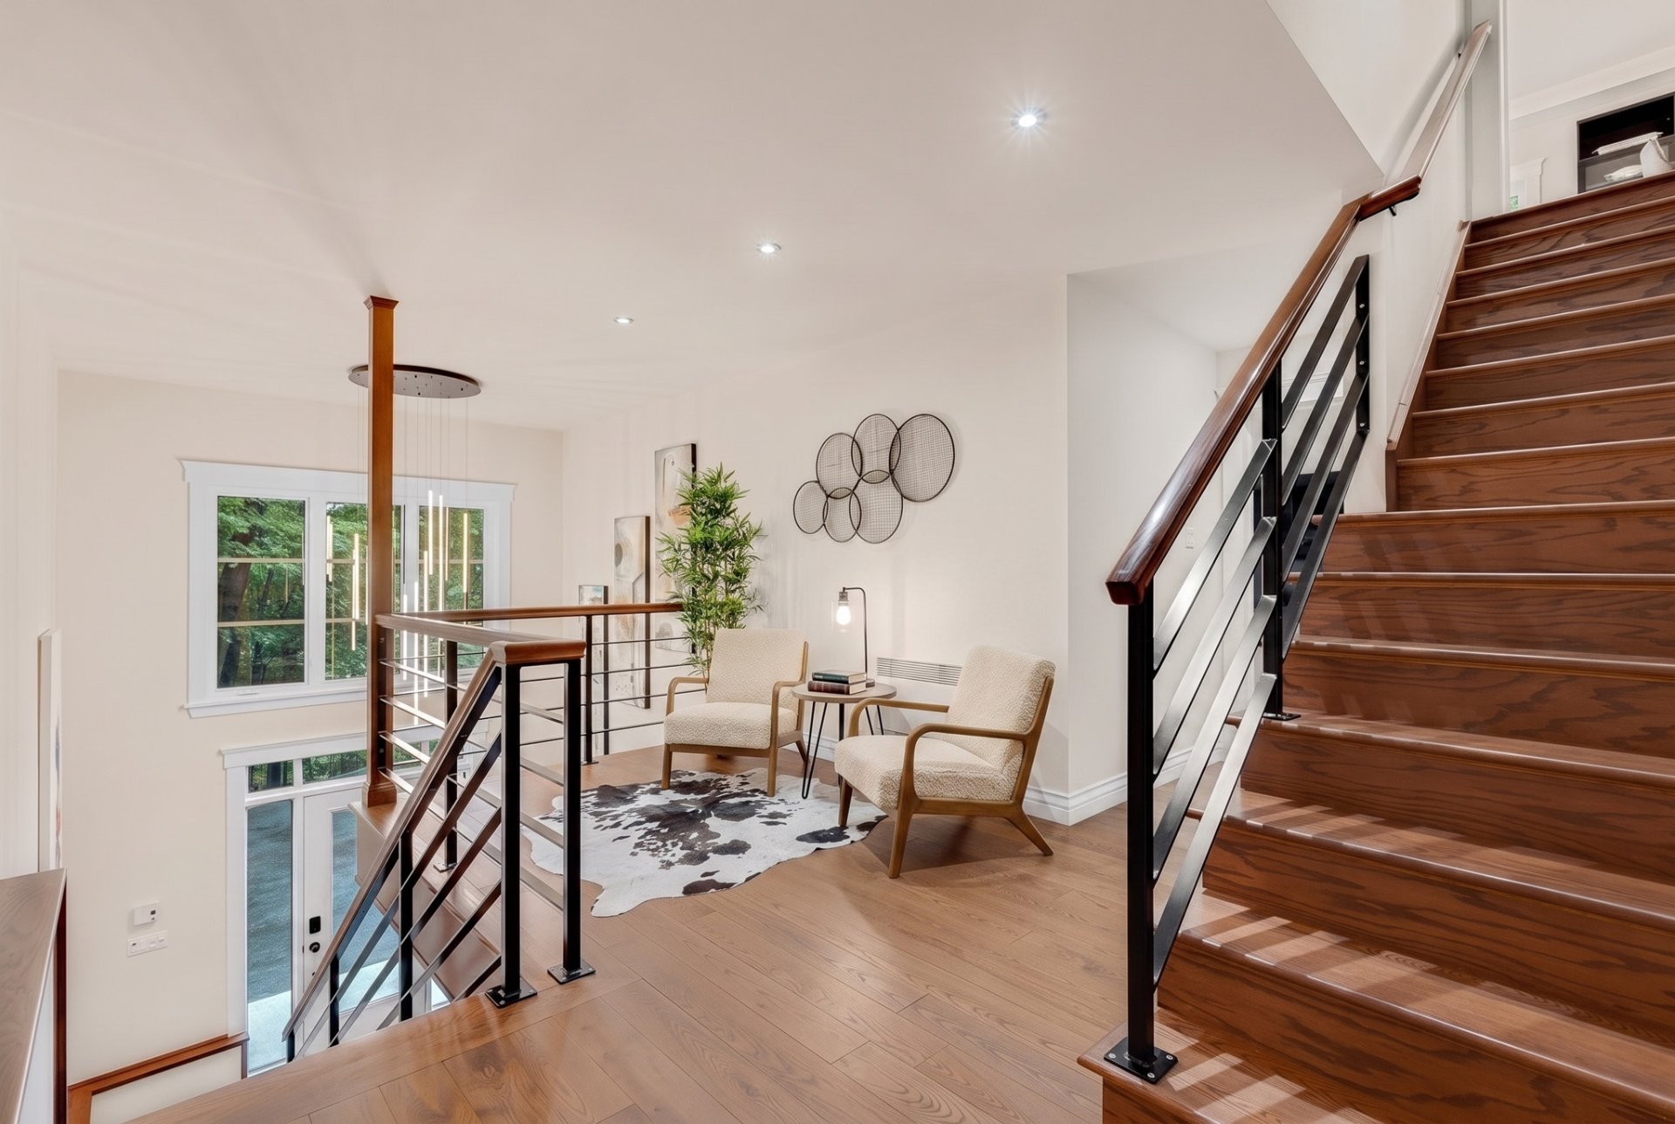 Veranda
 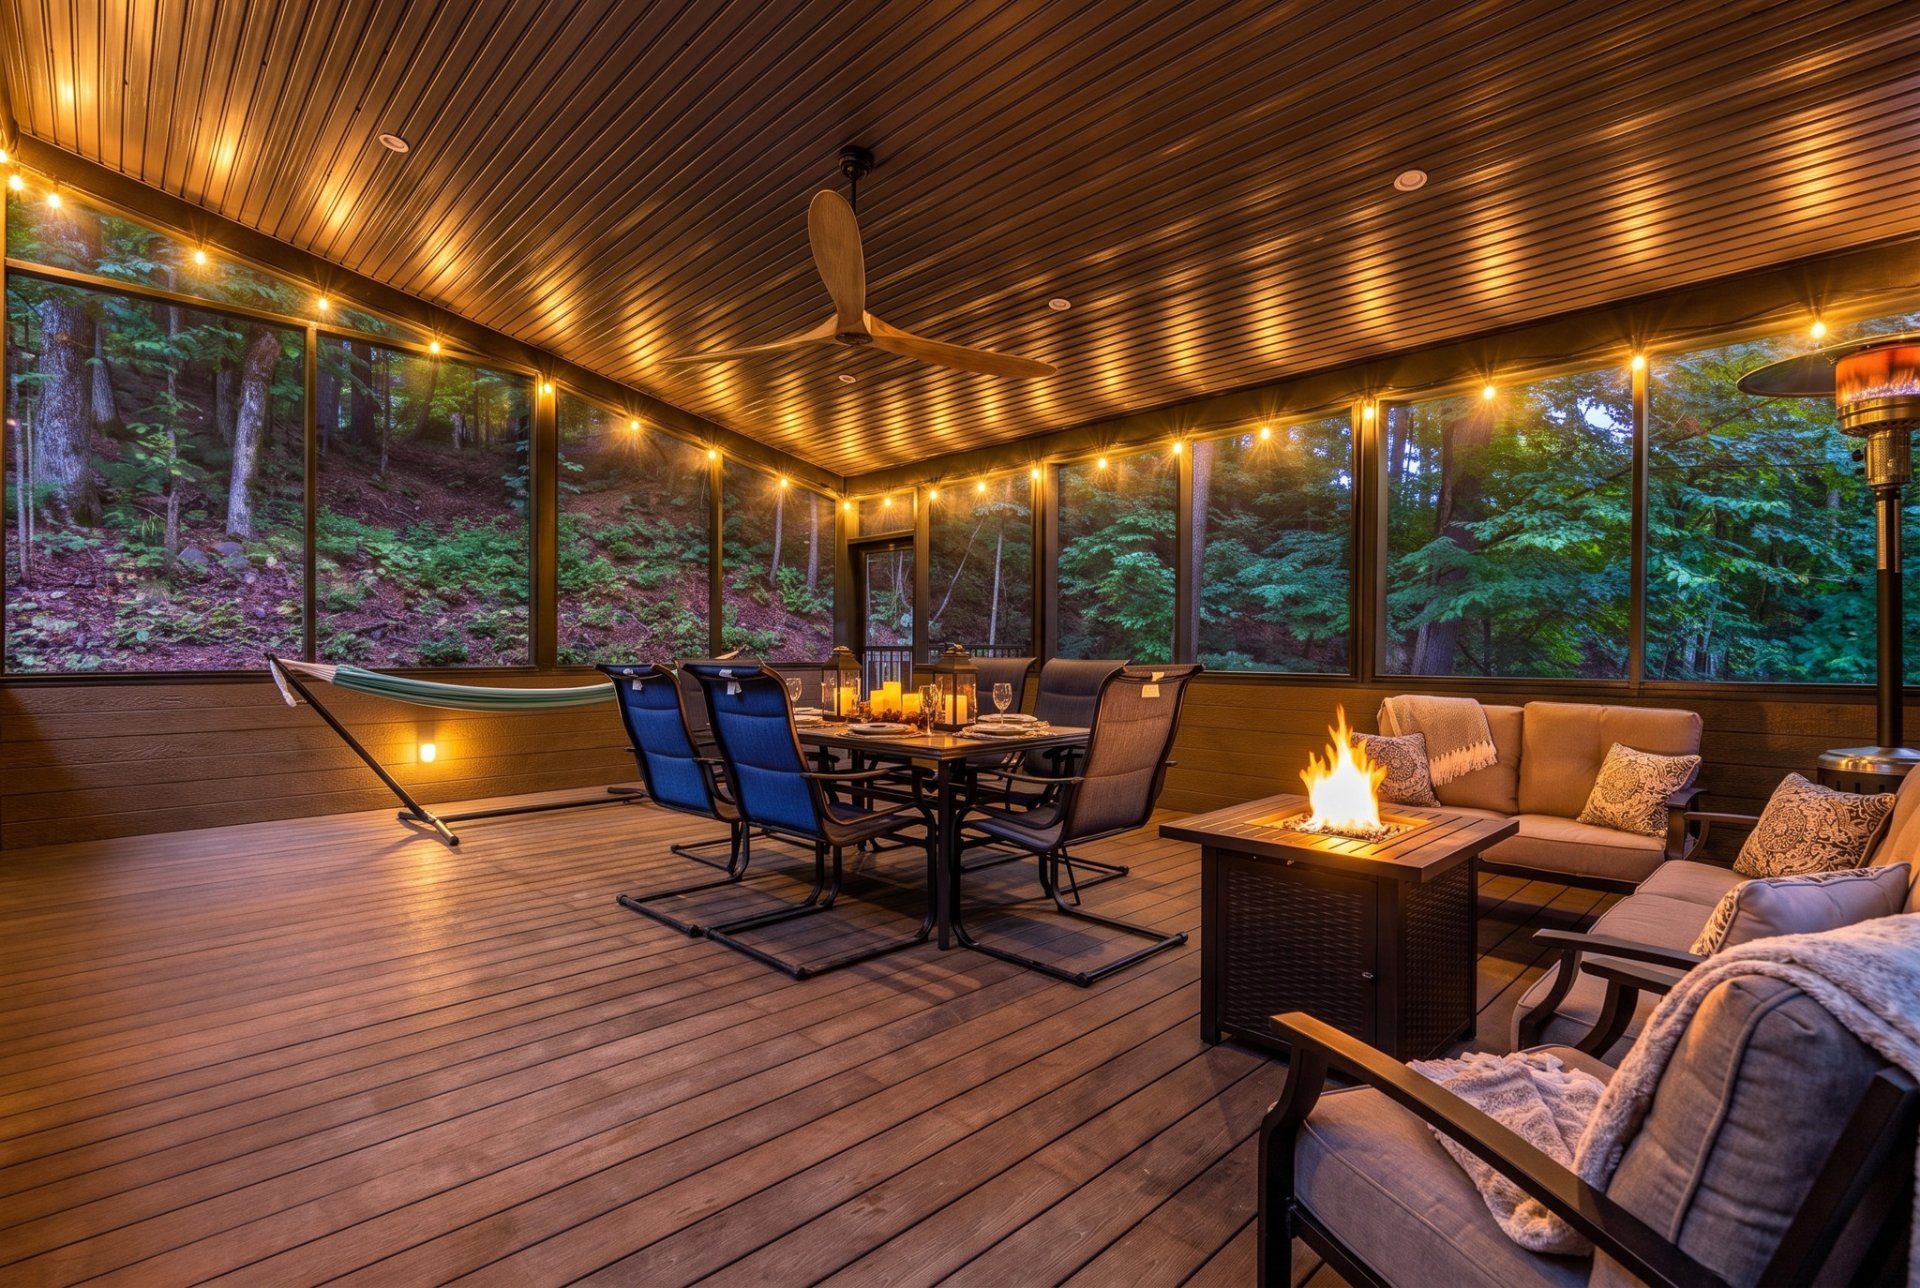 Veranda
  Patio
Patio 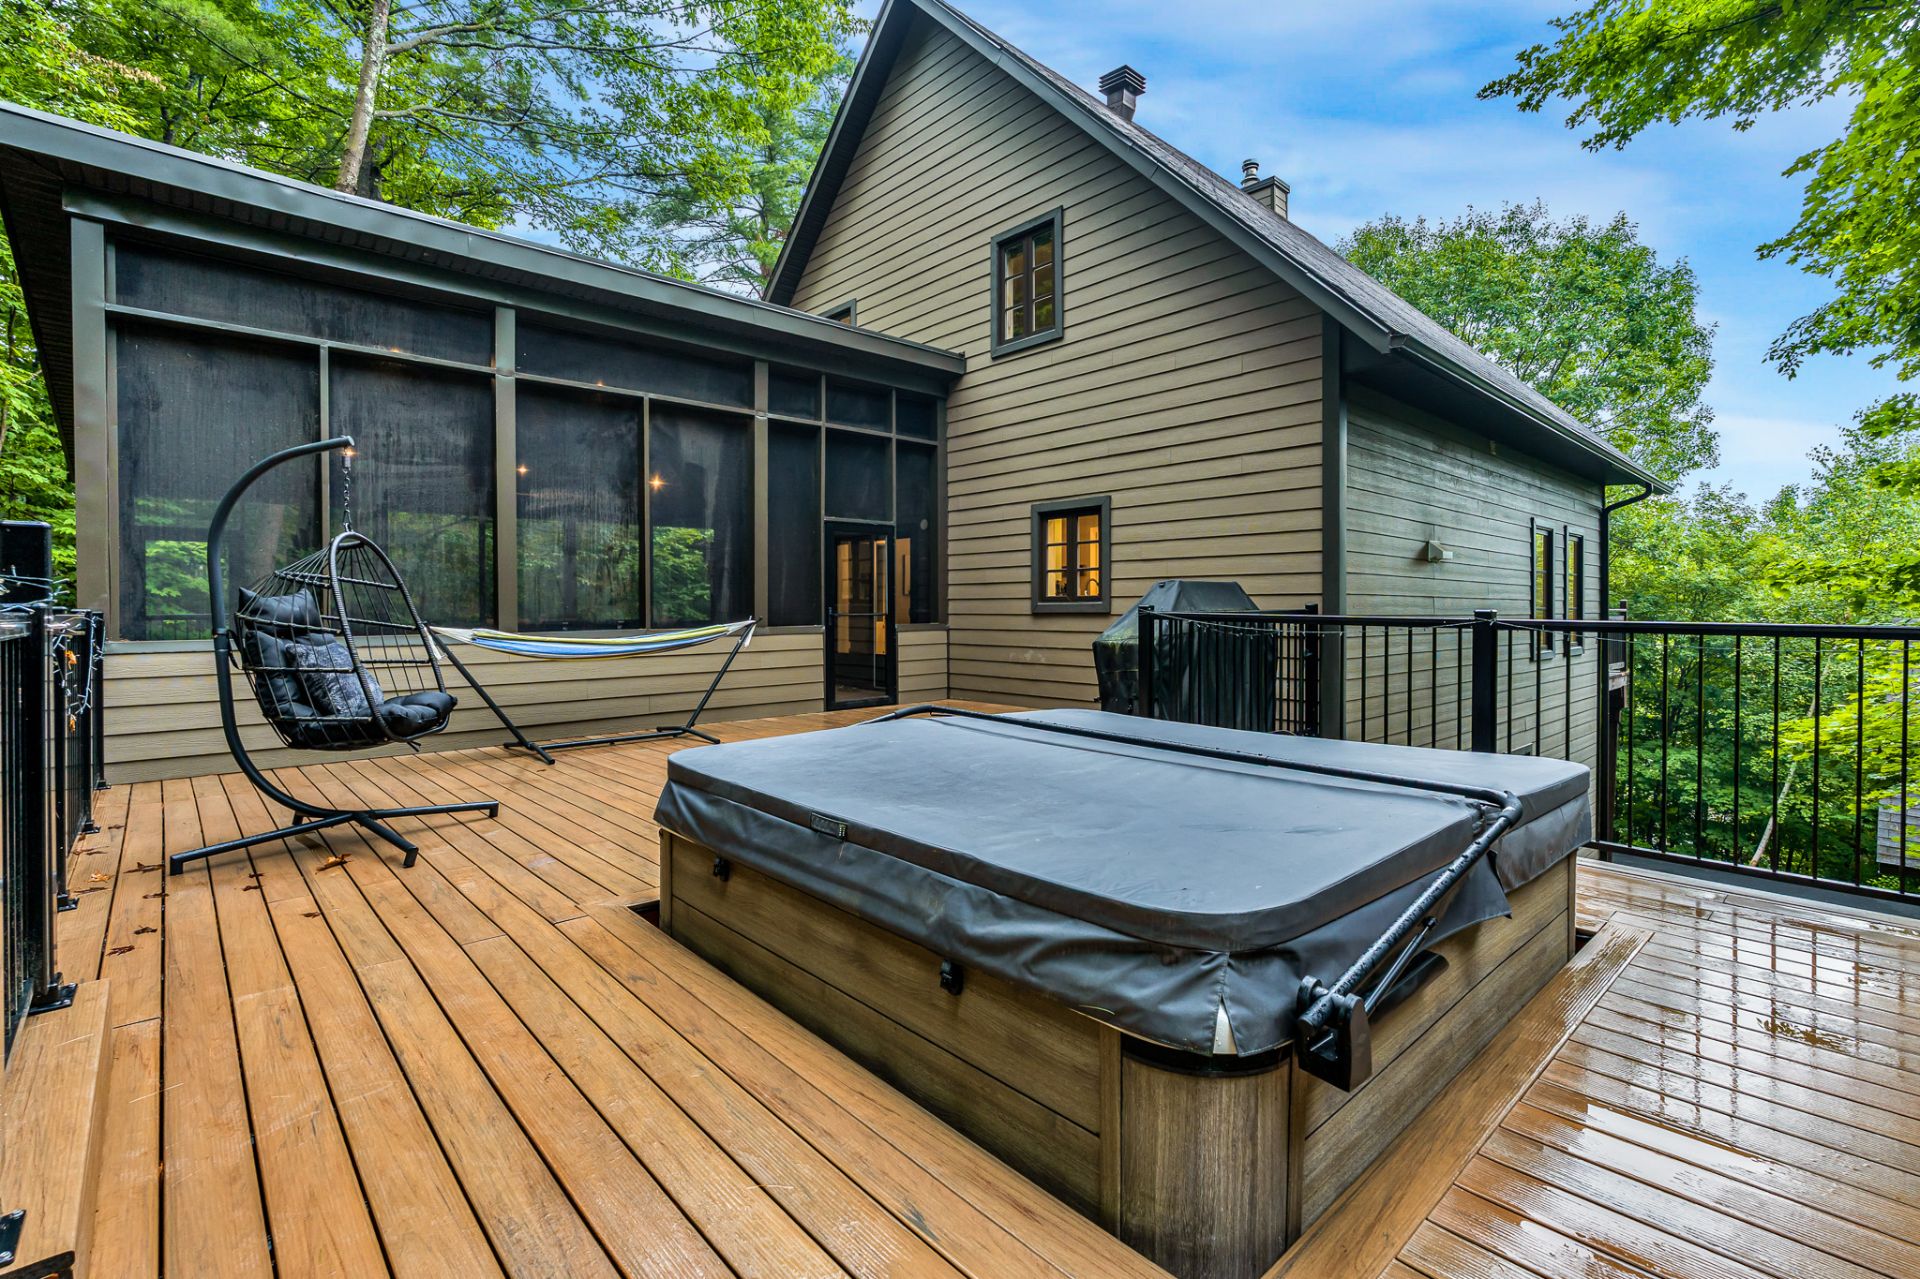 Balcony
 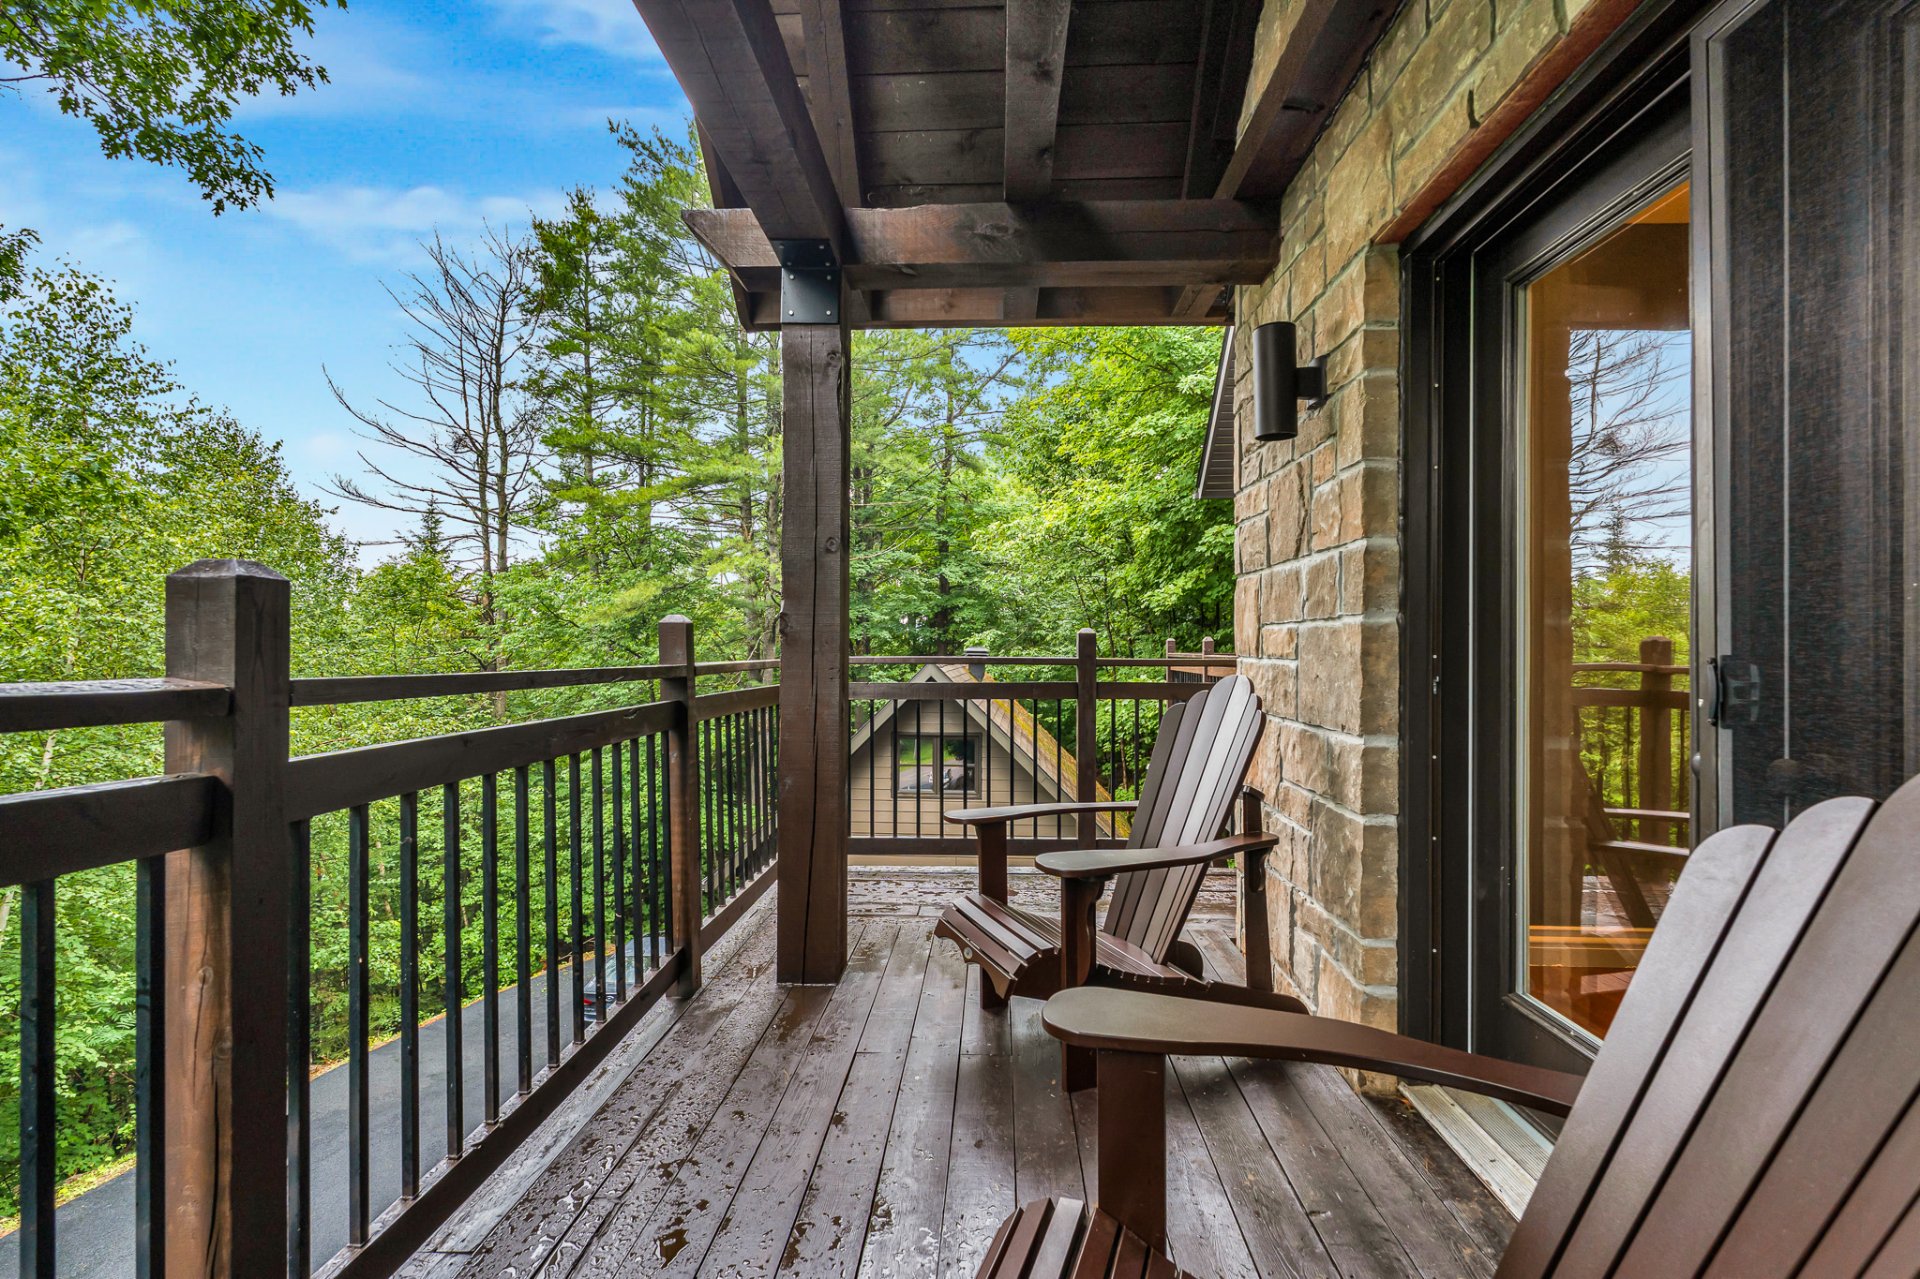 Balcony
 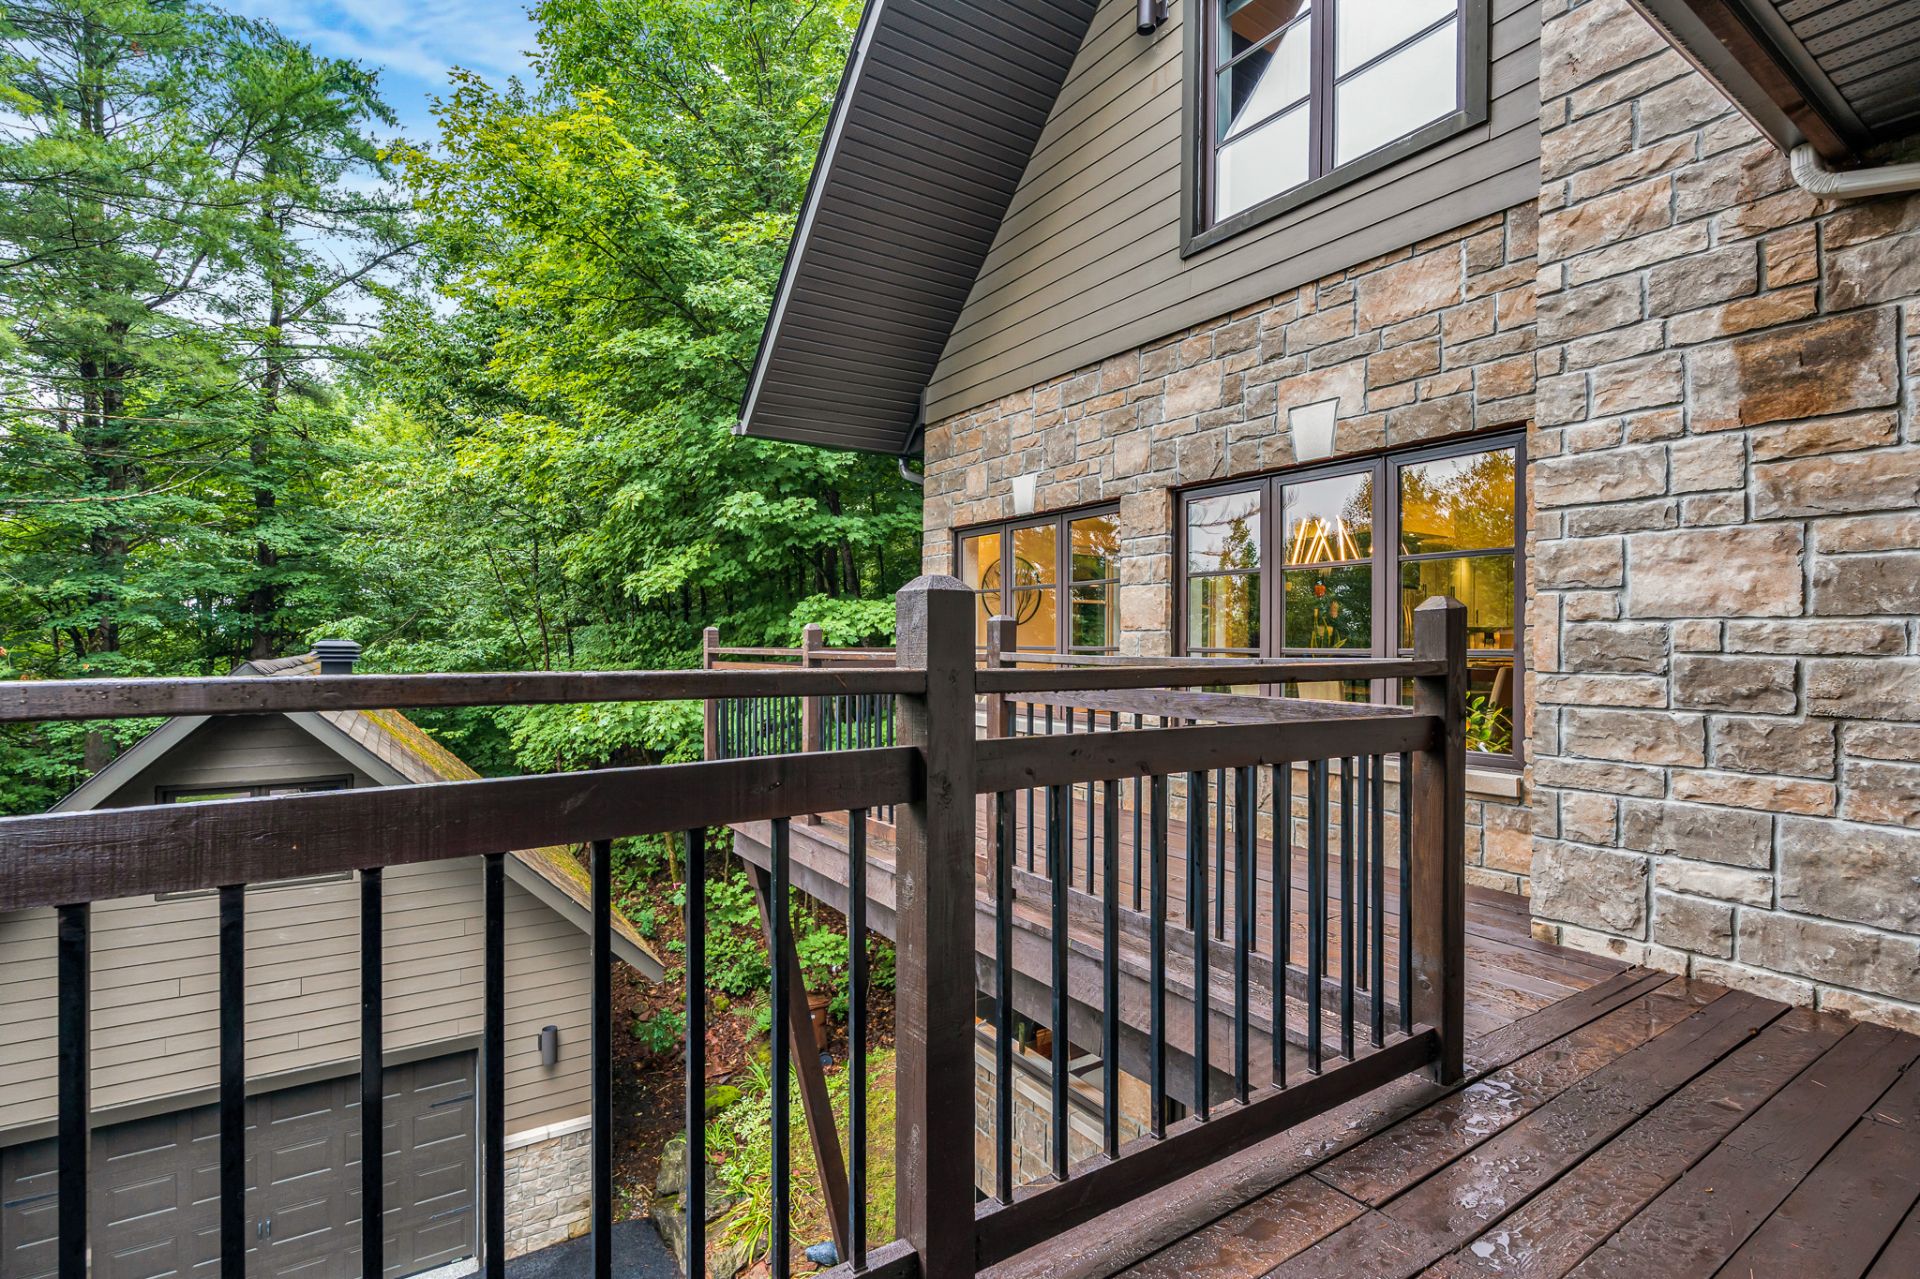 Back facade
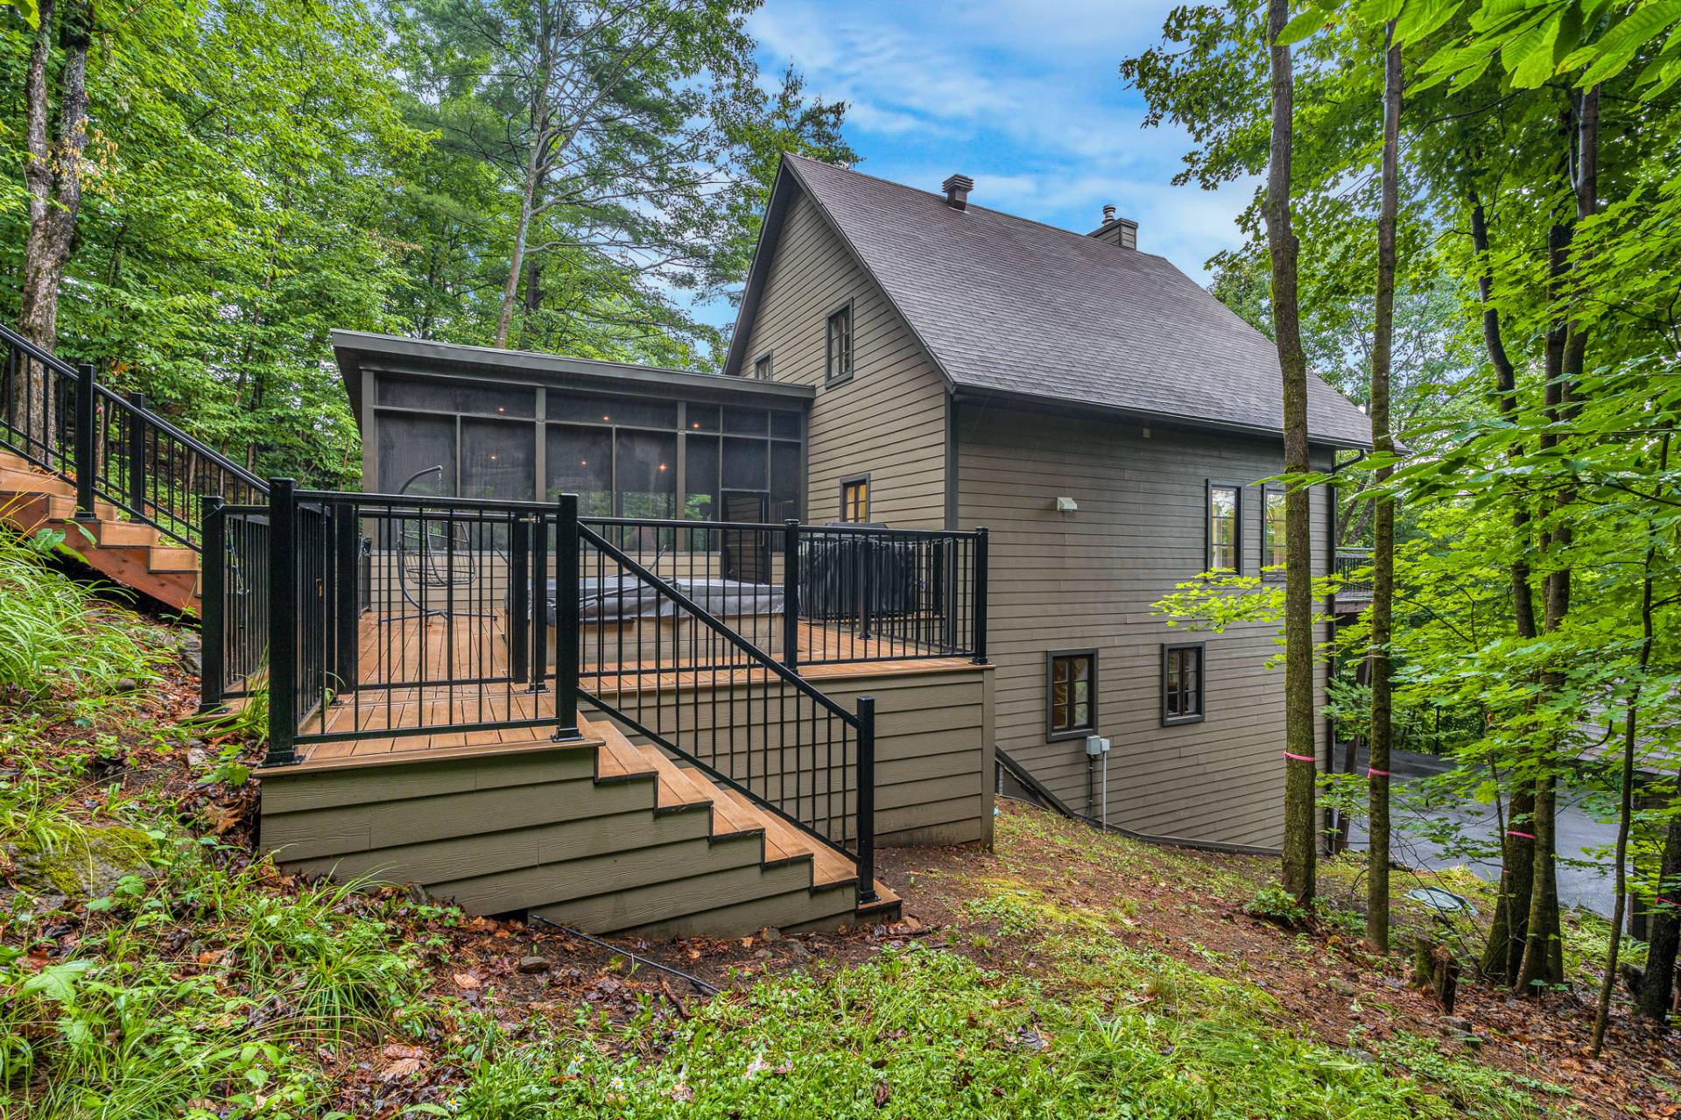
 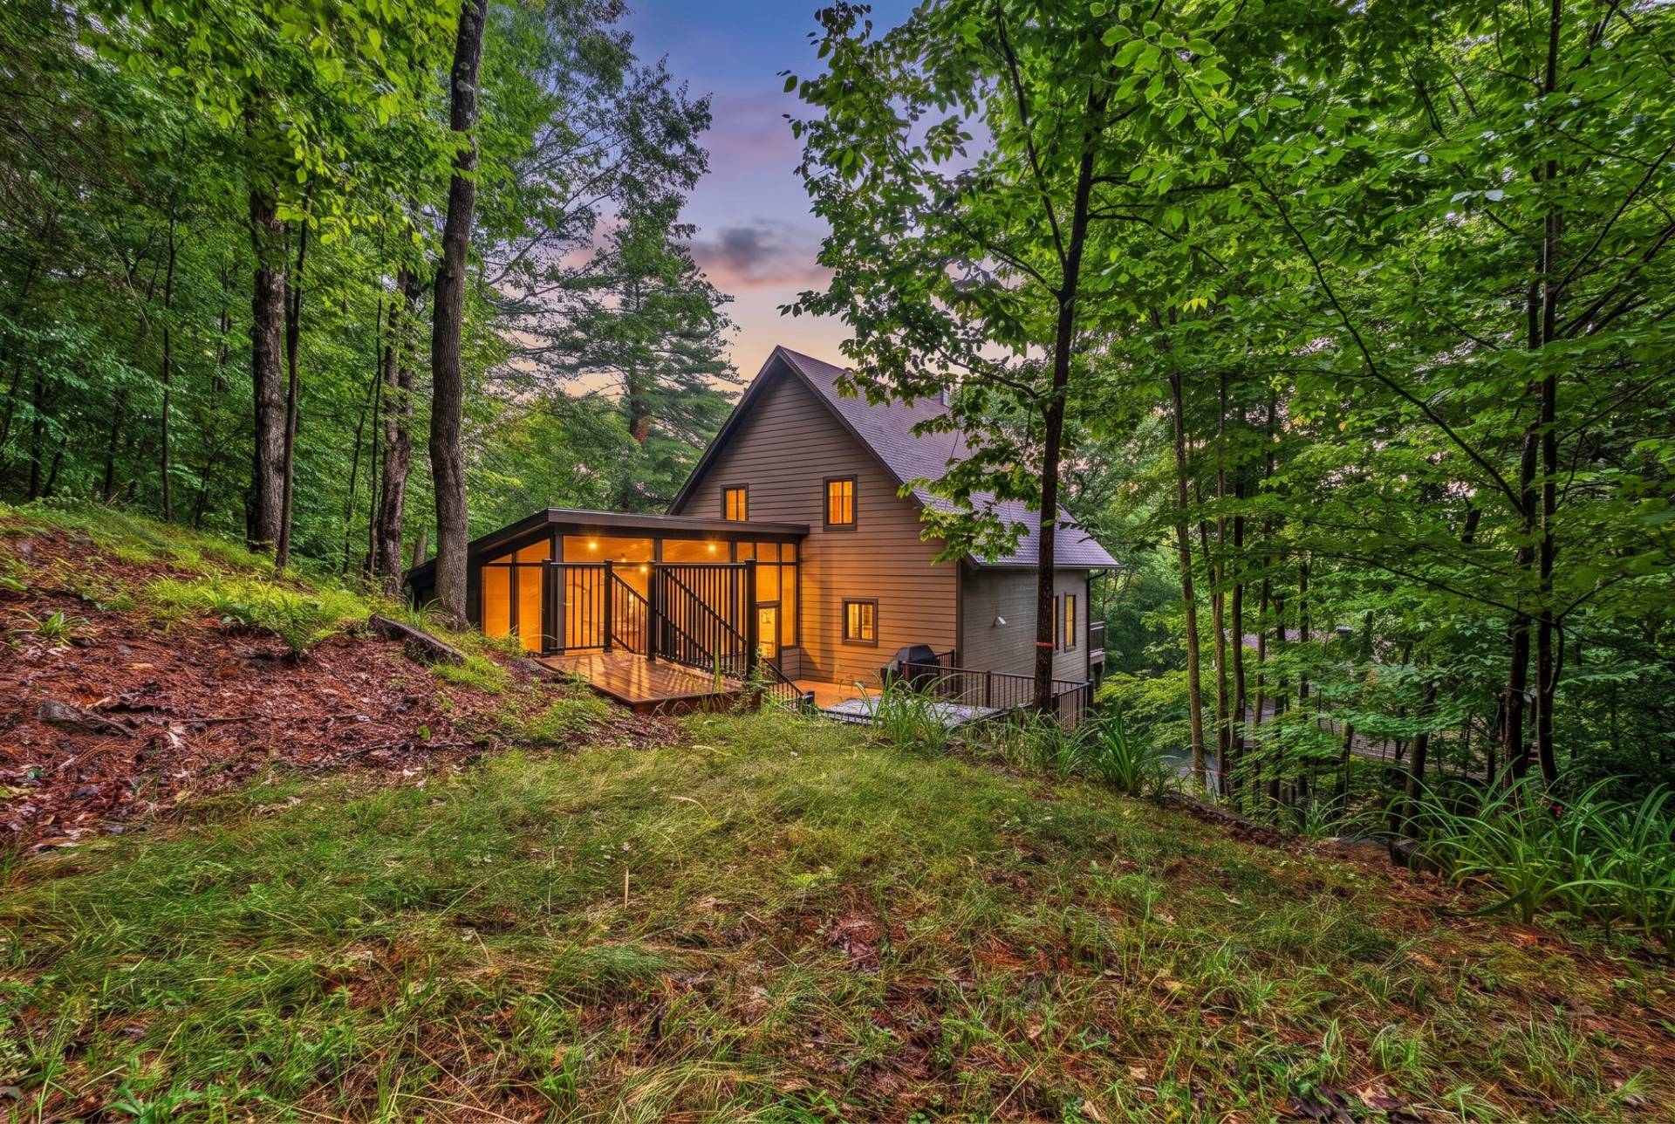 Back facade
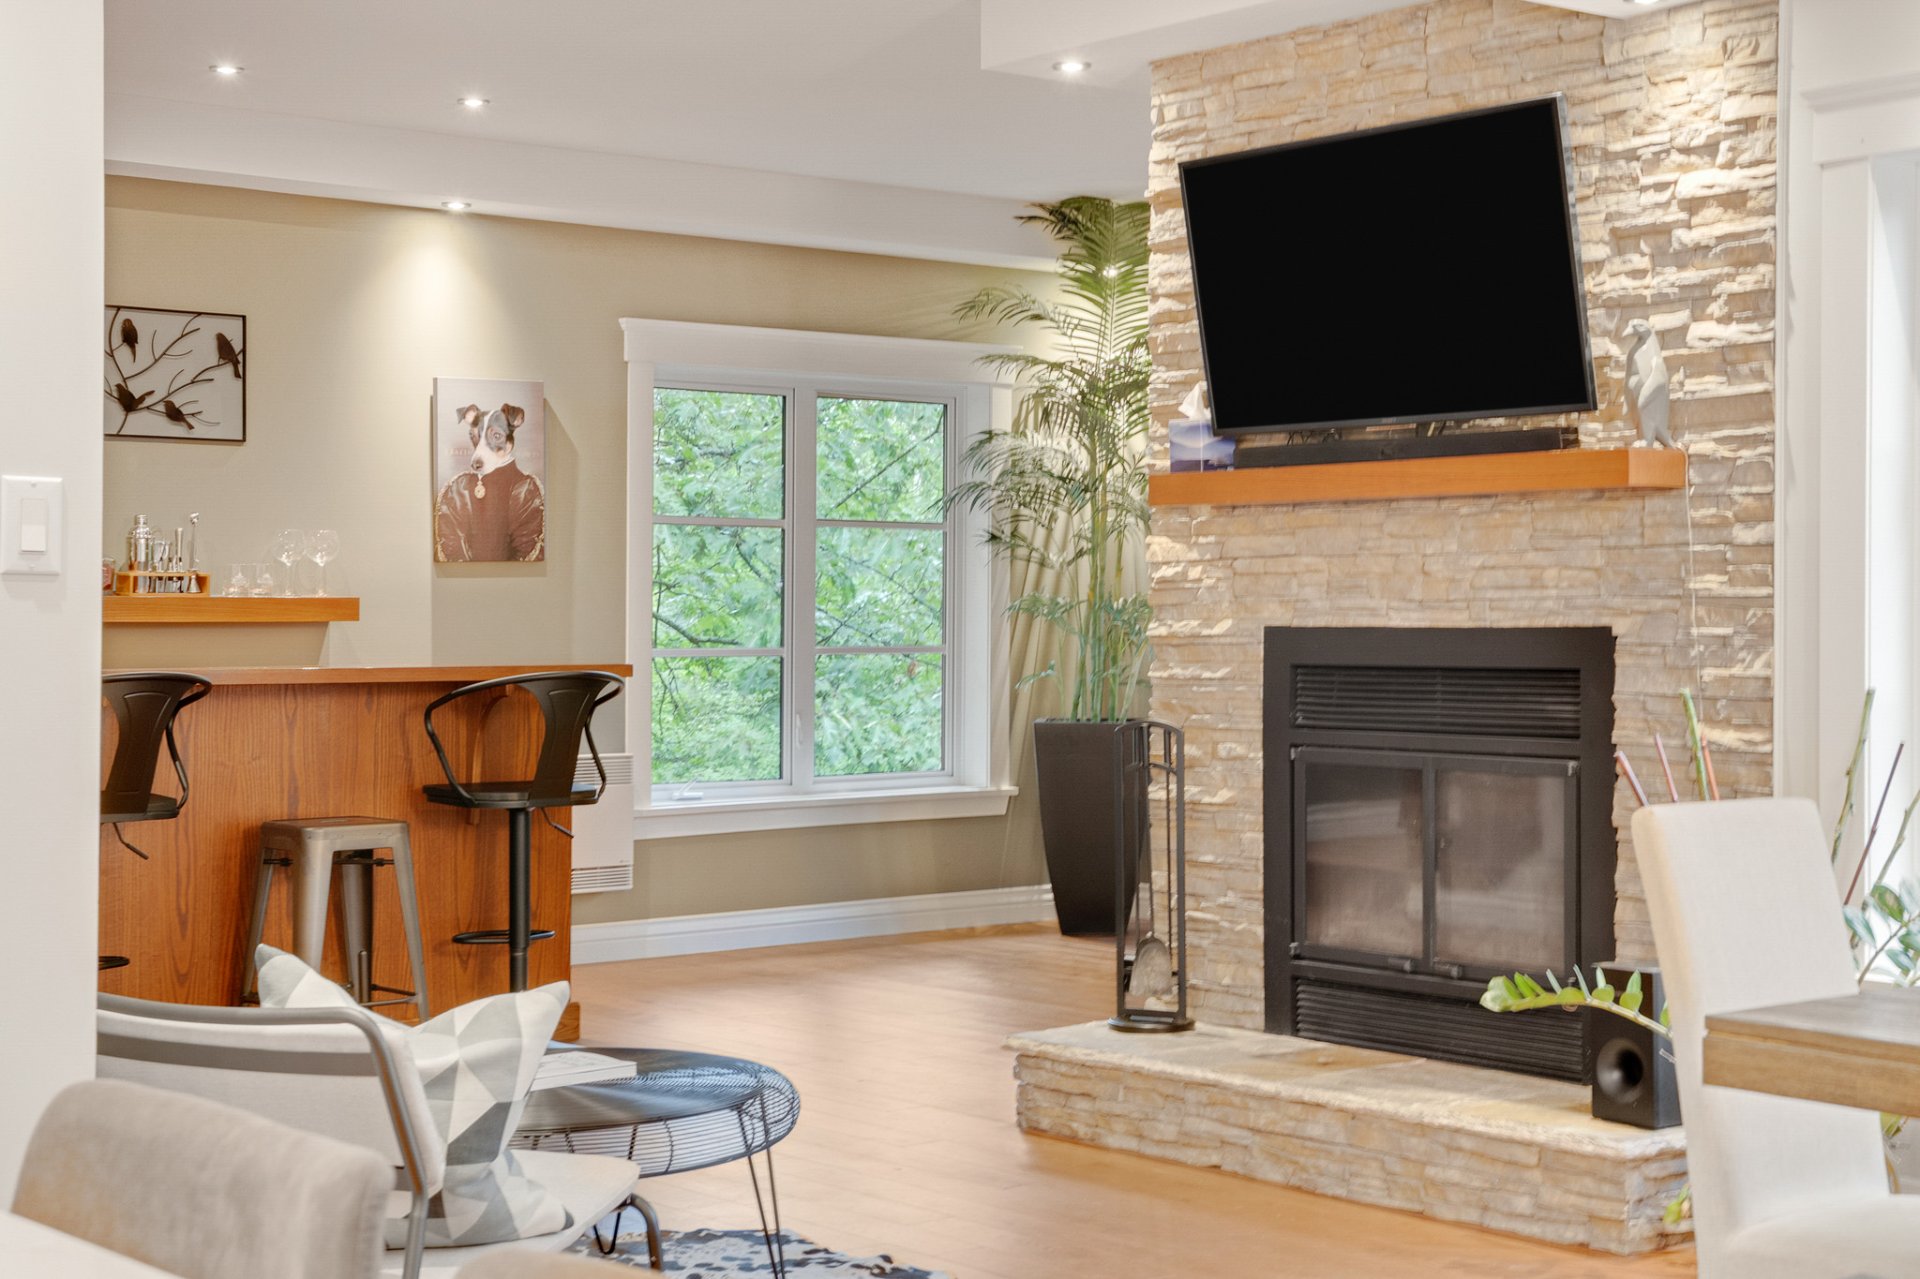
  Living room
  Dining room
 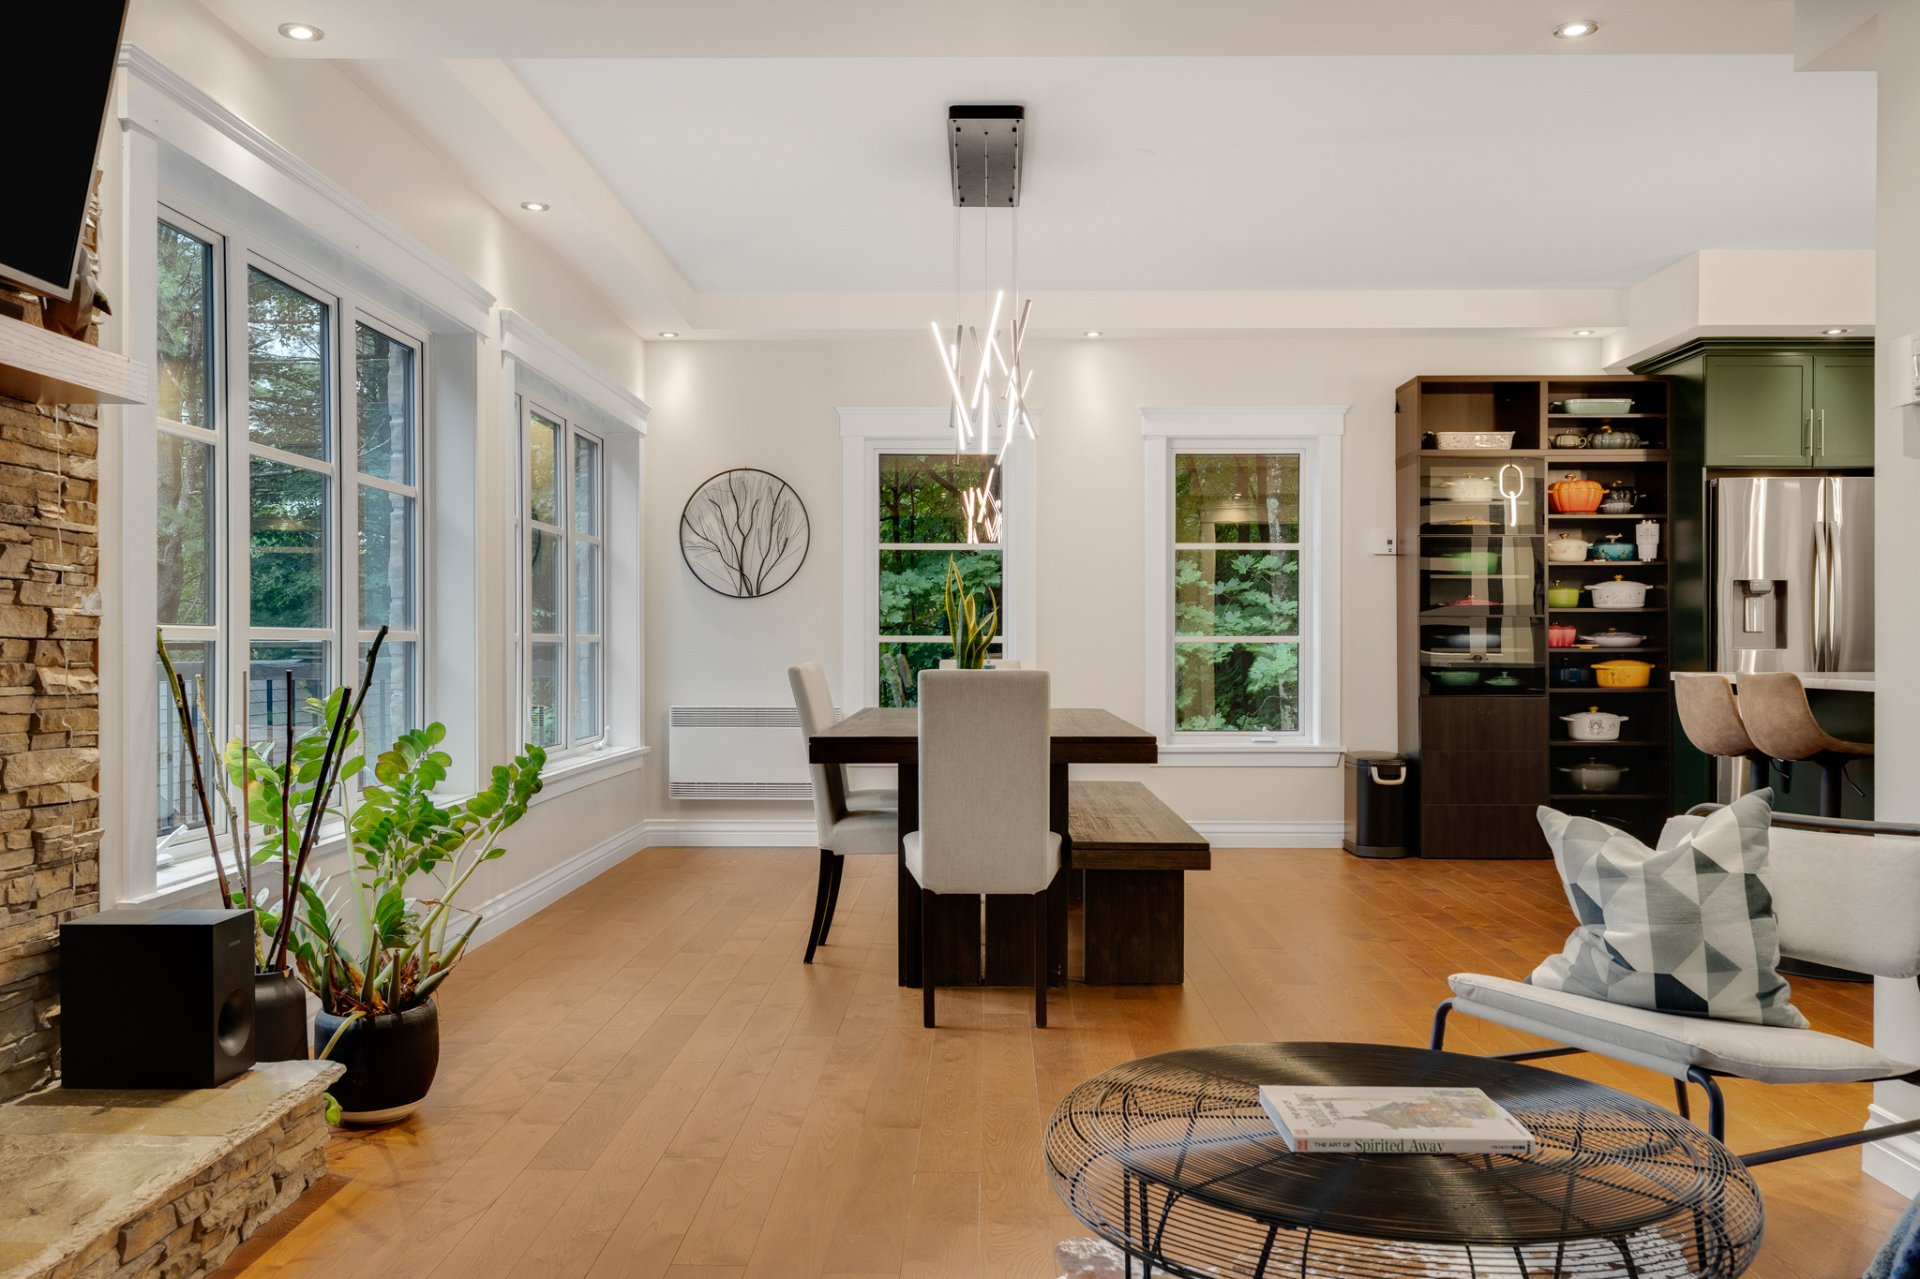 Overall View
 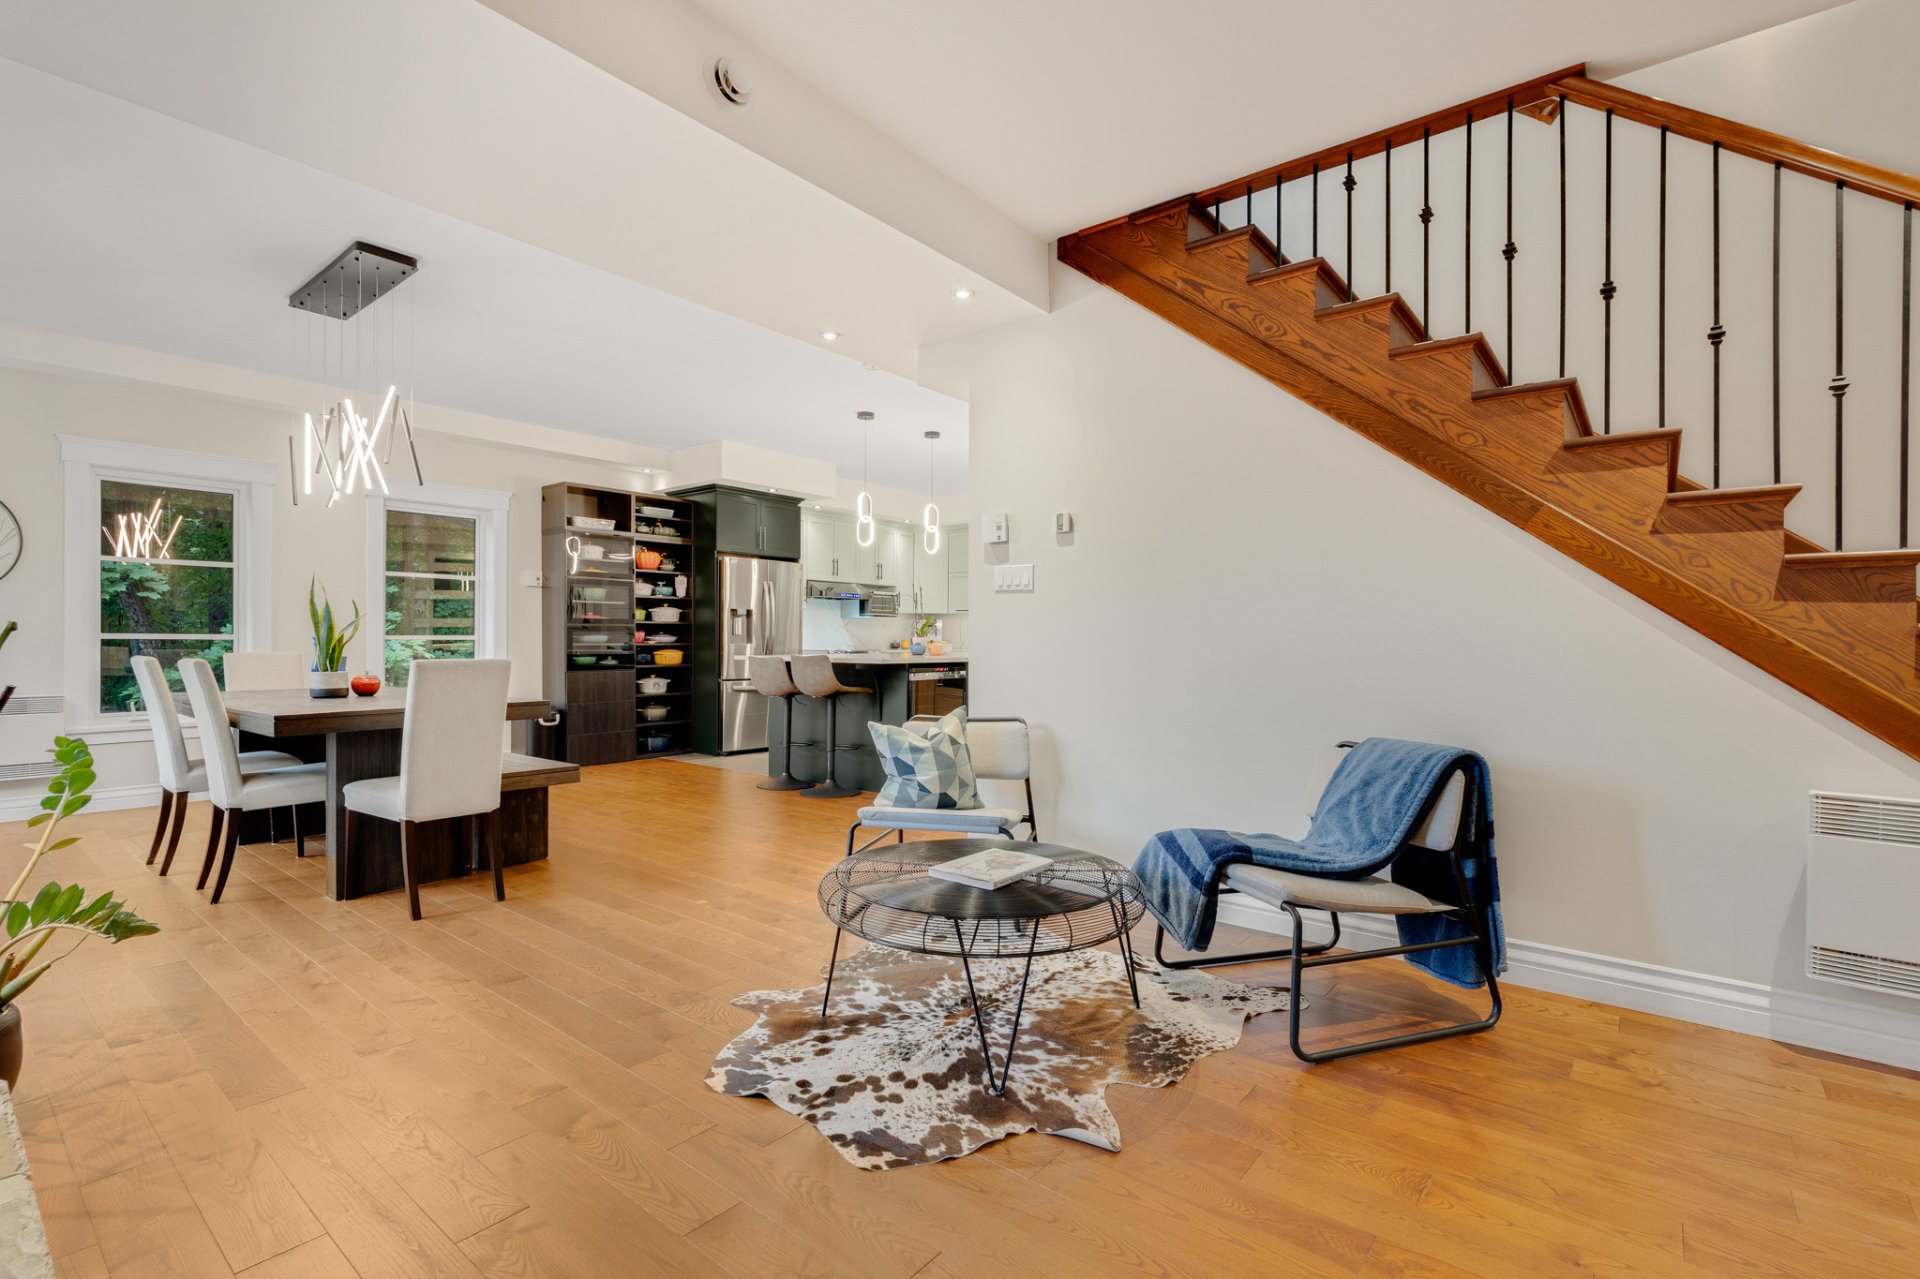 Bar
Bar 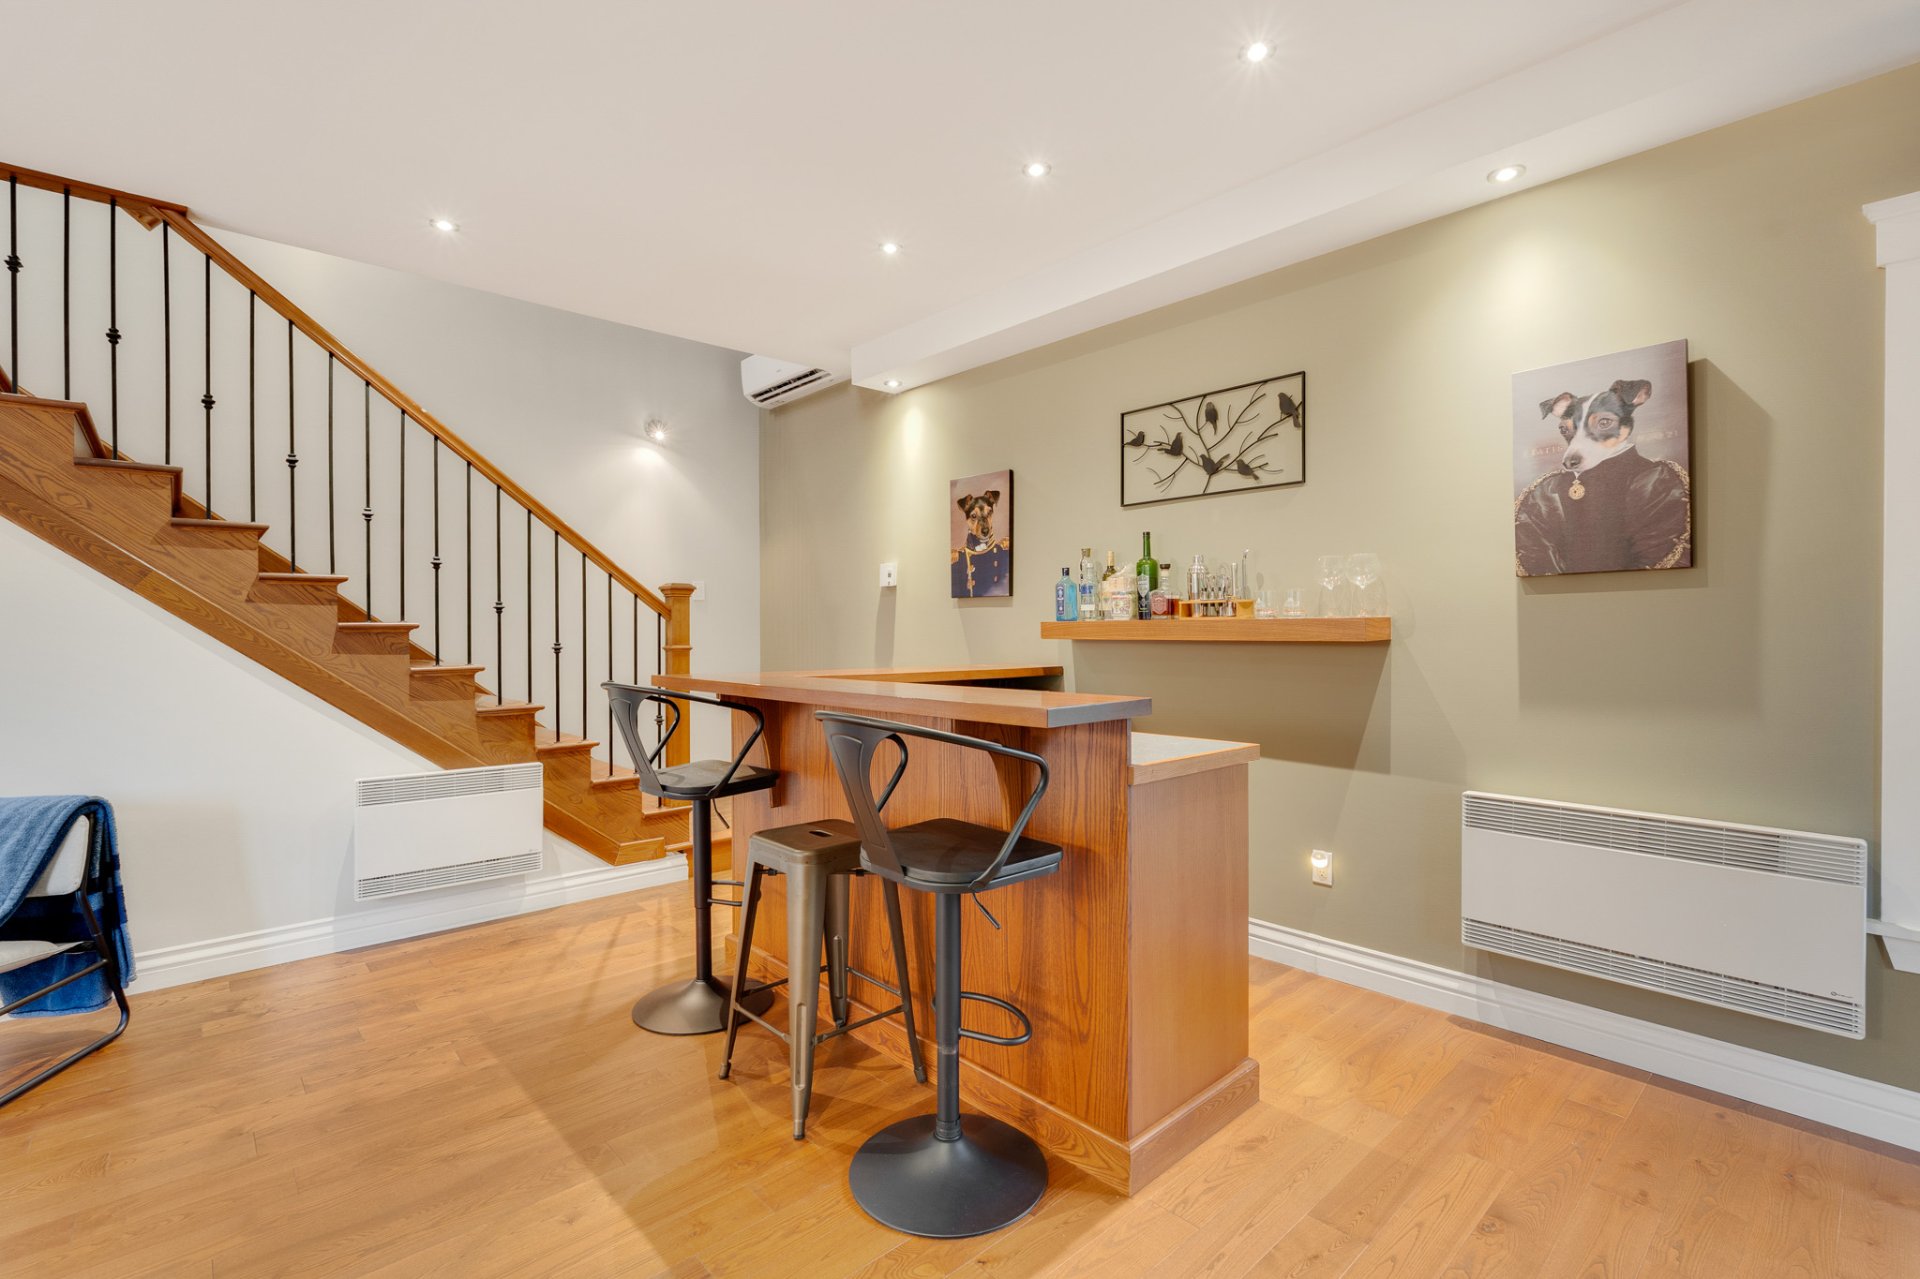 Living room
 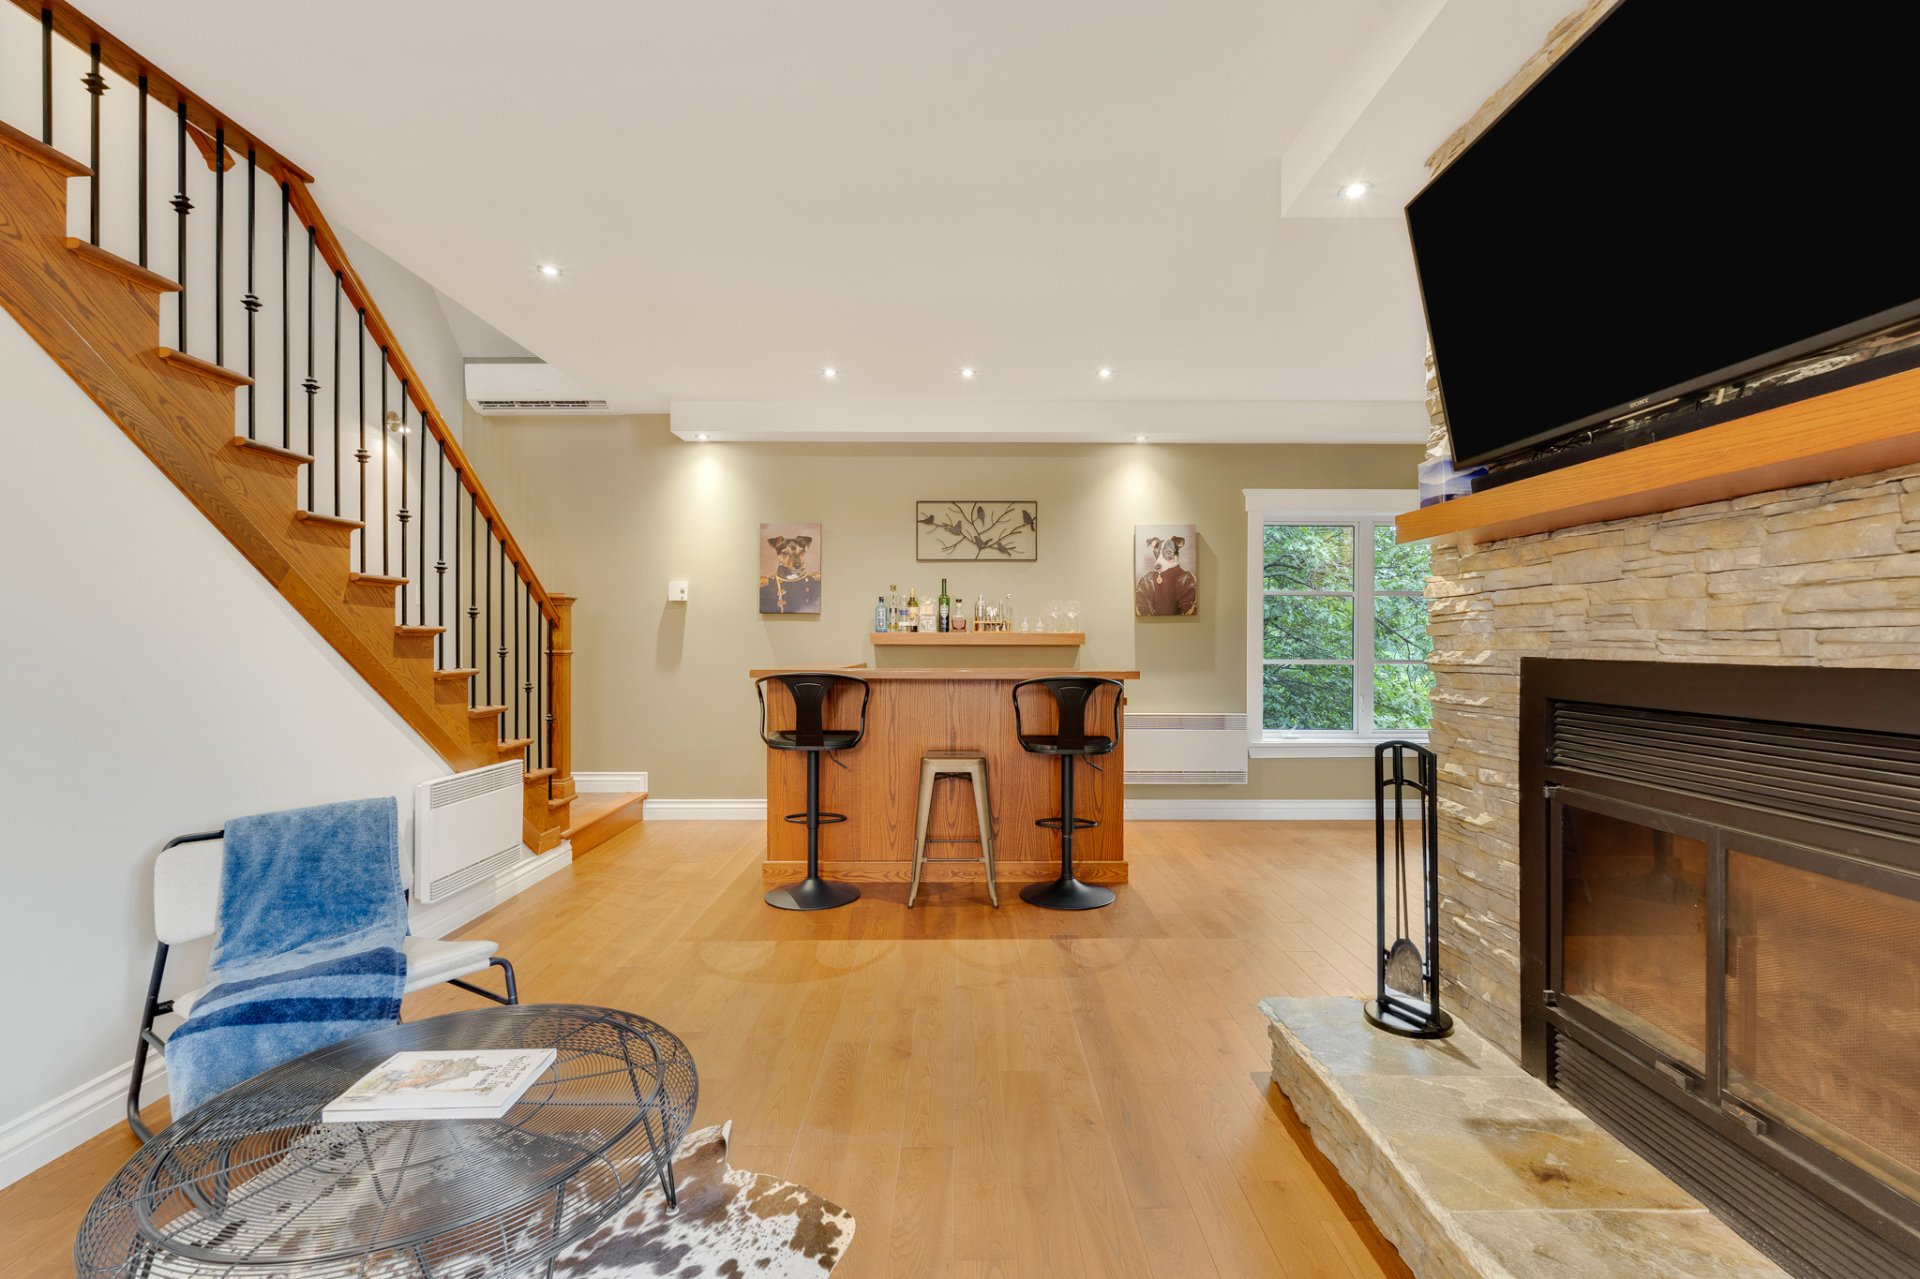 Bar
Bar 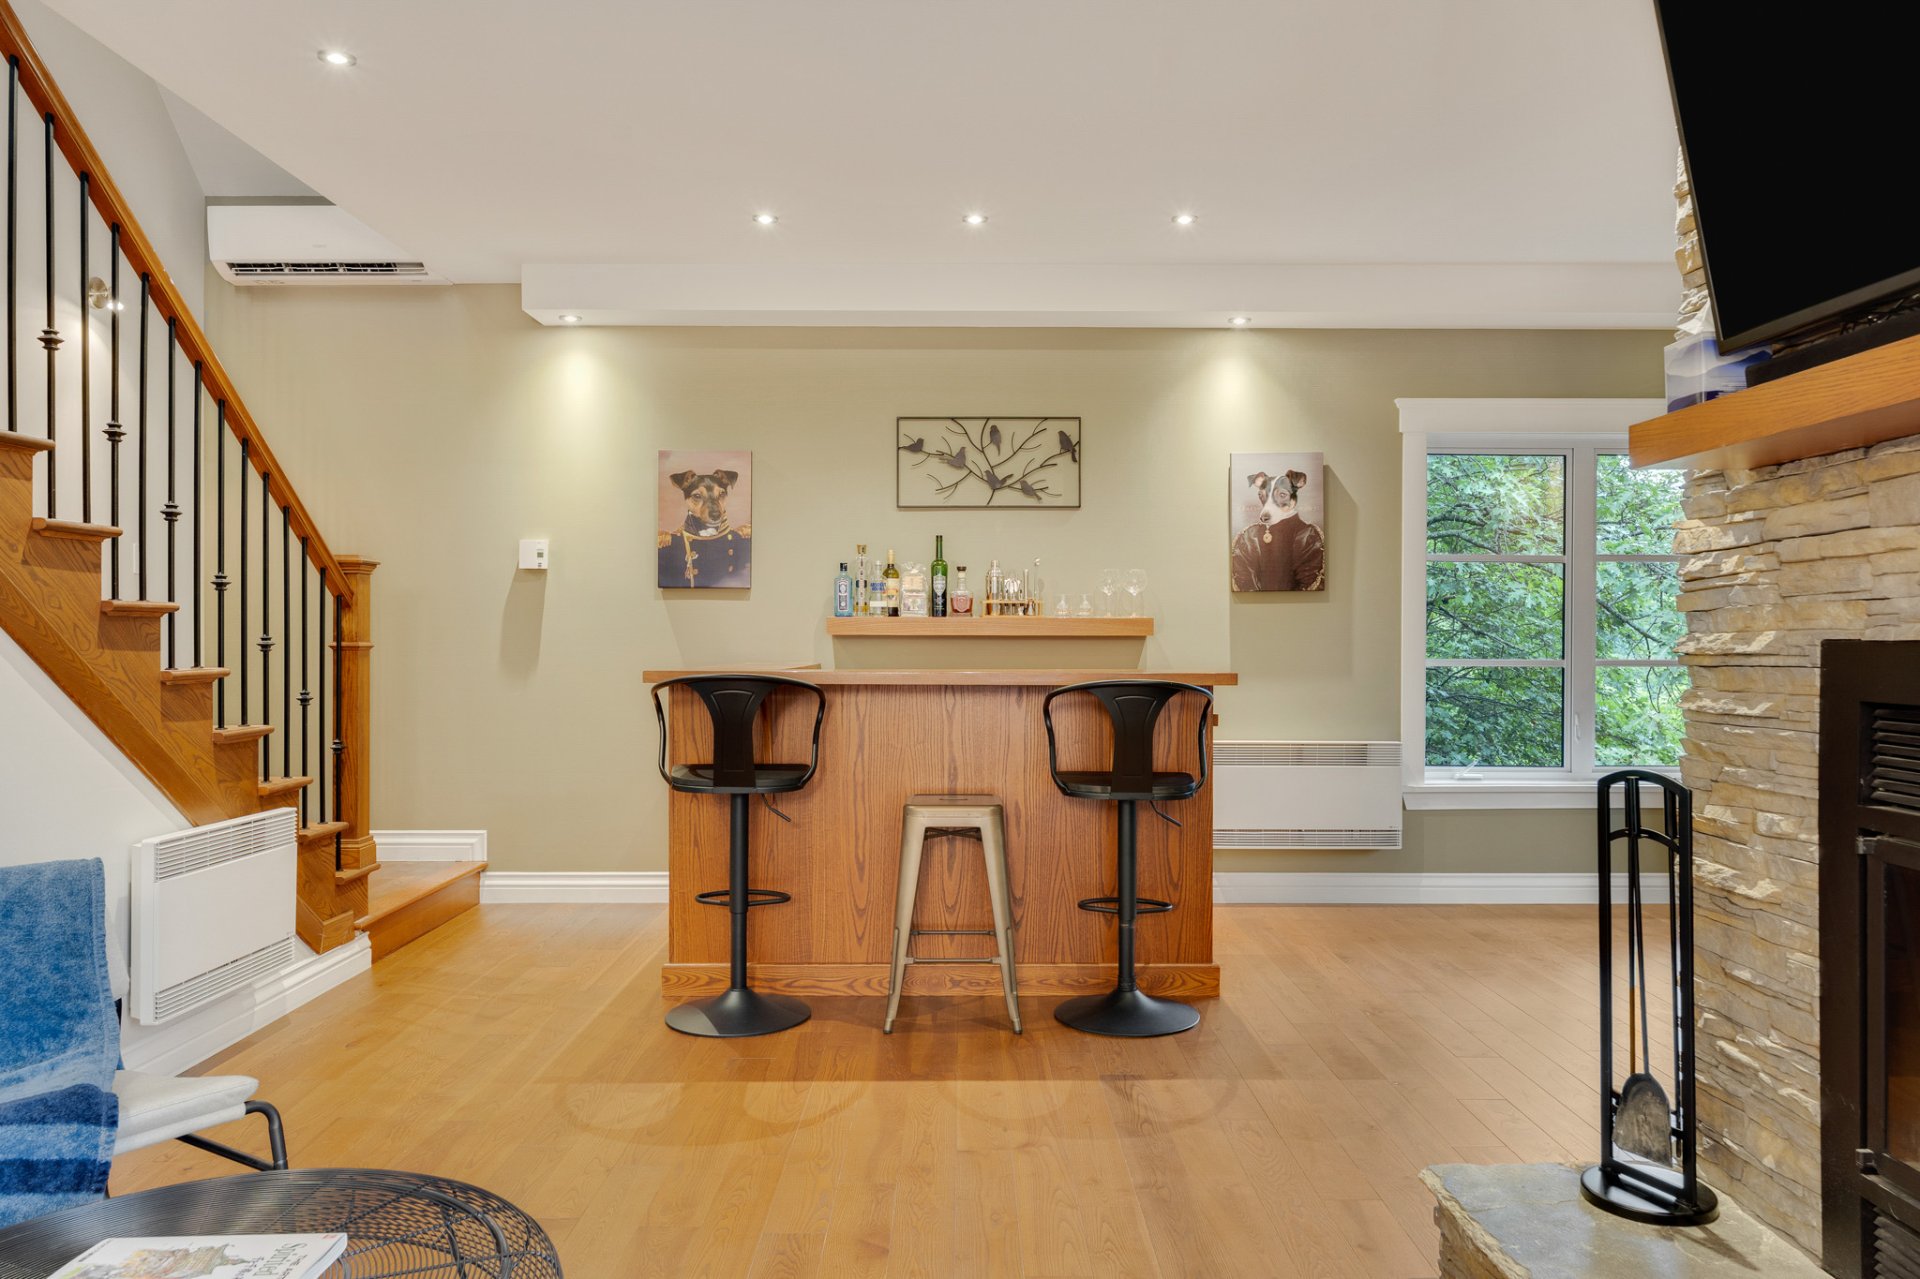 Kitchen
 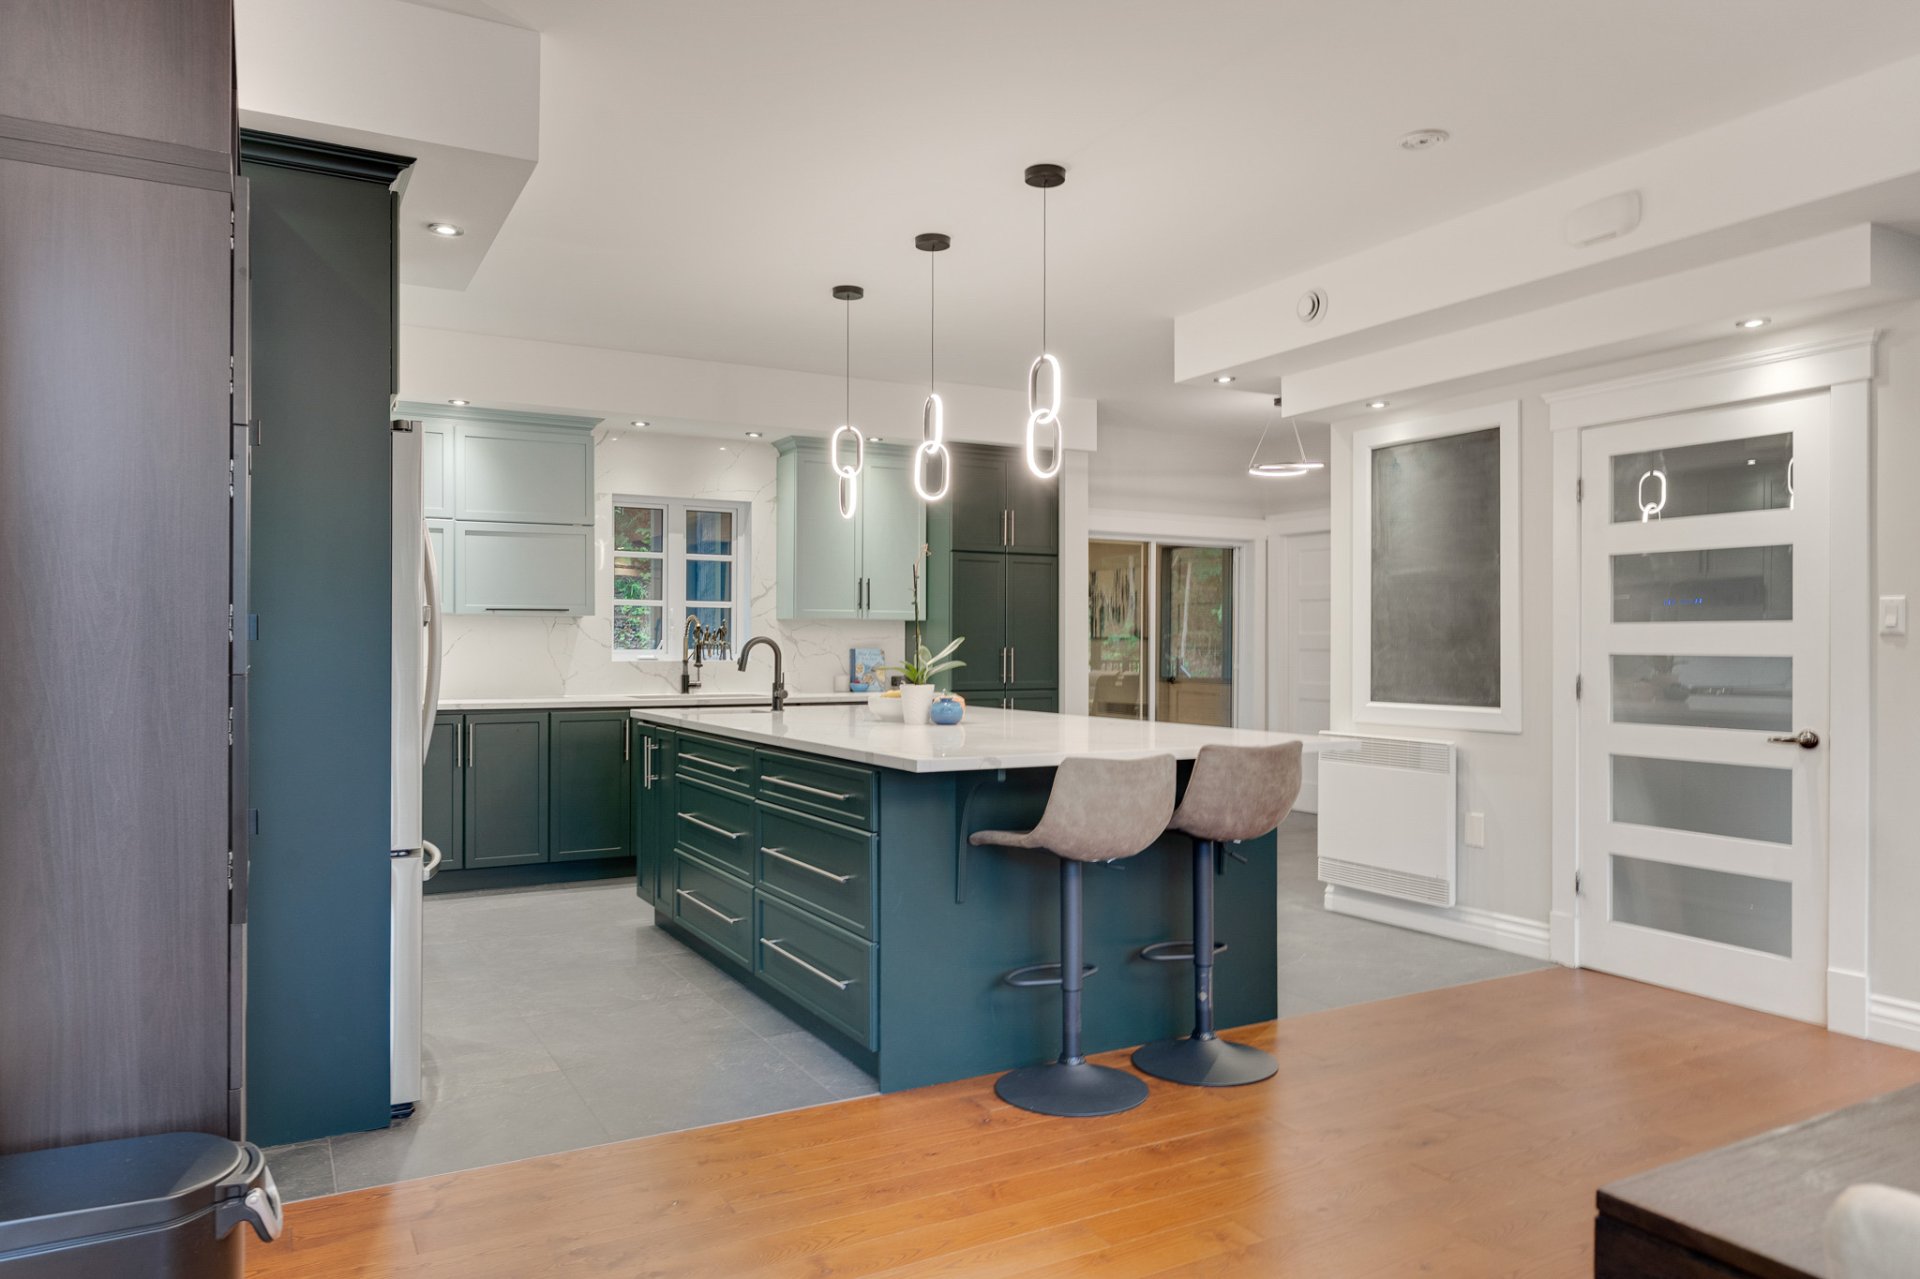 Kitchen
 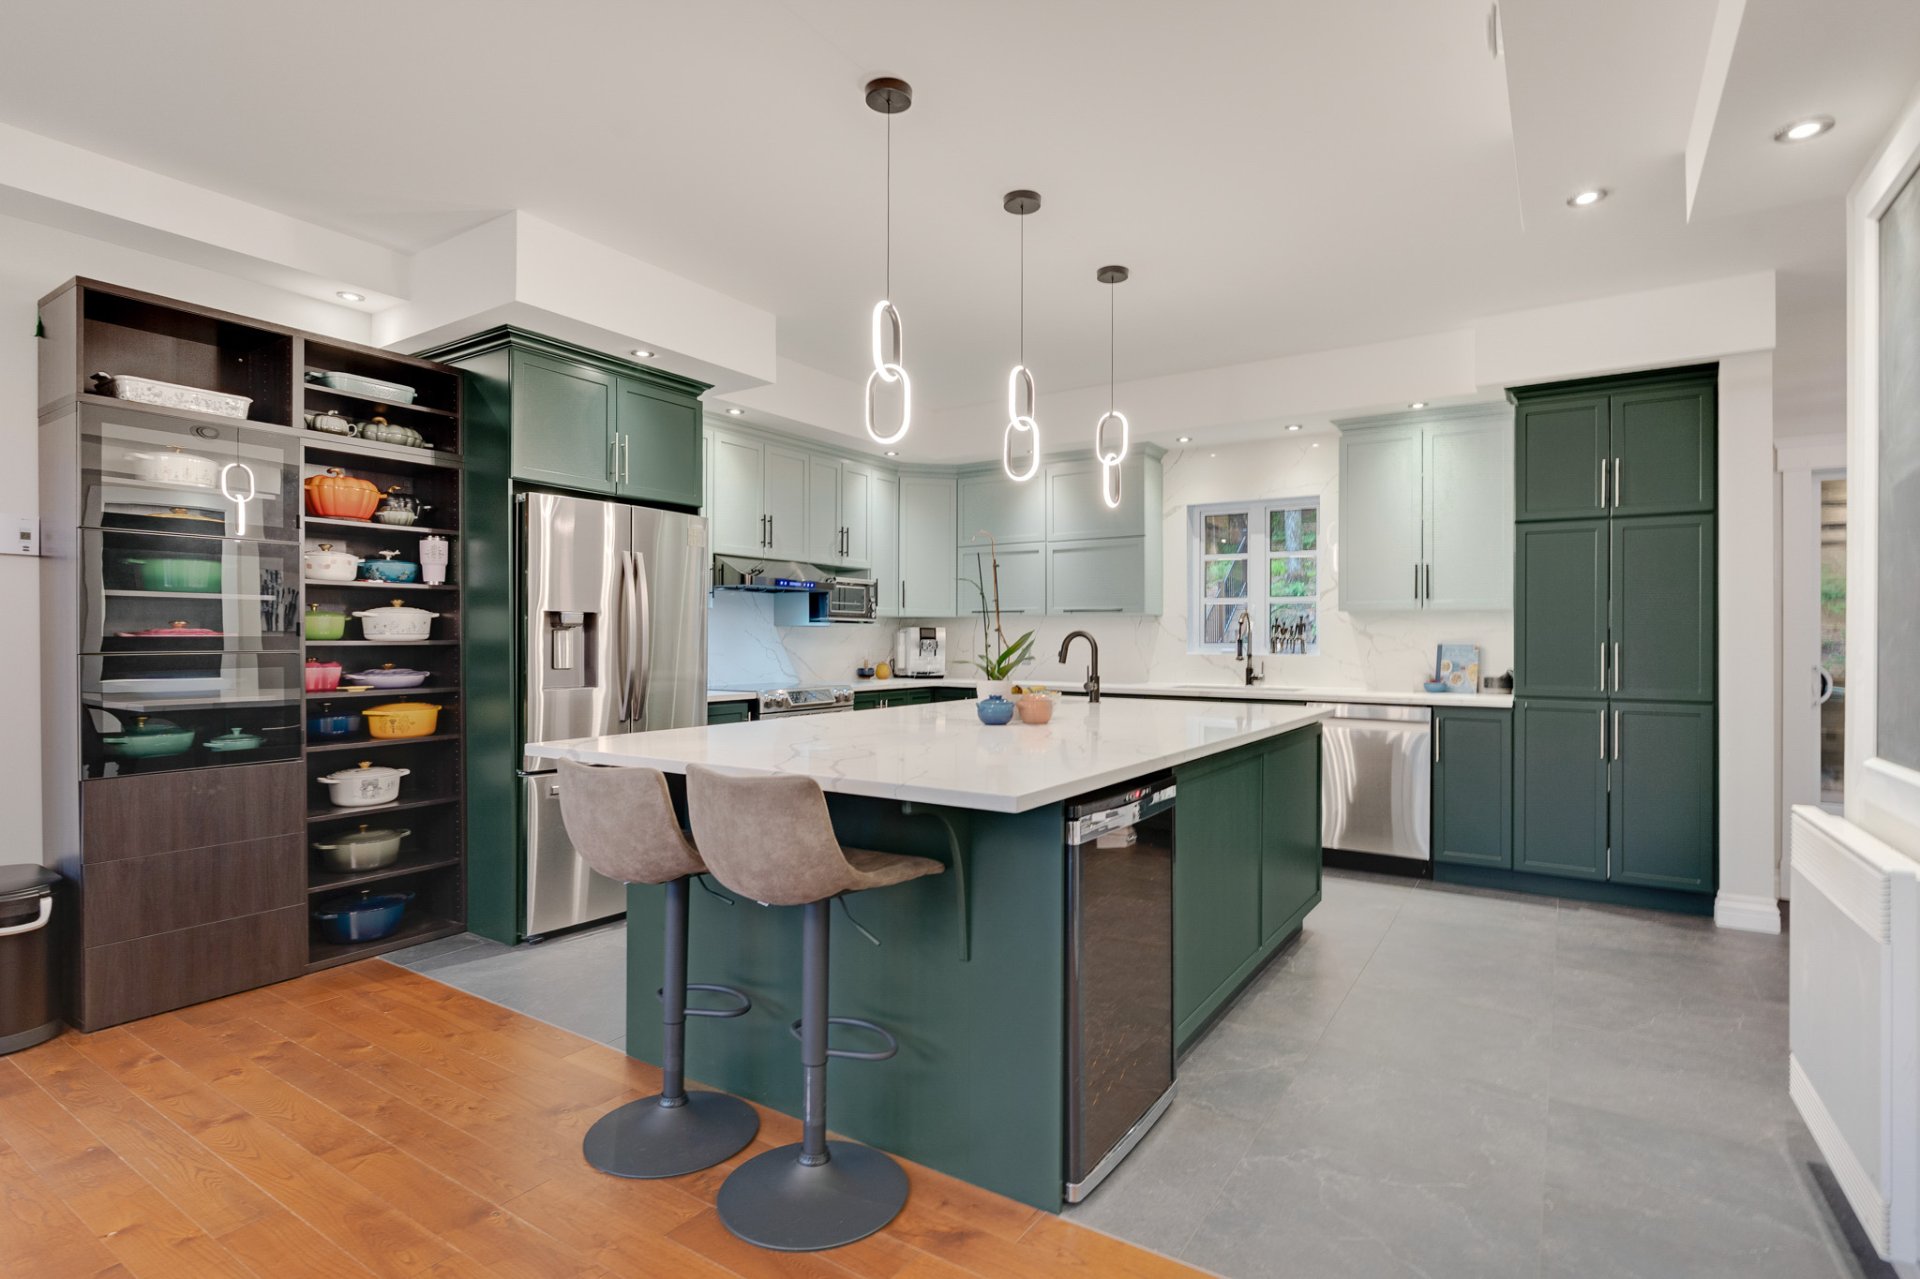 Kitchen
 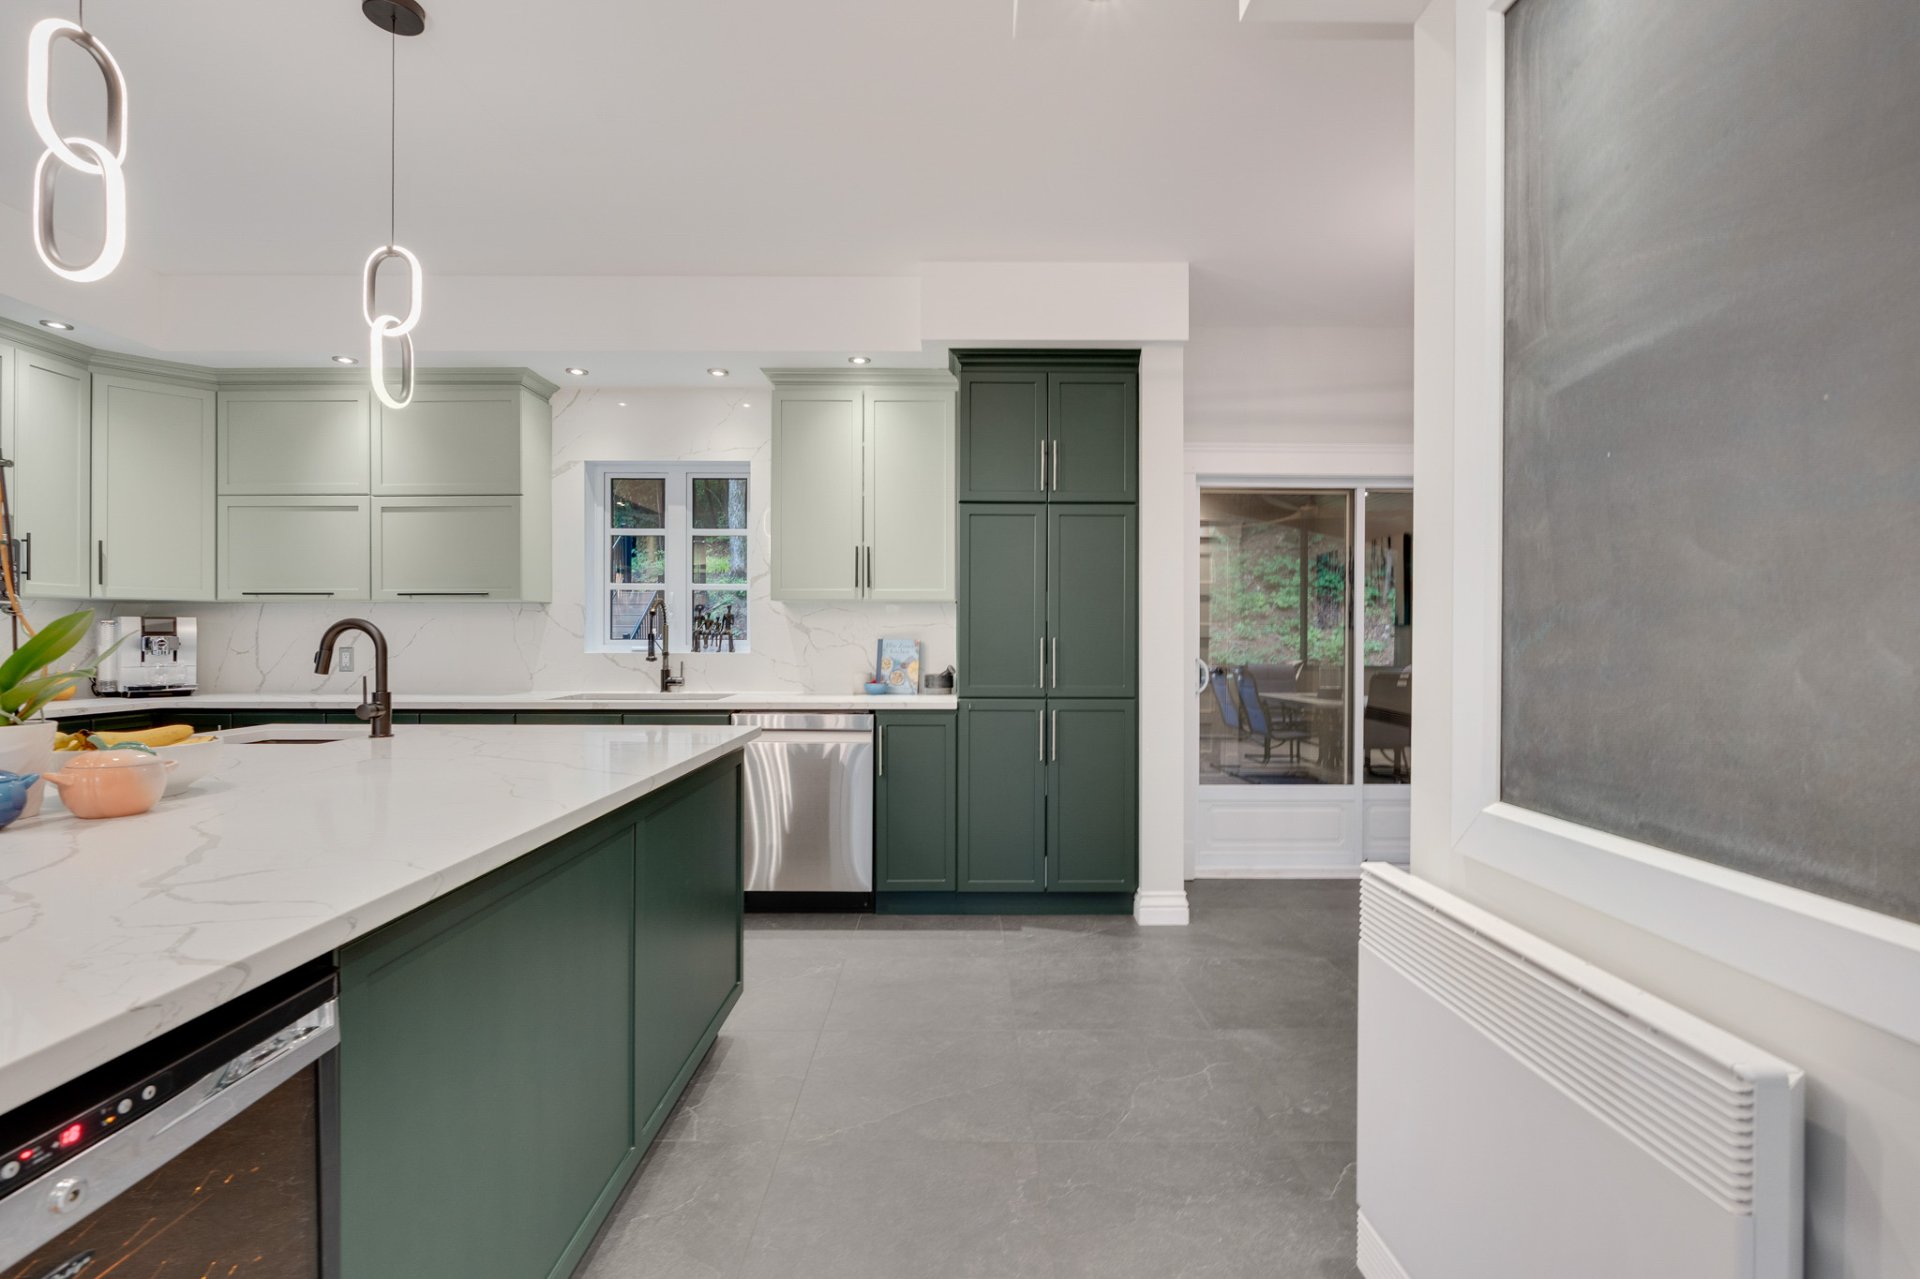 Kitchen
 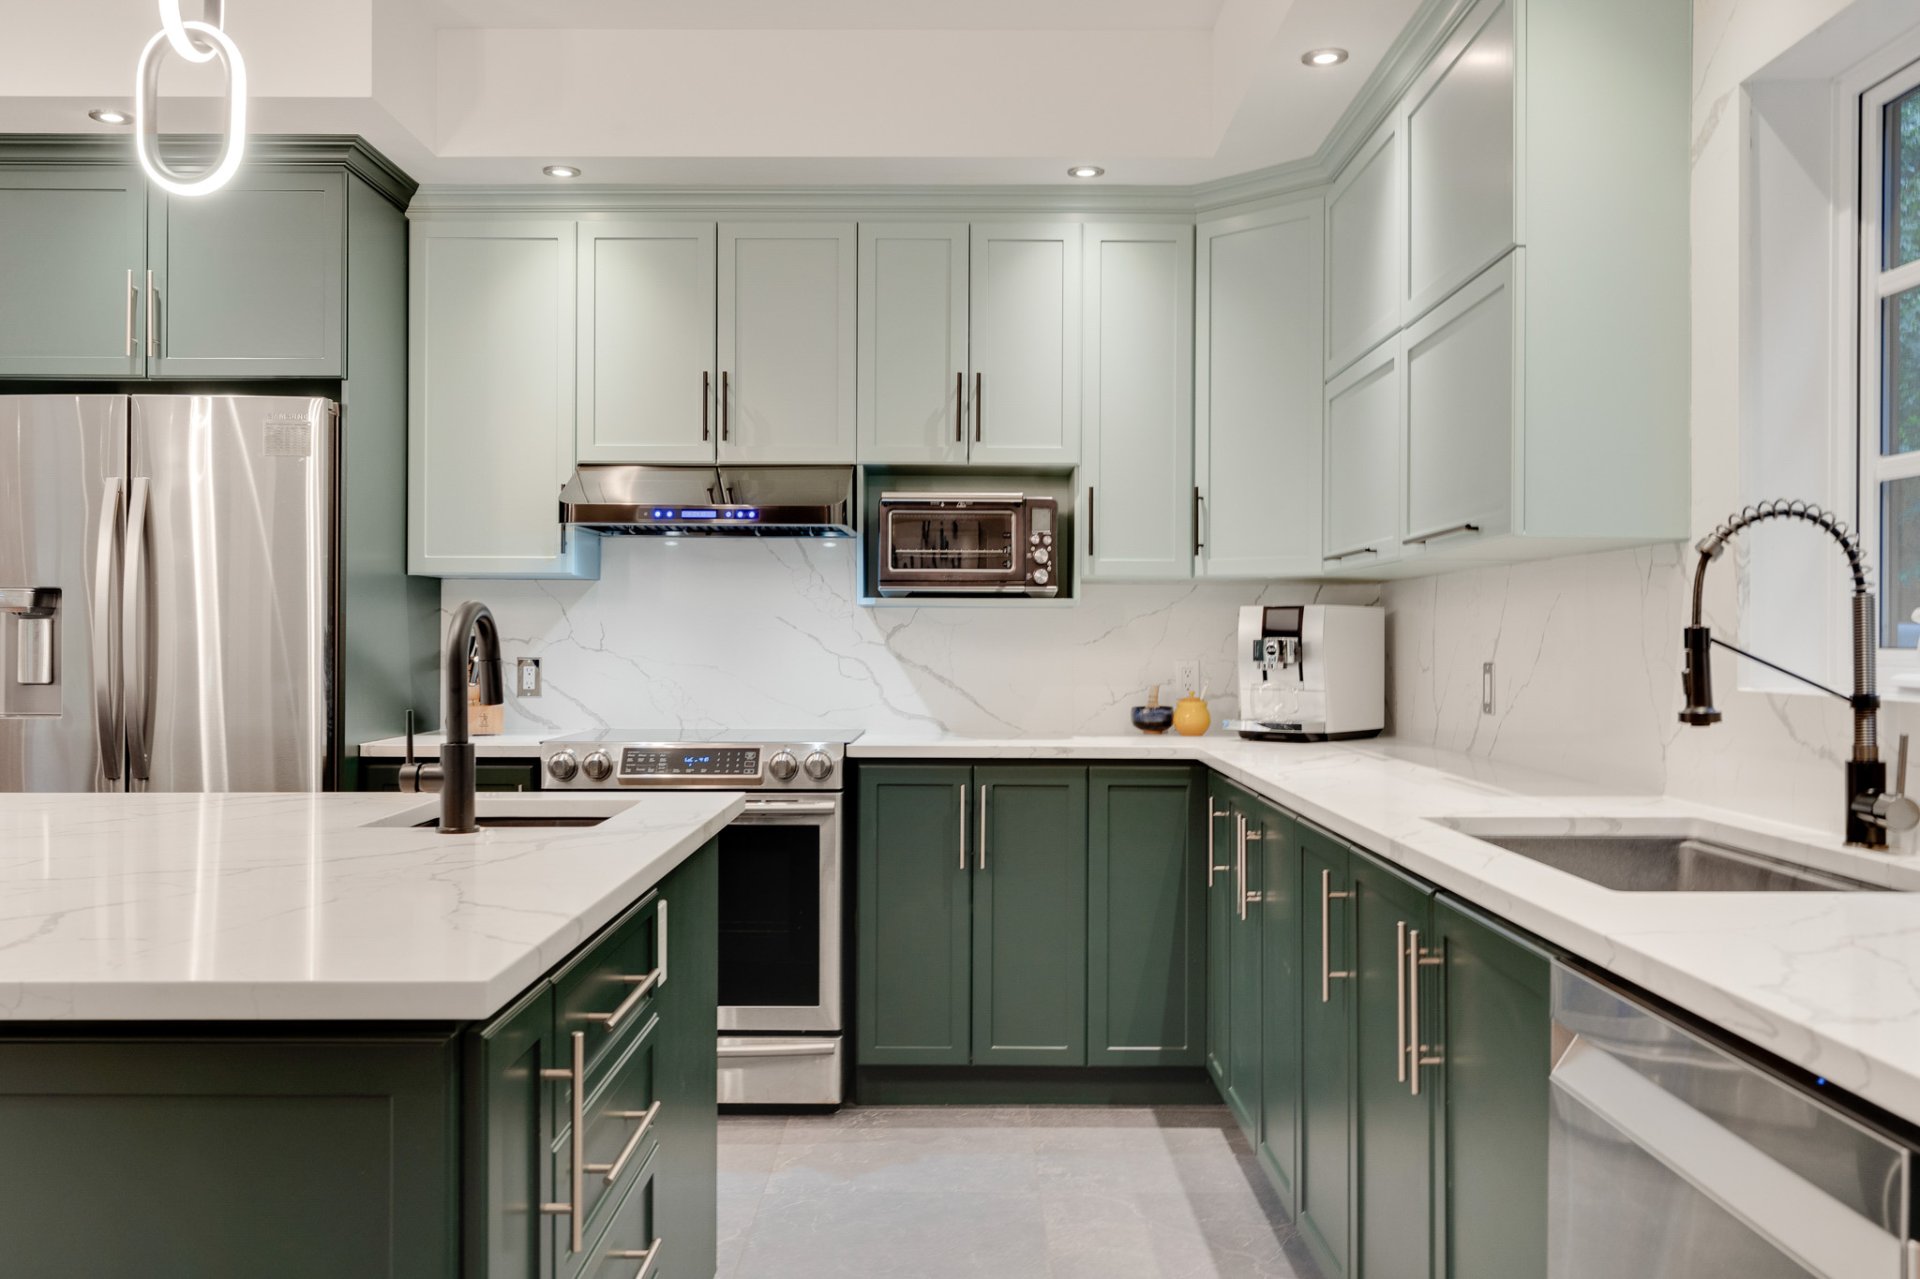 Kitchen
 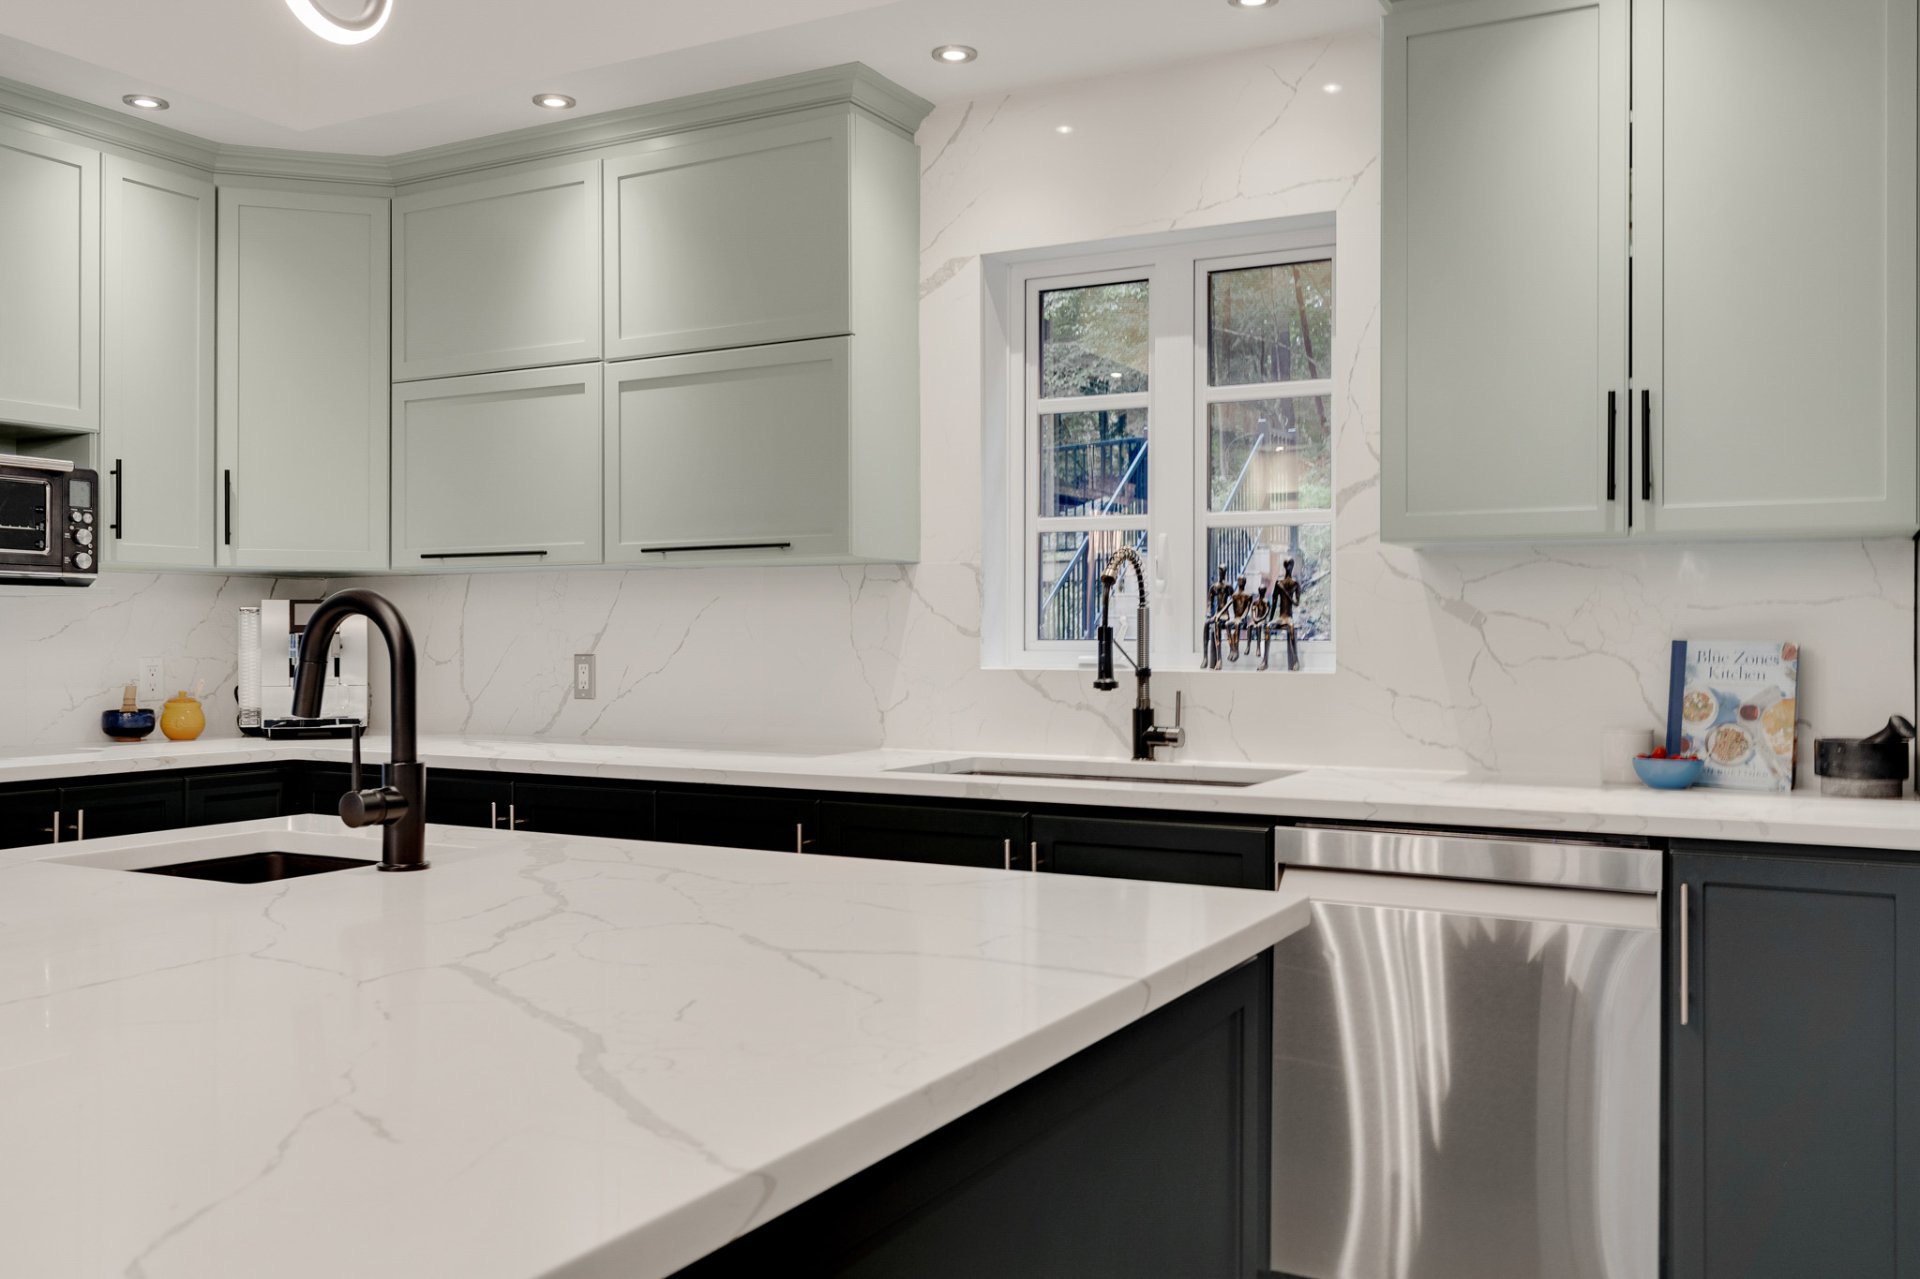 Kitchen
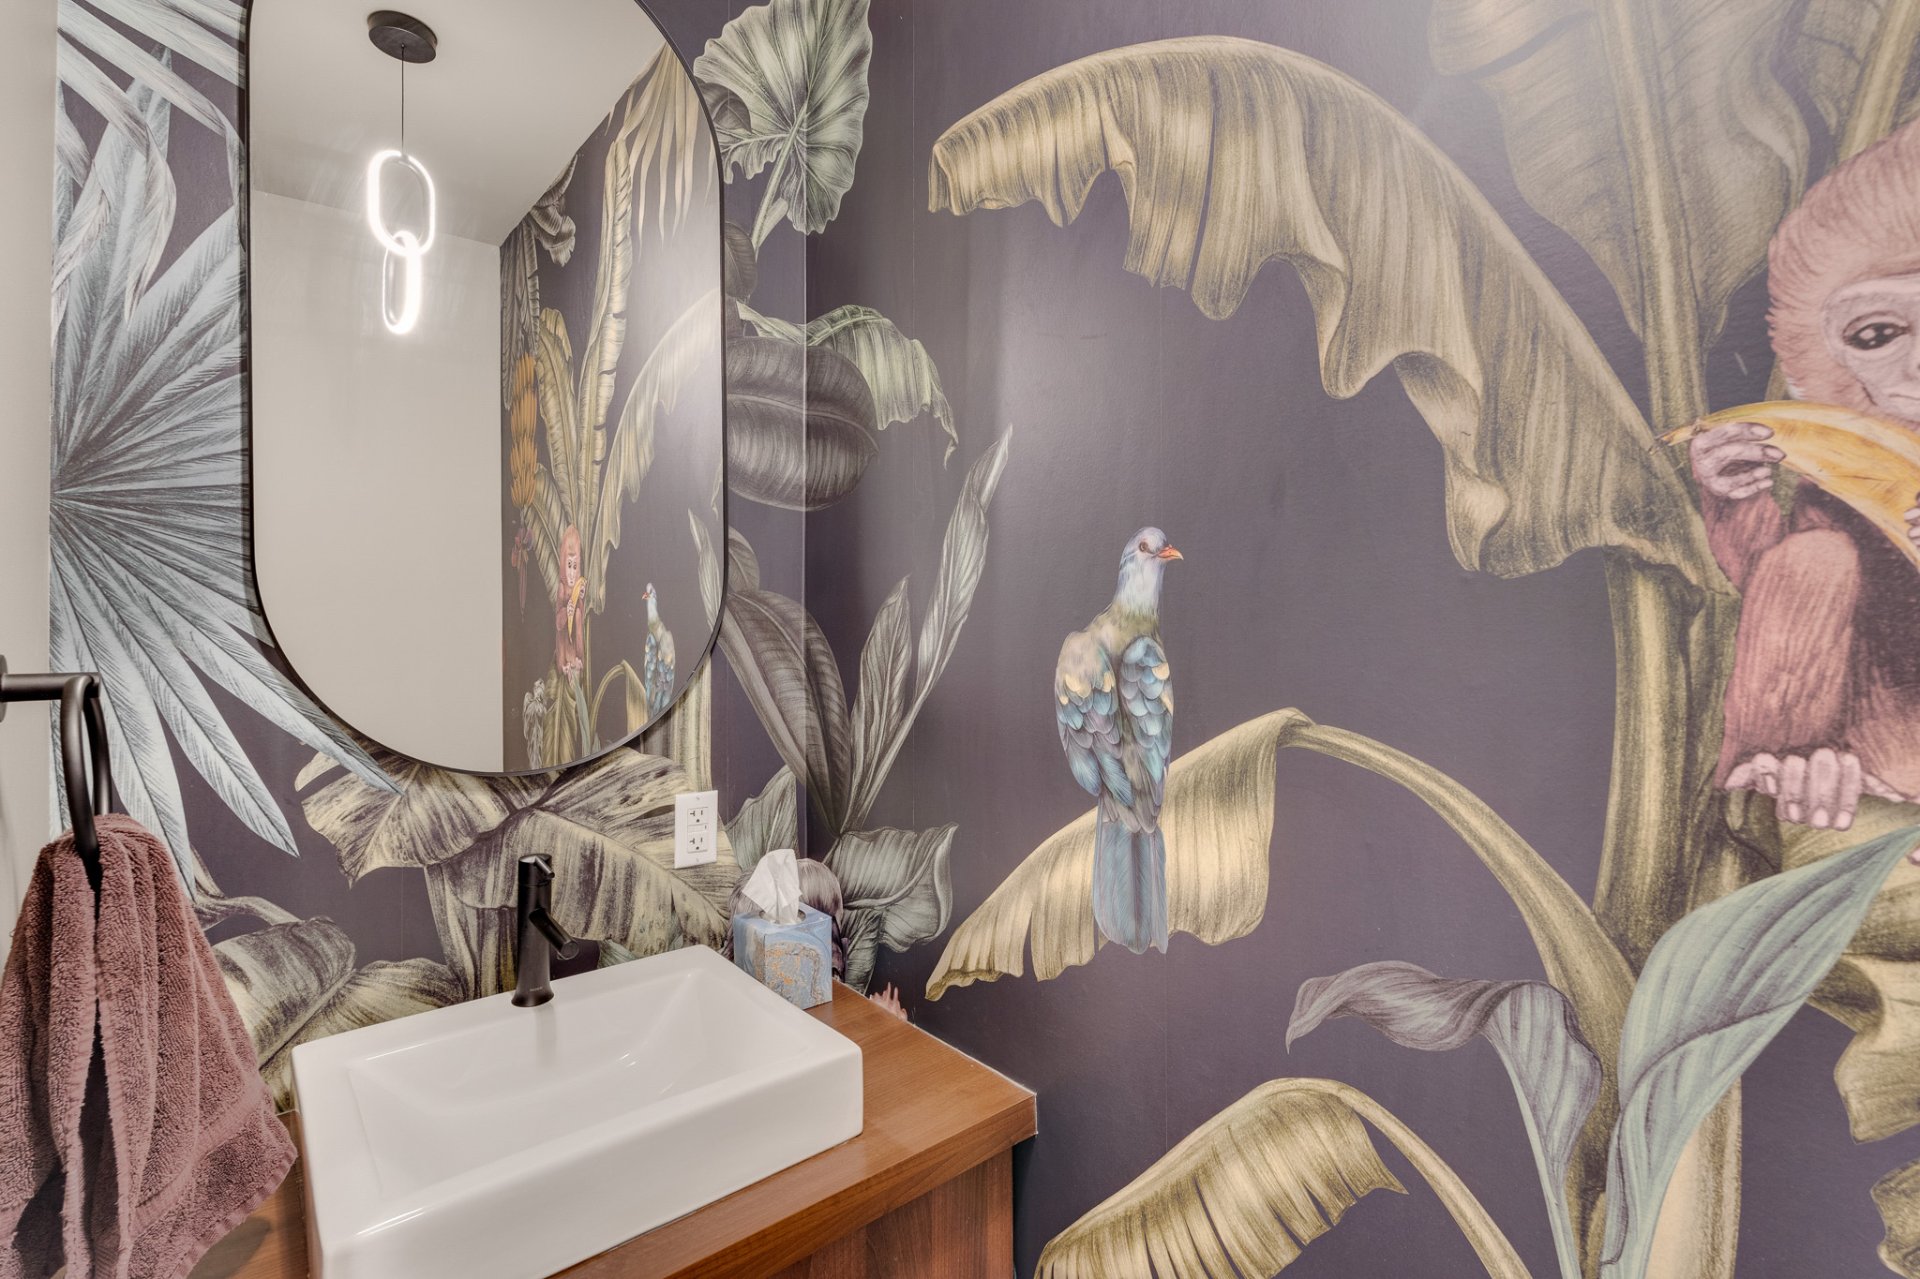
  Washroom
  Living room
 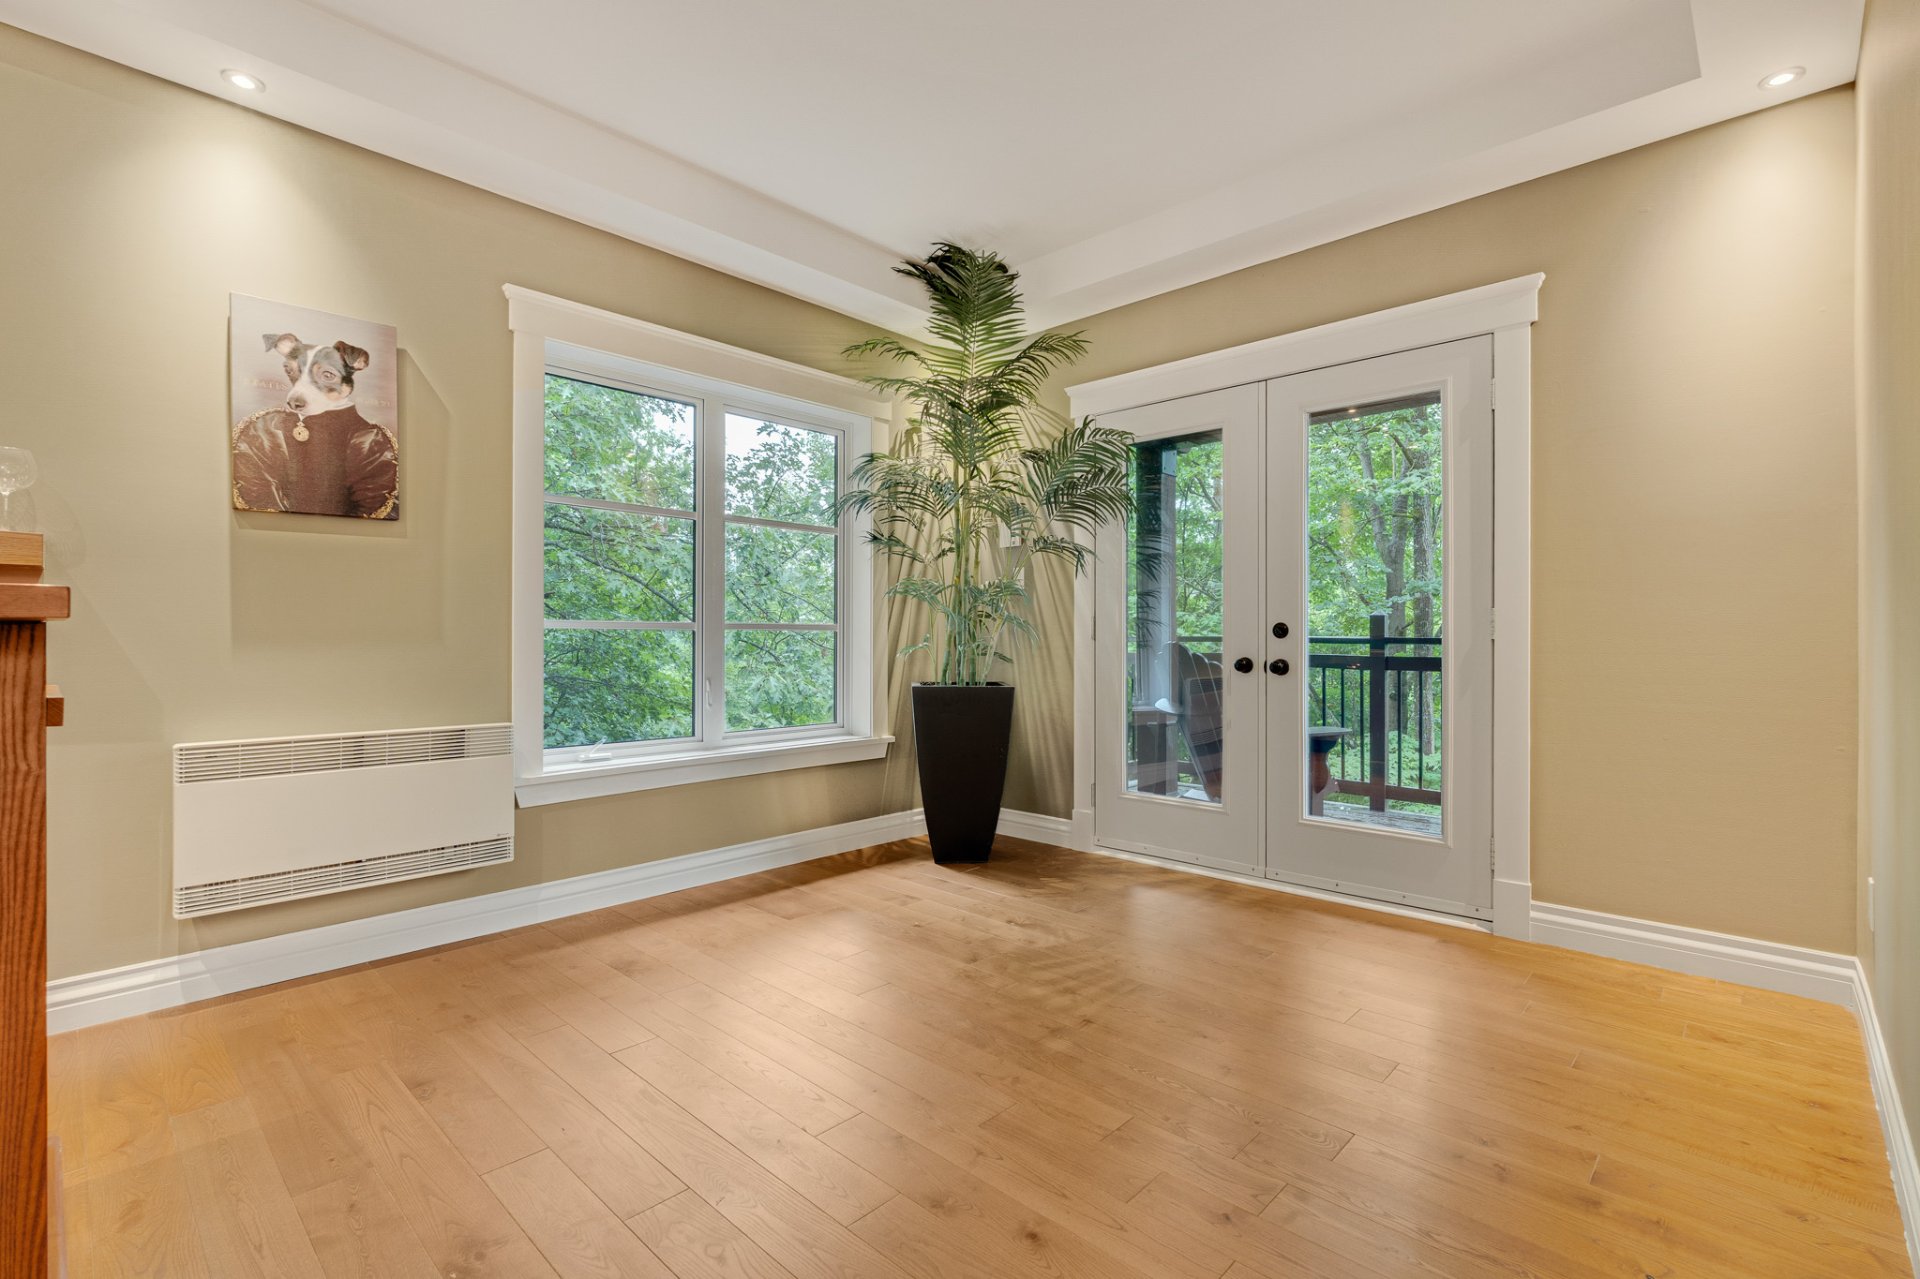 Living room
 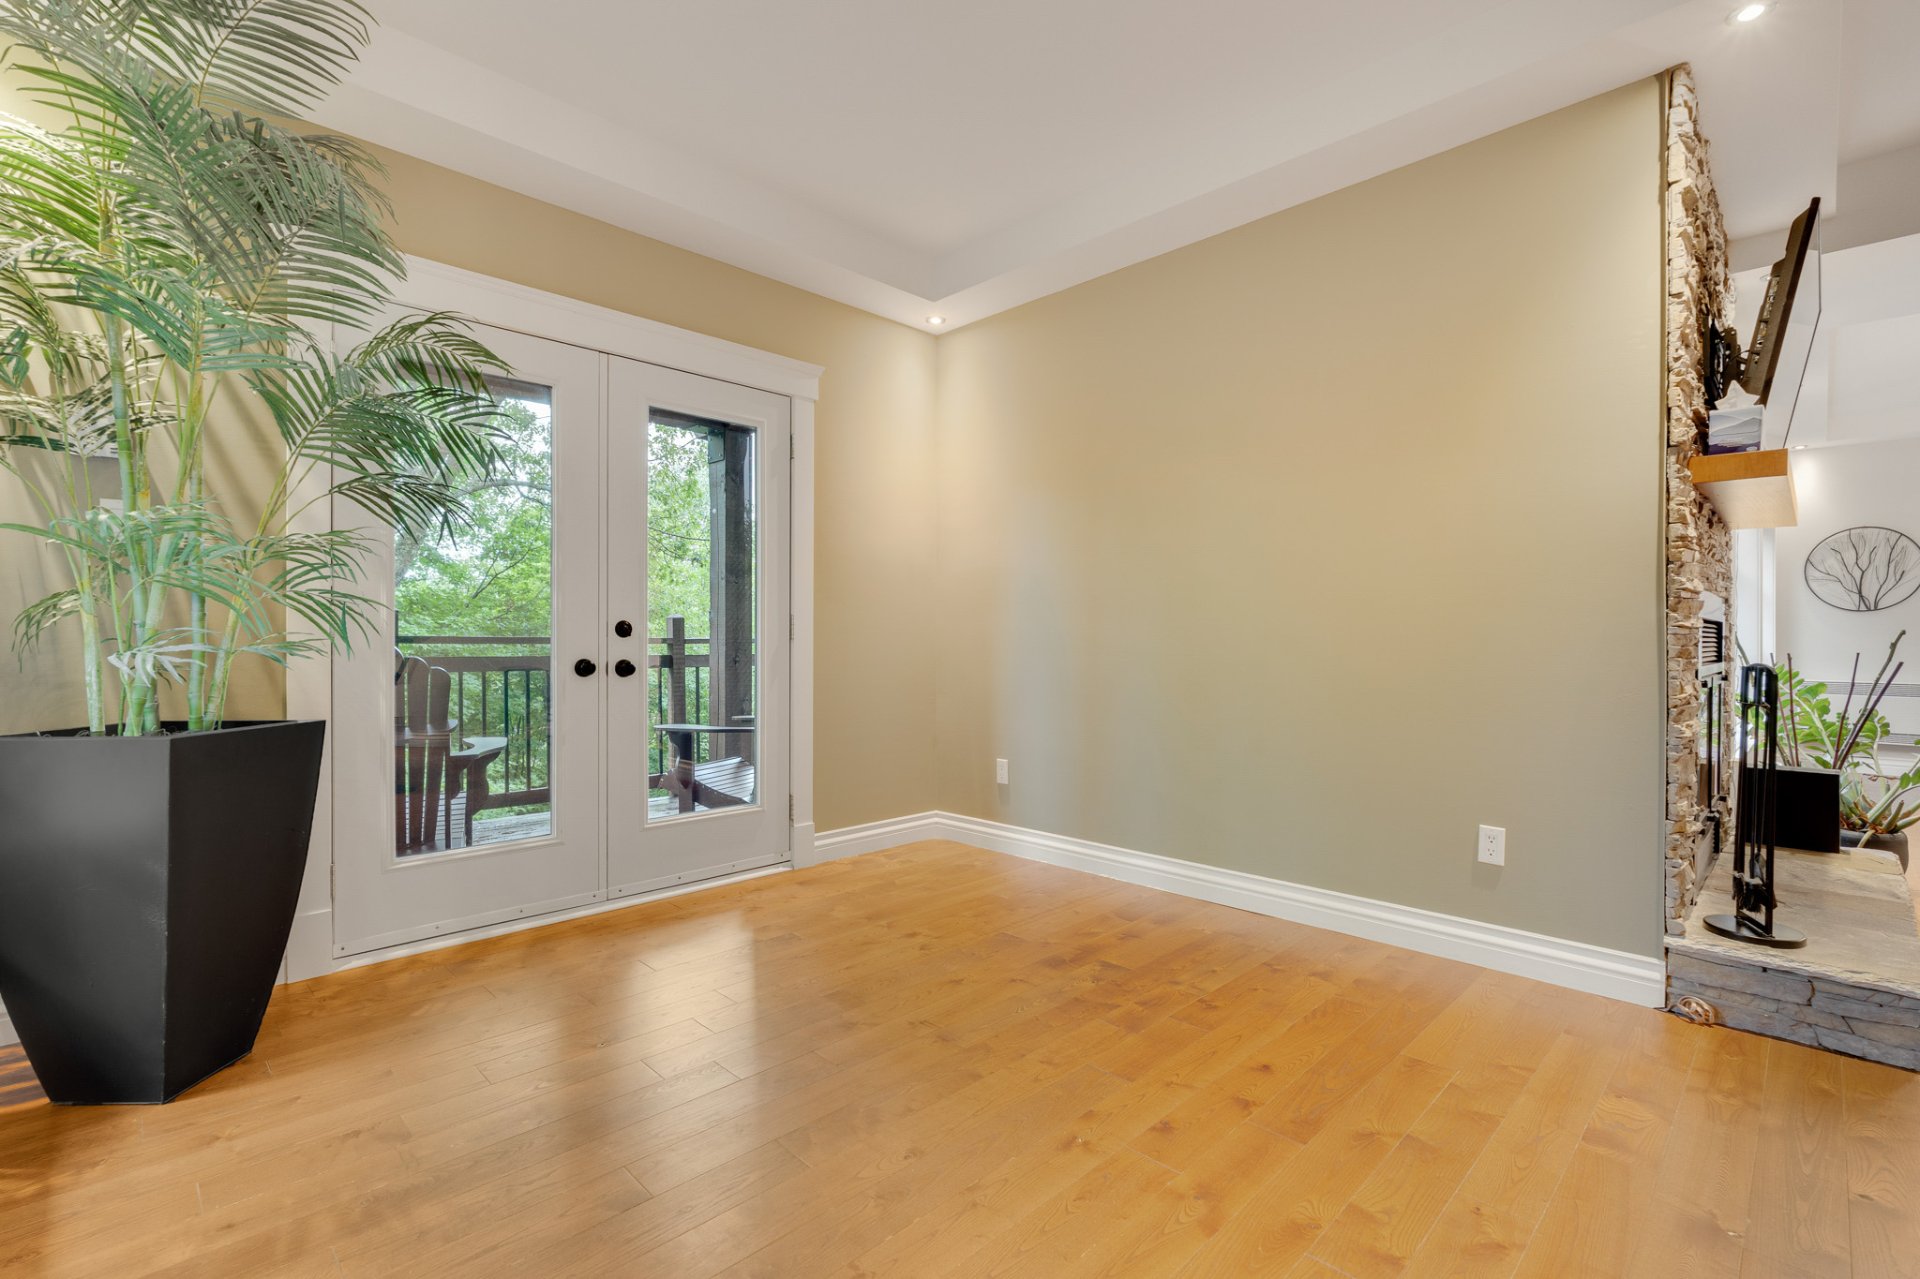 Living room
 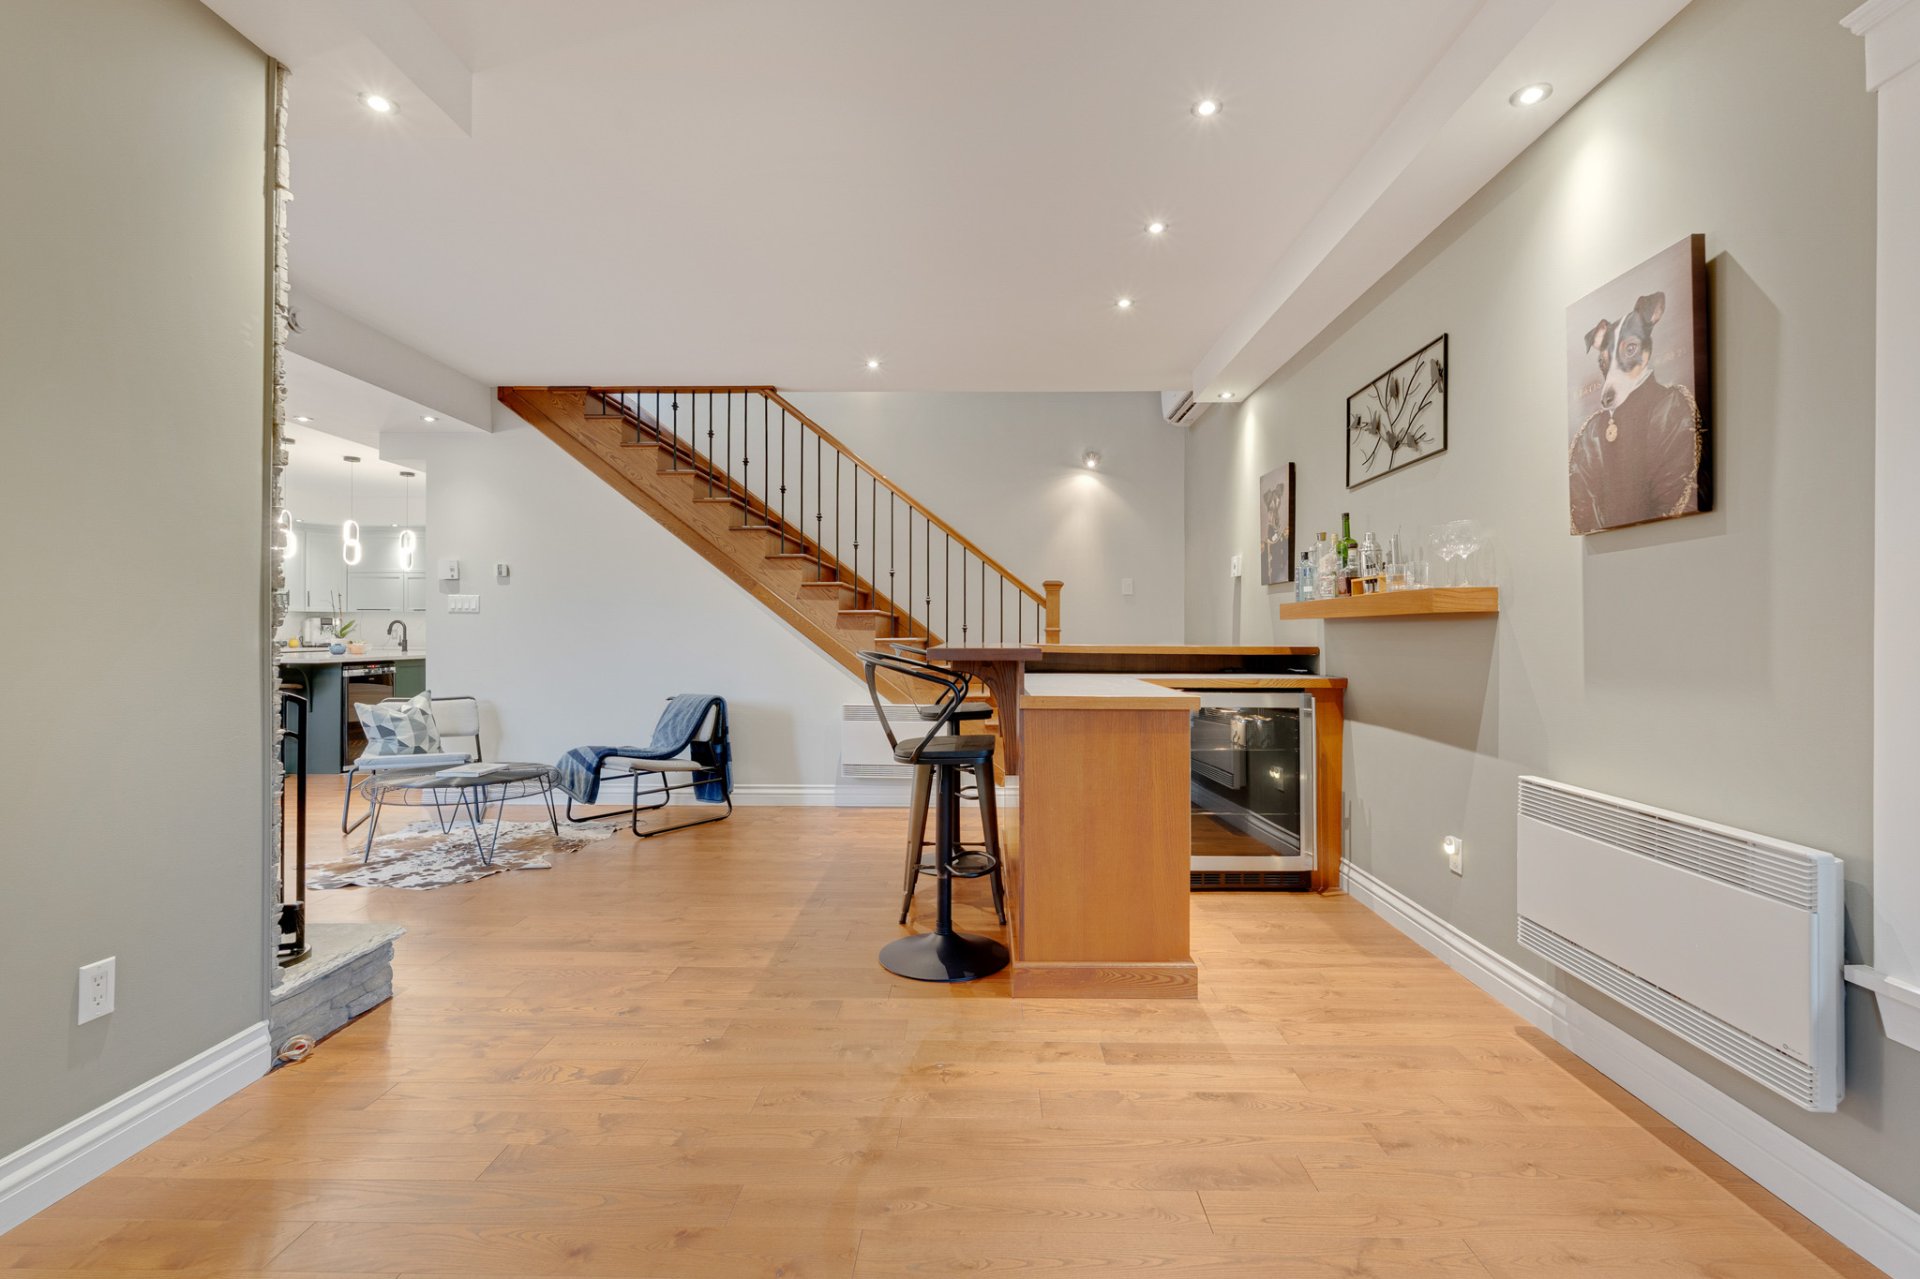 Primary bedroom
 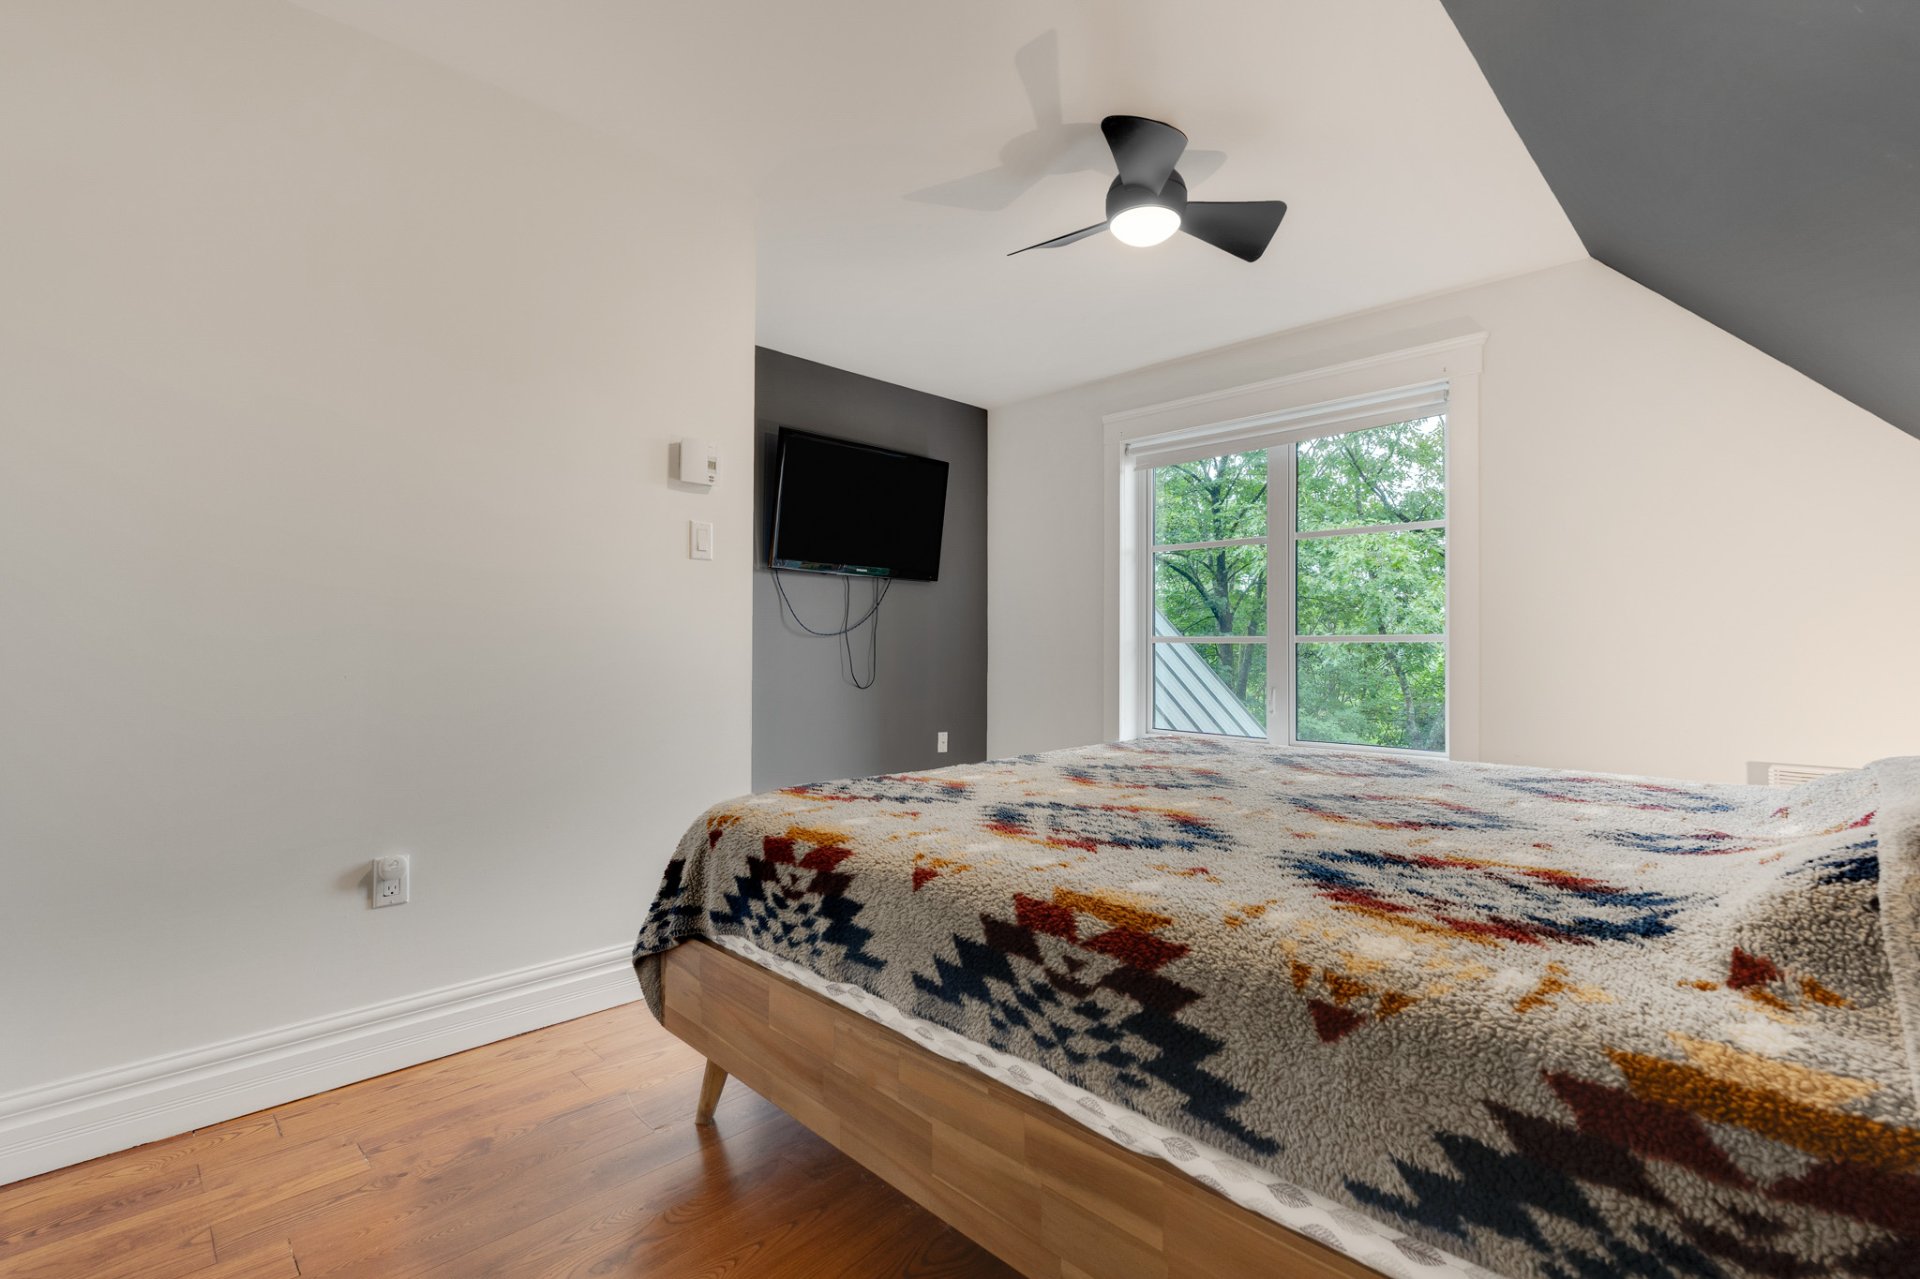 Primary bedroom
 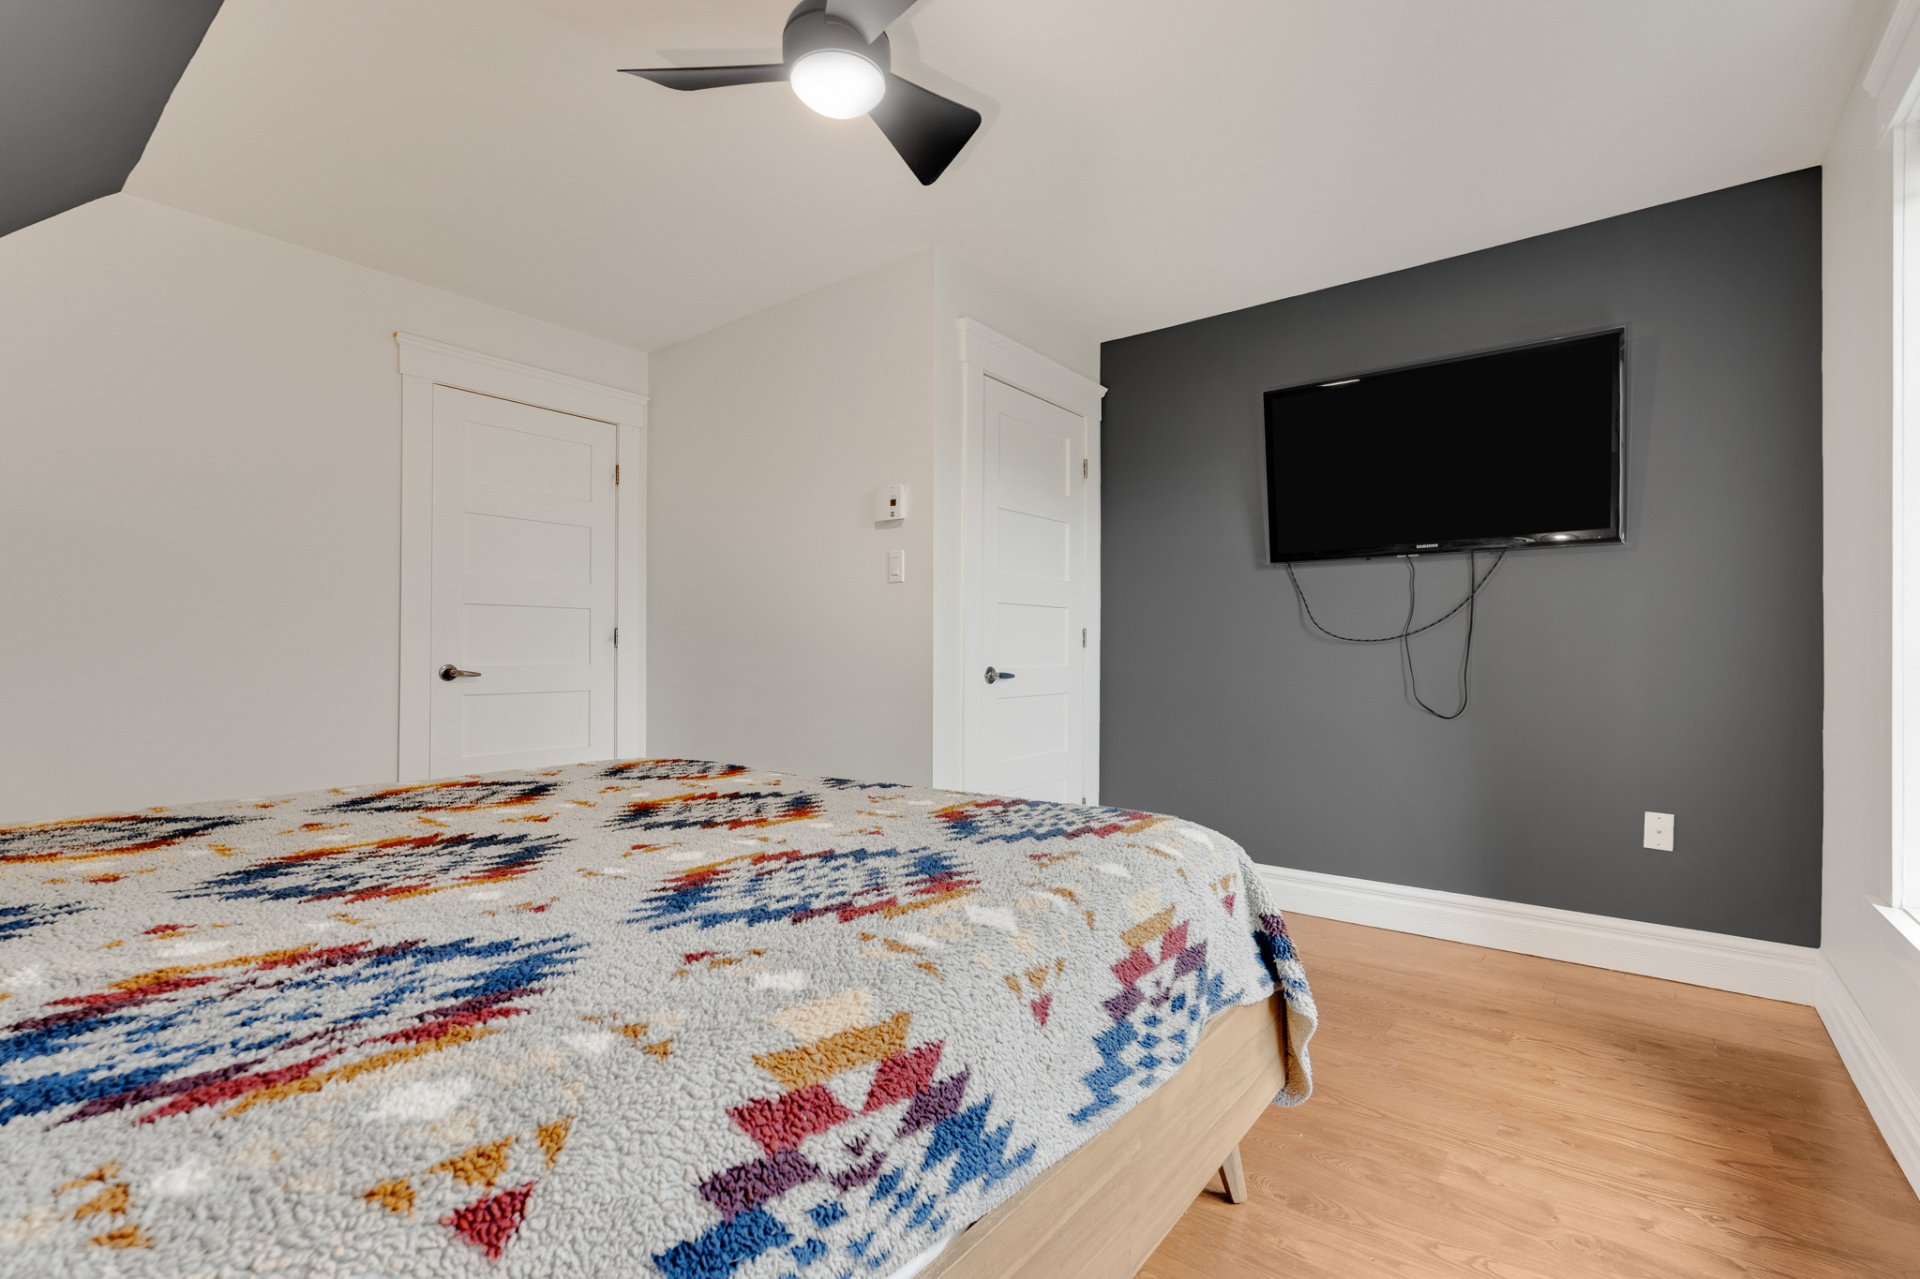 Primary bedroom
 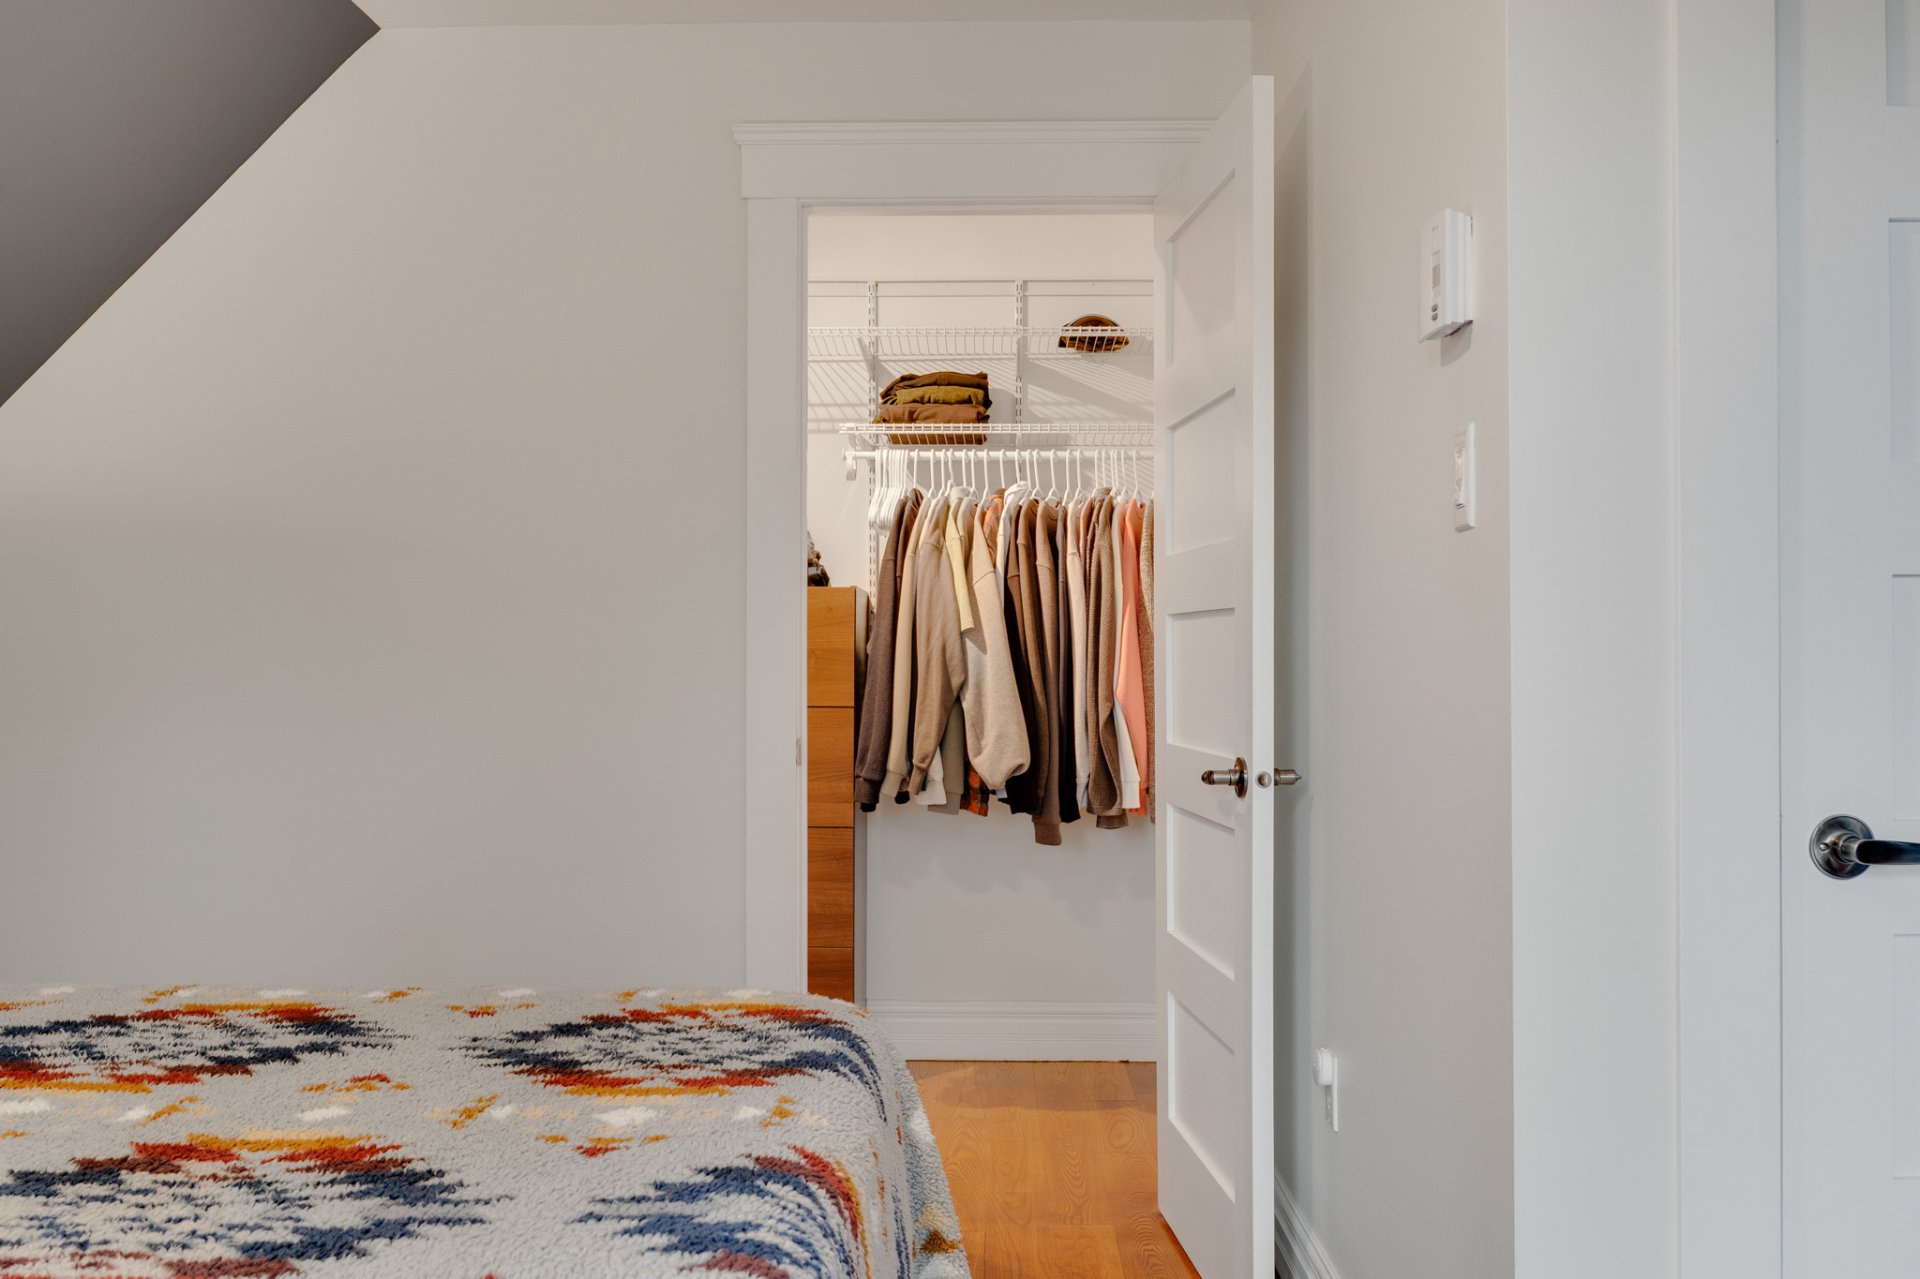 Bathroom
 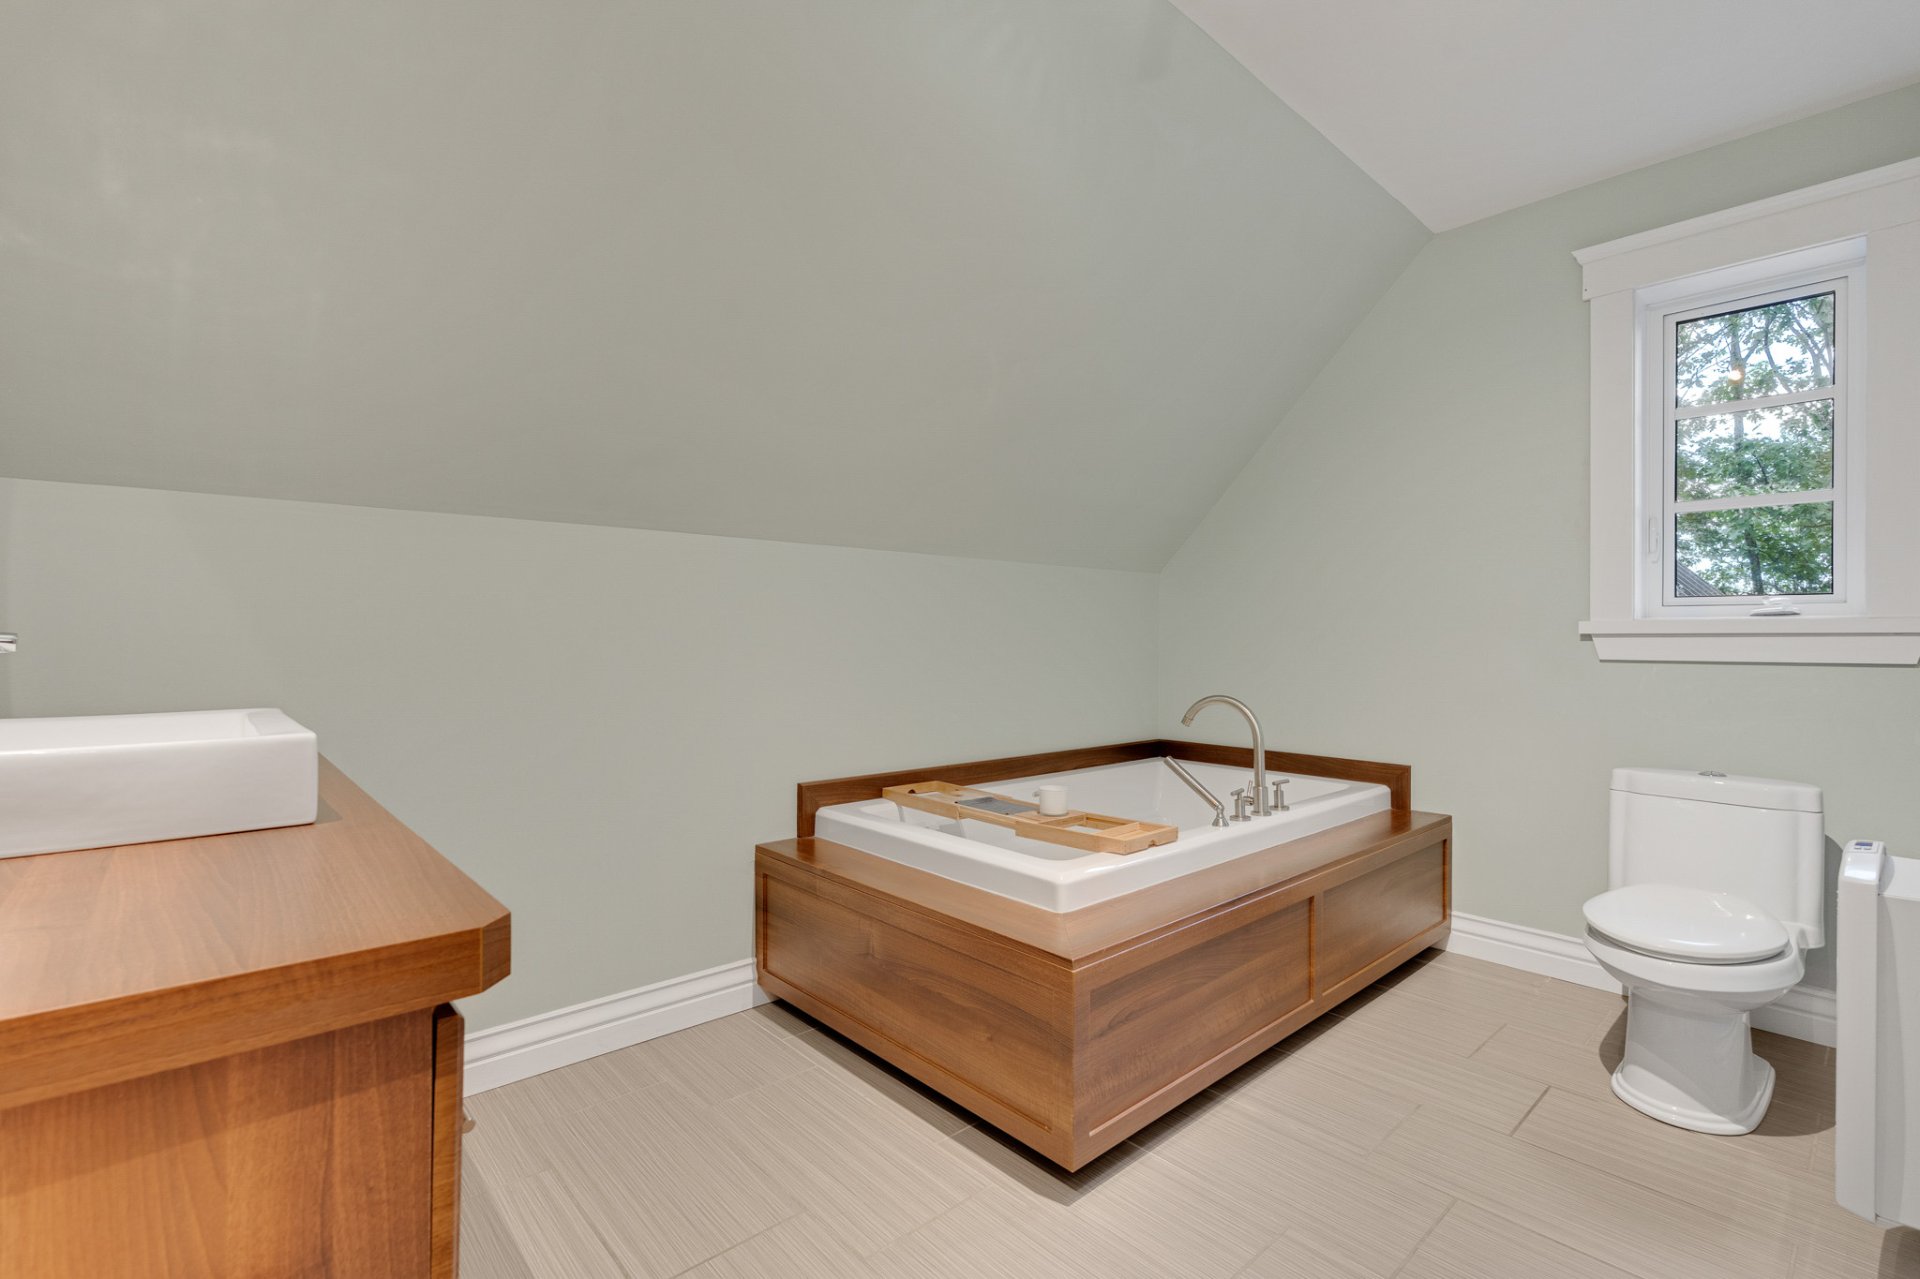 Bathroom
 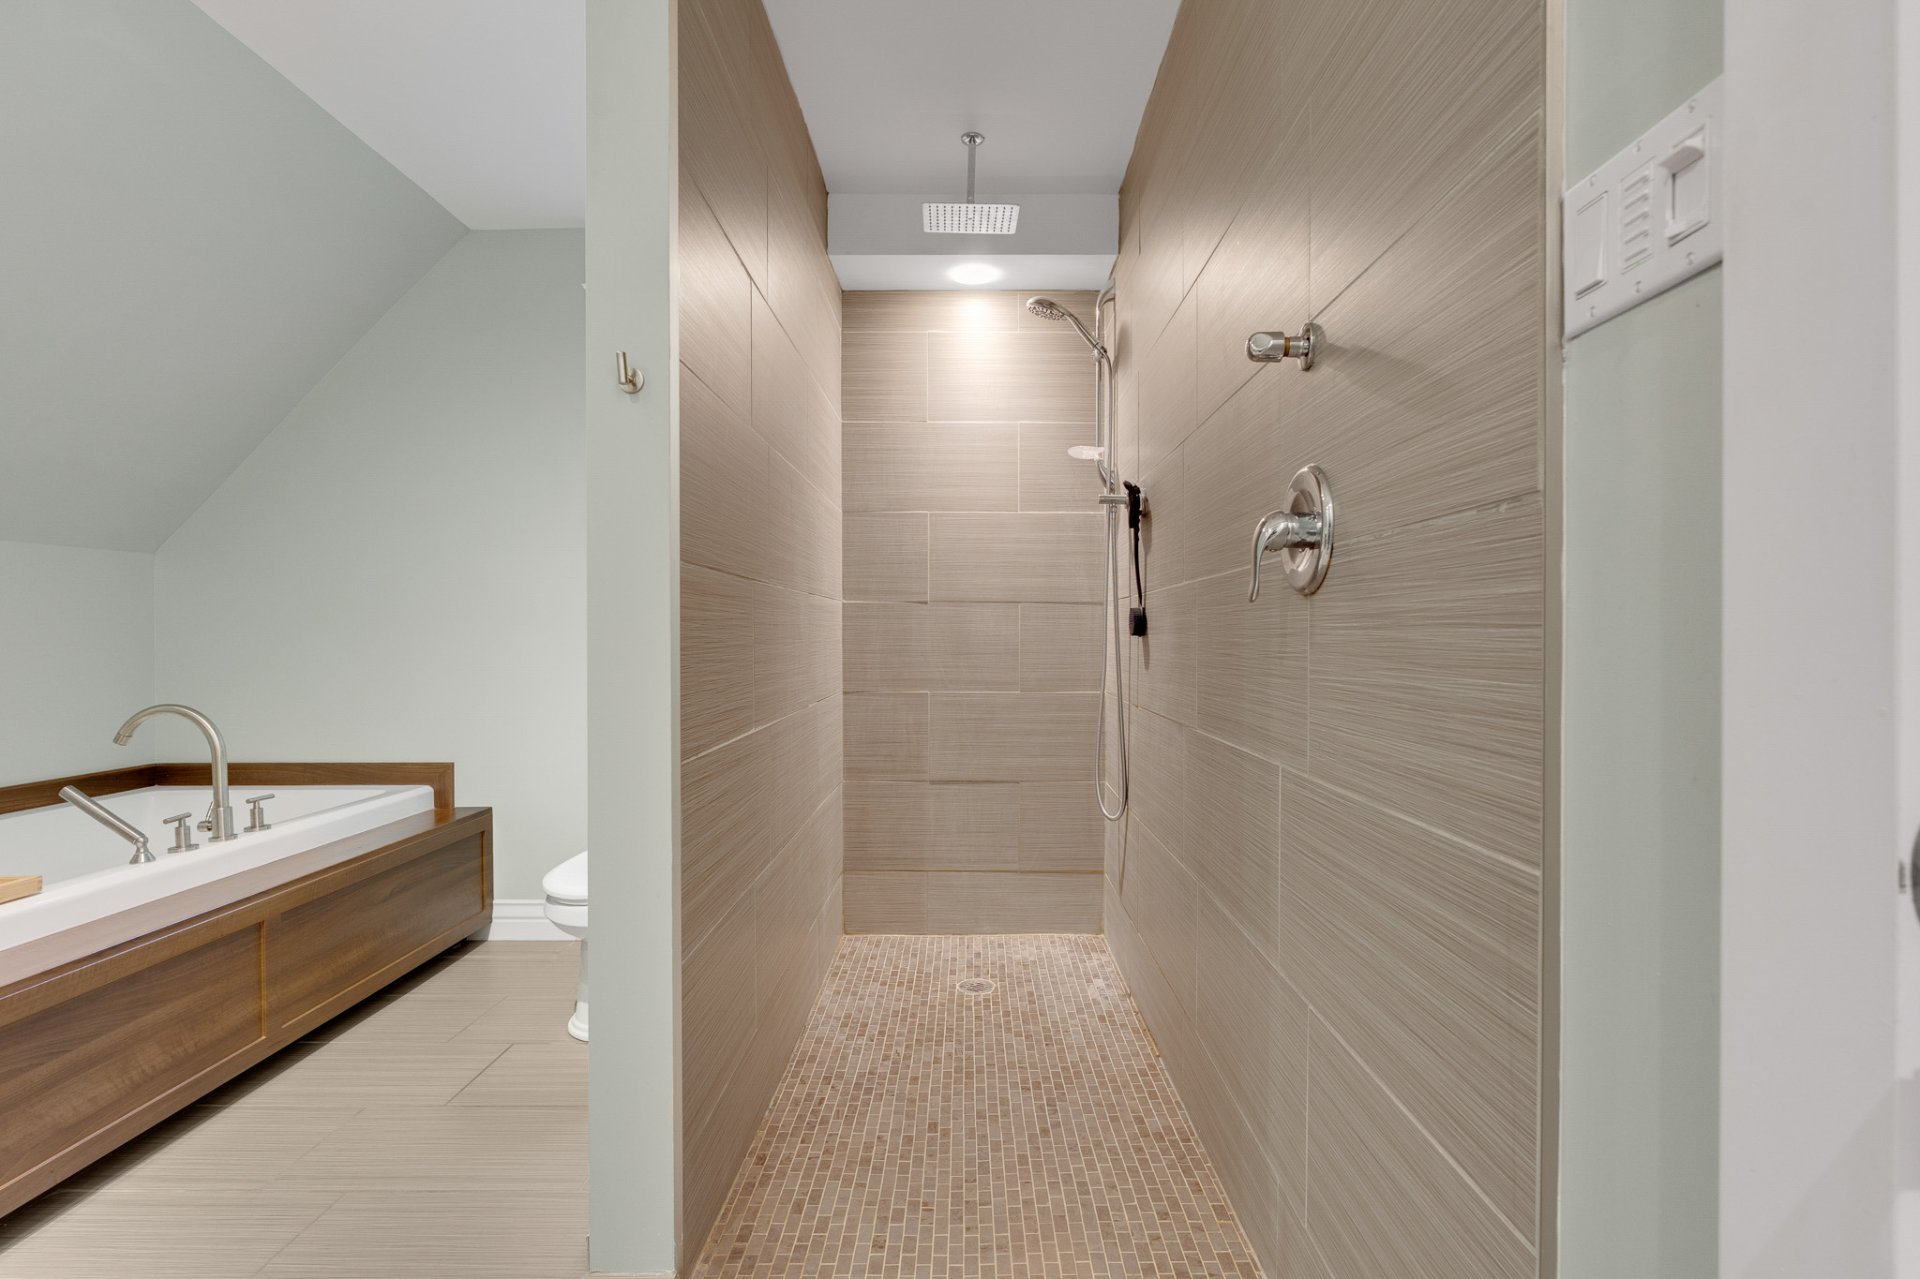 Bathroom
 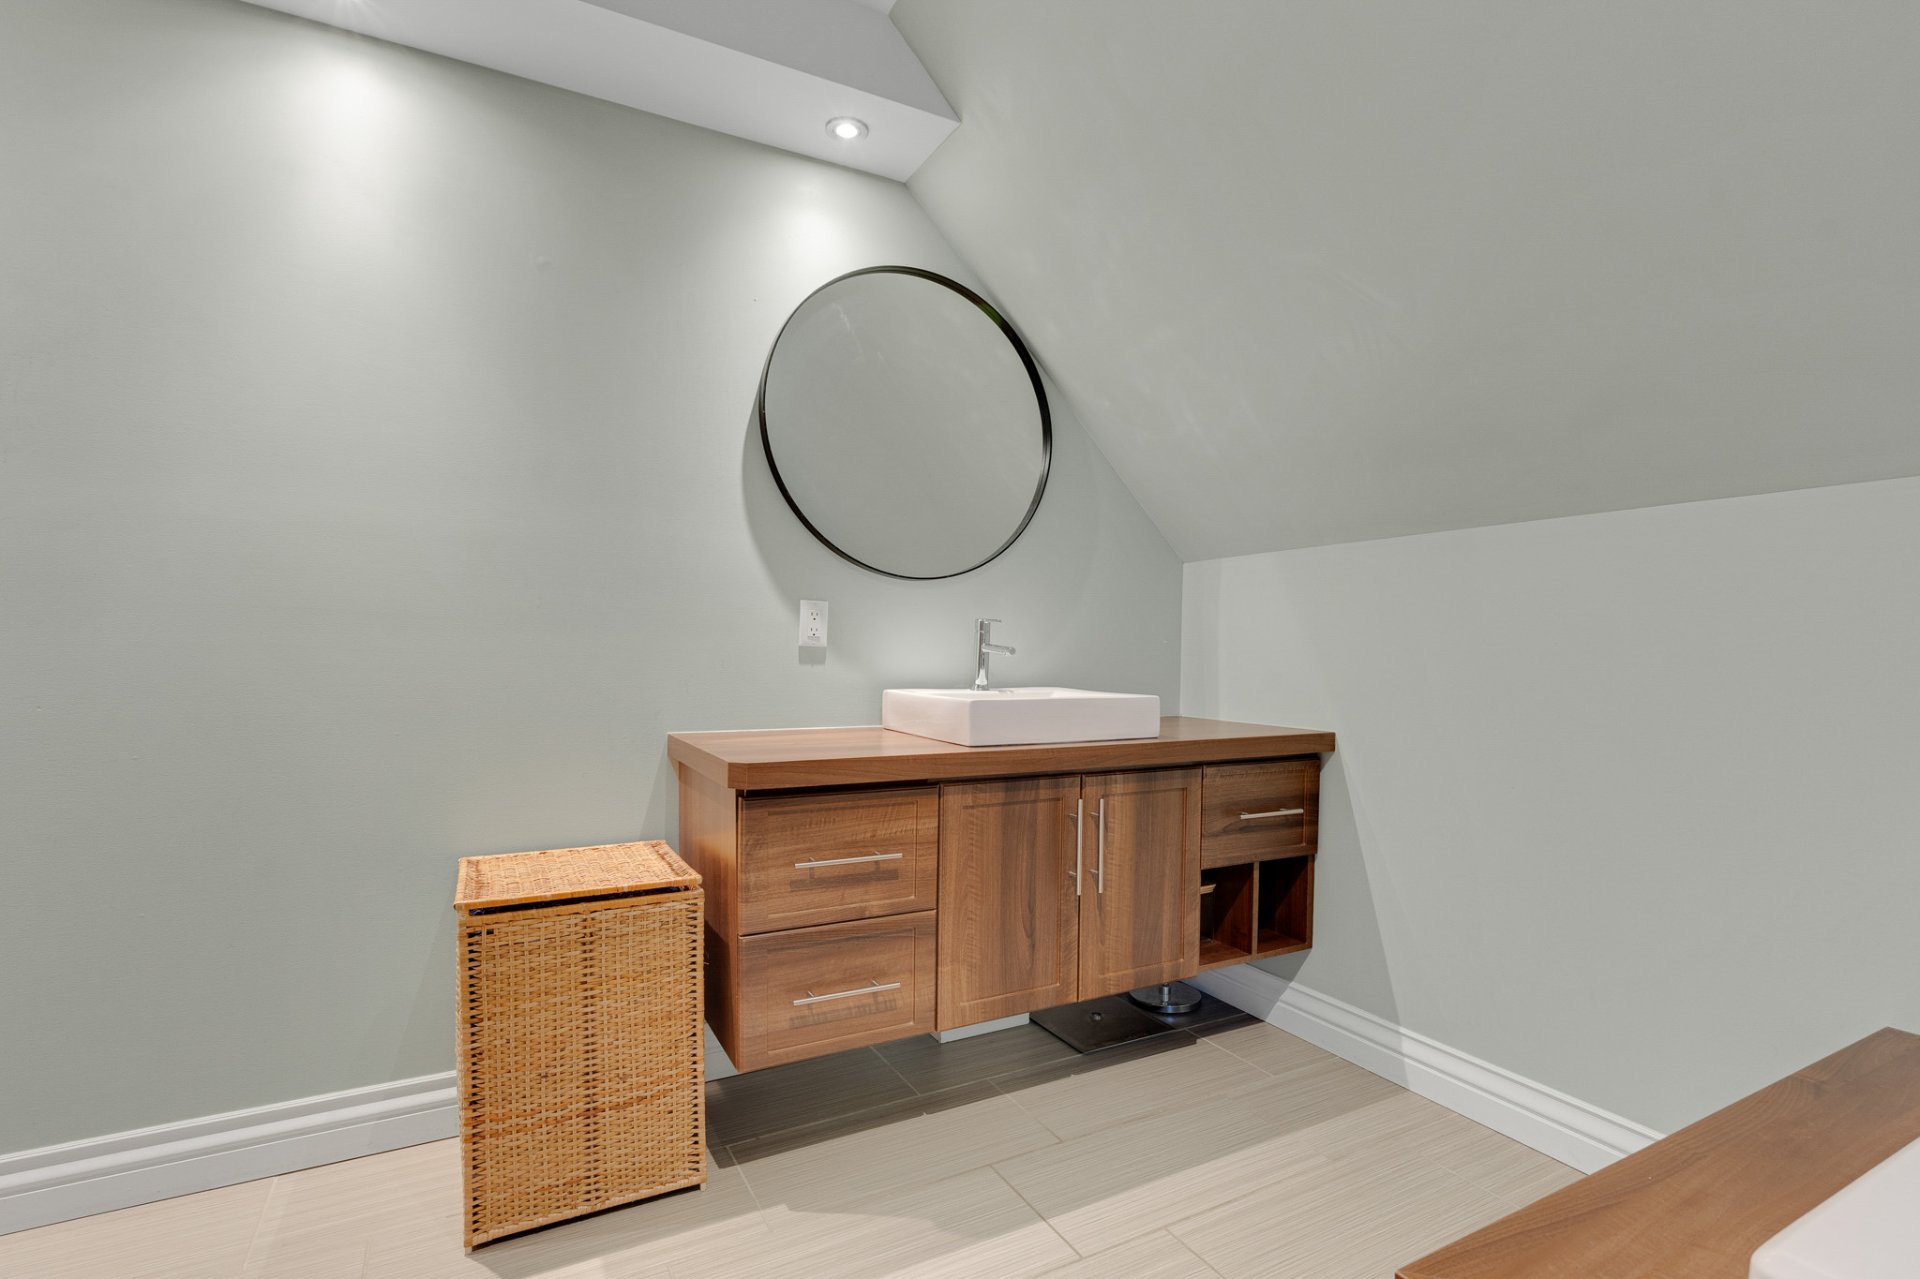 Bathroom
 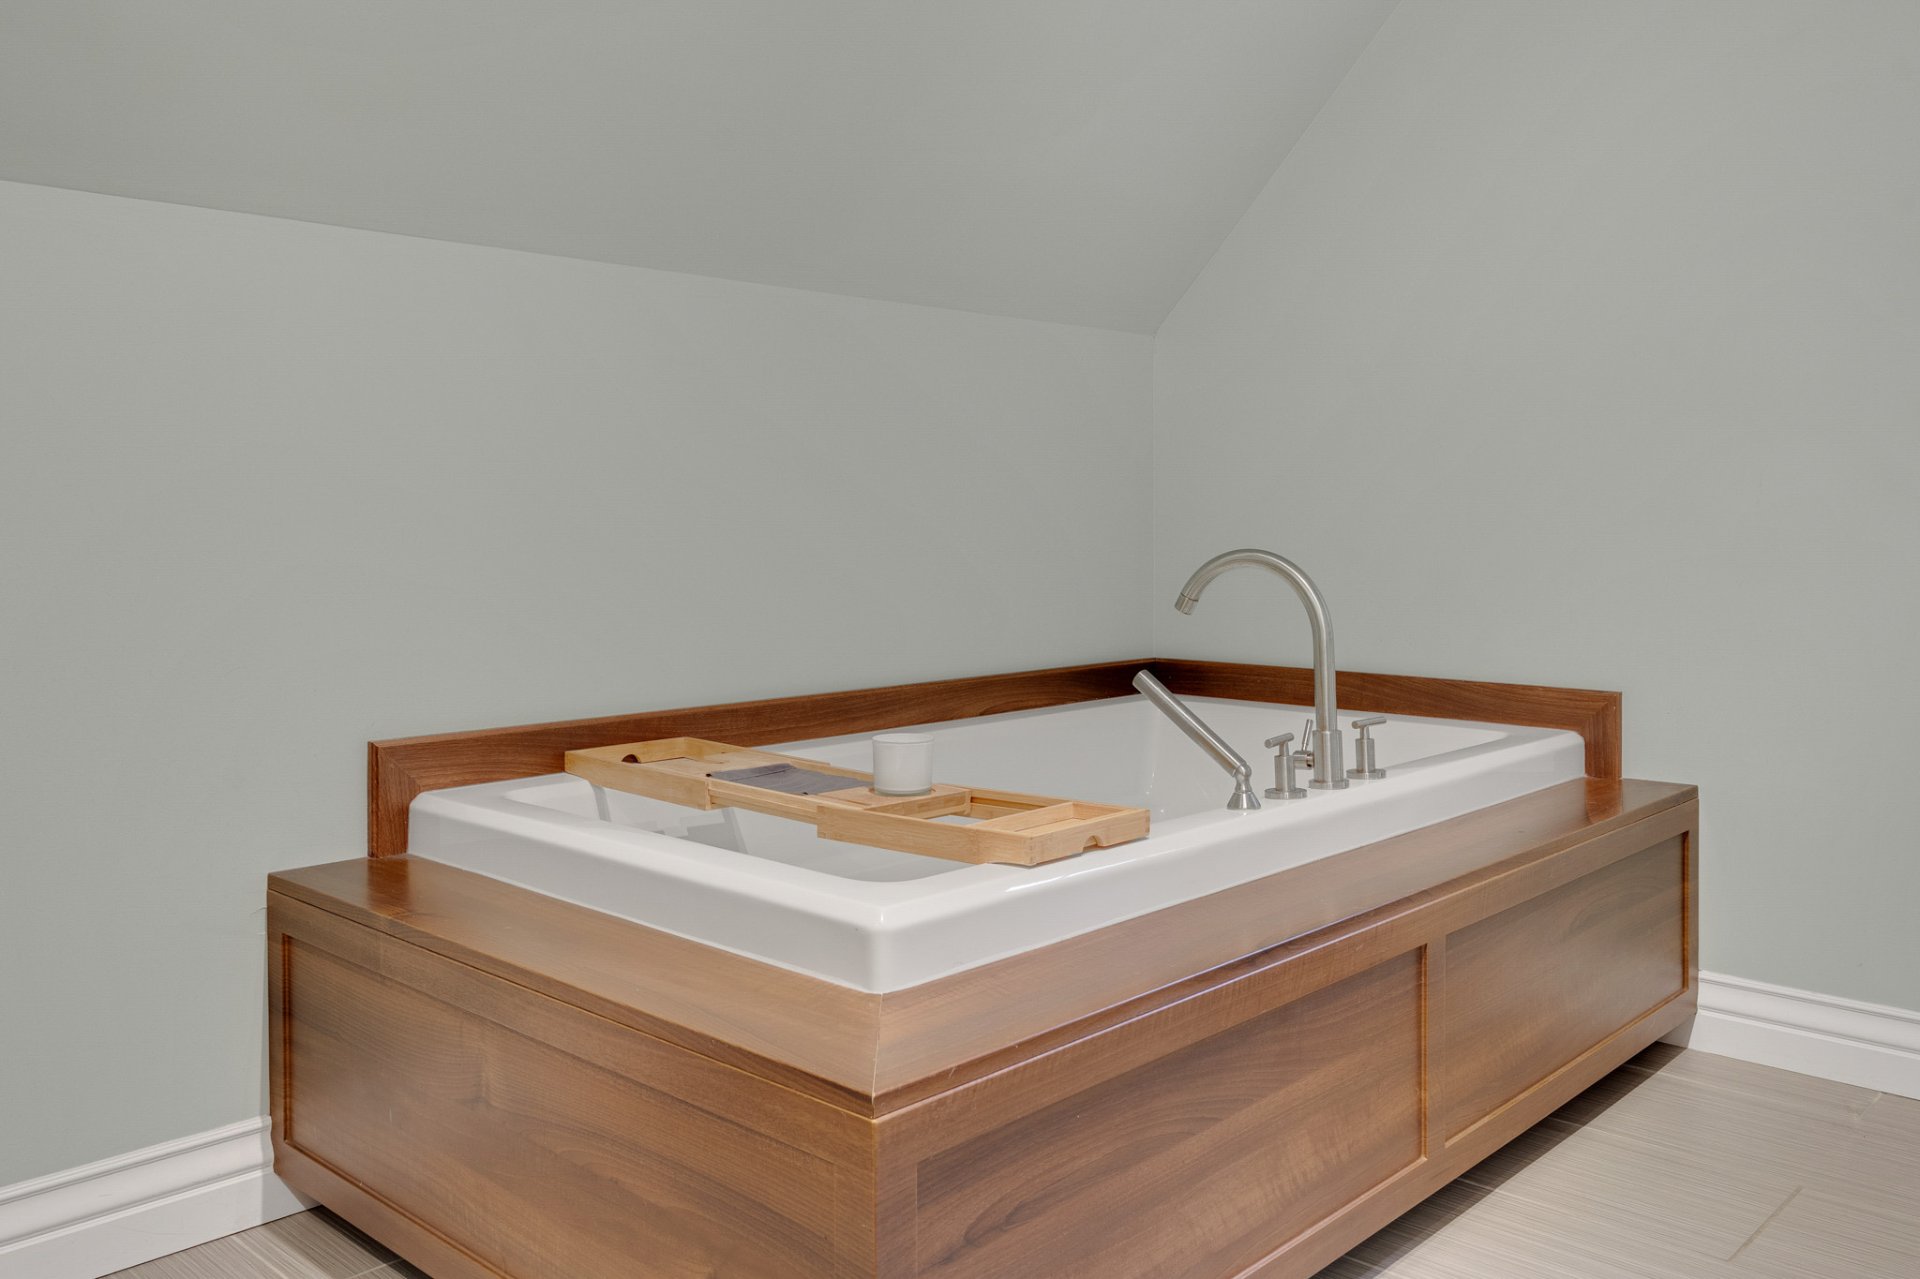 Bedroom
 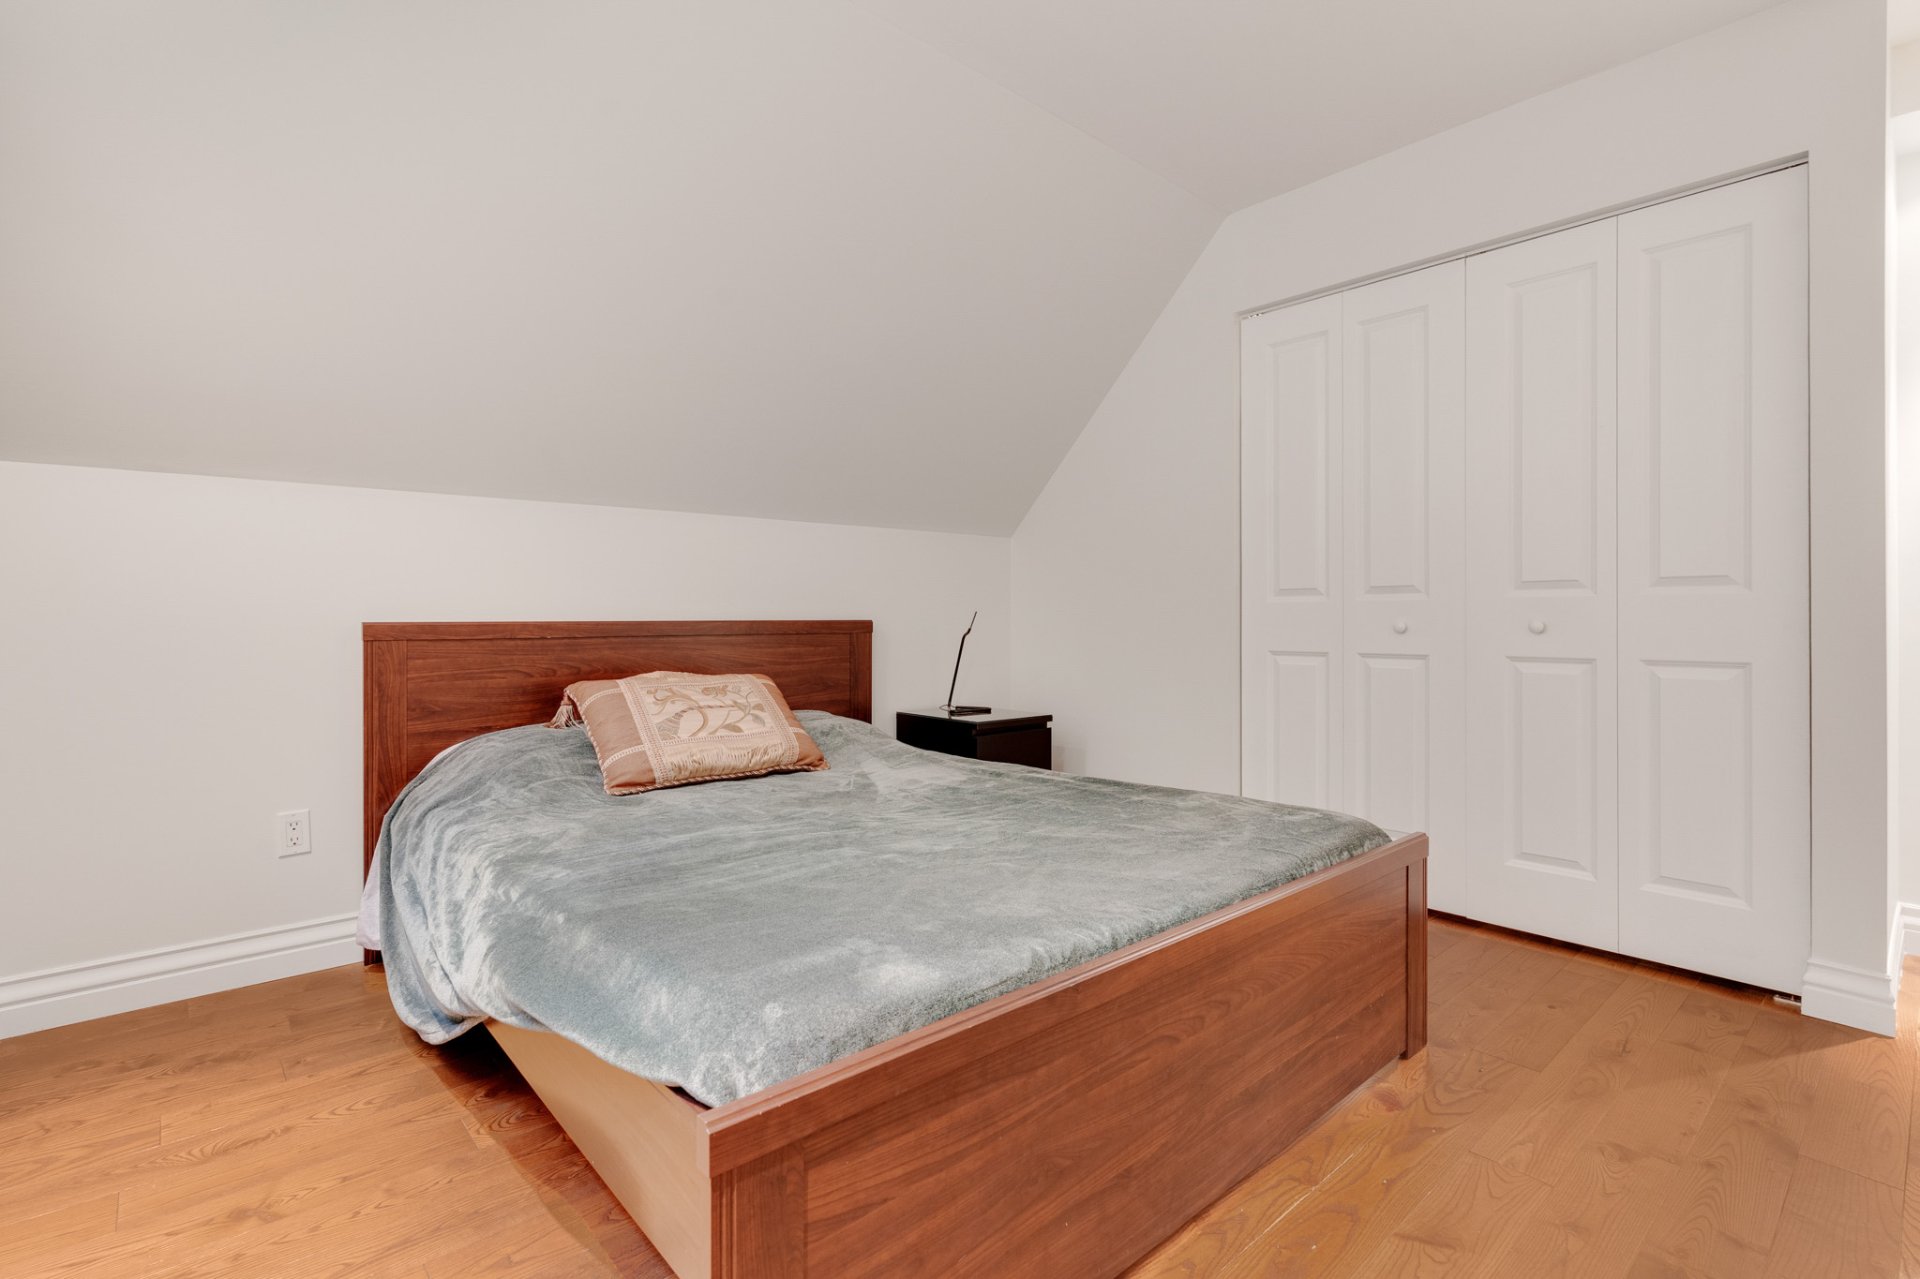 Bedroom
 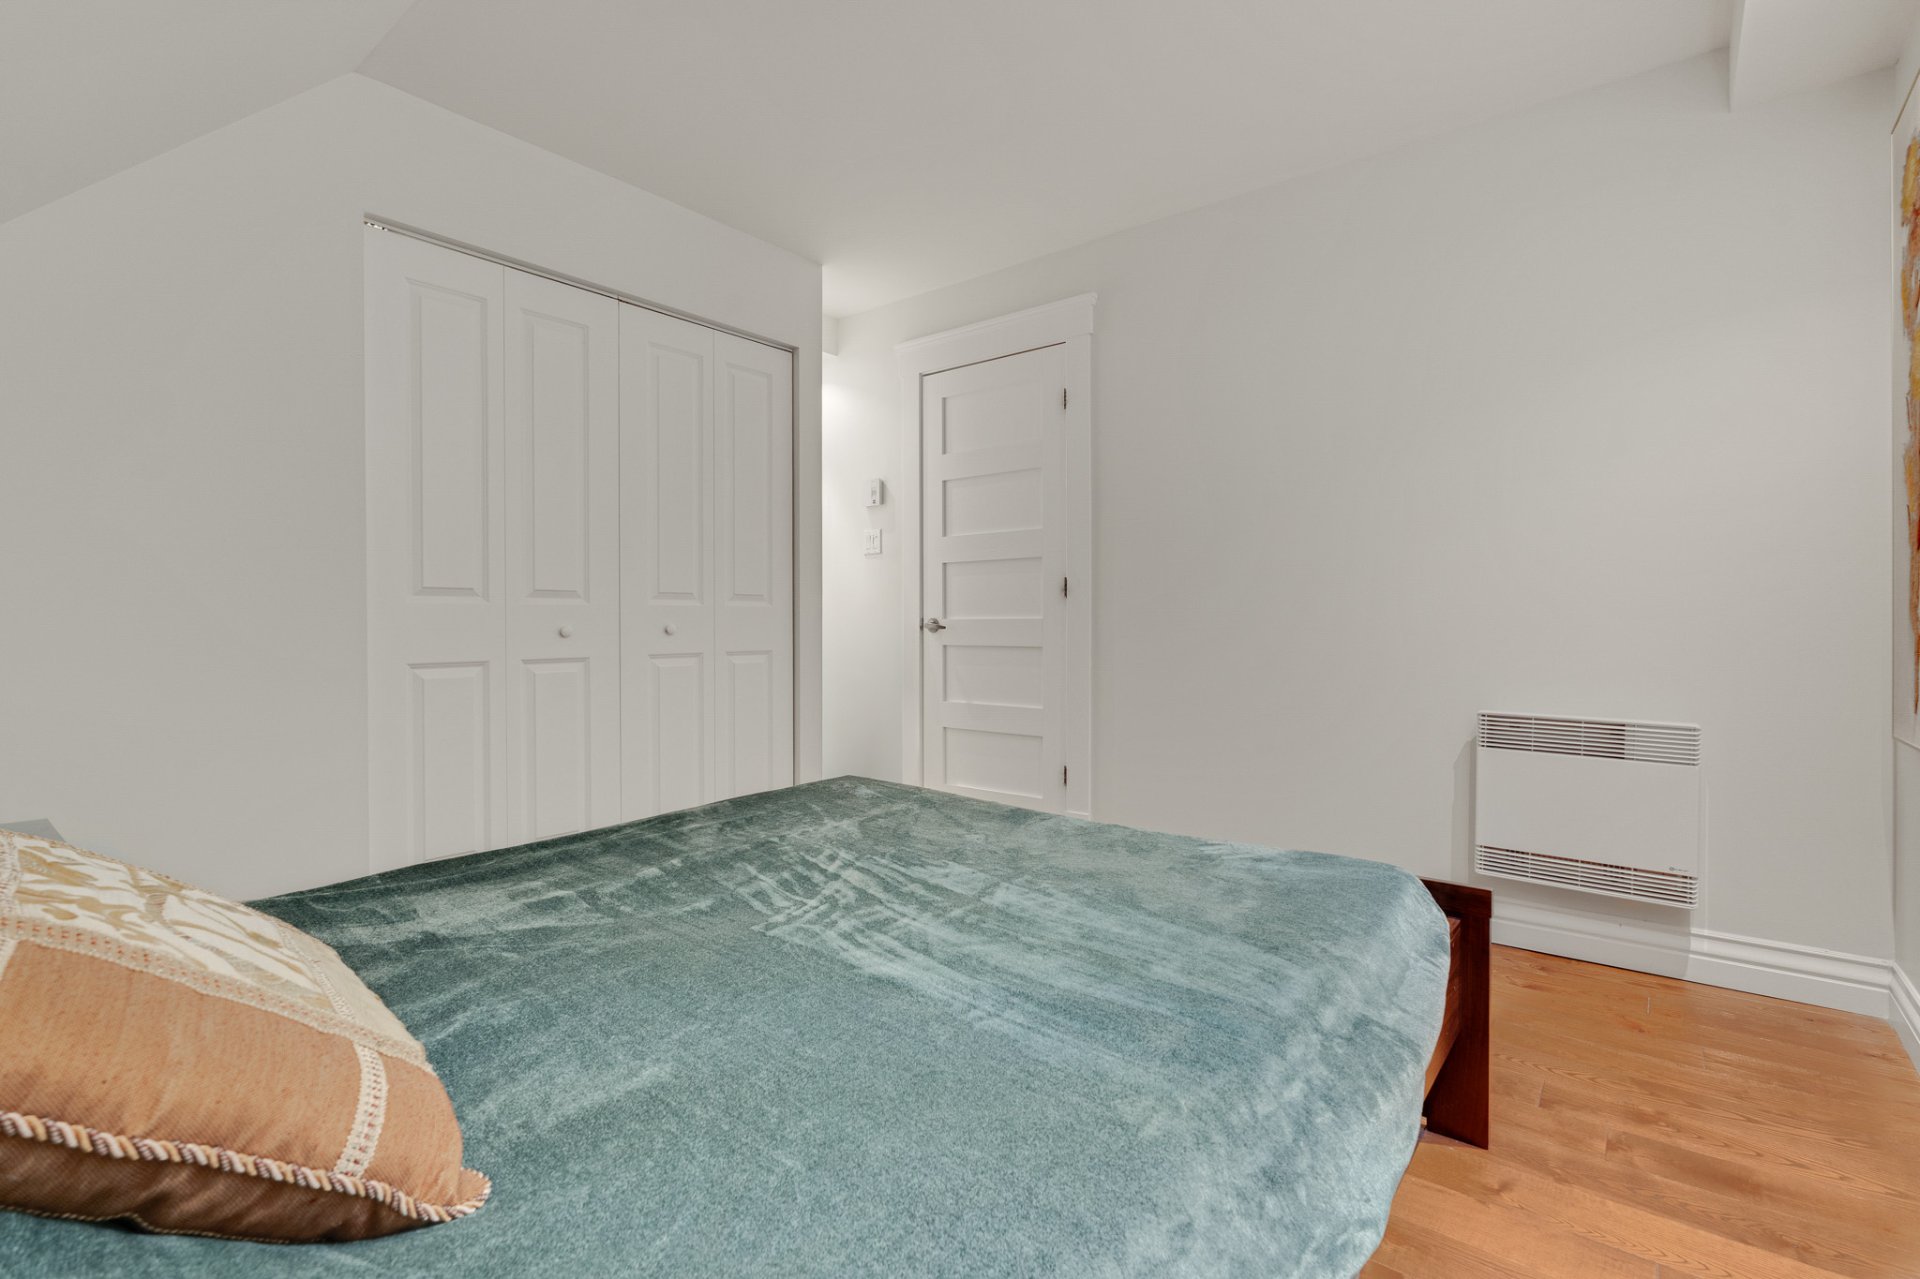 Bedroom
 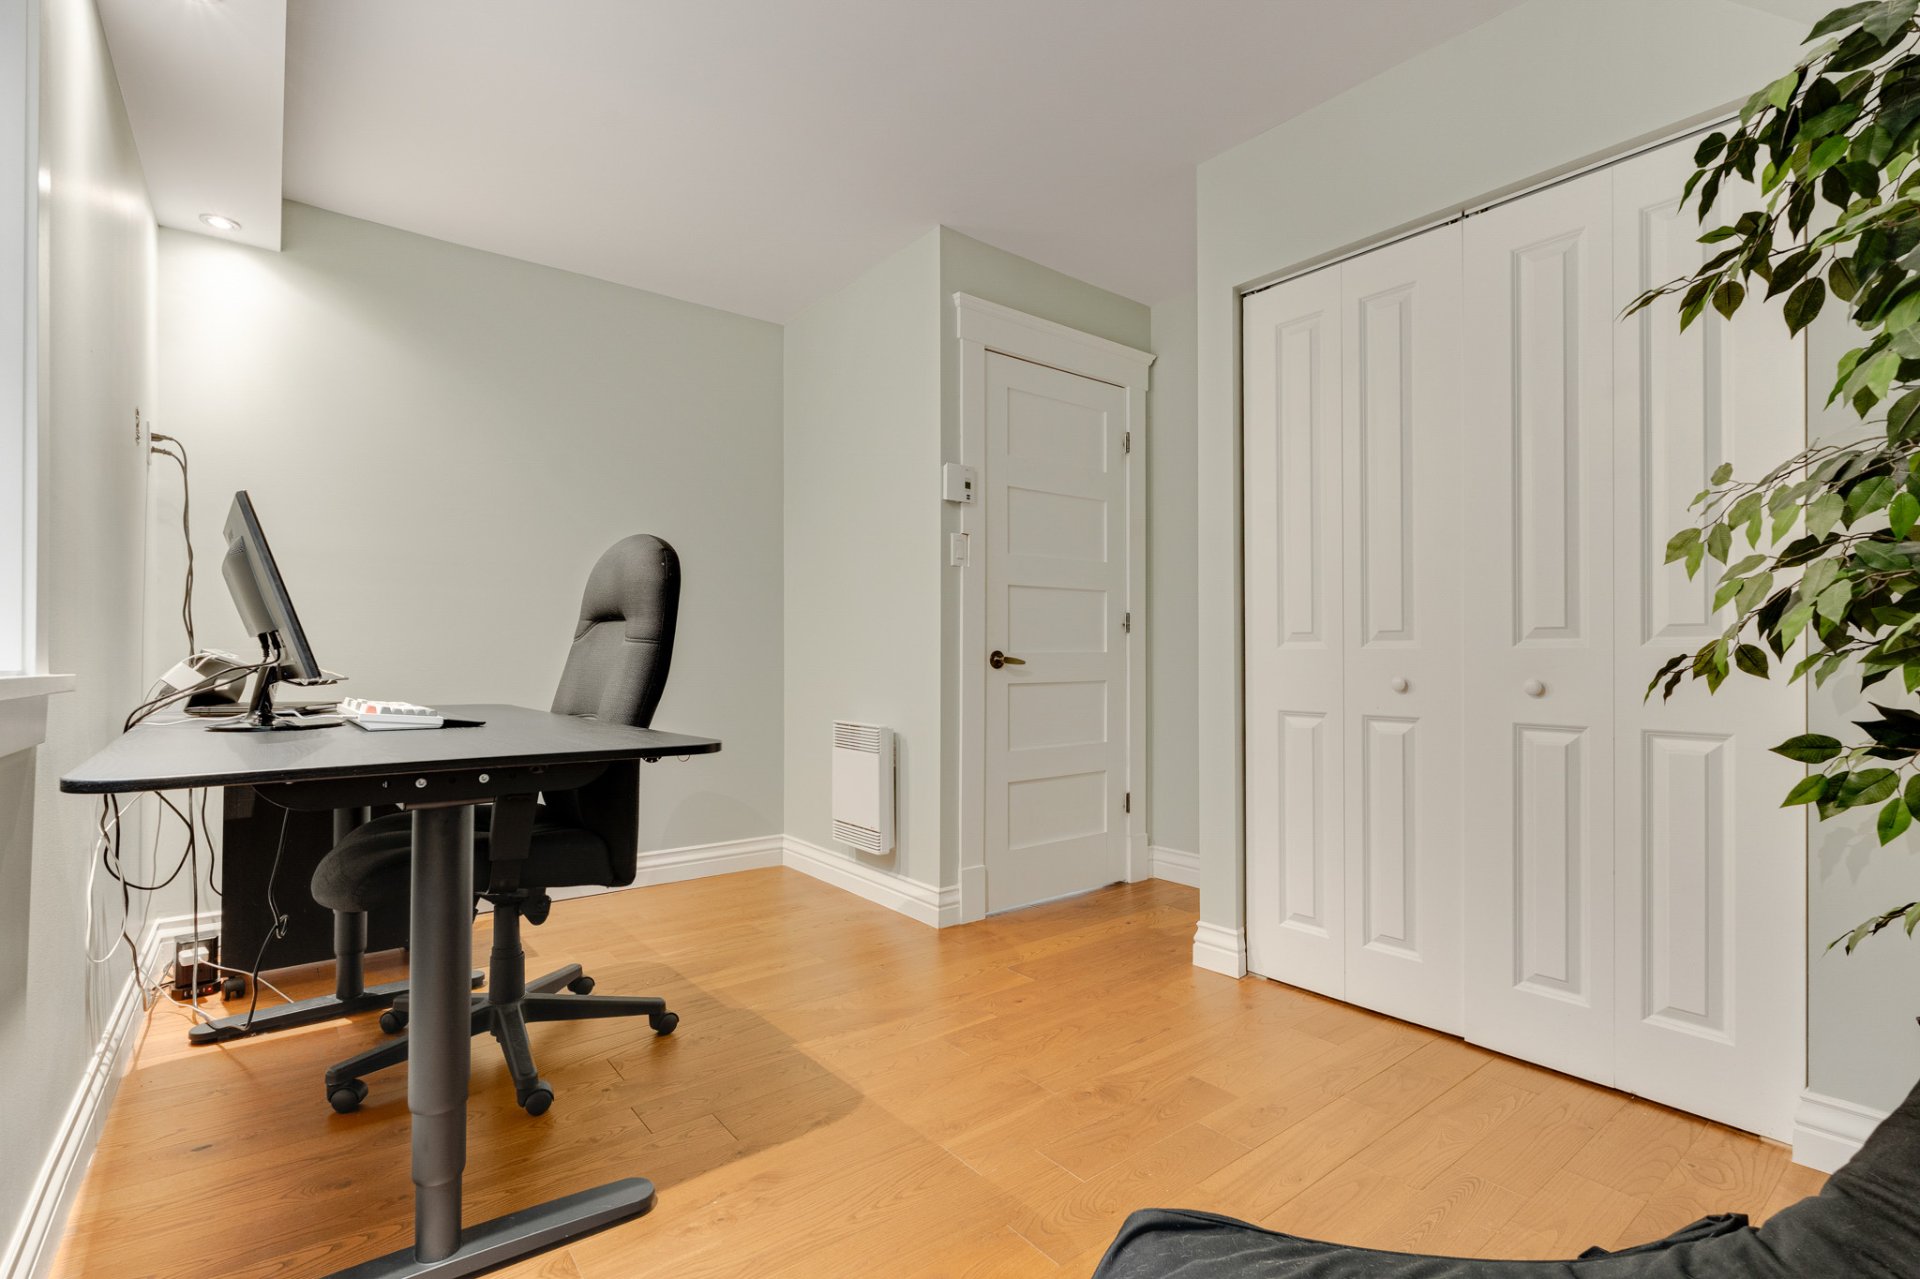 Bedroom
 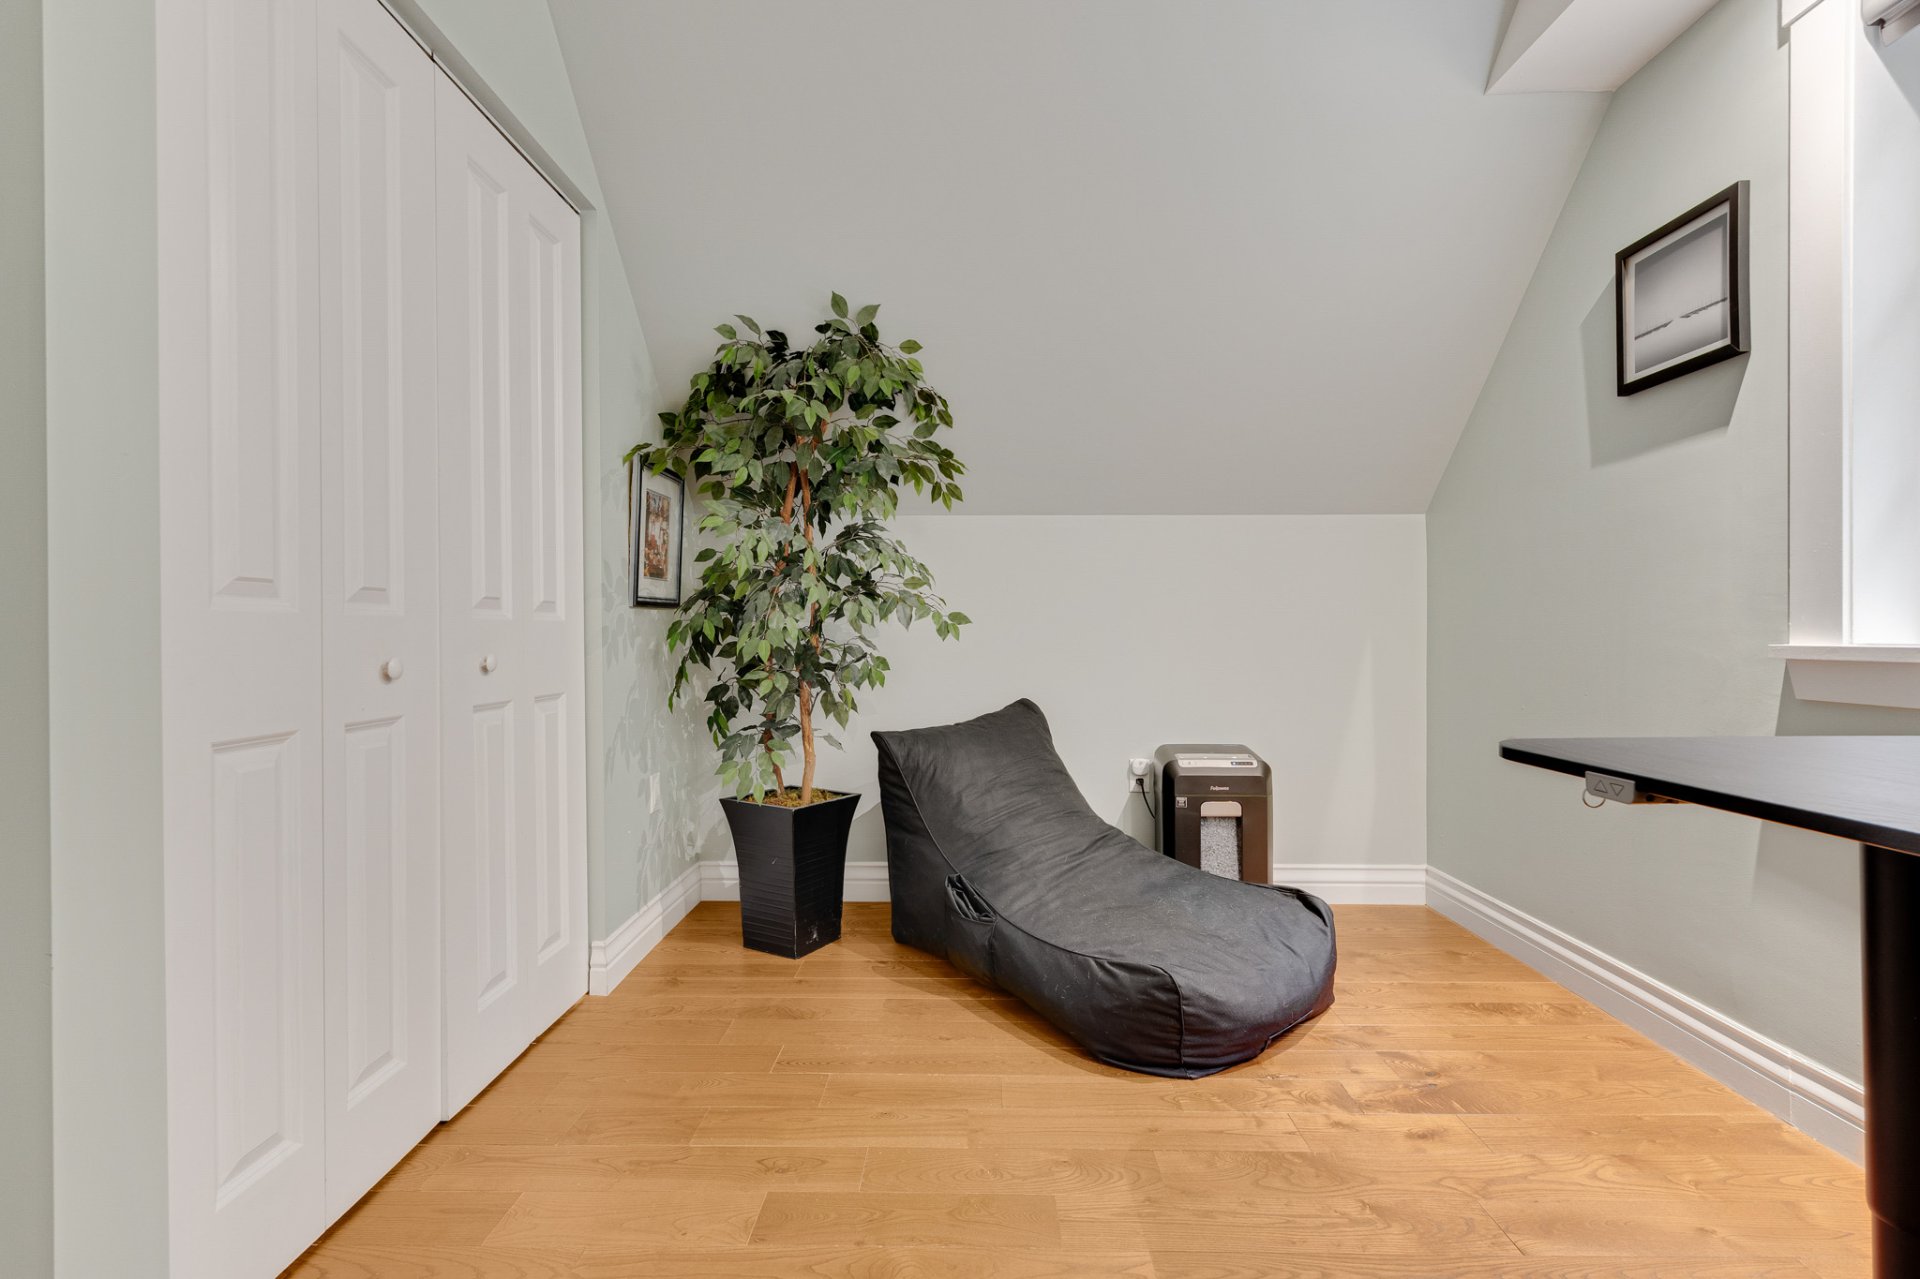 Mezzanine
 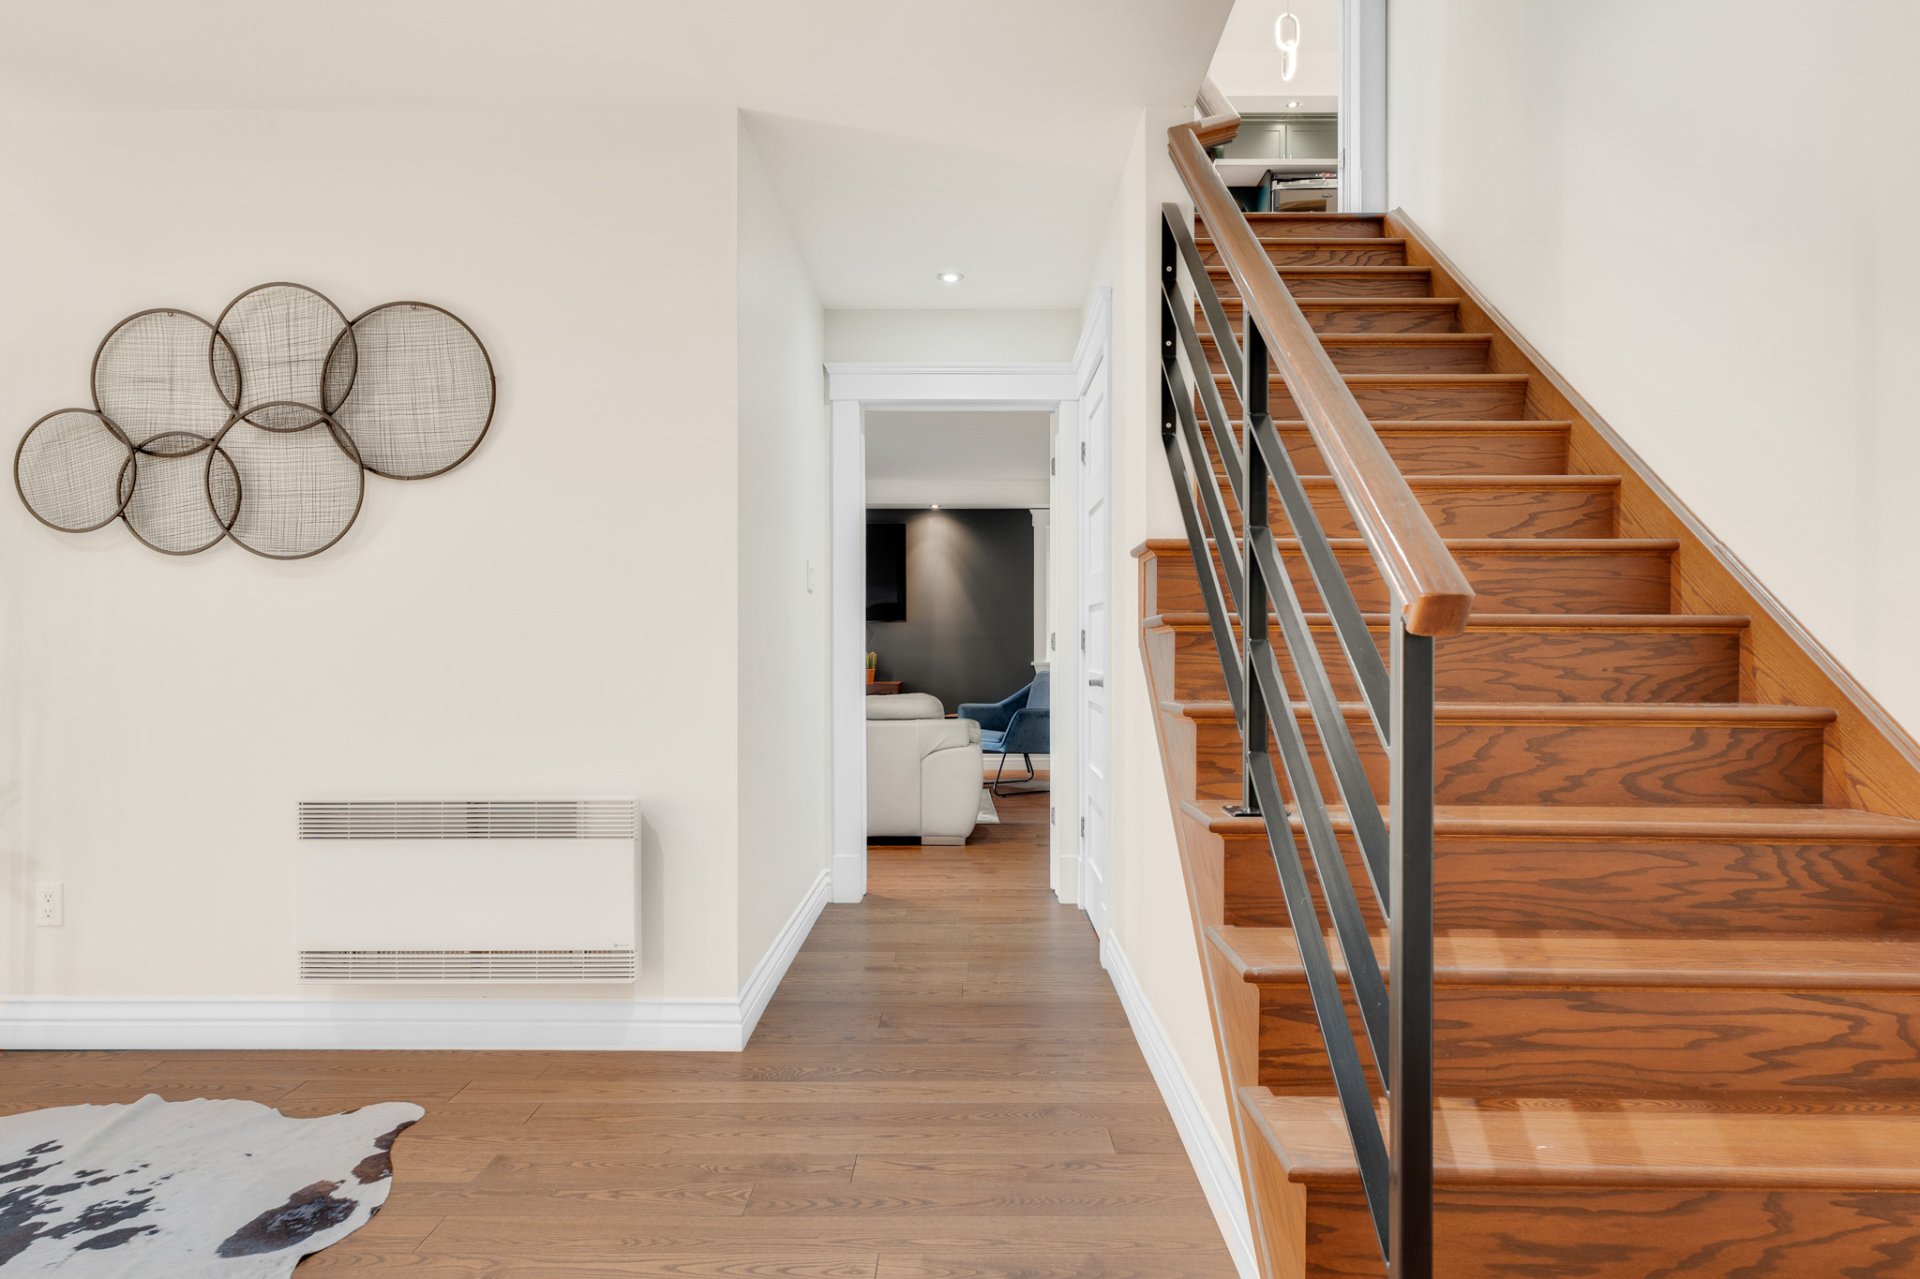 Family room
 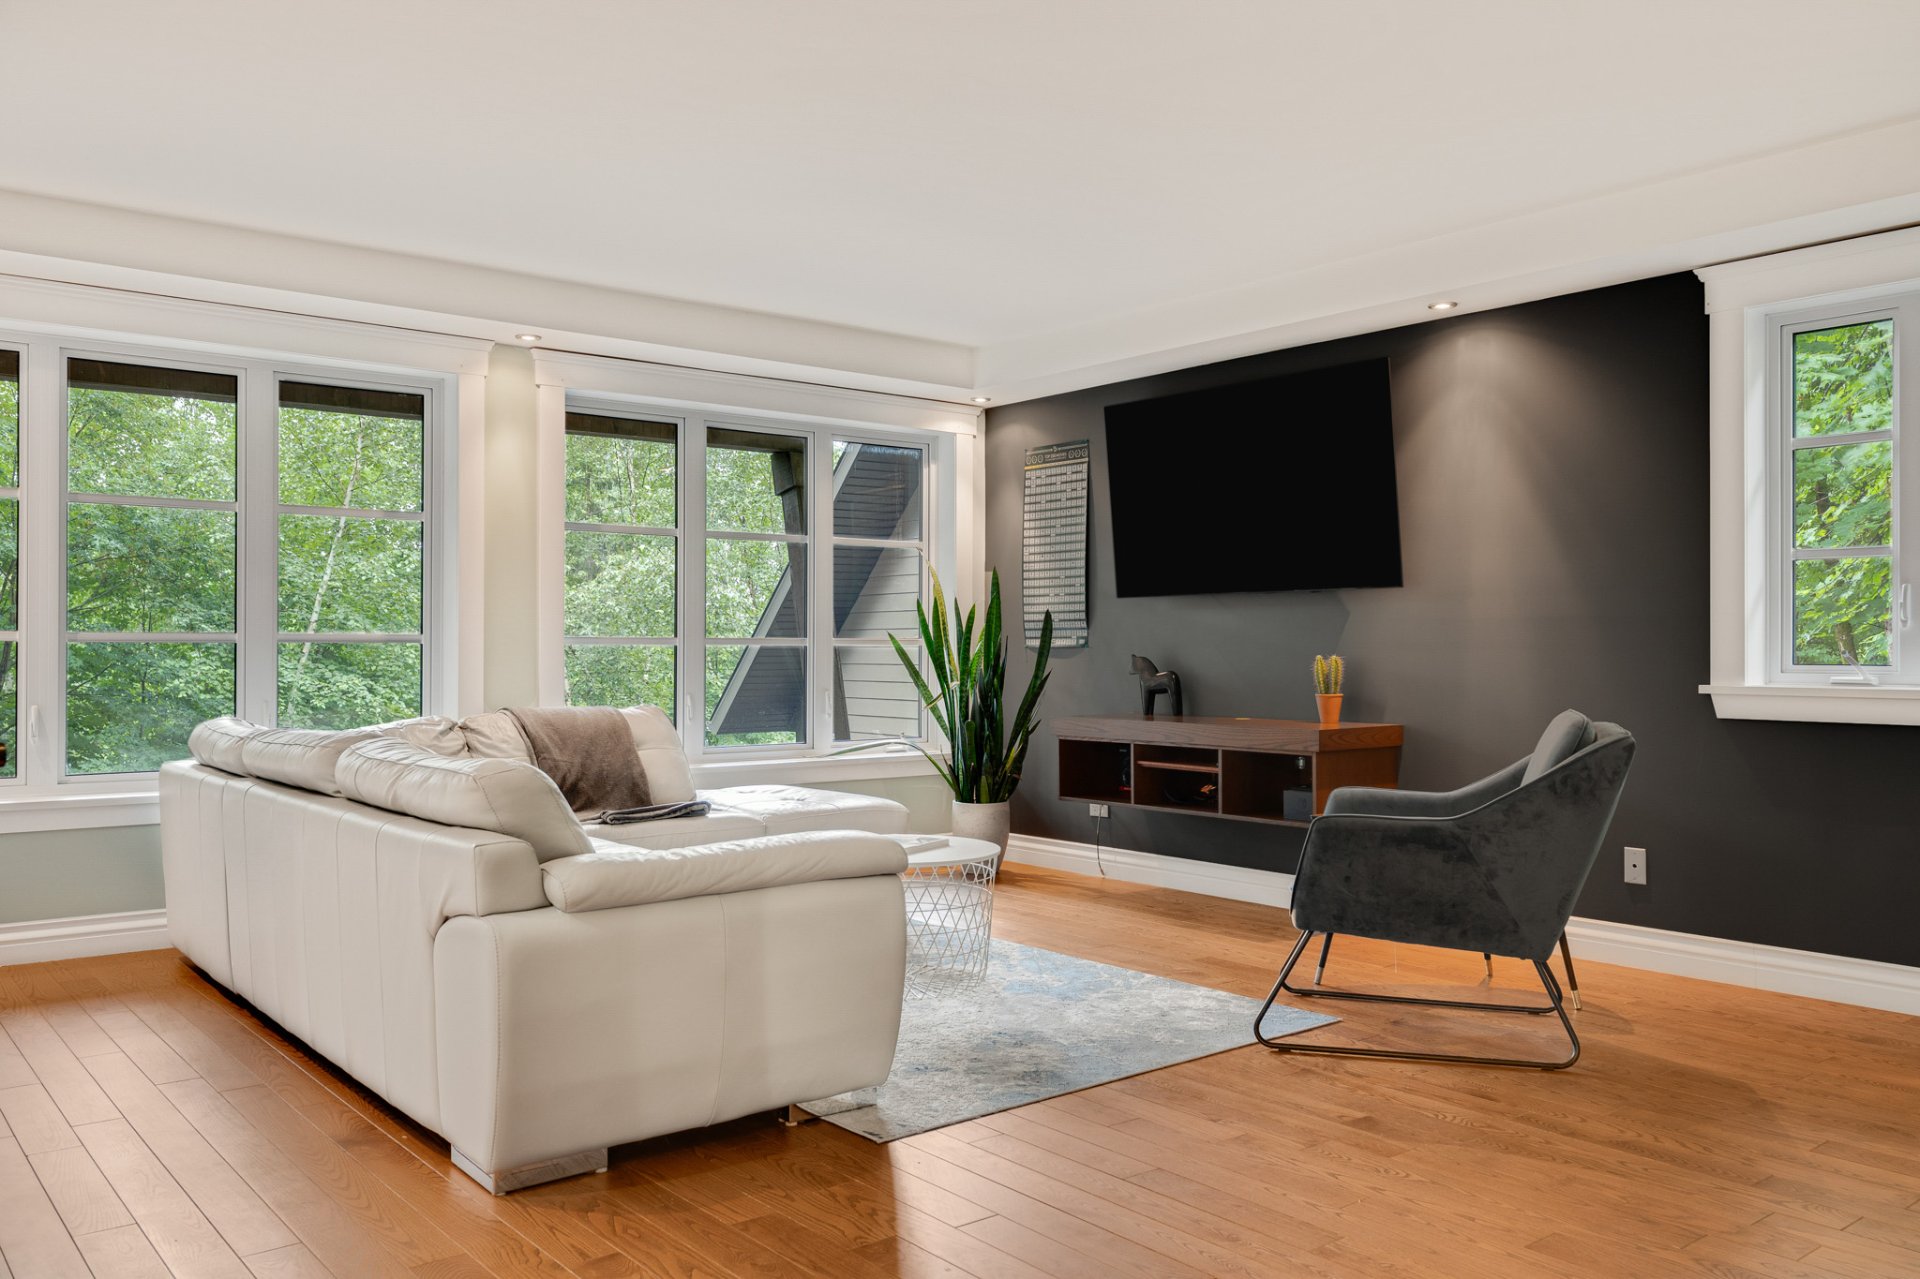 Family room
 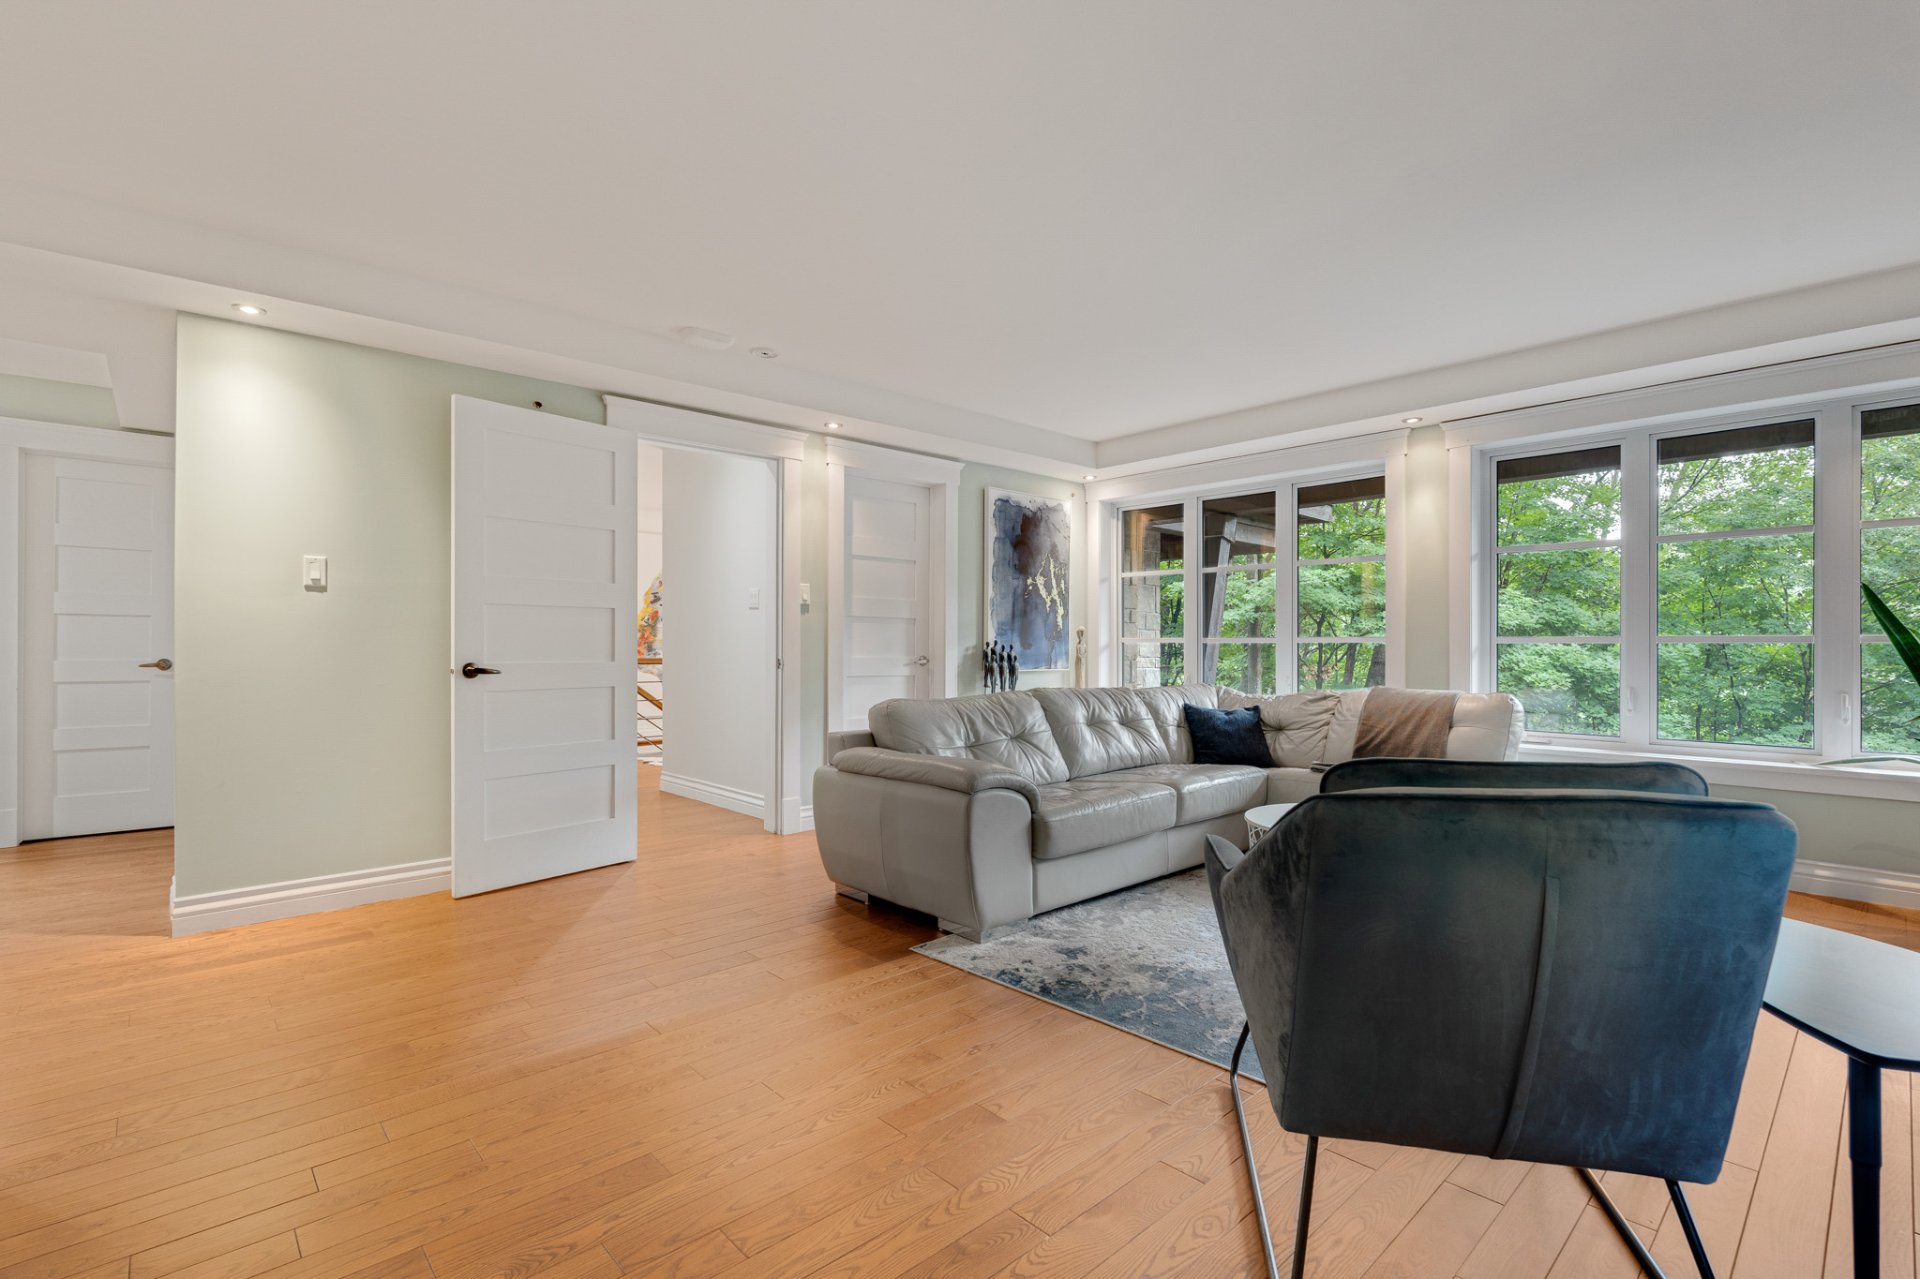 Bedroom
 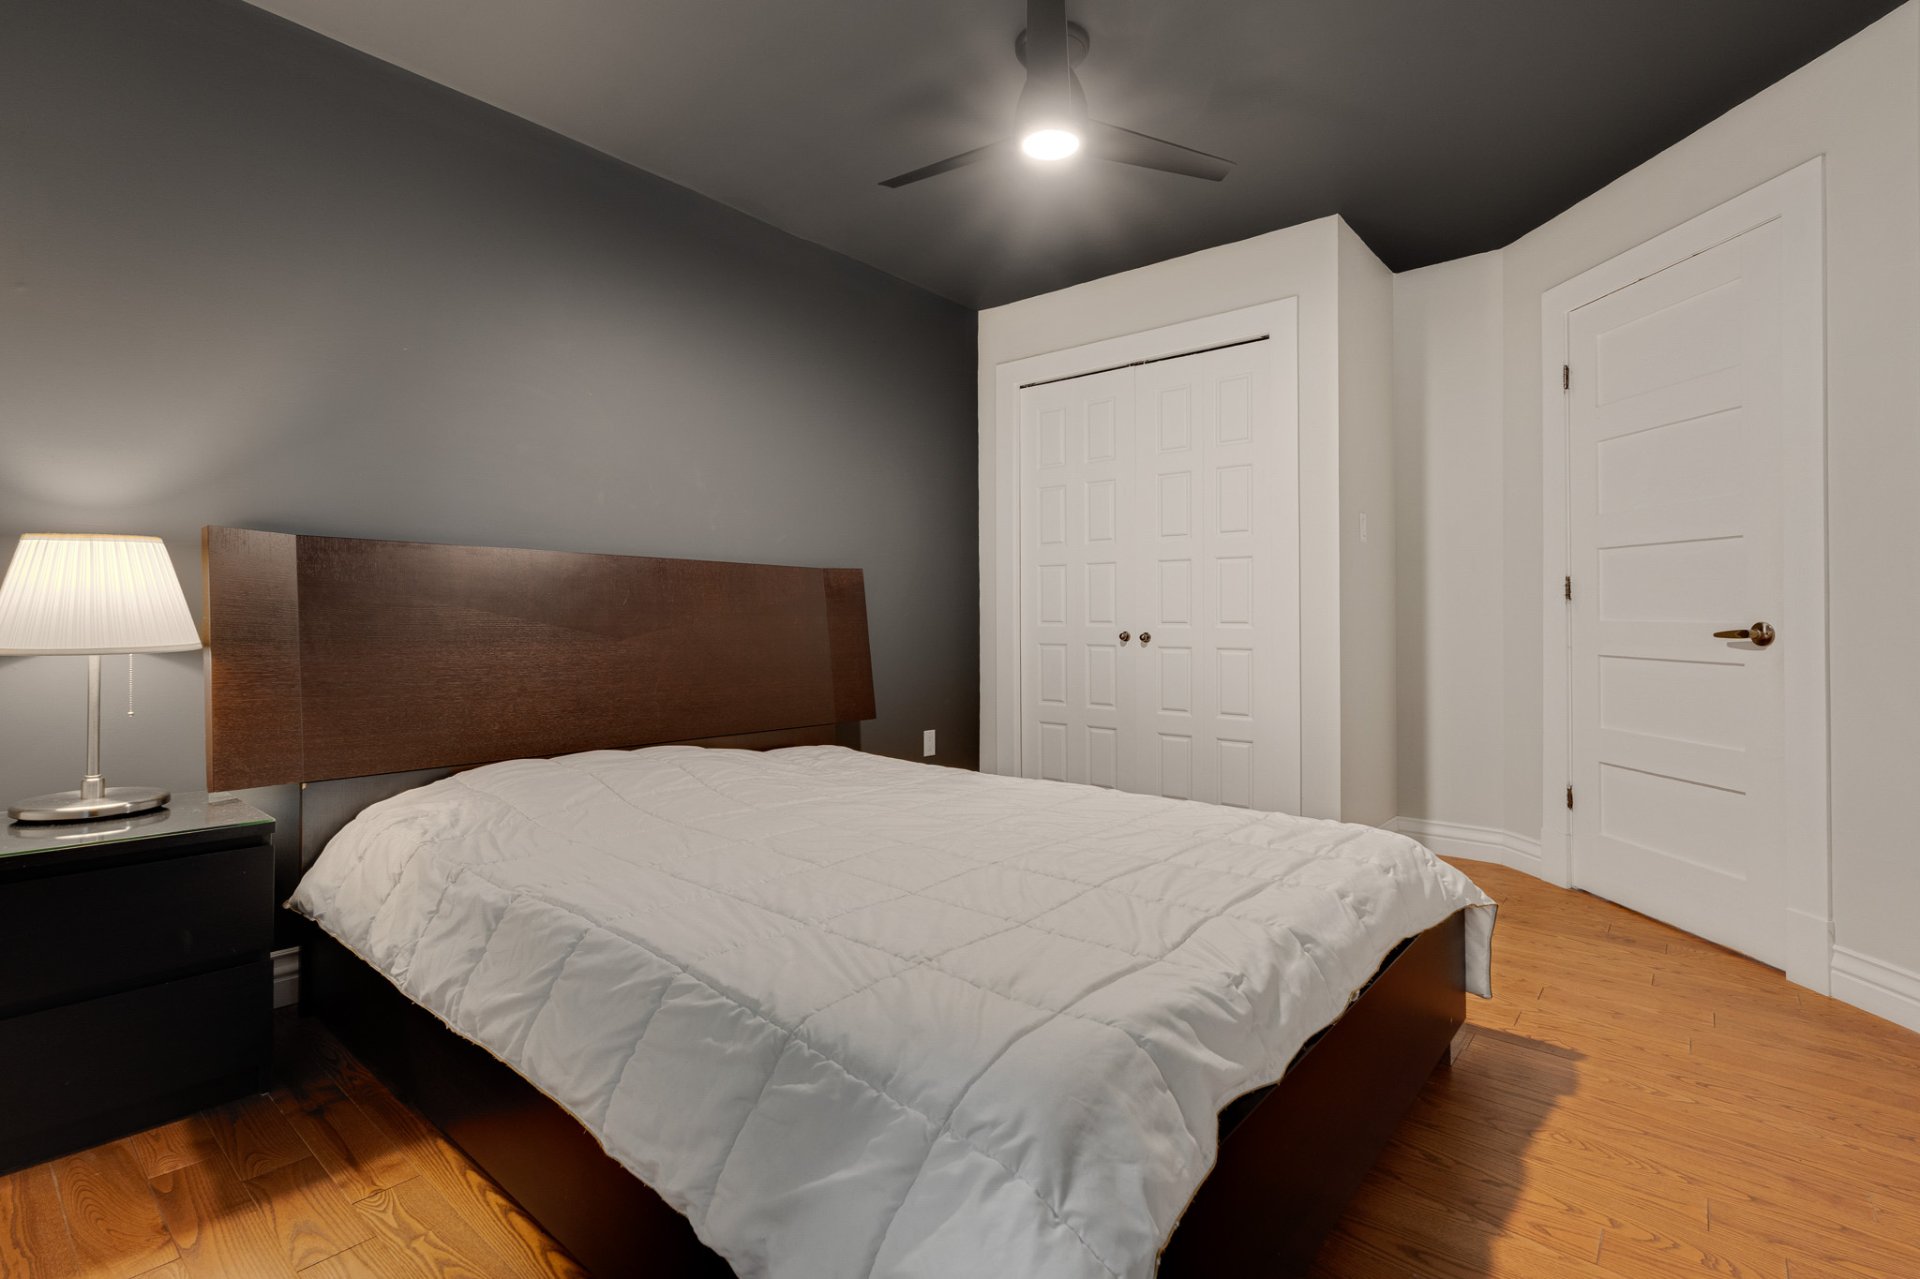 Bedroom
 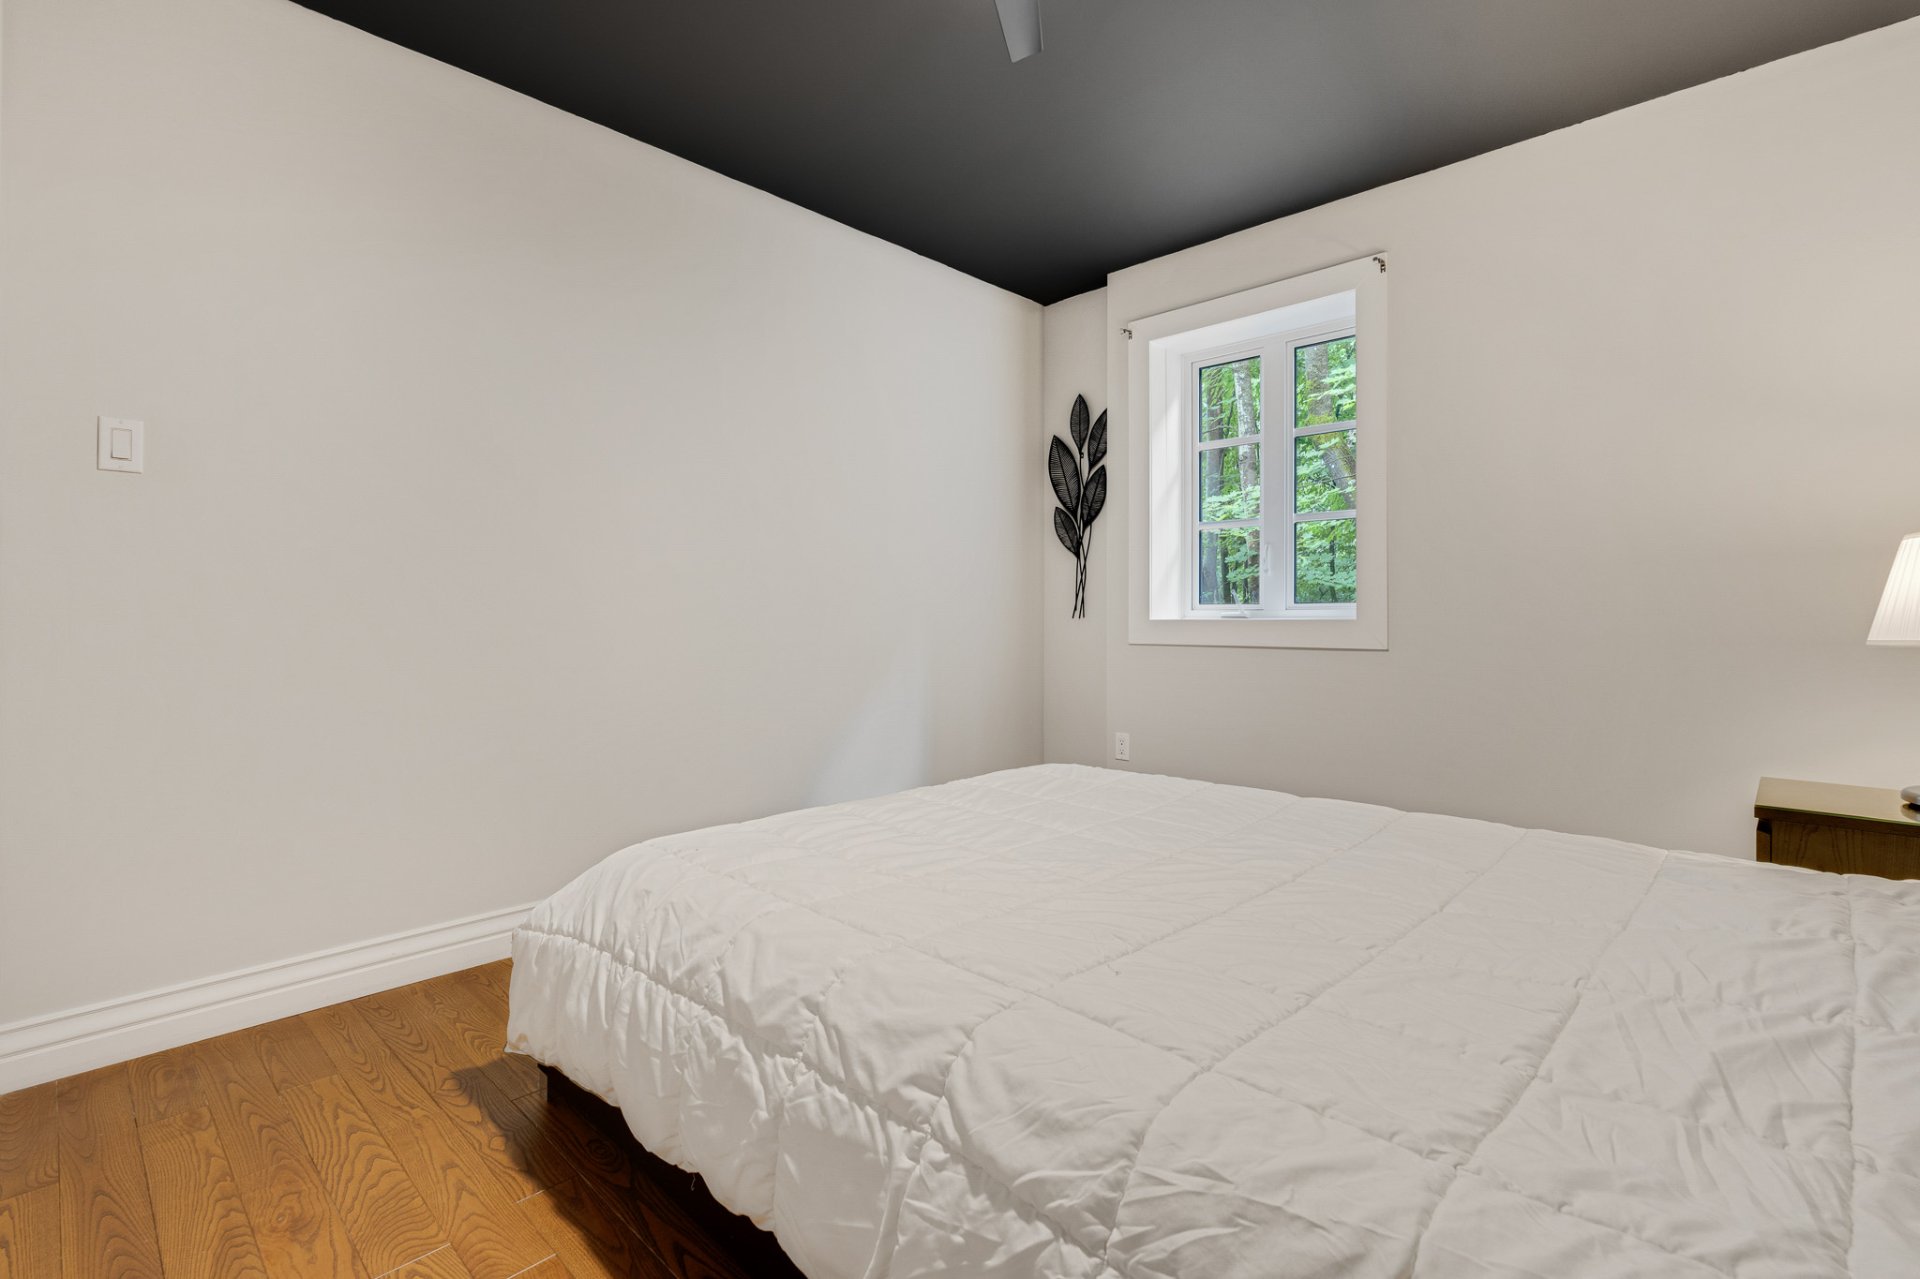 Bathroom
 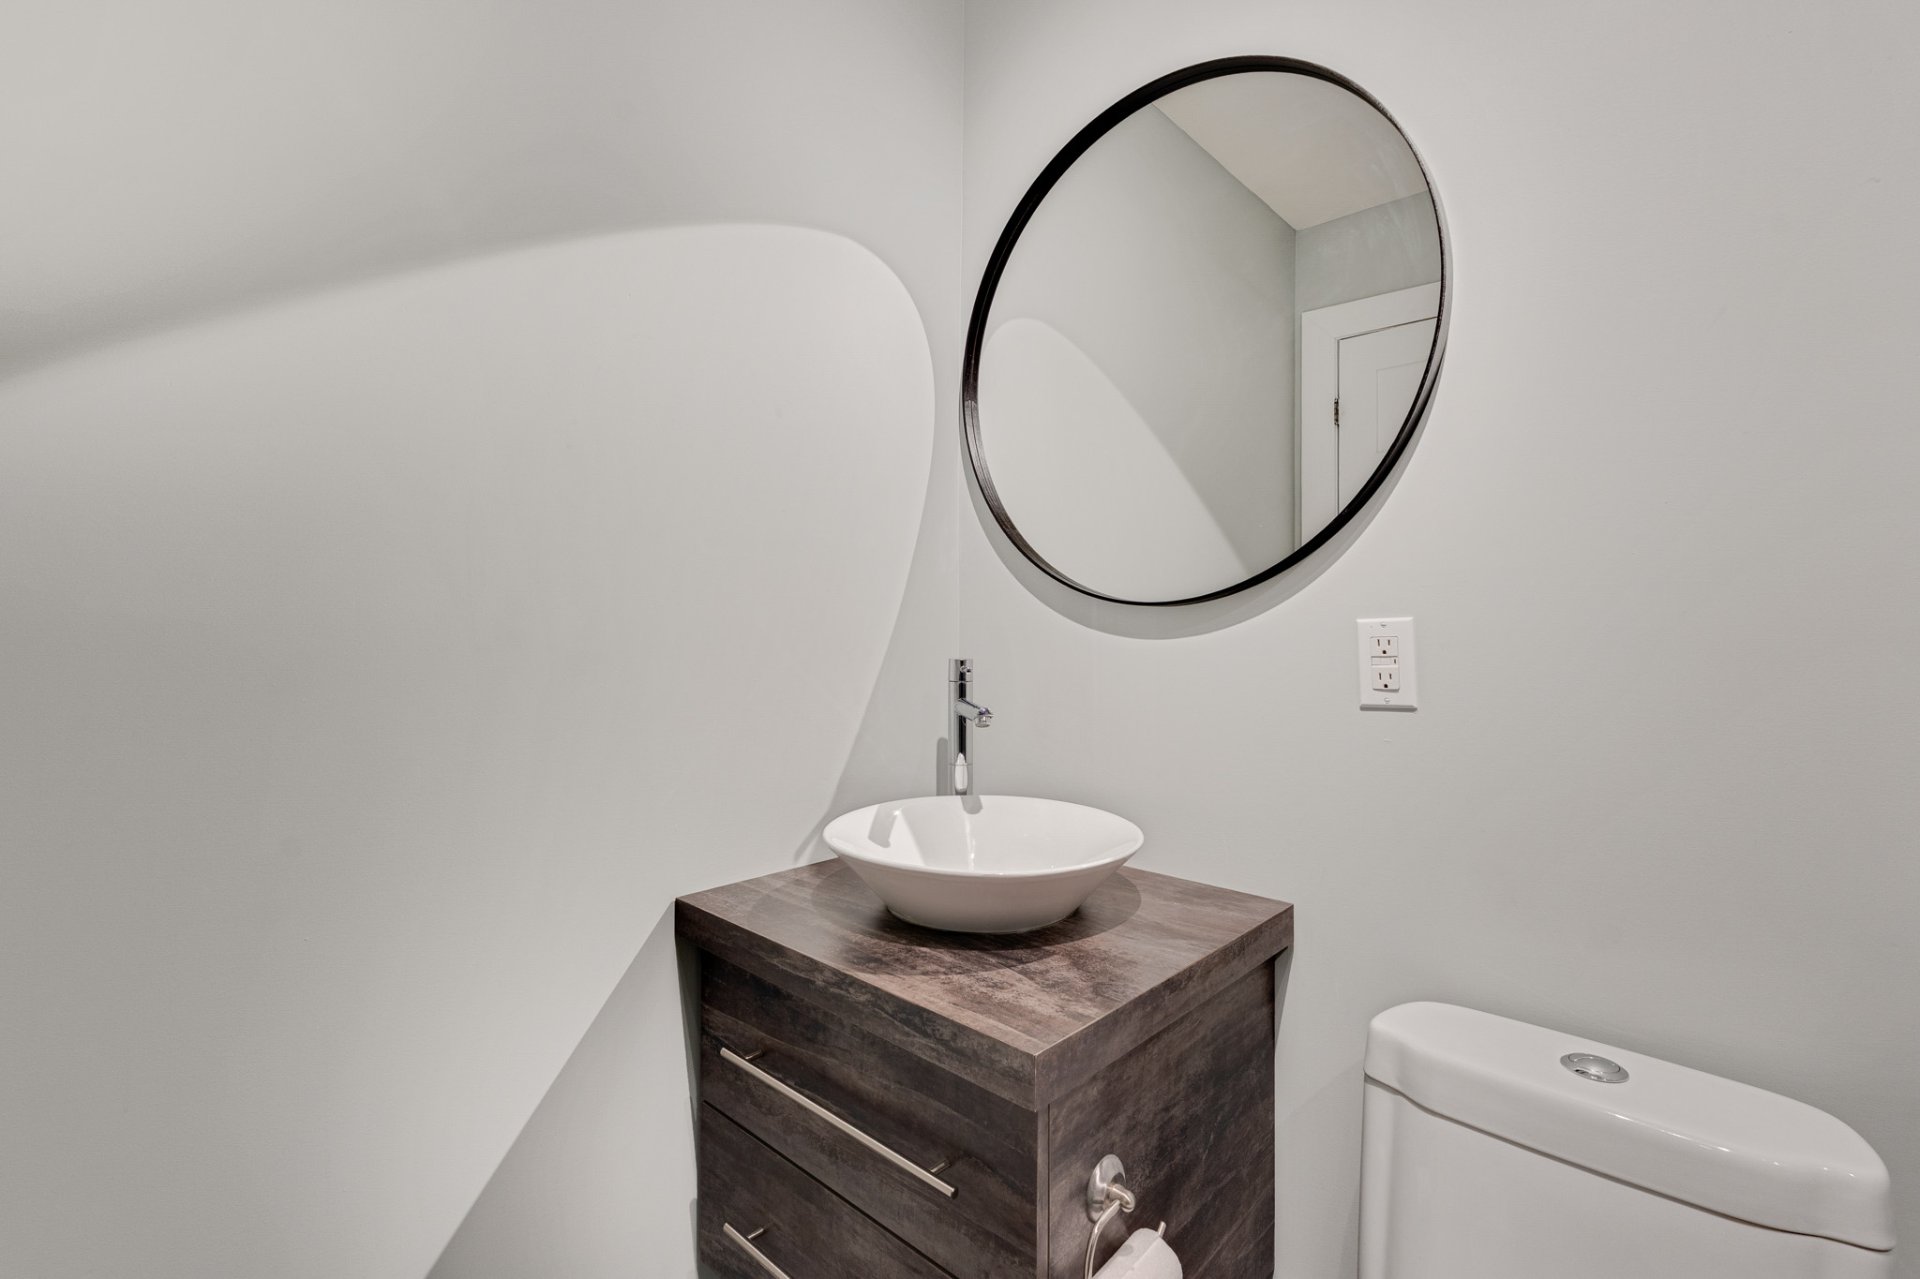 Mezzanine
 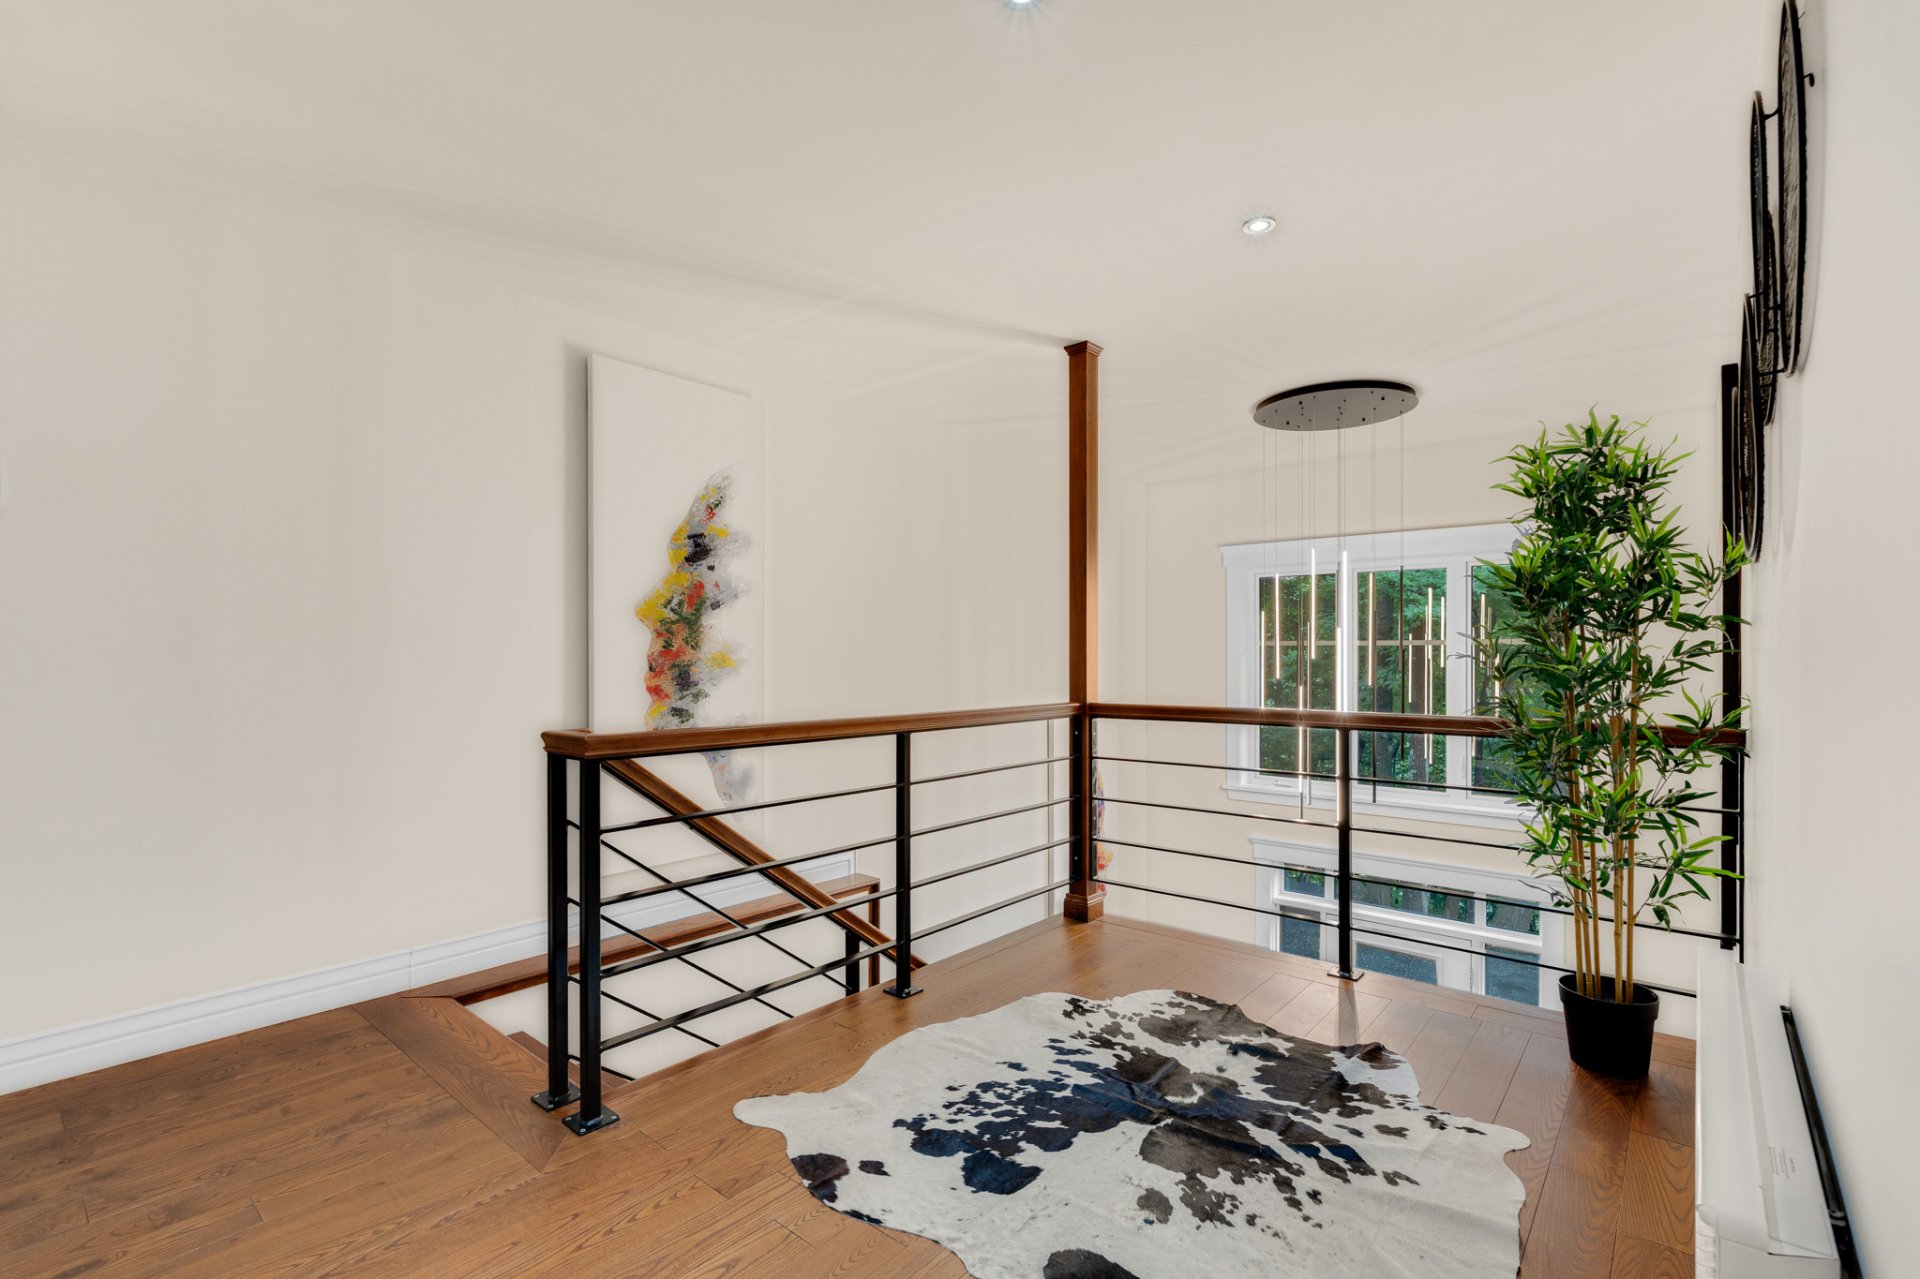 Mezzanine
 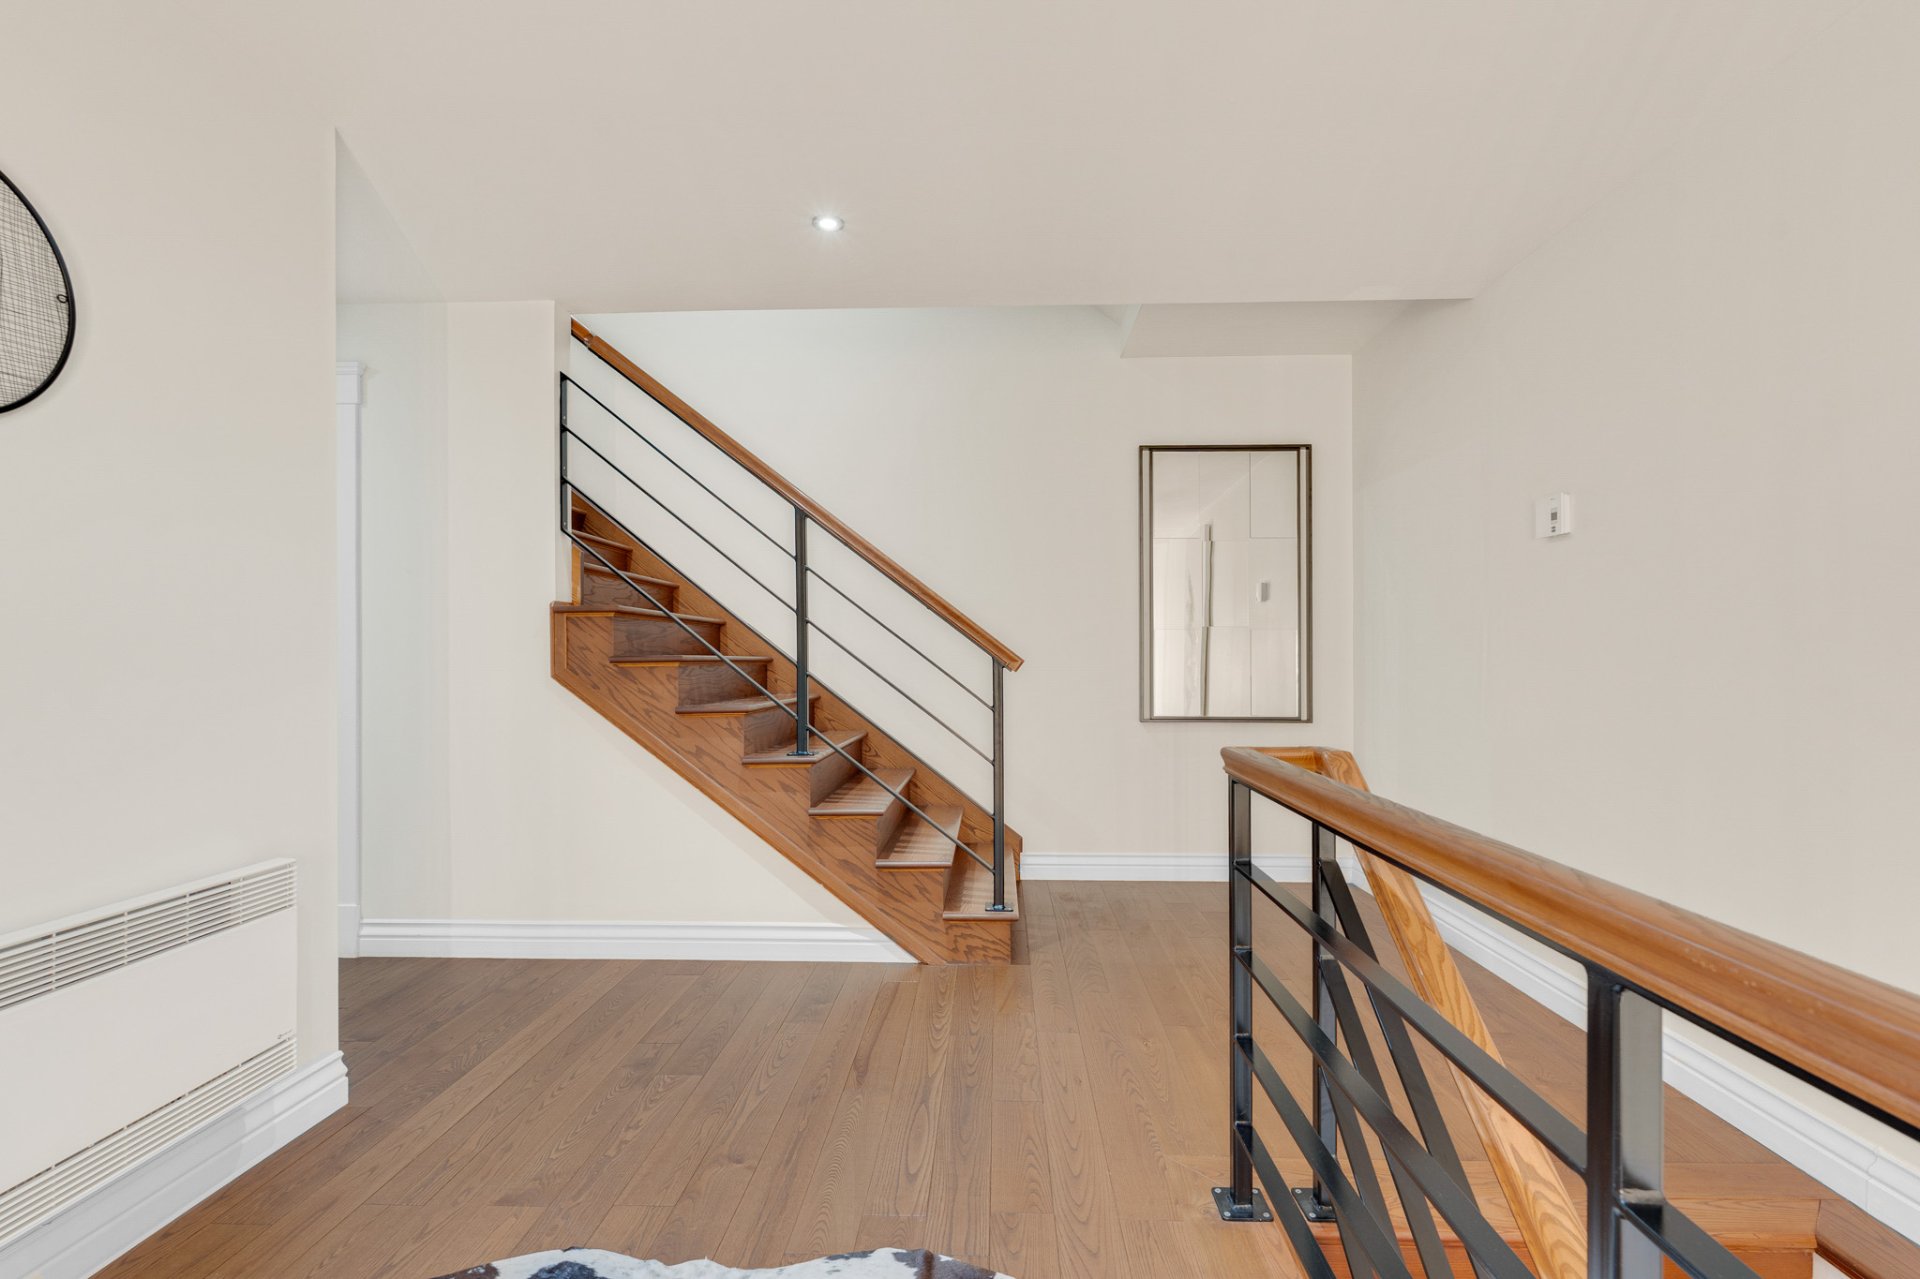 Hallway
 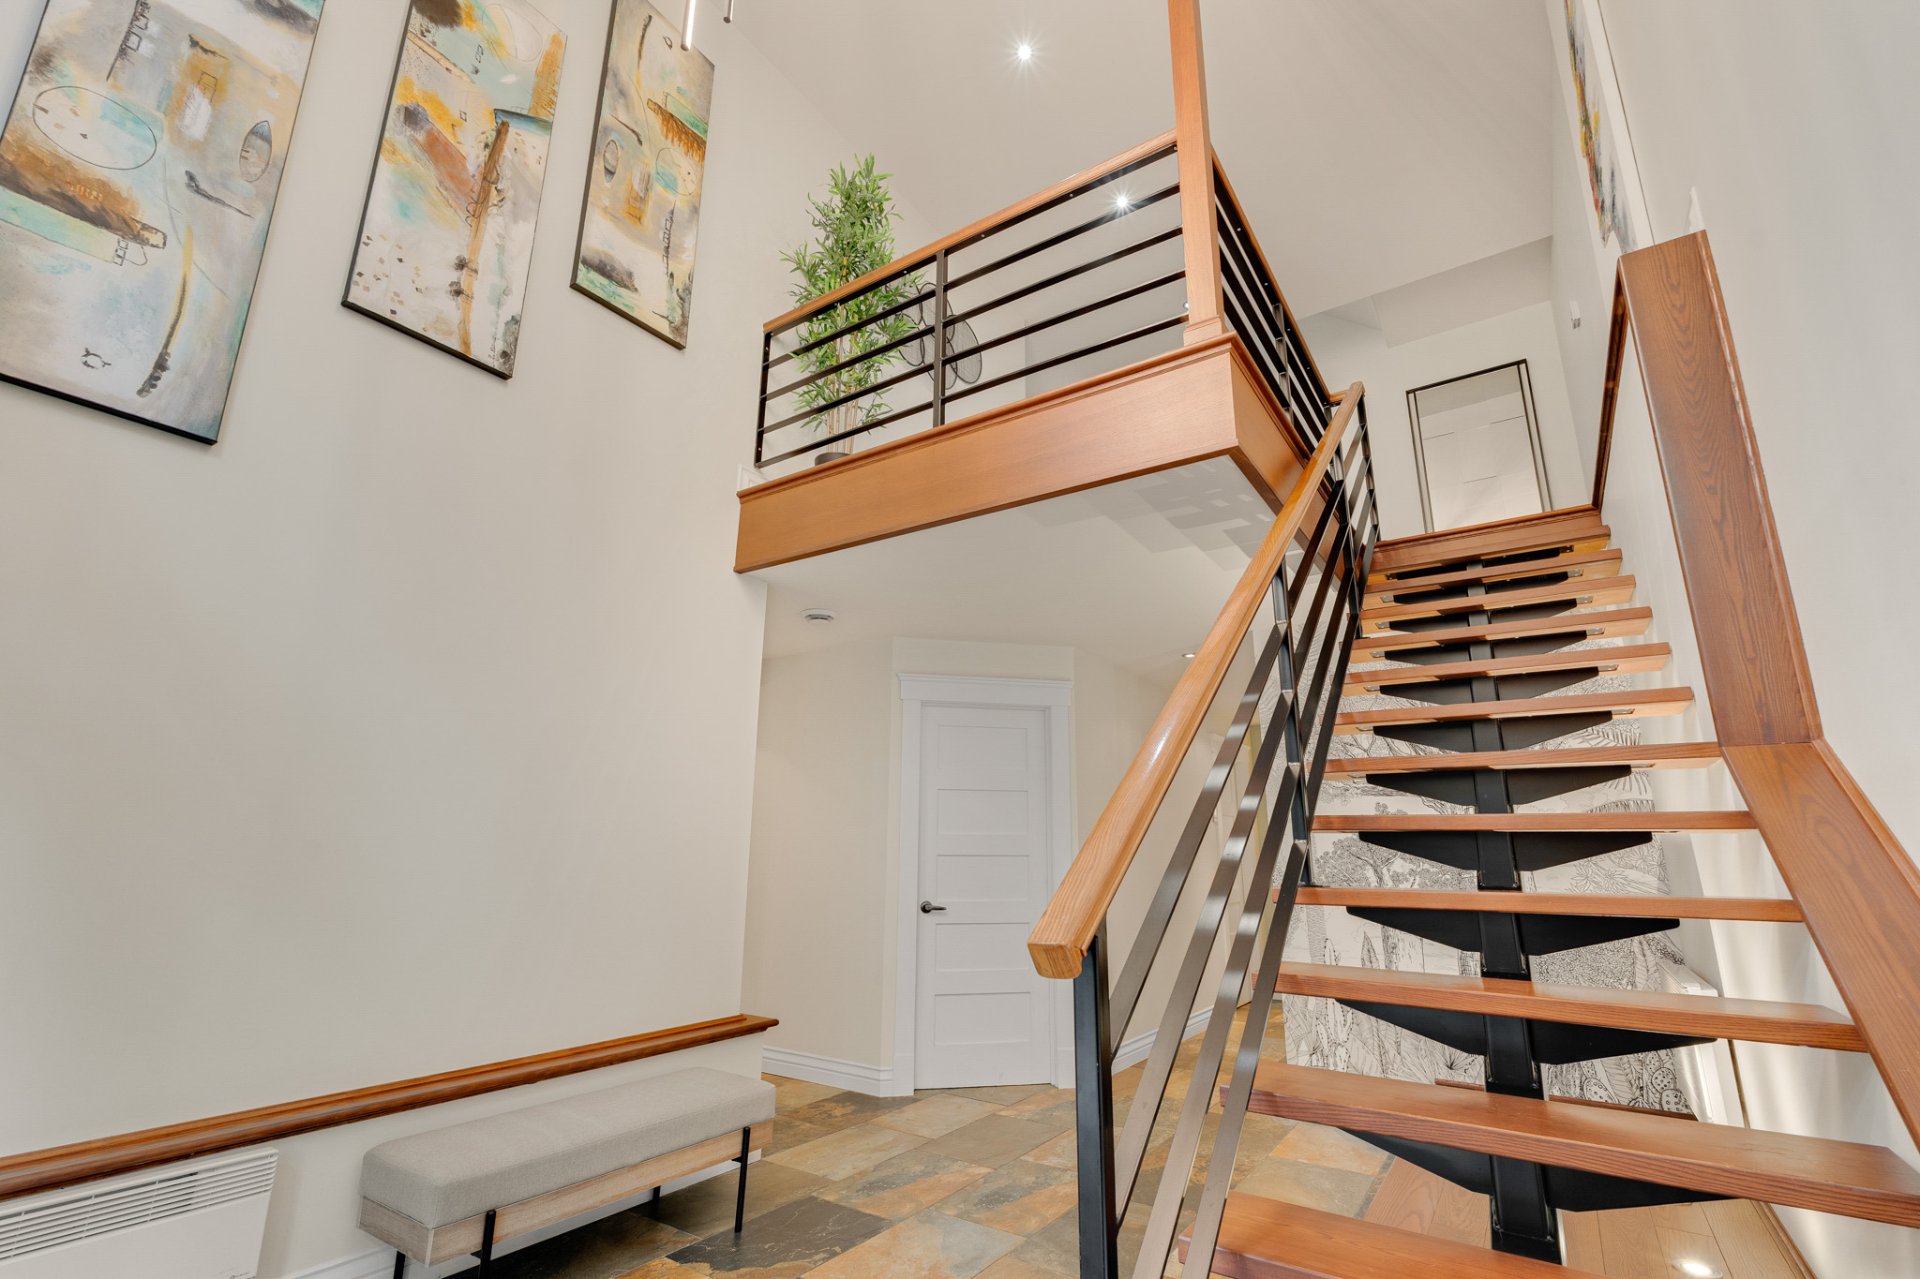 Hallway
 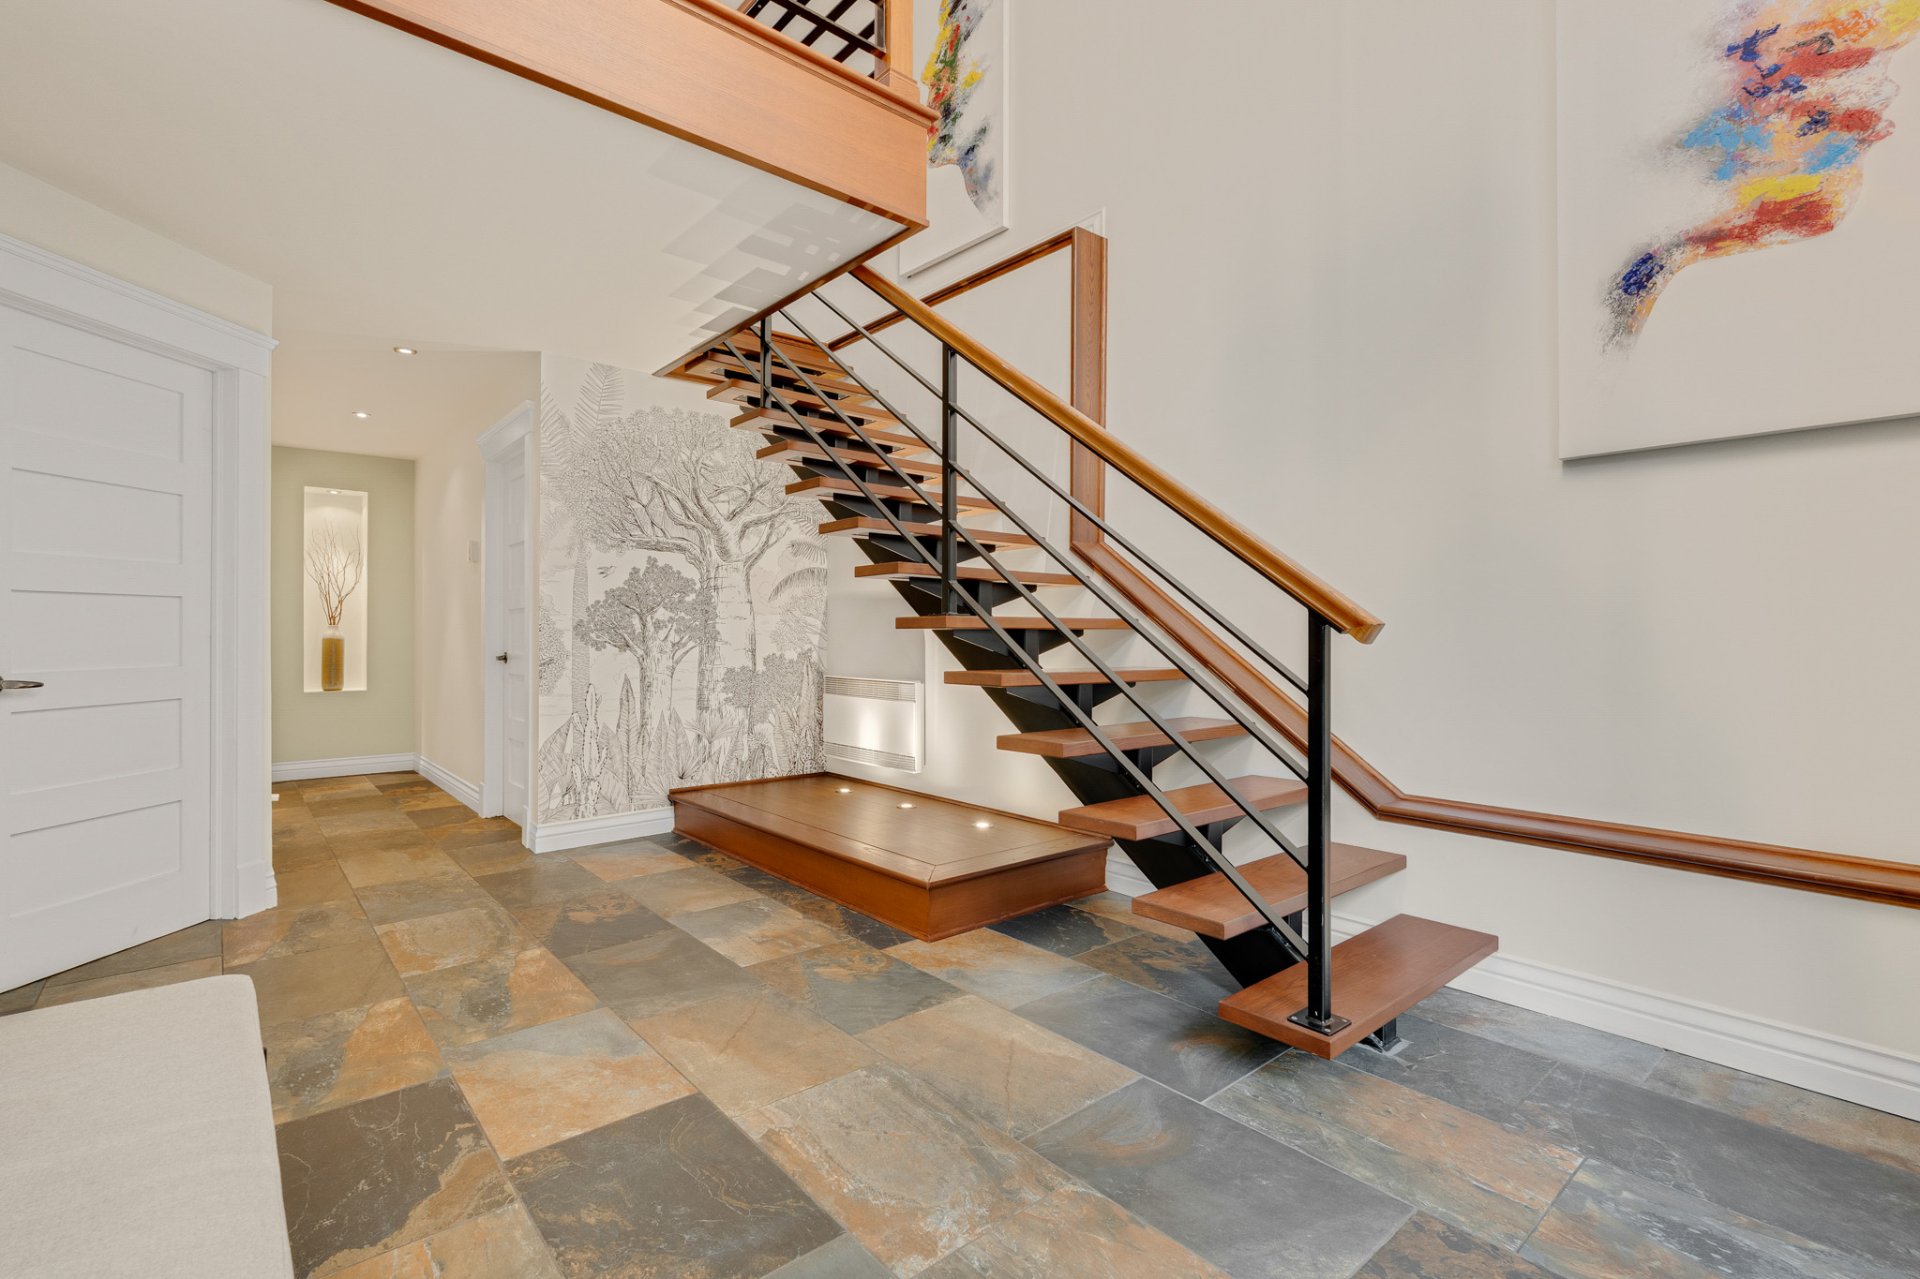 Hallway
 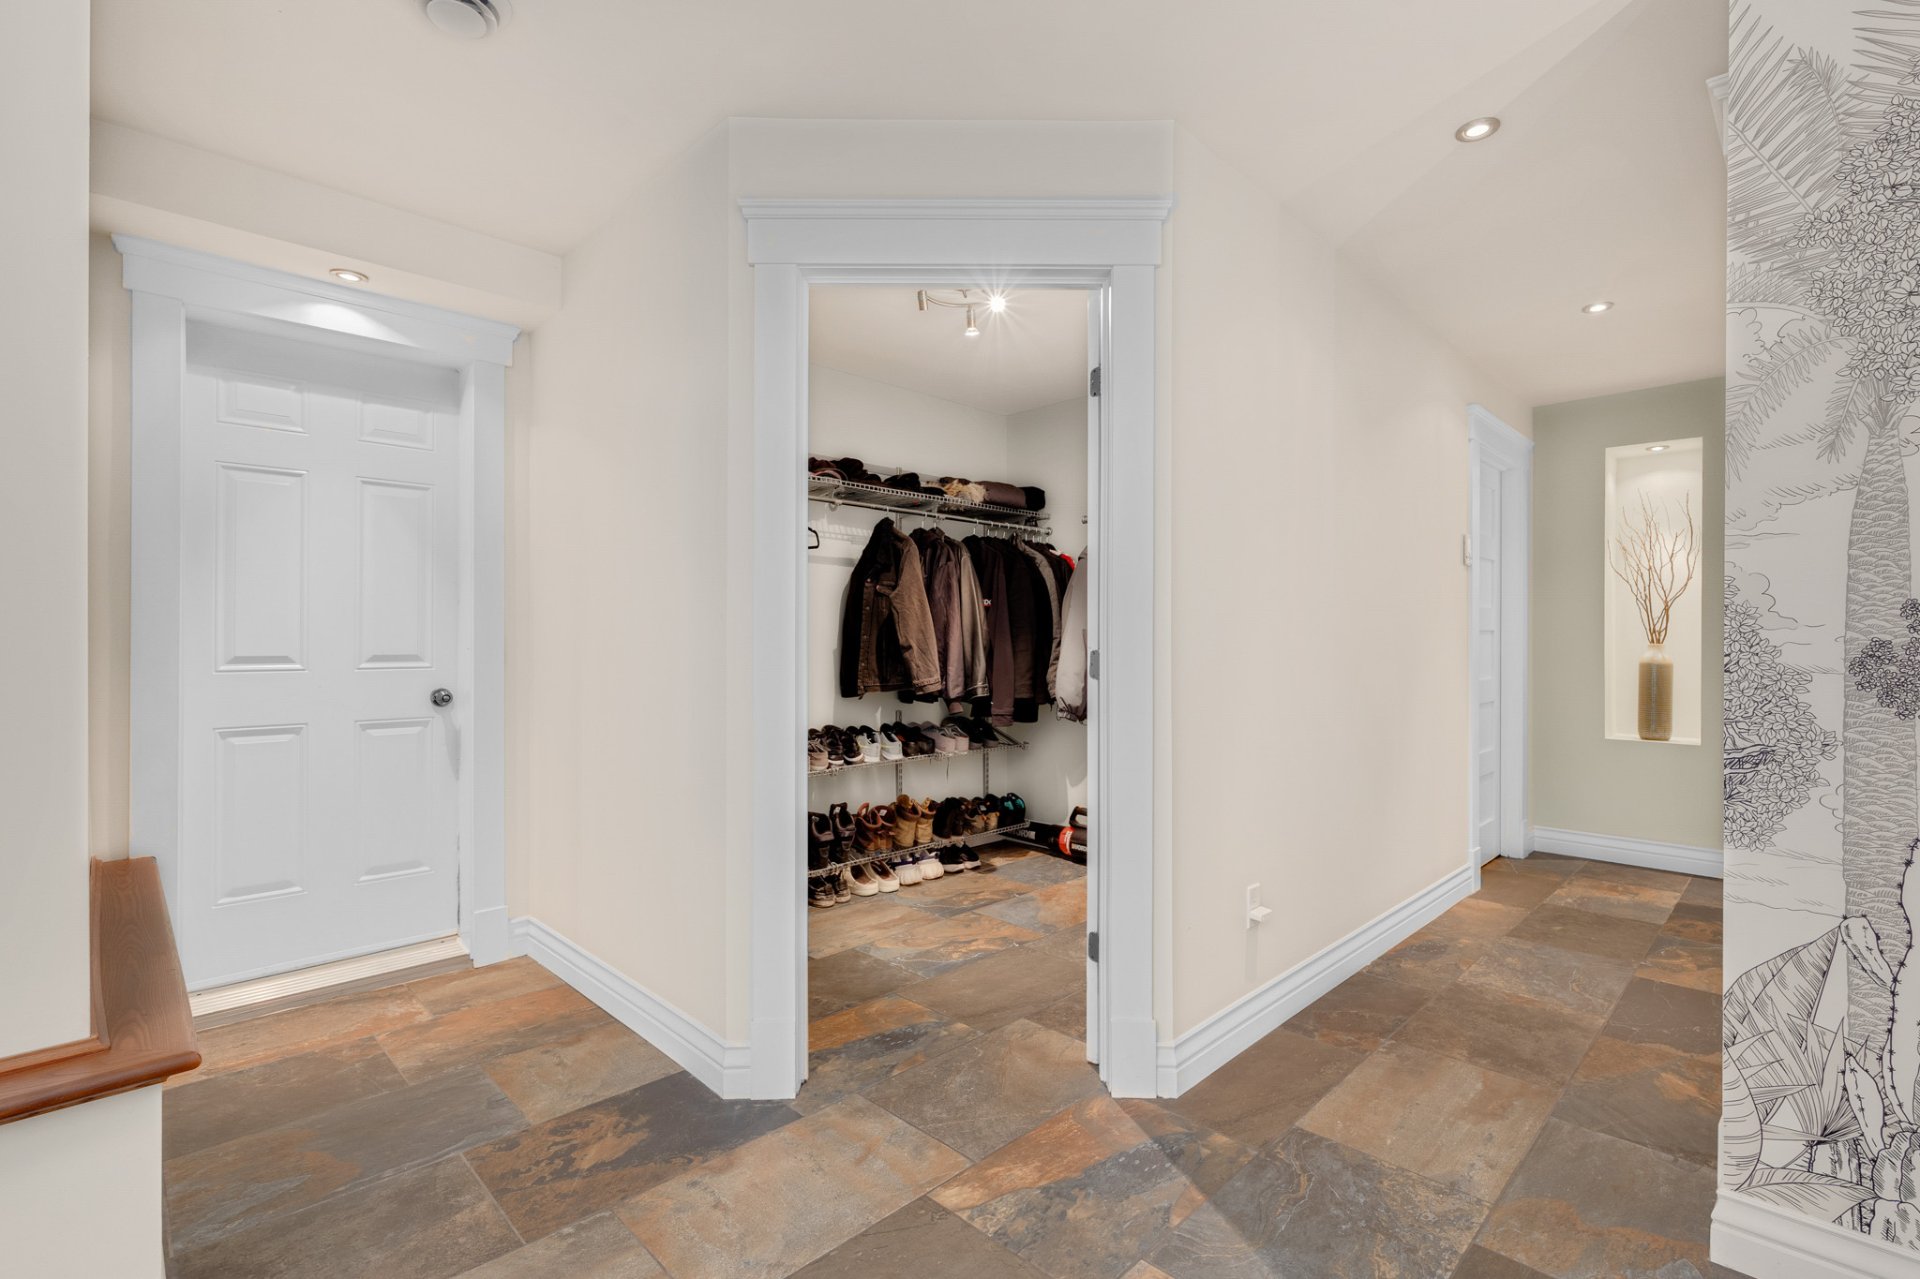 Laundry room
 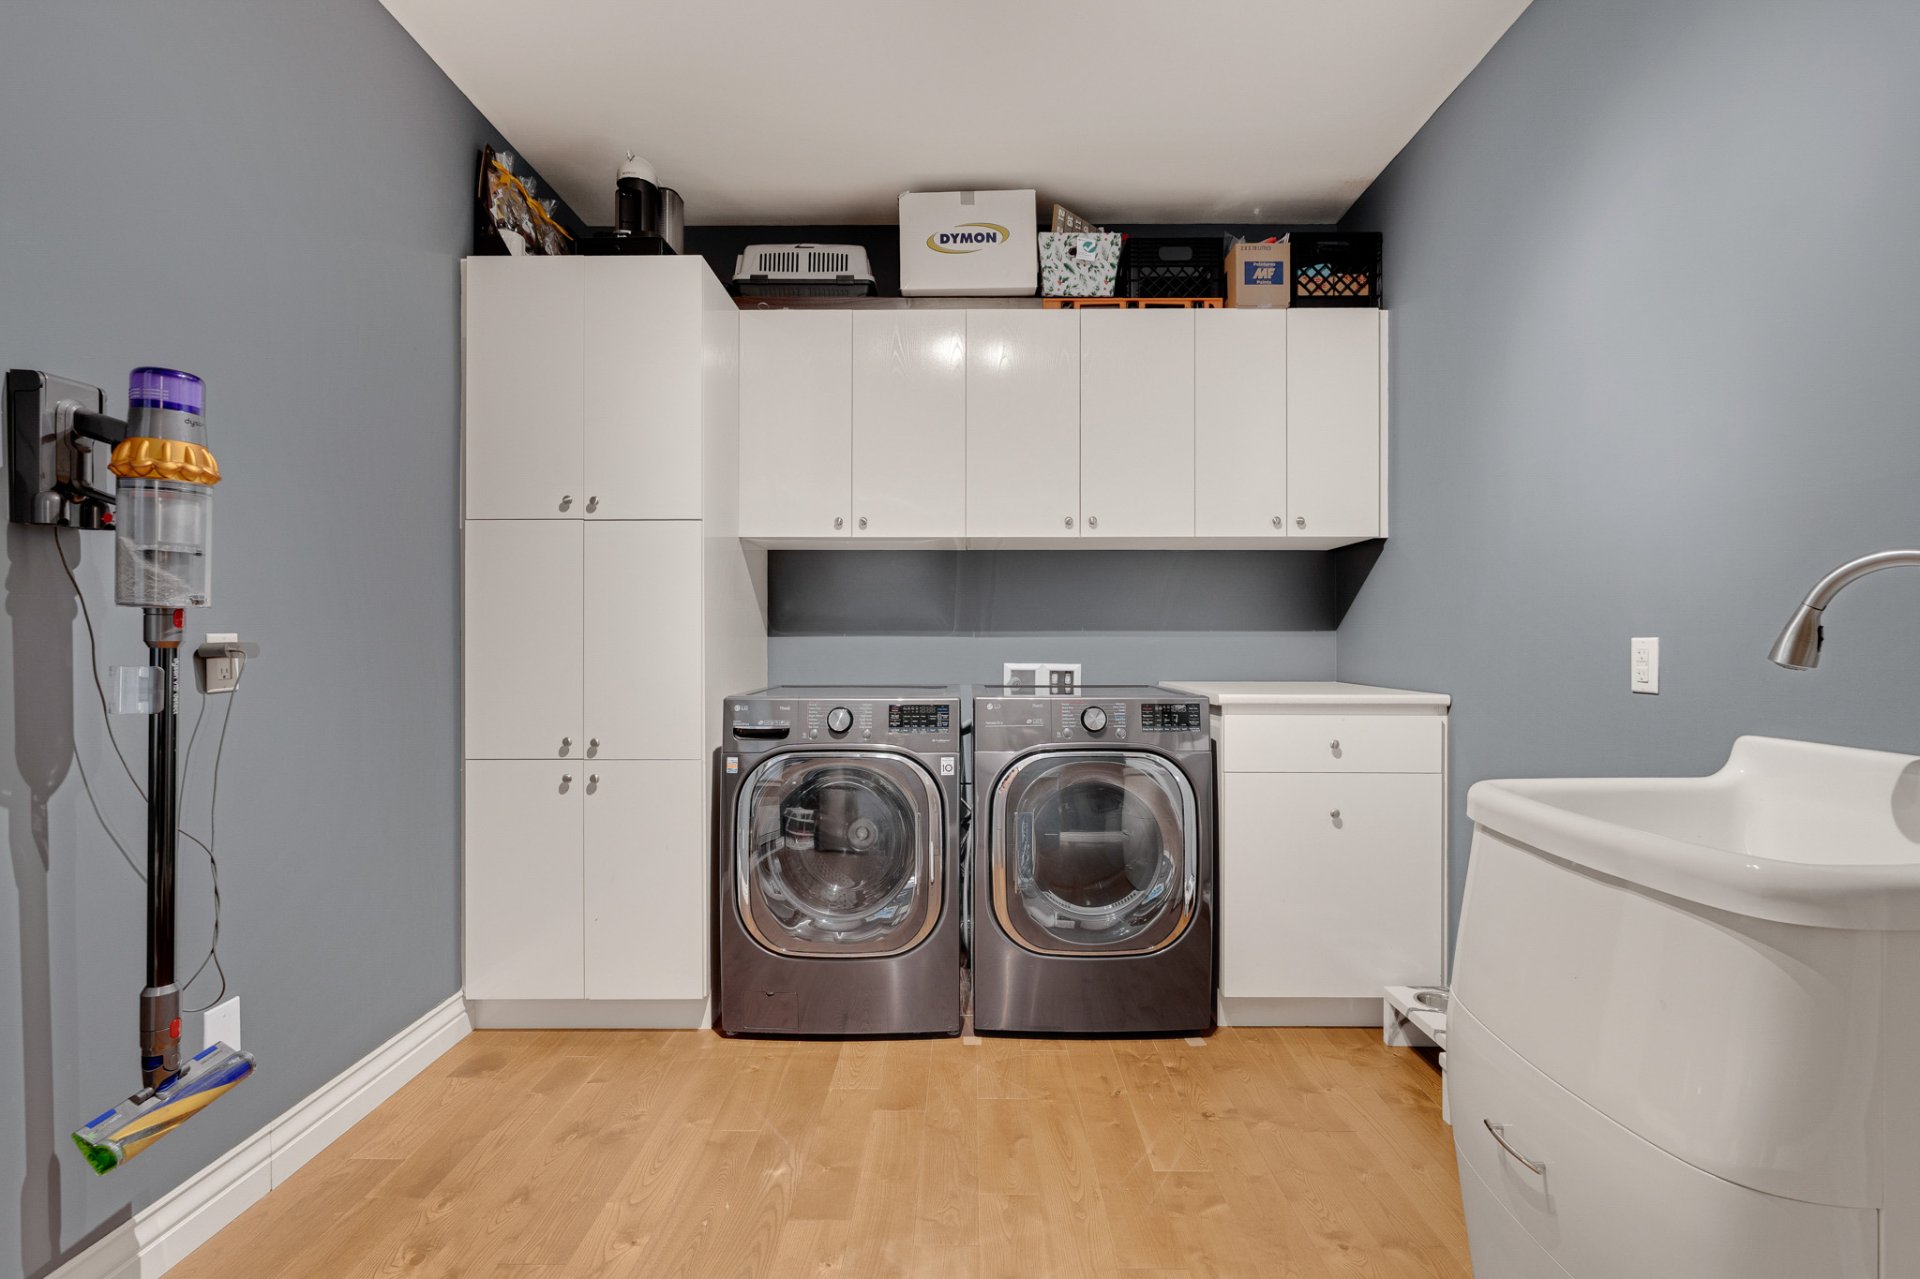 Laundry room
 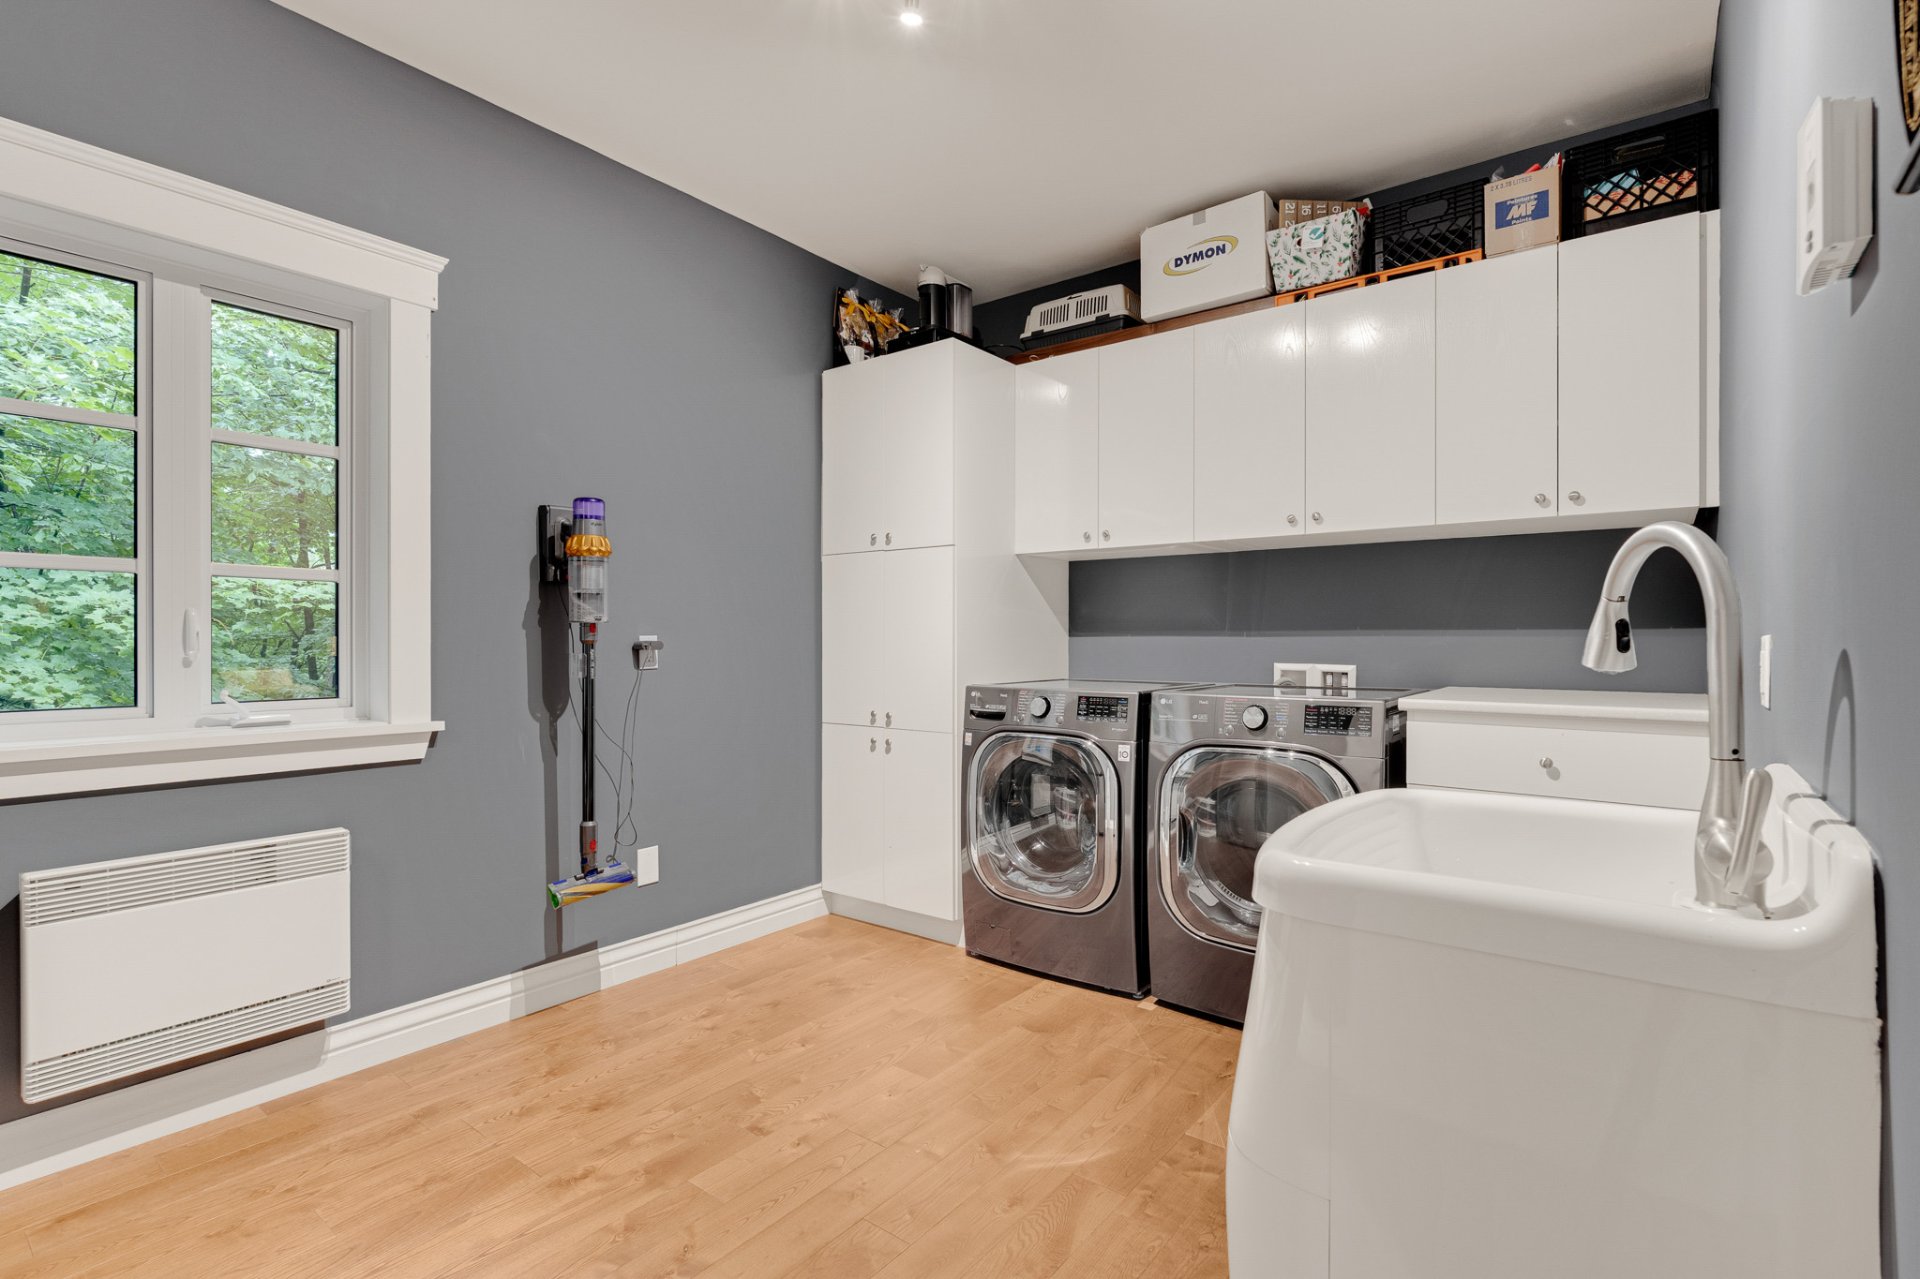 Other
Other 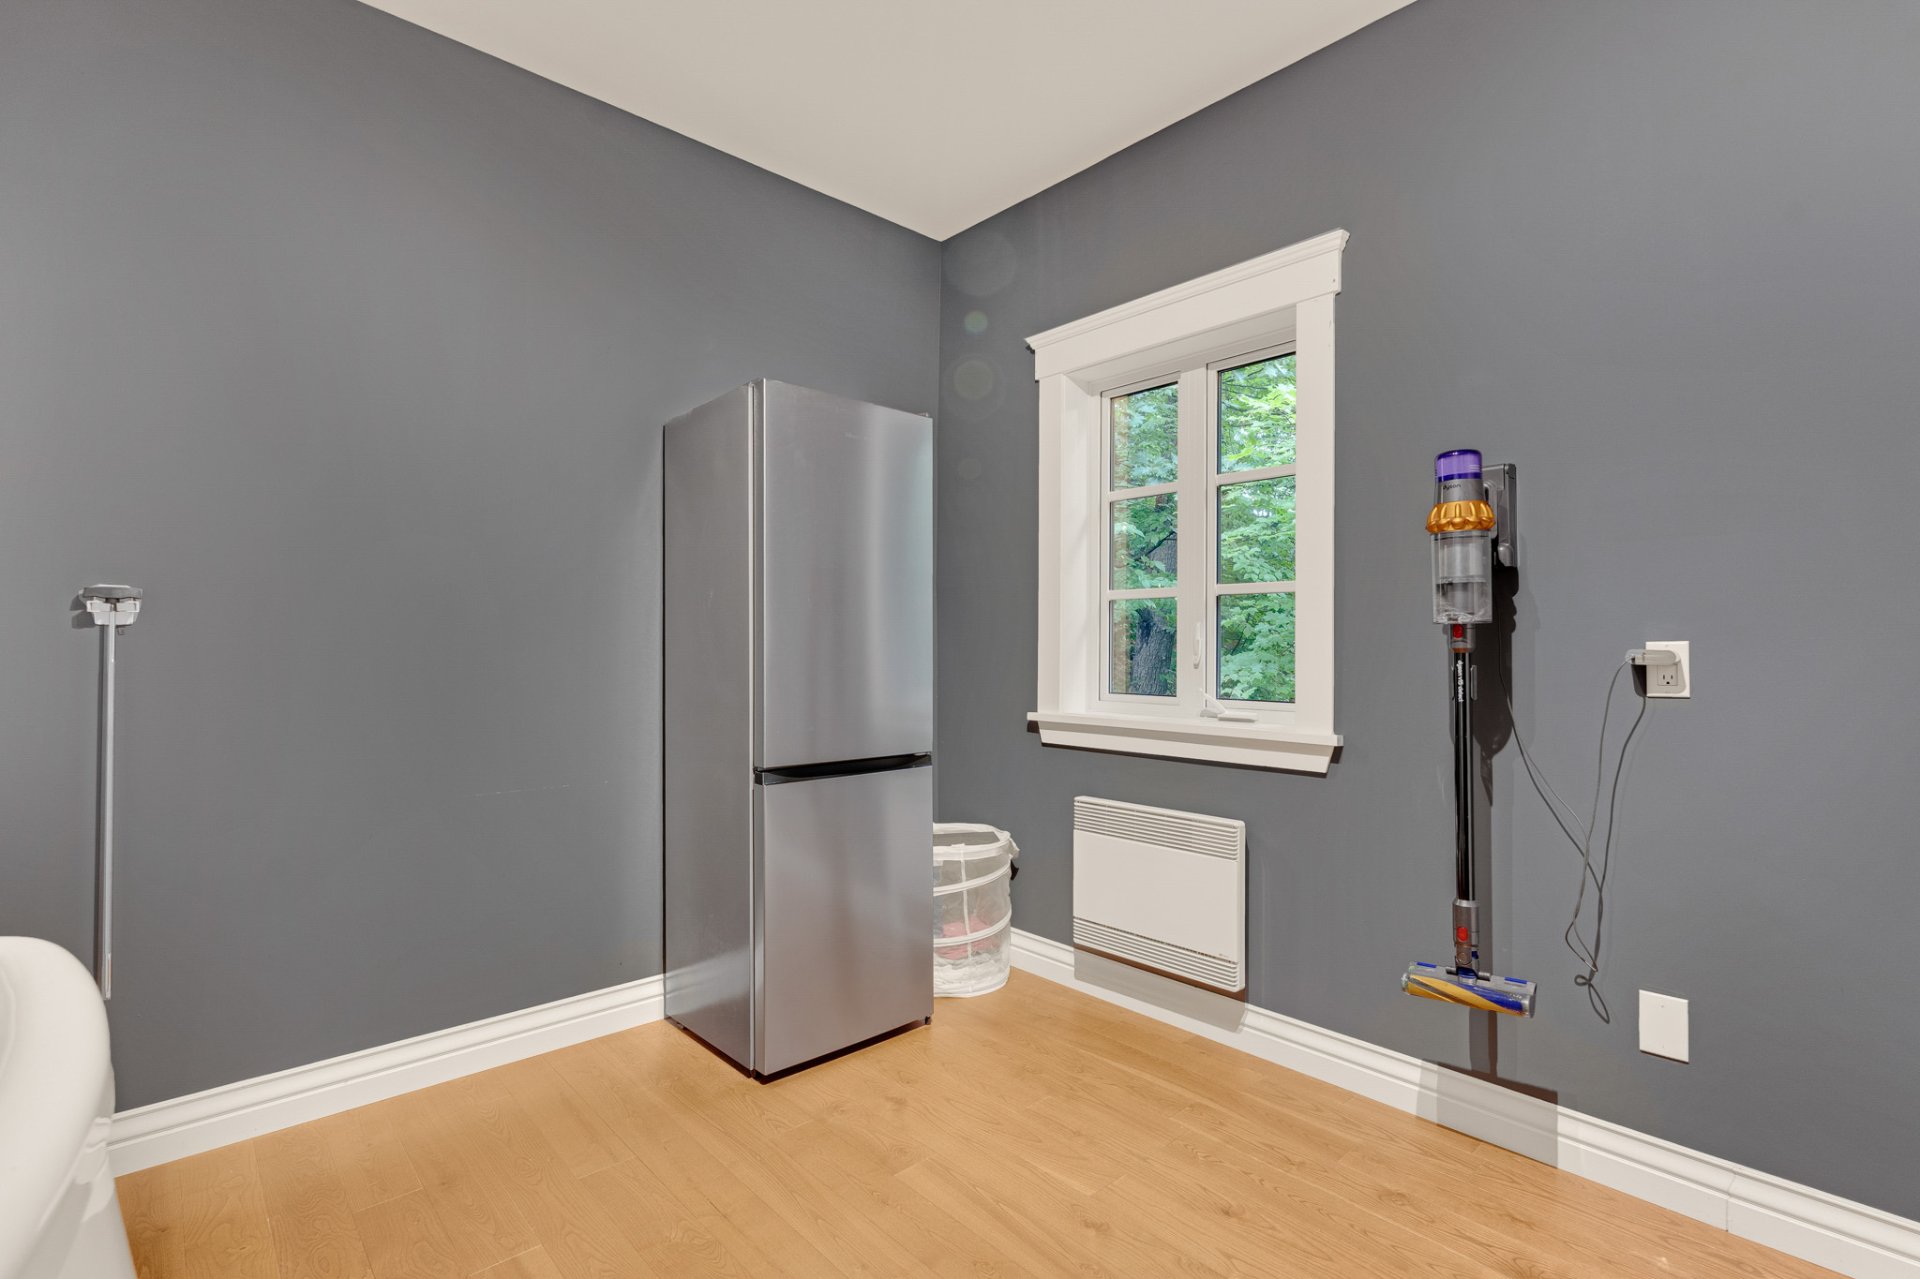 Balcony
 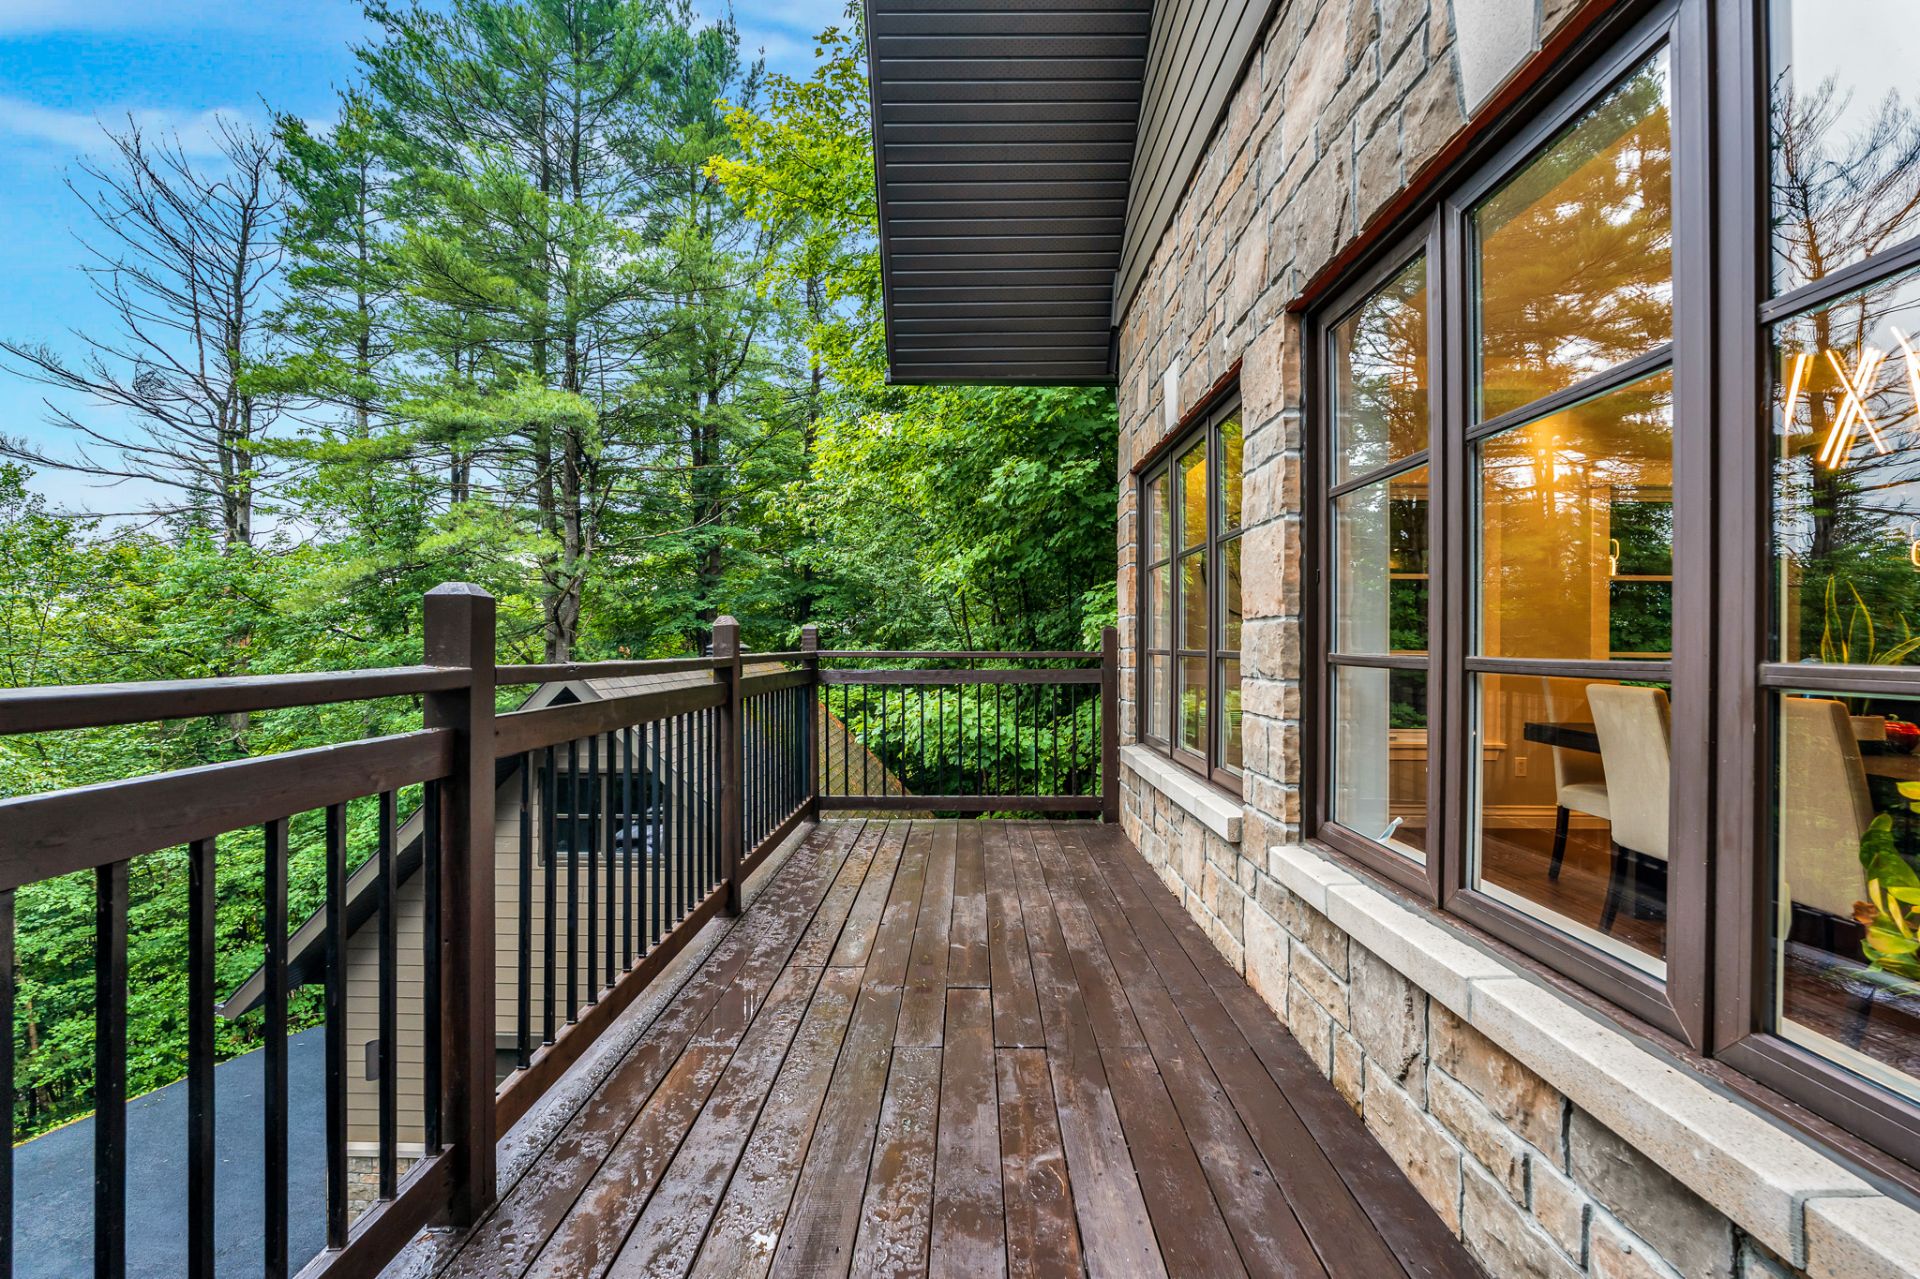 Balcony
 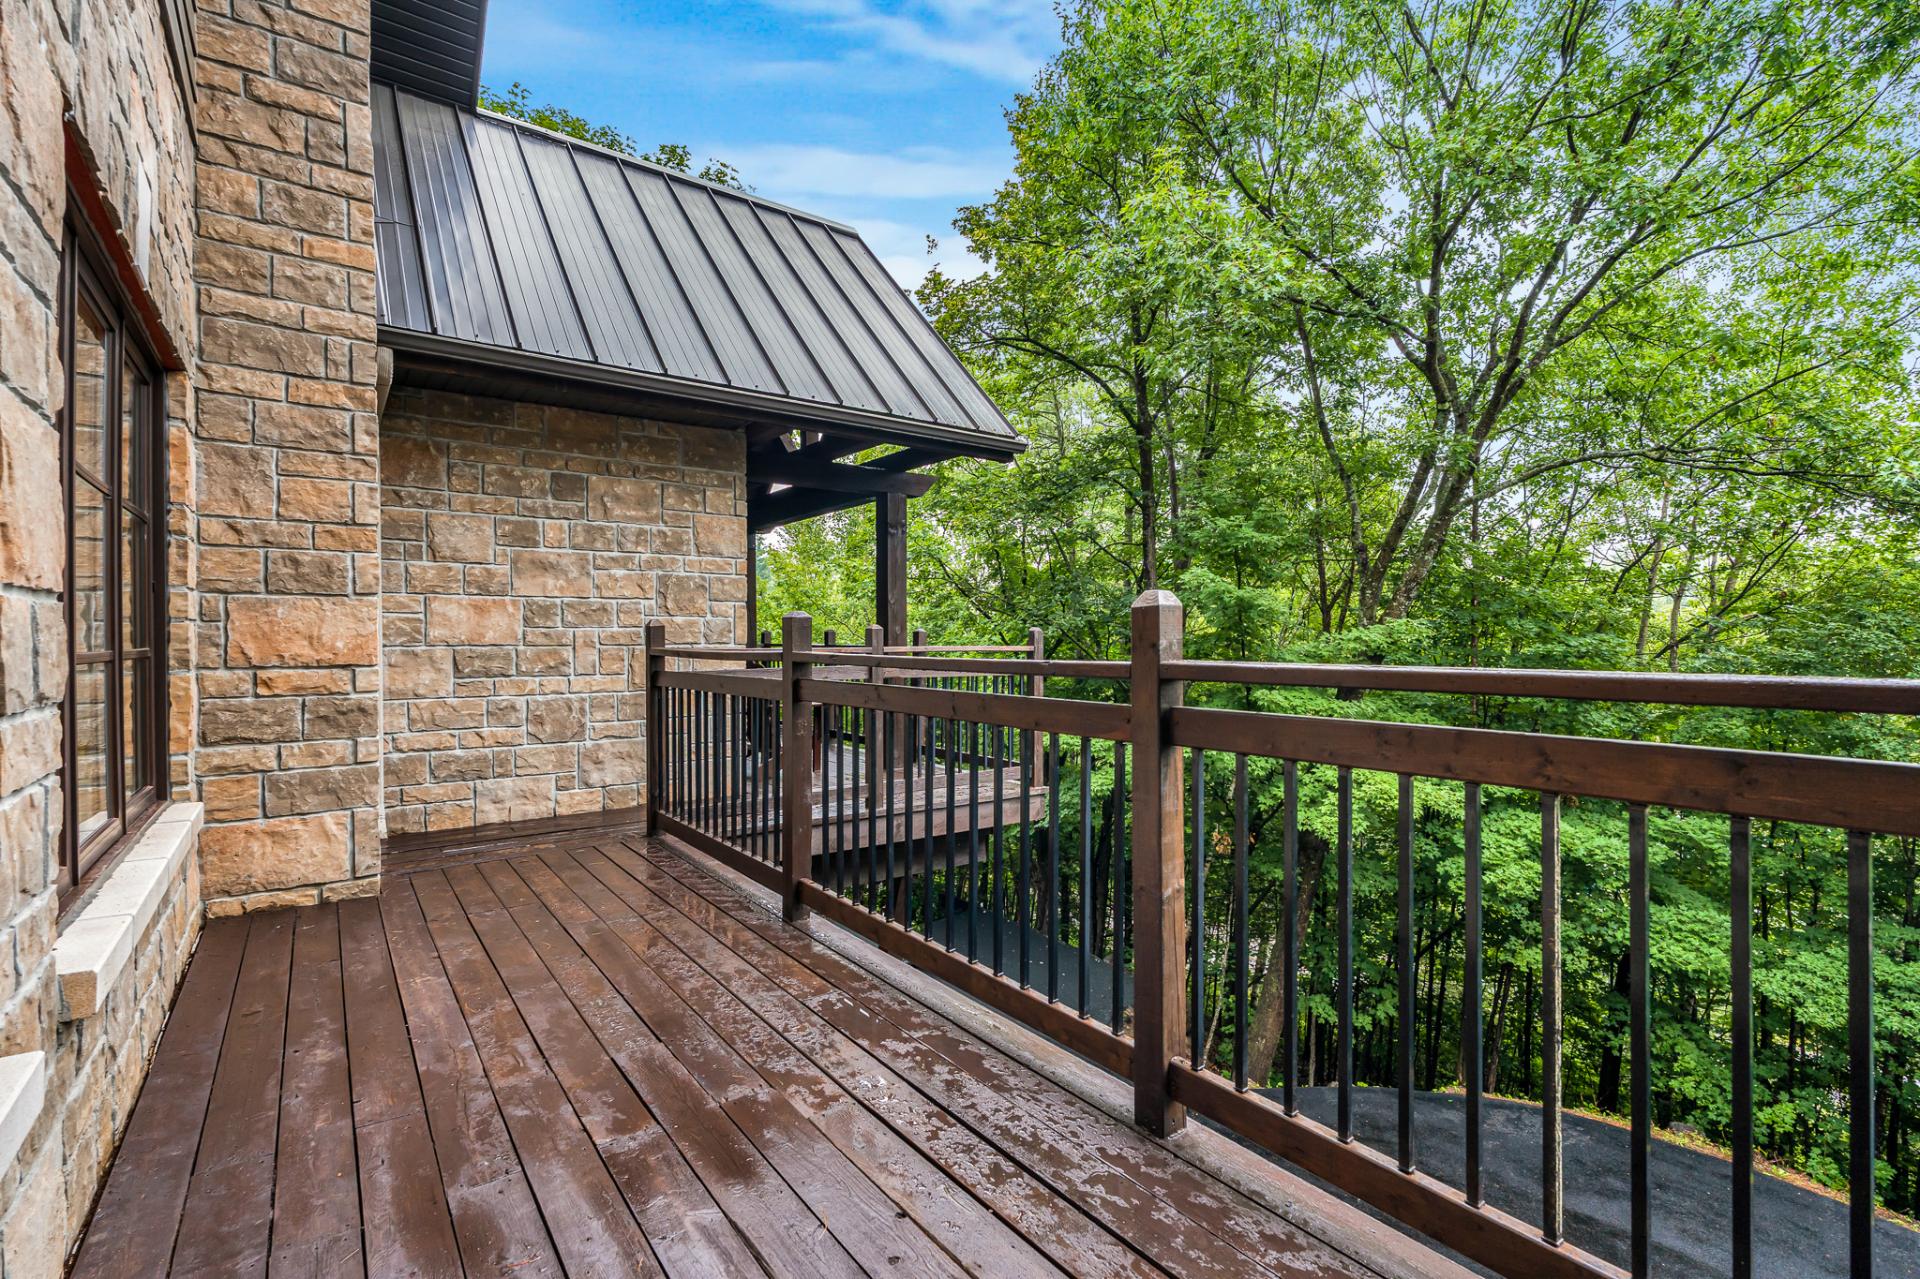 Veranda
 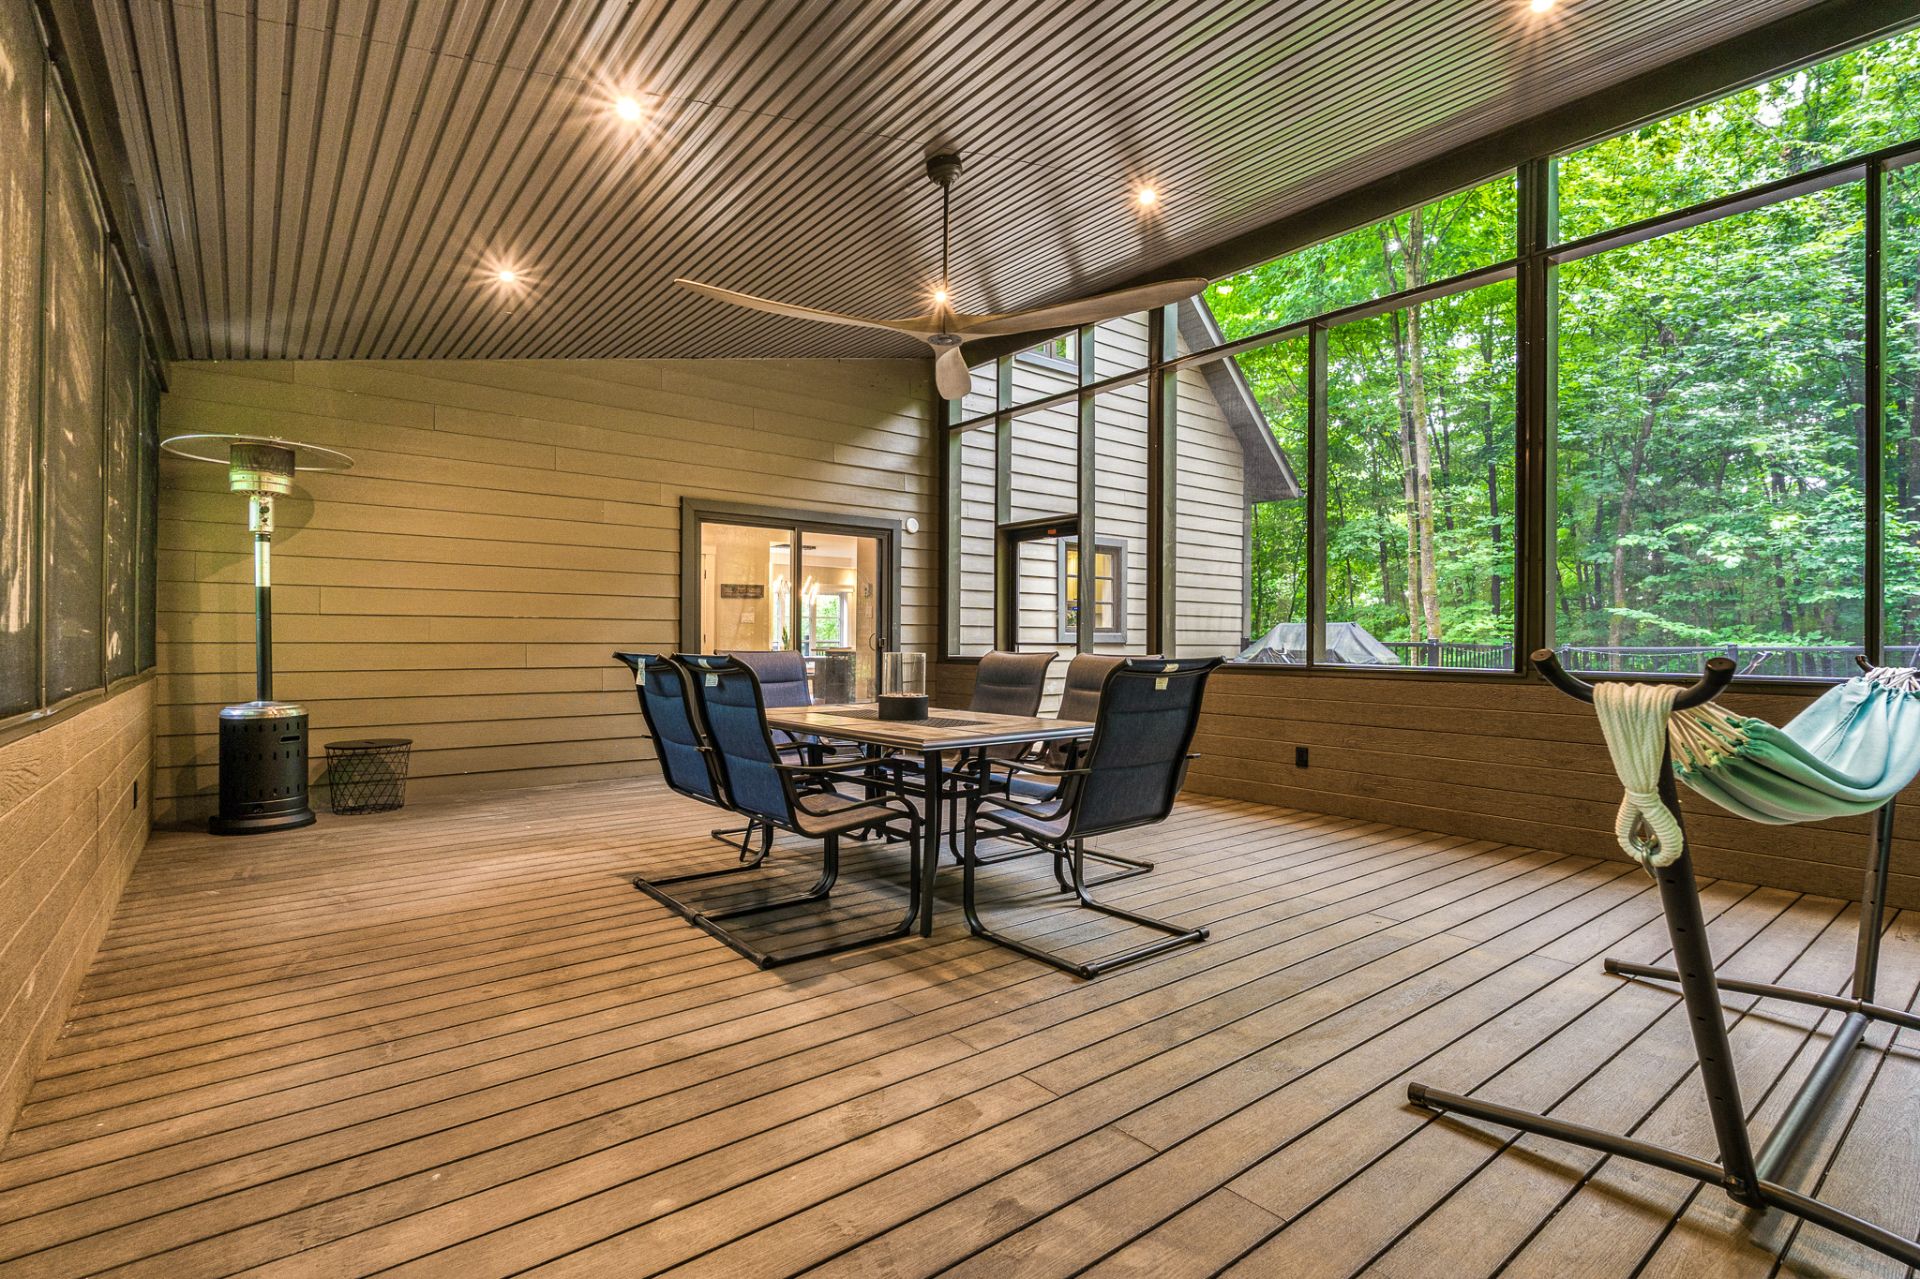 Patio
Patio 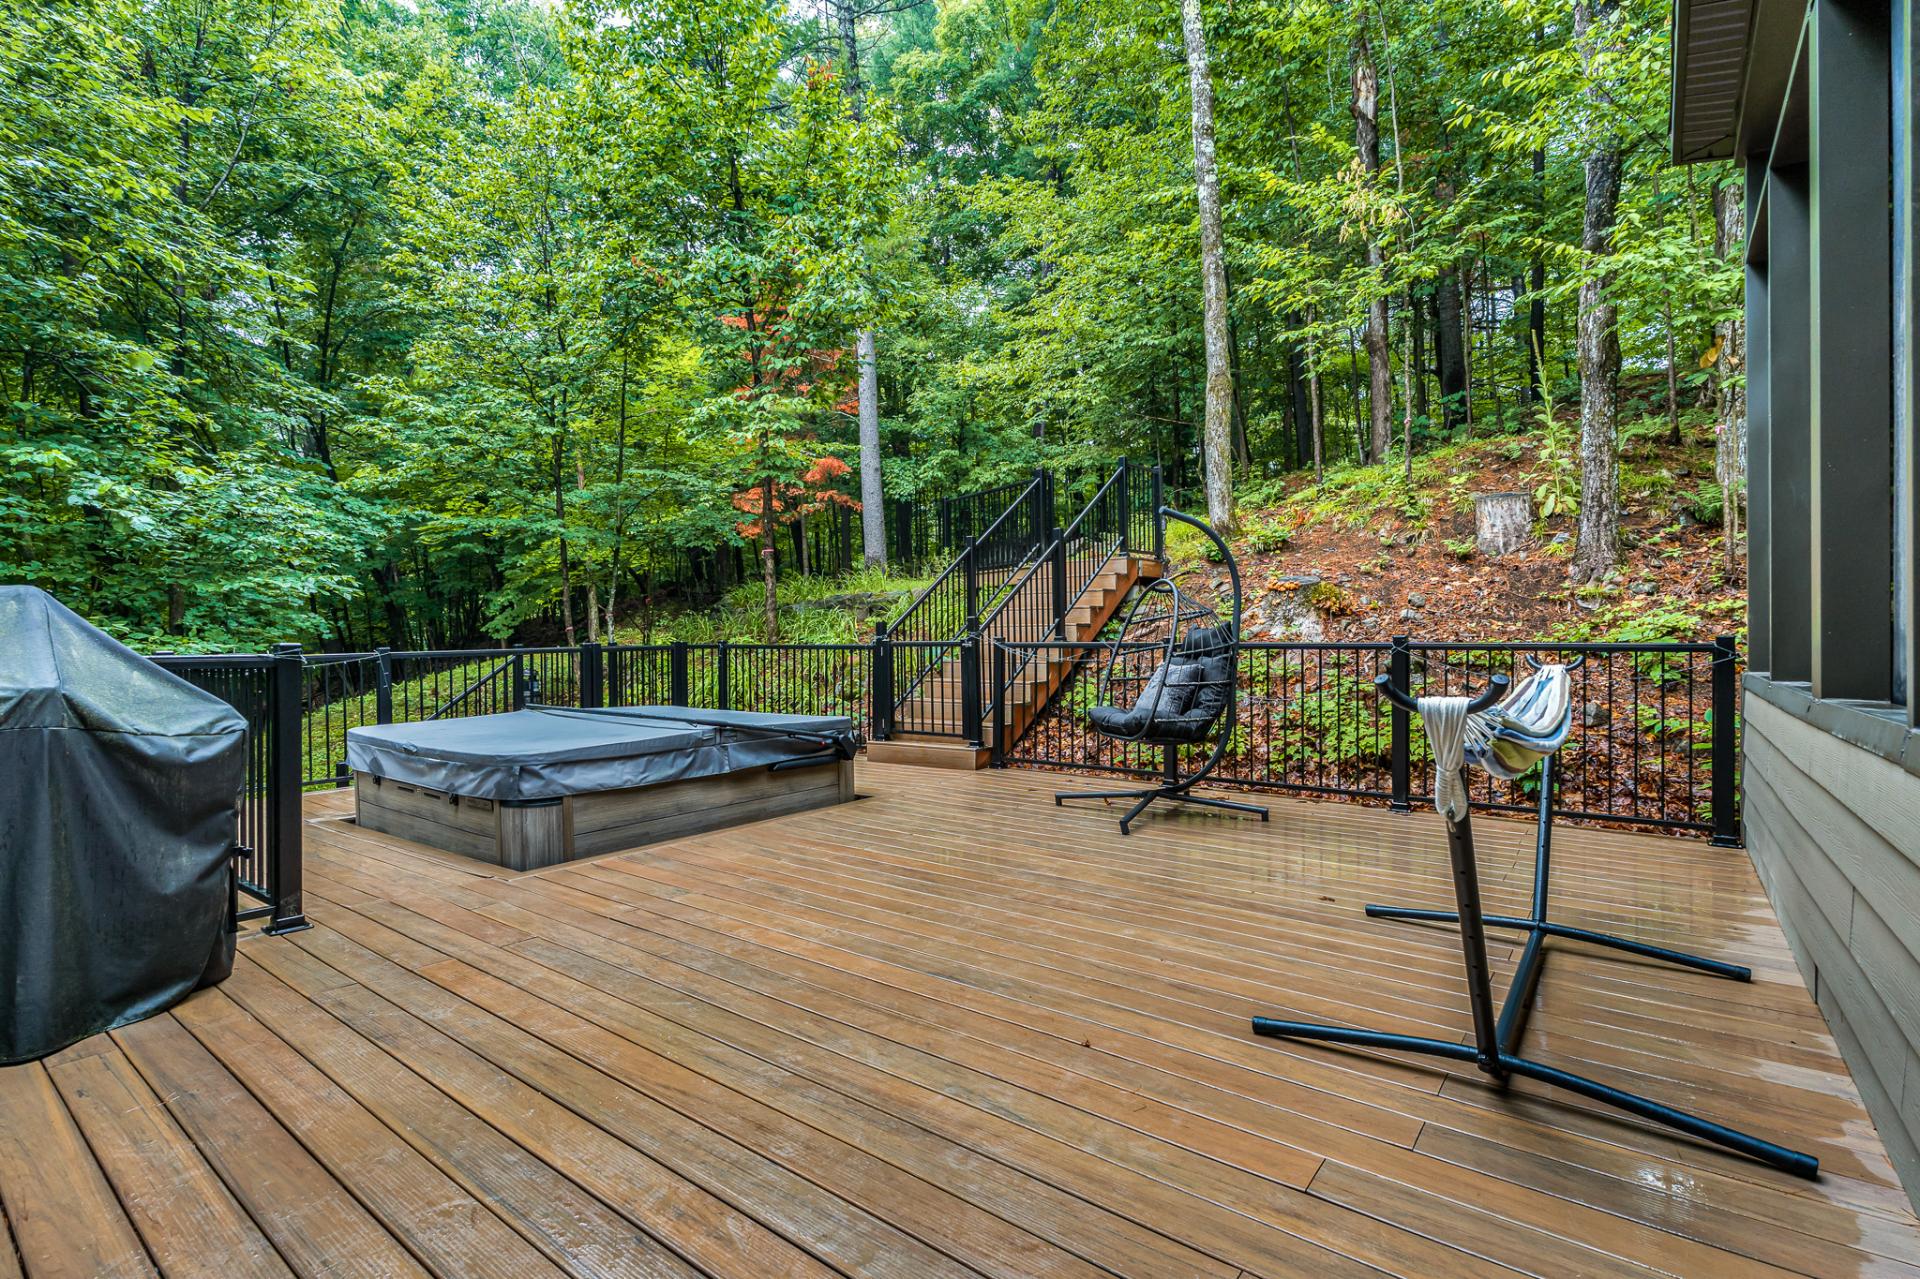 Patio
Patio 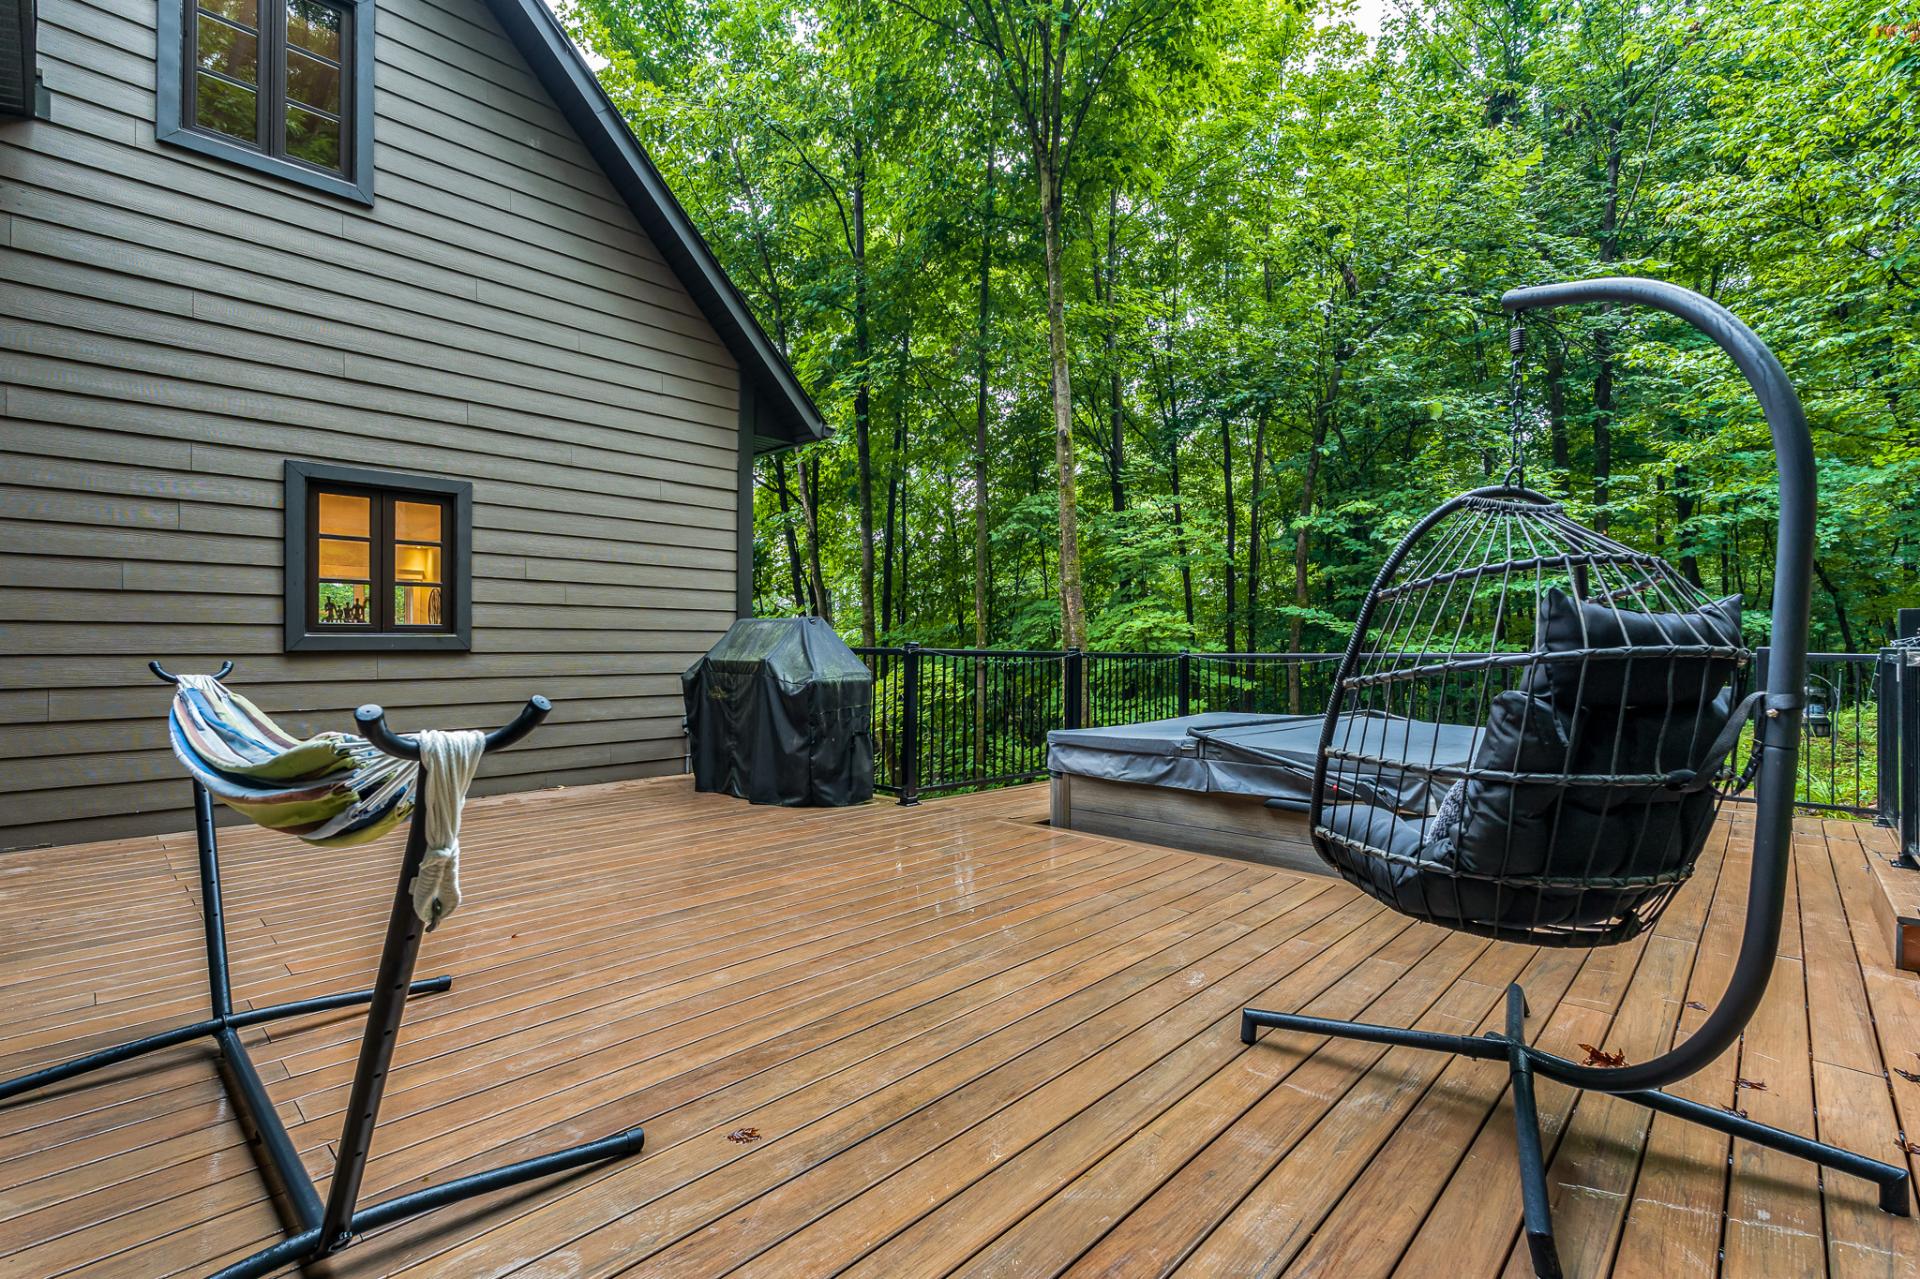 Hot tub
 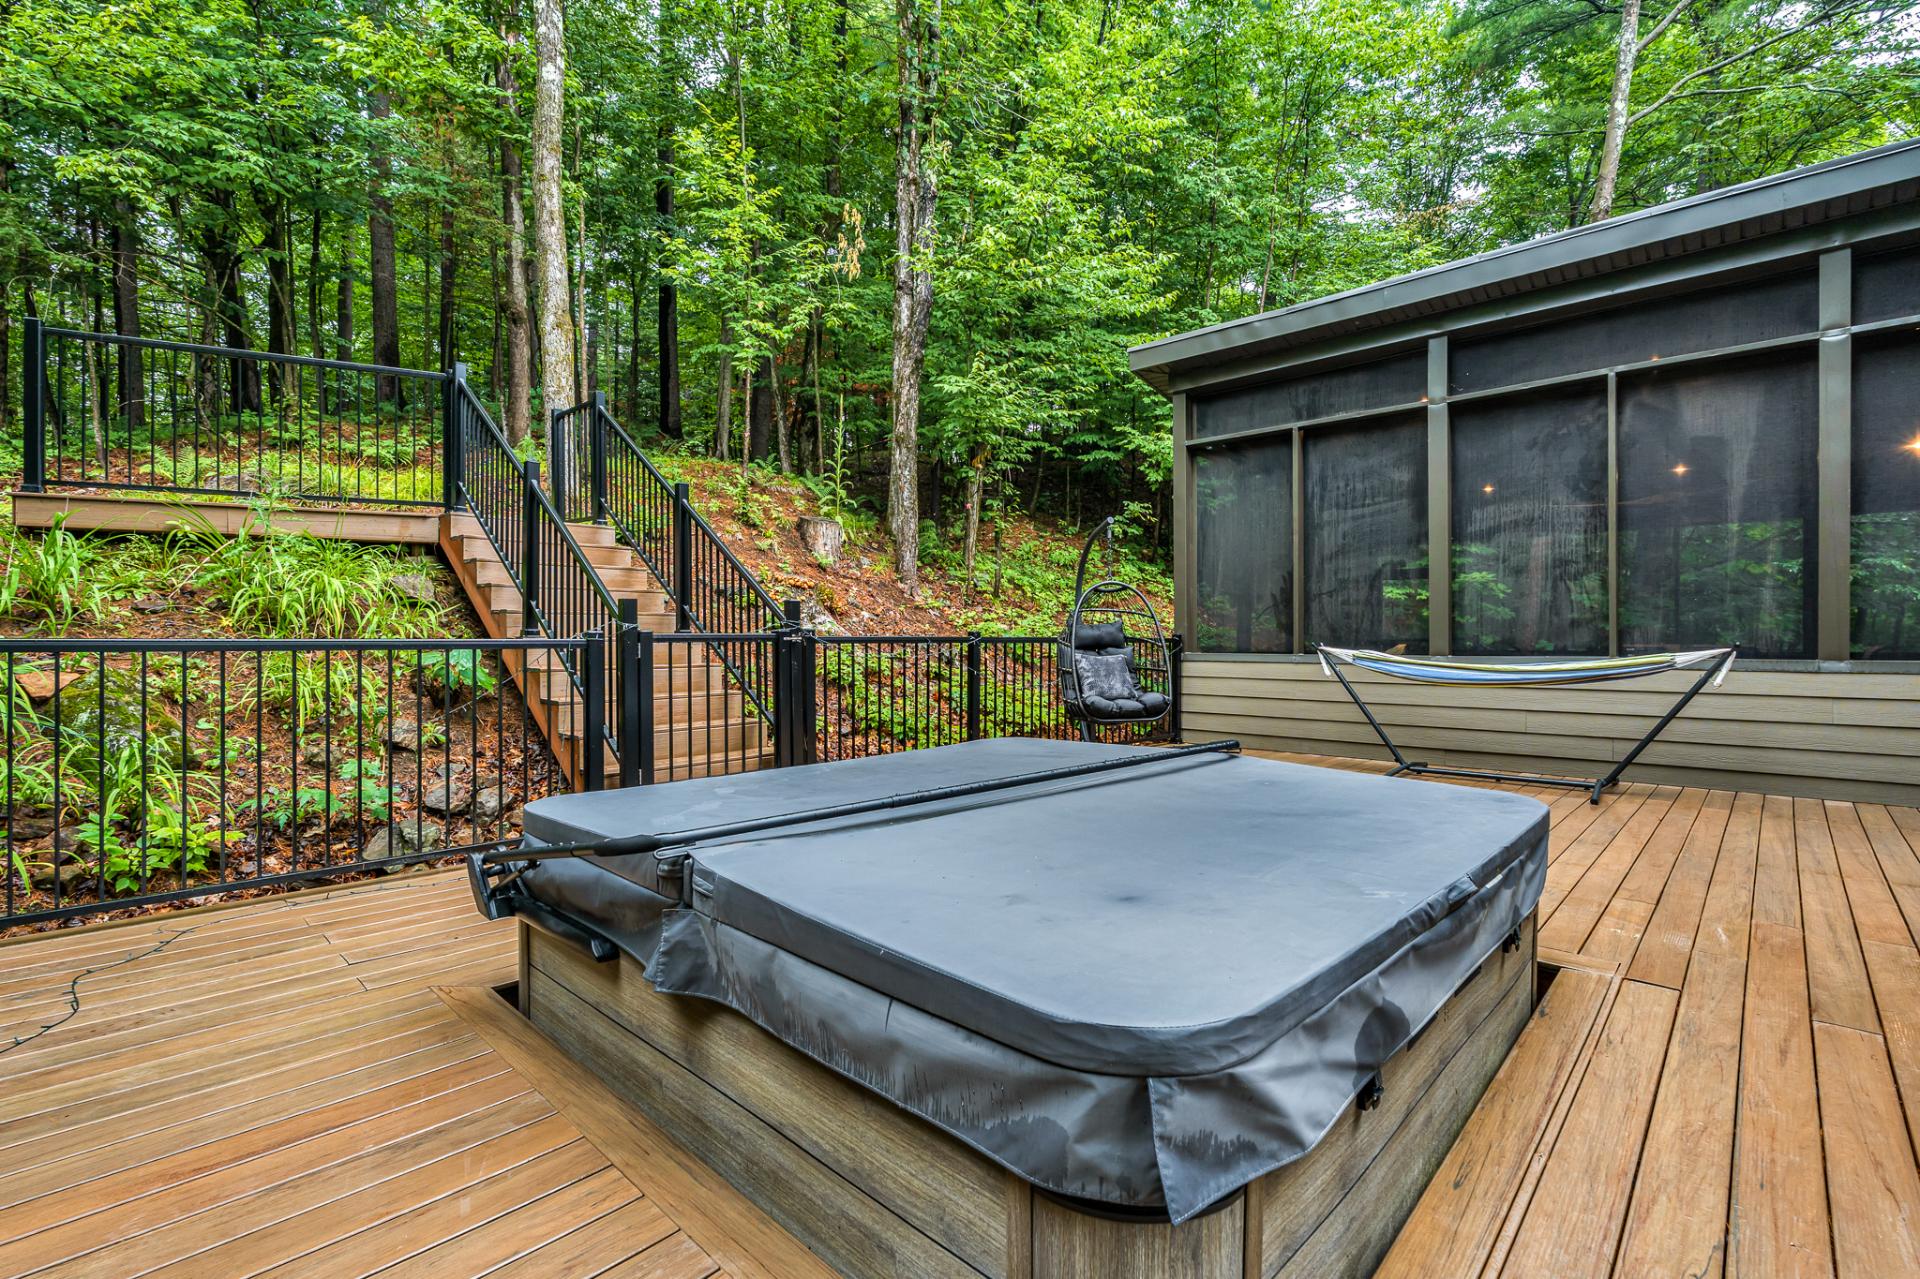 Patio
Patio 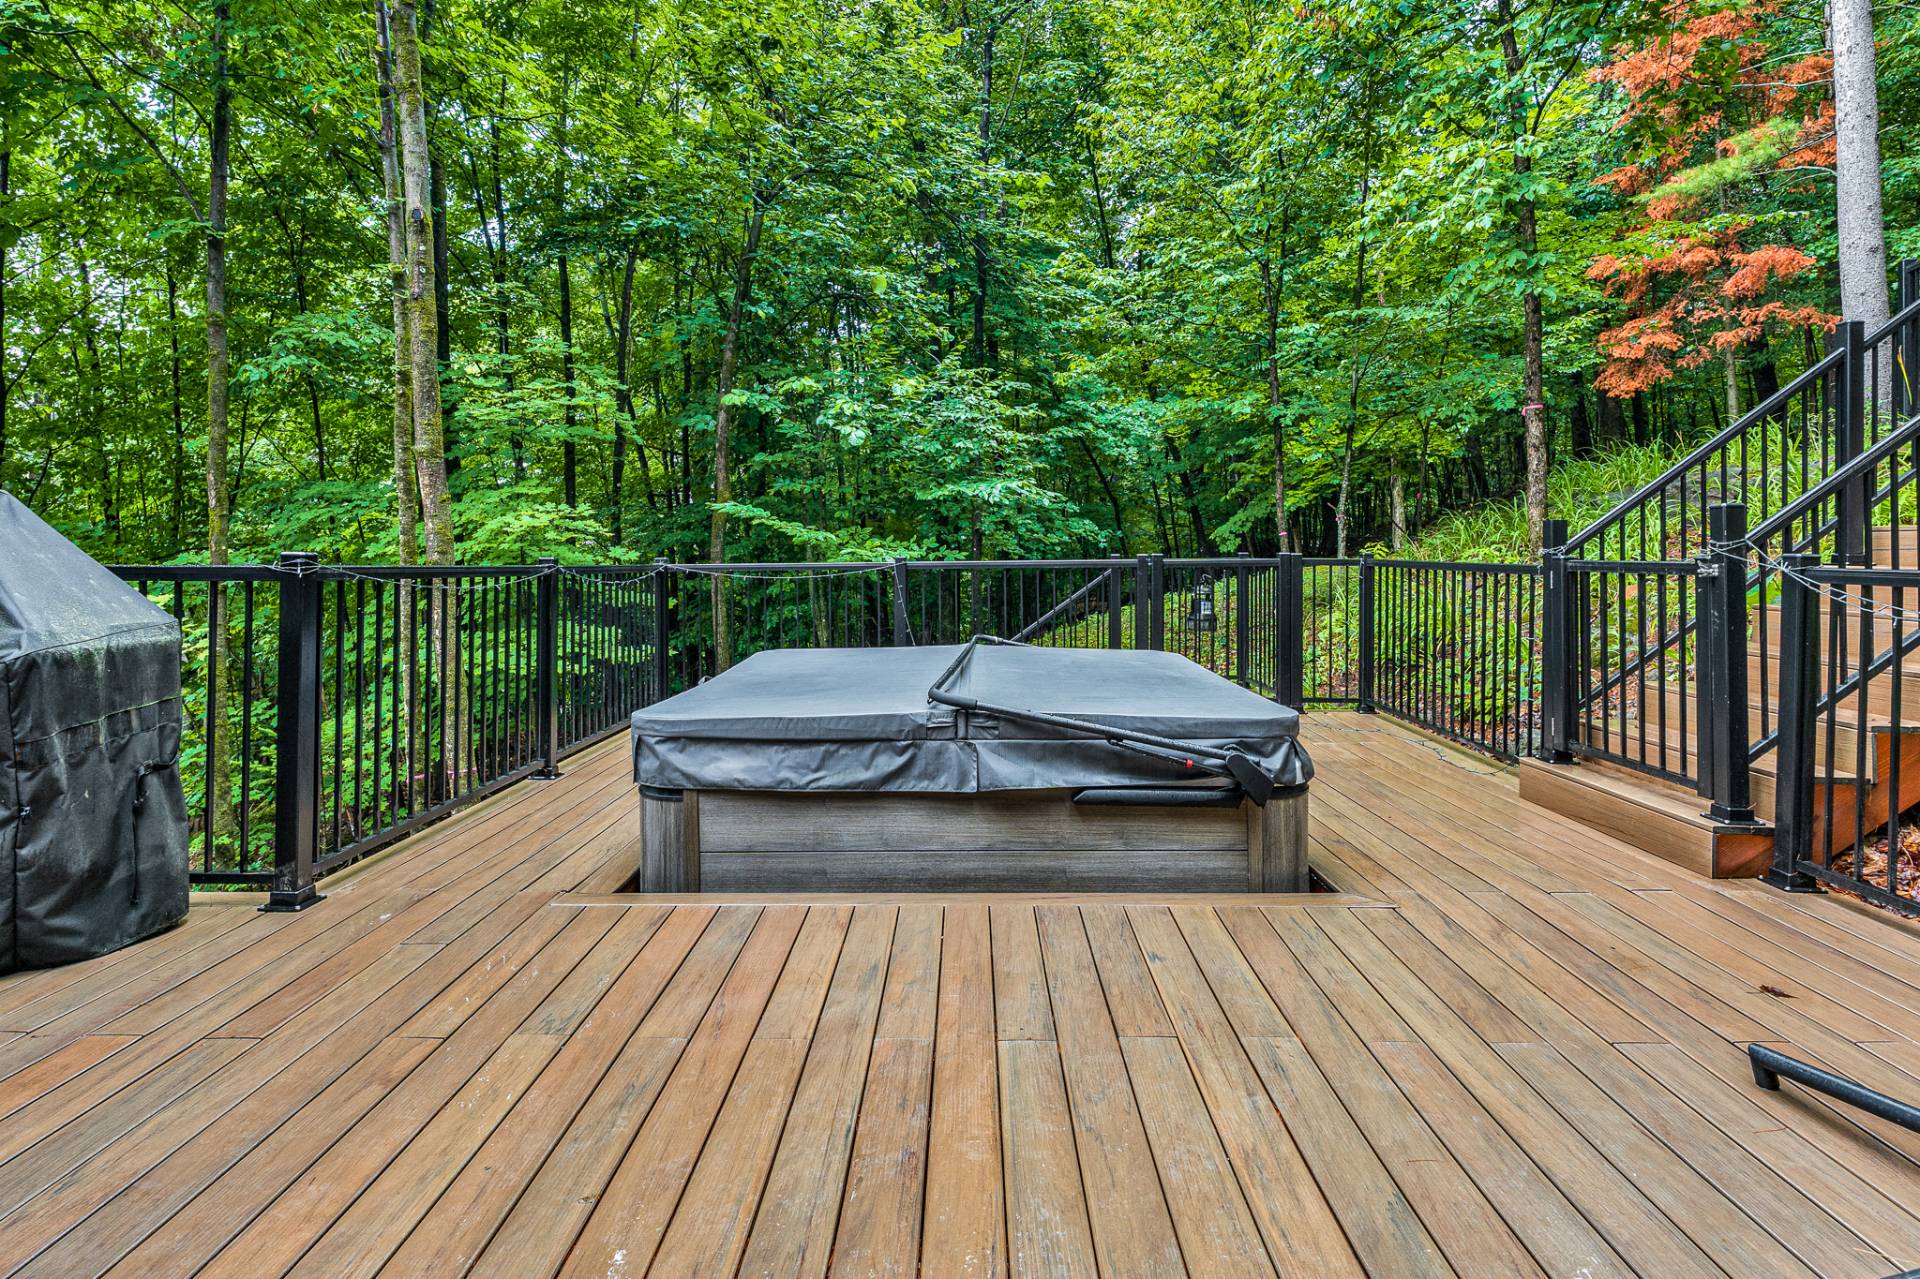 Garage
 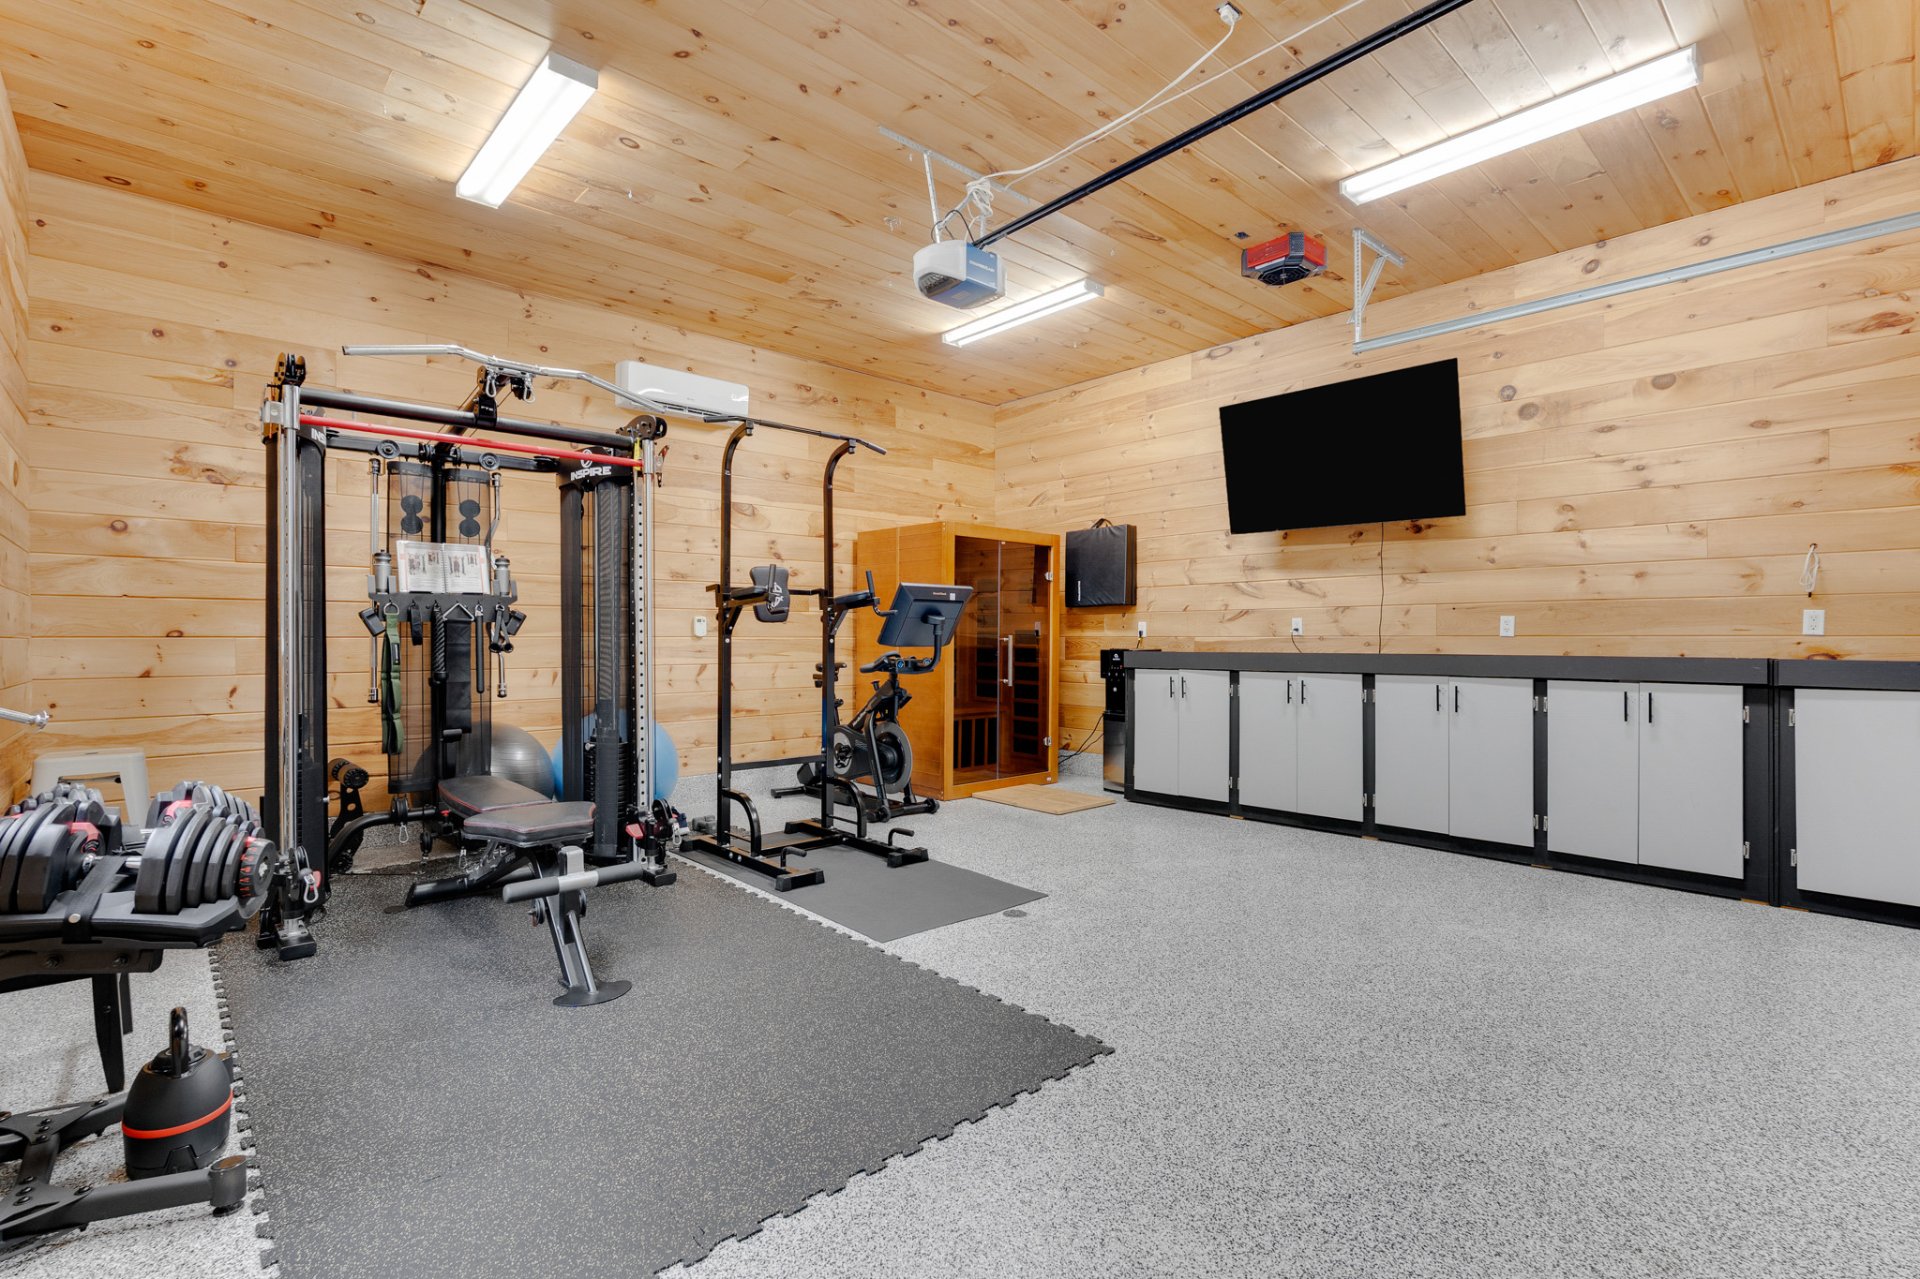 Barn
Barn 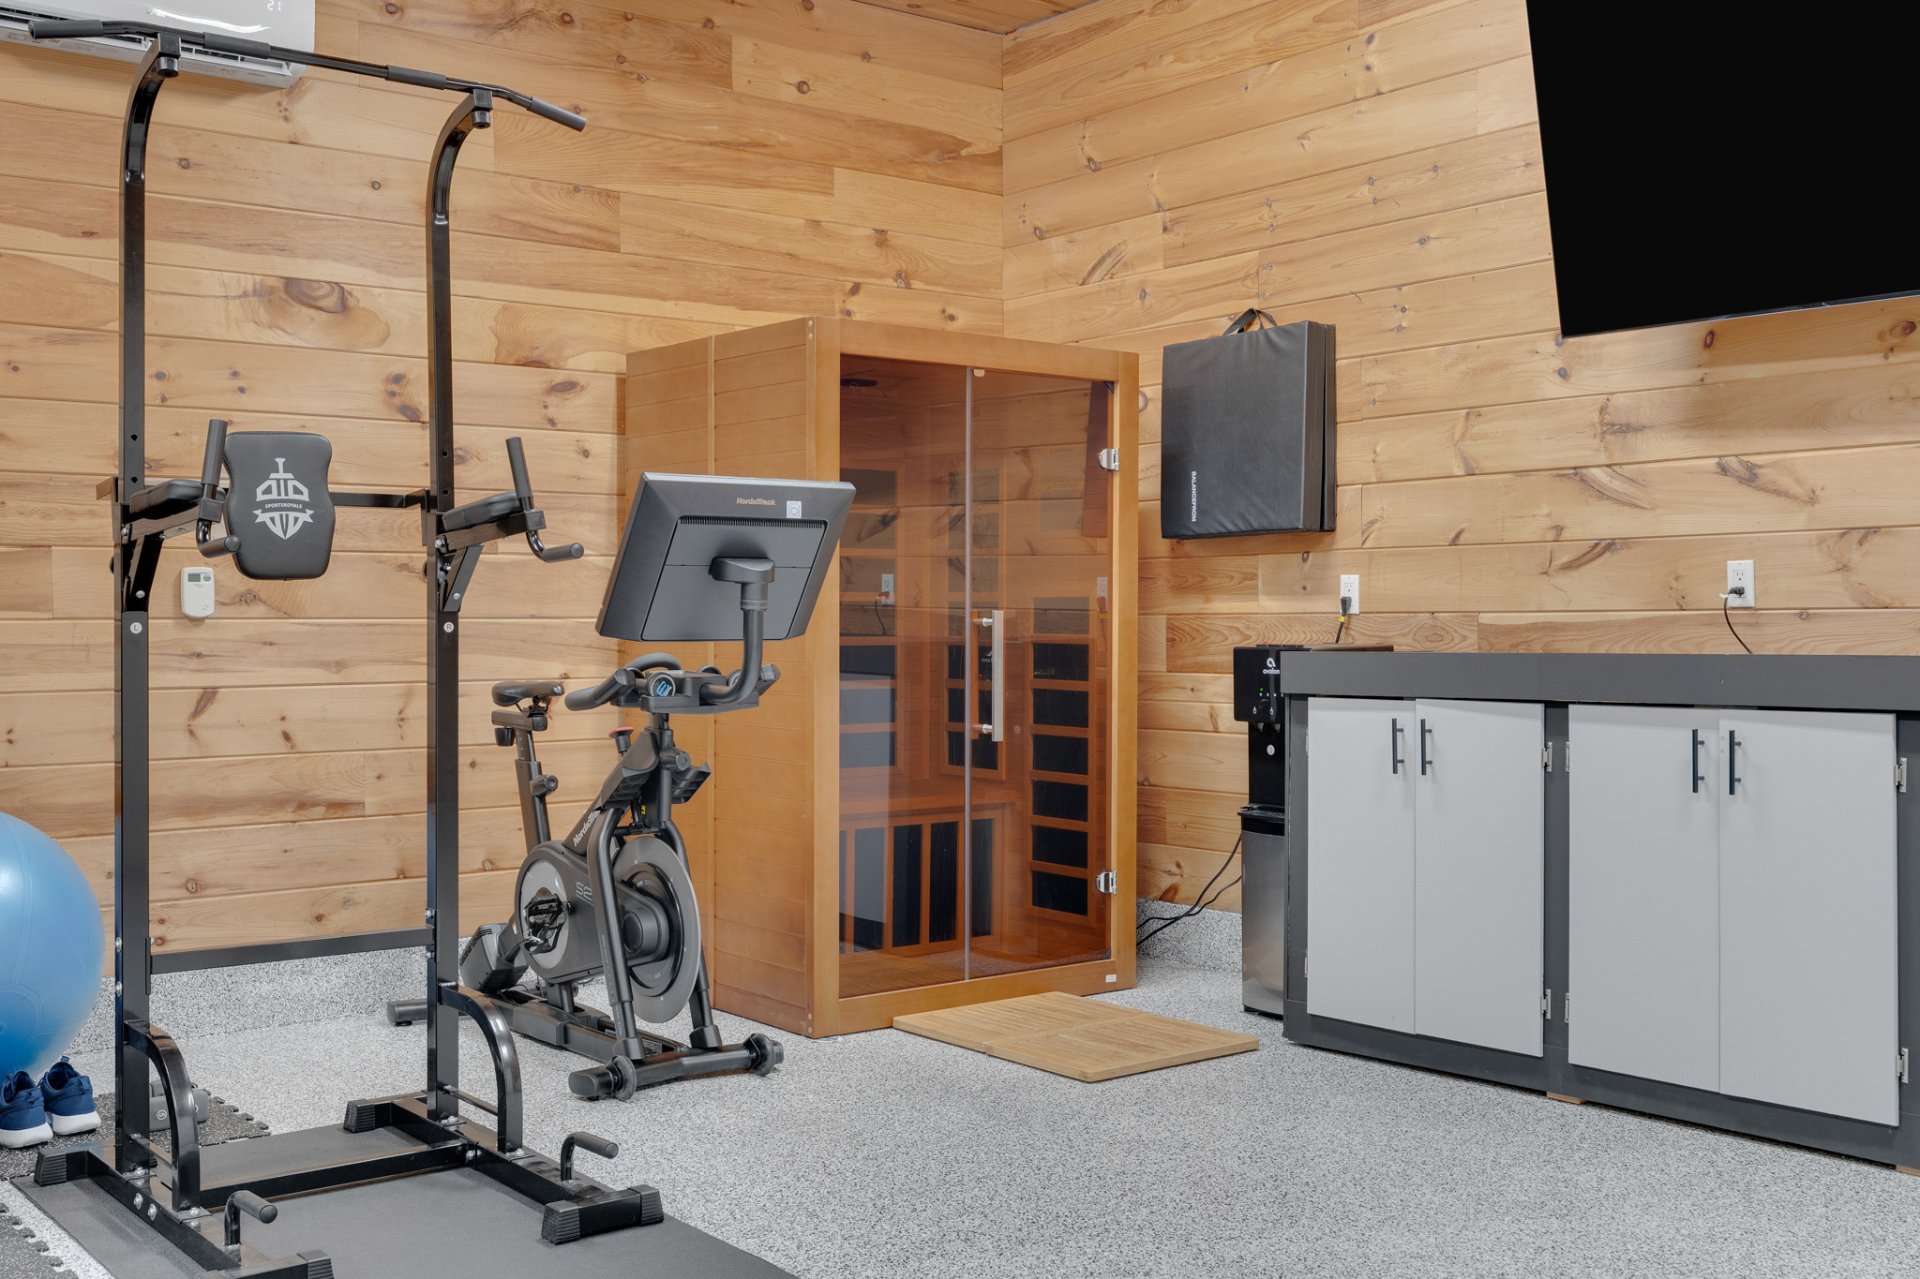 Garage
 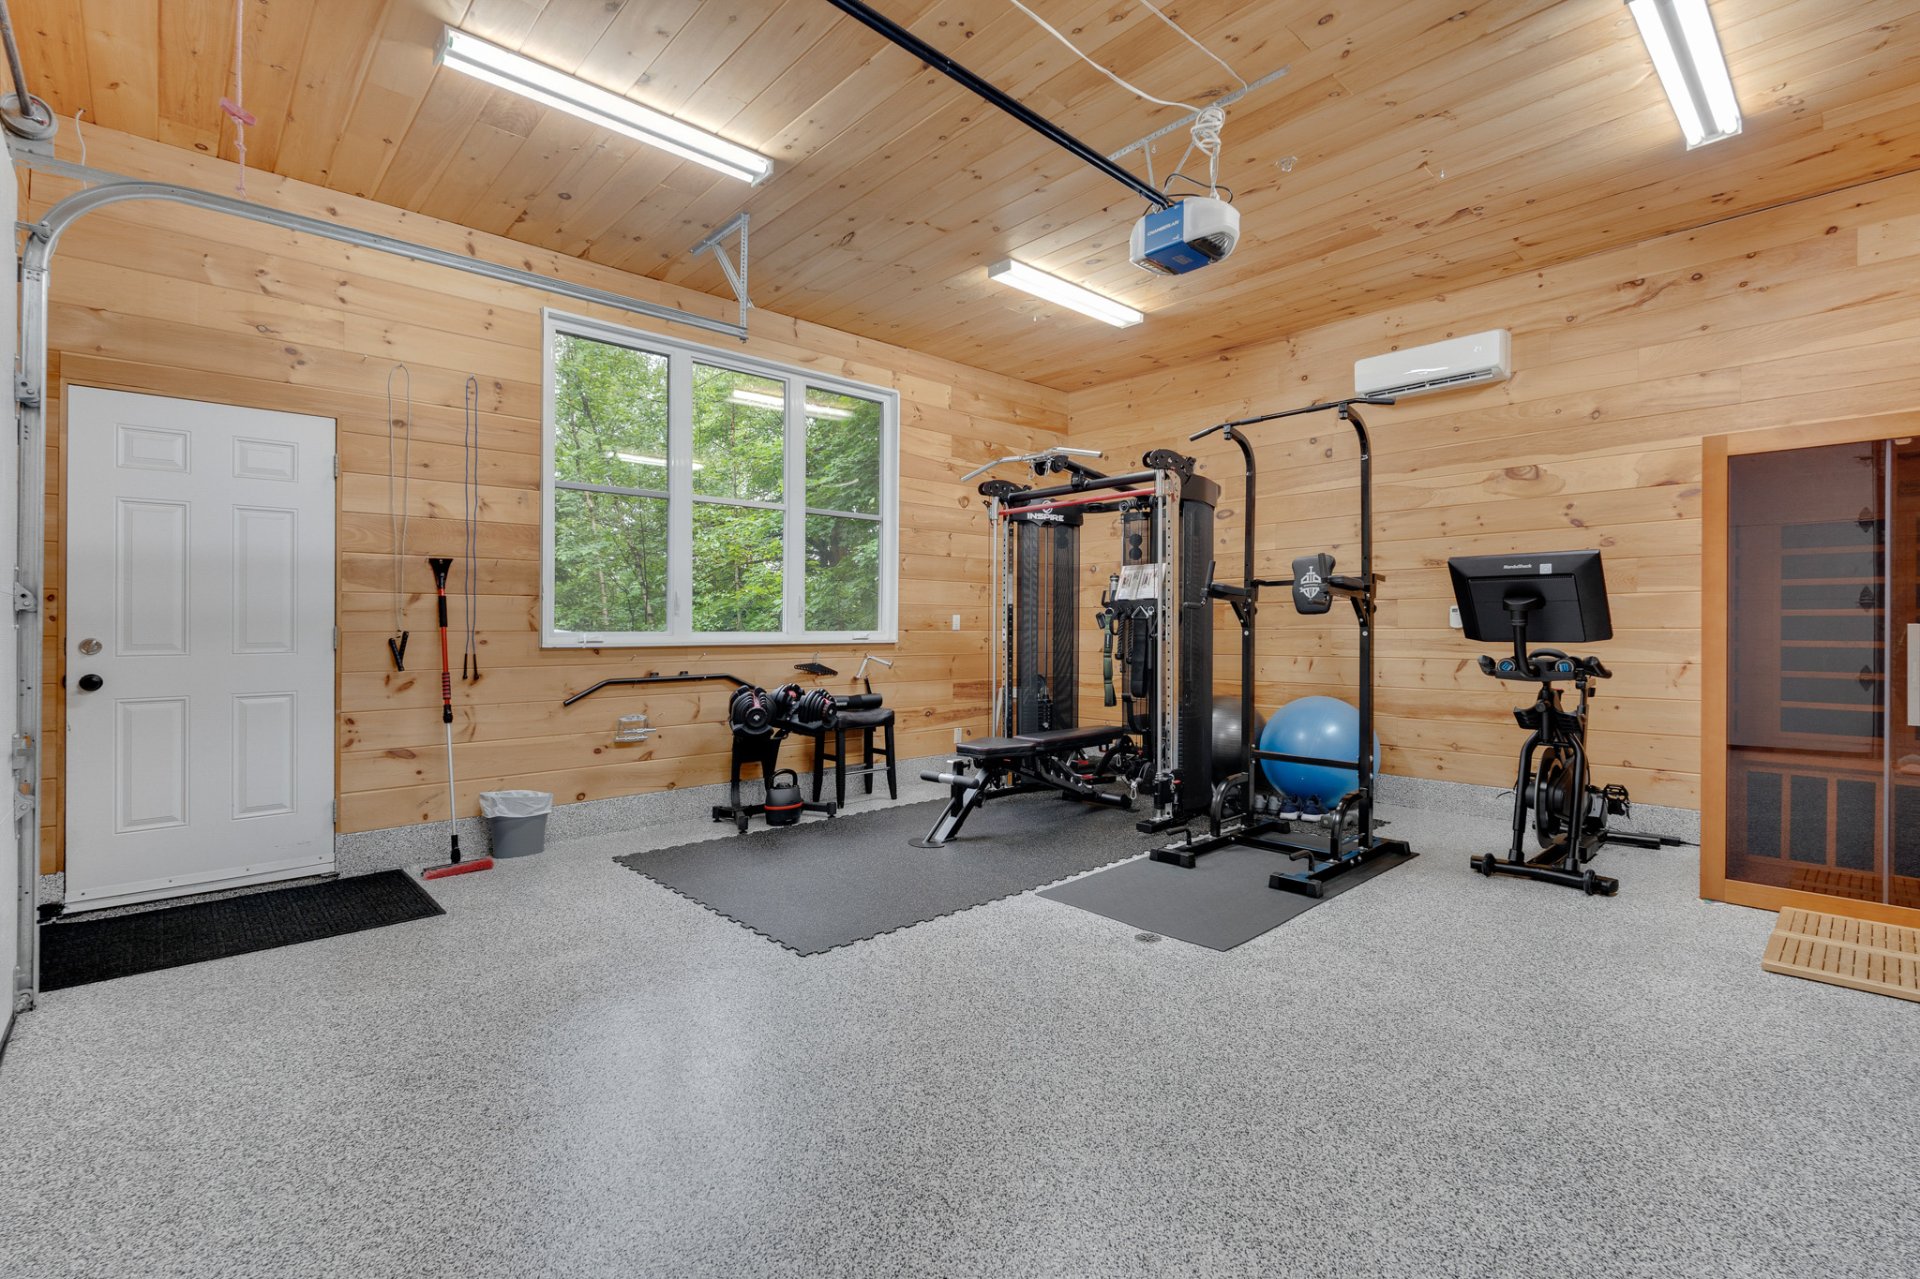 Garage
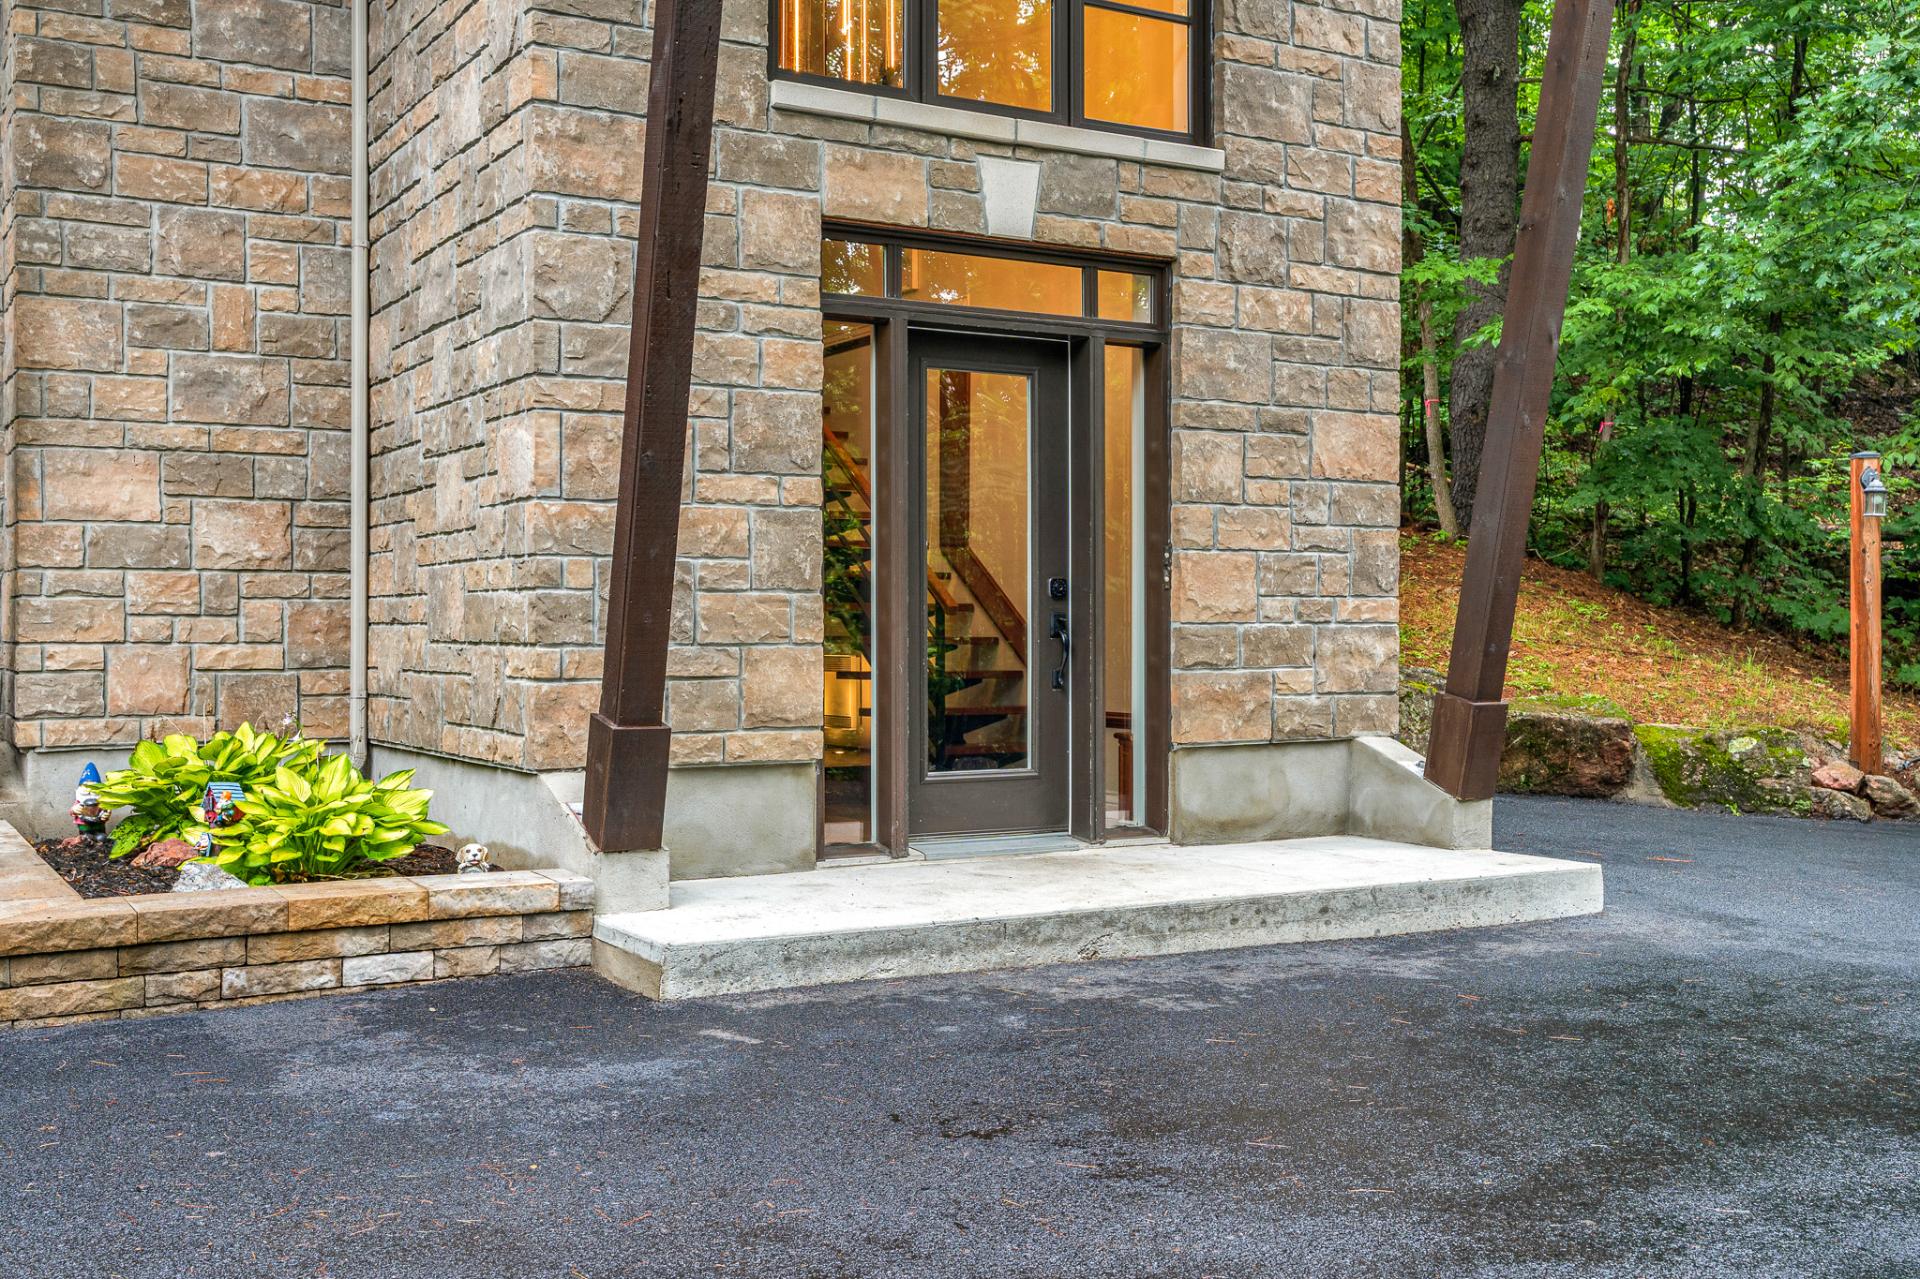
  Exterior entrance
  Back facade
 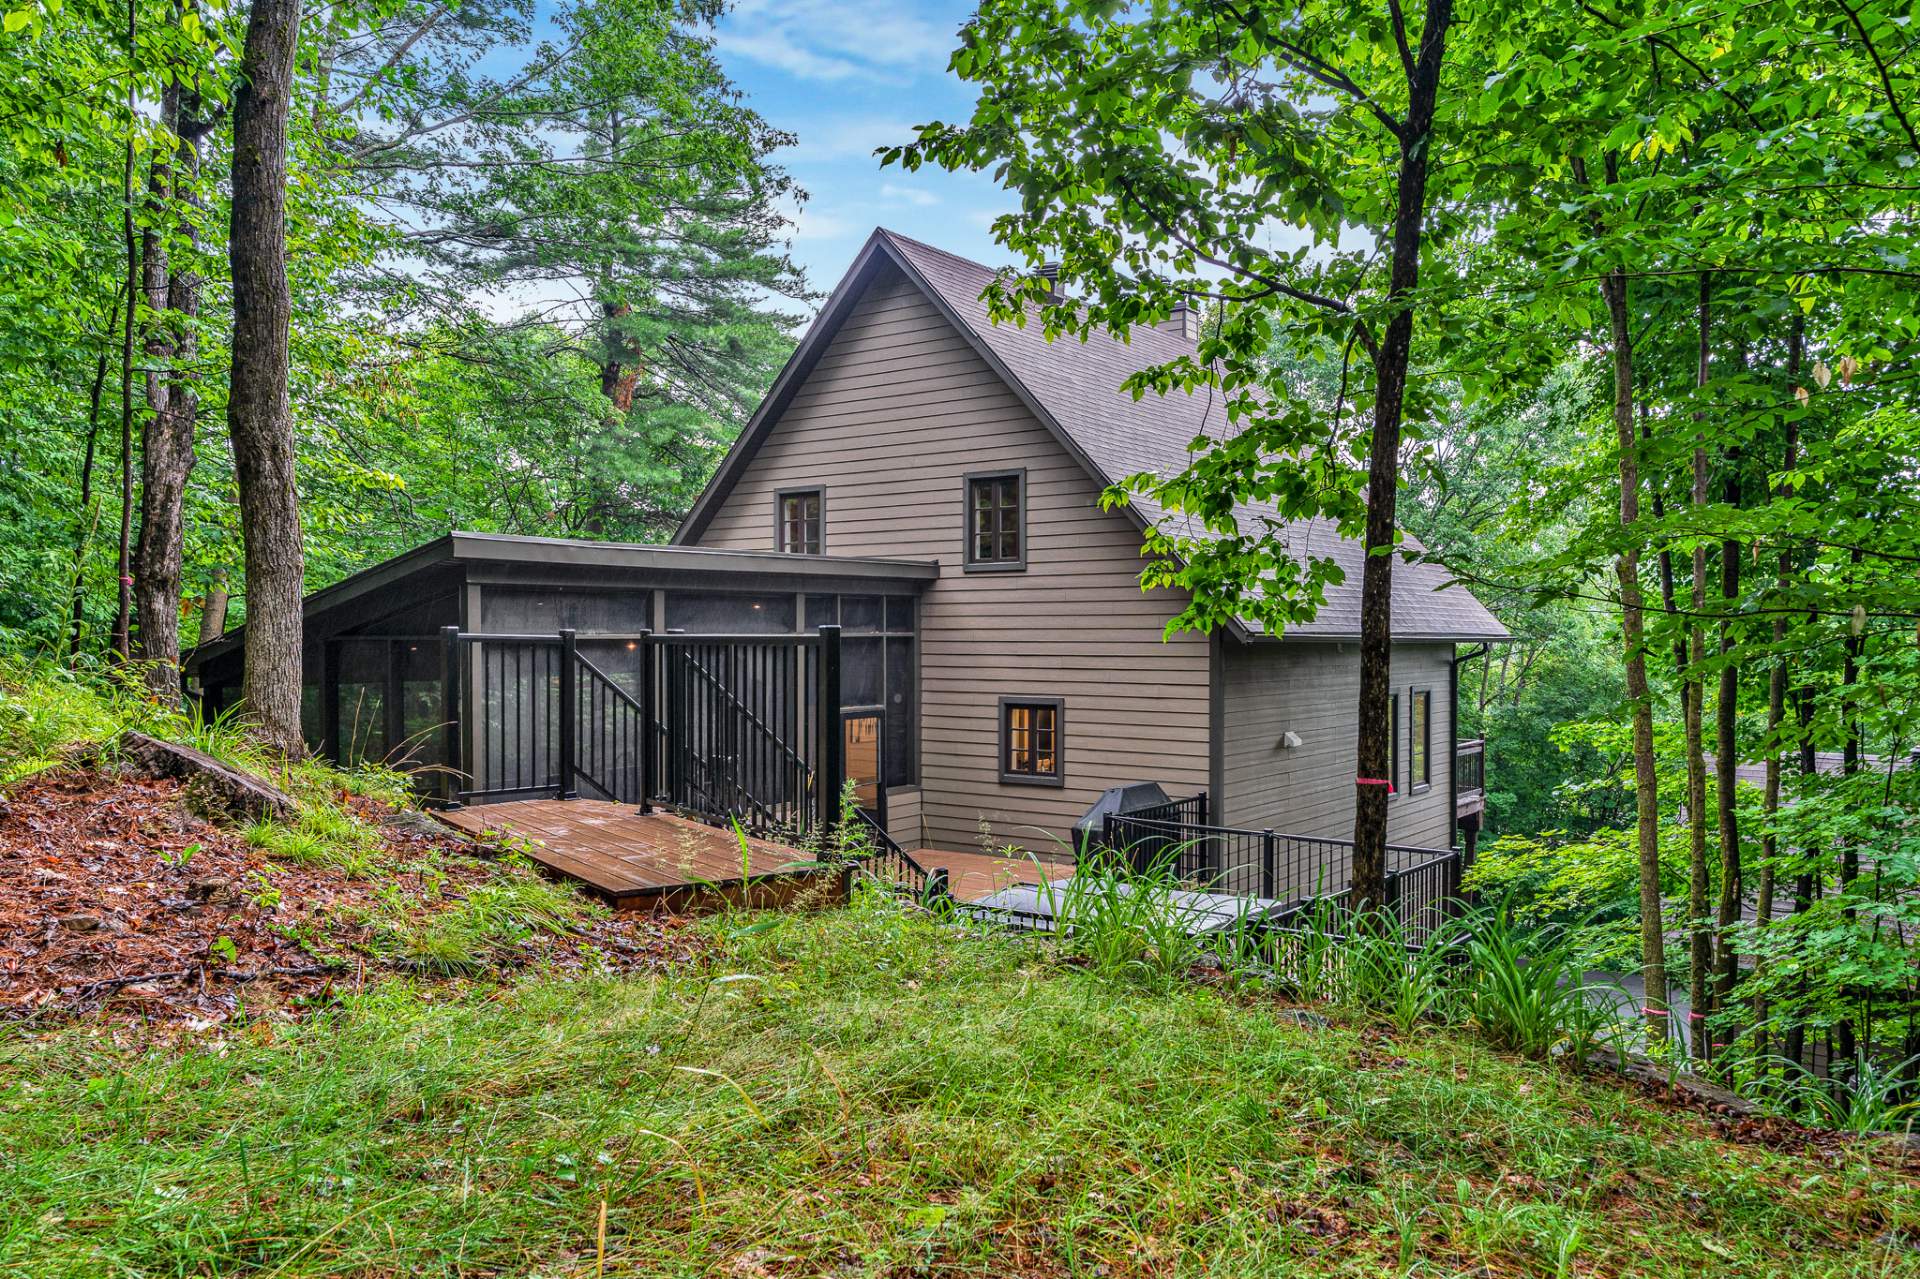 Frontage
 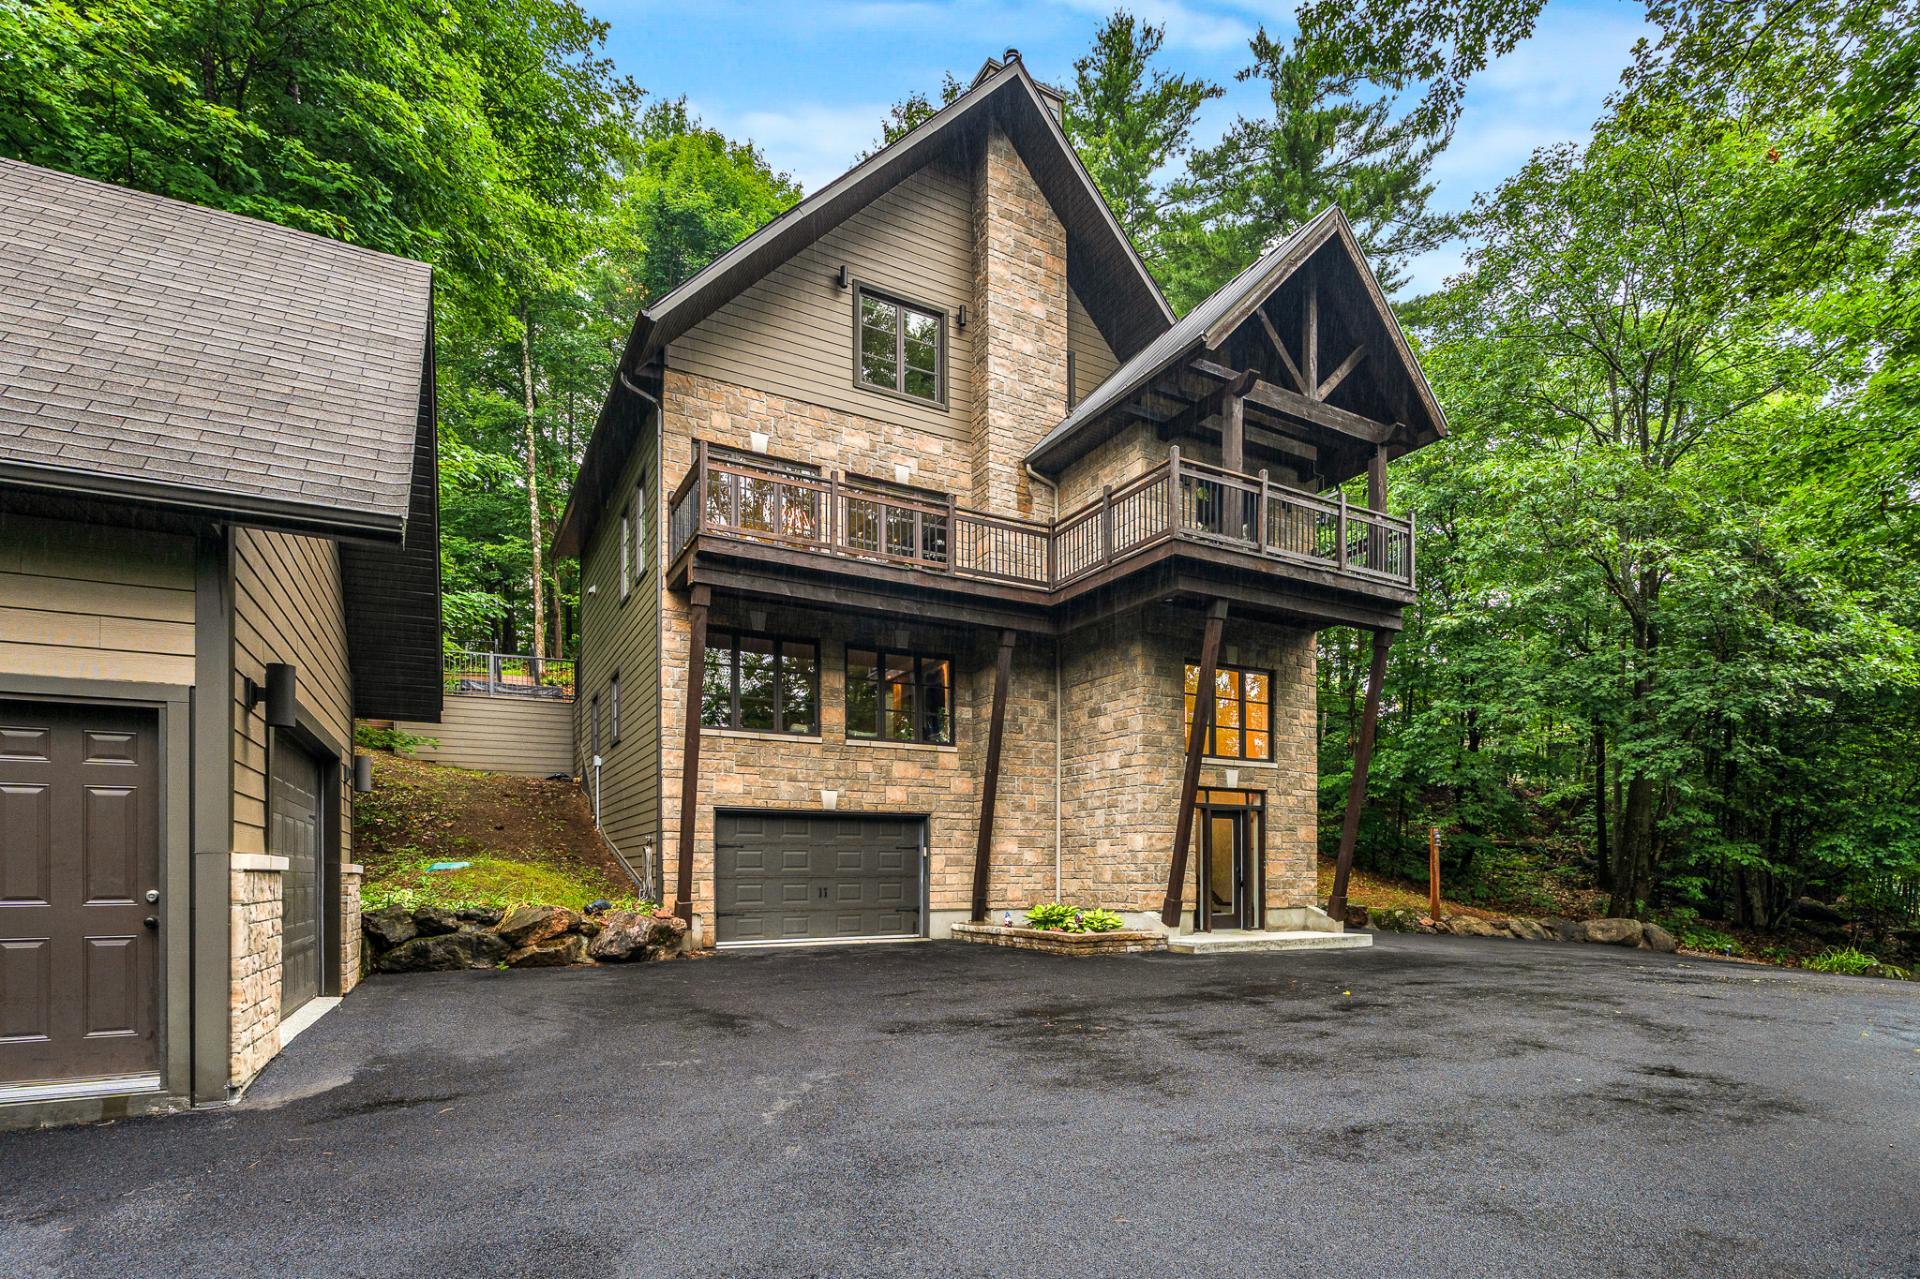 Frontage
 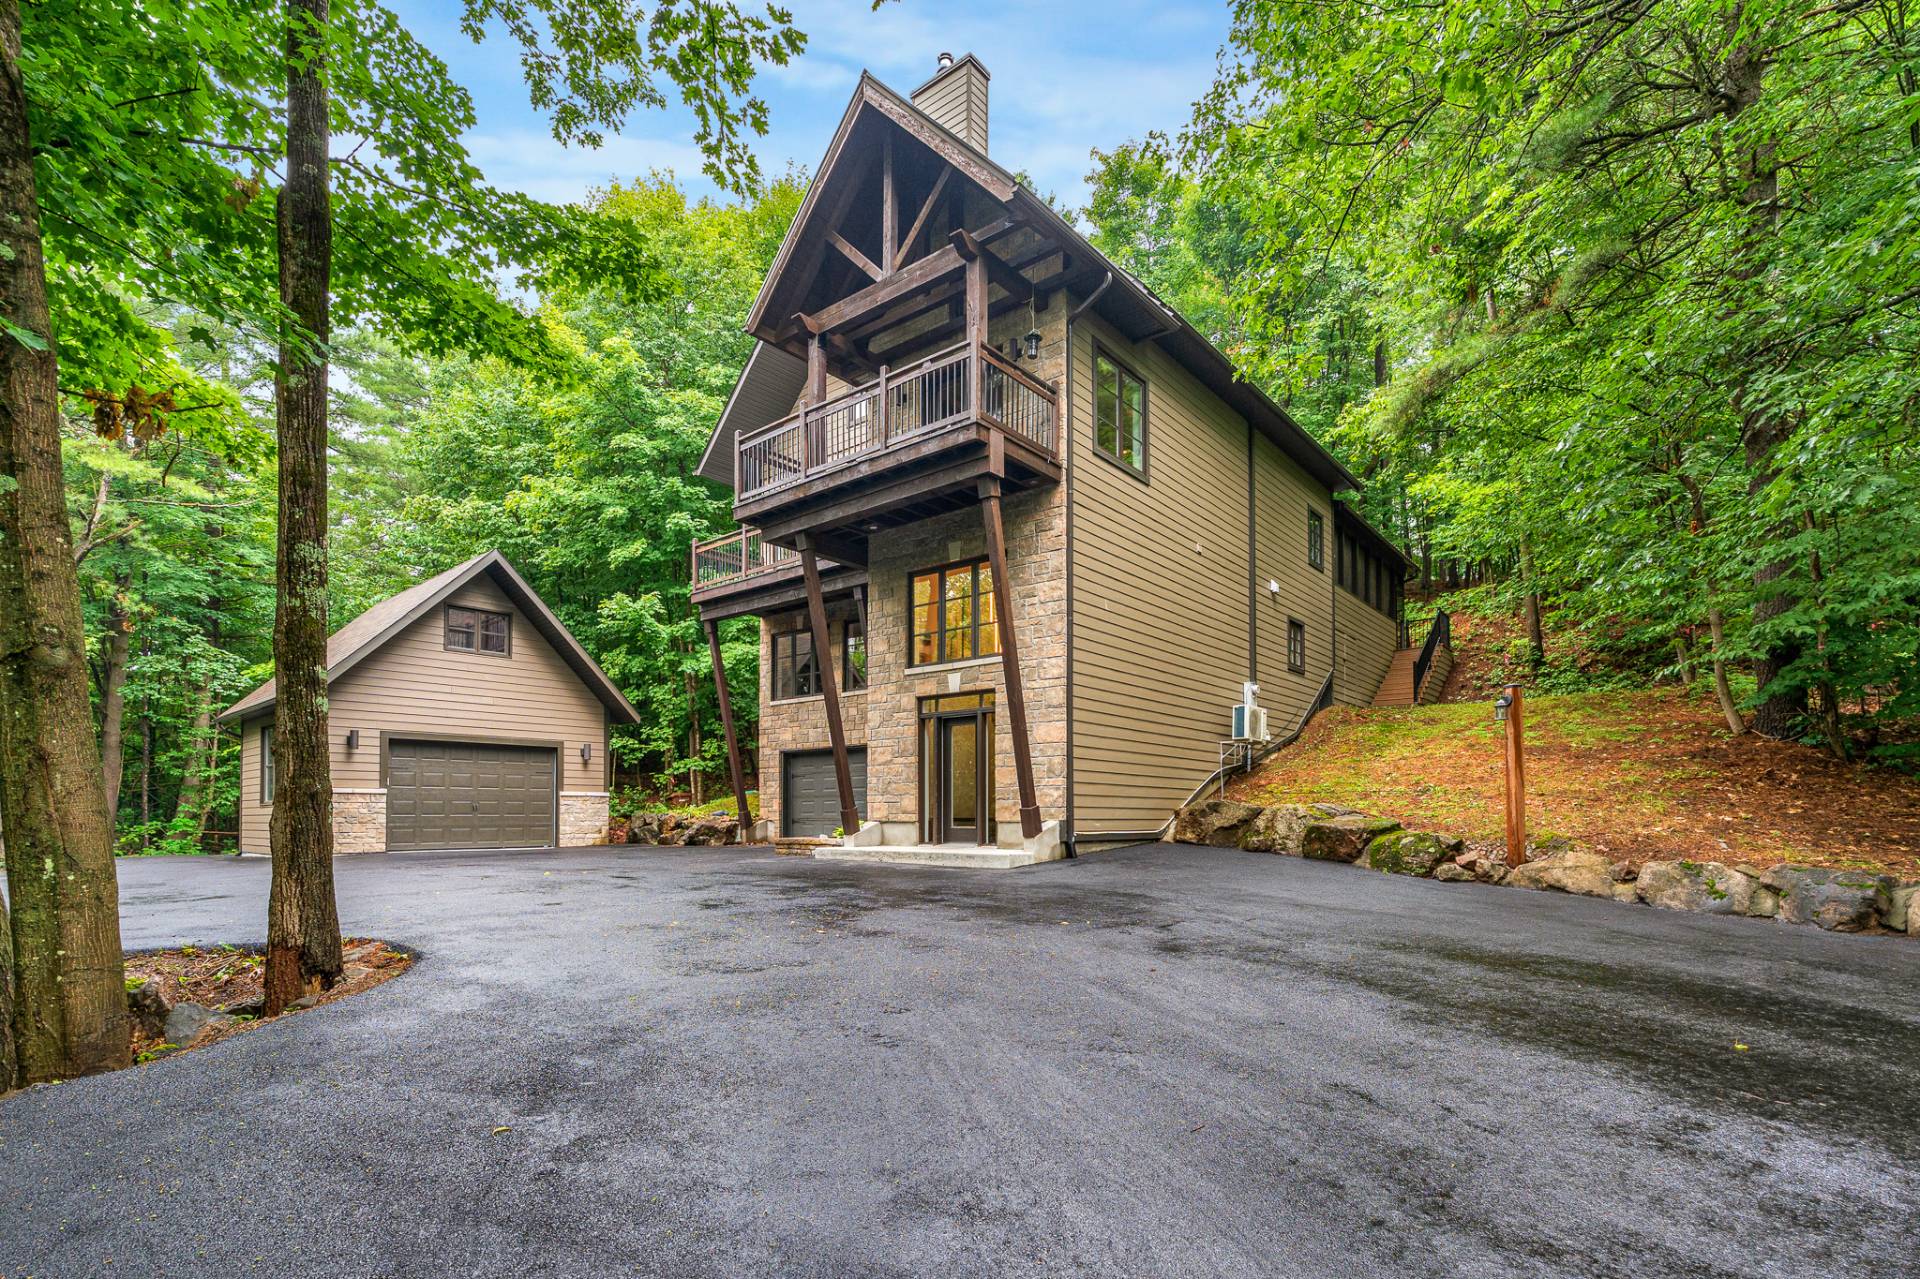 Exterior
 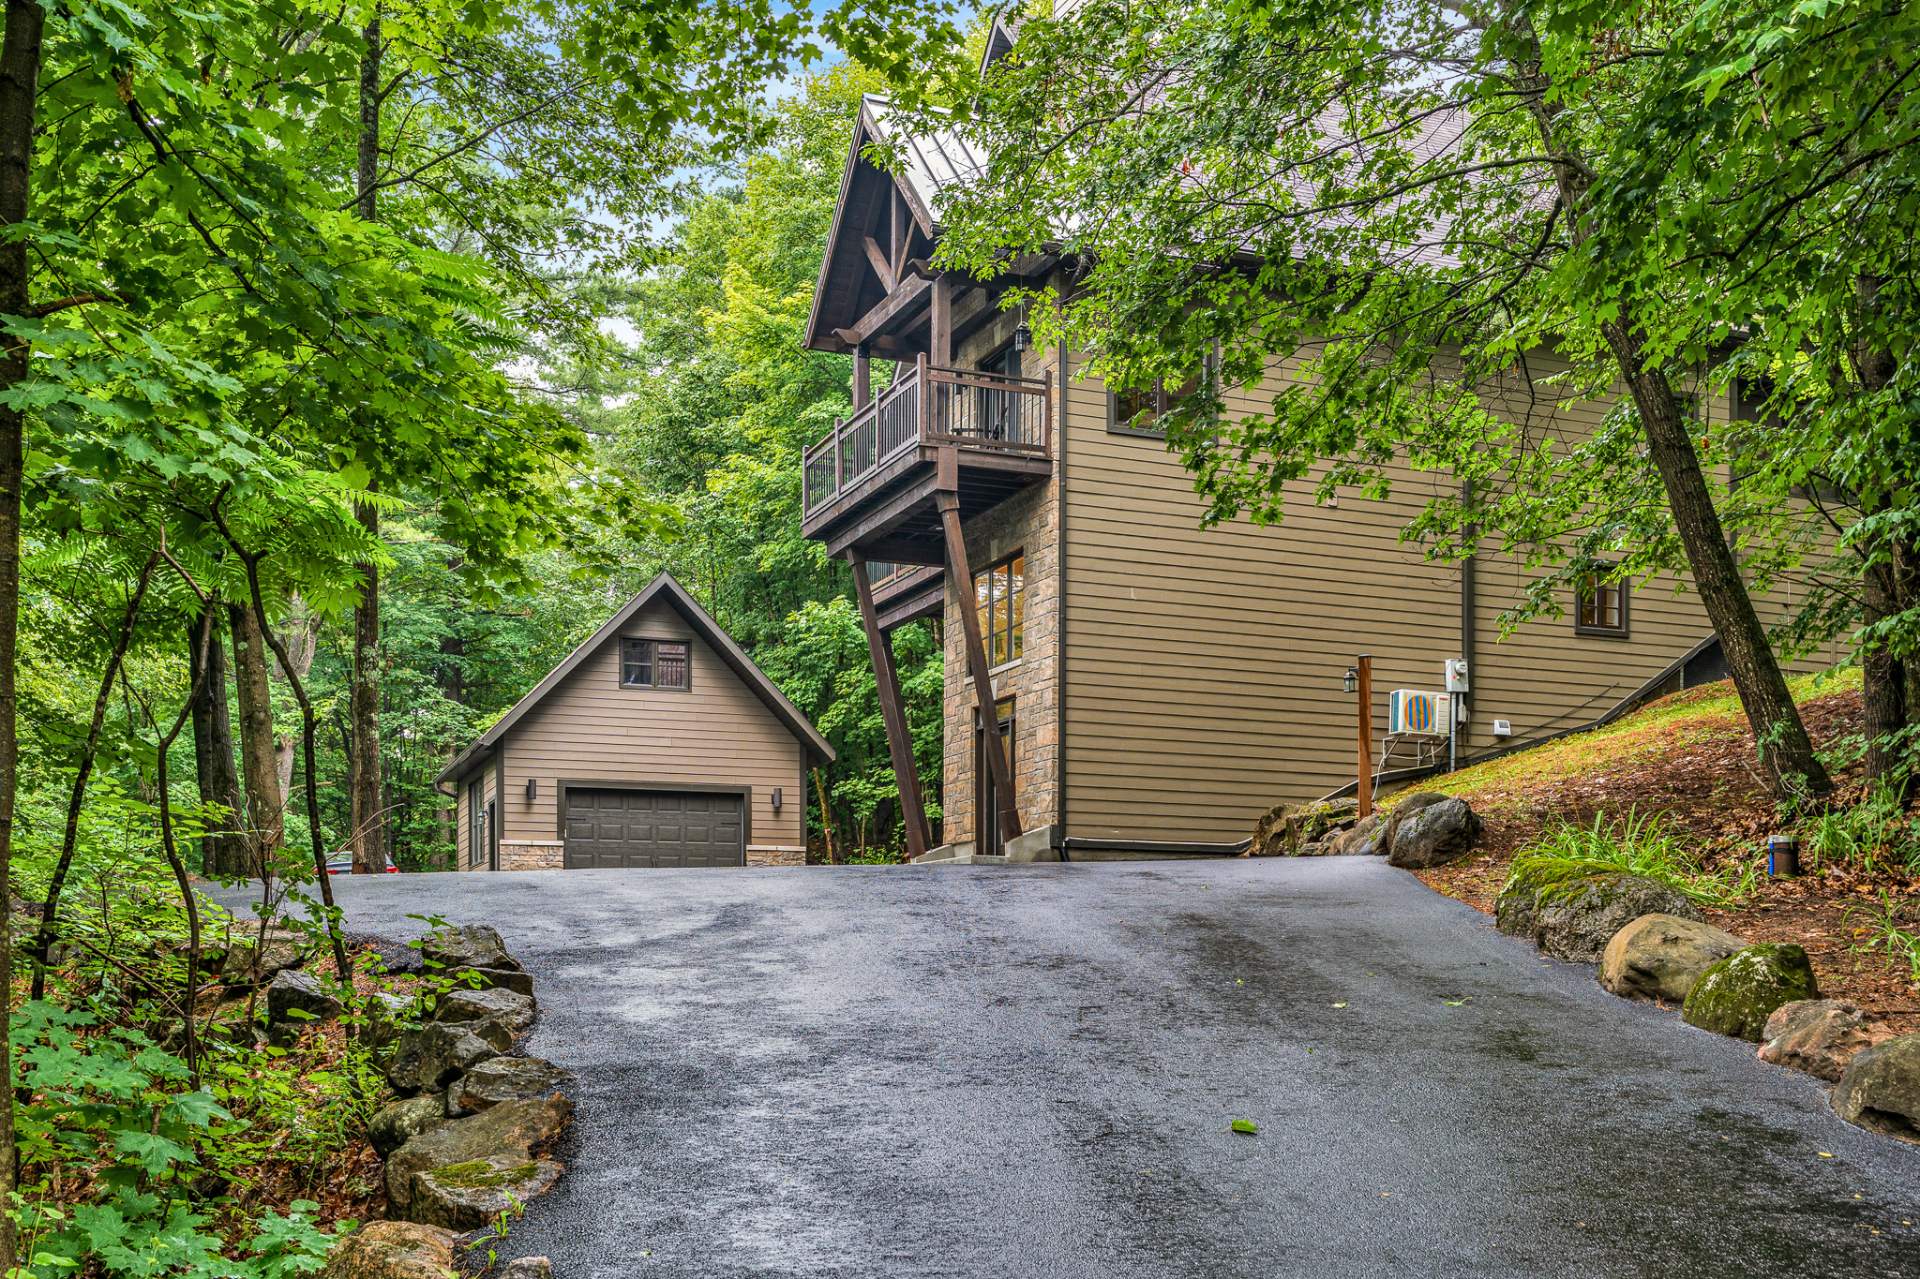 Garage
 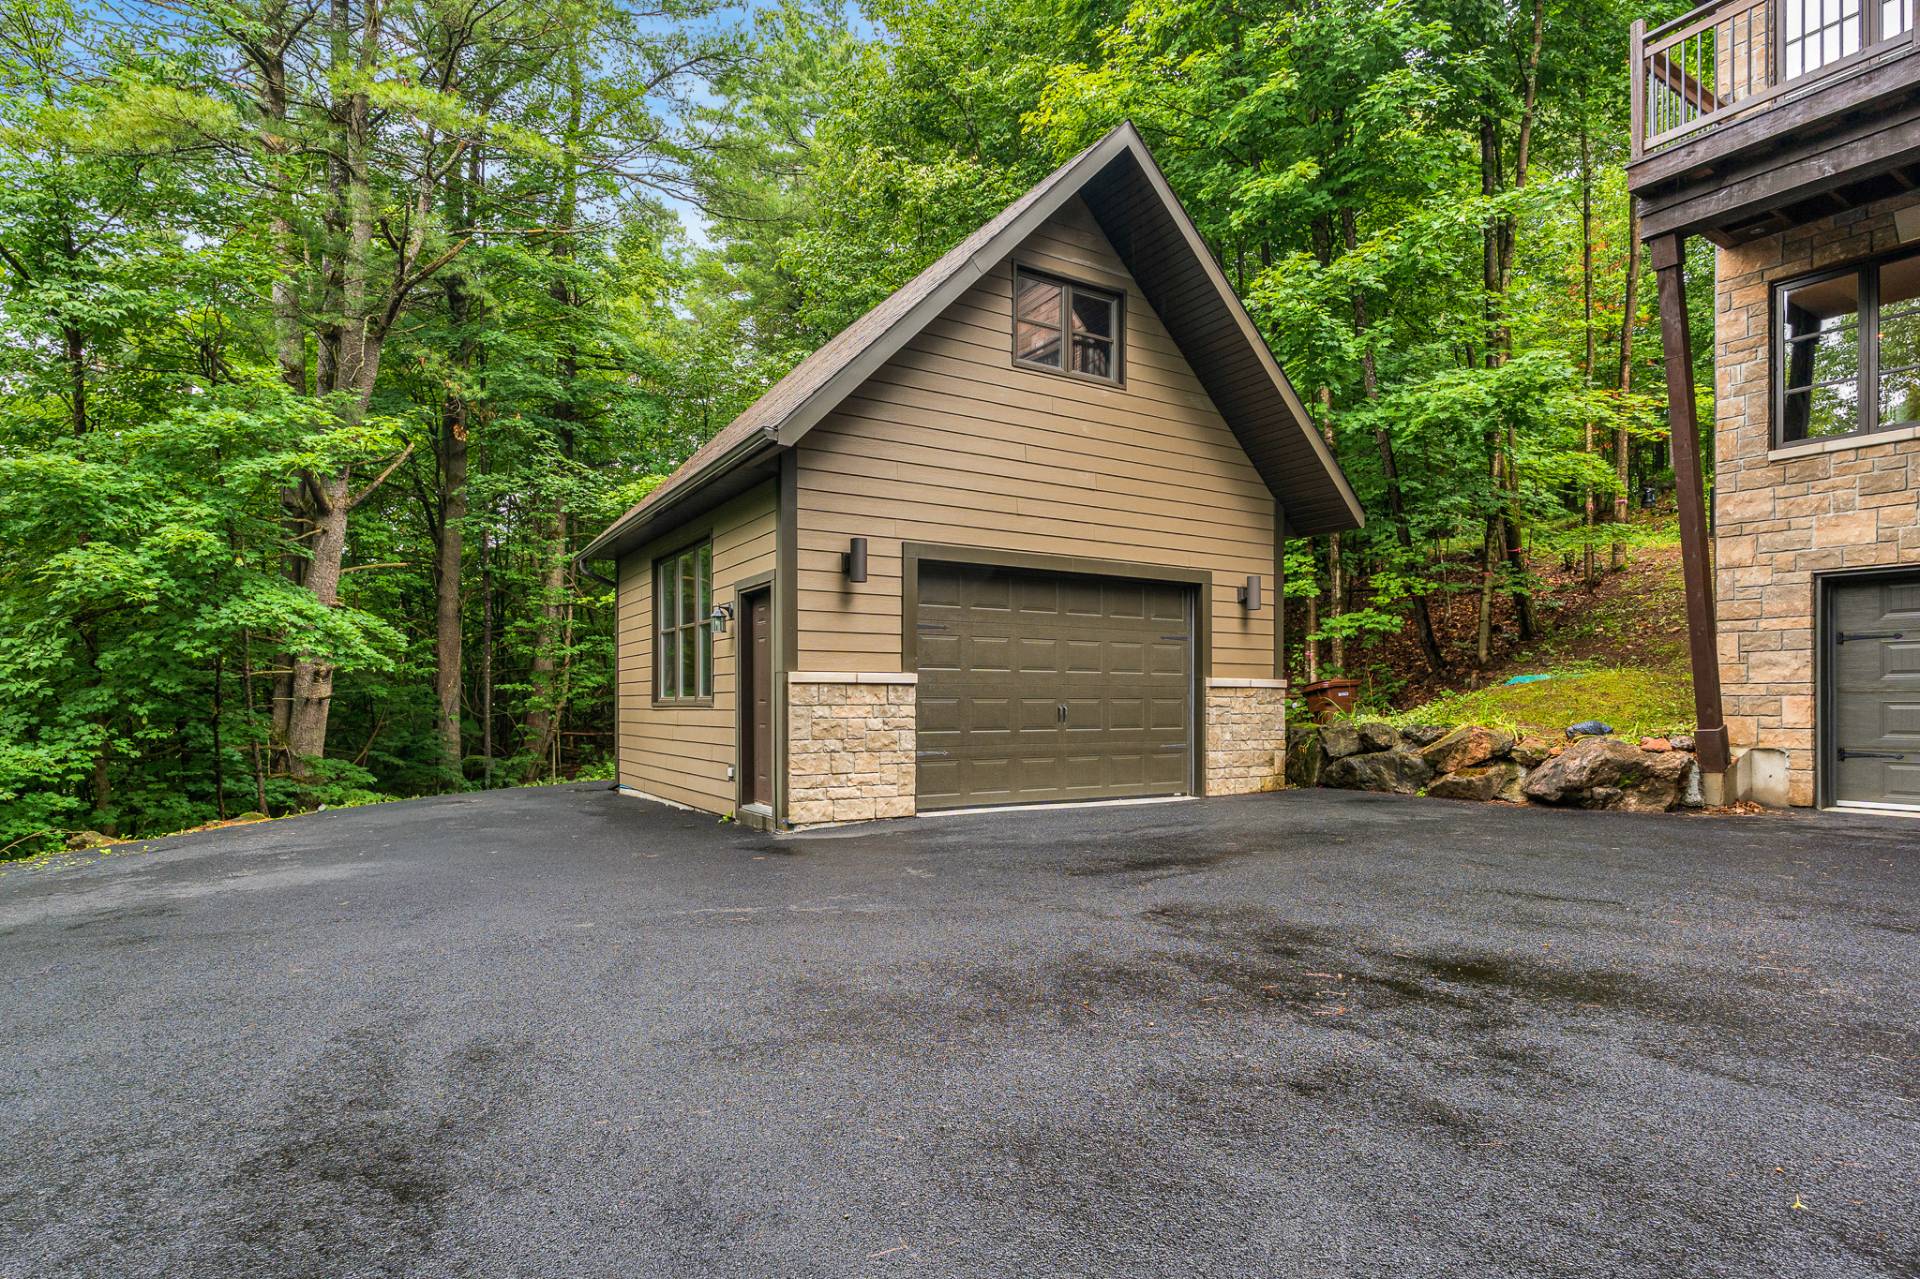 Exterior
 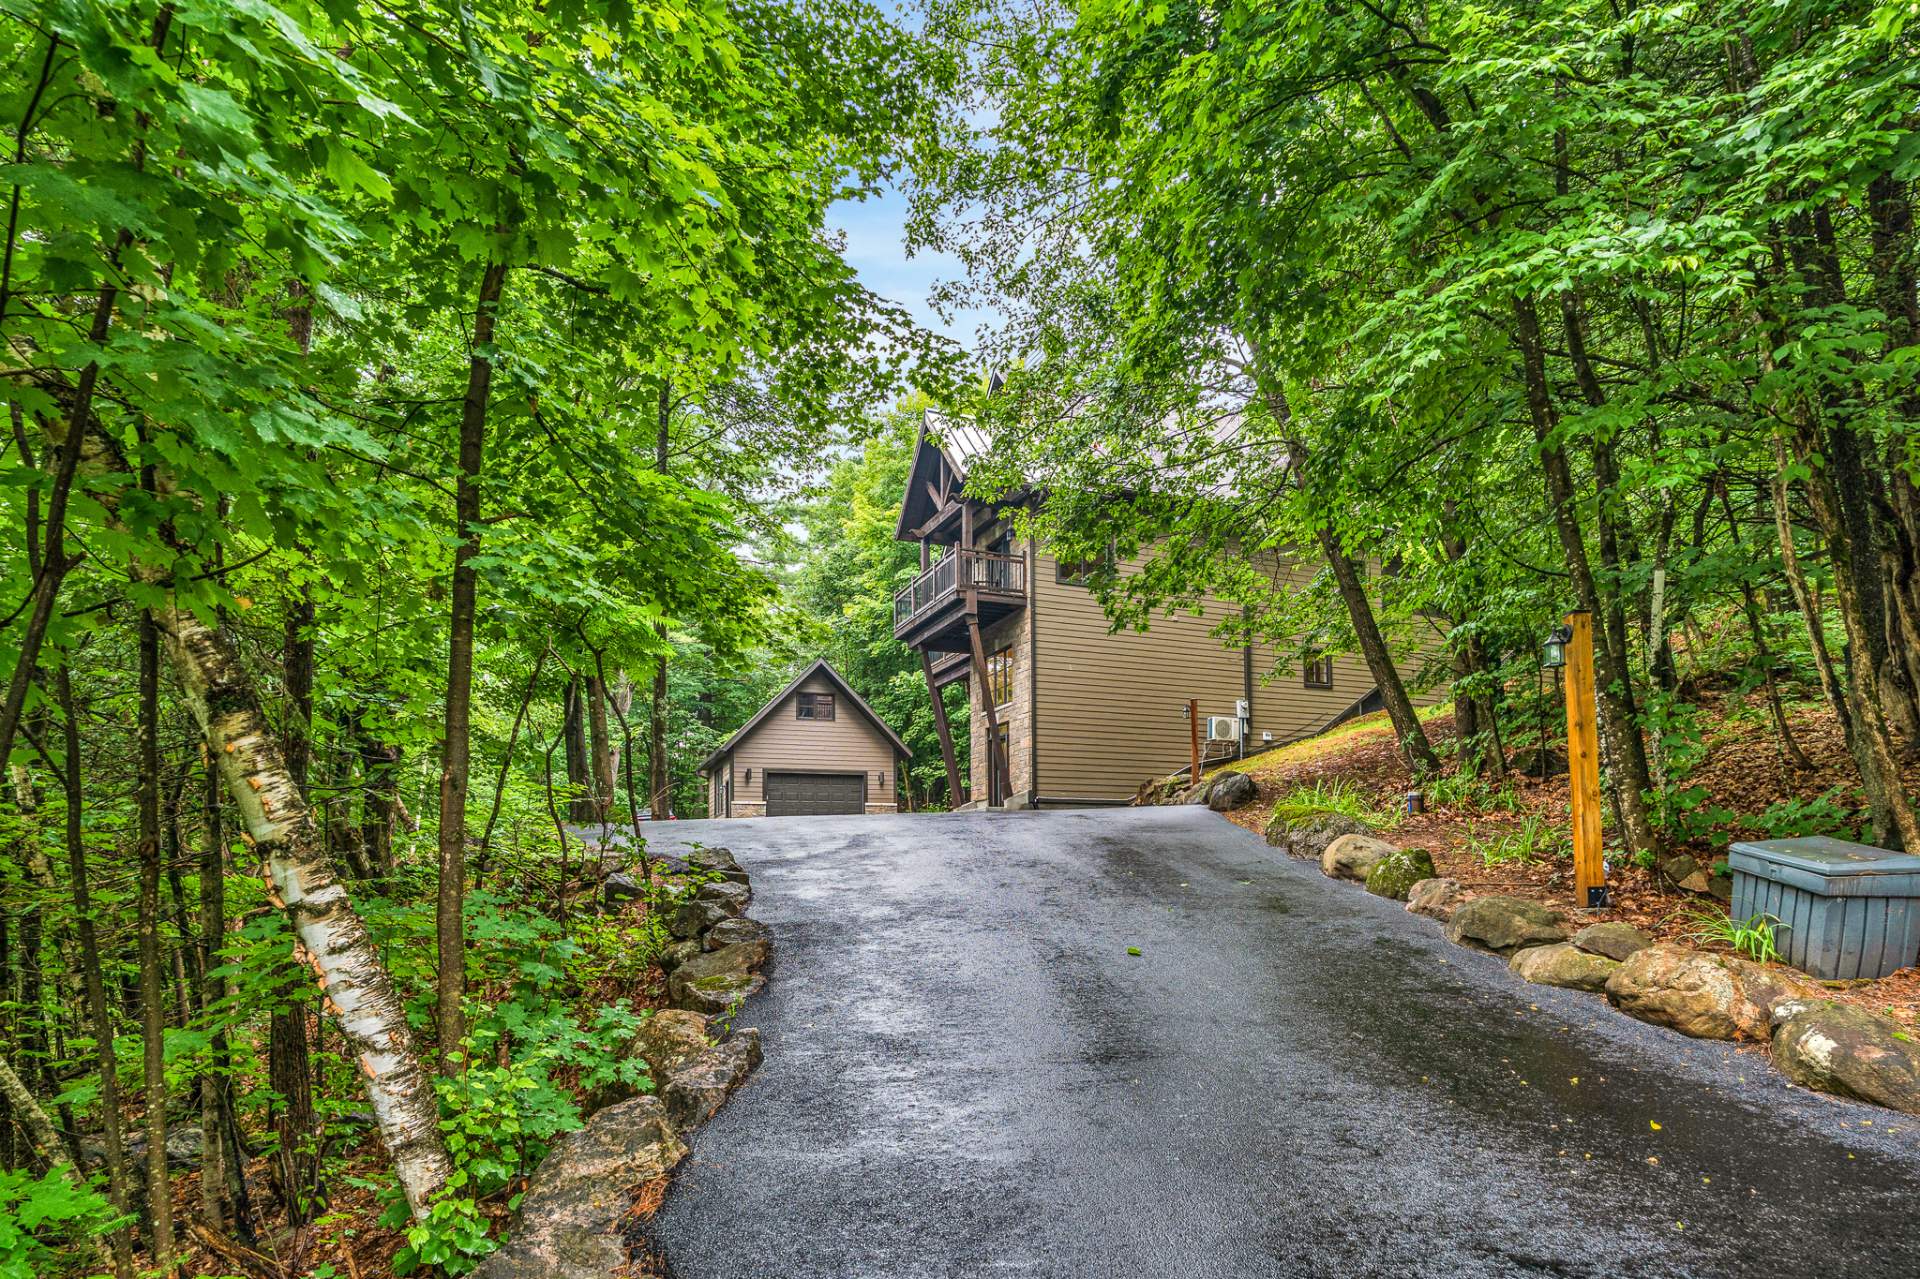 Backyard
 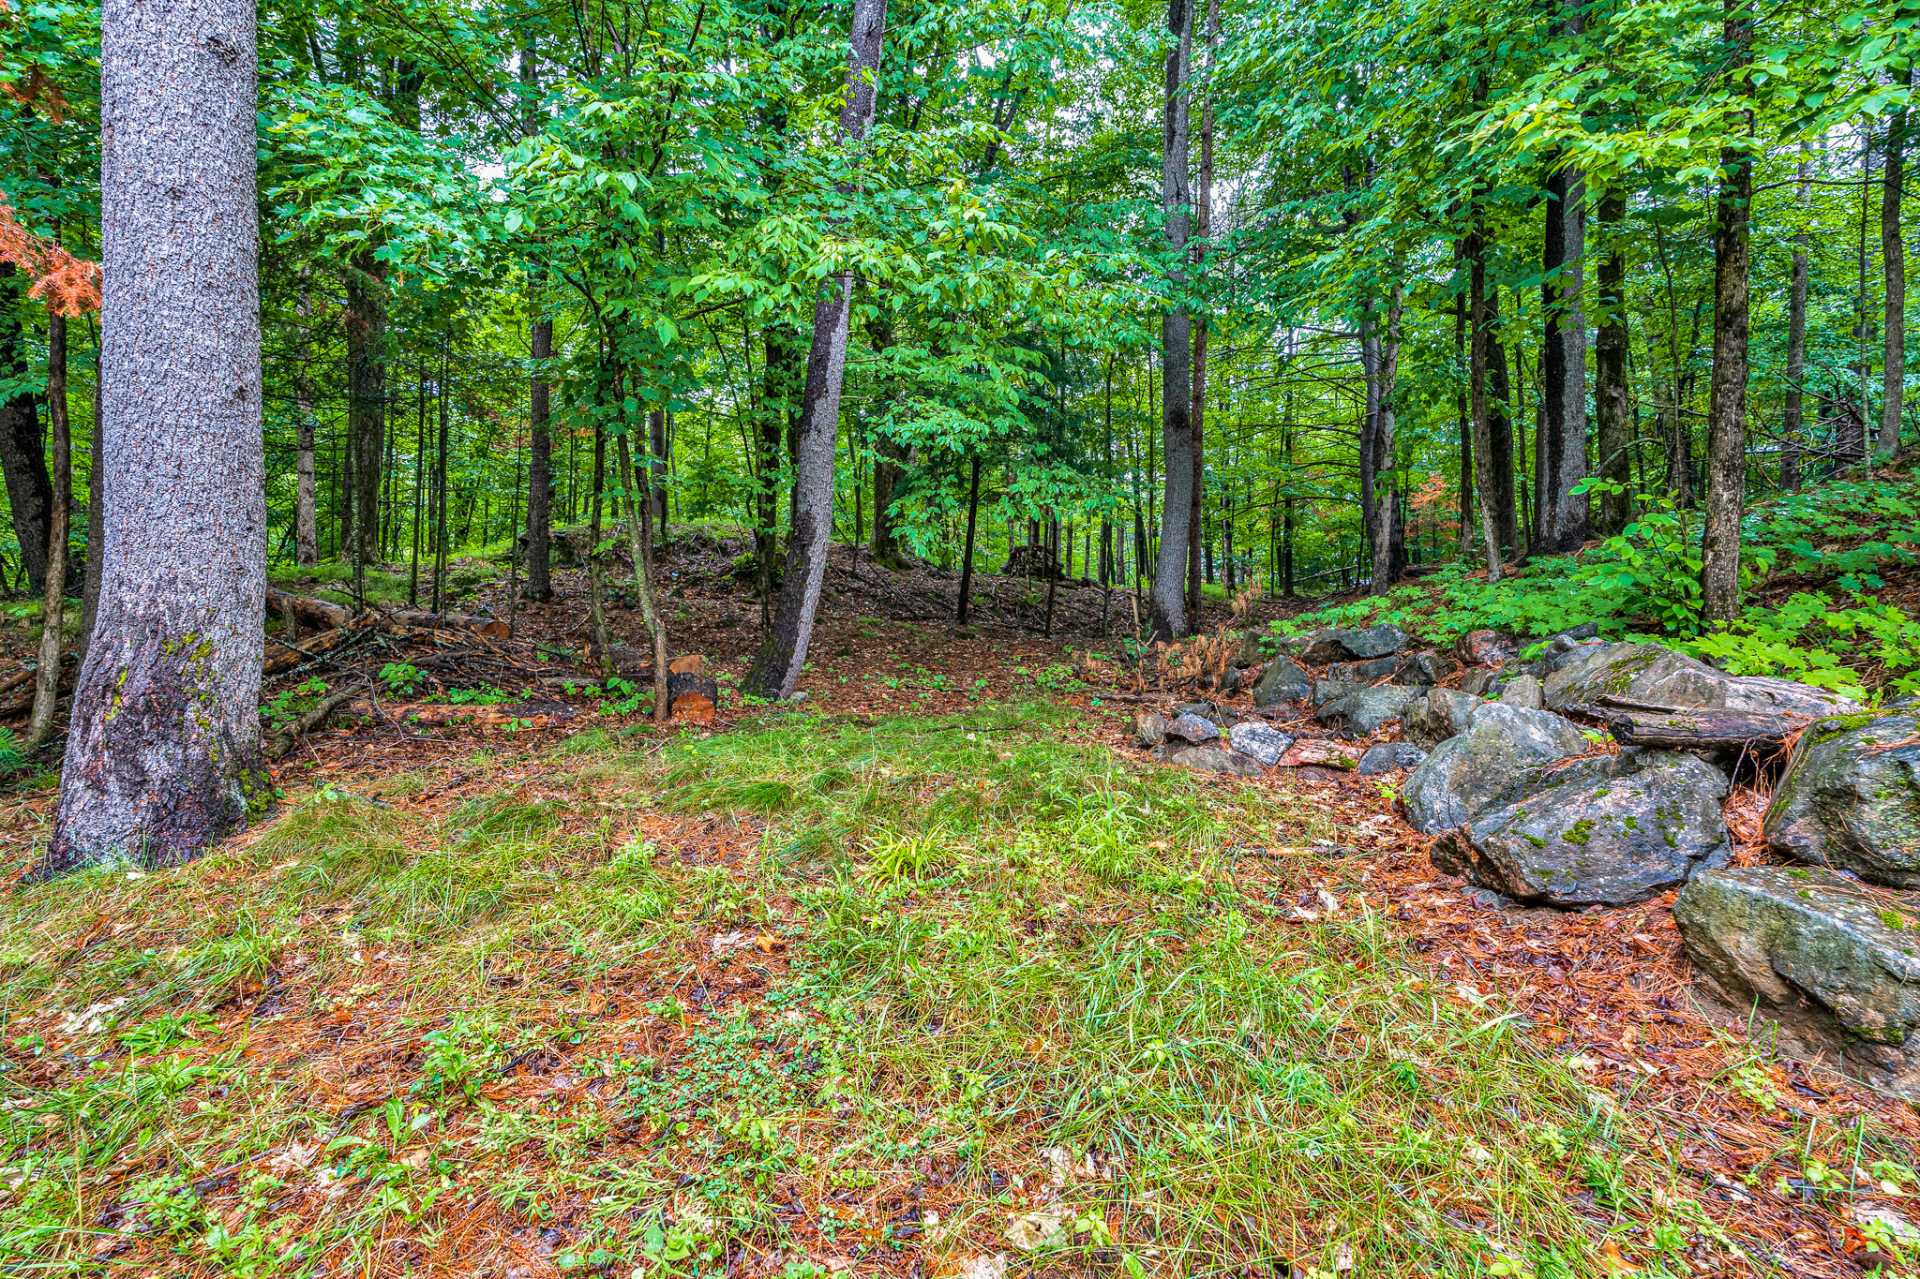 Backyard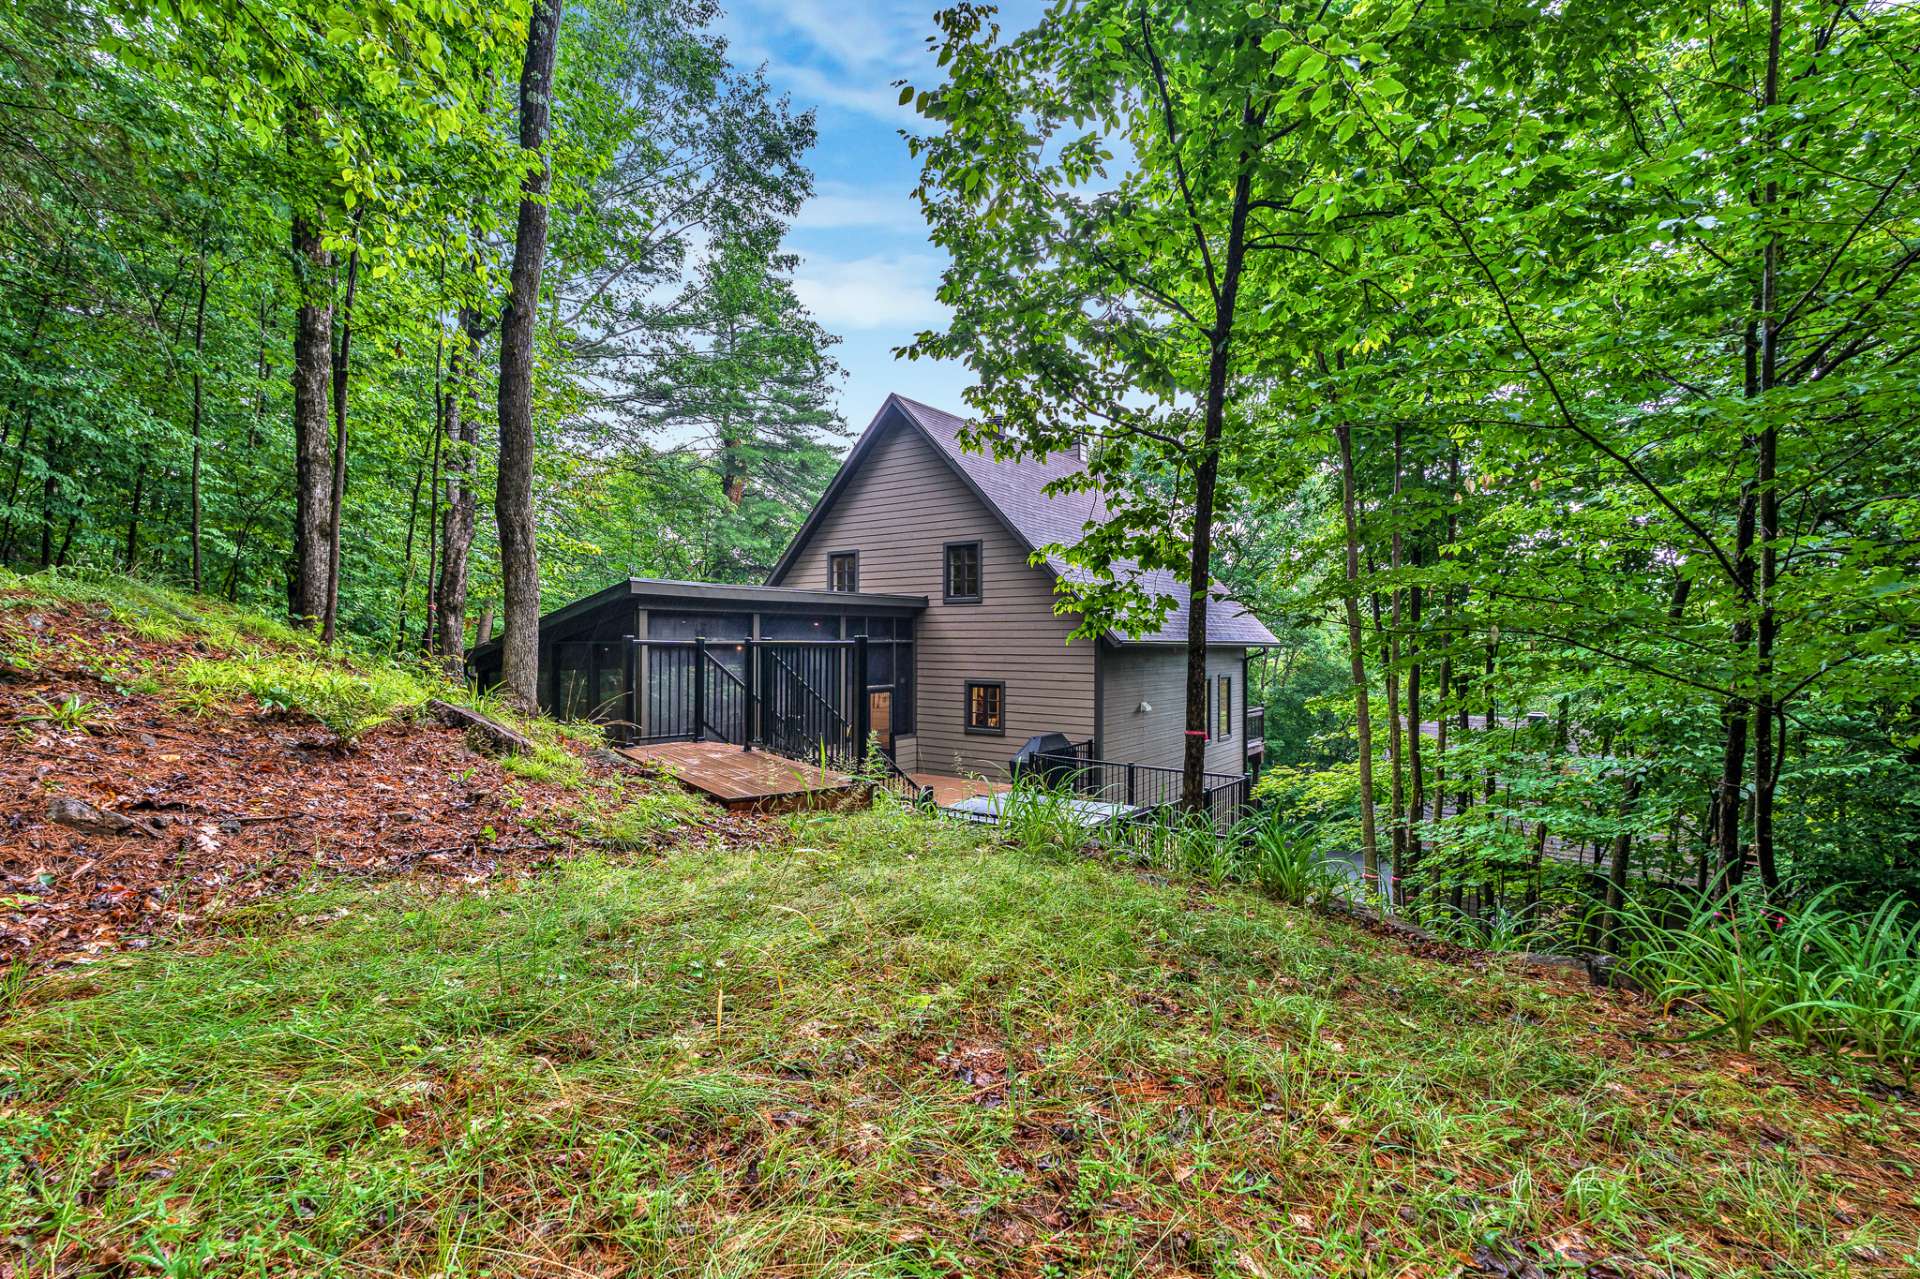
Description
Dream home high up in the trees! Turnkey four bedroom home on four levels perched on a private wooded lot in the coveted Mtée-Paiement/Vigneault neighbourhood, and featuring noble finishings, multiple living areas, a renovated kitchen, a huge back deck flanked by an expensive cathedral ceiling screened-in porch and two large garages. Grab your favourite drink from the custom solid ash bar on your way out to your 275 ft.² treehouse deck overlooking the topmost branches with a beautiful view beyond, sit back, and enjoy life above it all. This home is an absolute must see.
Renovations & Improvements: 2026
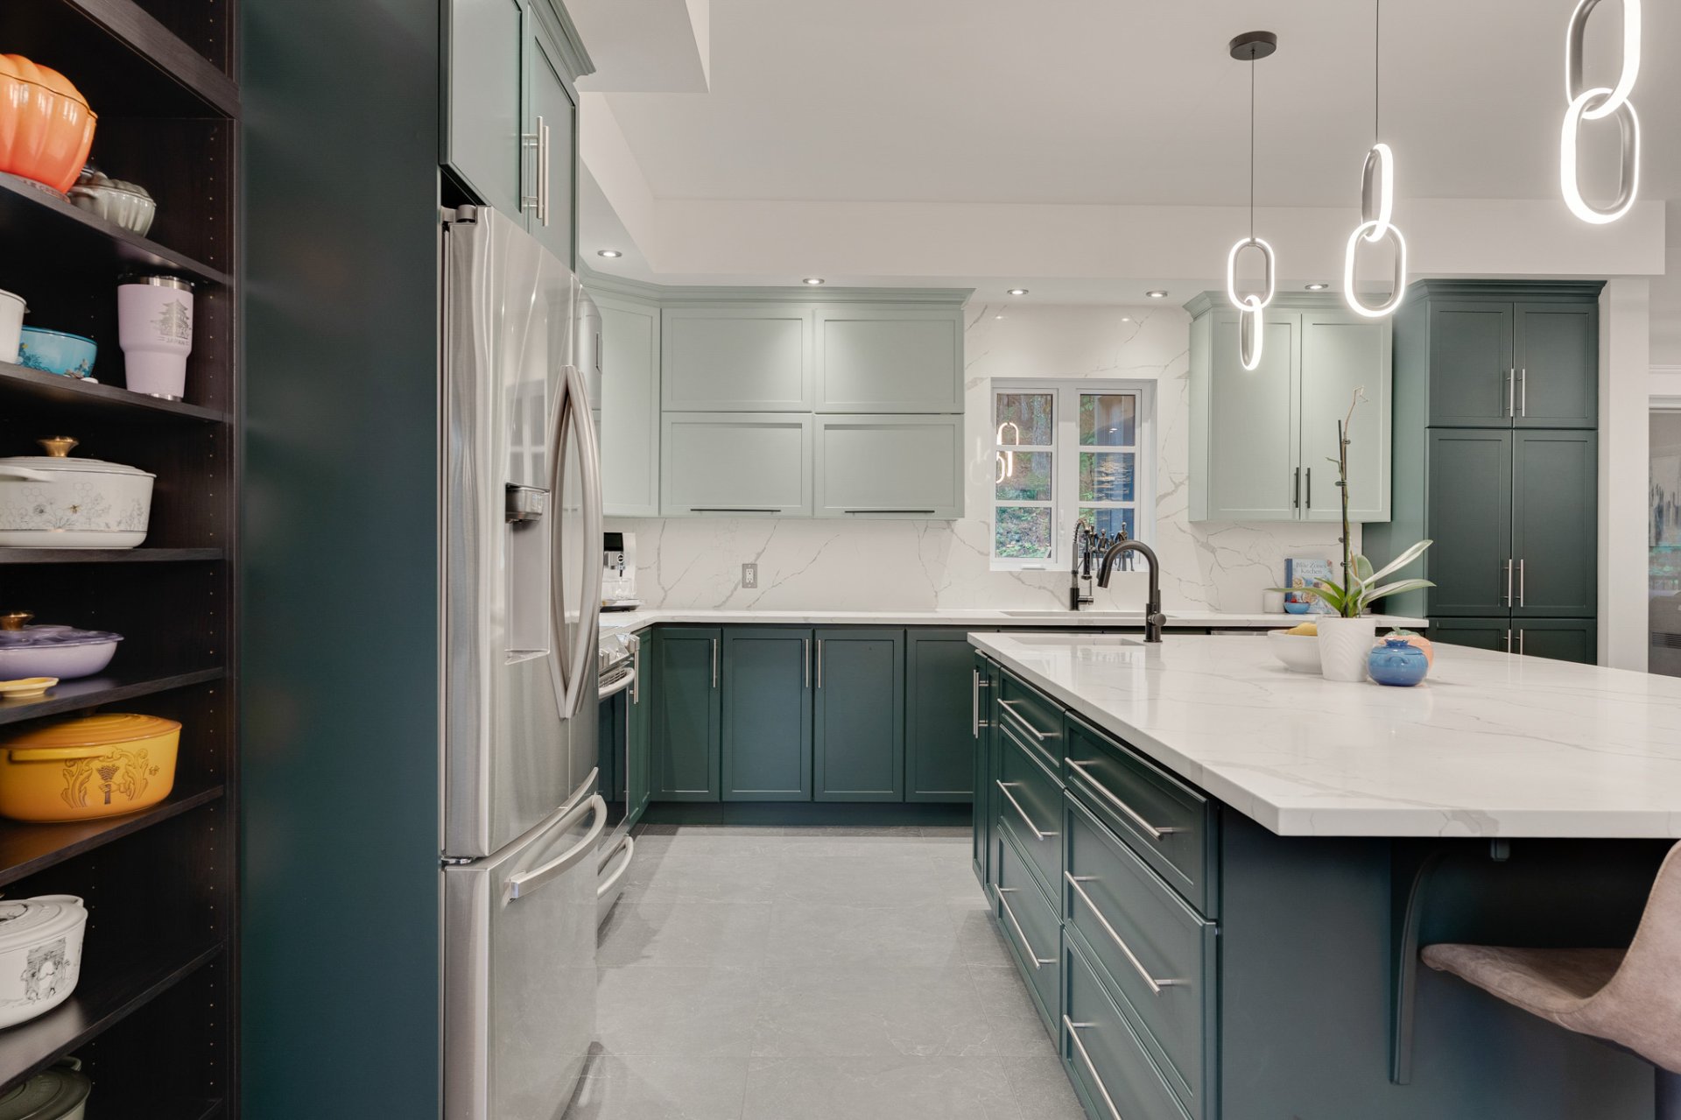
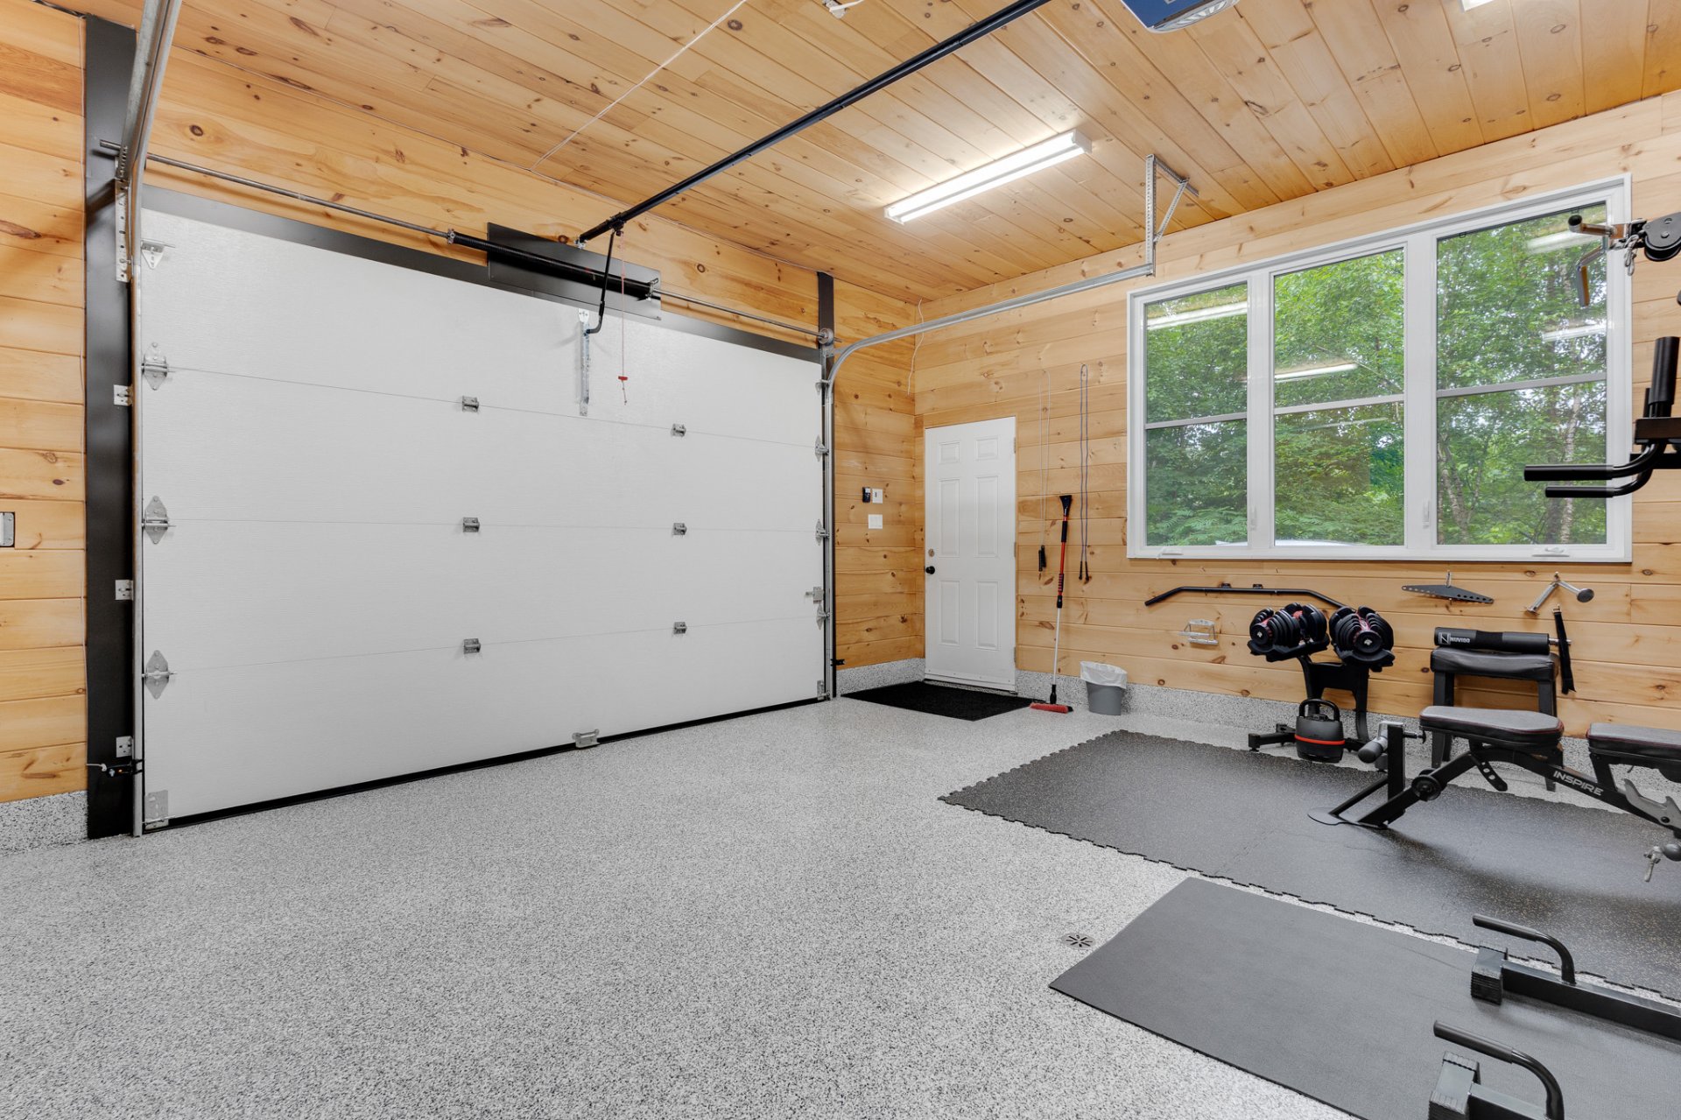
Front deck staining and board replacements 2025 Kitchen cabinets resurfacing and spray painted New Italian ceramic tiles in kitchen, powder room and bar counters (same tile) New bidet smart toilet in powder room New wallpaper in powder room Newly installed 2nd black quartz sink in kitchen island with new faucet Newly installed kitchen pendants lighting(3) over kitchen island and powder room pendant. New driveway lampposts lighting New heat pump and wall unit (heat and cool) in detached garage (gym) New oxidation filtration system to control iron, manganese, and sulphur New well pressure tank 2024 New submersible sump pump 2023 New water heater (November 2023) New paved driveway New gutters with gutter guards 2022 Newly built back deck with new staircases, composite decking, enclosed screened veranda with metal roof and integrated lighting New aluminum railings New bullfrog hot tub All new black modern pendants and chandeliers (entrance, dining, nook) 2021 New Epoxy floor in detached garage (gym) and painted cabinets New kitchen quartz countertops and quartz backsplash New washer and dryer New fridge New dishwasher New water softener system New black quartz sink and faucet in kitchen All walls of the entire house freshly painted
Inclusions : TVs (3) * All appliances: 2 fridges with freezers, oven/range, hood fan, toaster oven, dishwasher, wine fridge, mini fridge by bar, washer & dryer; veranda outdoor standing heater, hot tub, Master bed frame and set (excluding mattress), Paintings (excluding entrance art pieces x 4), lighting (excluding dining pendant), outdoor furniture (dining set), mirrors, Heat pumps, garage door openers x 2, water softener and water treatment;
Exclusions : Paintings/art work in entrance x 4, Dog paintings in bar area, Jura coffee machine, mattresses; NEGOTIABLE ITEMS: Home theatre sectional, TV in gym, dining light/pendant, gym equipment, sauna in gym, dining table, all furniture including indoor and outdoor
Location
Room Details
| Room | Dimensions | Level | Flooring |
|---|---|---|---|
| Living room | 24.11 x 17.3 P | 2nd Floor | Wood |
| Kitchen | 16 x 16.2 P | 2nd Floor | Stone |
| Dining room | 15.9 x 12.6 P | 2nd Floor | Wood |
| Dinette | 9.5 x 6.10 P | 2nd Floor | Stone |
| Pantry | 12.10 x 9.5 P | 2nd Floor | Stone |
| Washroom | 6.10 x 3 P | 2nd Floor | Stone |
| Family room | 17.10 x 15.9 P | Ground Floor | Wood |
| Bedroom | 14 x 10 P | Ground Floor | Wood |
| Home office | 9 x 8.4 P | Ground Floor | Wood |
| Bathroom | 7.6 x 5.2 P | Ground Floor | Ceramic tiles |
| Mezzanine | 16 x 11.7 P | Ground Floor | Wood |
| Library | 12.4 x 9 P | Ground Floor | Wood |
| Storage | 8.6 x 3 P | Ground Floor | Wood |
| Storage | 5.5 x 3.7 P | Ground Floor | Vinyl |
| Primary bedroom | 13.4 x 13.4 P | 3rd Floor | Wood |
| Walk-in closet | 9 x 4 P | 3rd Floor | Wood |
| Bathroom | 11.6 x 10.8 P | 3rd Floor | Ceramic tiles |
| Bedroom | 13.3 x 10.6 P | 3rd Floor | Wood |
| Bedroom | 10.8 x 10.5 P | 3rd Floor | Wood |
| Hallway | 16.6 x 11 P | Basement | Ceramic tiles |
| Wine cellar | 7 x 6.5 P | Basement | Ceramic tiles |
| Walk-in closet | 8 x 6.8 P | Basement | Ceramic tiles |
| Storage | 12 x 5 P | Basement | Concrete |
Characteristics
| Basement | 6 feet and over, Finished basement, Separate entrance |
|---|---|
| Water supply | Artesian well |
| Driveway | Asphalt |
| Roofing | Asphalt shingles, Tin |
| Basement foundation | Concrete slab on the ground |
| Window type | Crank handle |
| Garage | Detached, Double width or more, Heated |
| Heating system | Electric baseboard units, Space heating baseboards |
| Heating energy | Electricity |
| Parking | Garage, Outdoor |
| View | Mountain |
| Distinctive features | No neighbours in the back, Wooded lot: hardwood trees |
| Windows | Other, PVC |
| Foundation | Poured concrete |
| Siding | Pressed fibre, Stone |
| Sewage system | Purification field, Septic tank |
| Zoning | Residential |
| Bathroom / Washroom | Seperate shower |
| Topography | Sloped |
| Hearth stove | Wood fireplace |
Overview
| Liveable Area | 333 MC |
|---|---|
| Total Rooms | 23 |
| Bedrooms | 4 |
| Bathrooms | 2 |
| Powder Rooms | 1 |
| Year of construction | 2010 |
Building
| Type | Two or more storey |
|---|---|
| Style | Detached |
| Dimensions | 12.2x10.39 M |
| Lot Size | 4200.3 MC |
Expenses
| Energy cost | $ 4560 / year |
|---|---|
| Municipal Taxes (2026) | $ 6064 / year |
| School taxes (2026) | $ 287 / year |
Share

paullemelinexp@gmail.com