3 Ch. Maxwell
Chelsea, Chelsea East (Old Chelsea +), J9B2H4
Two or more storey | MLS: 28602074
$798,000
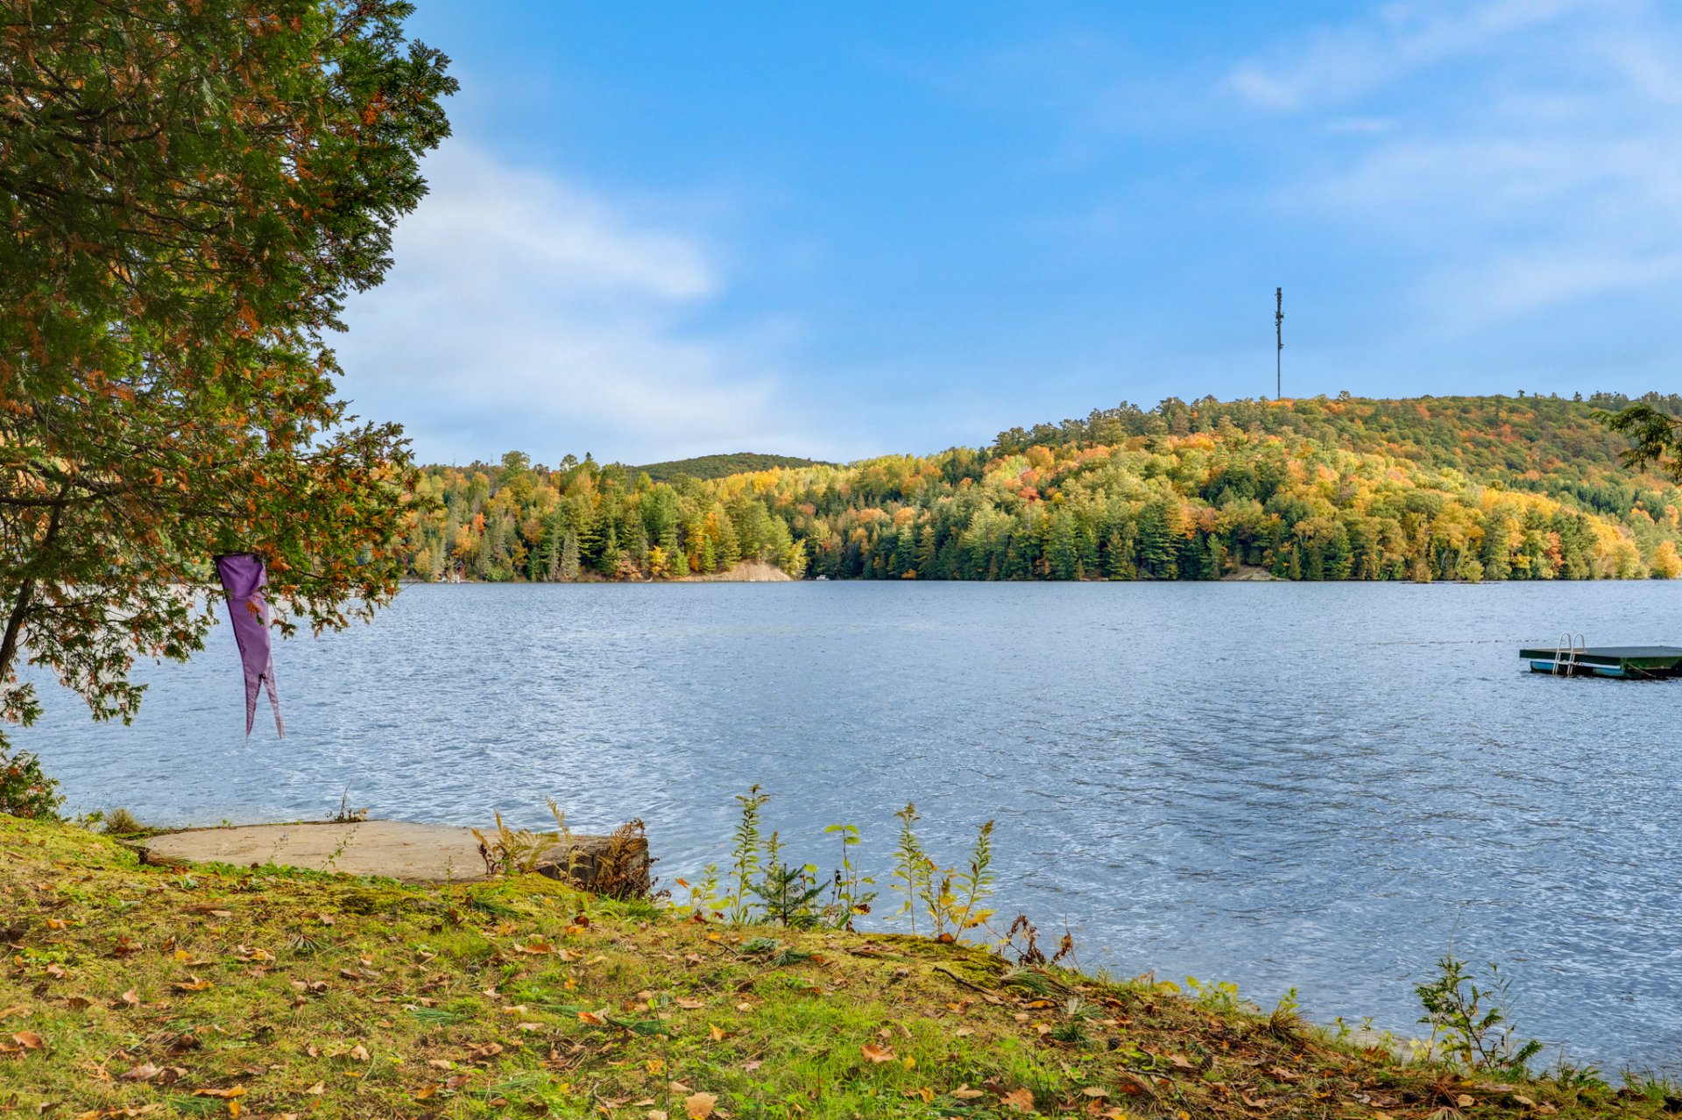
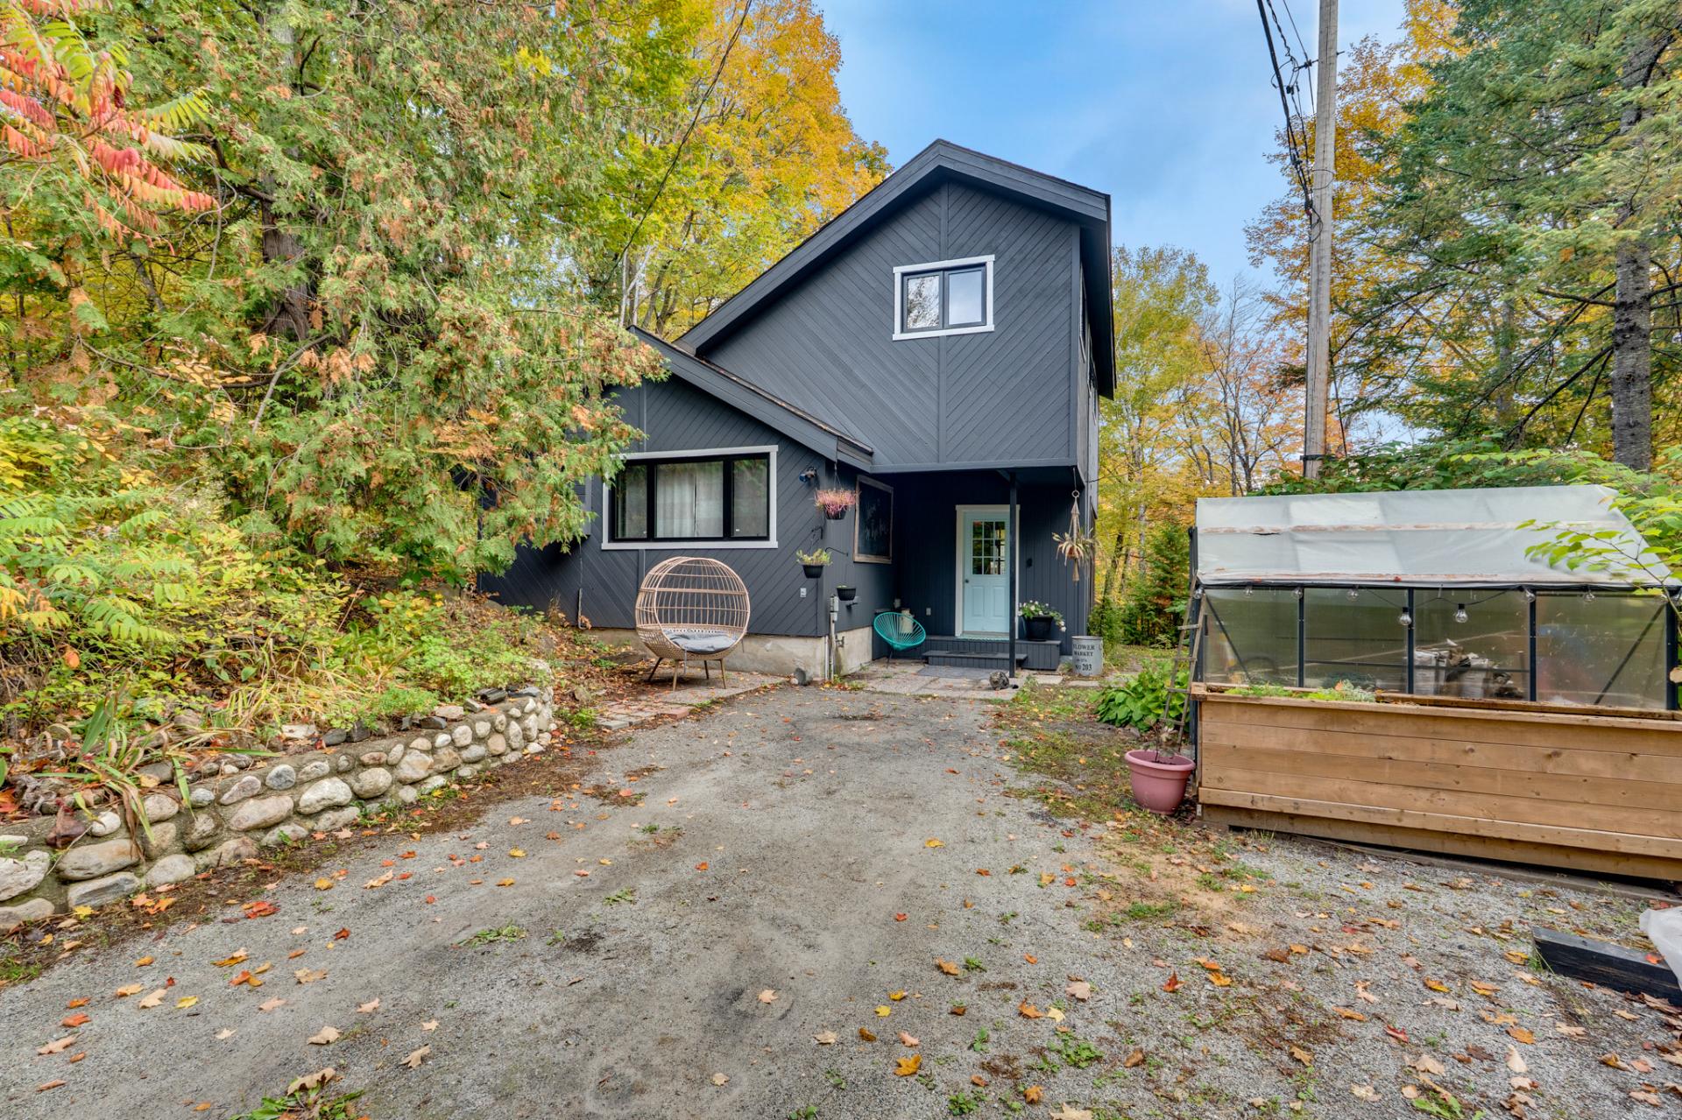 Access to a body of water
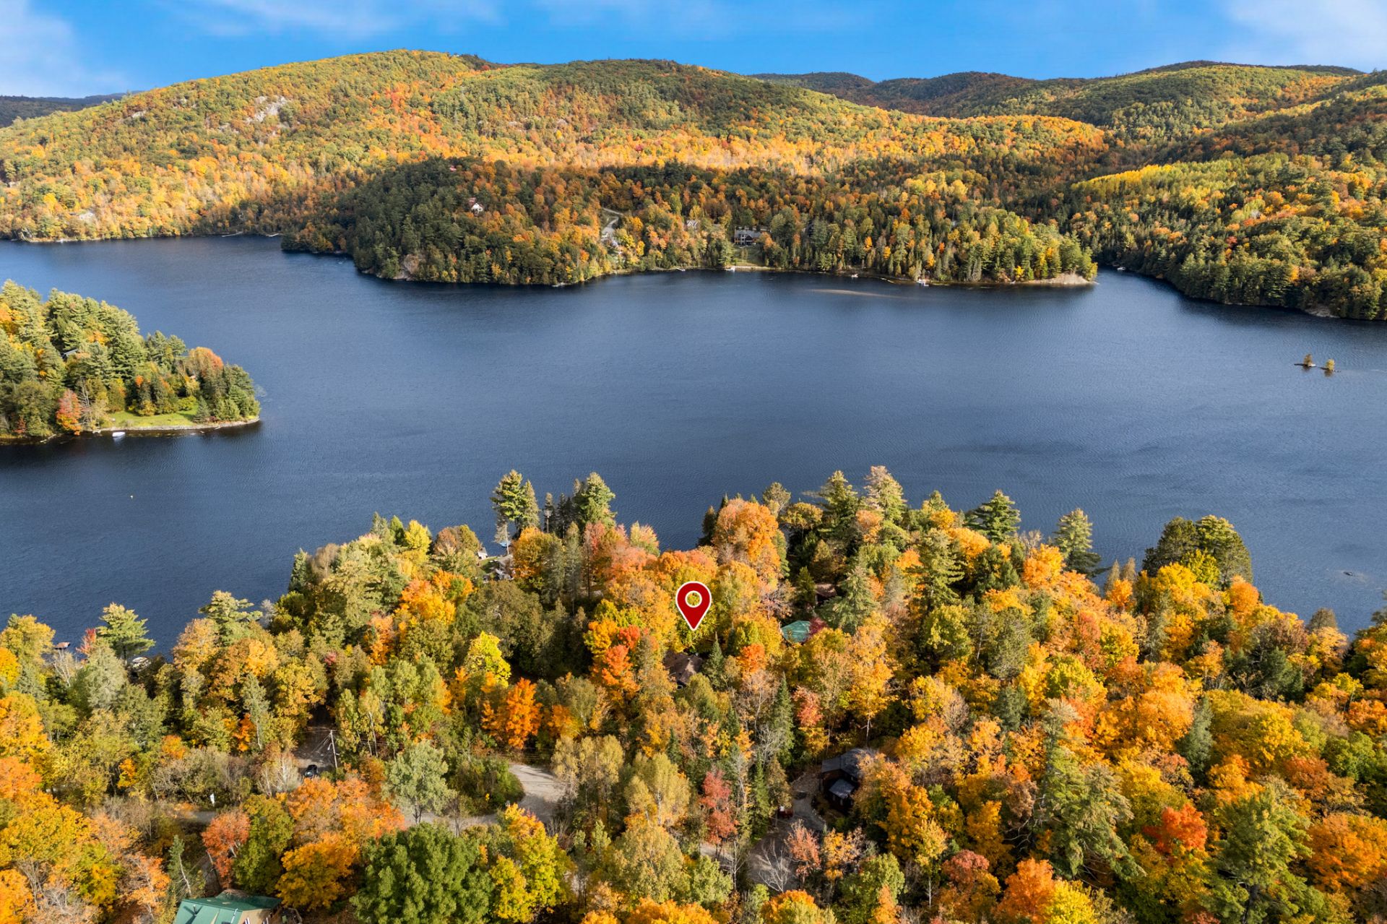
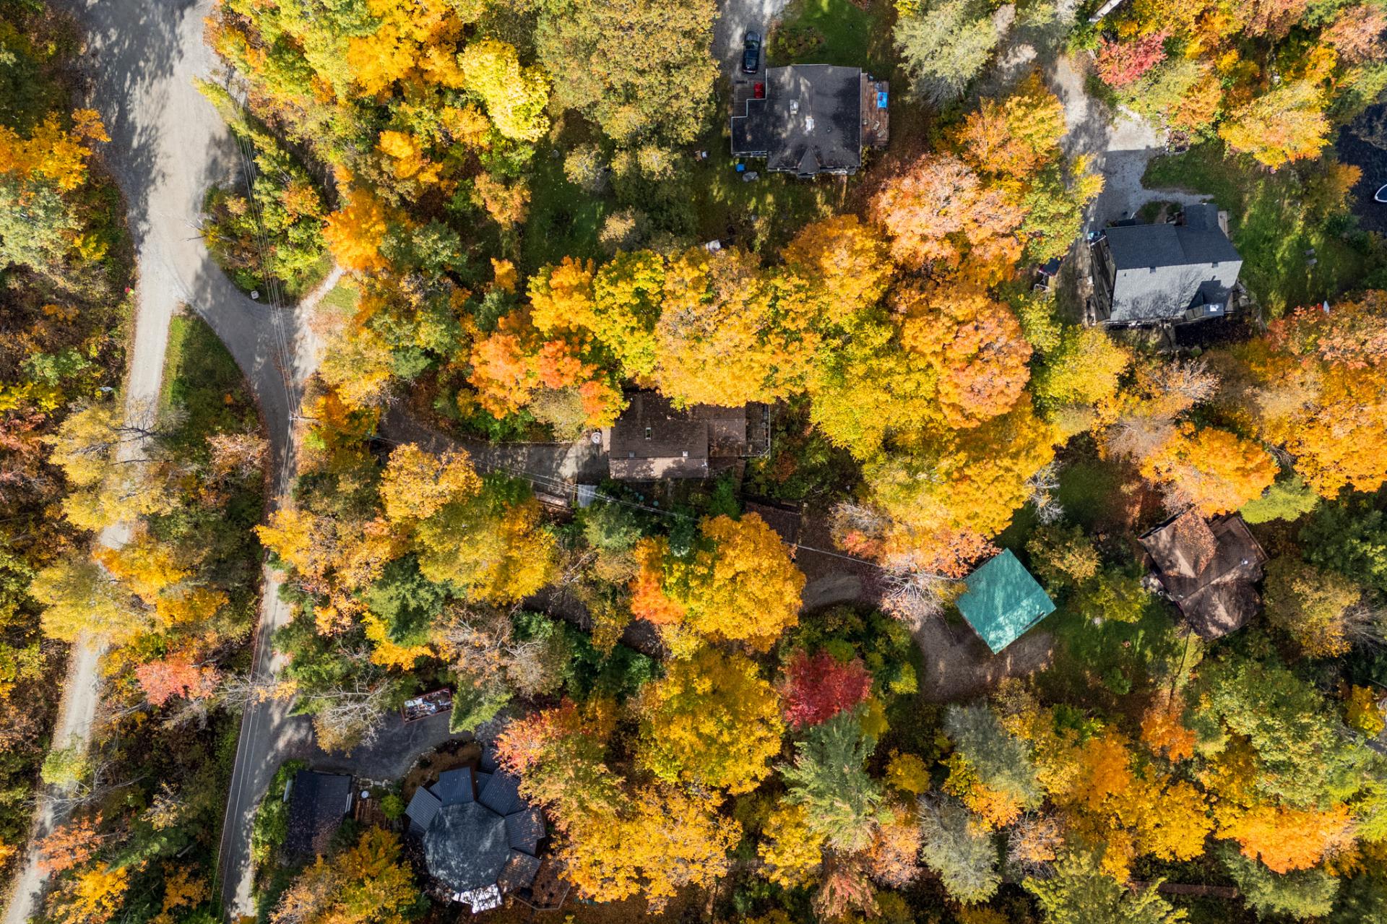
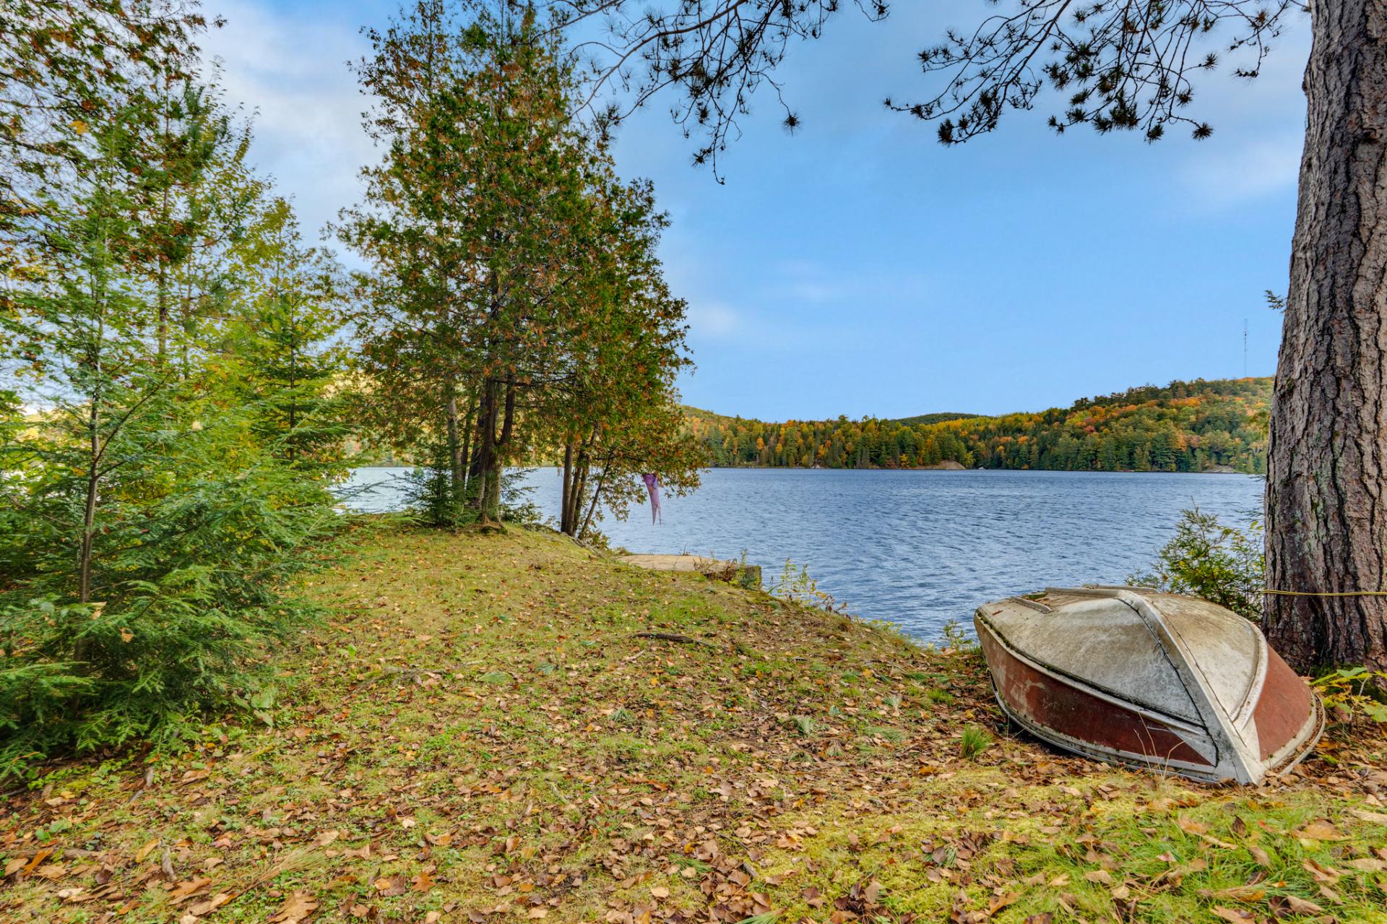 Aerial photo
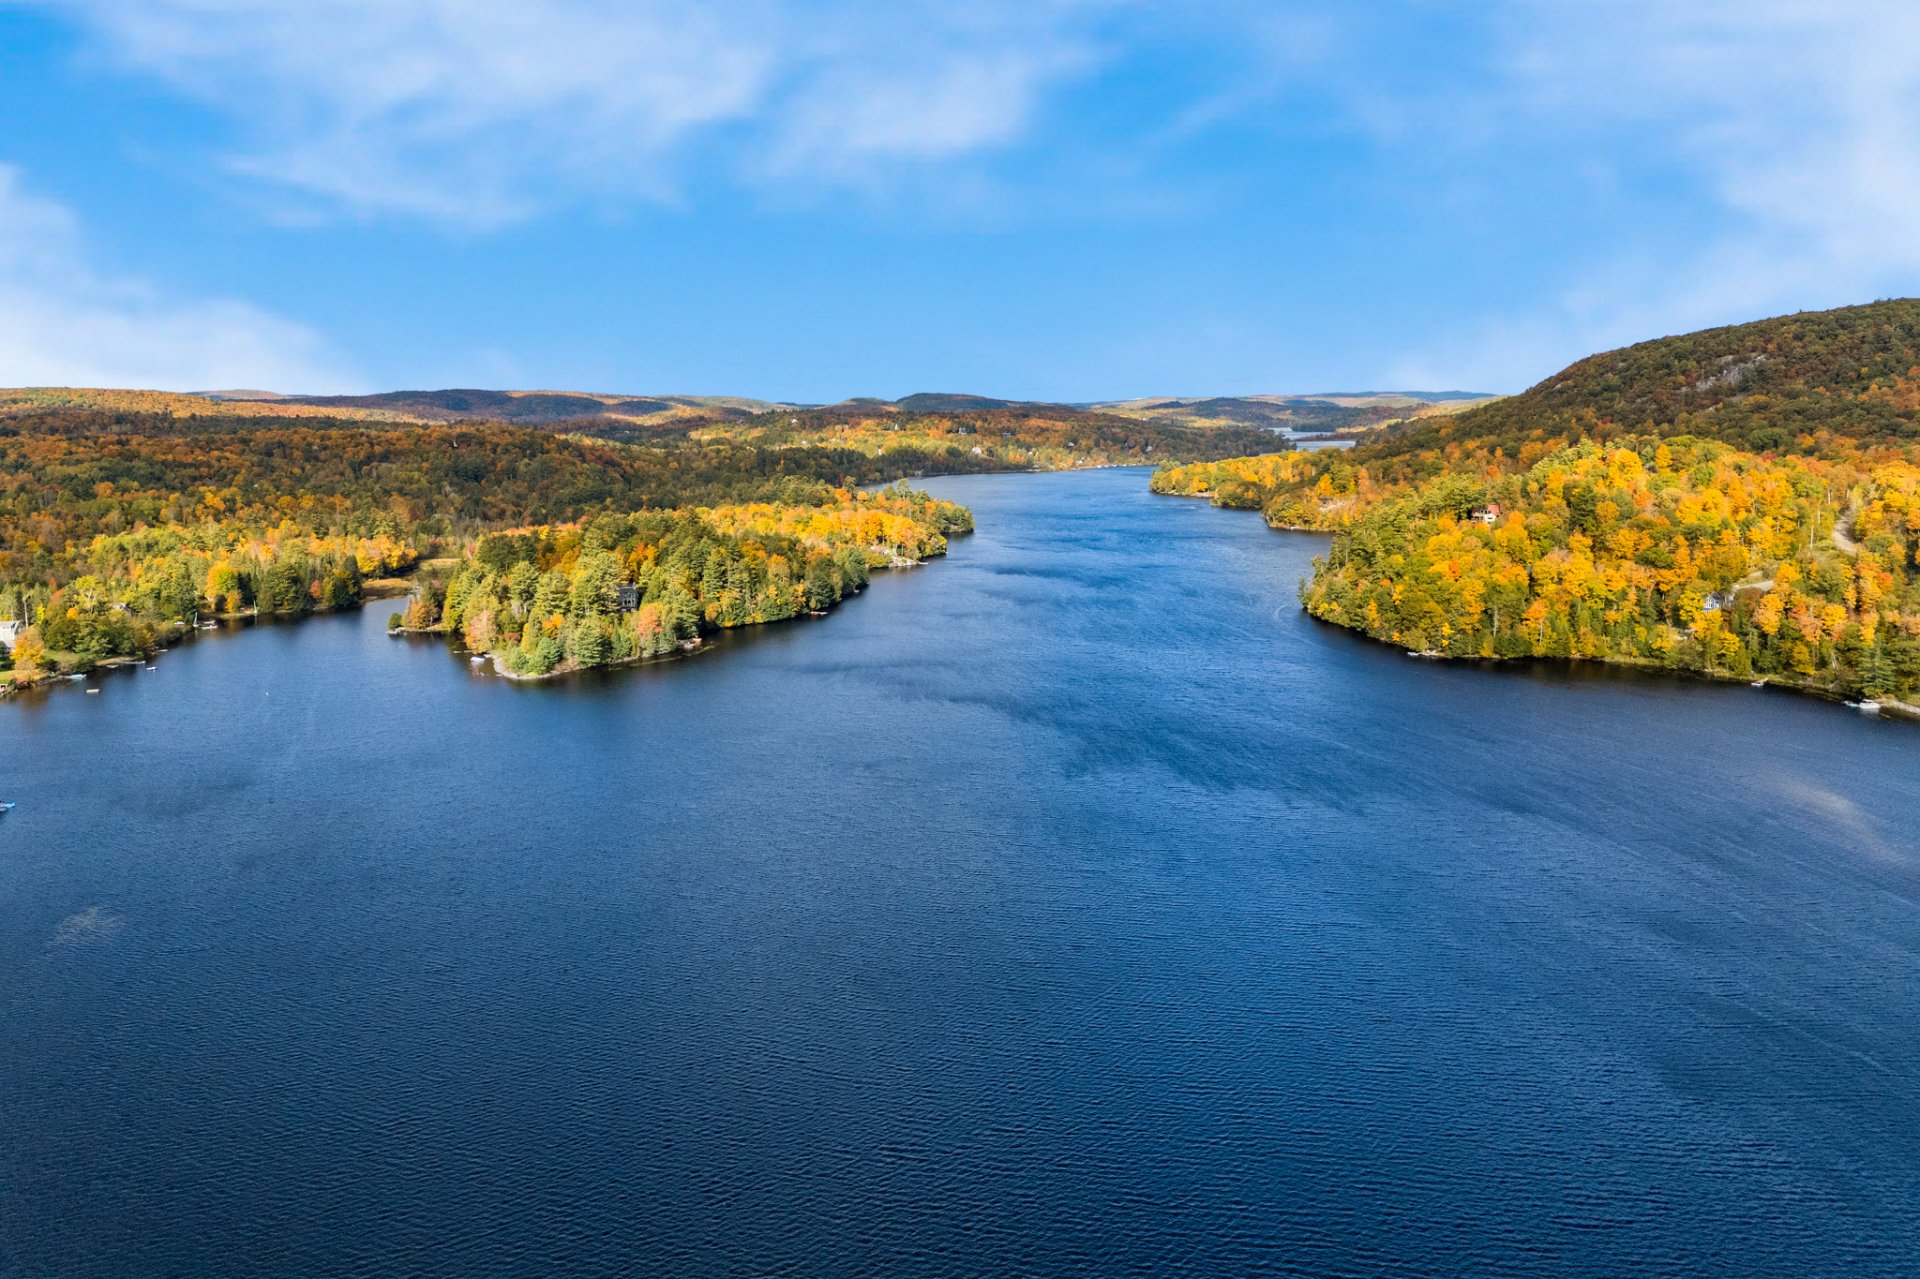 Access to a body of water
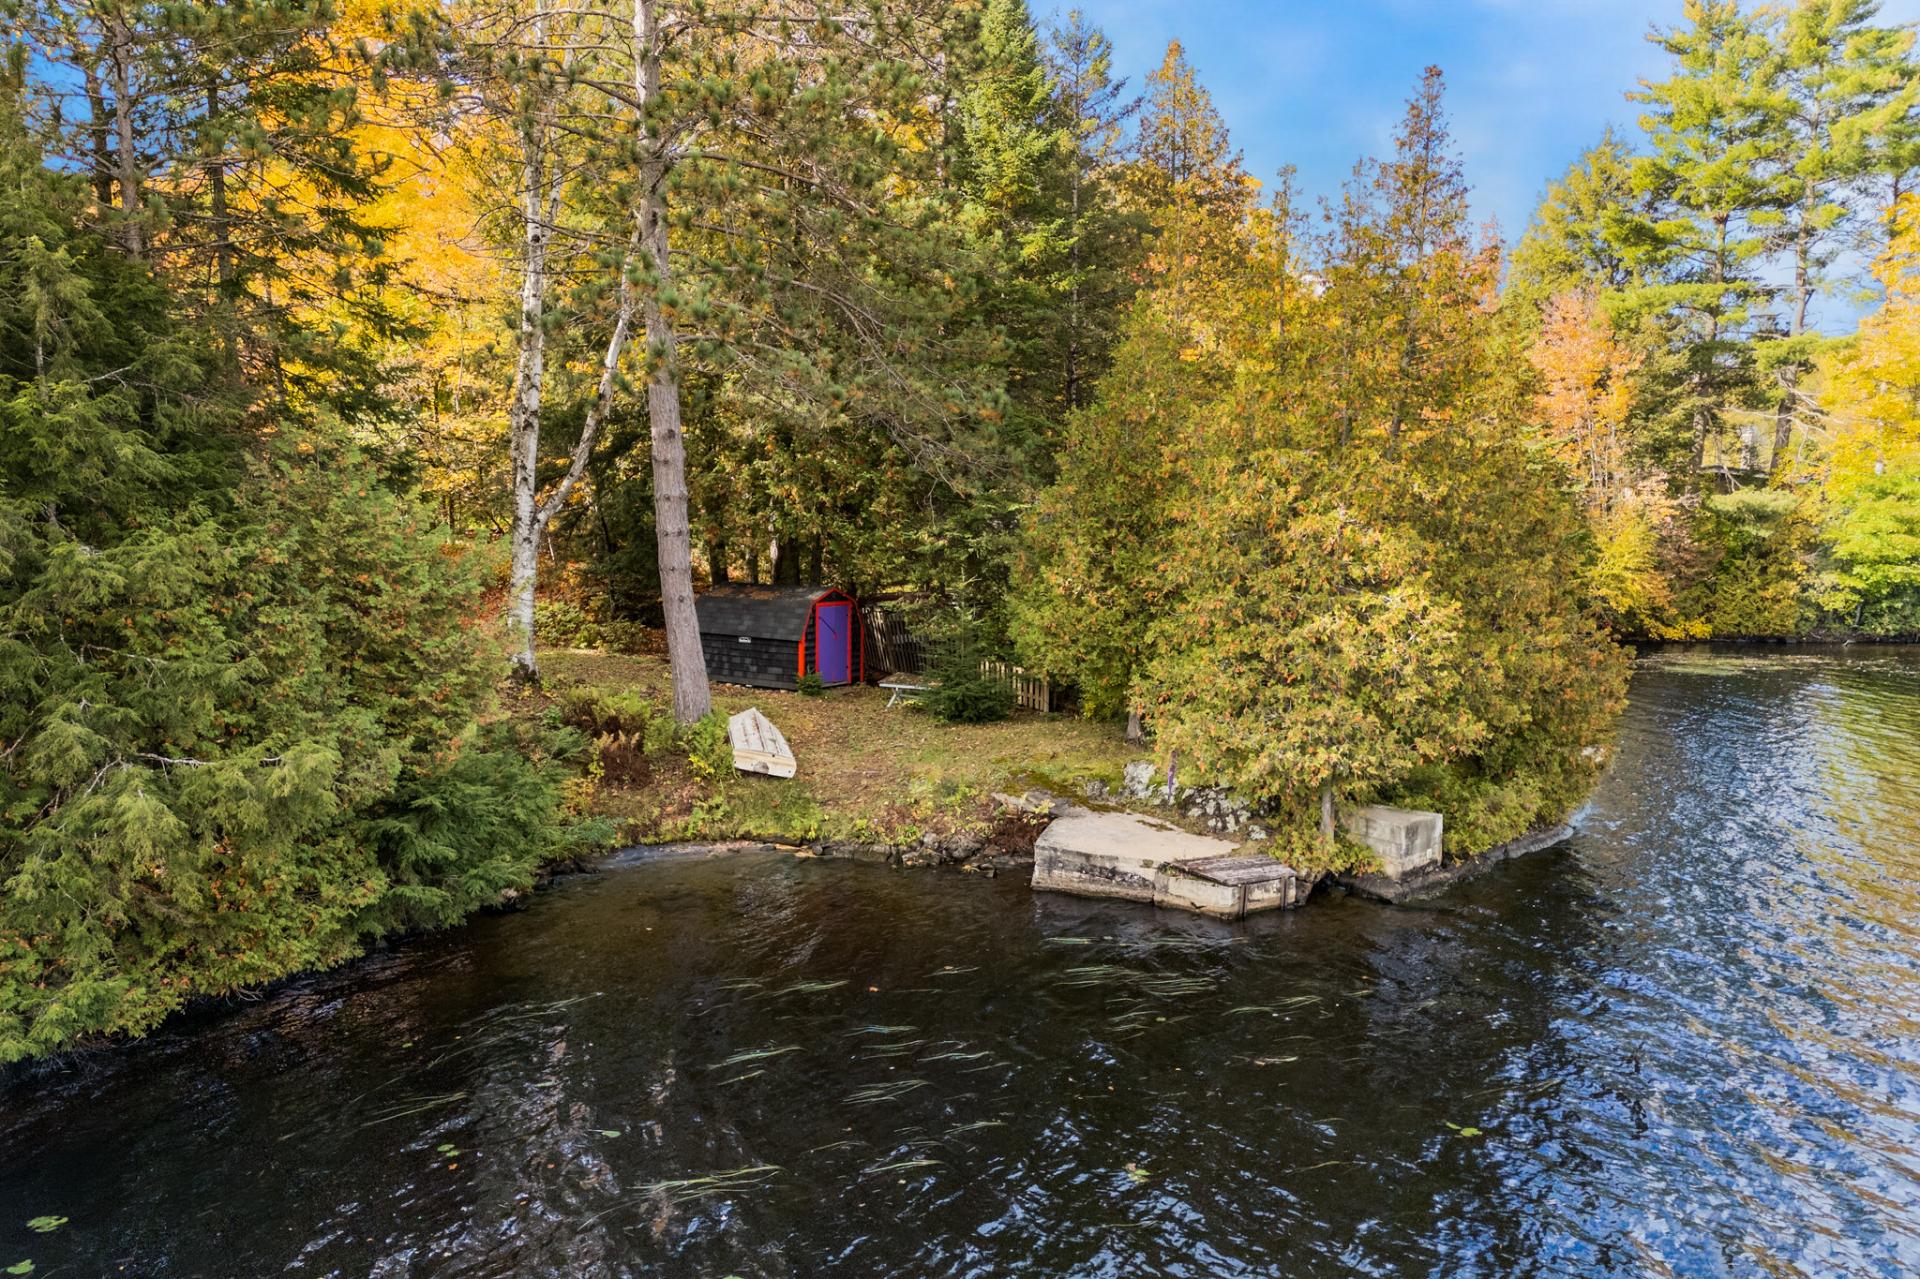 Access to a body of water
 Aerial photo
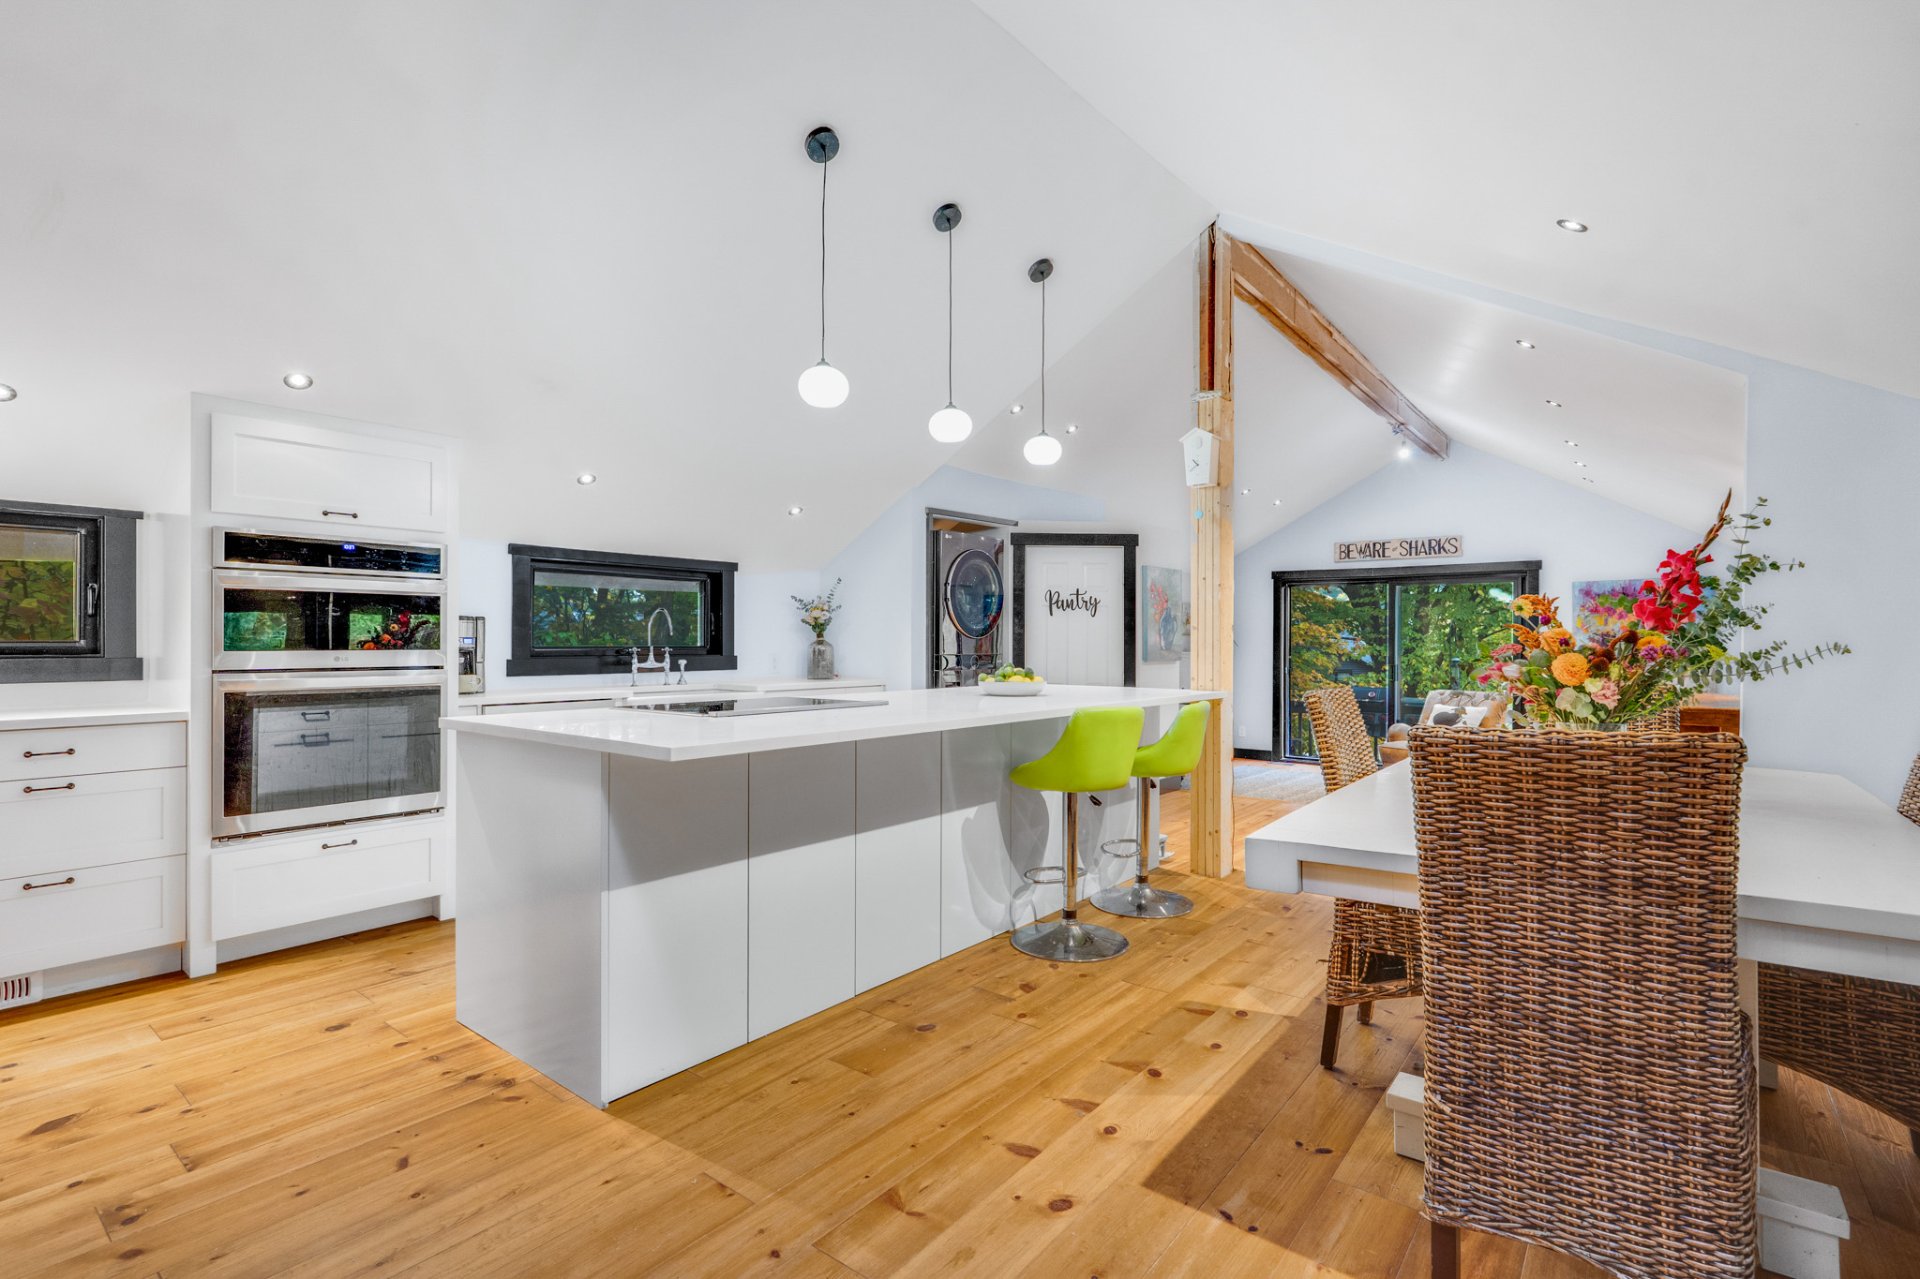
 Kitchen
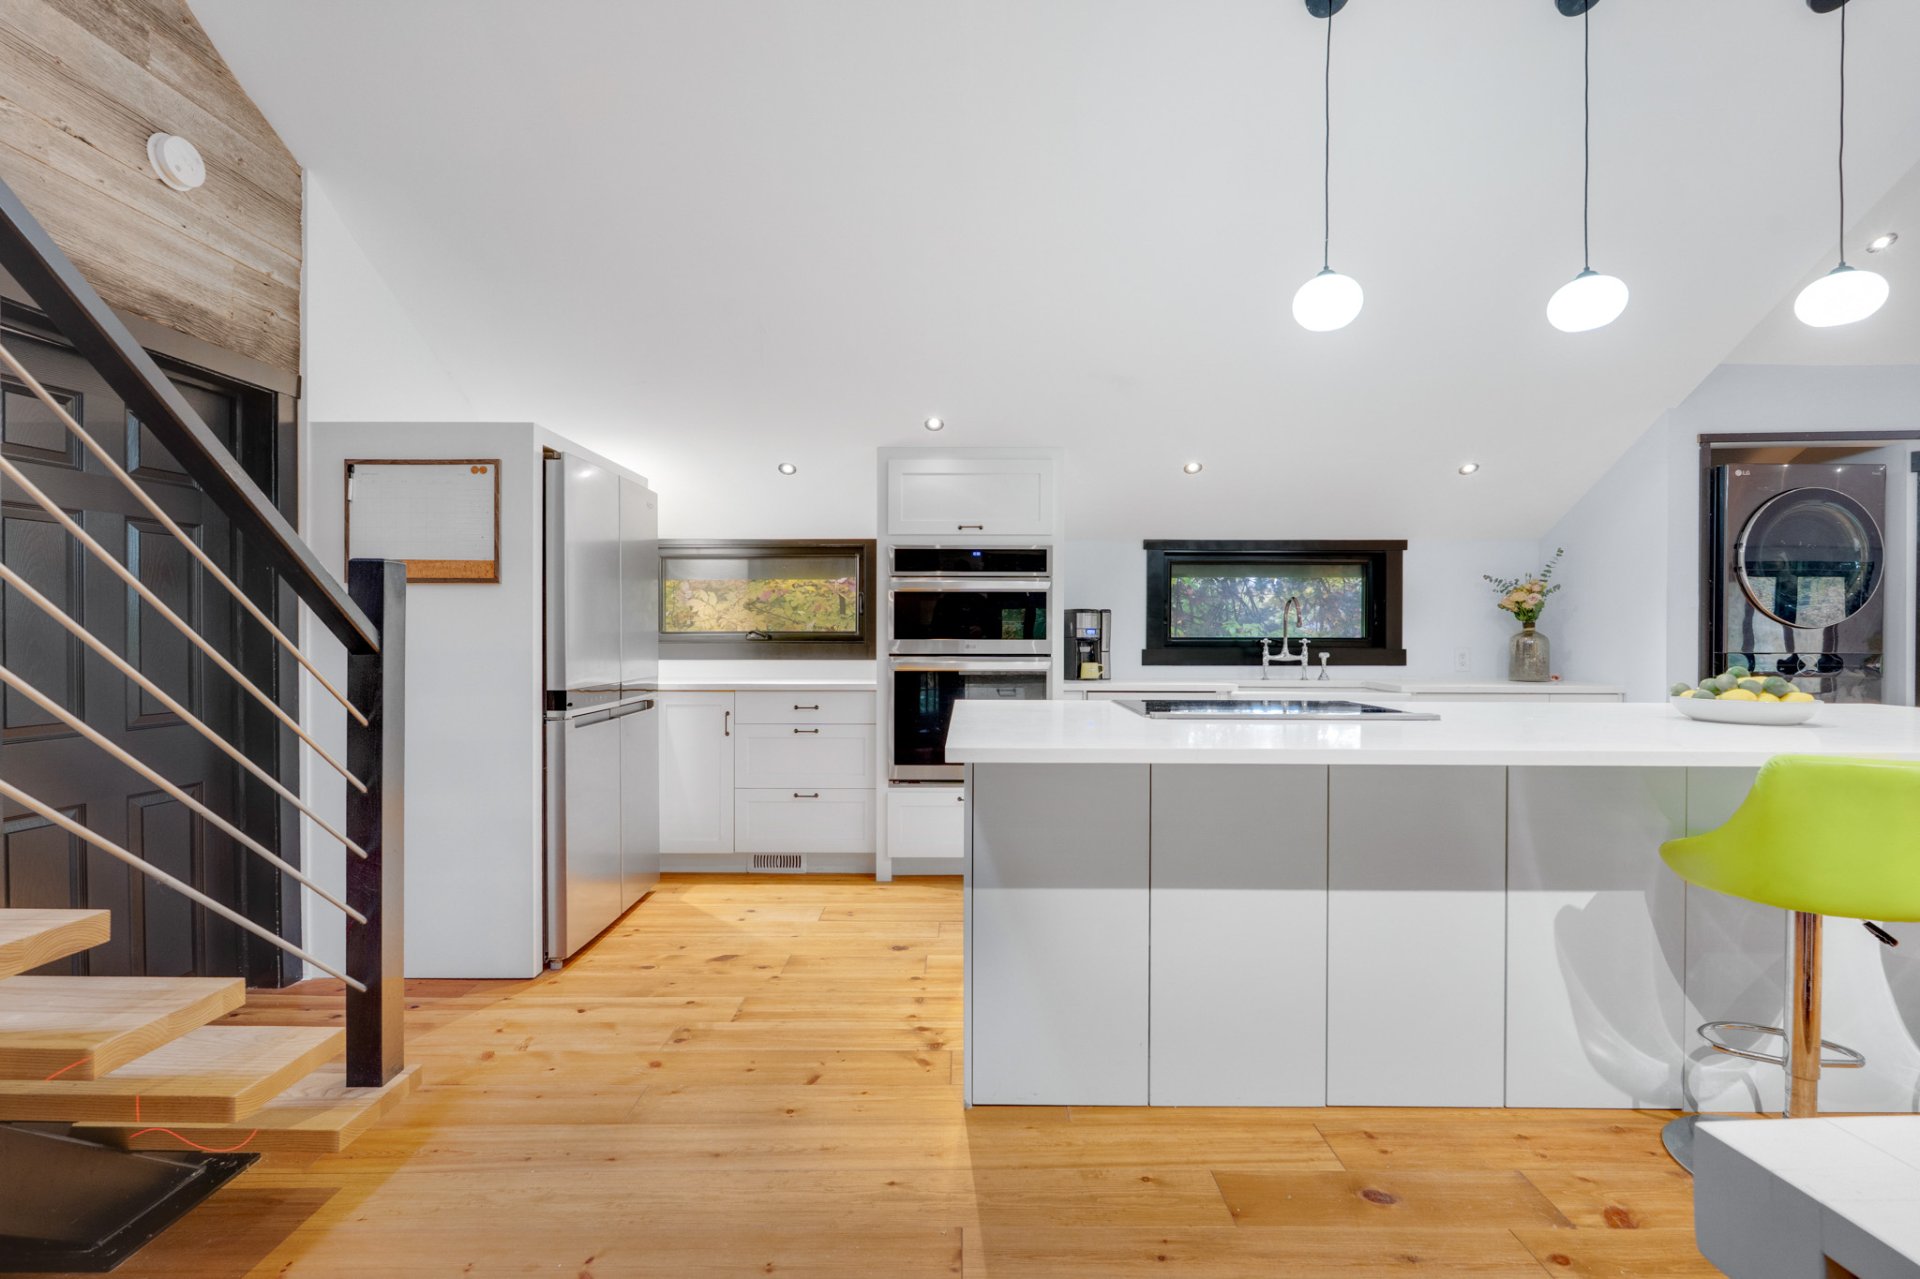
 Kitchen
 Kitchen
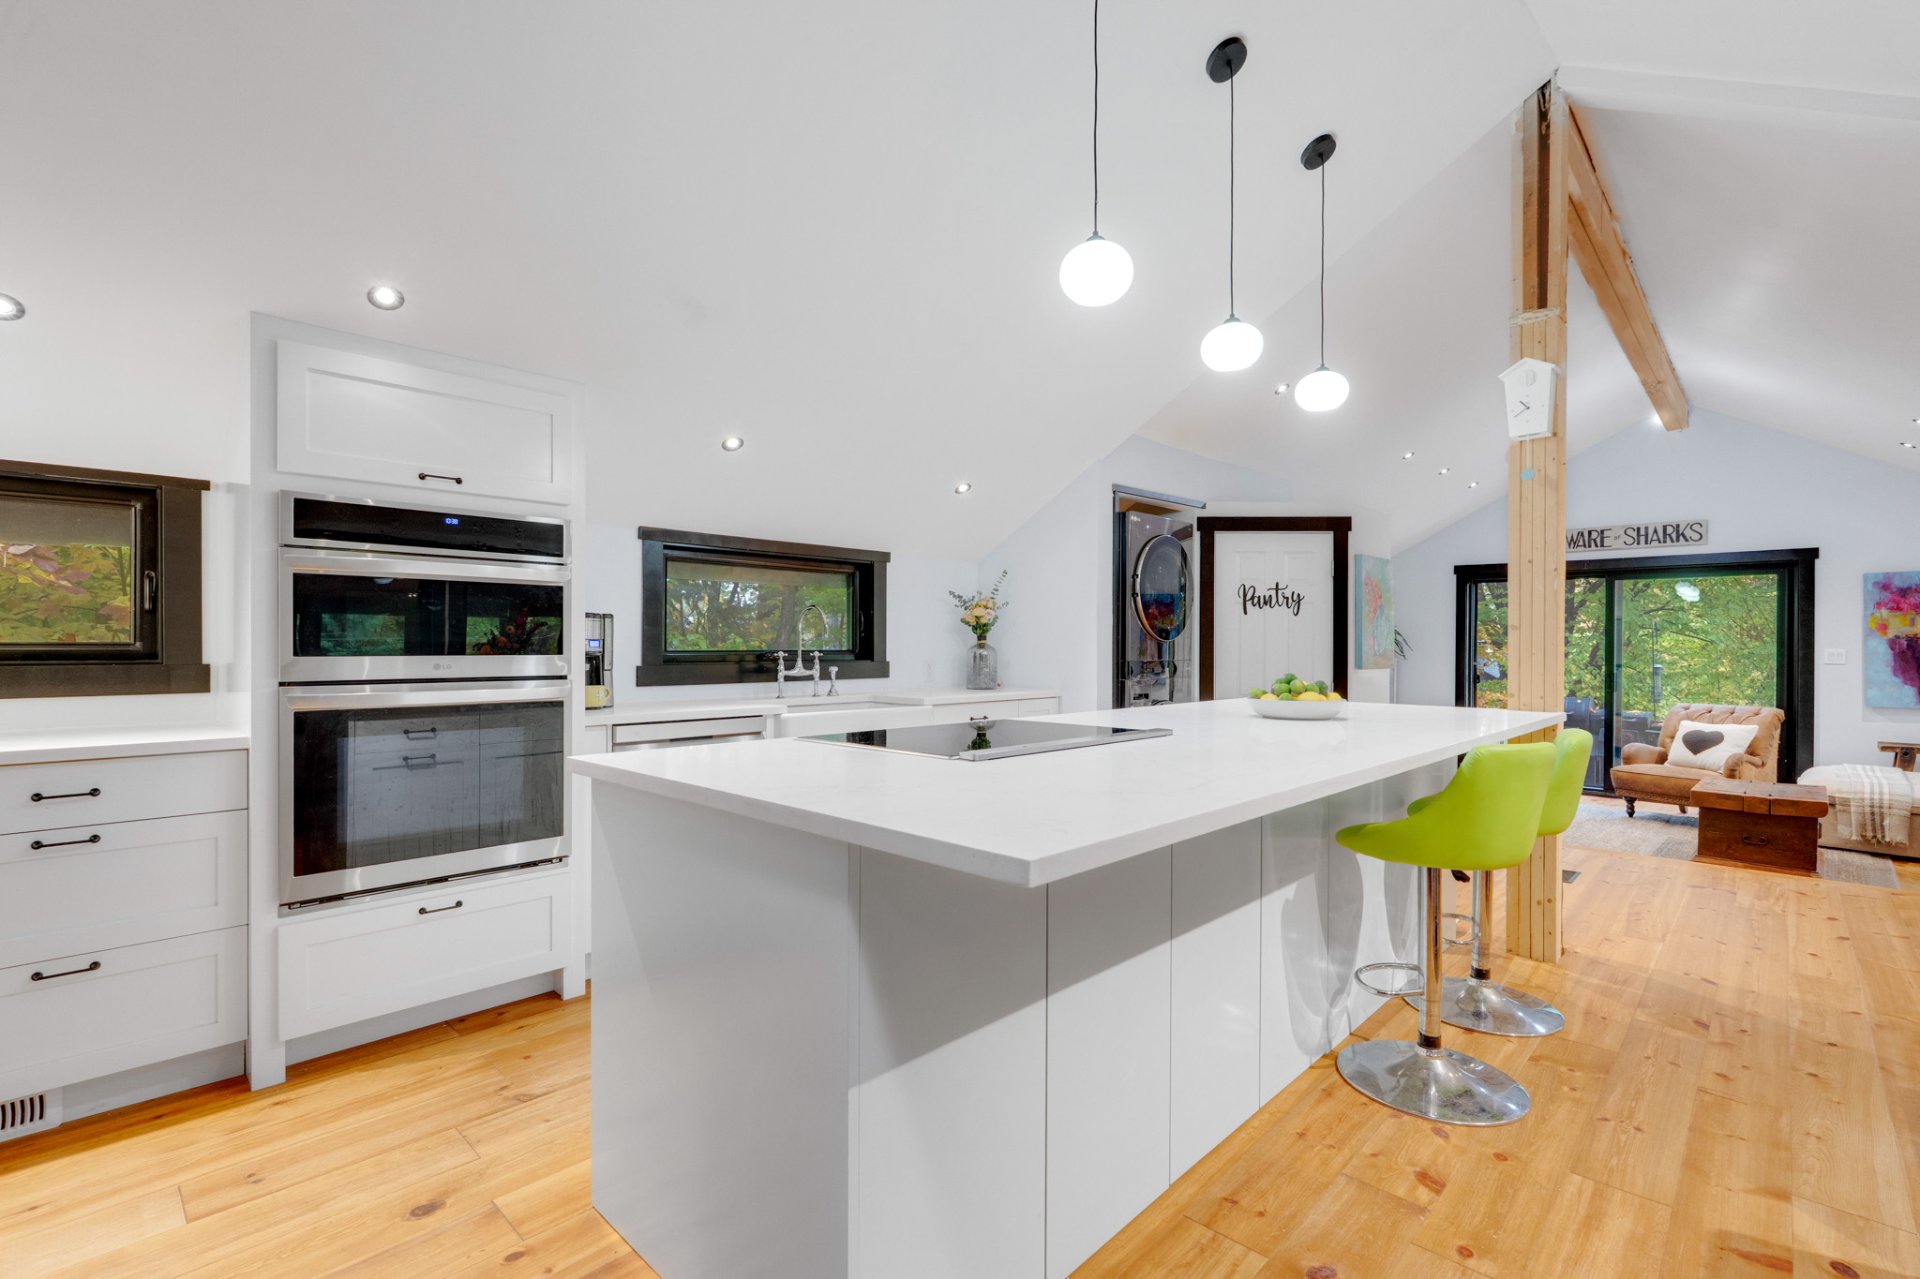 Kitchen
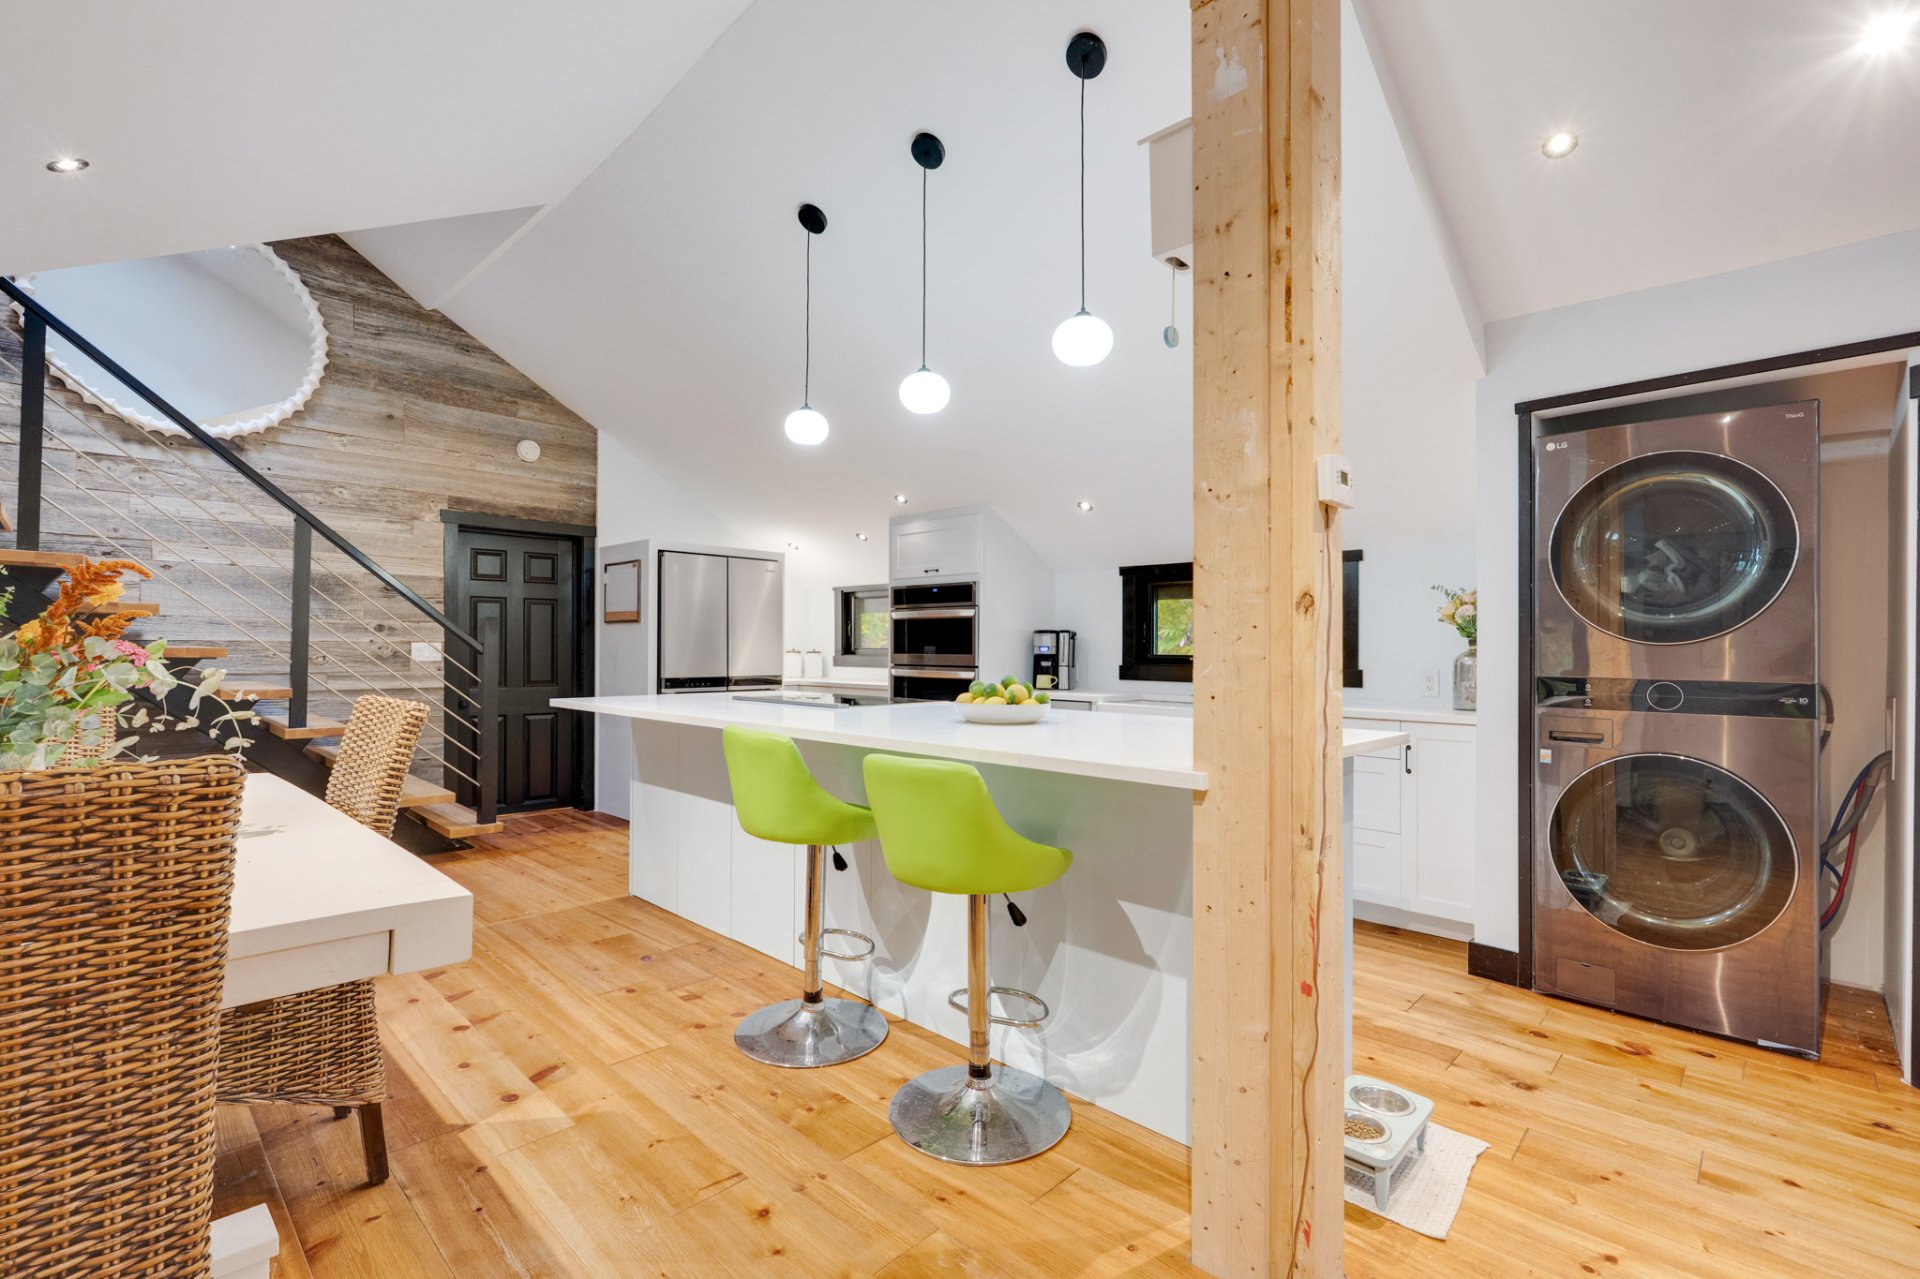 Kitchen
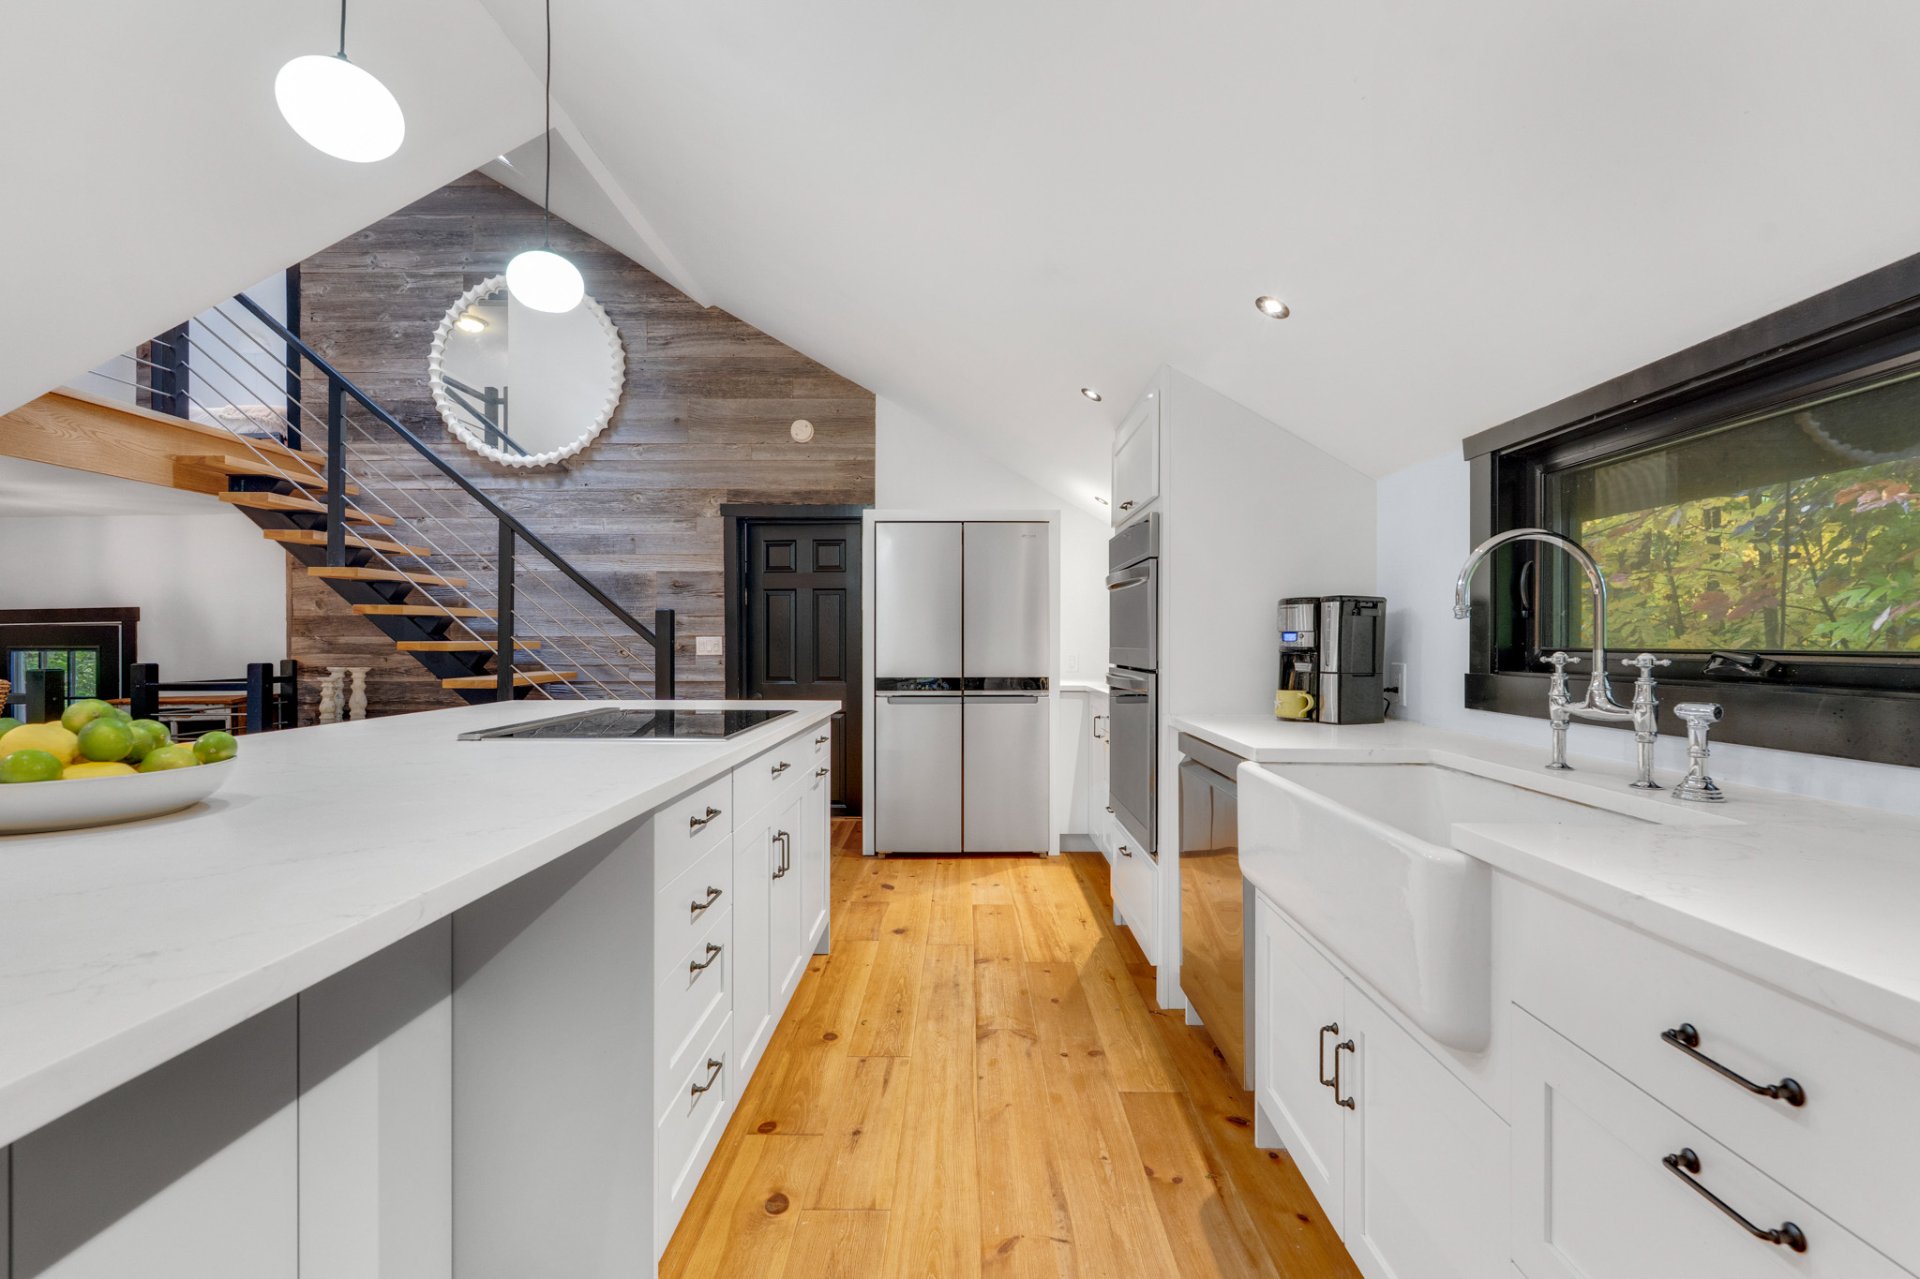 Kitchen
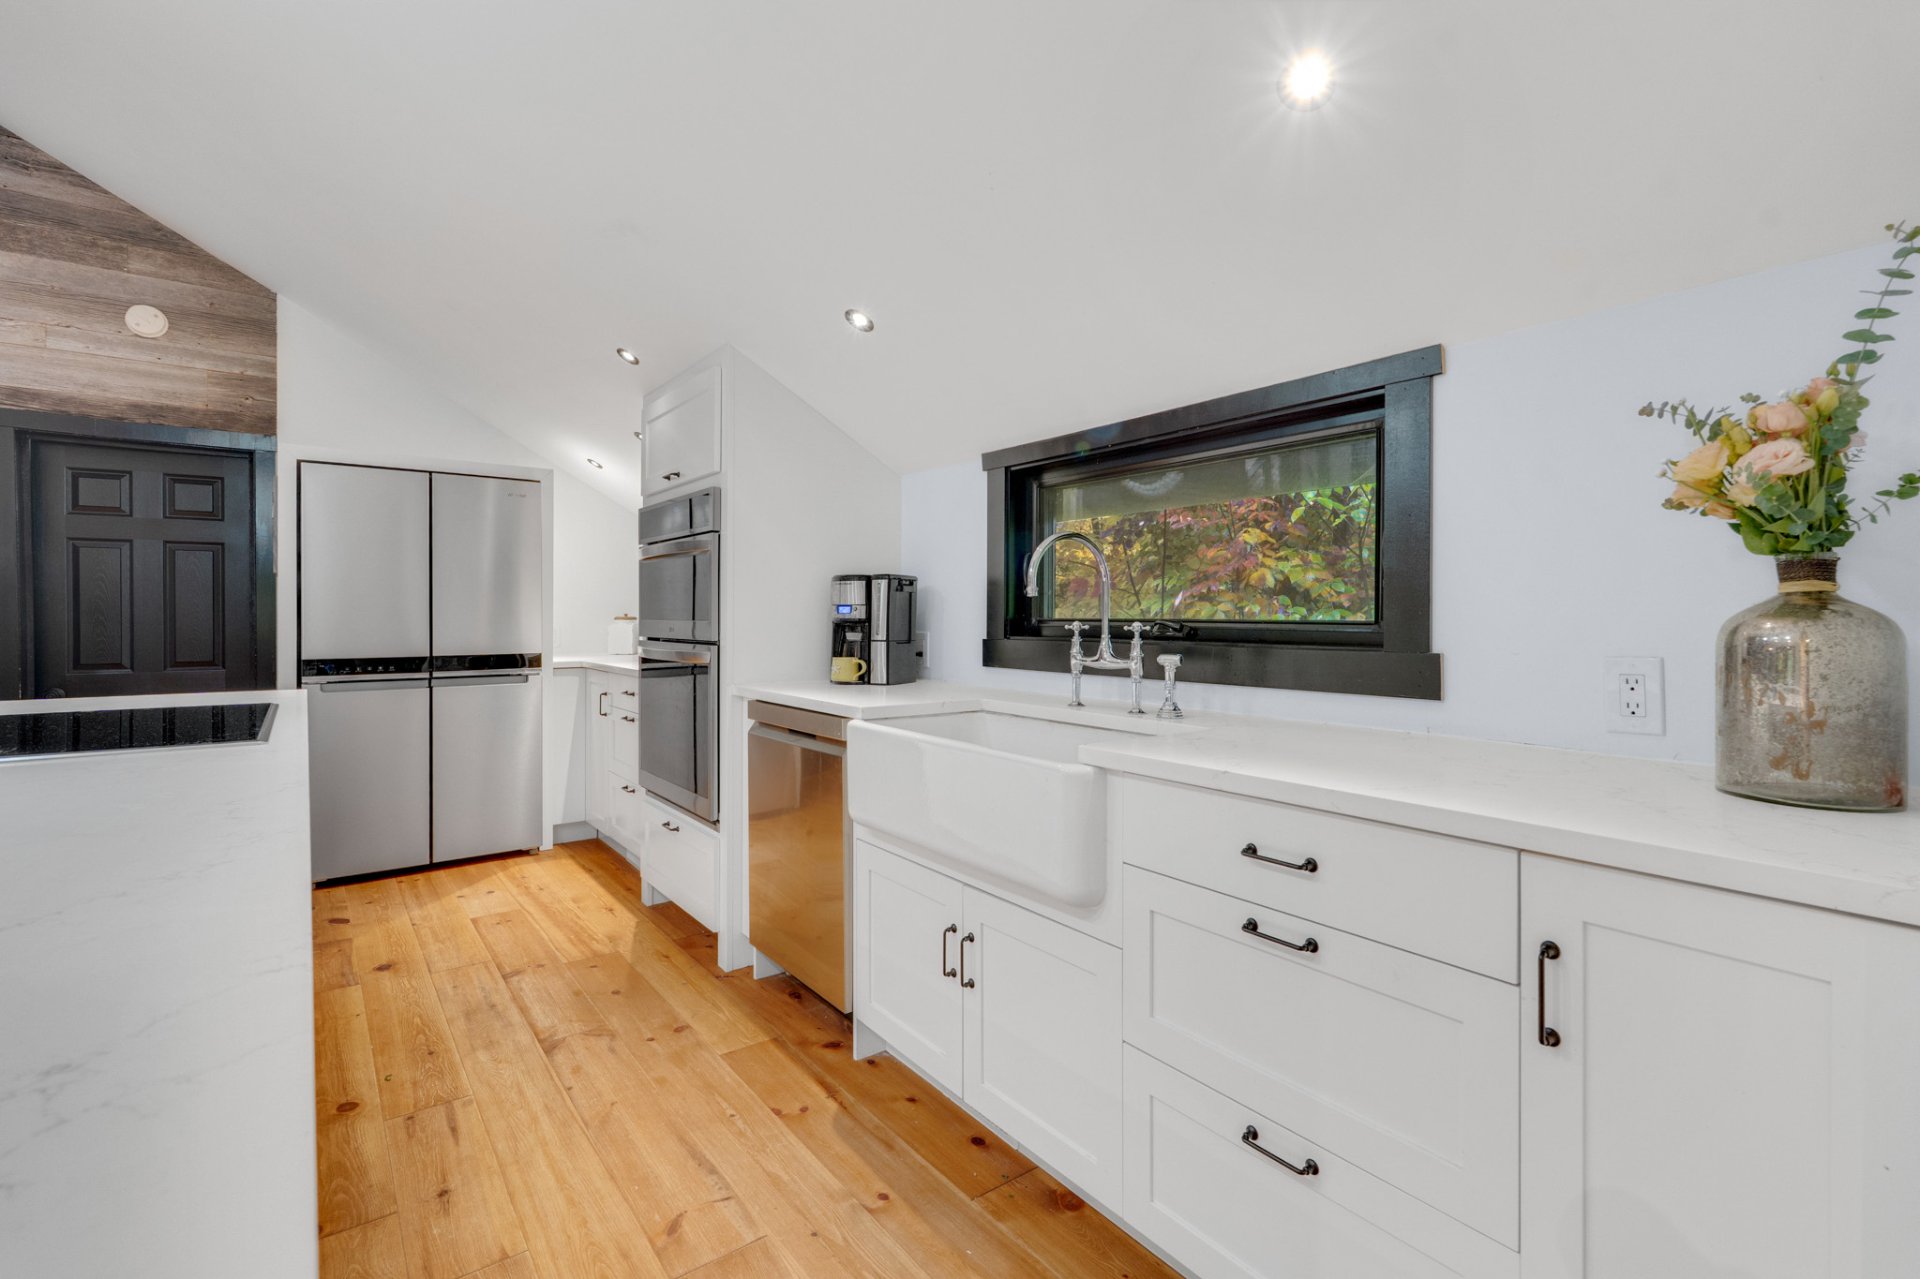 Kitchen
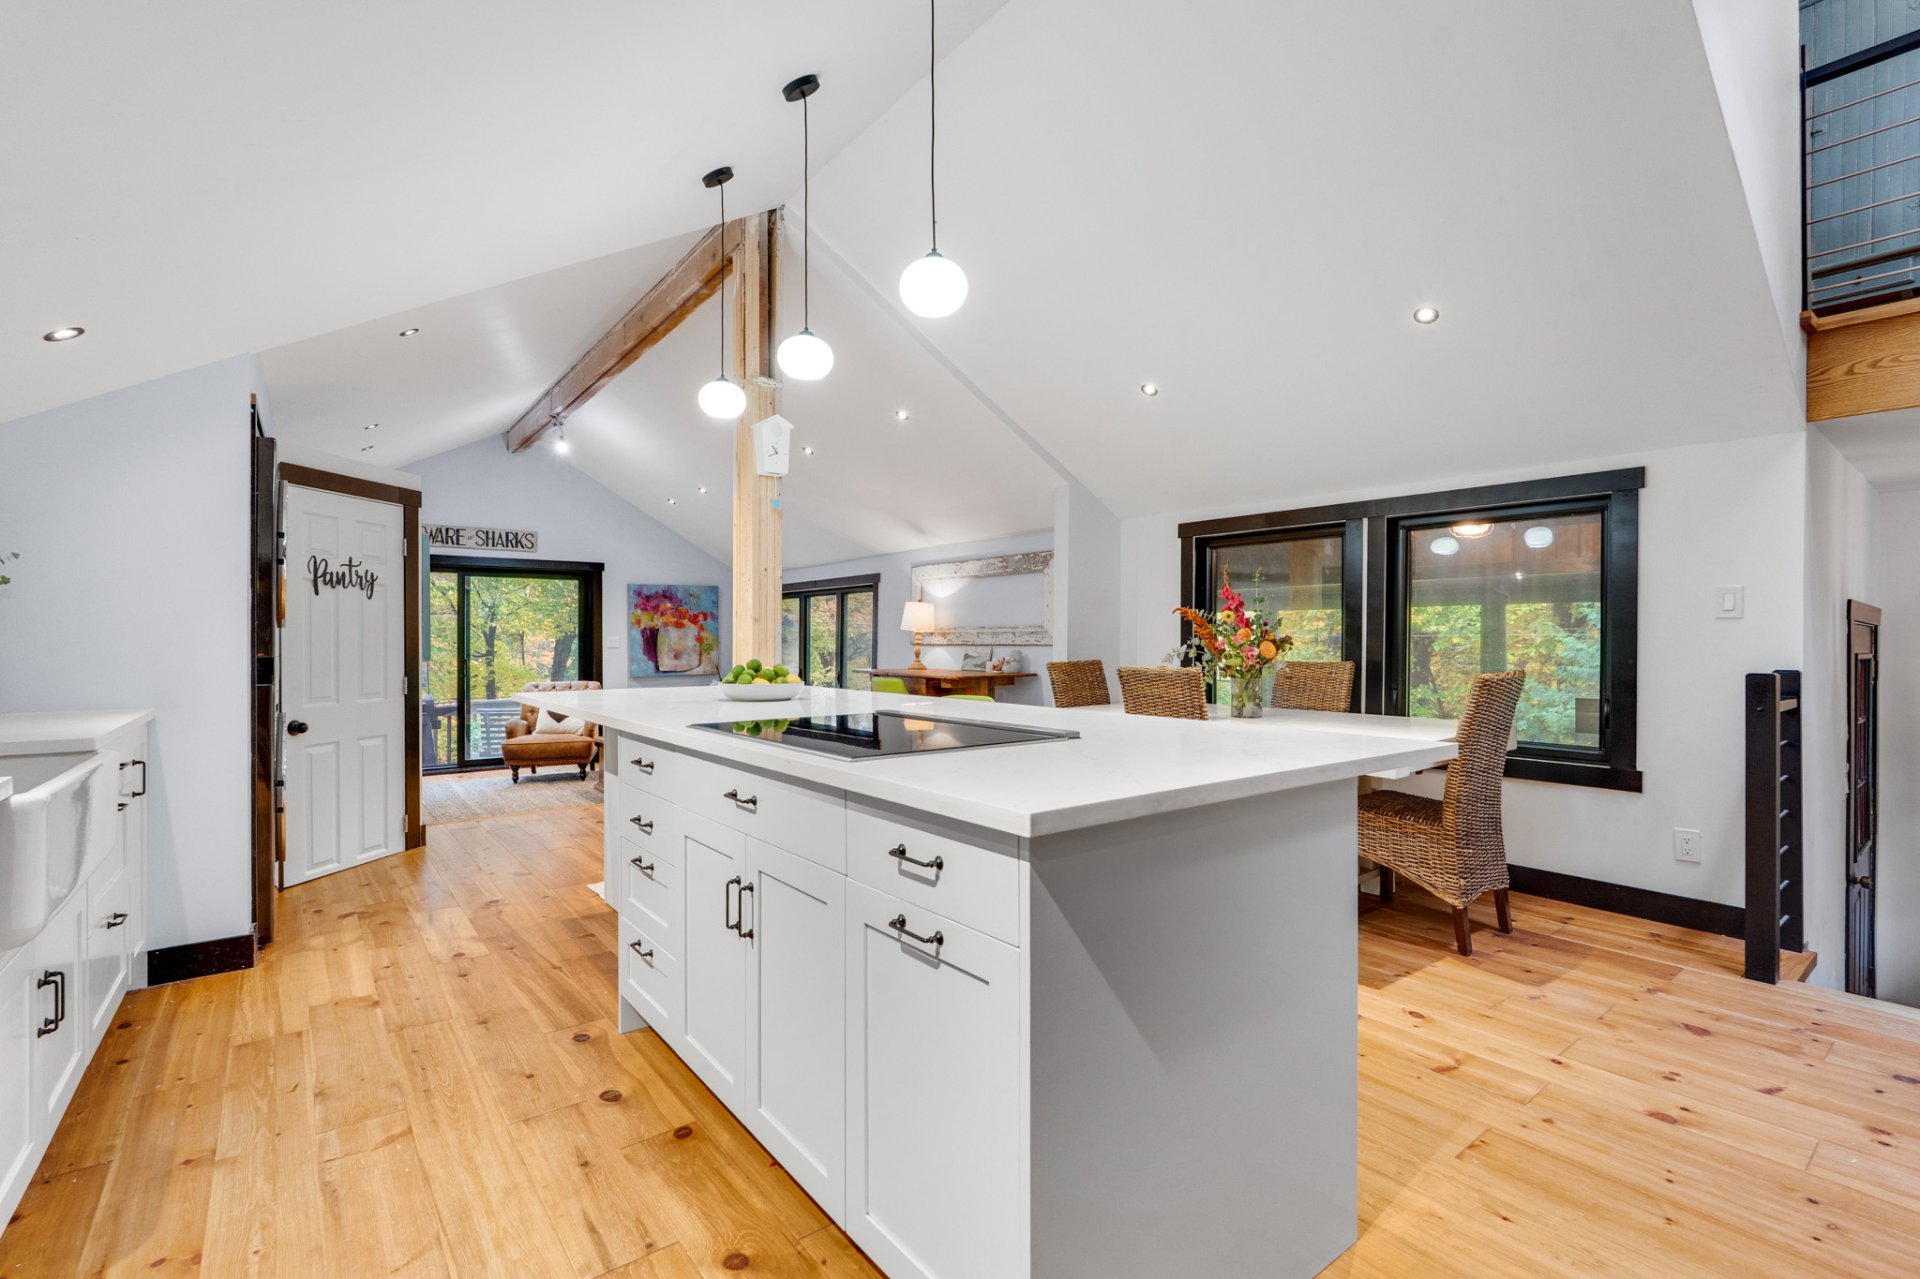 Living room
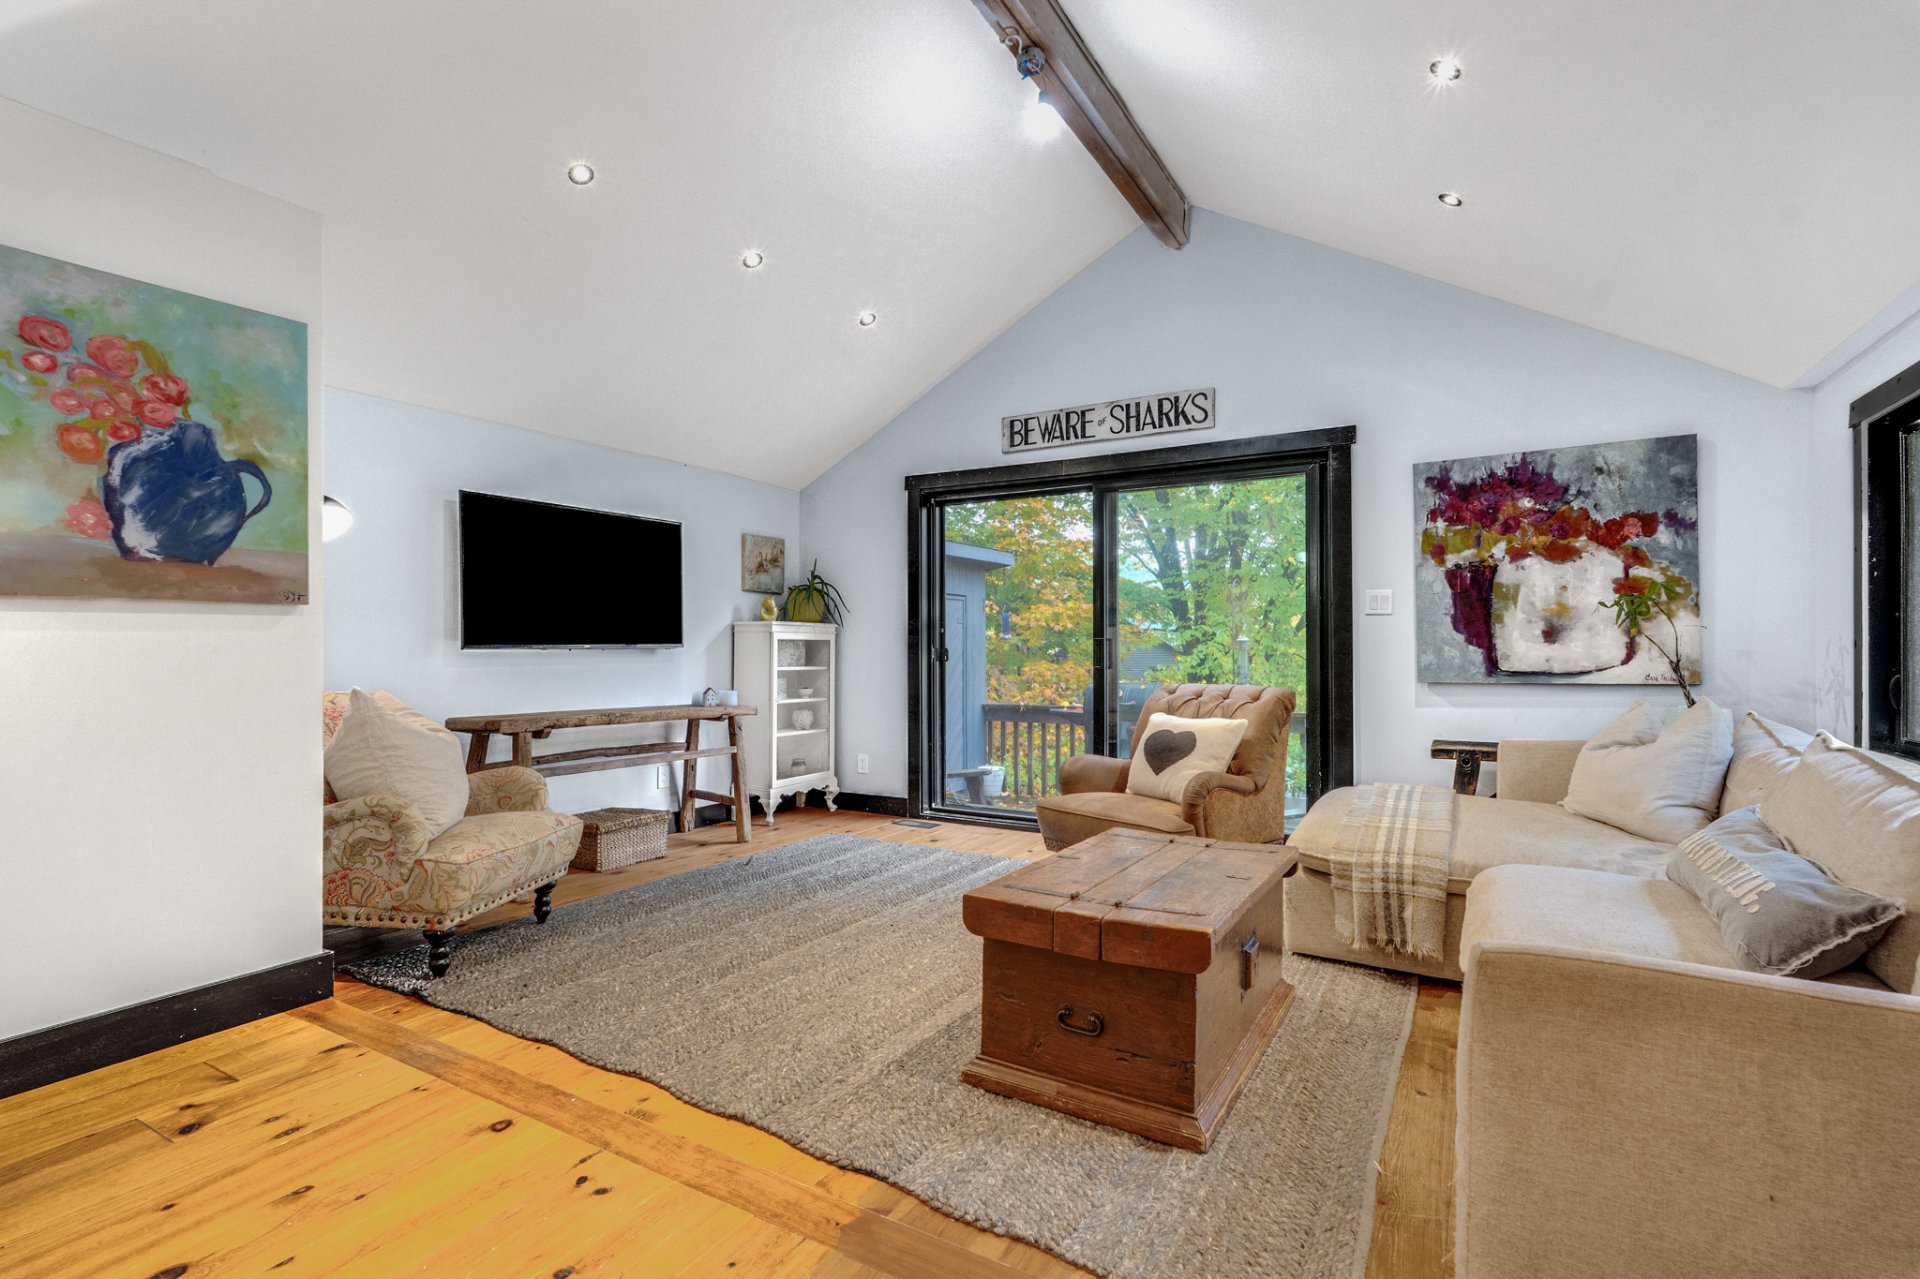 Living room
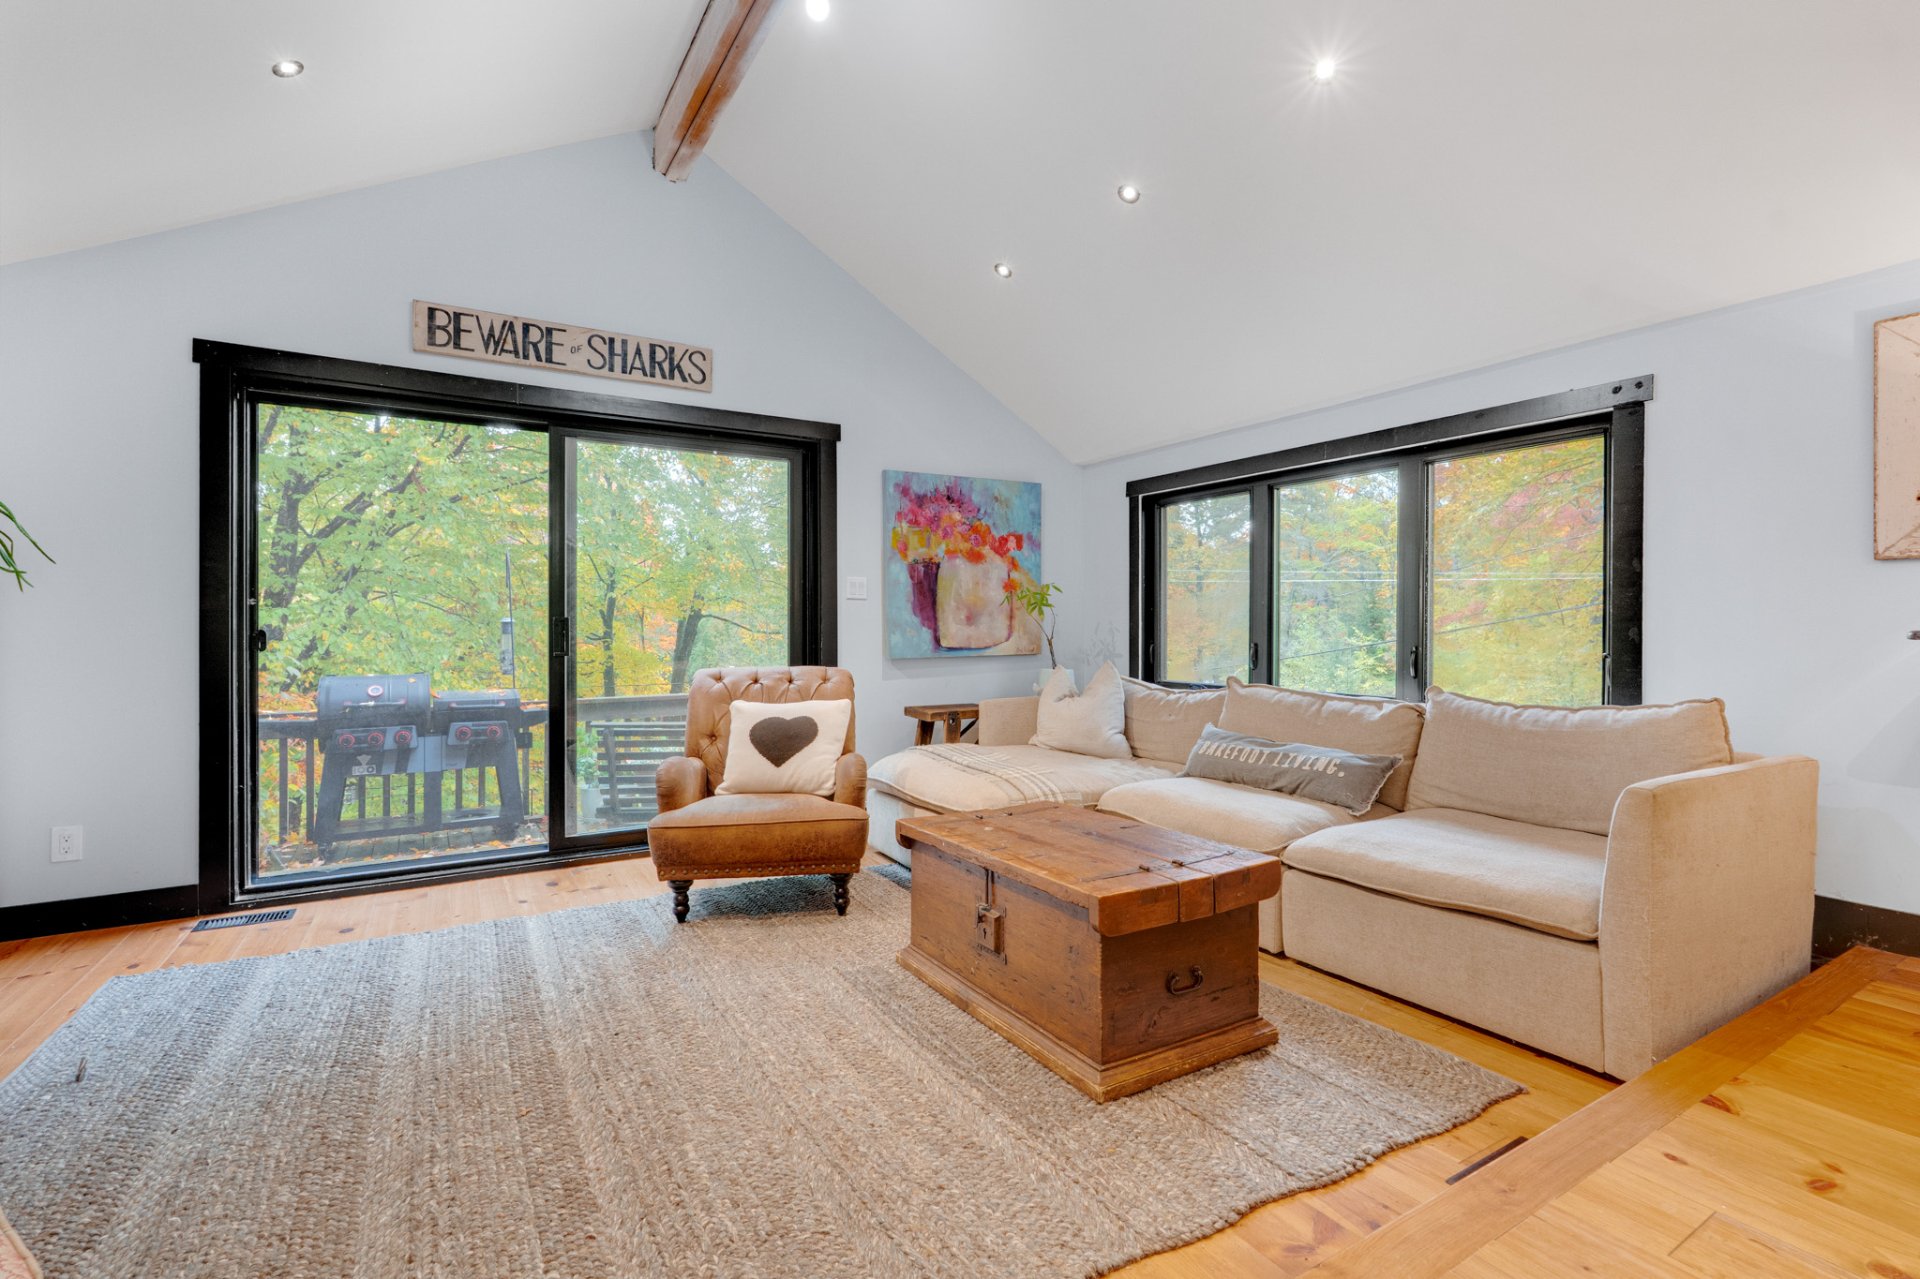 Living room
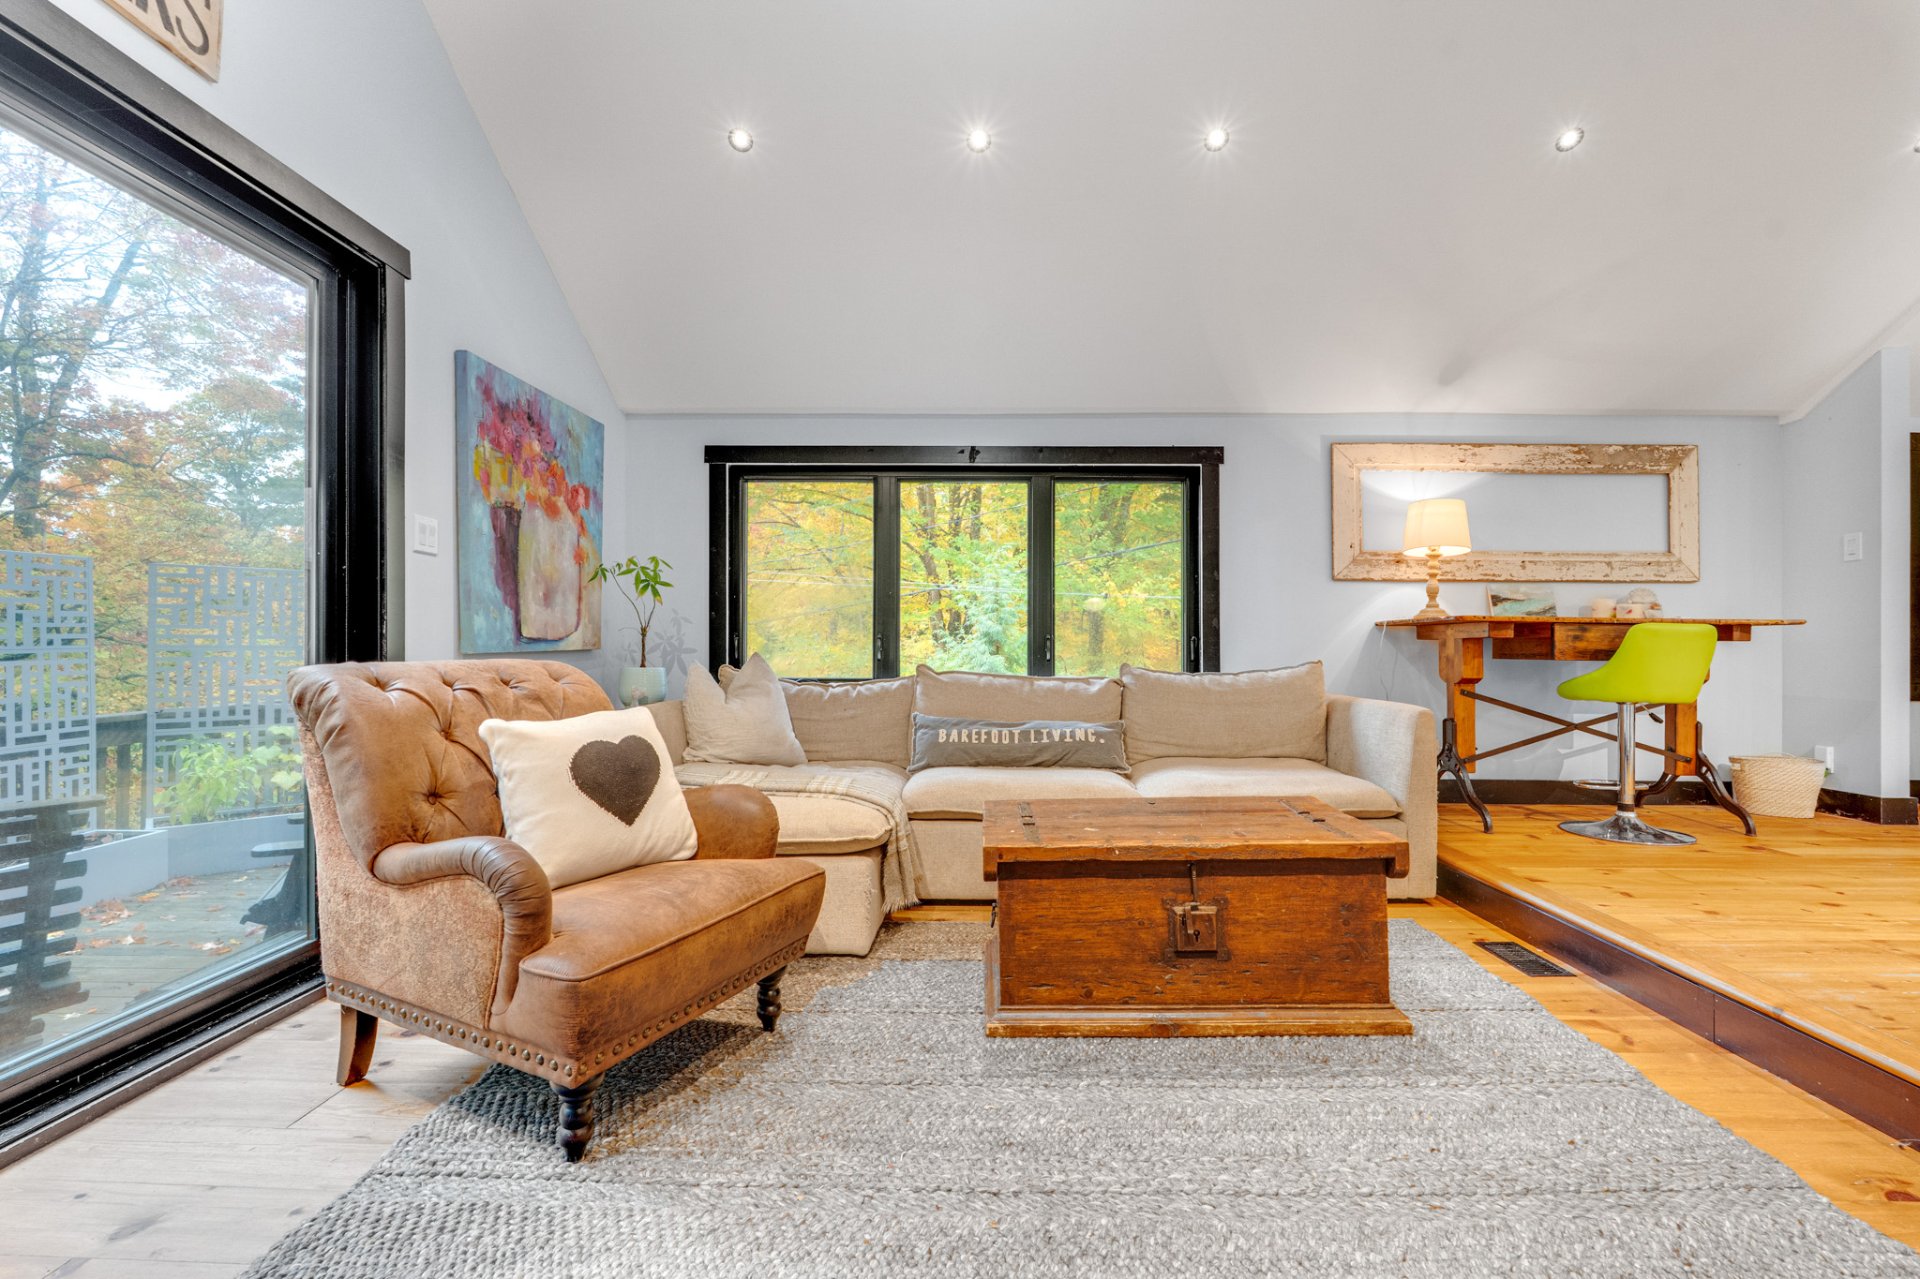 Living room
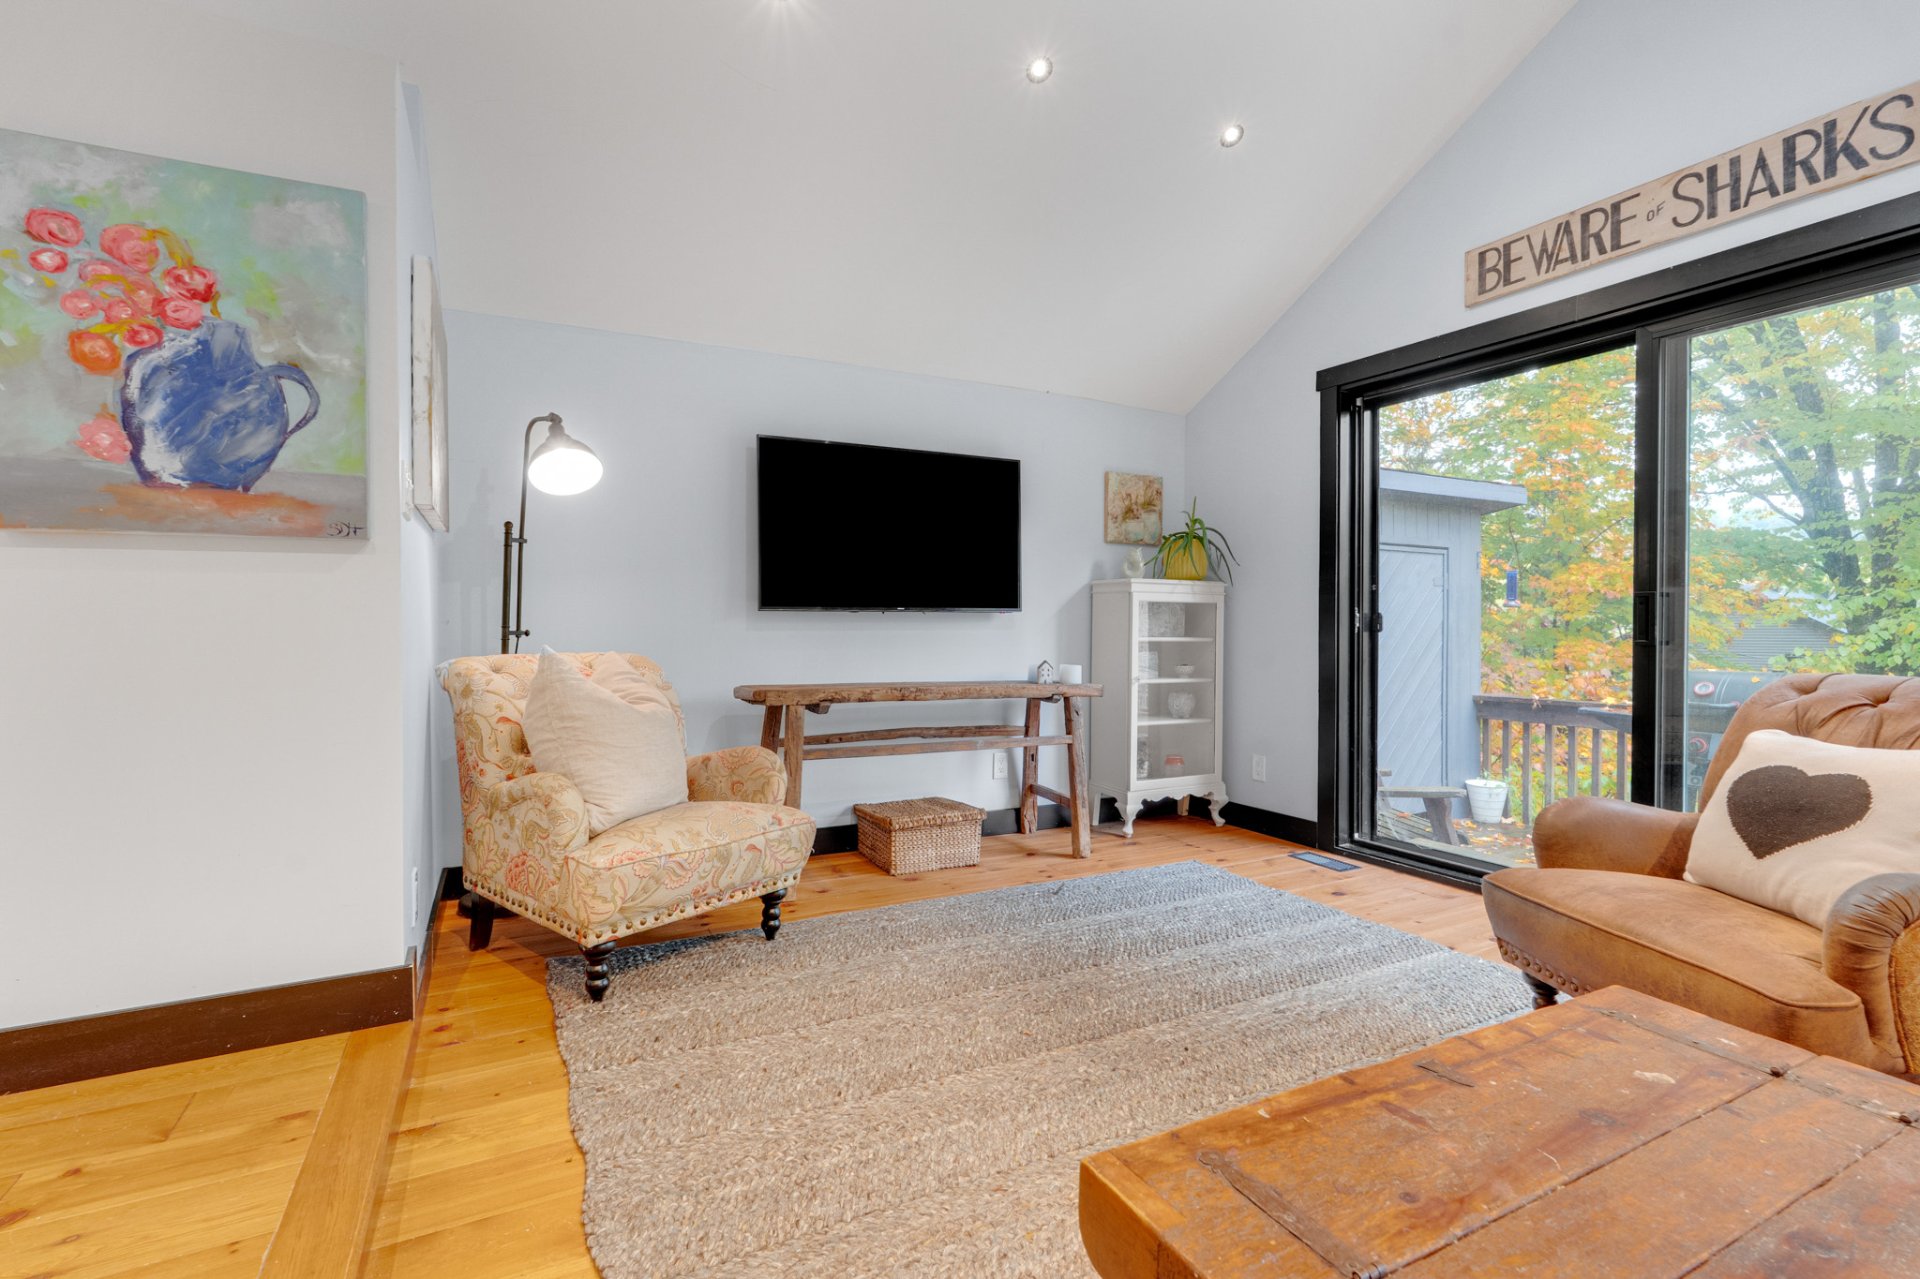 Living room
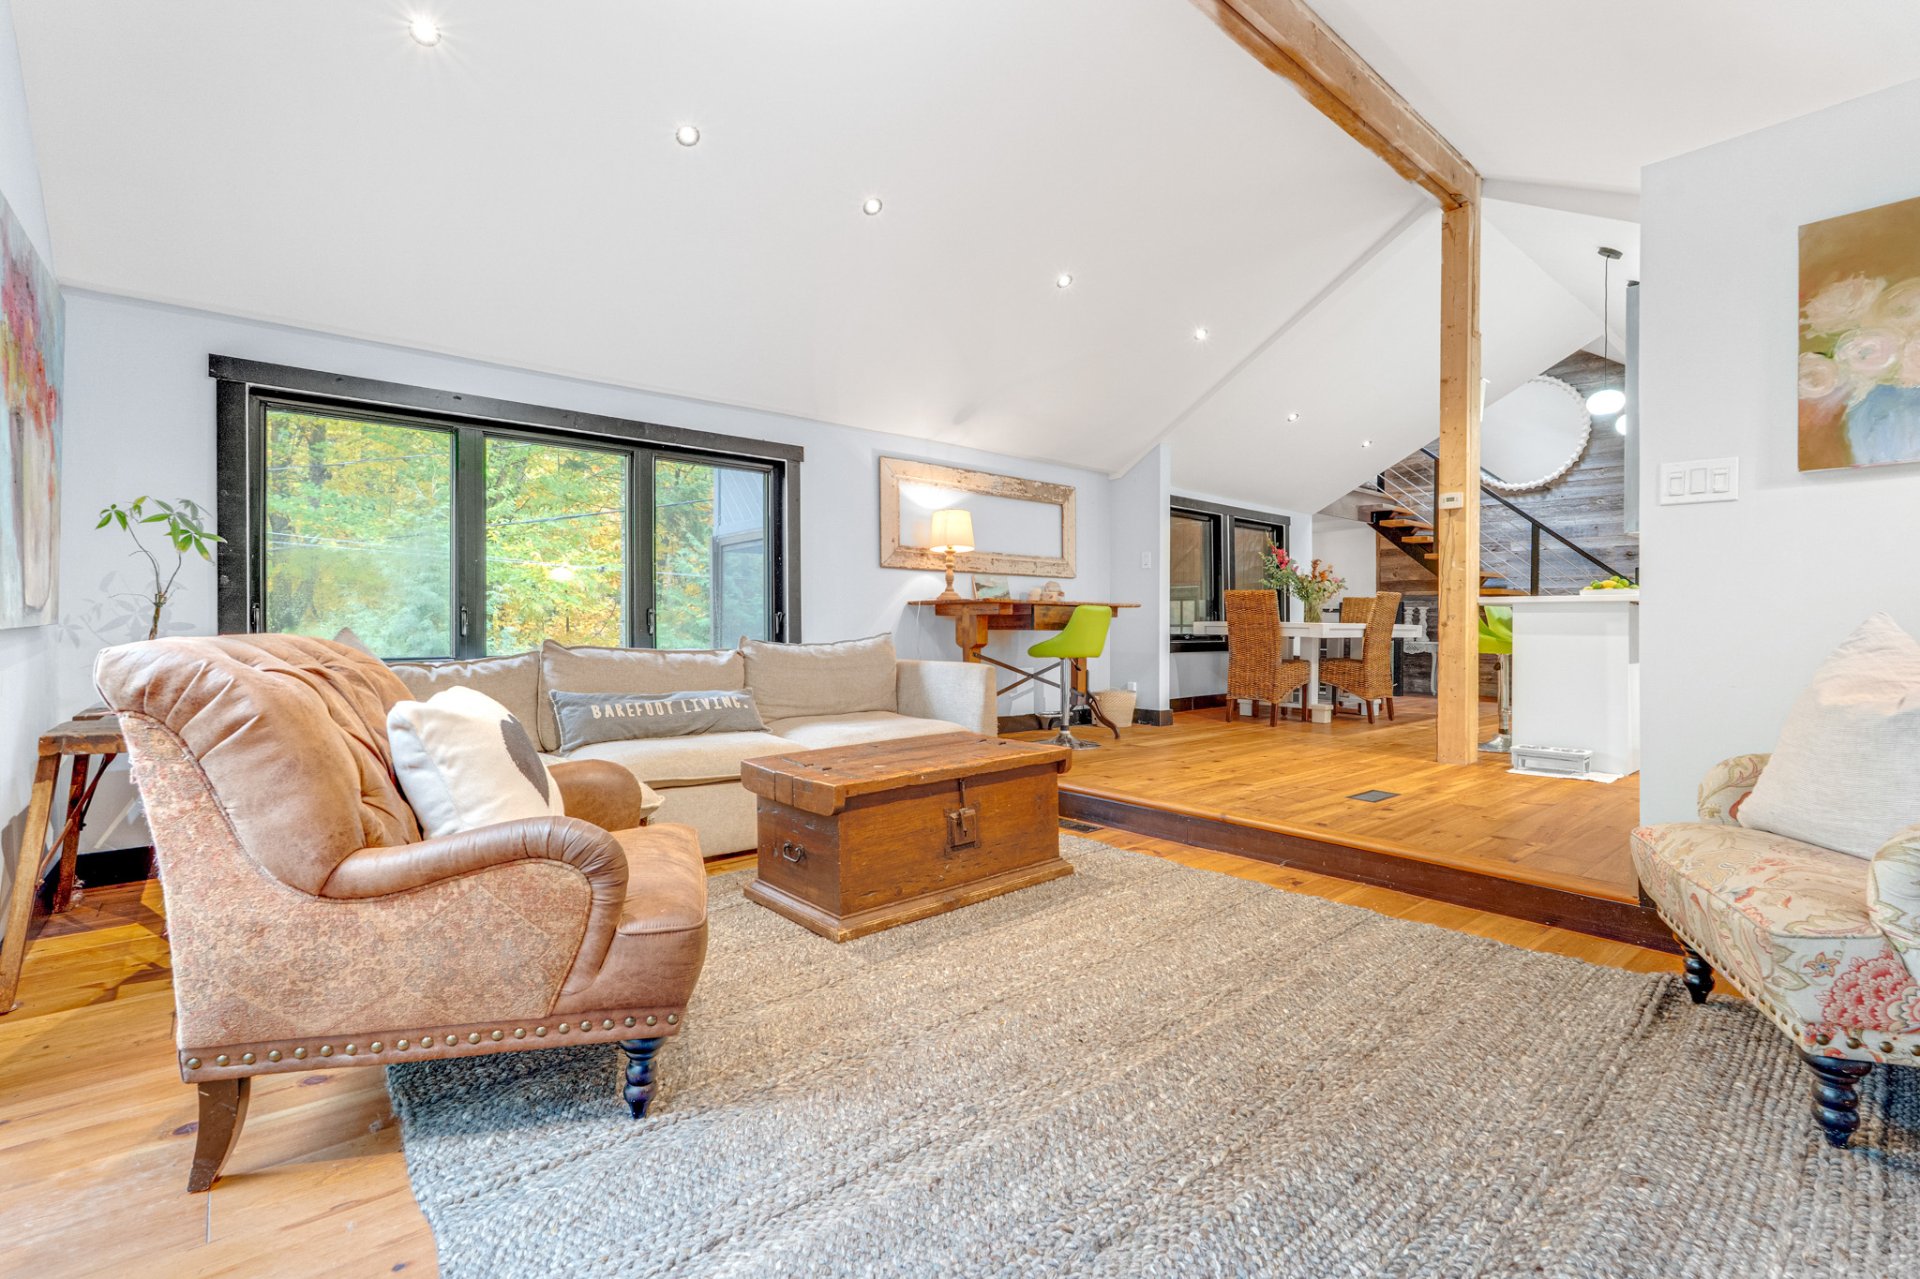 Overall View
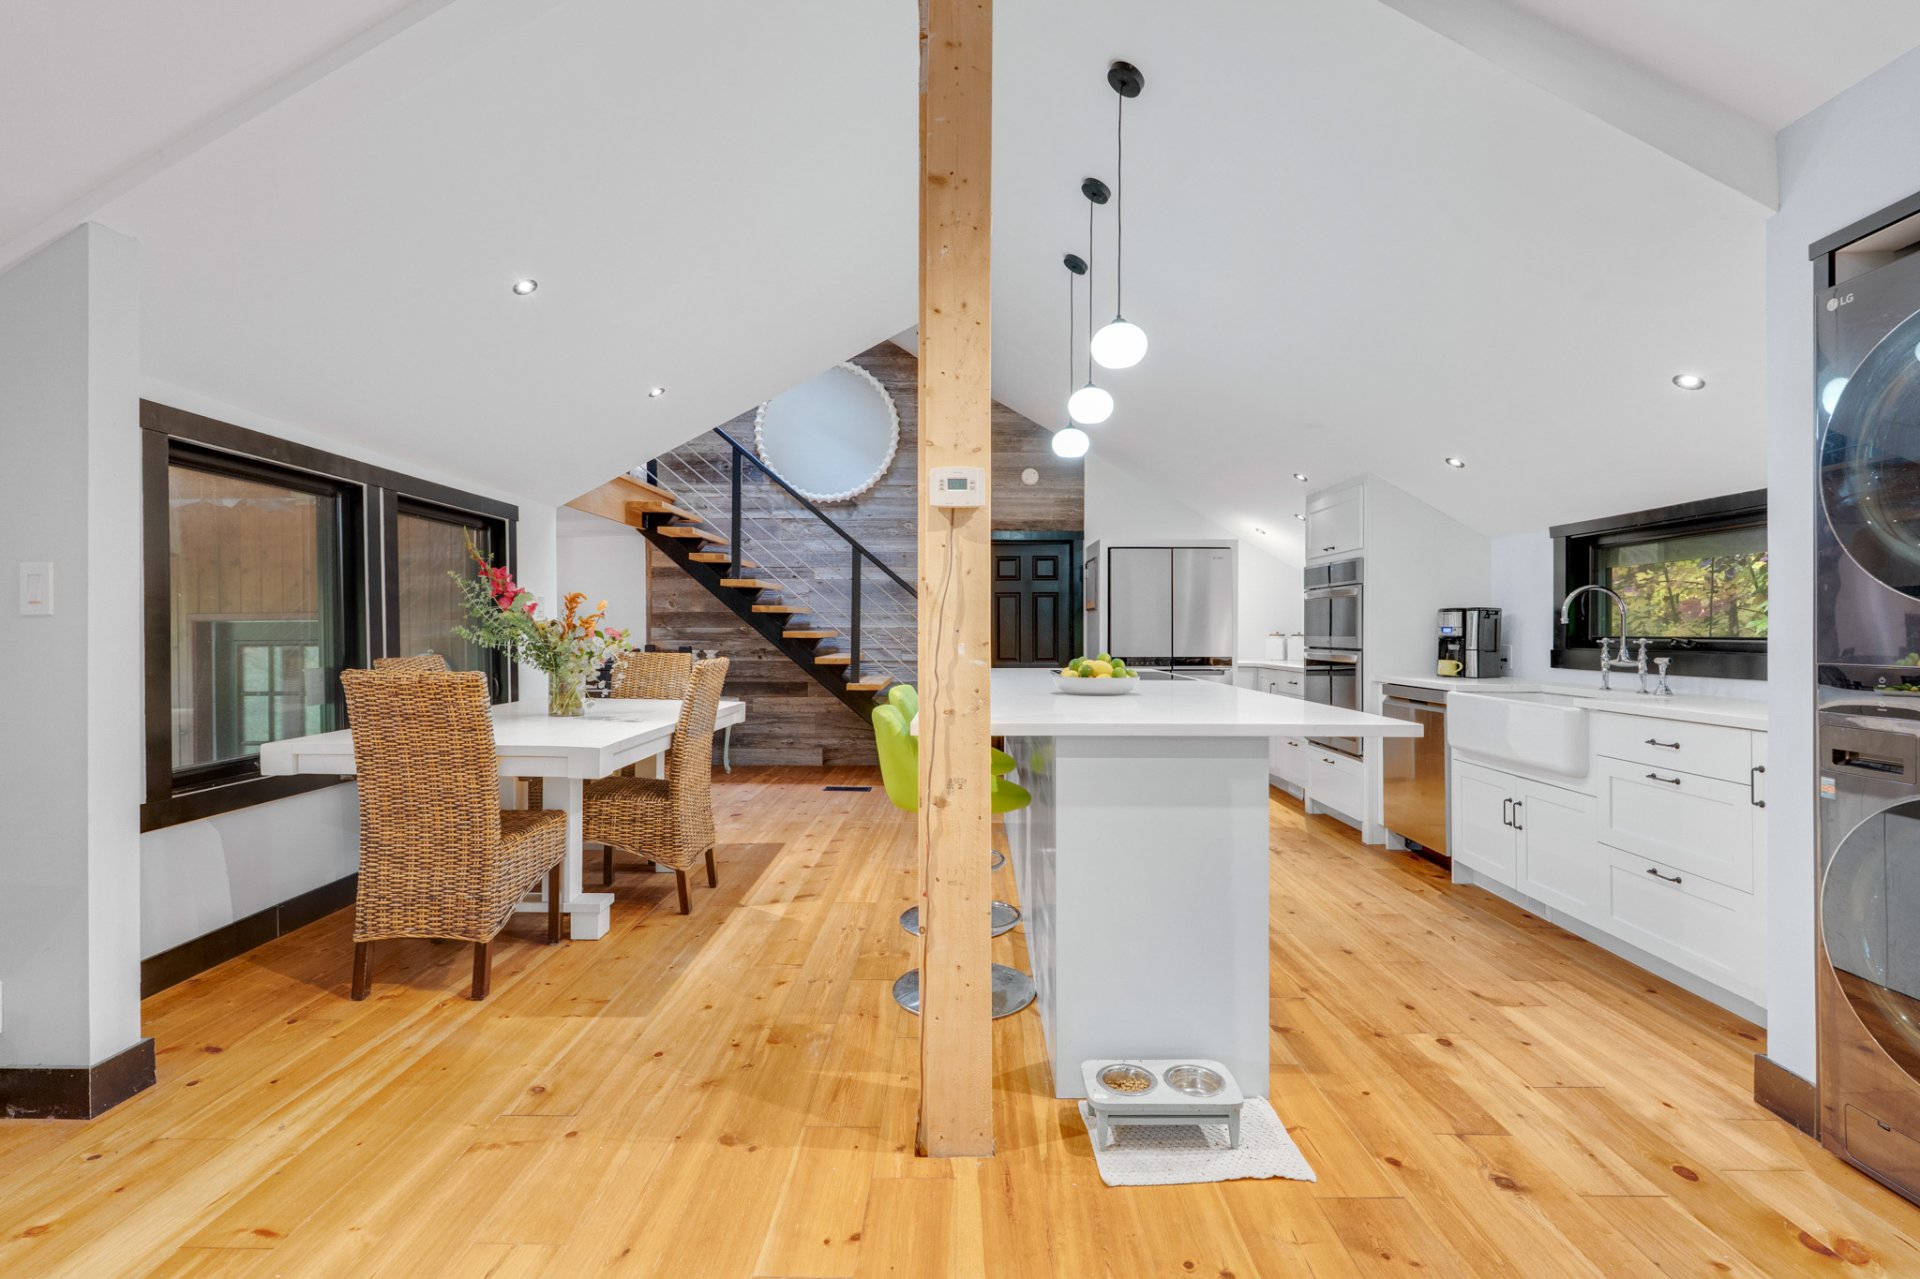 Dining room
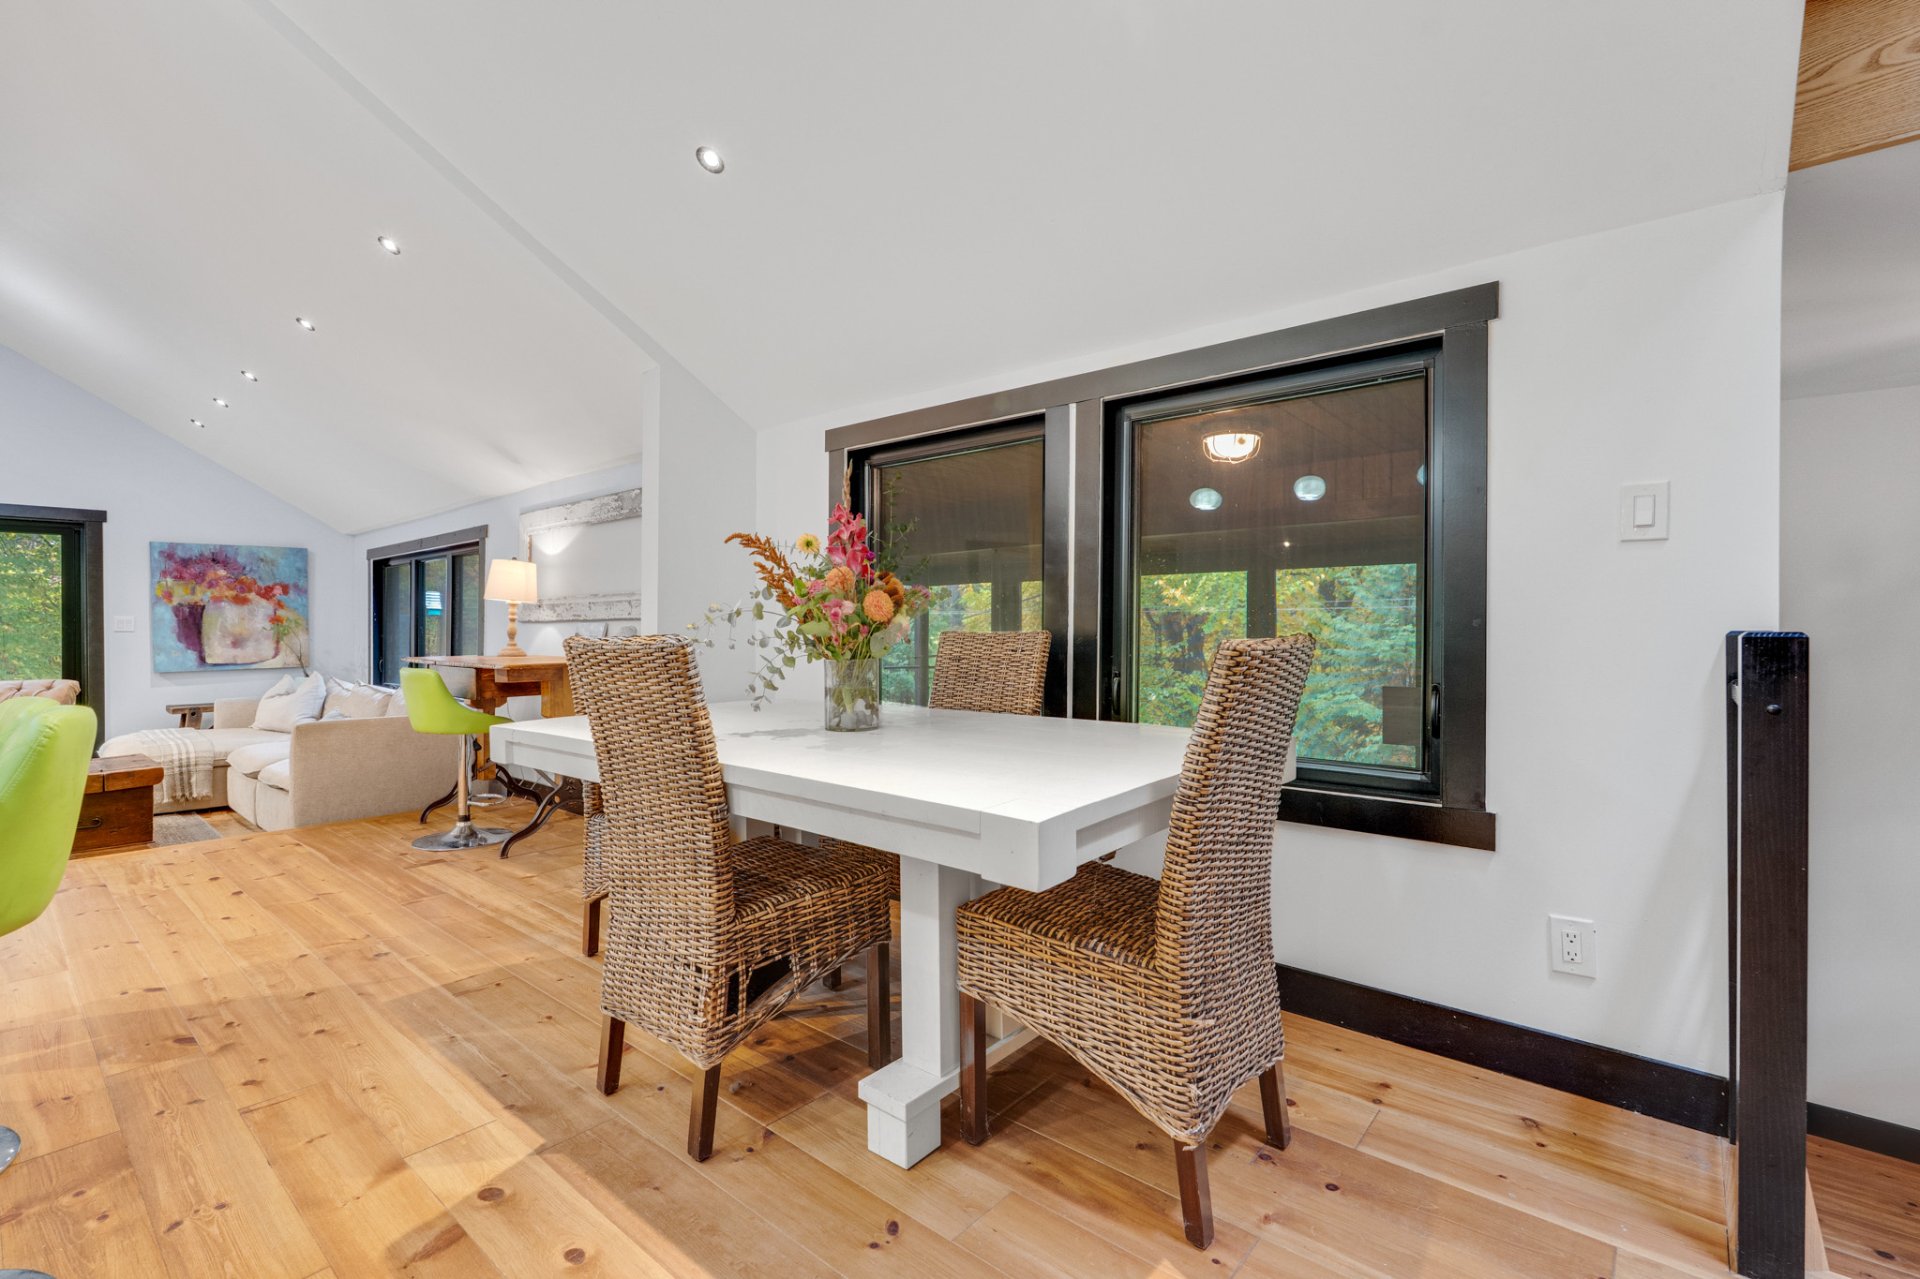 Dining room
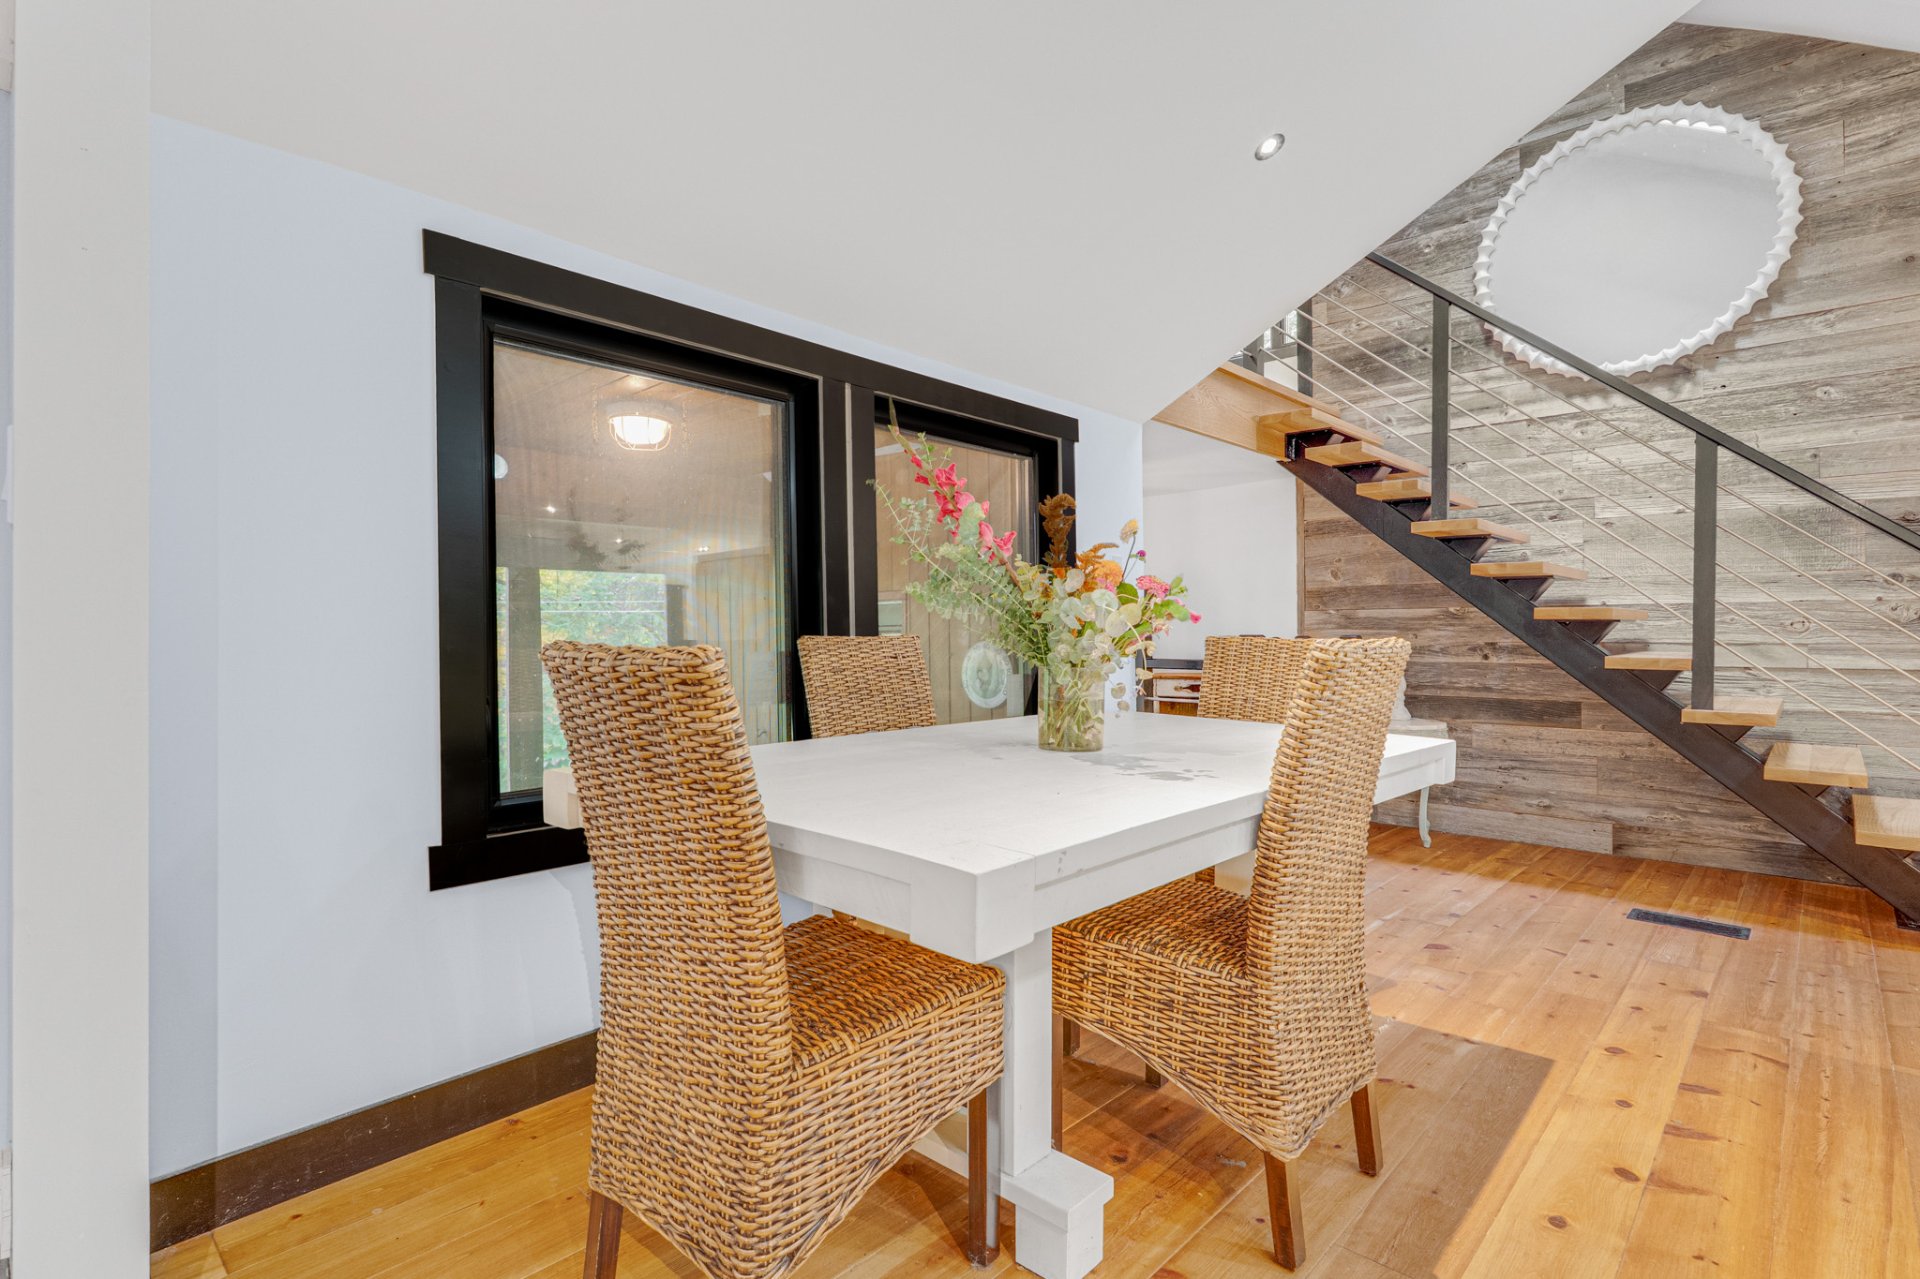 Office
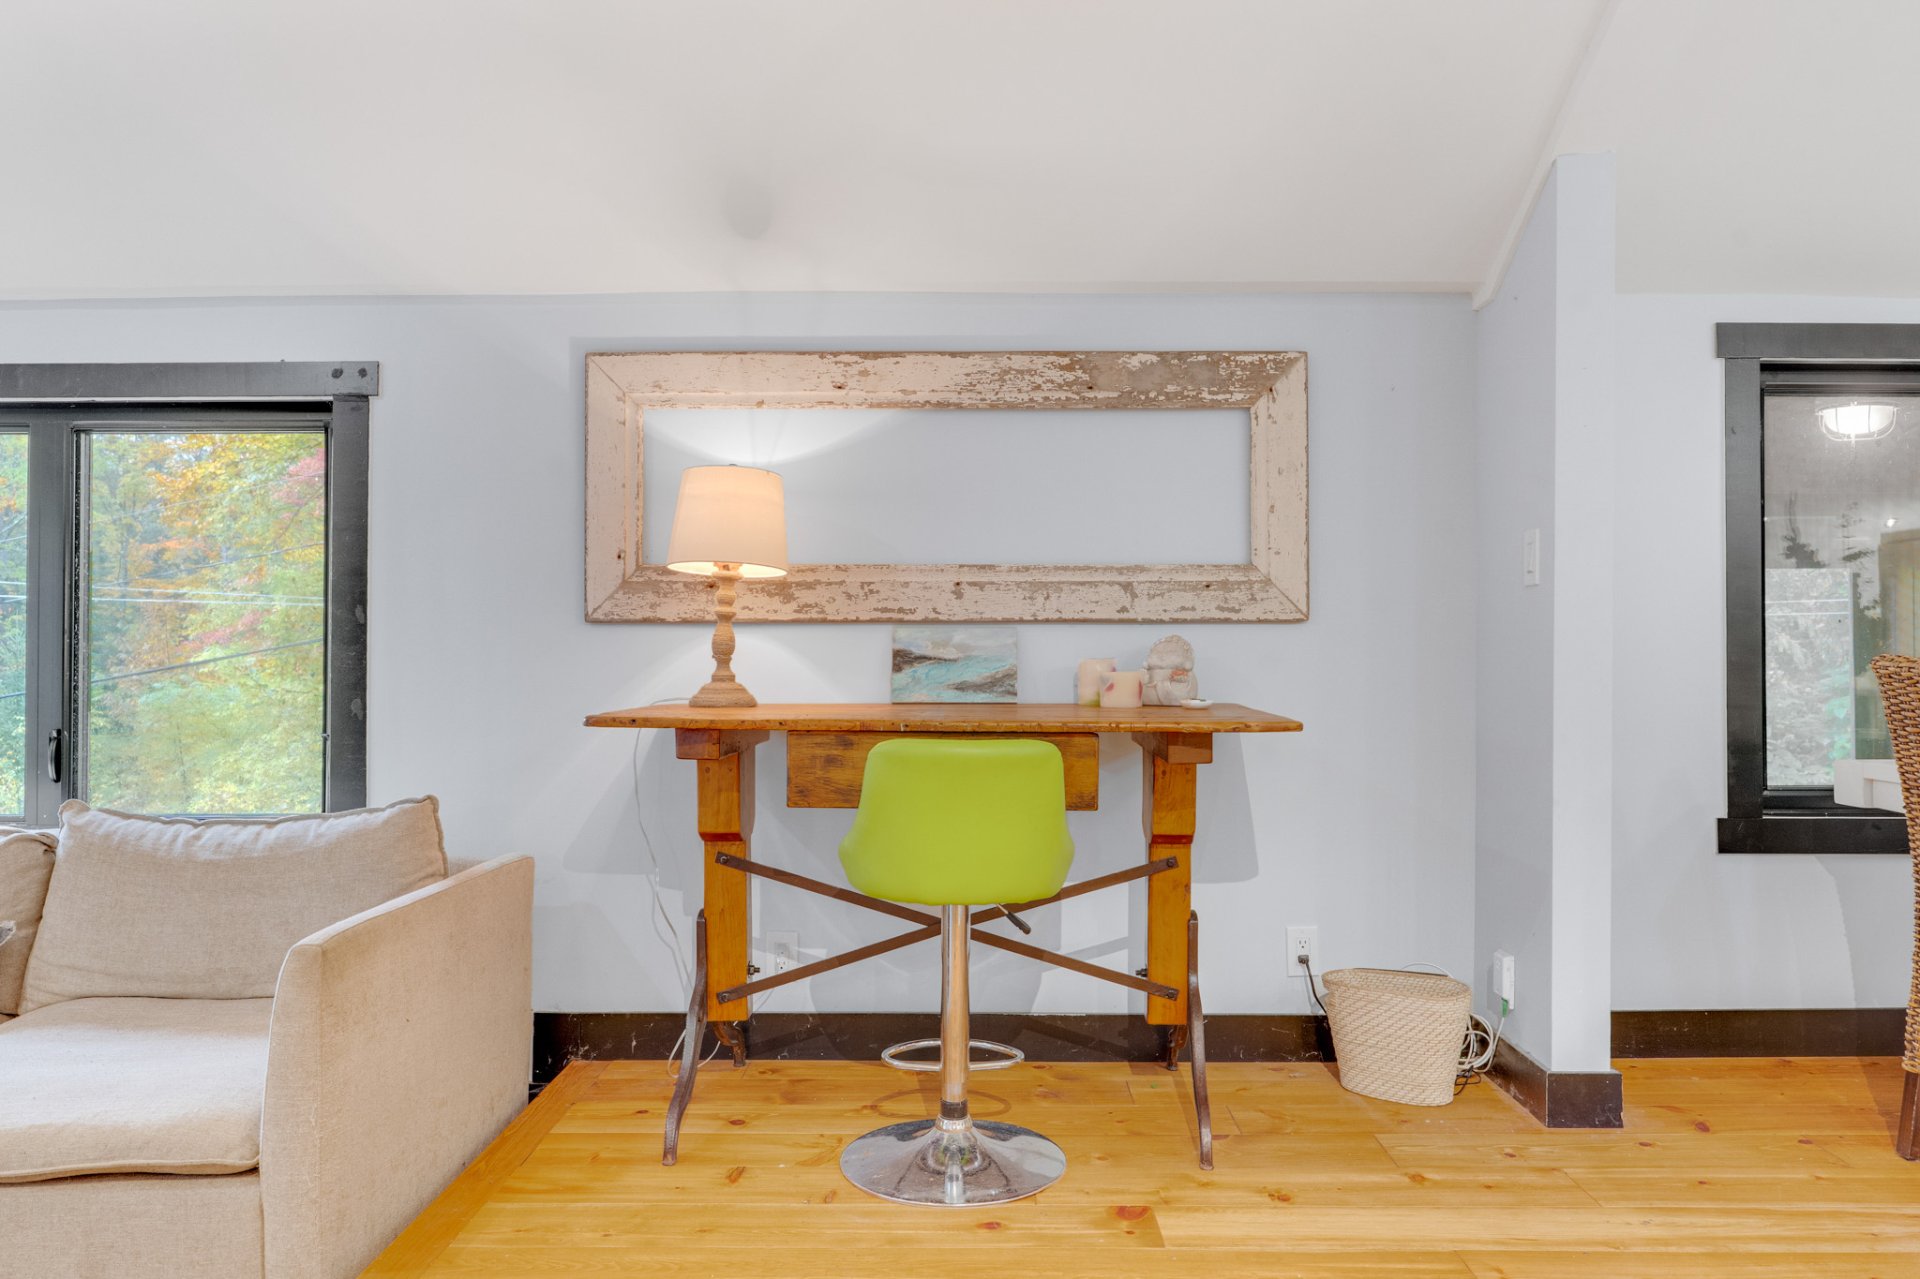 Other
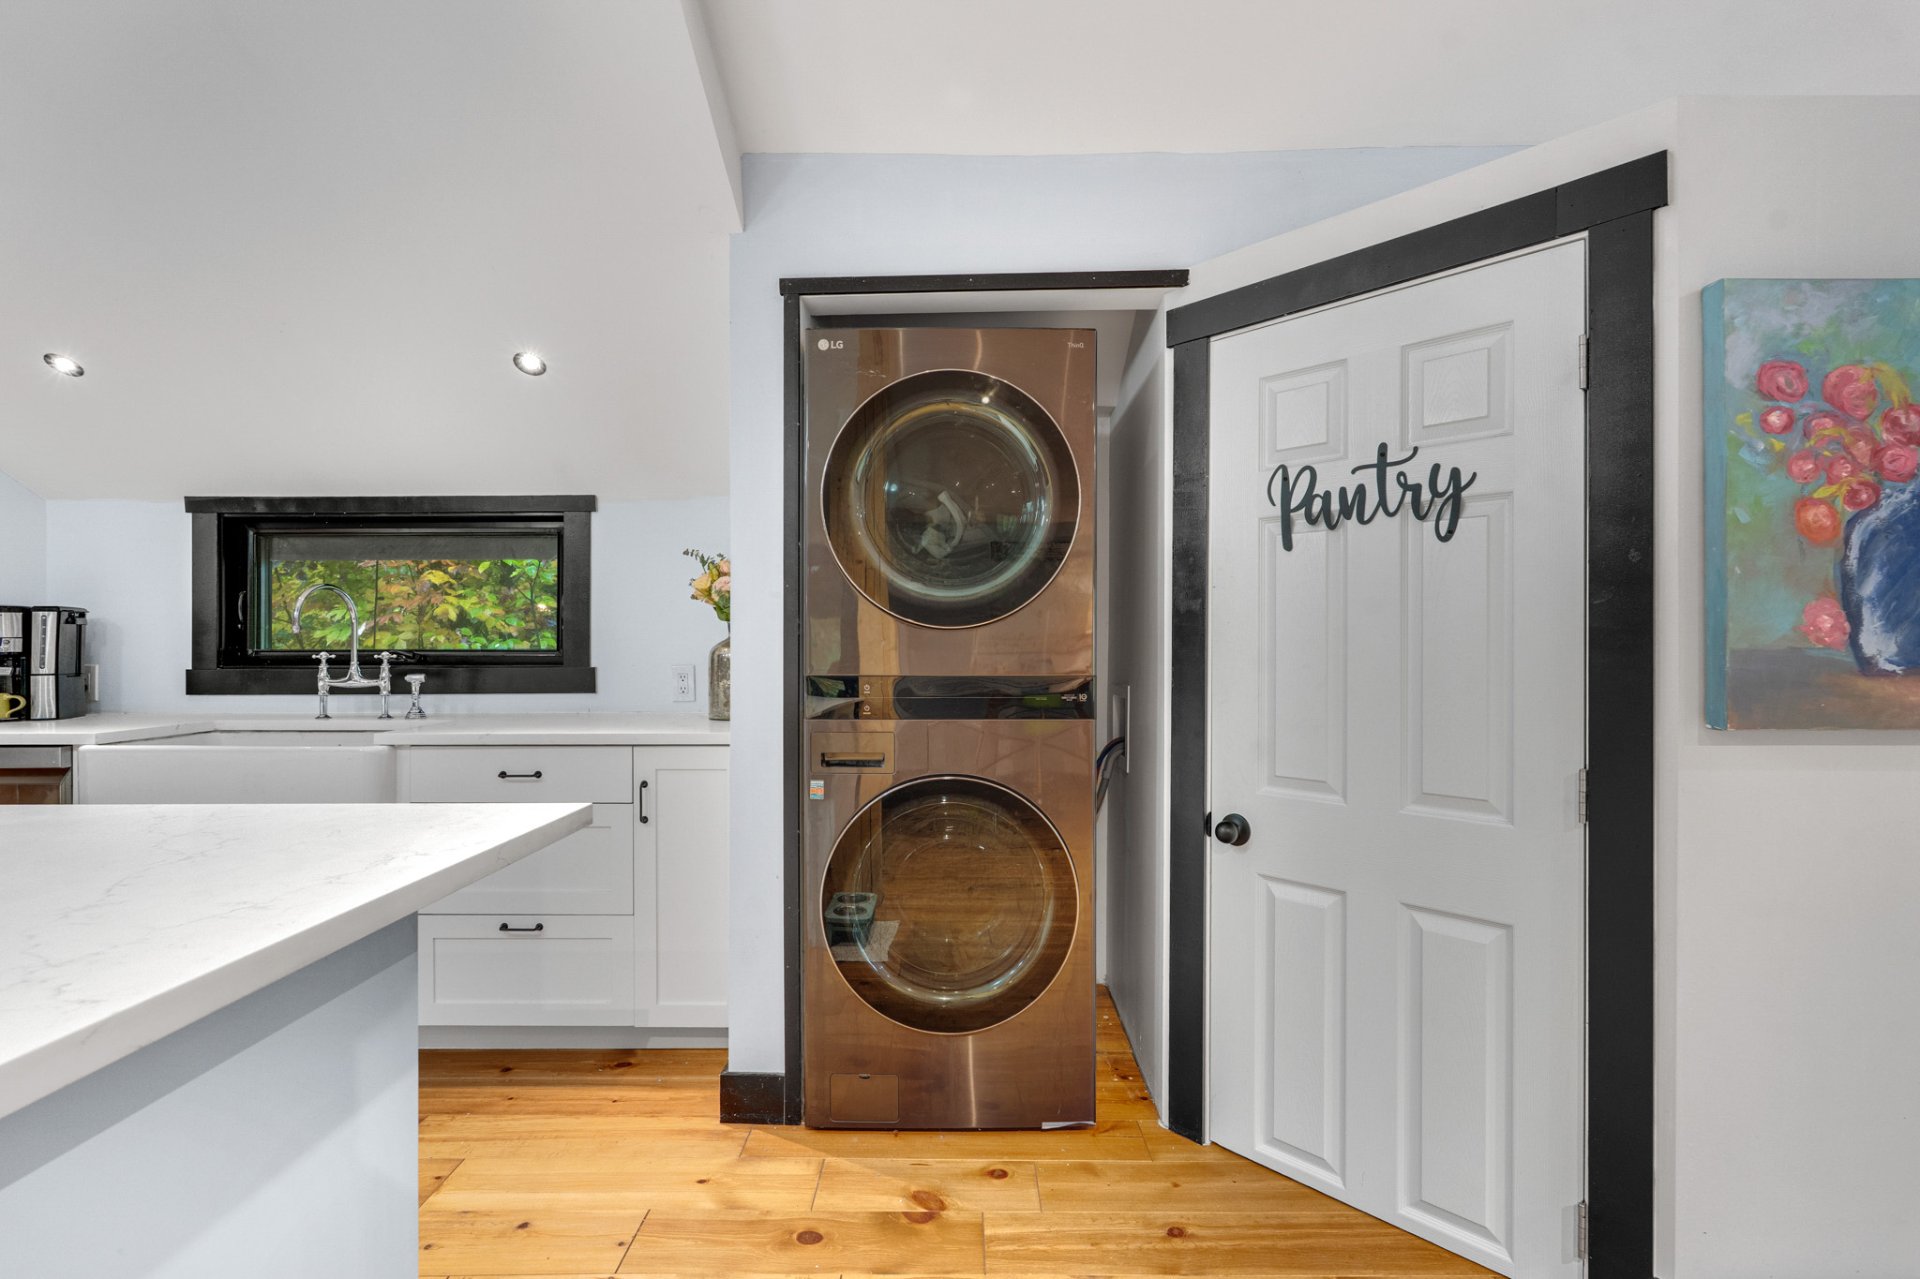 Primary bedroom
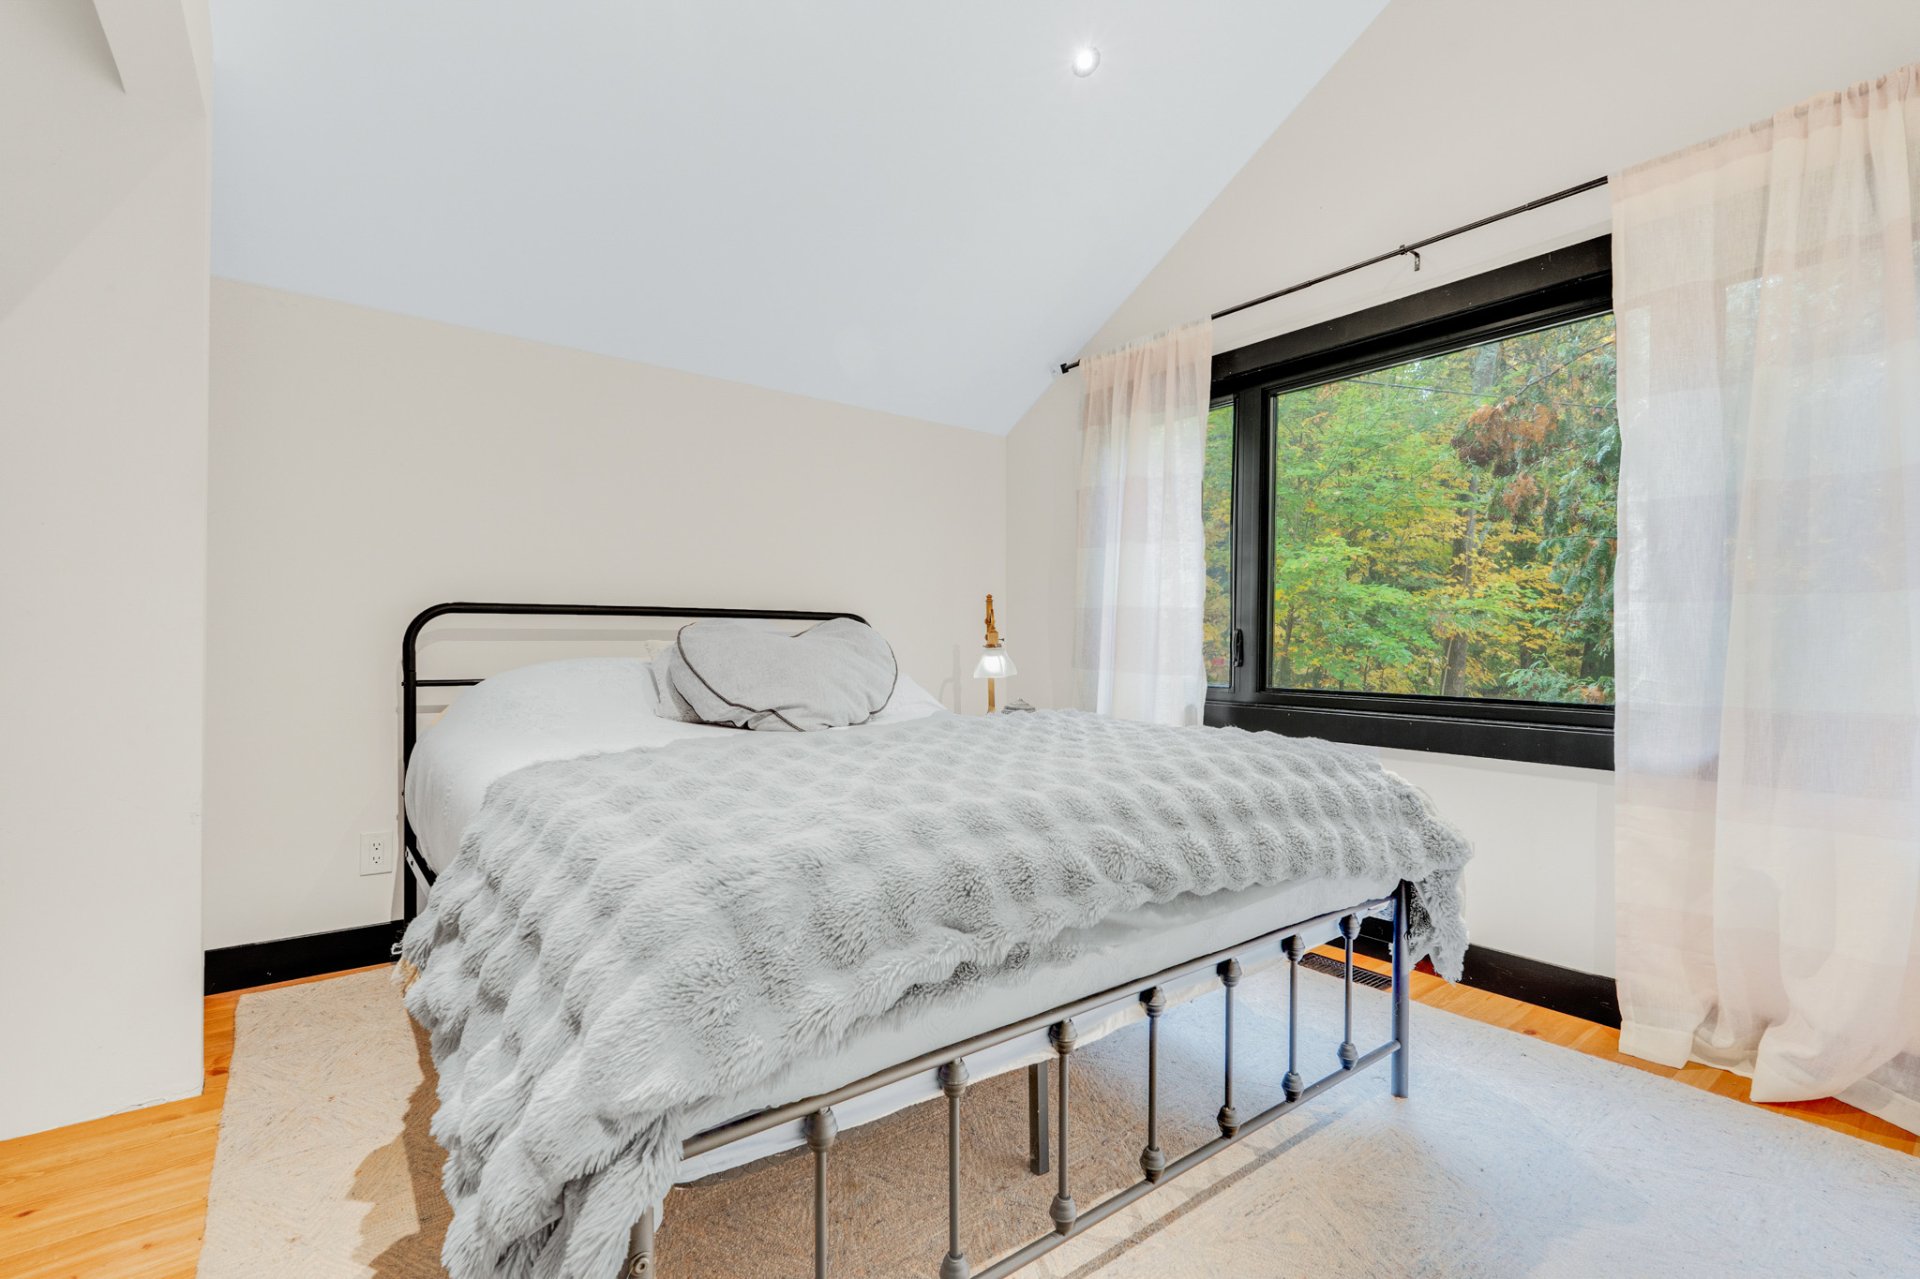 Primary bedroom
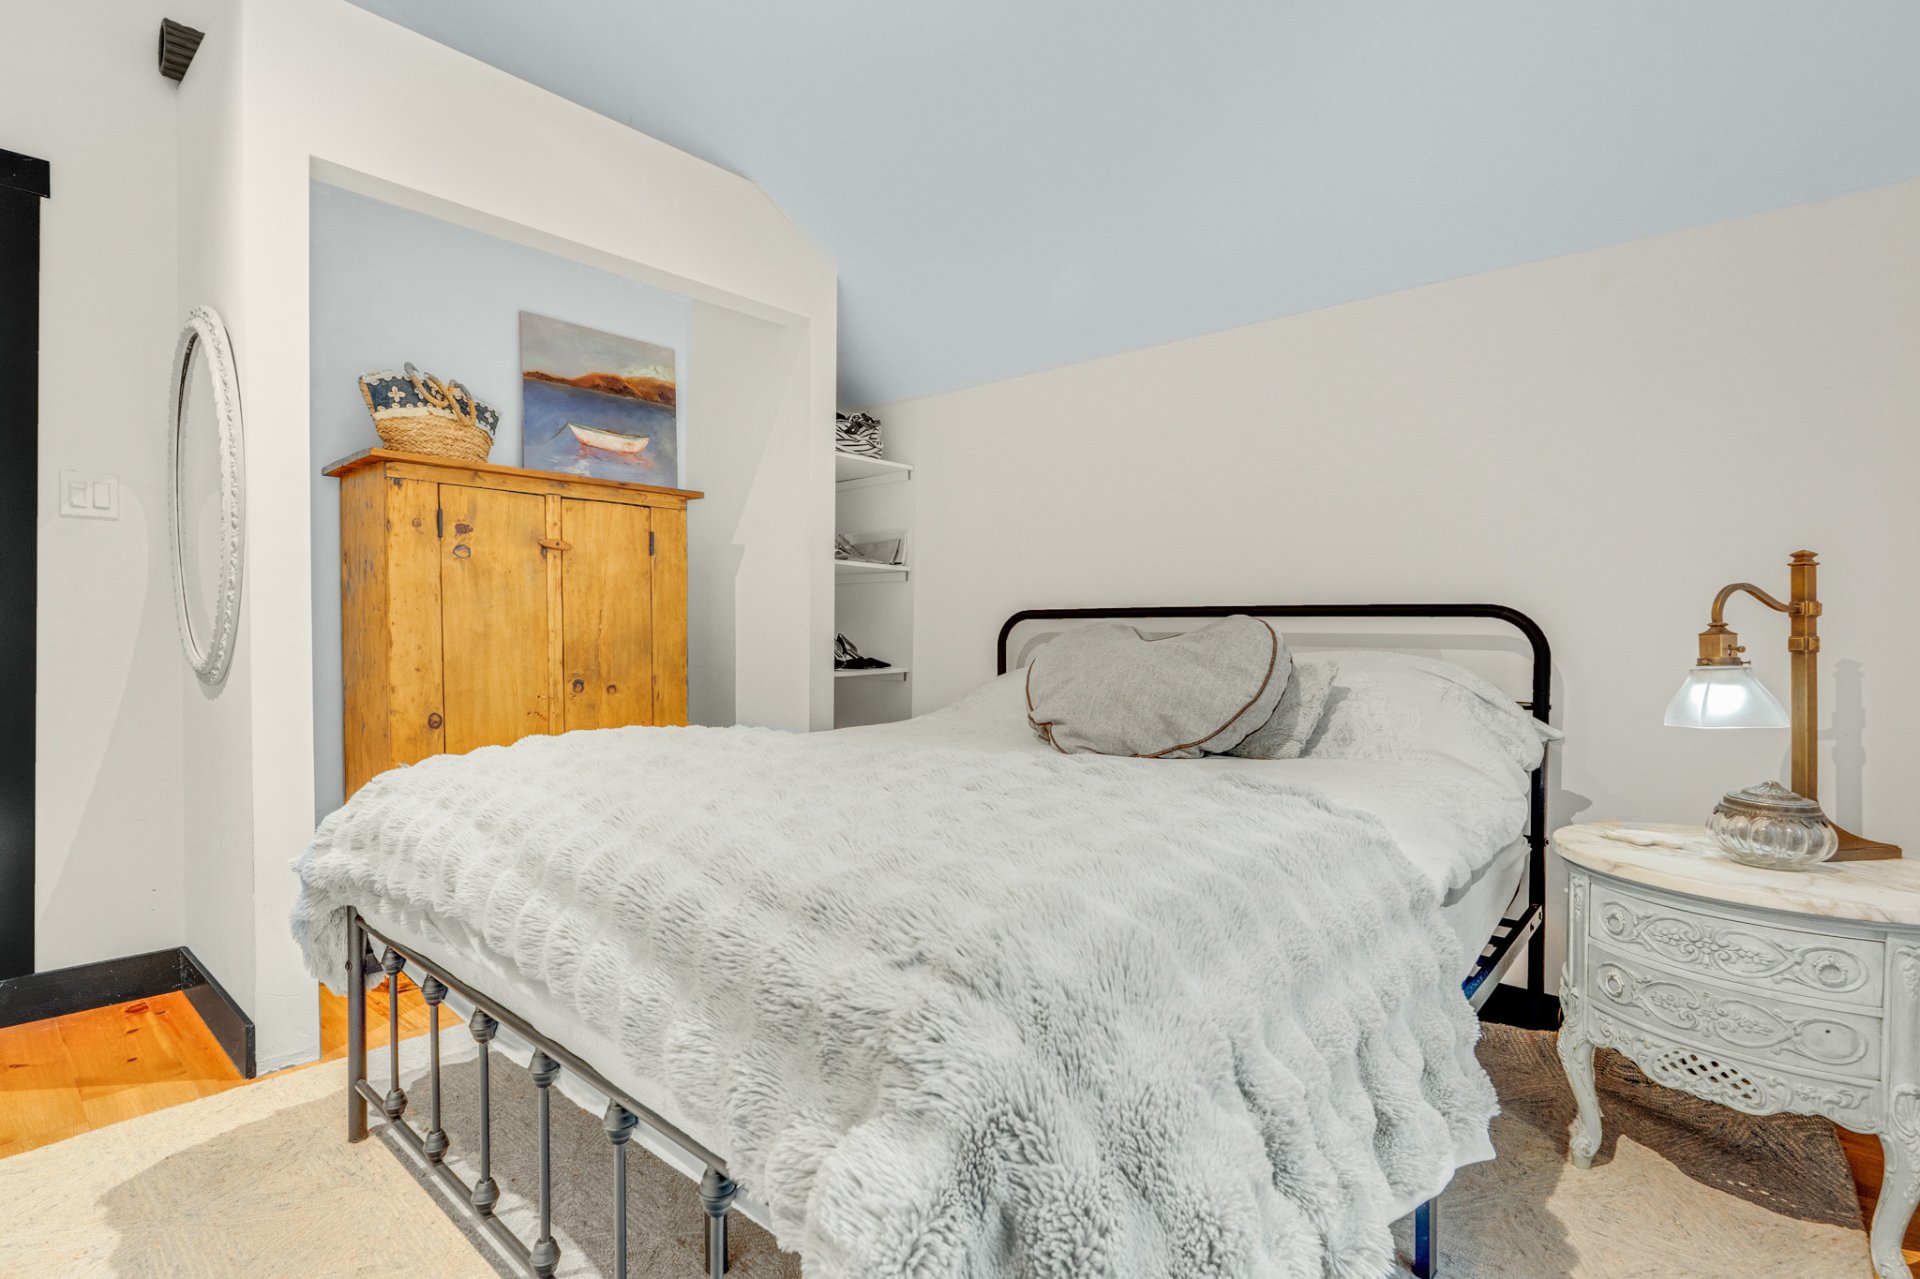 Primary bedroom
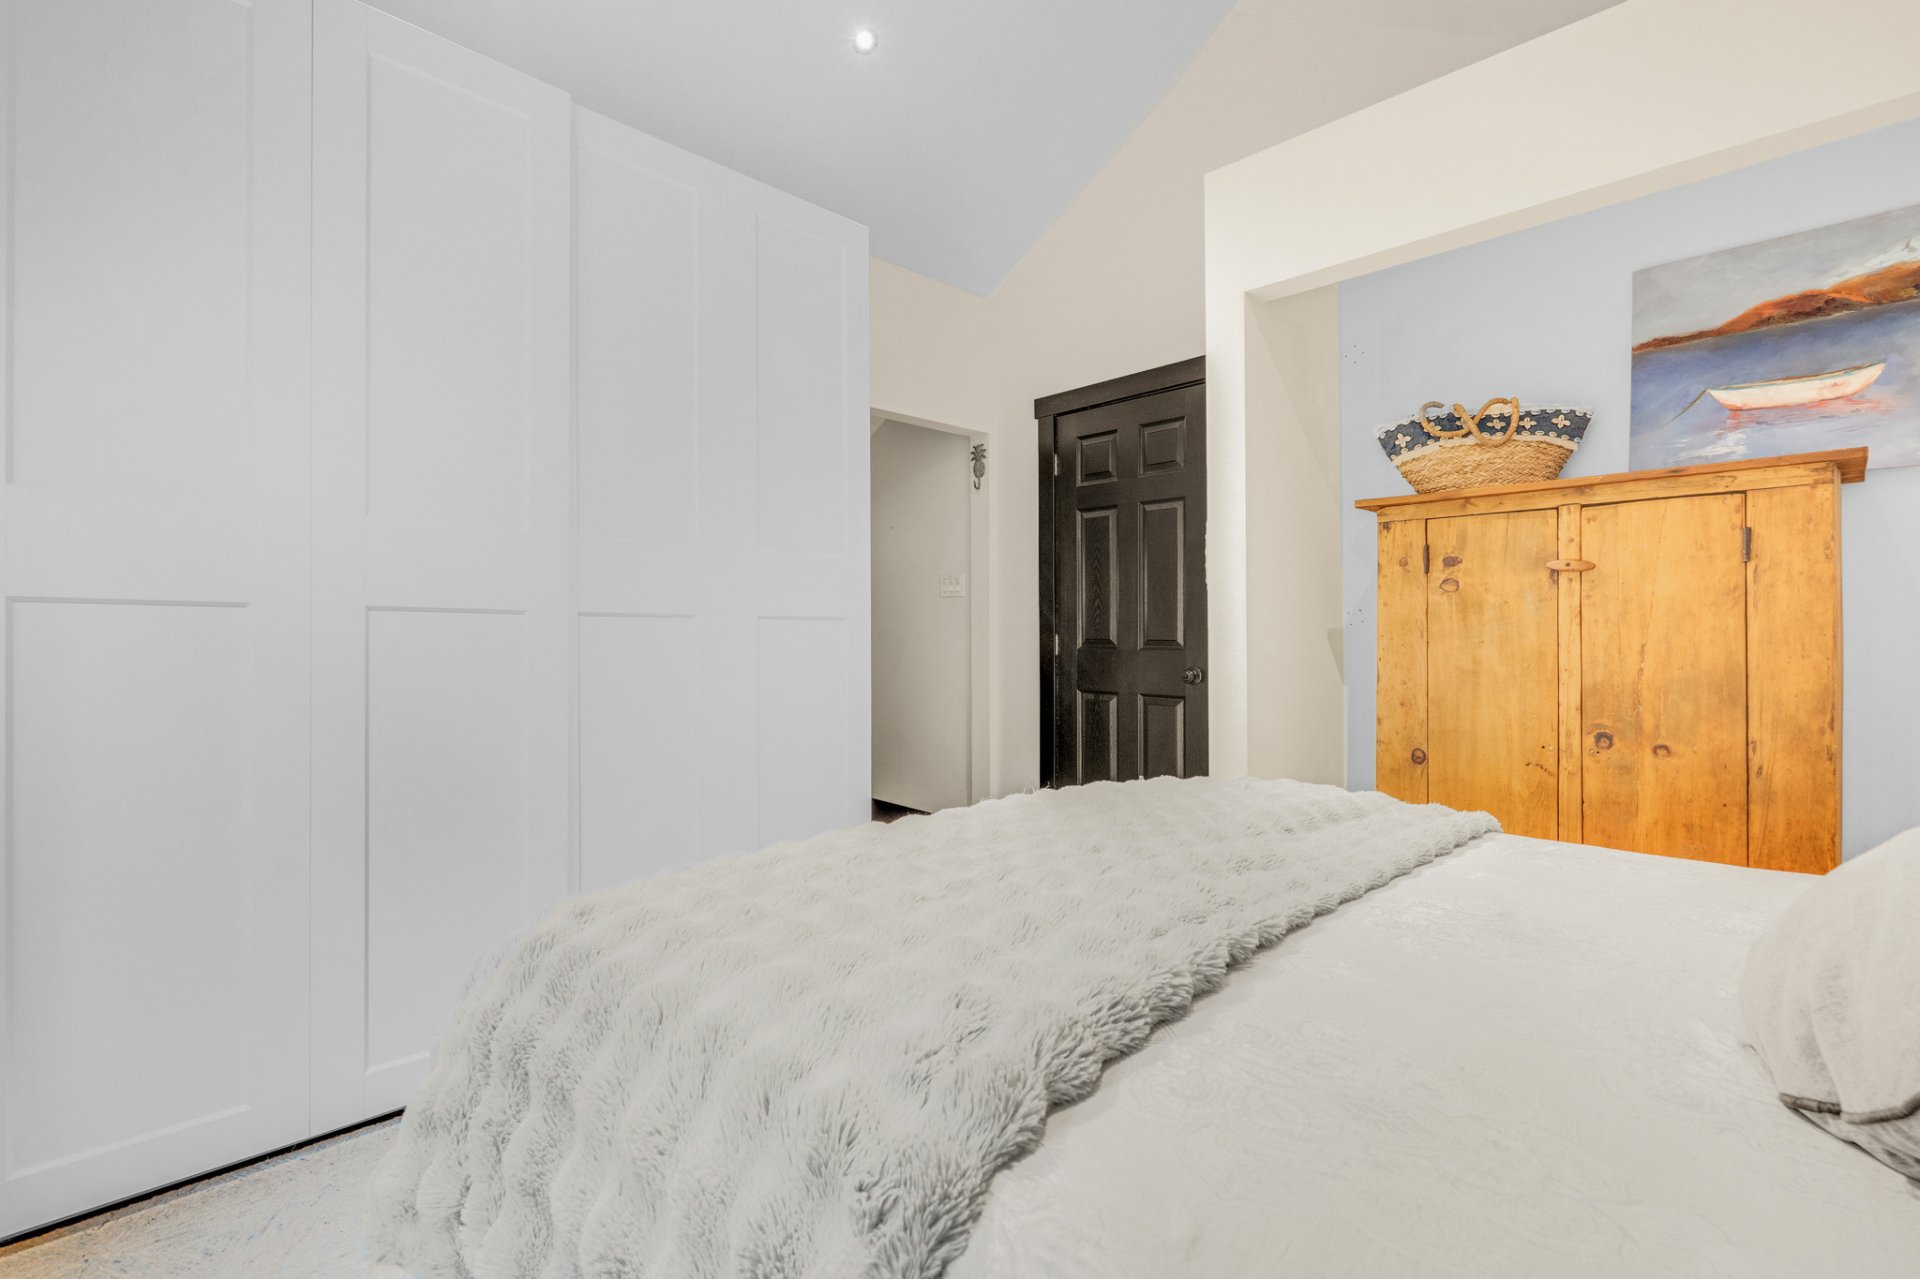 Hallway
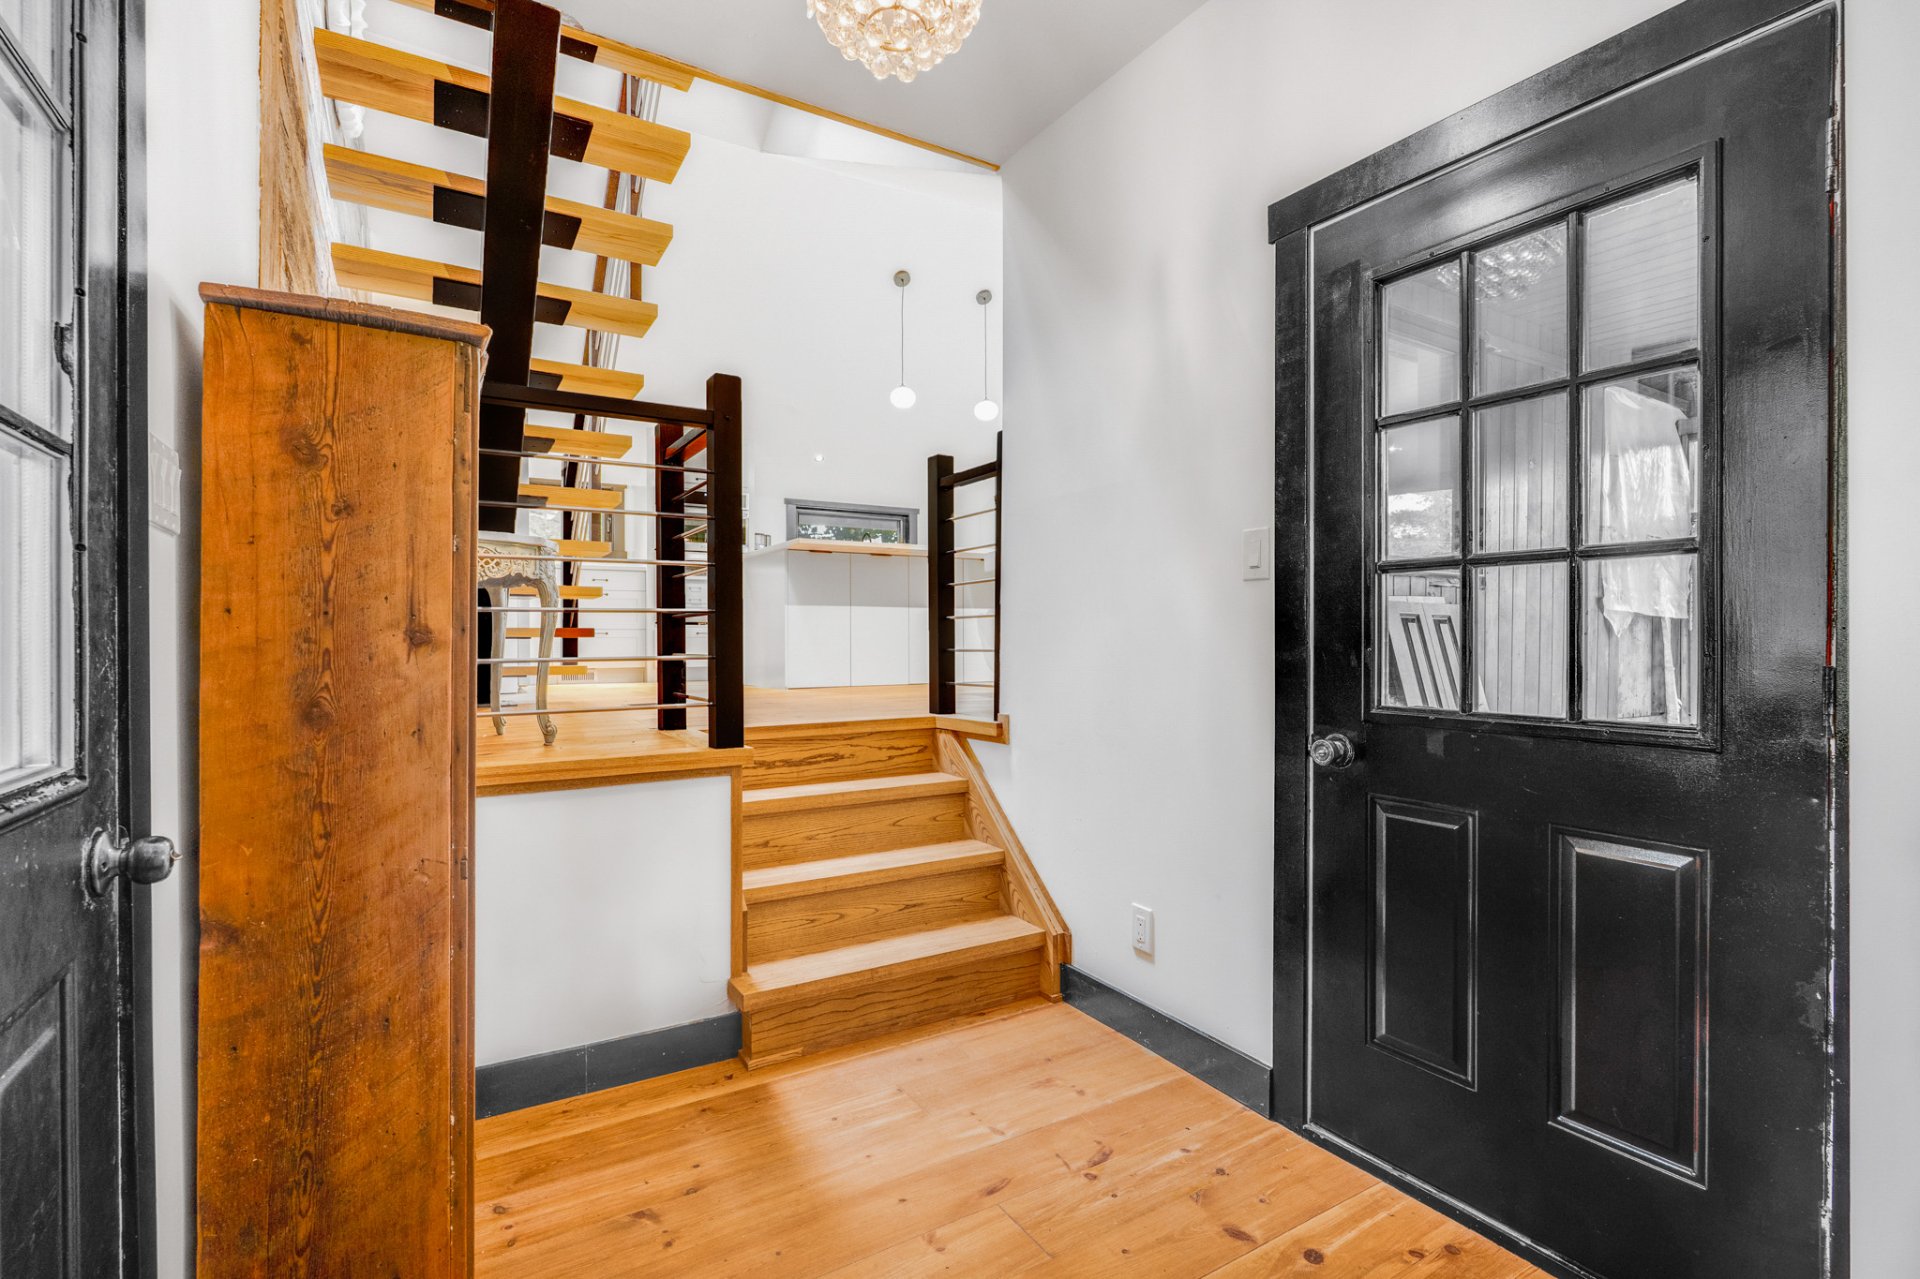 Staircase
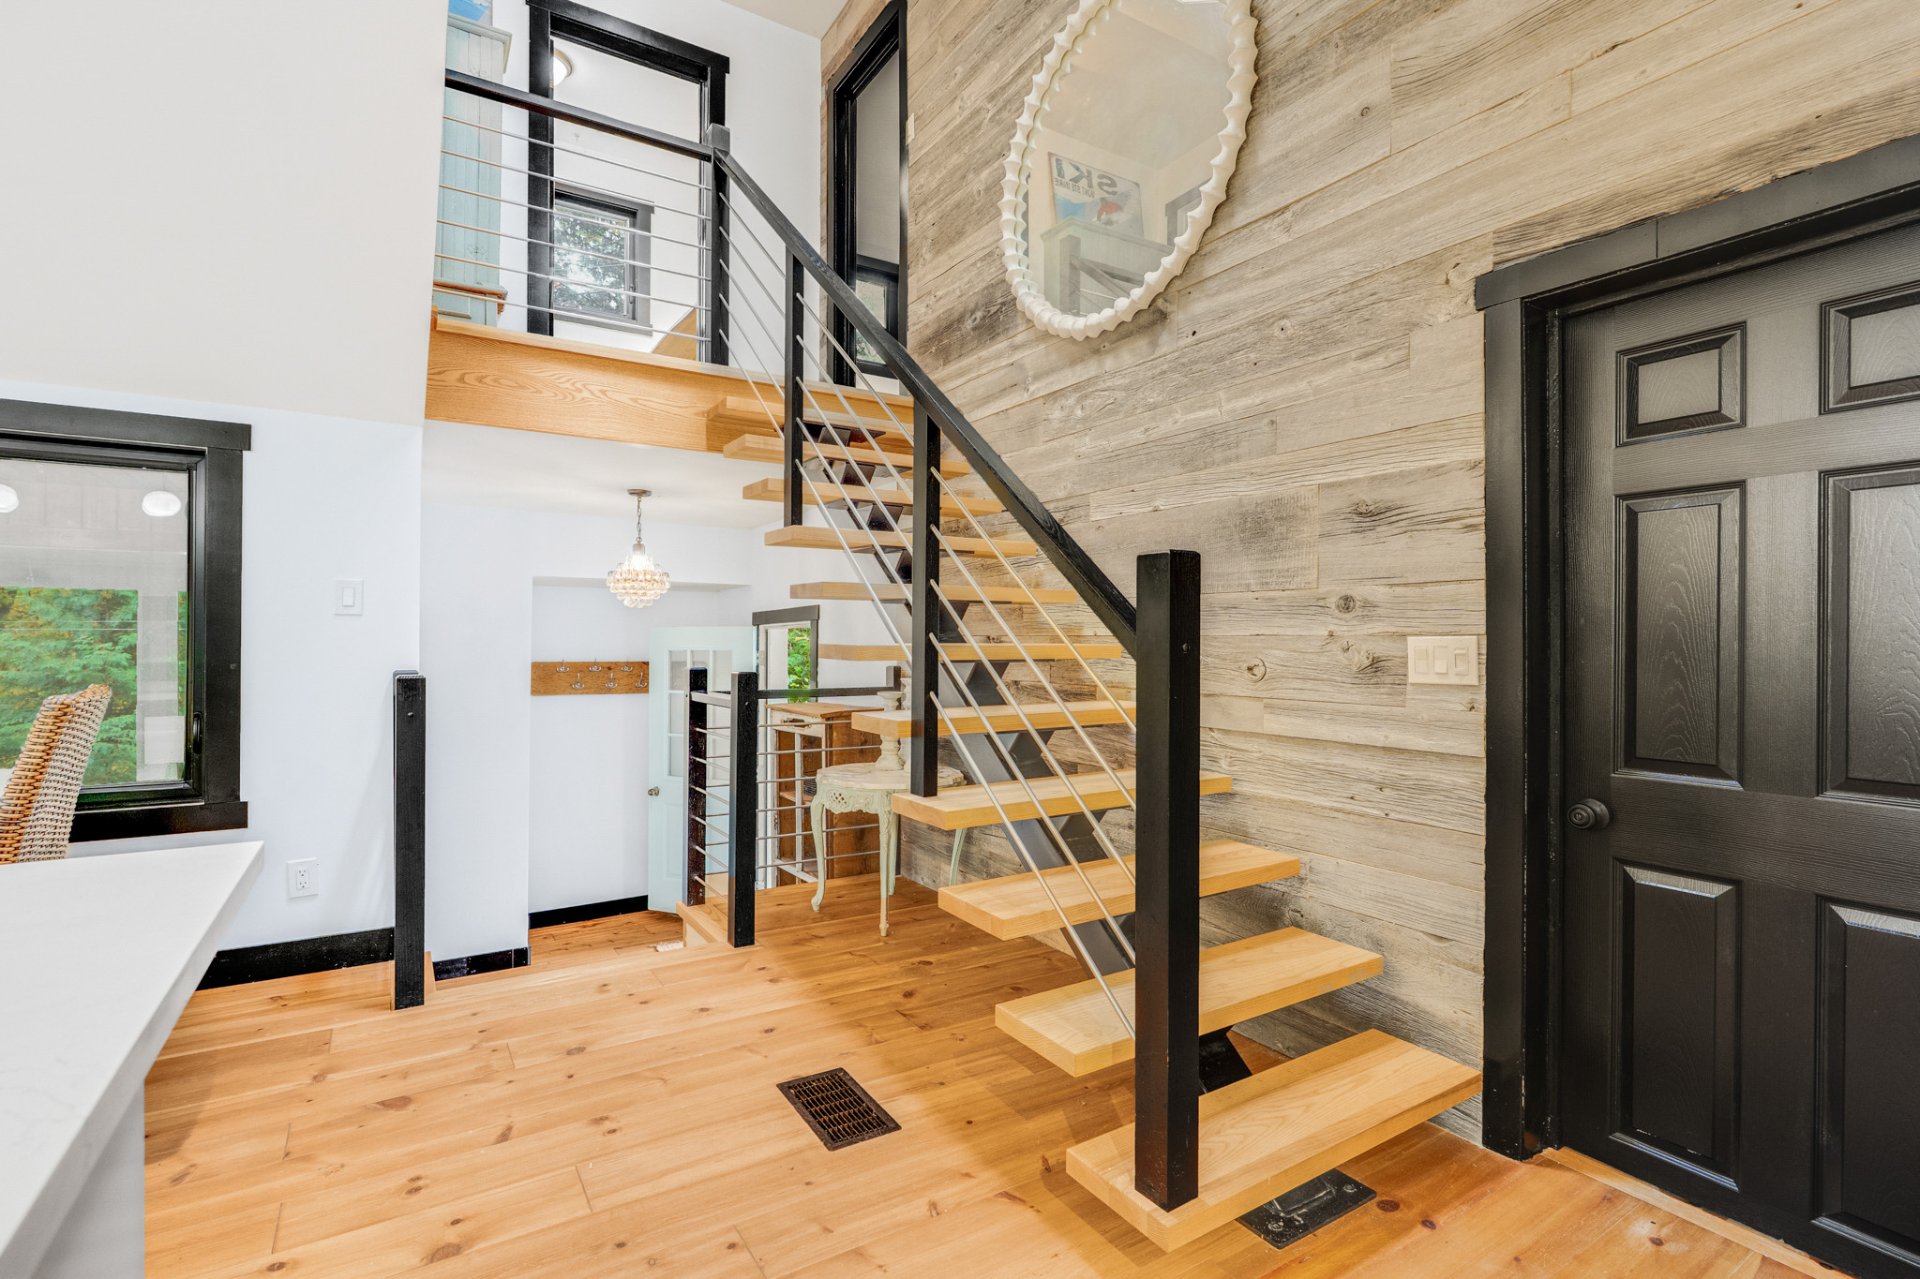 Bedroom
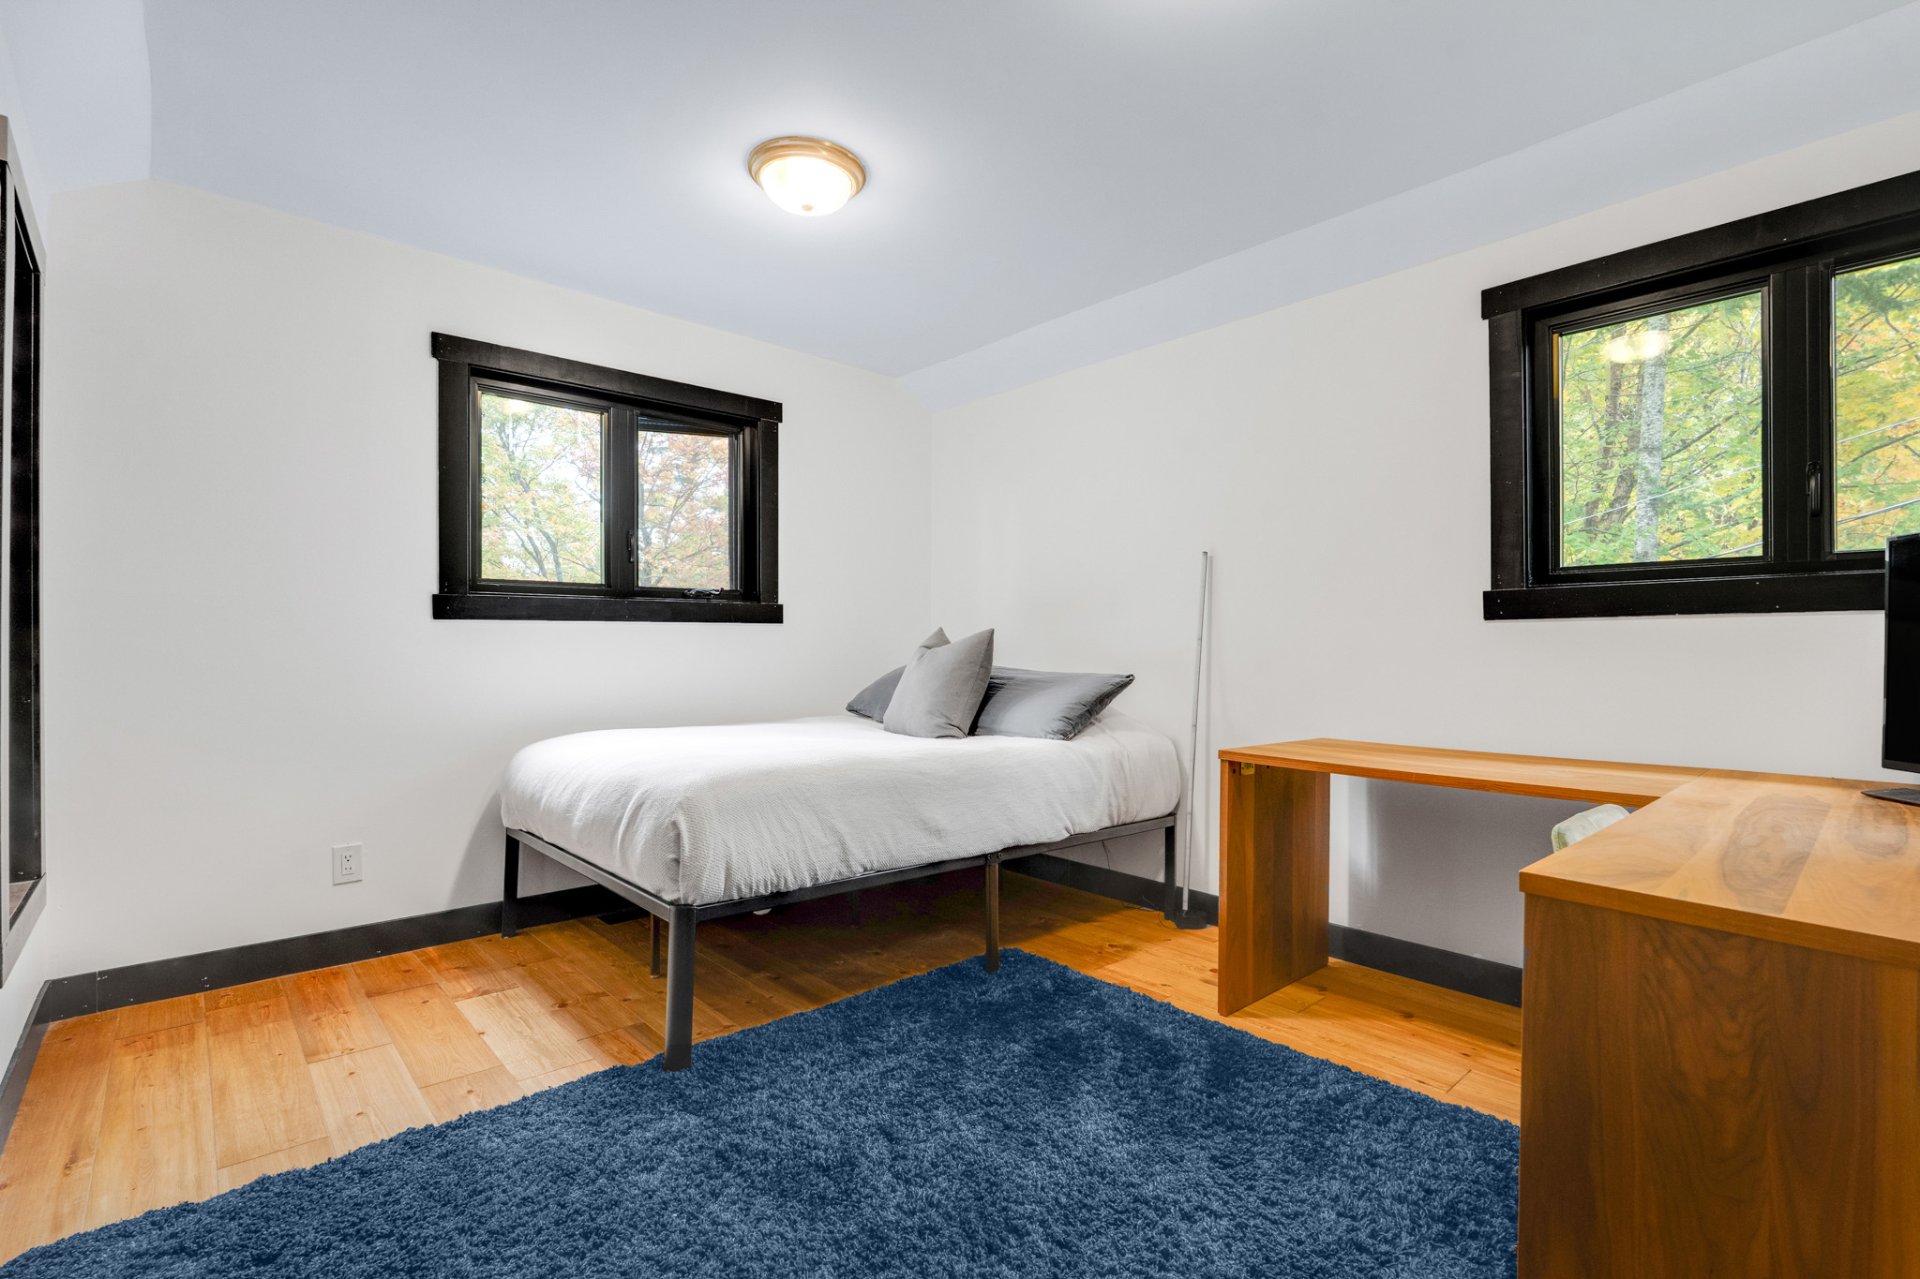 Bedroom
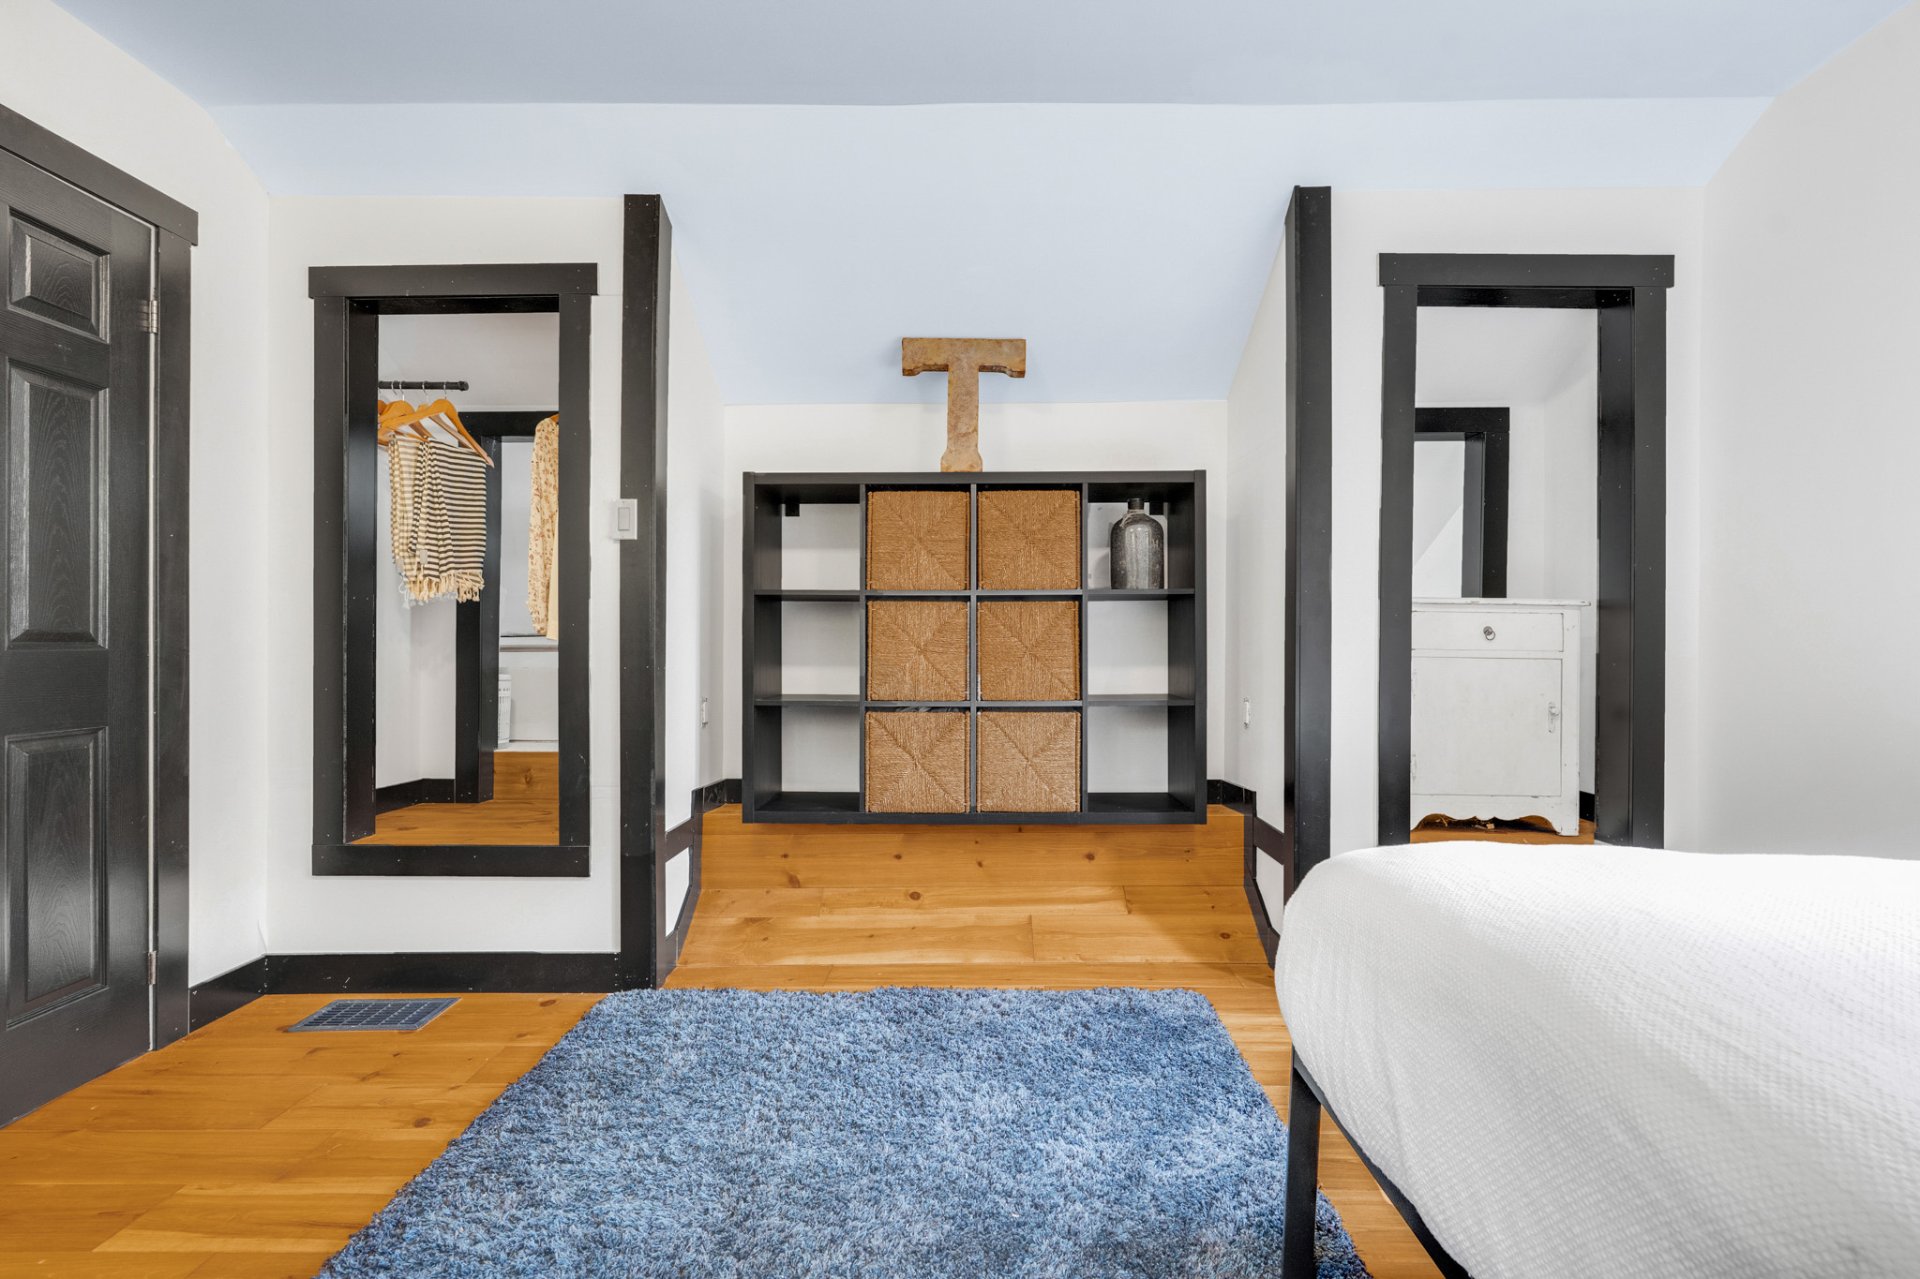 Bedroom
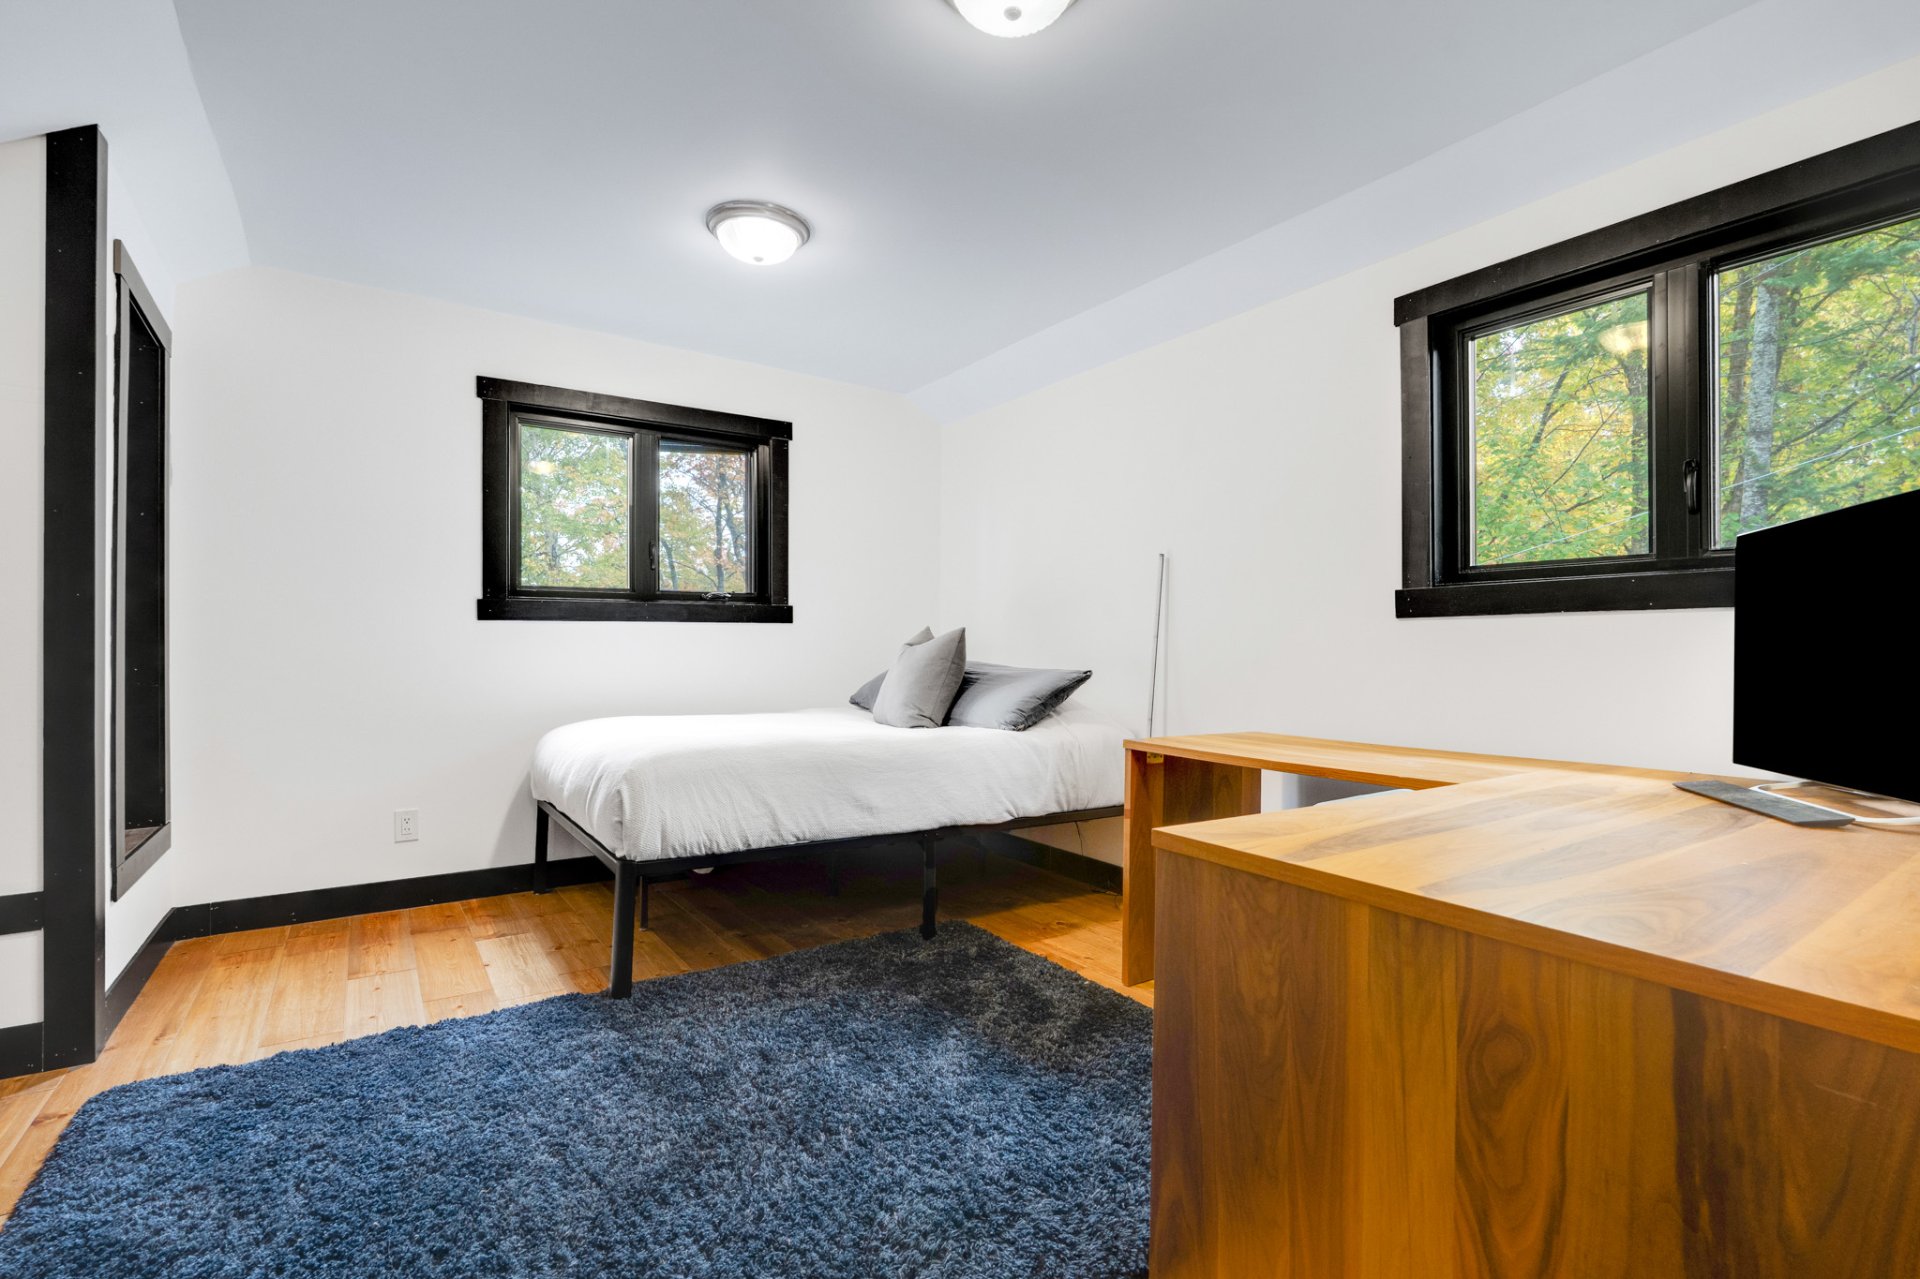 Bedroom
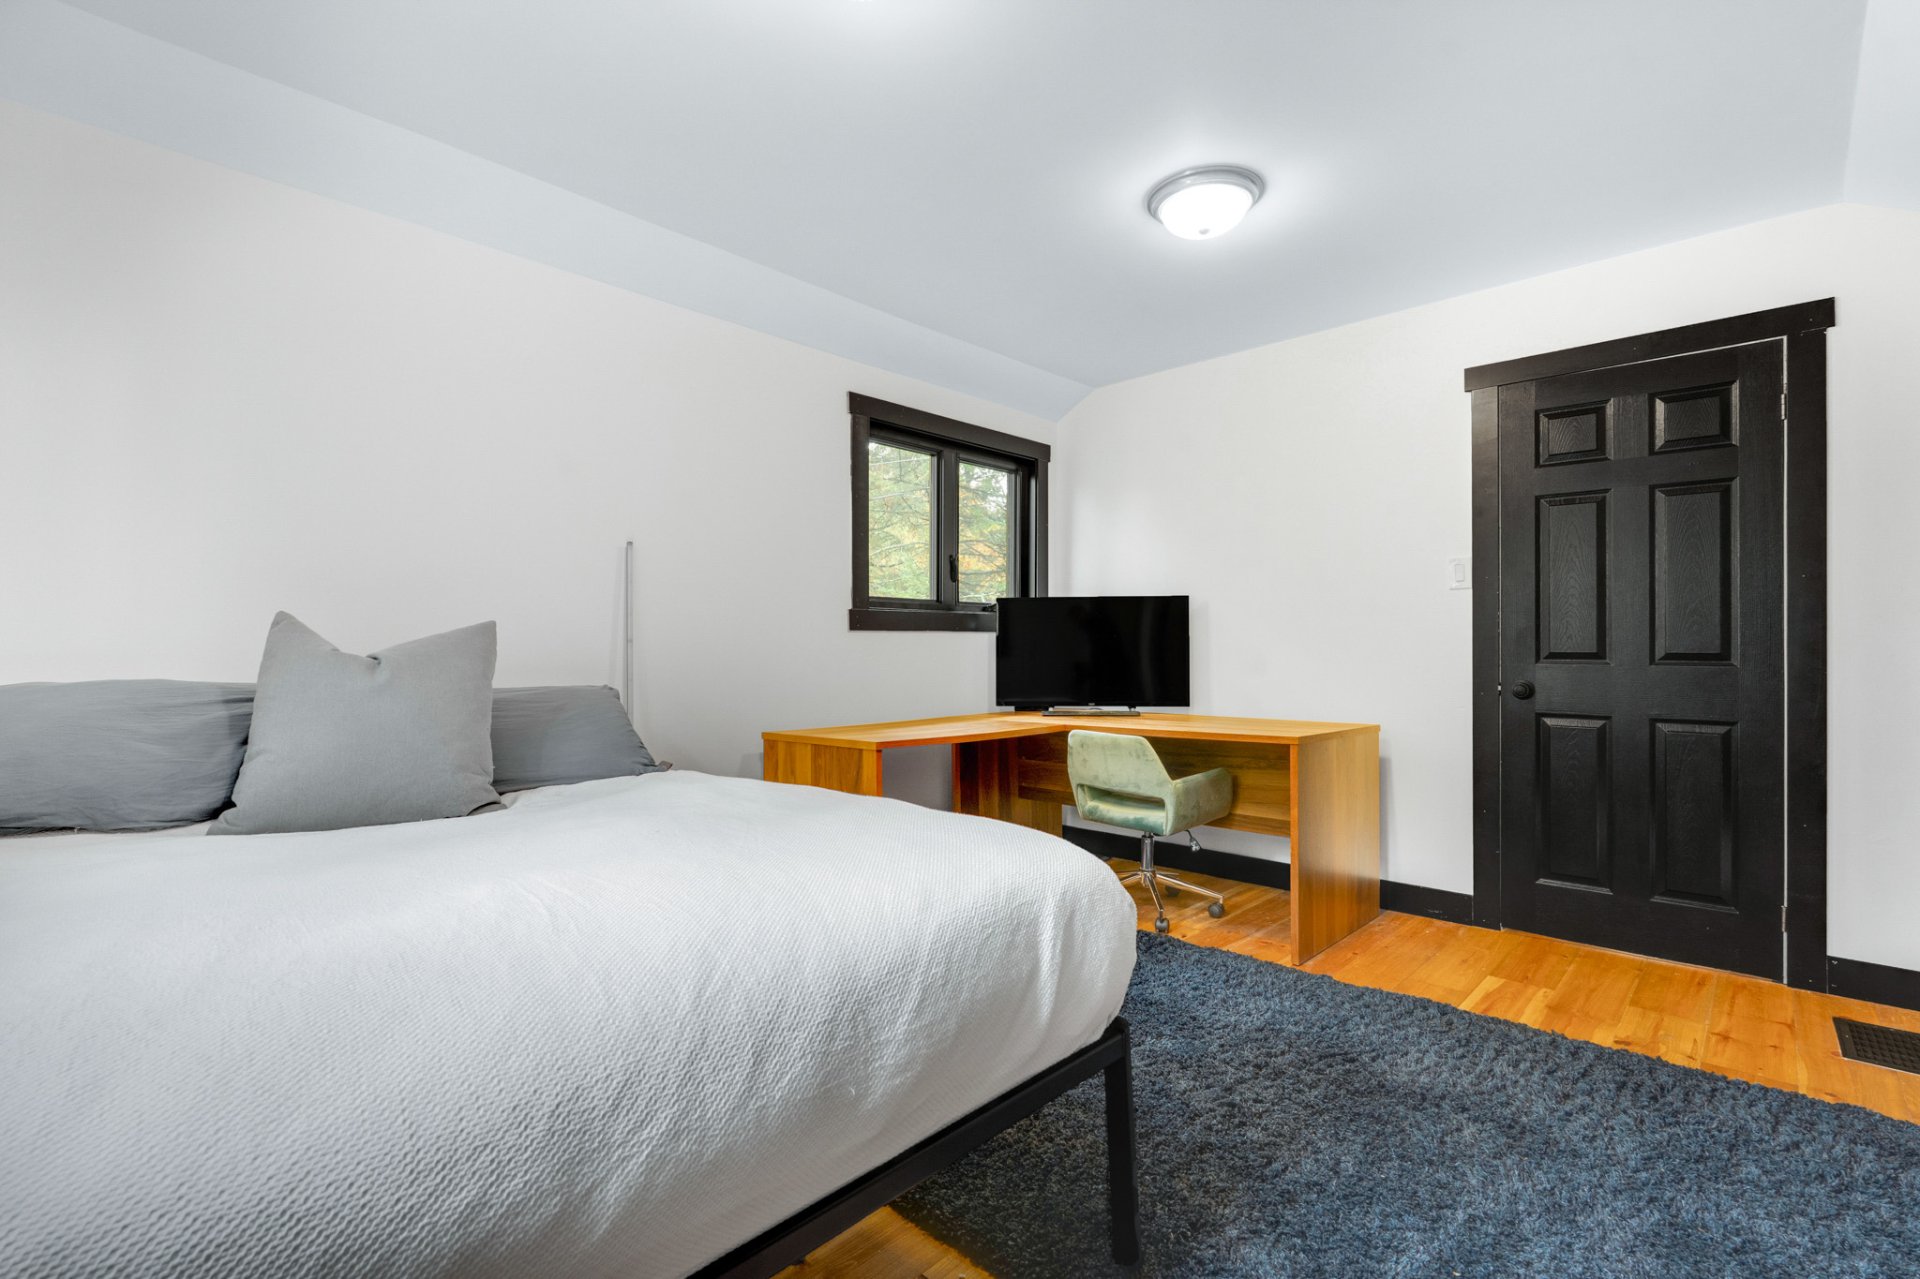 Bedroom
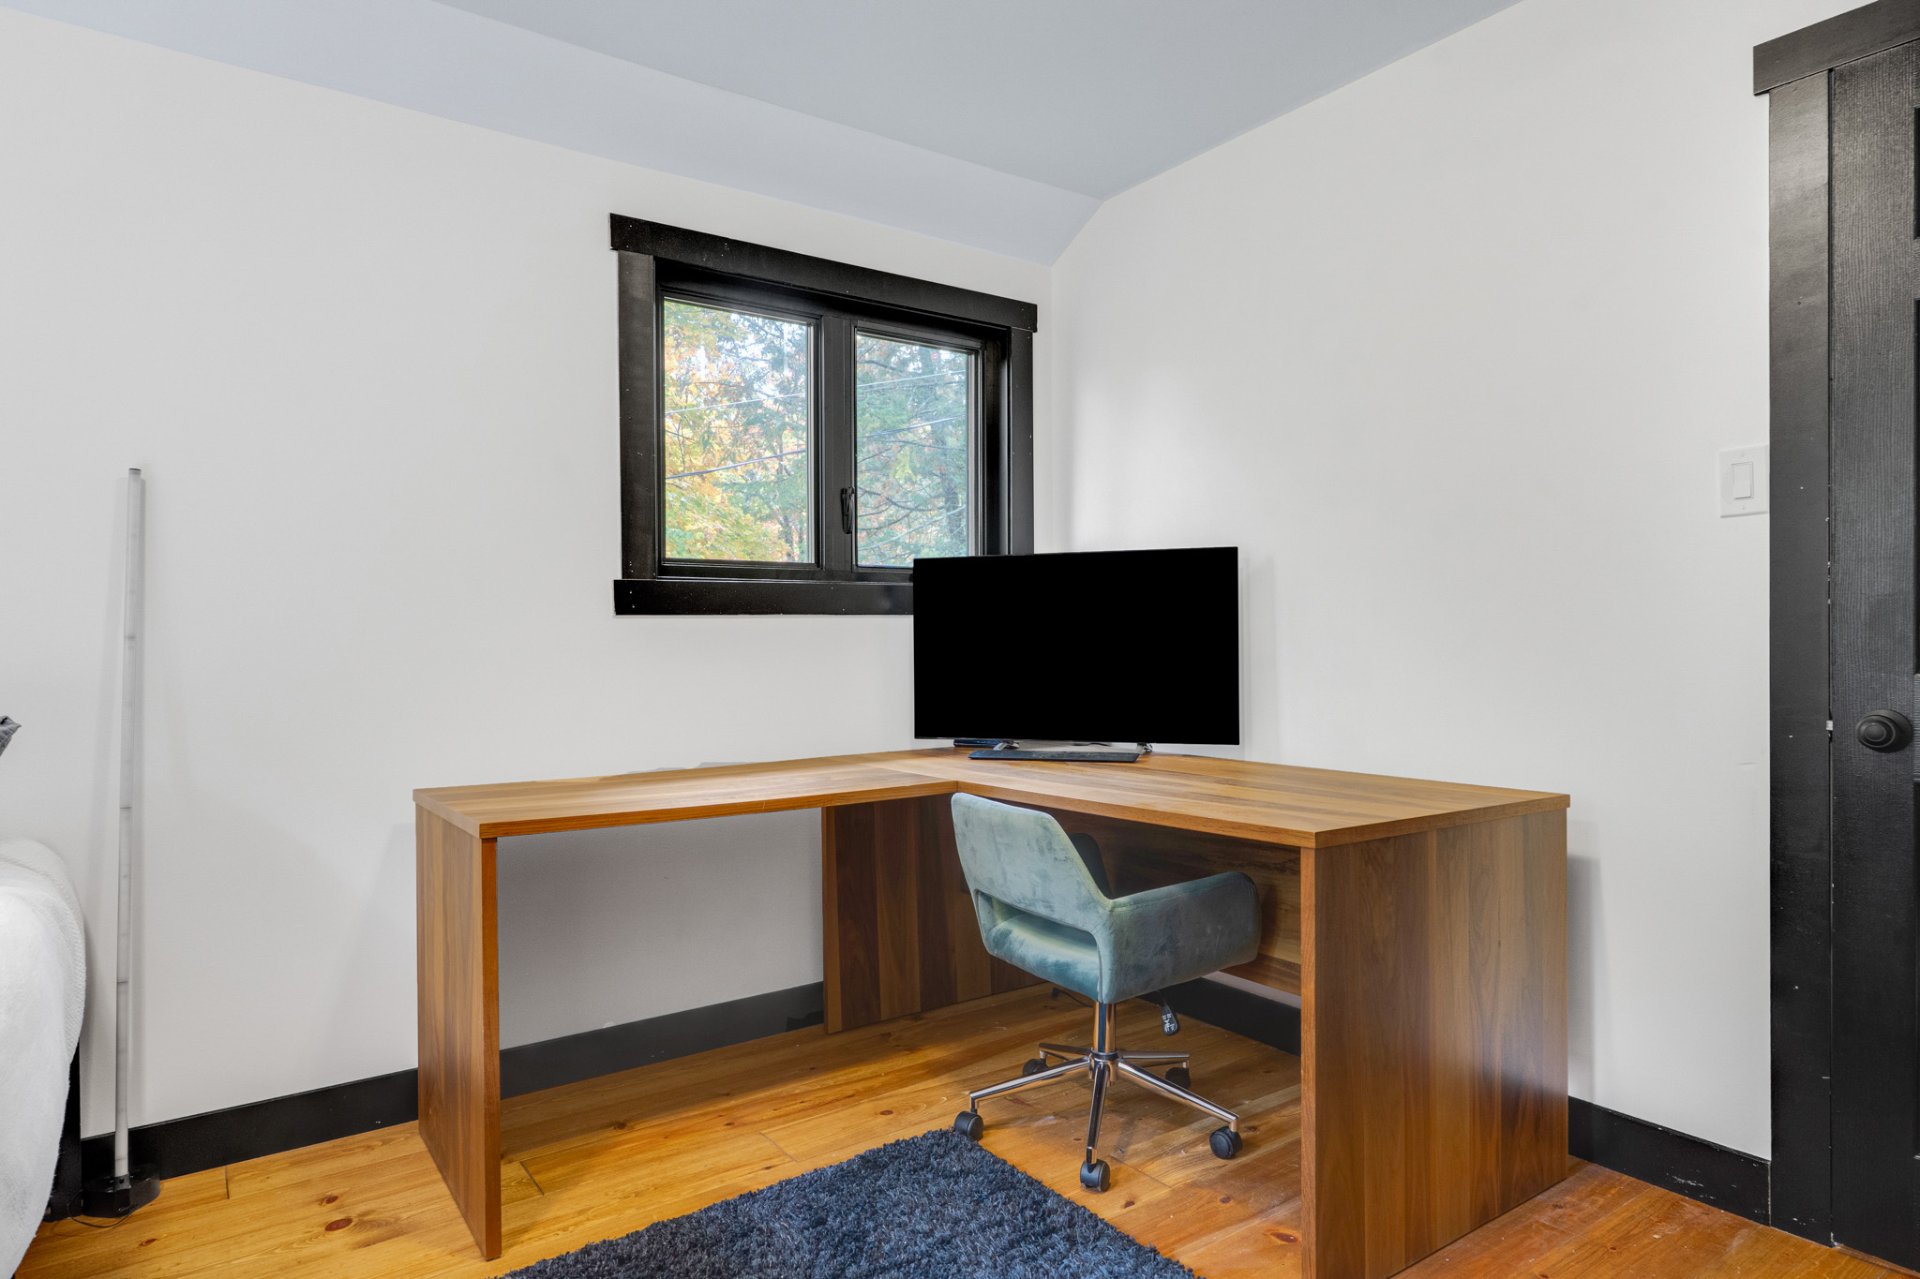 Bathroom
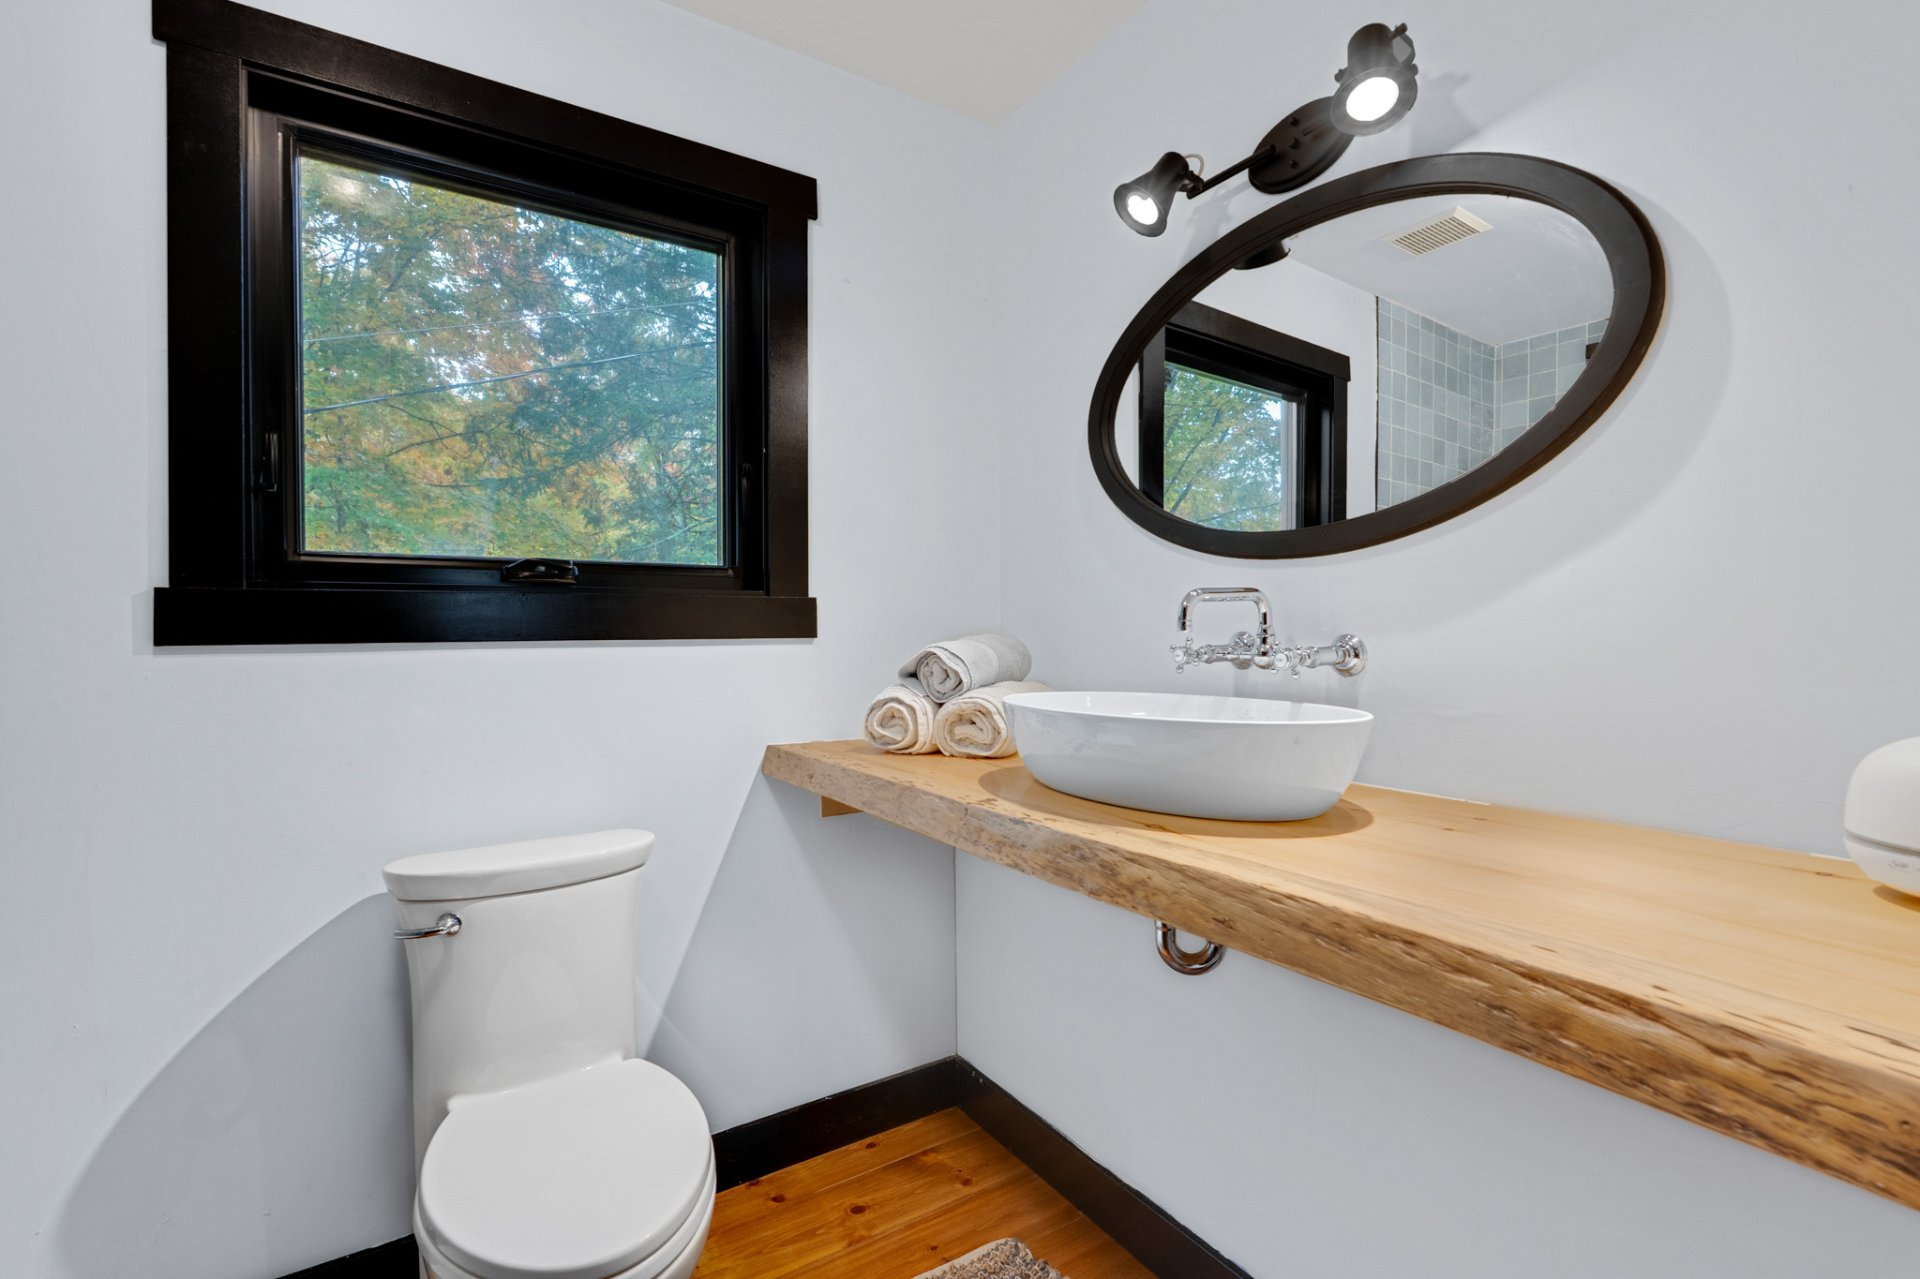 Bathroom
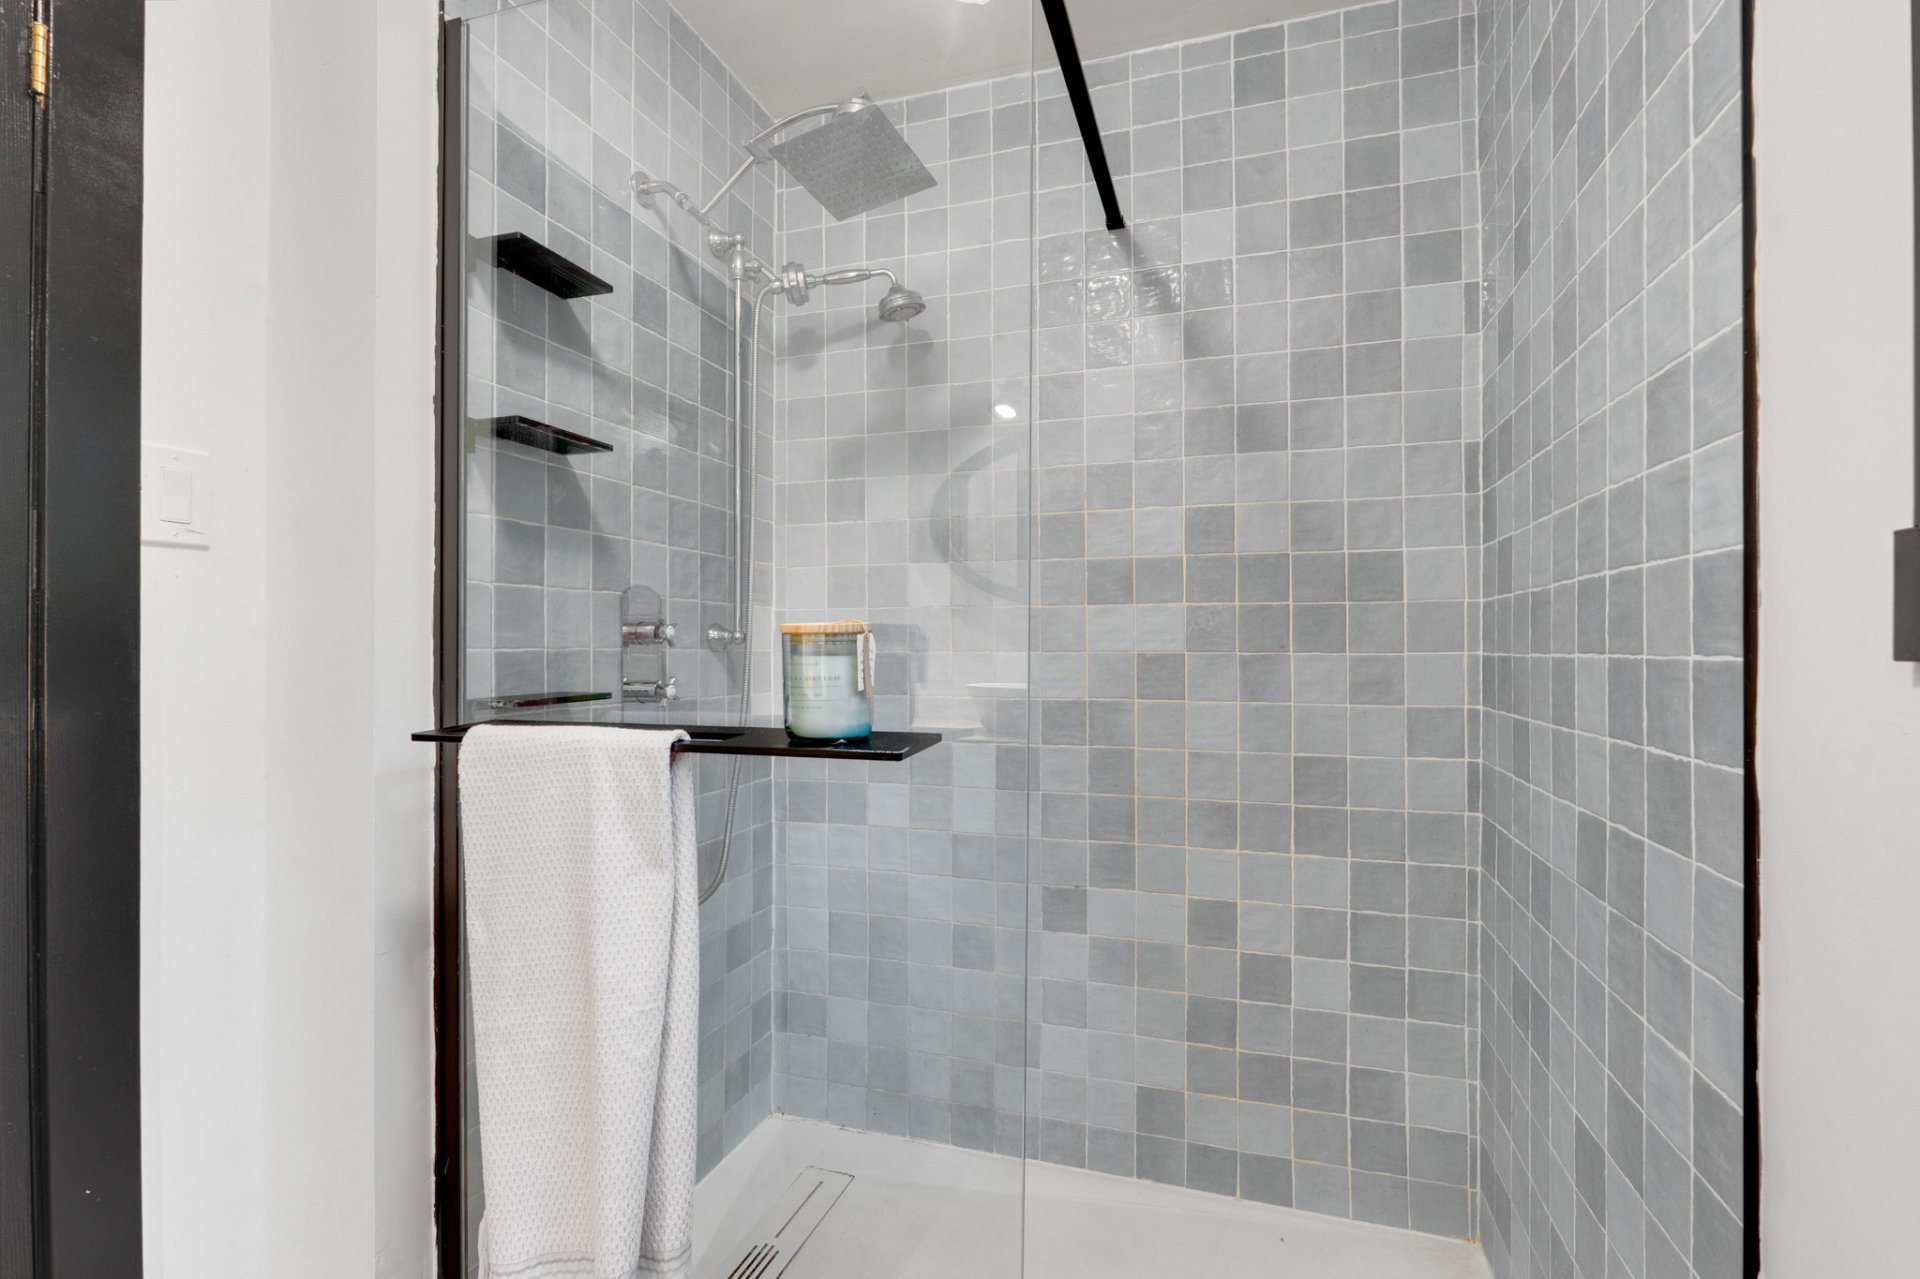 Bathroom
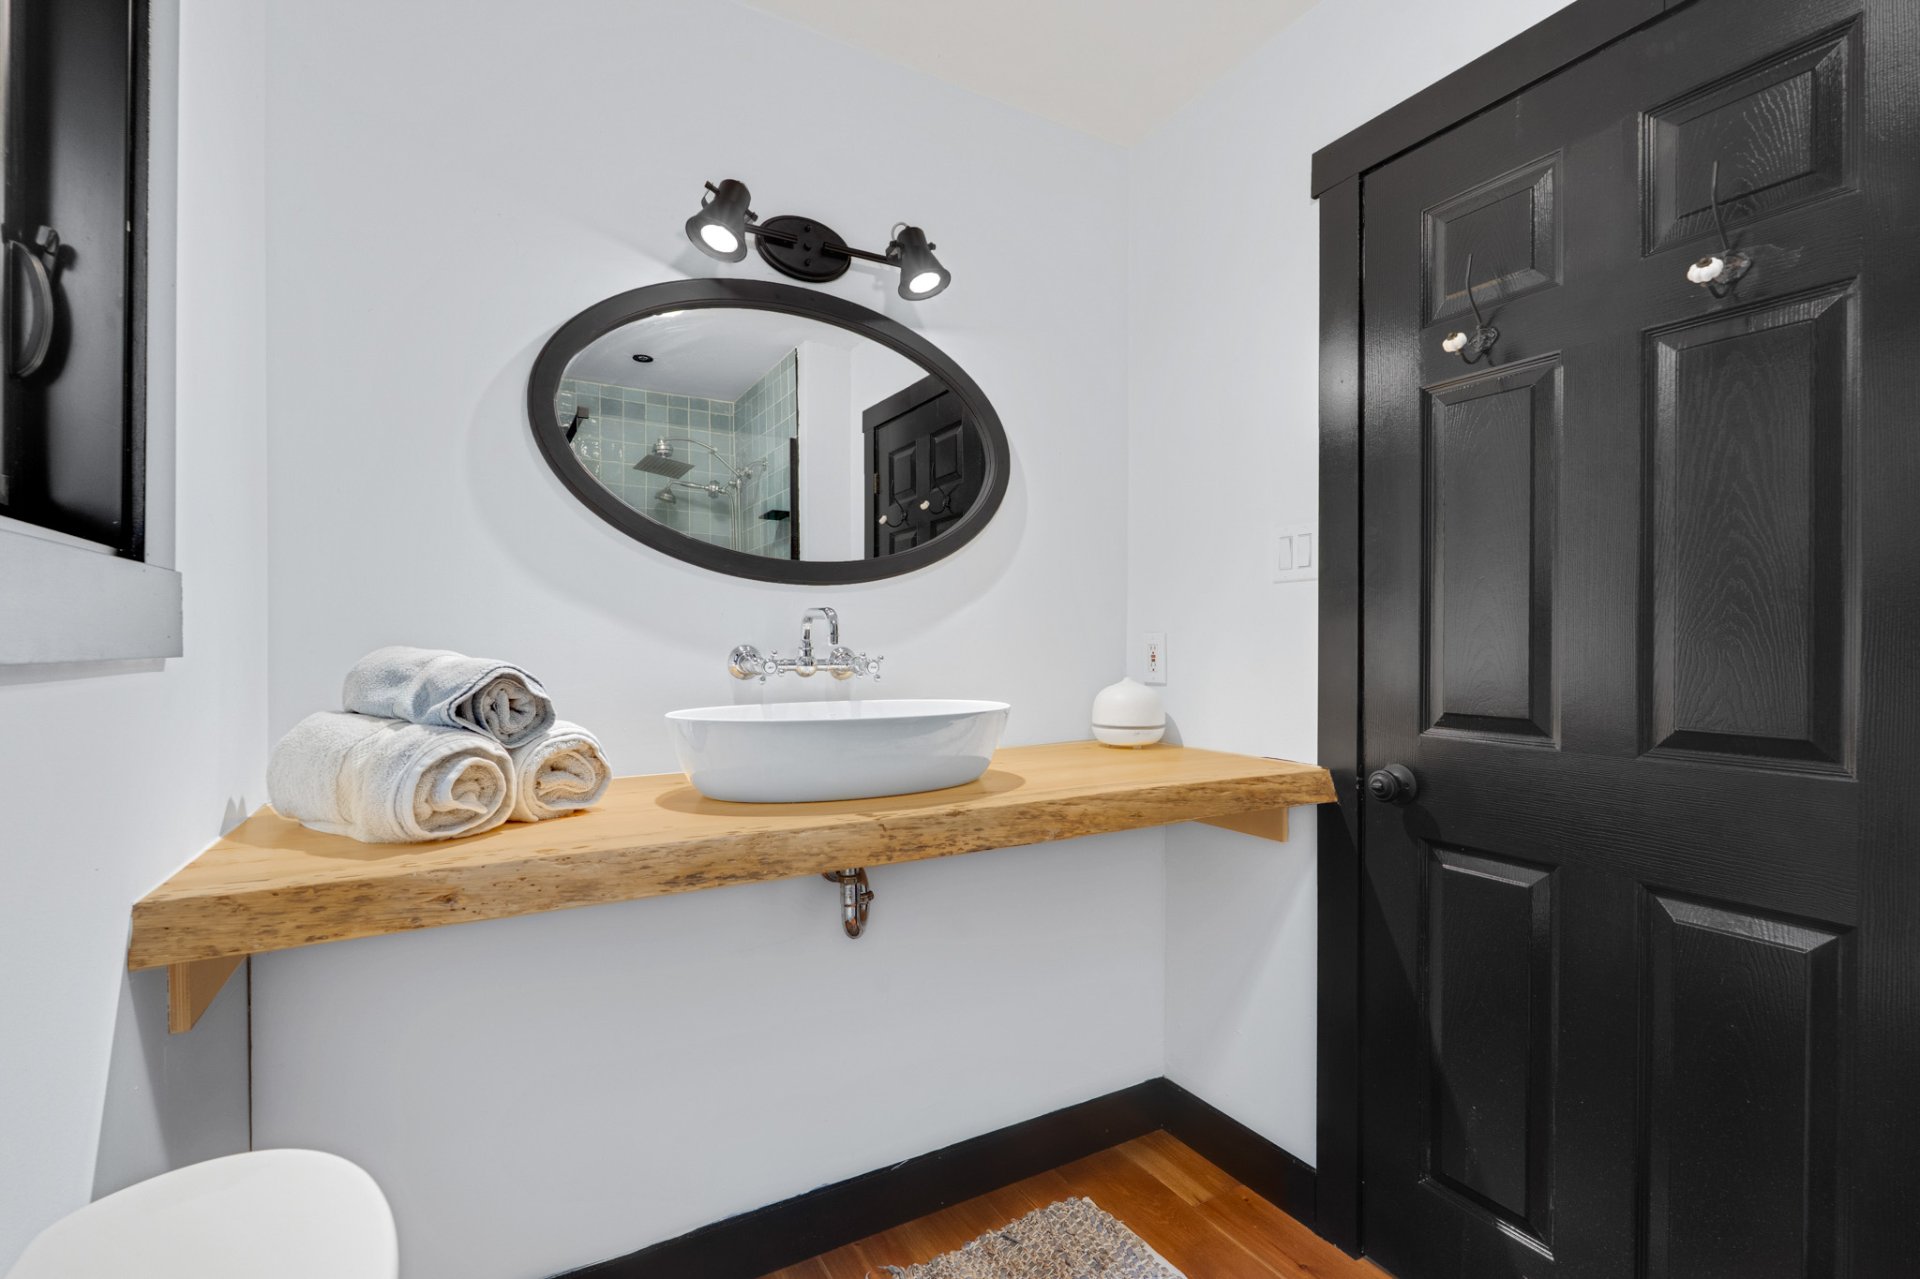 Bathroom
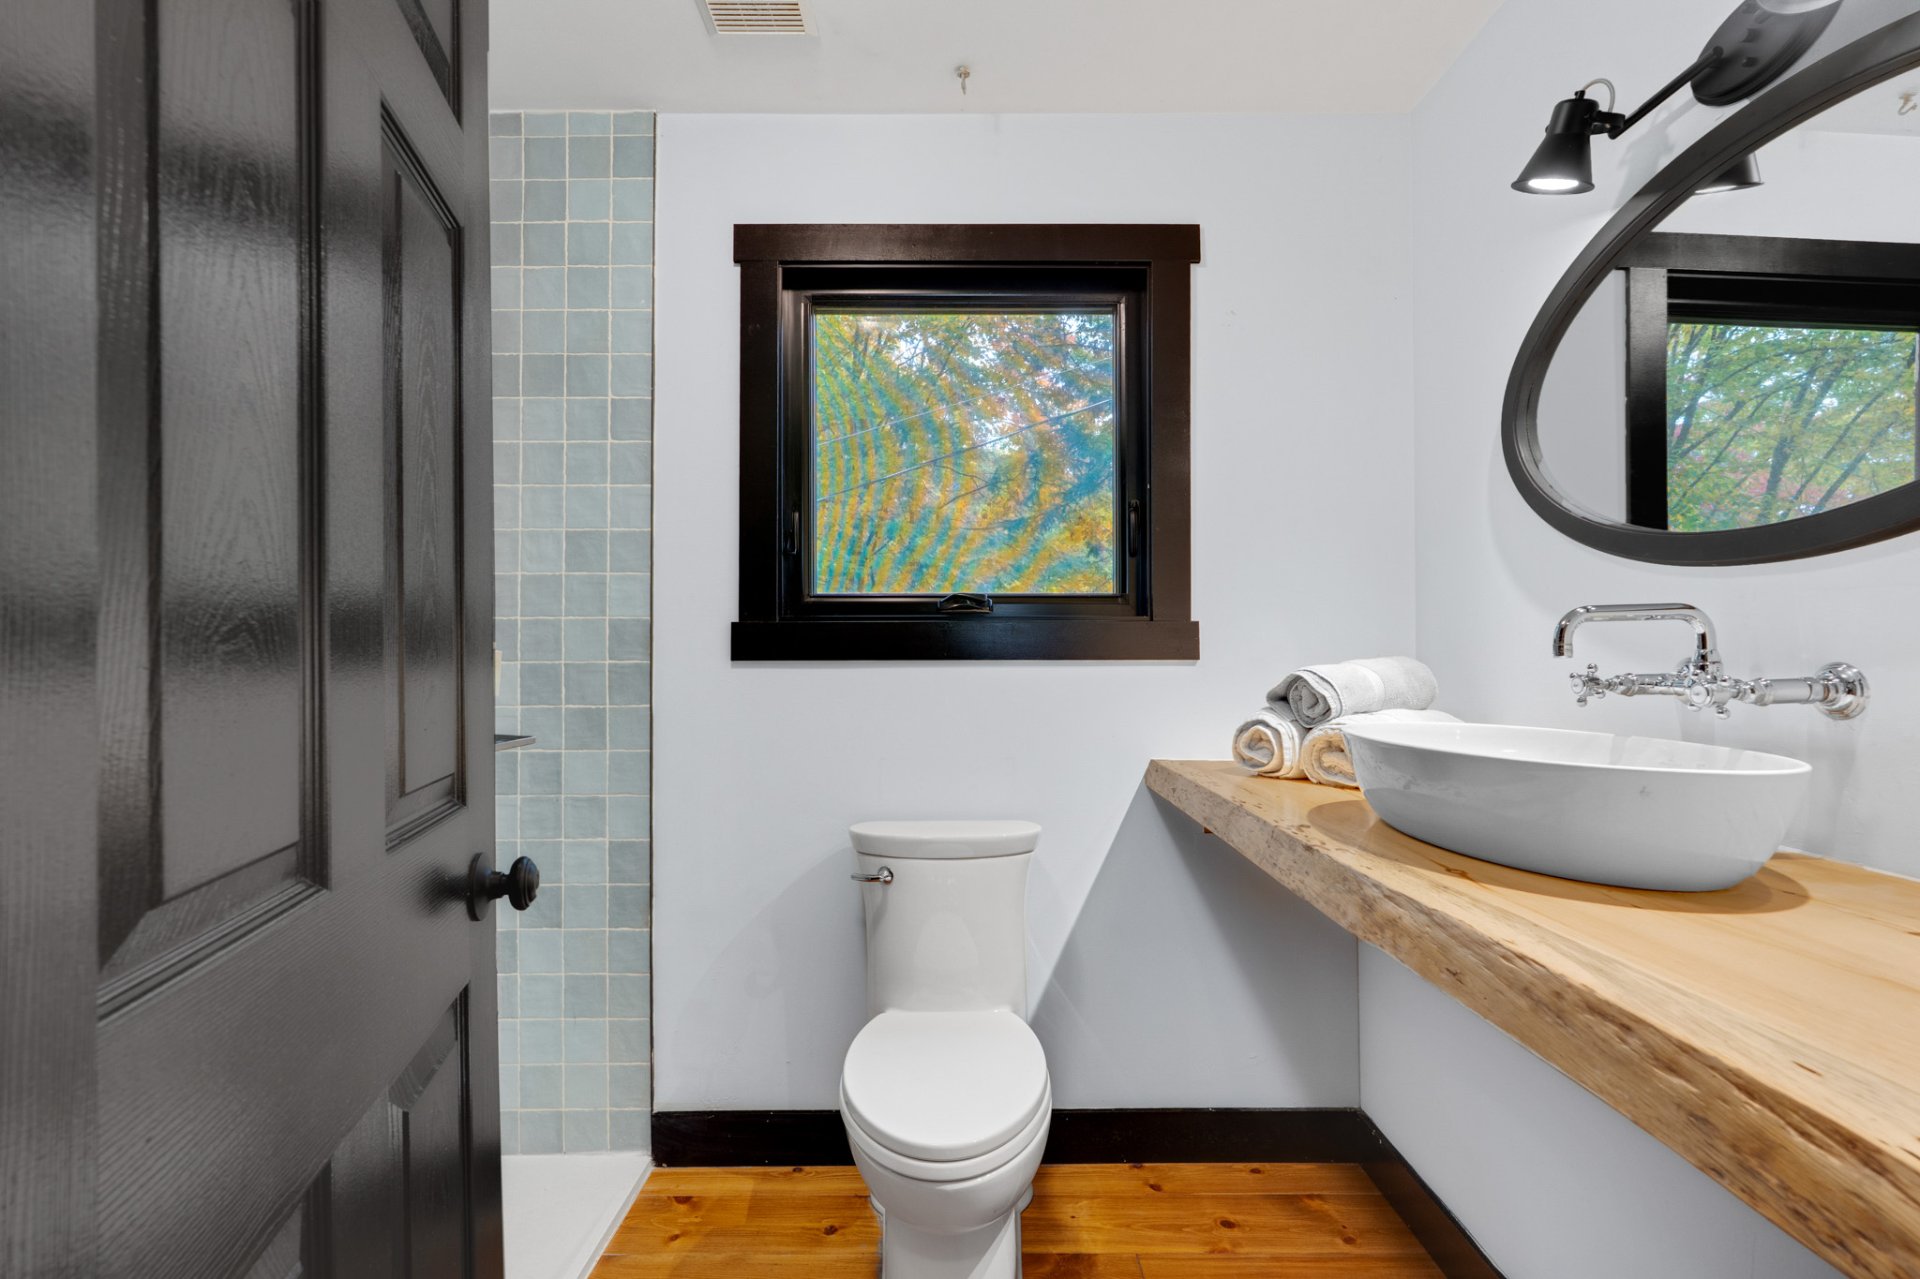 Bedroom
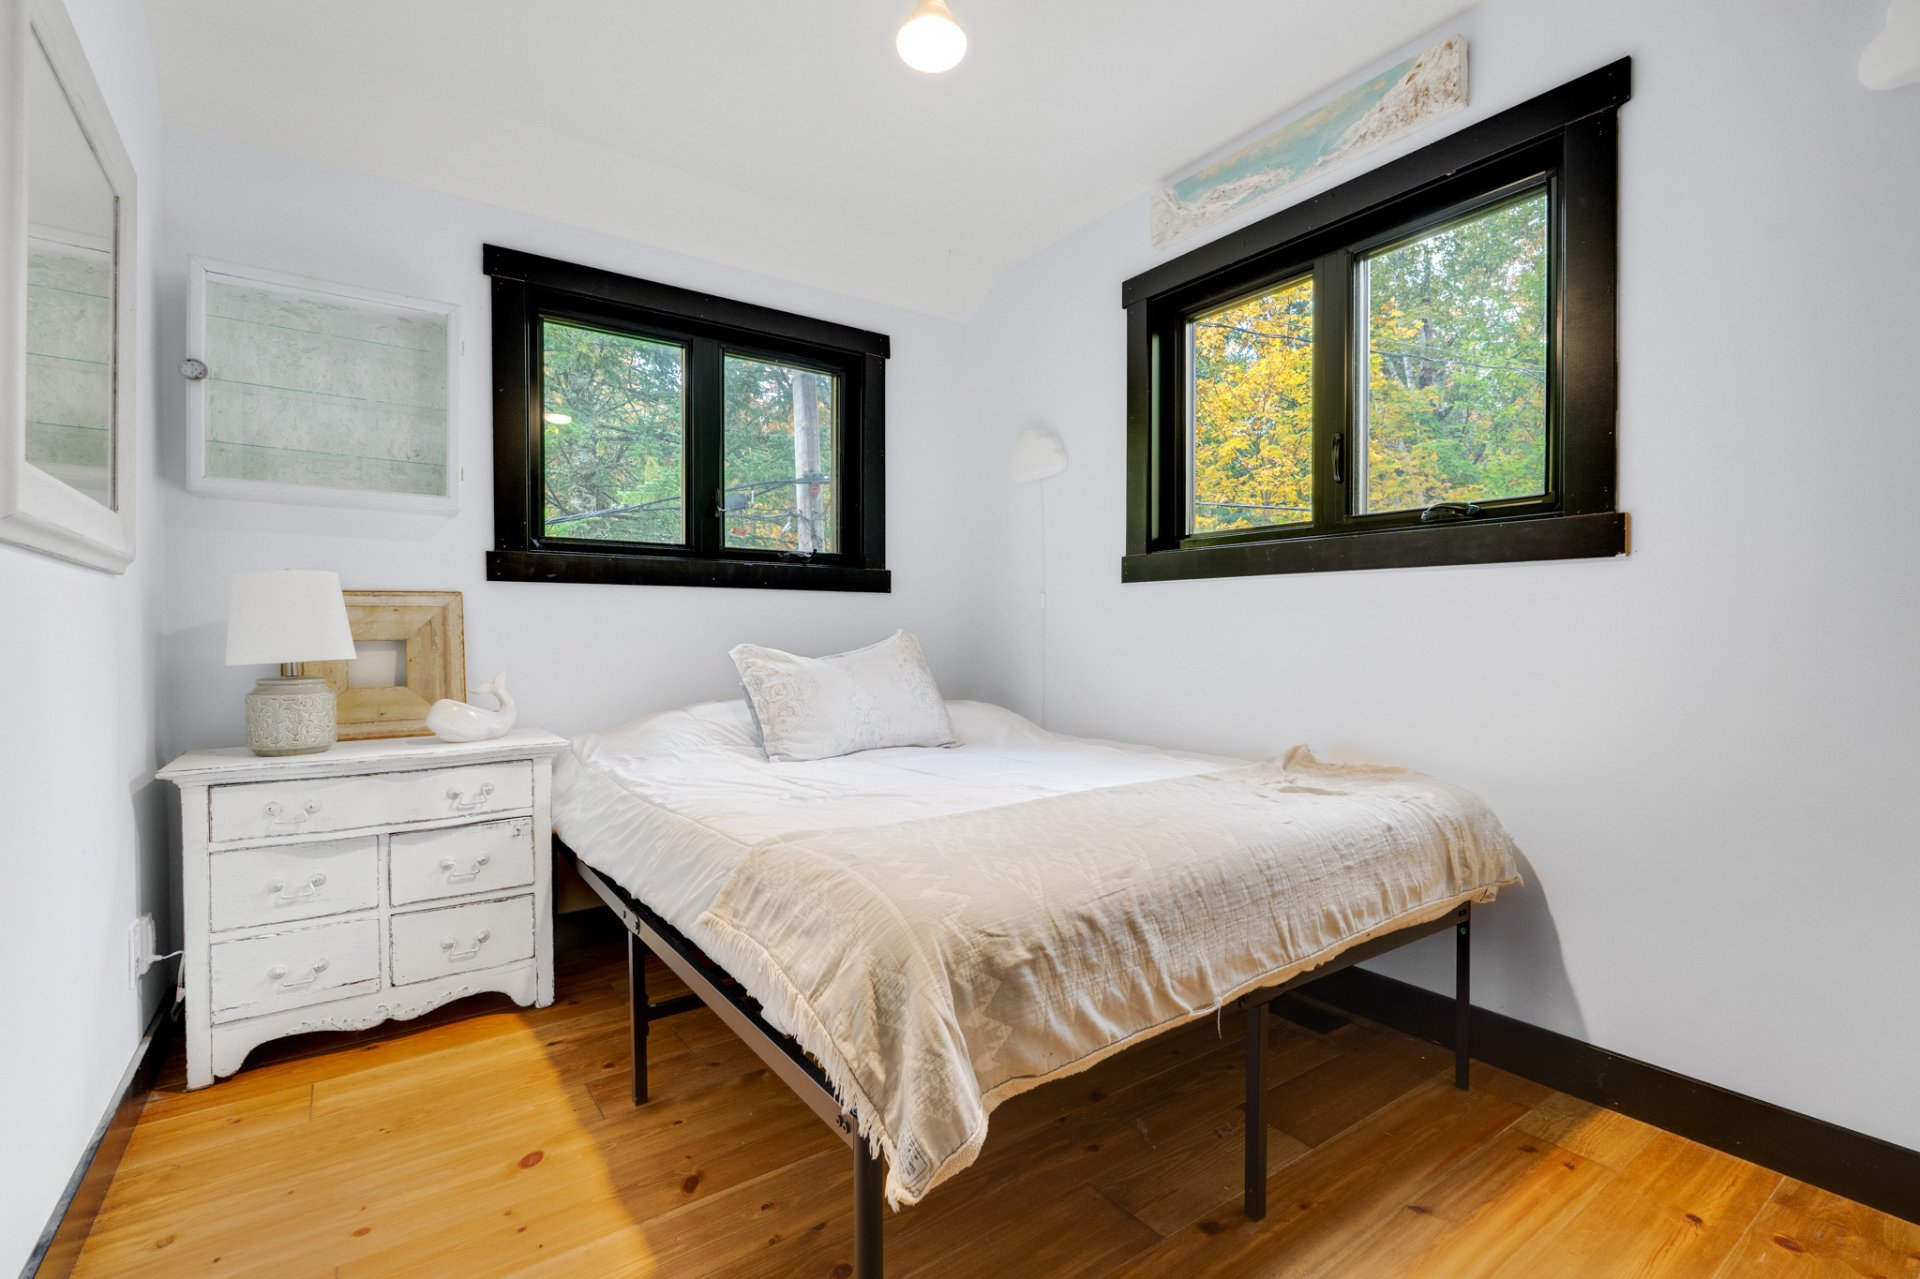 Bedroom
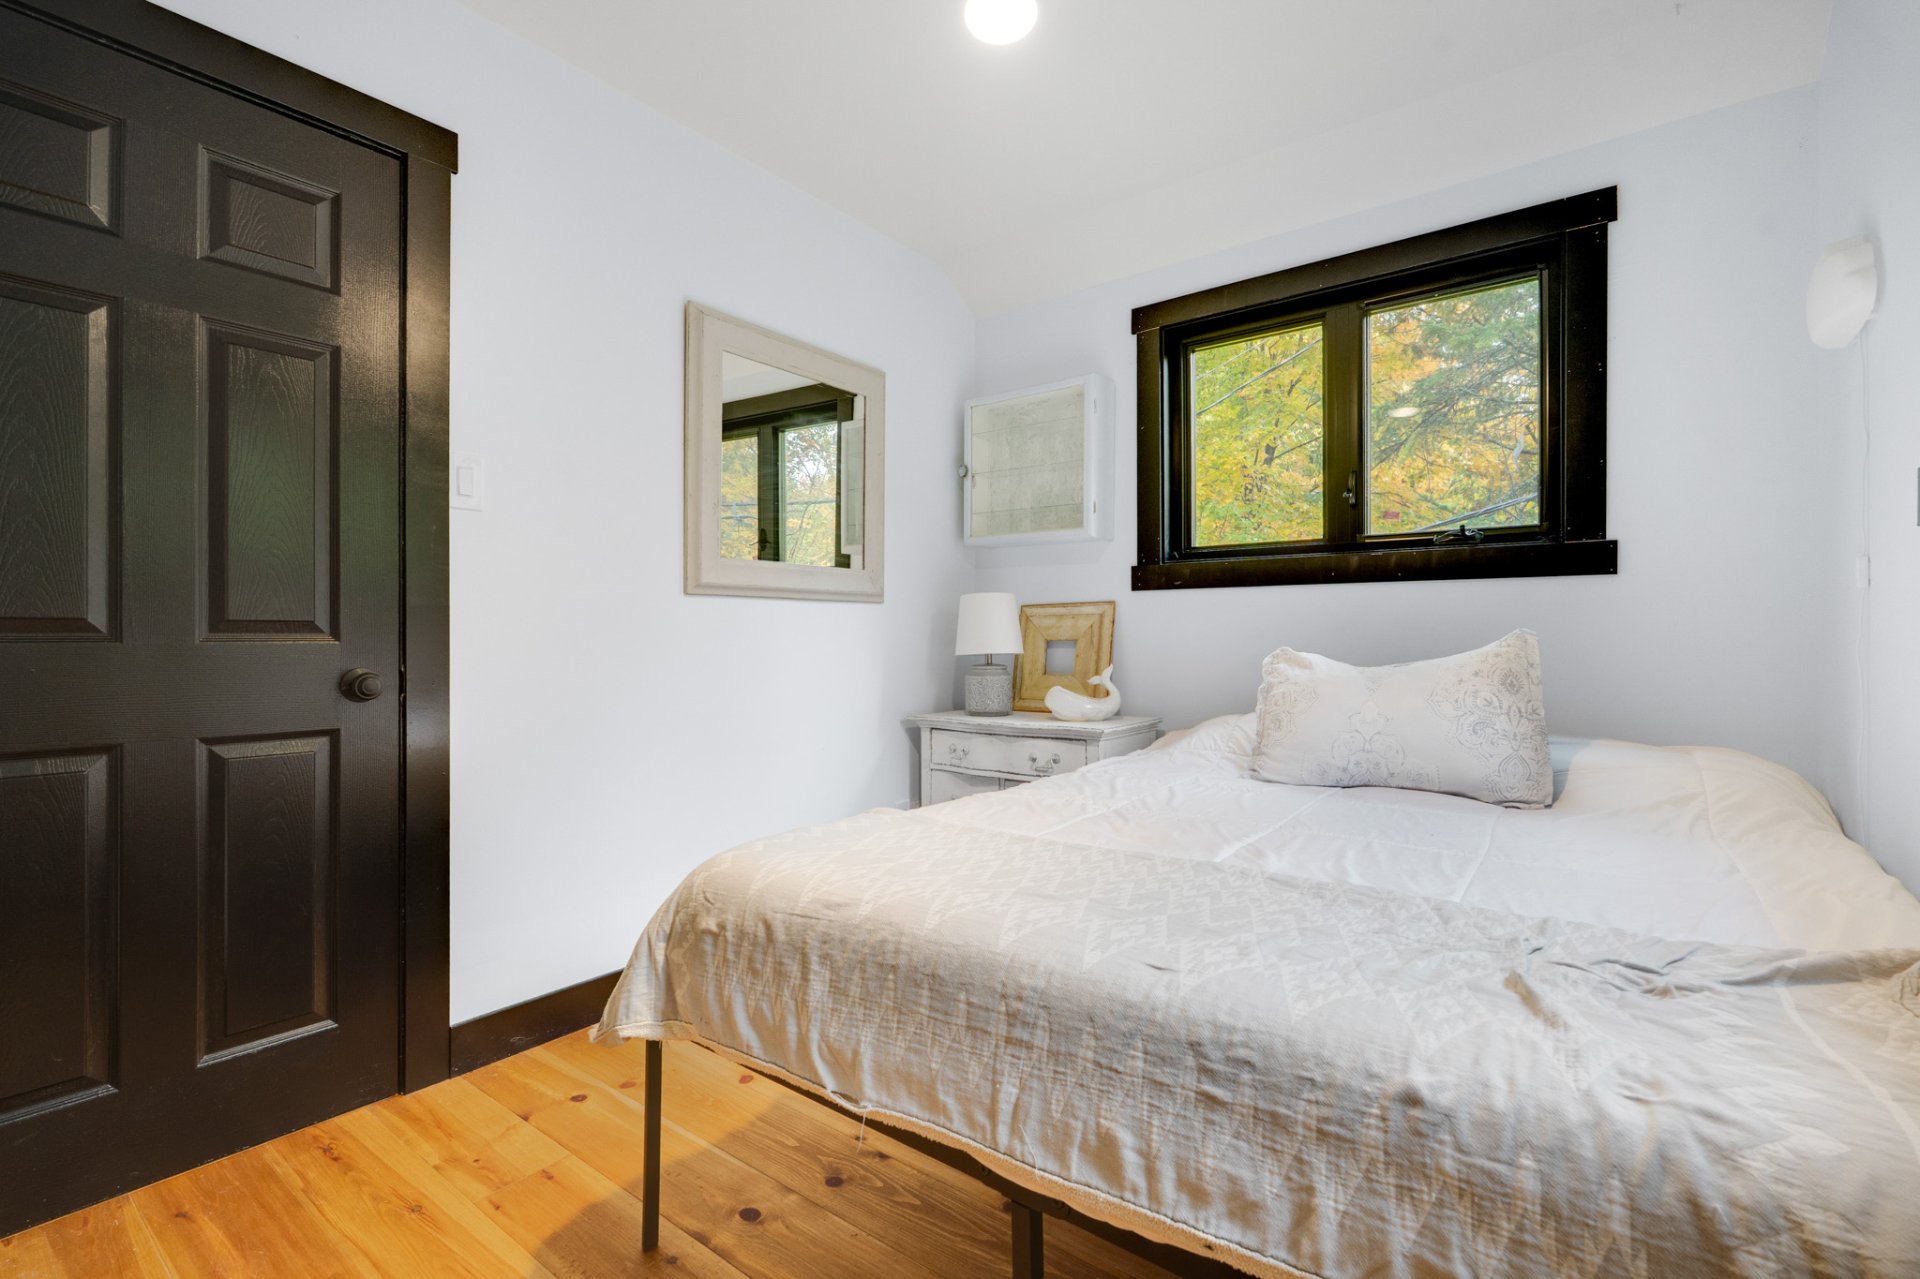 Bedroom
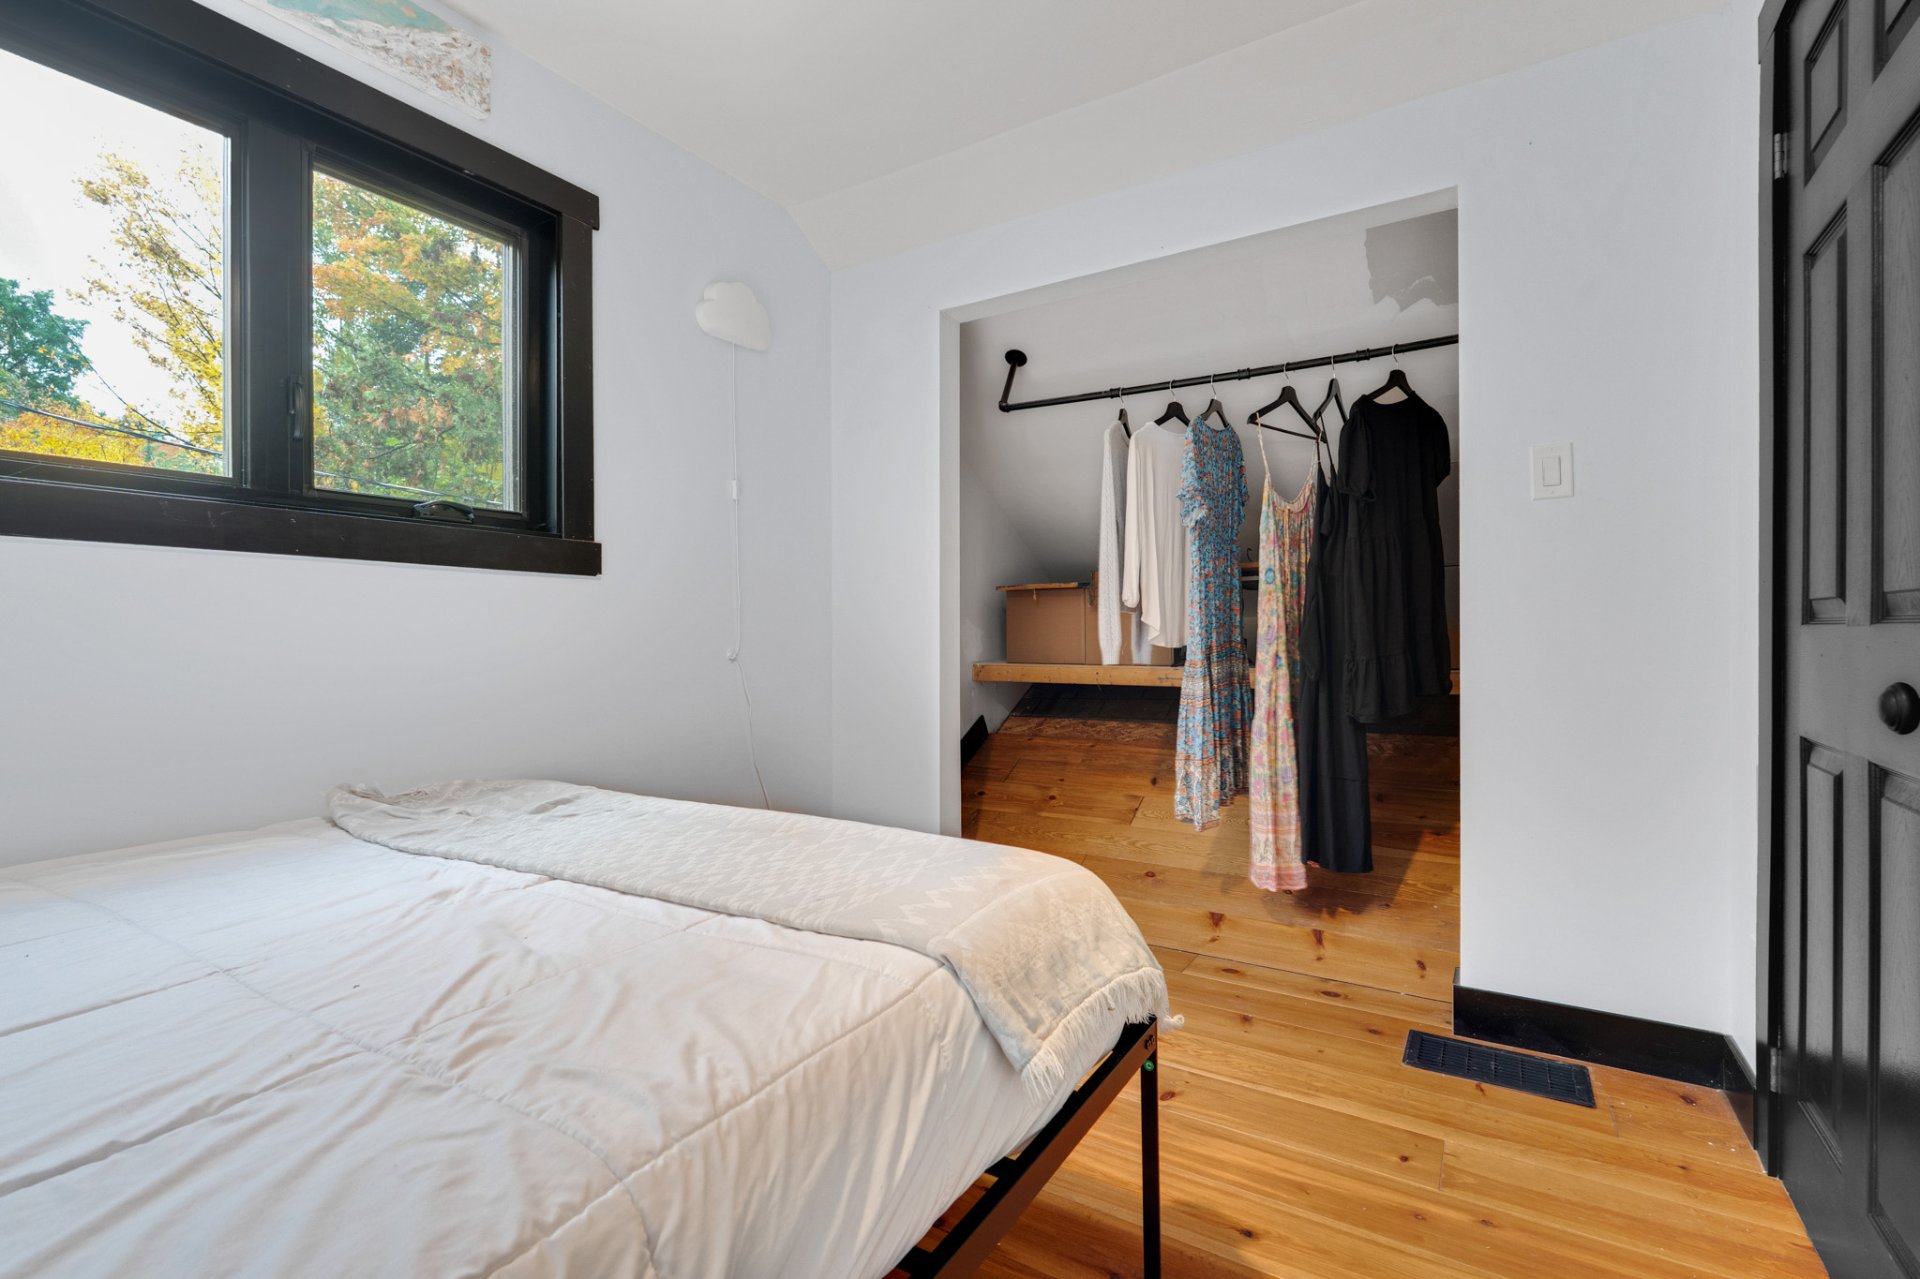 Overall View
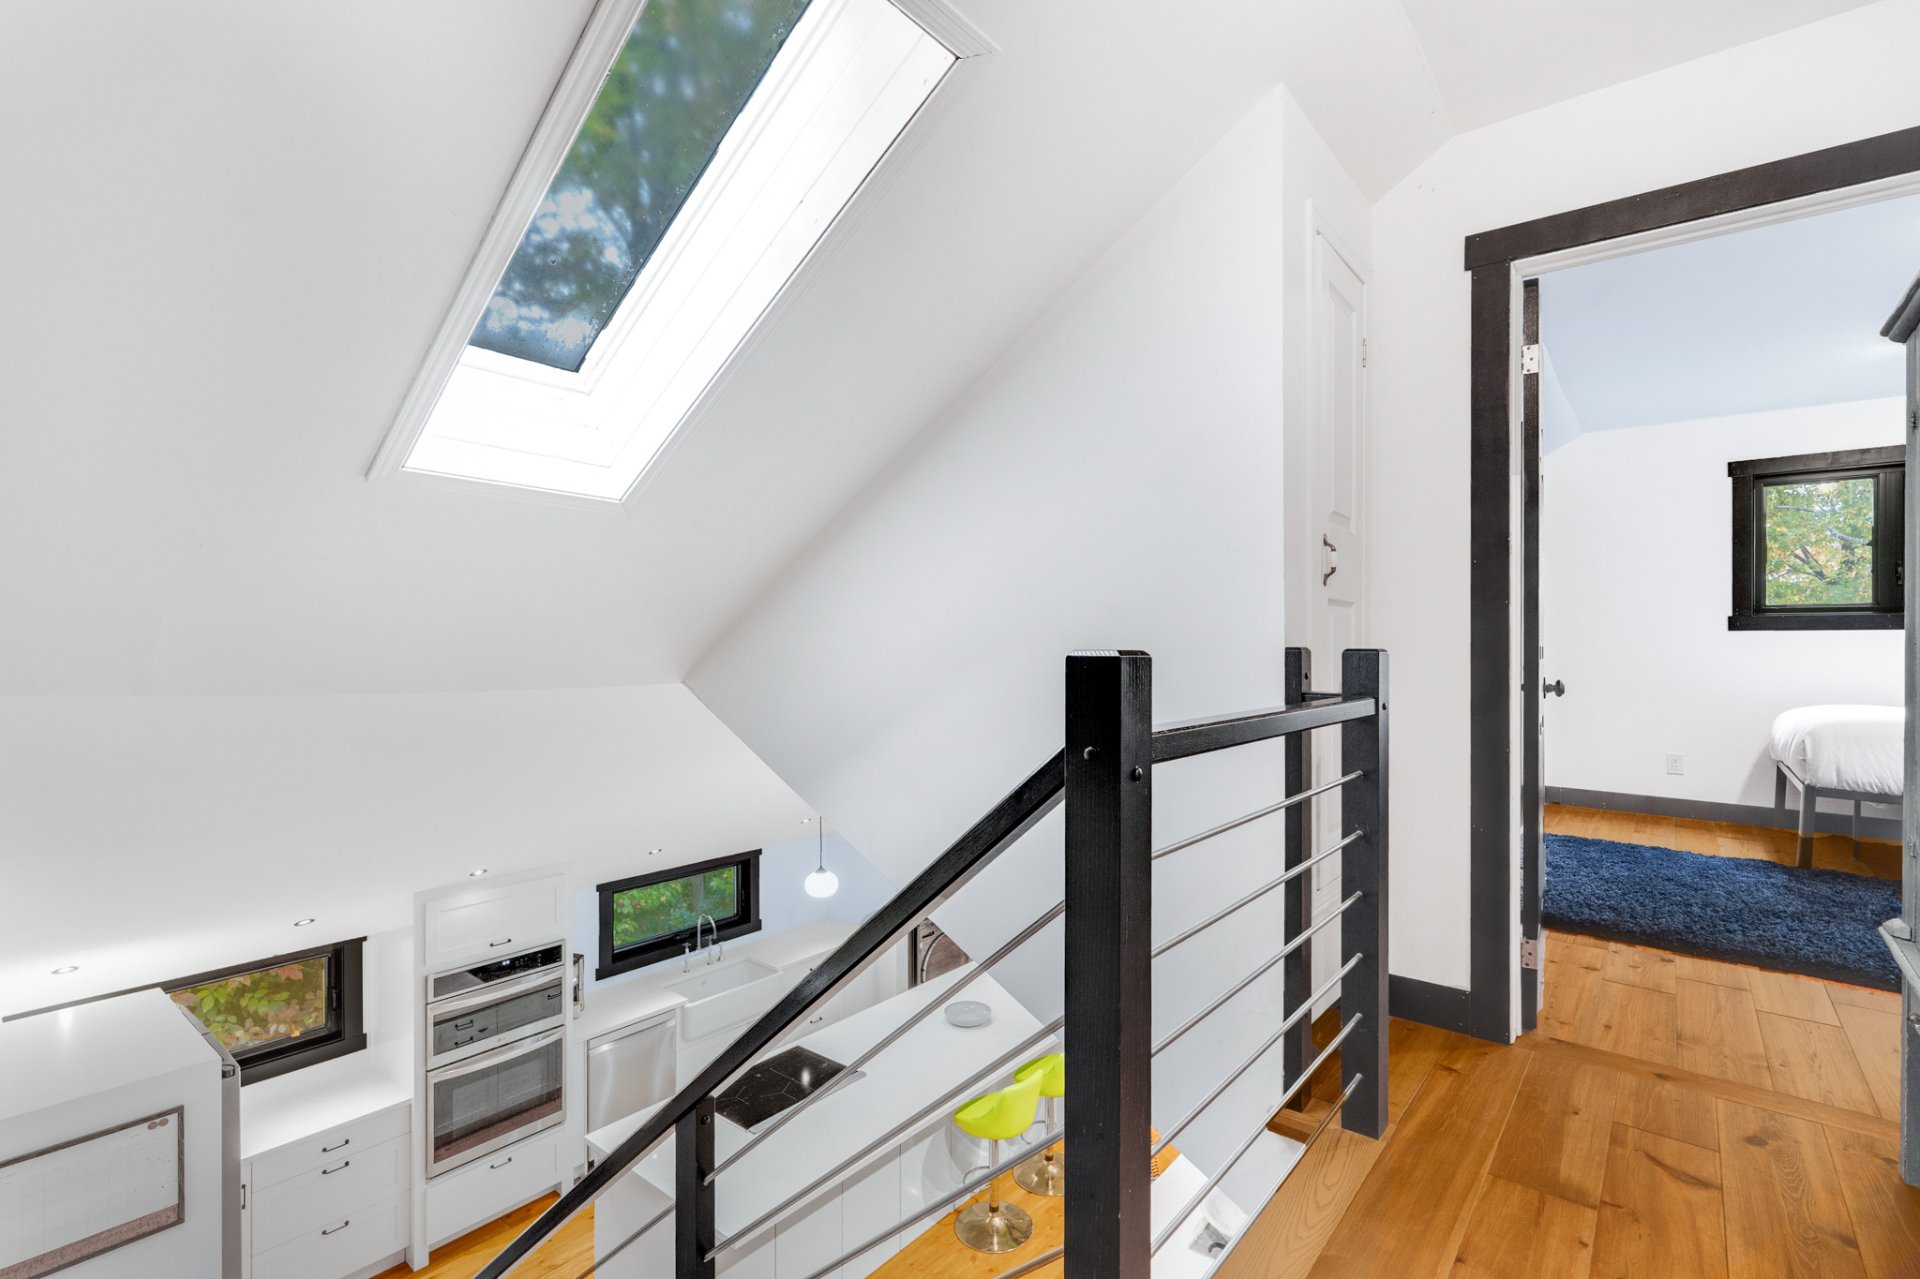 Staircase
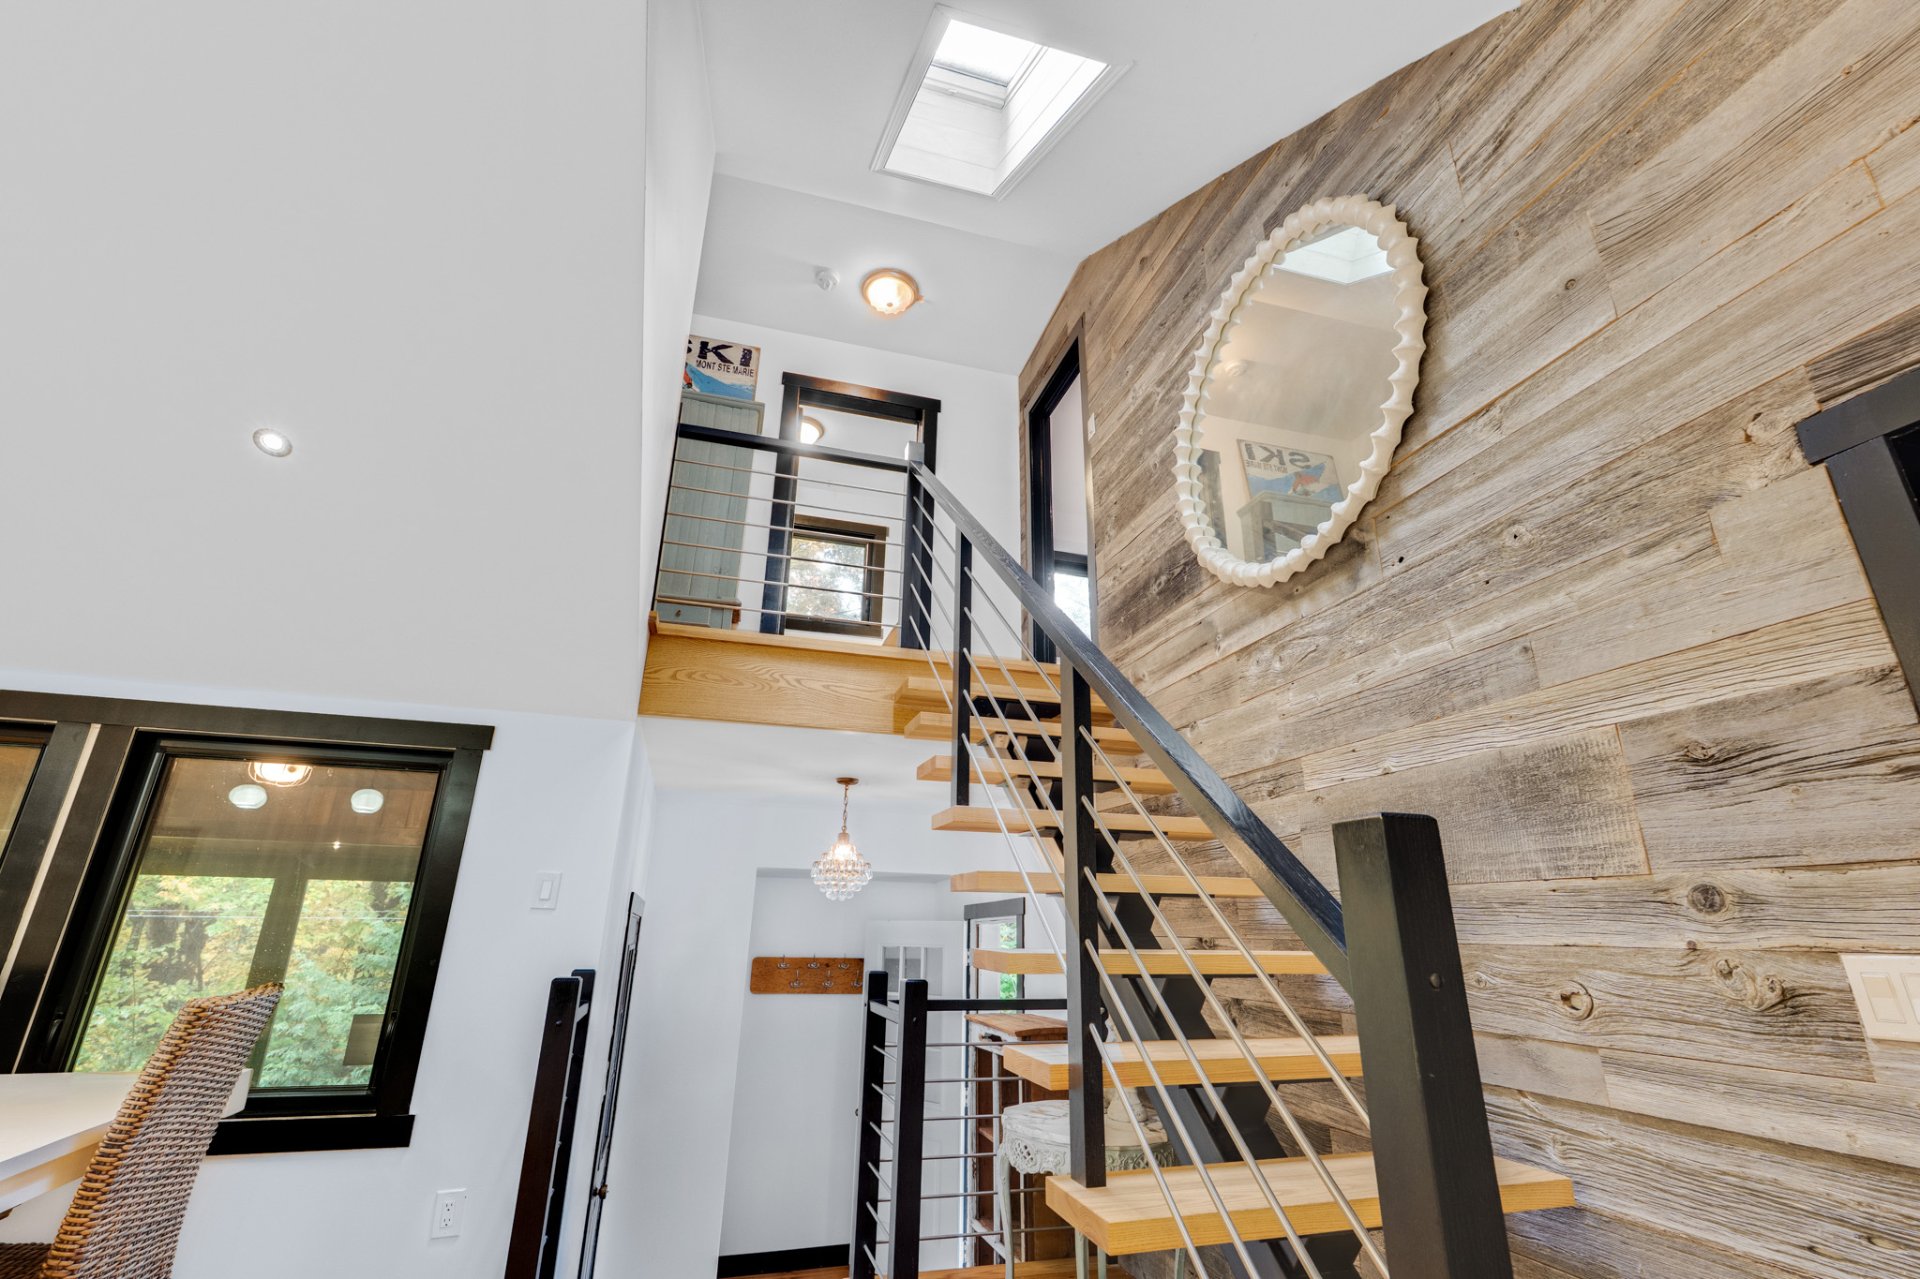 Hallway
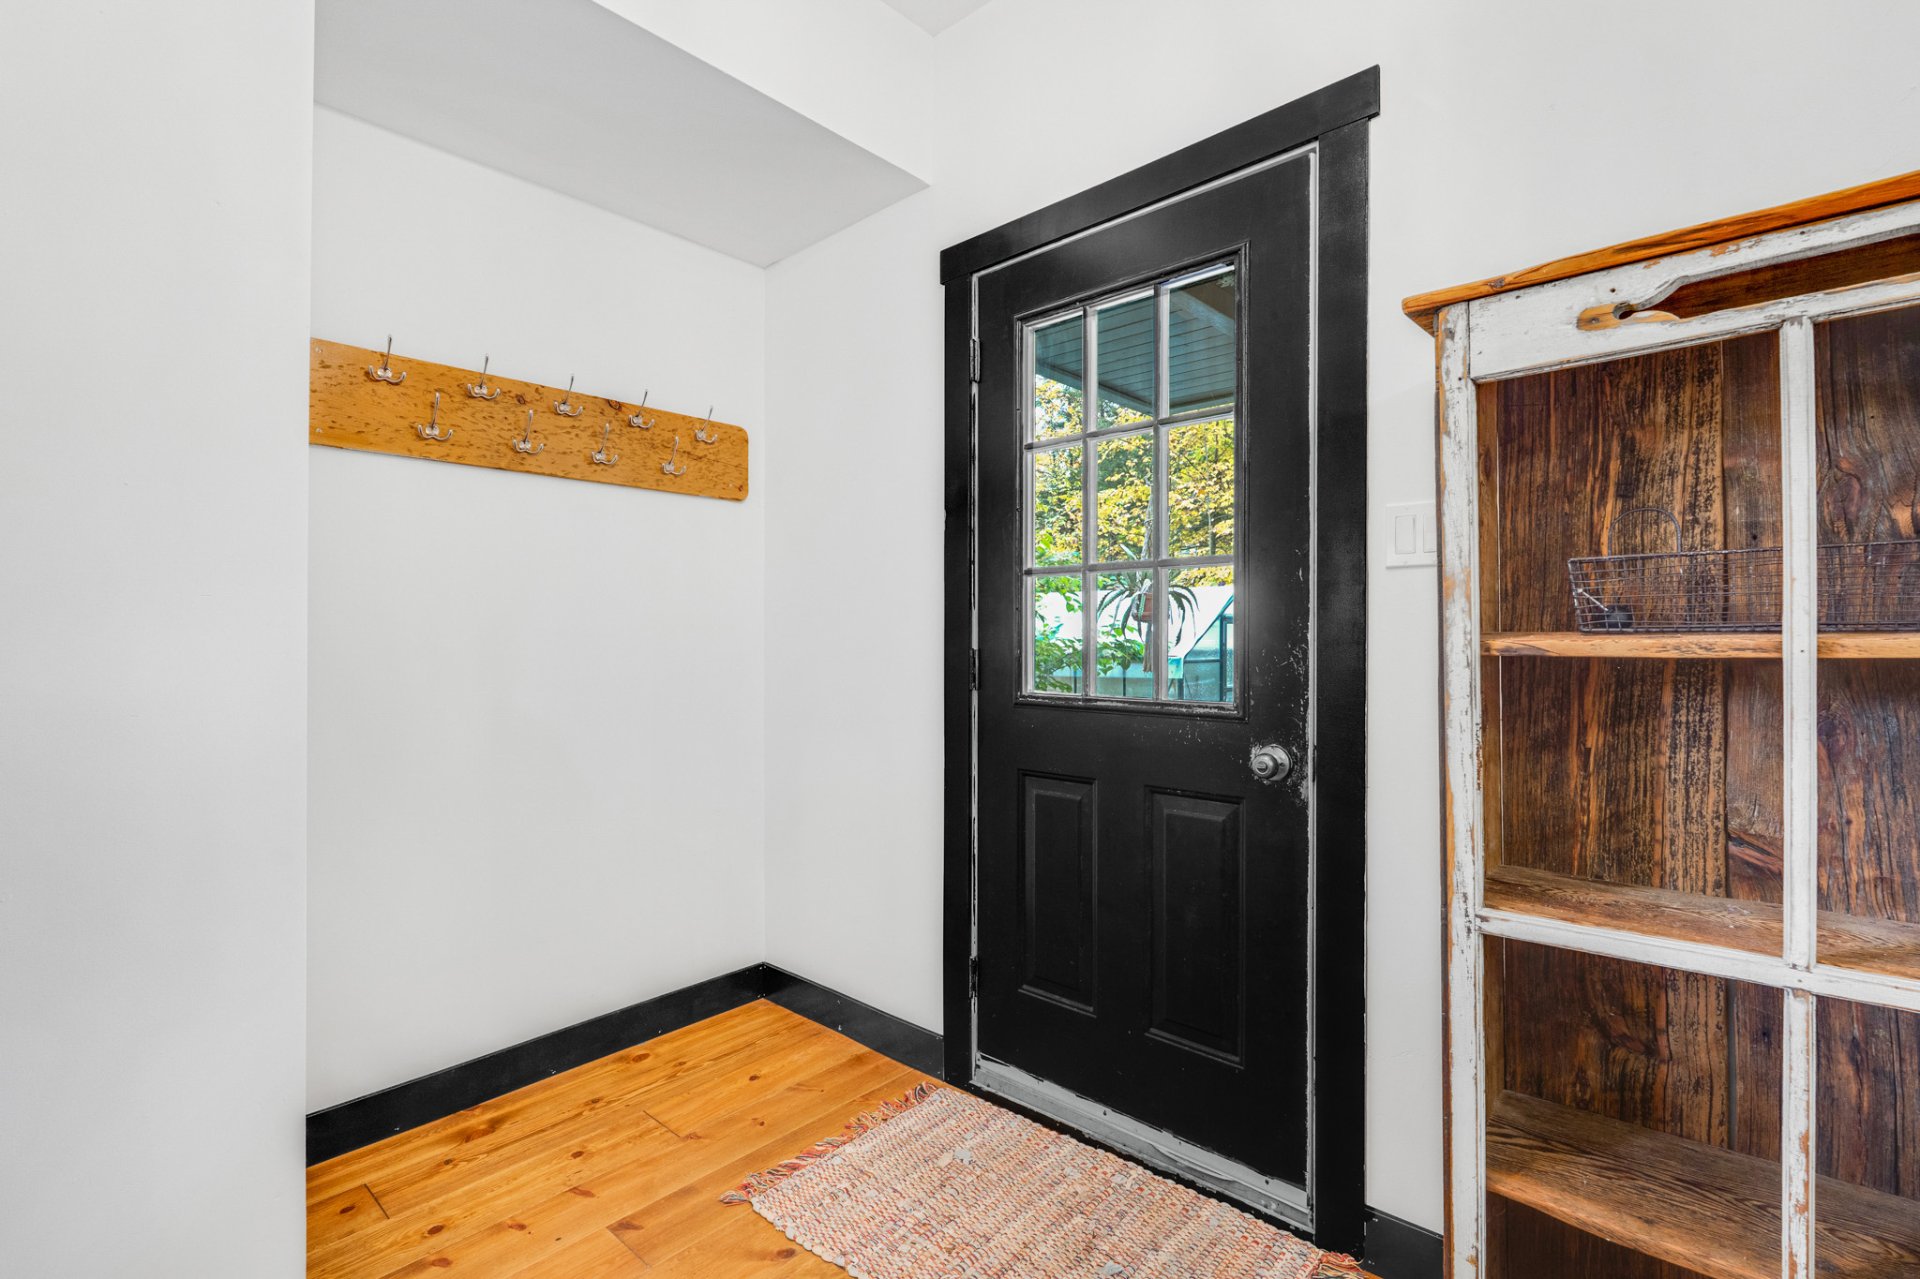 Aerial photo
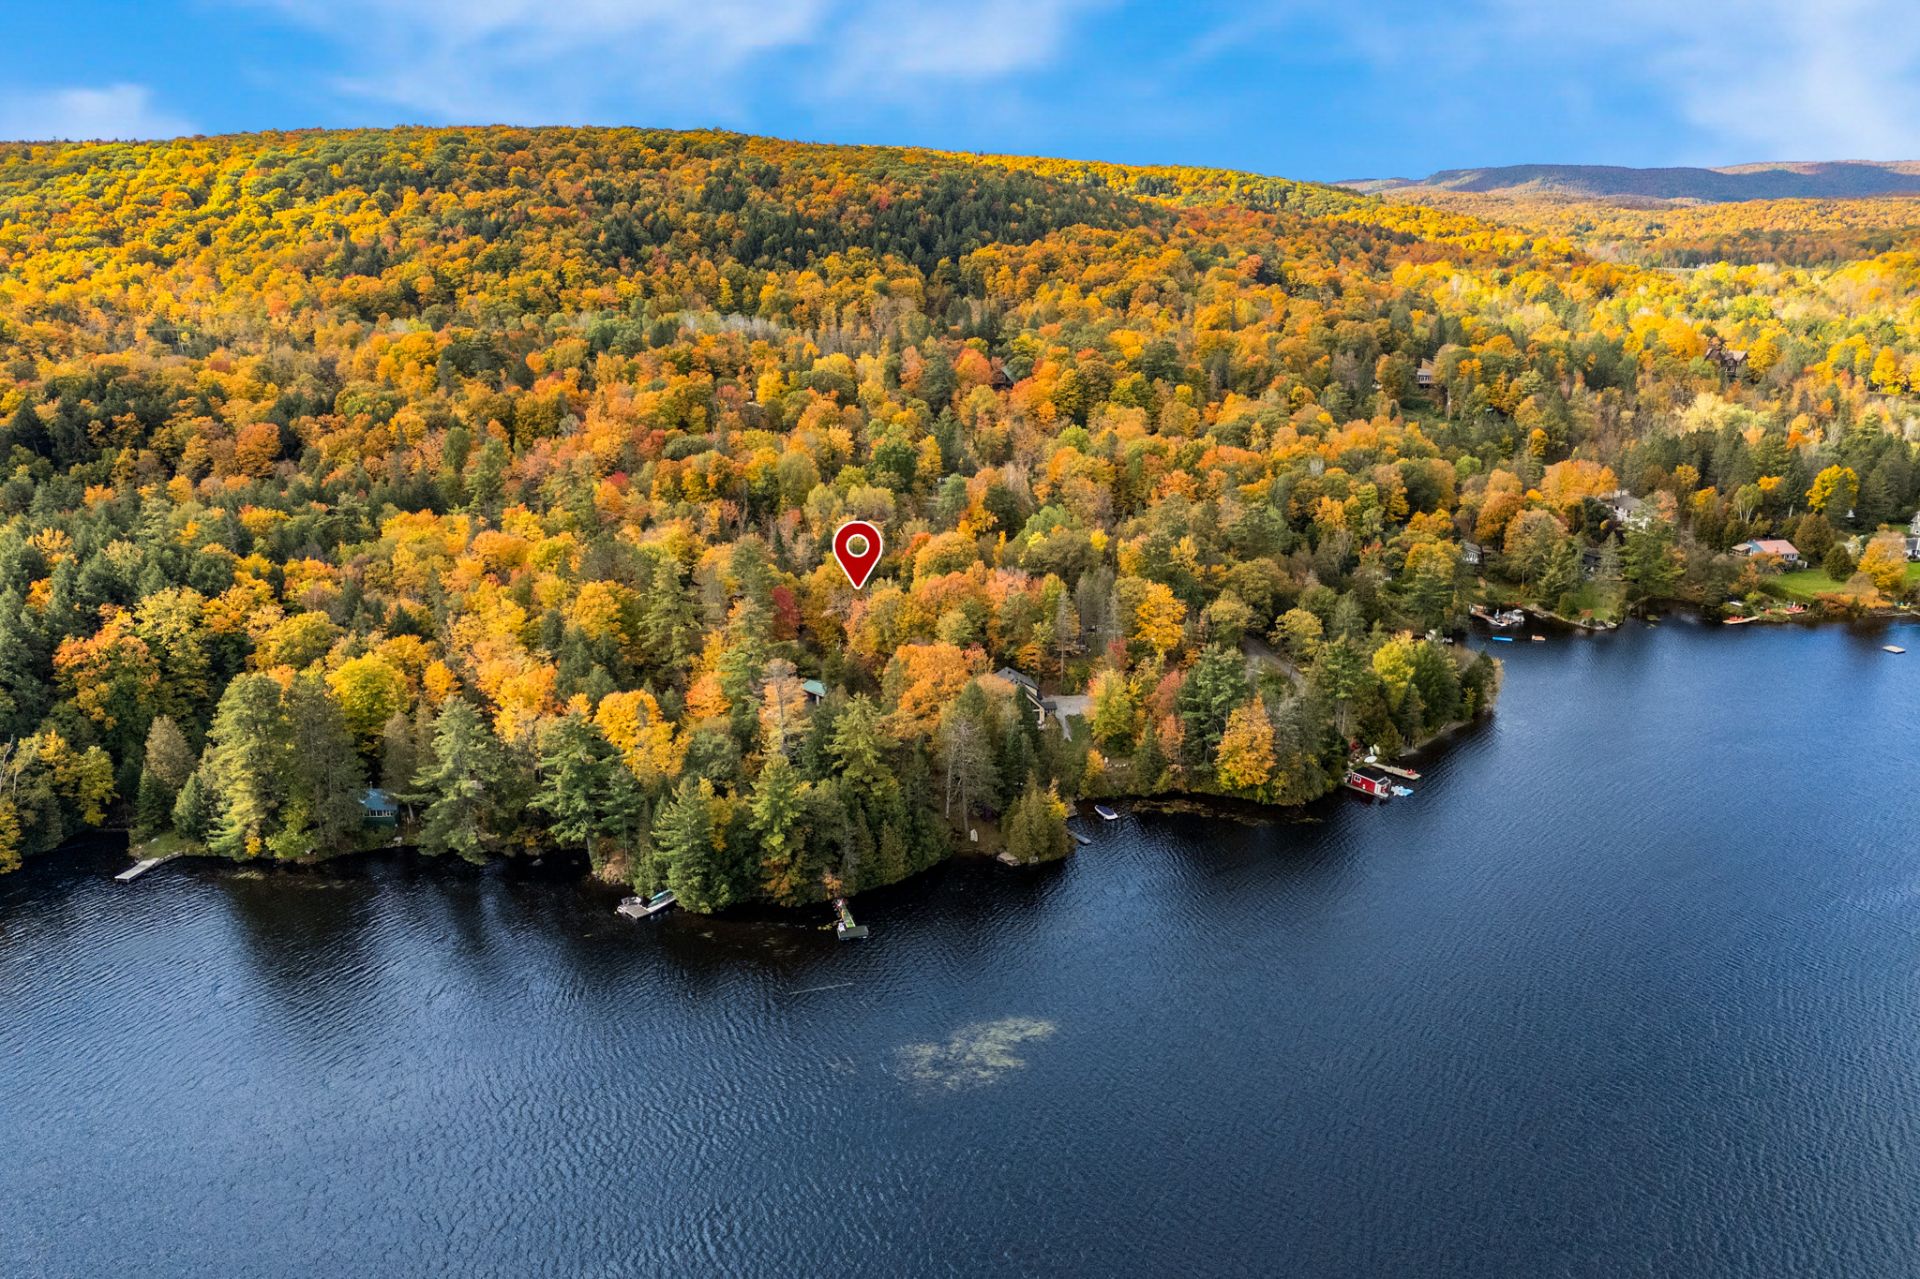 Access to a body of water
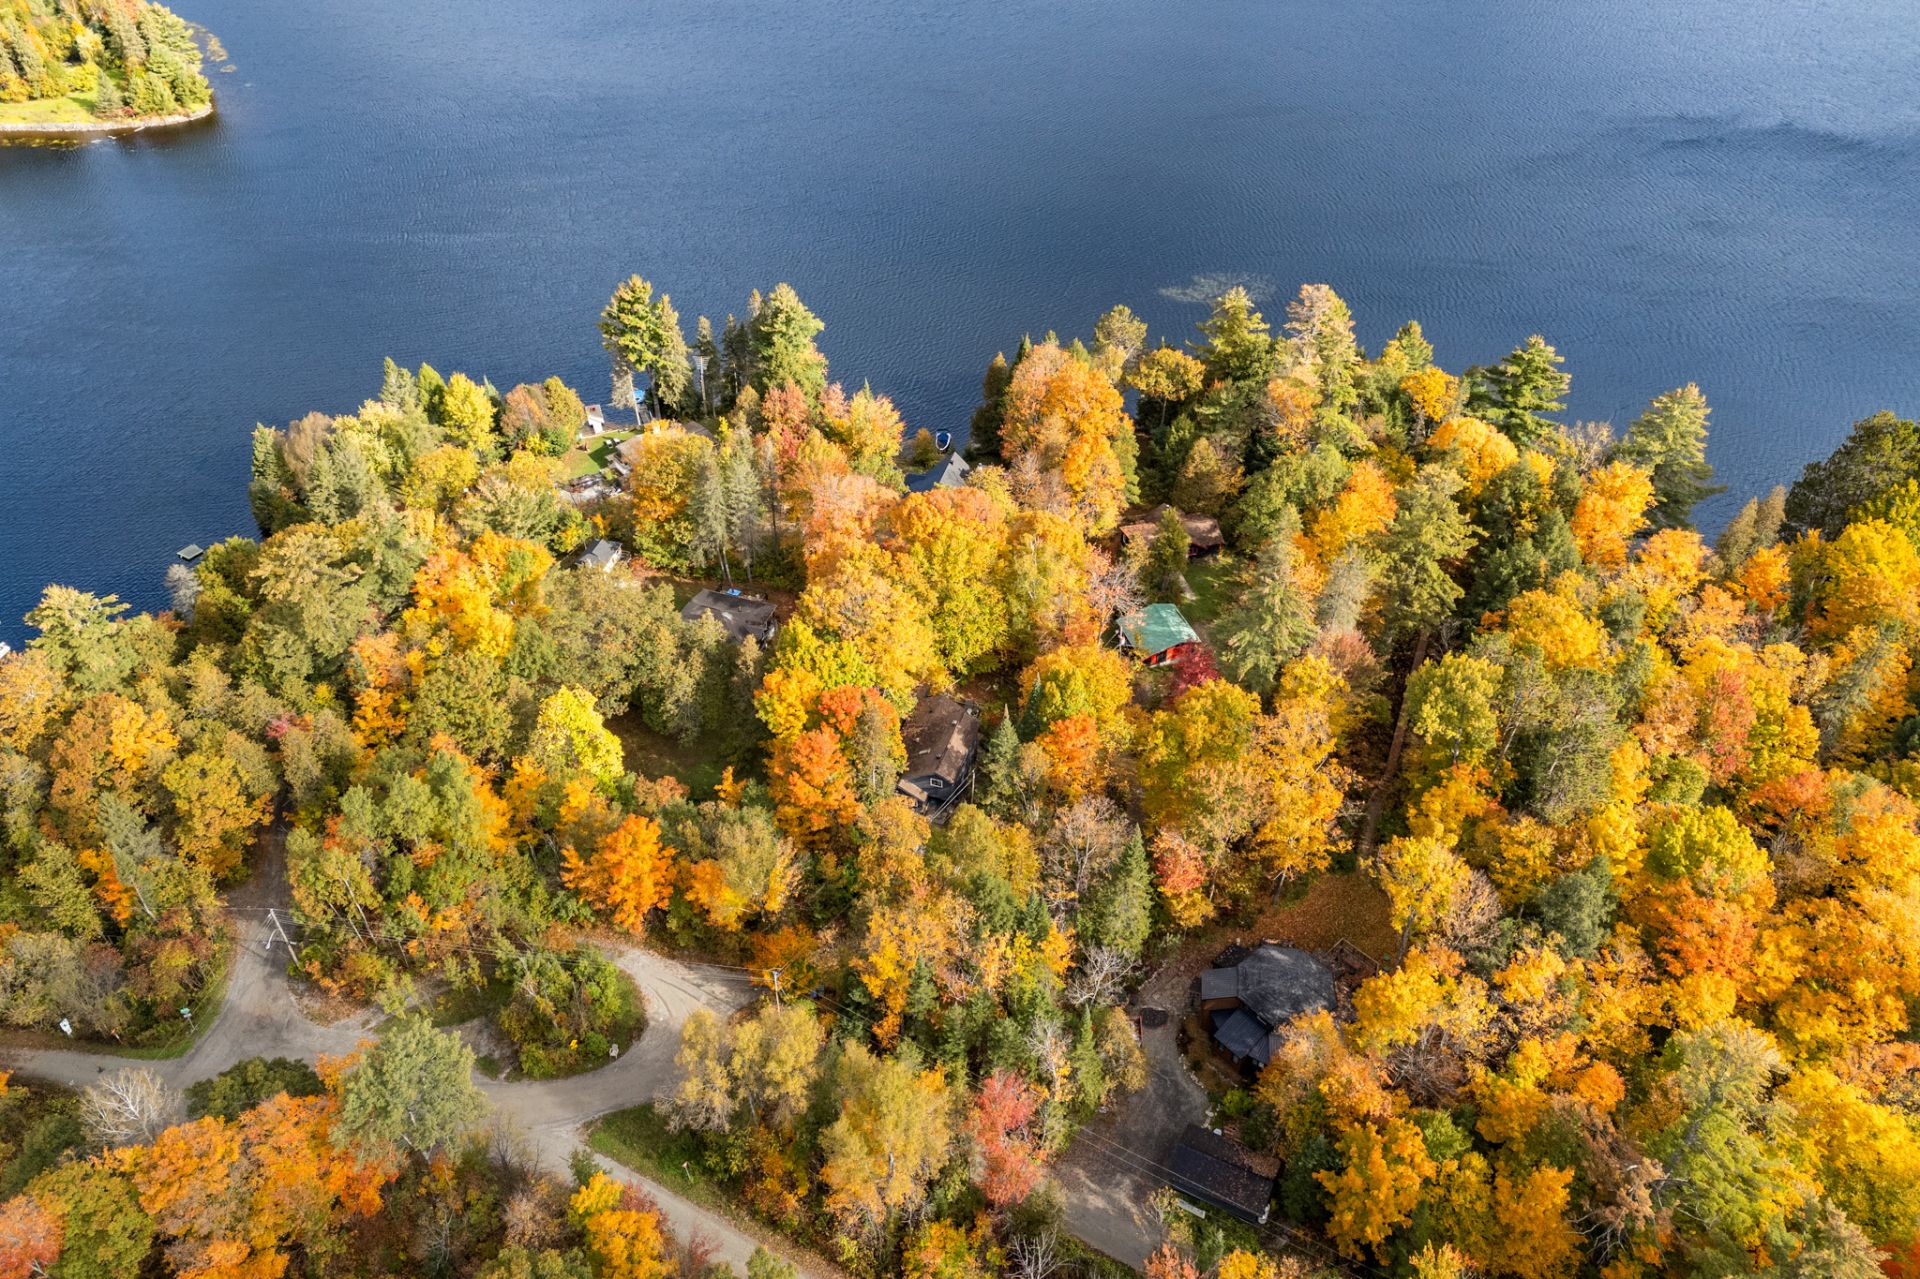
 Aerial photo
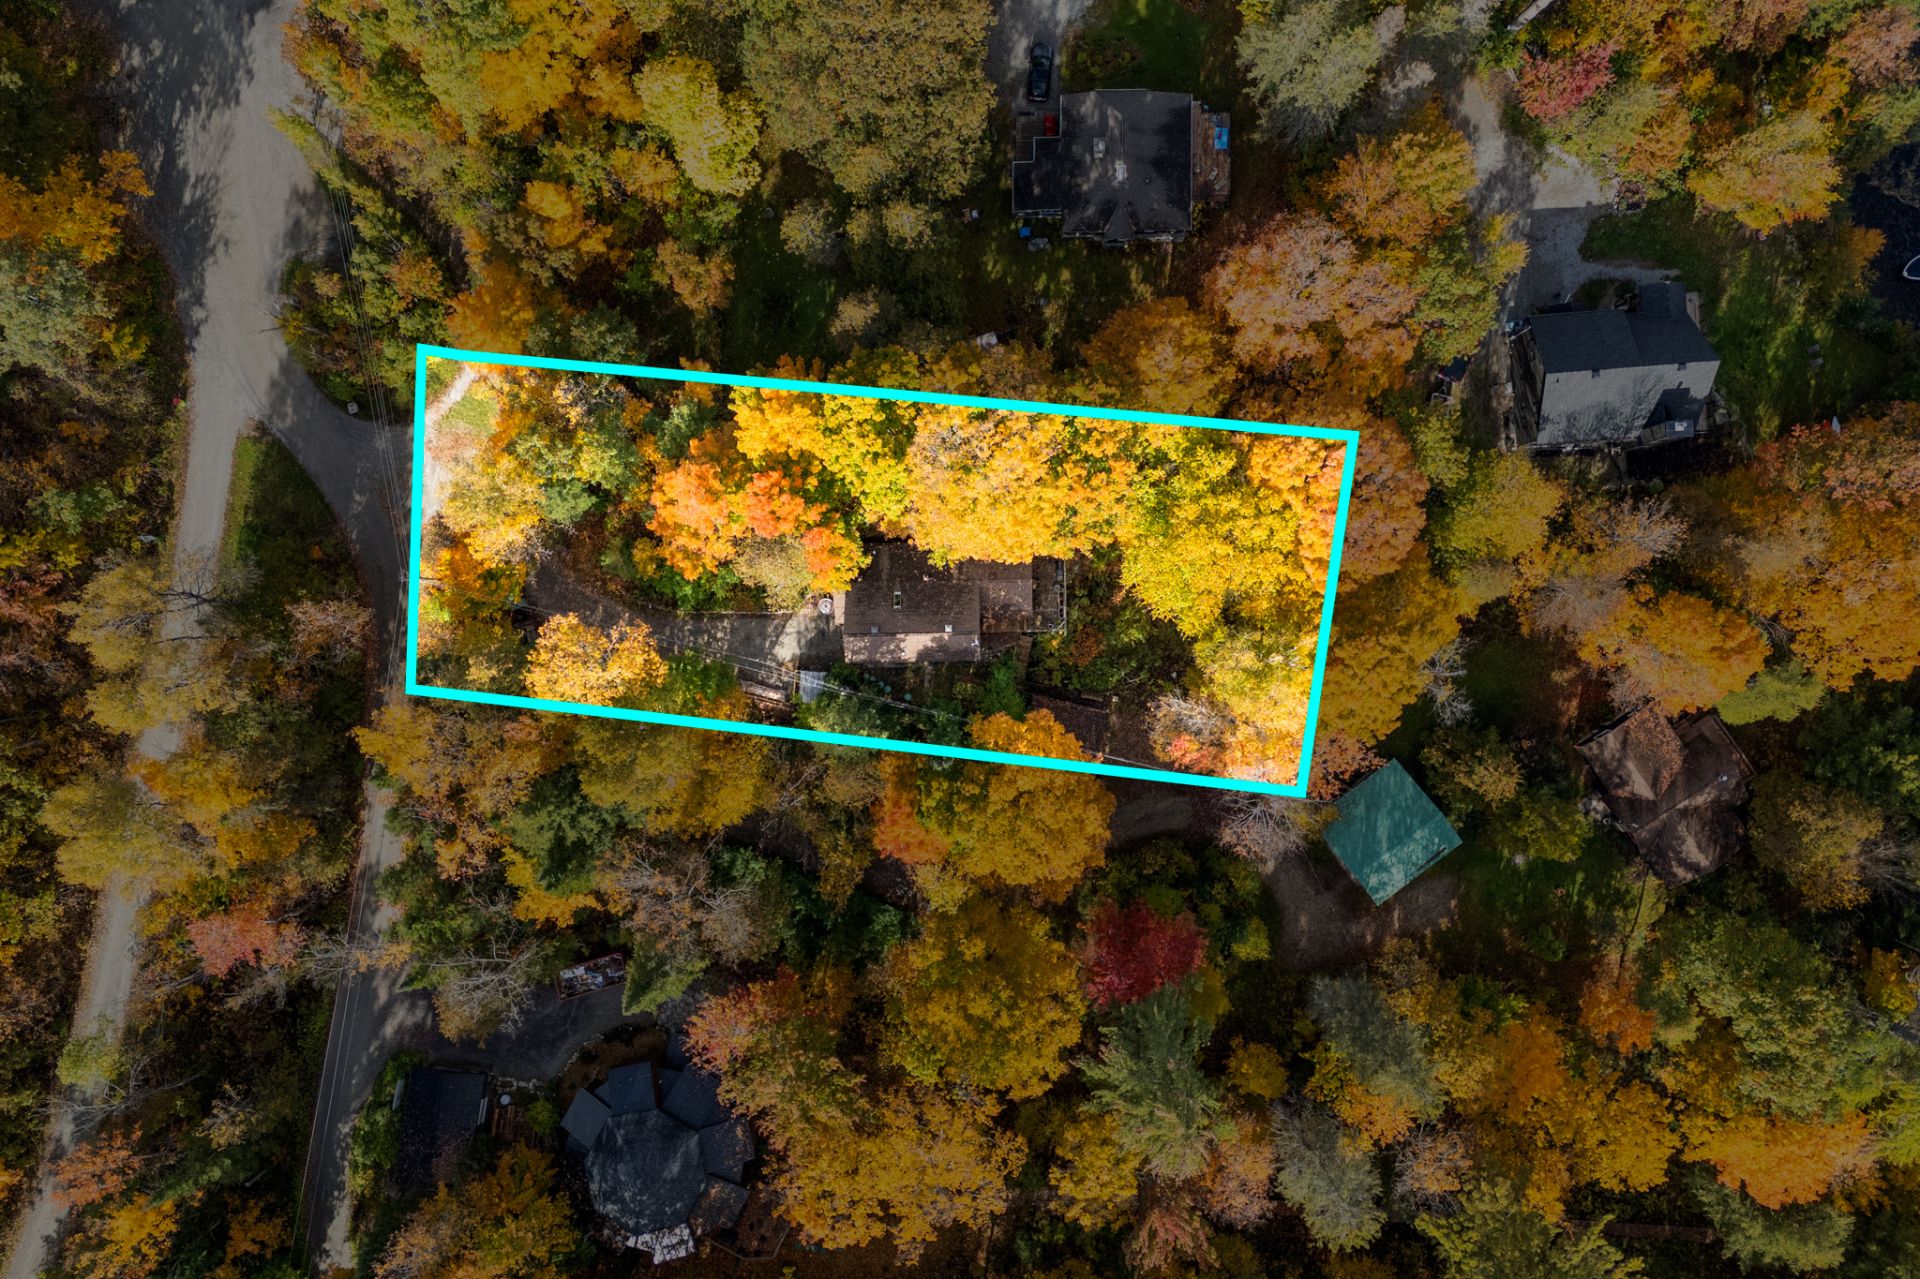
 Aerial photo
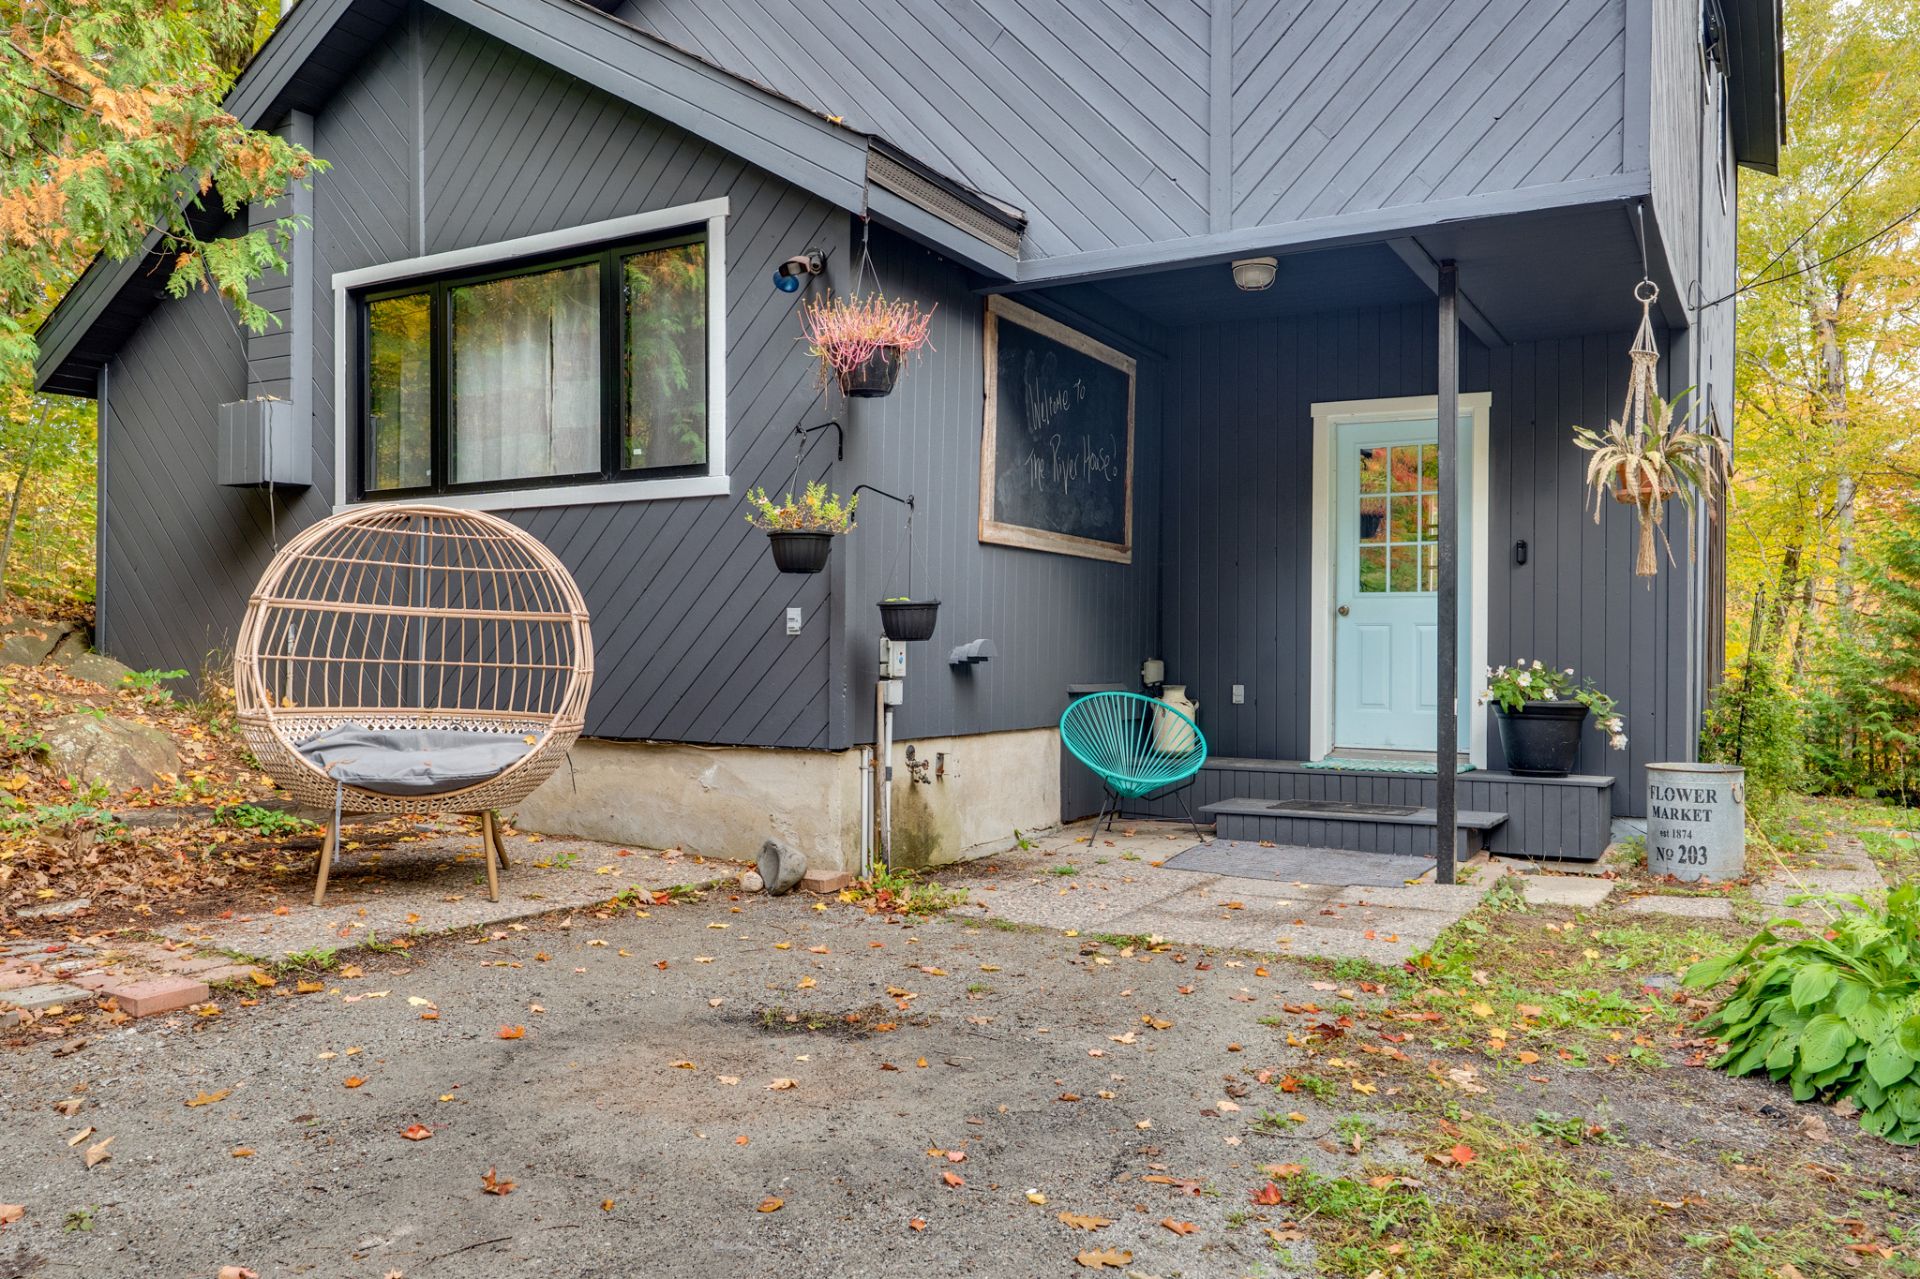
 Frontage
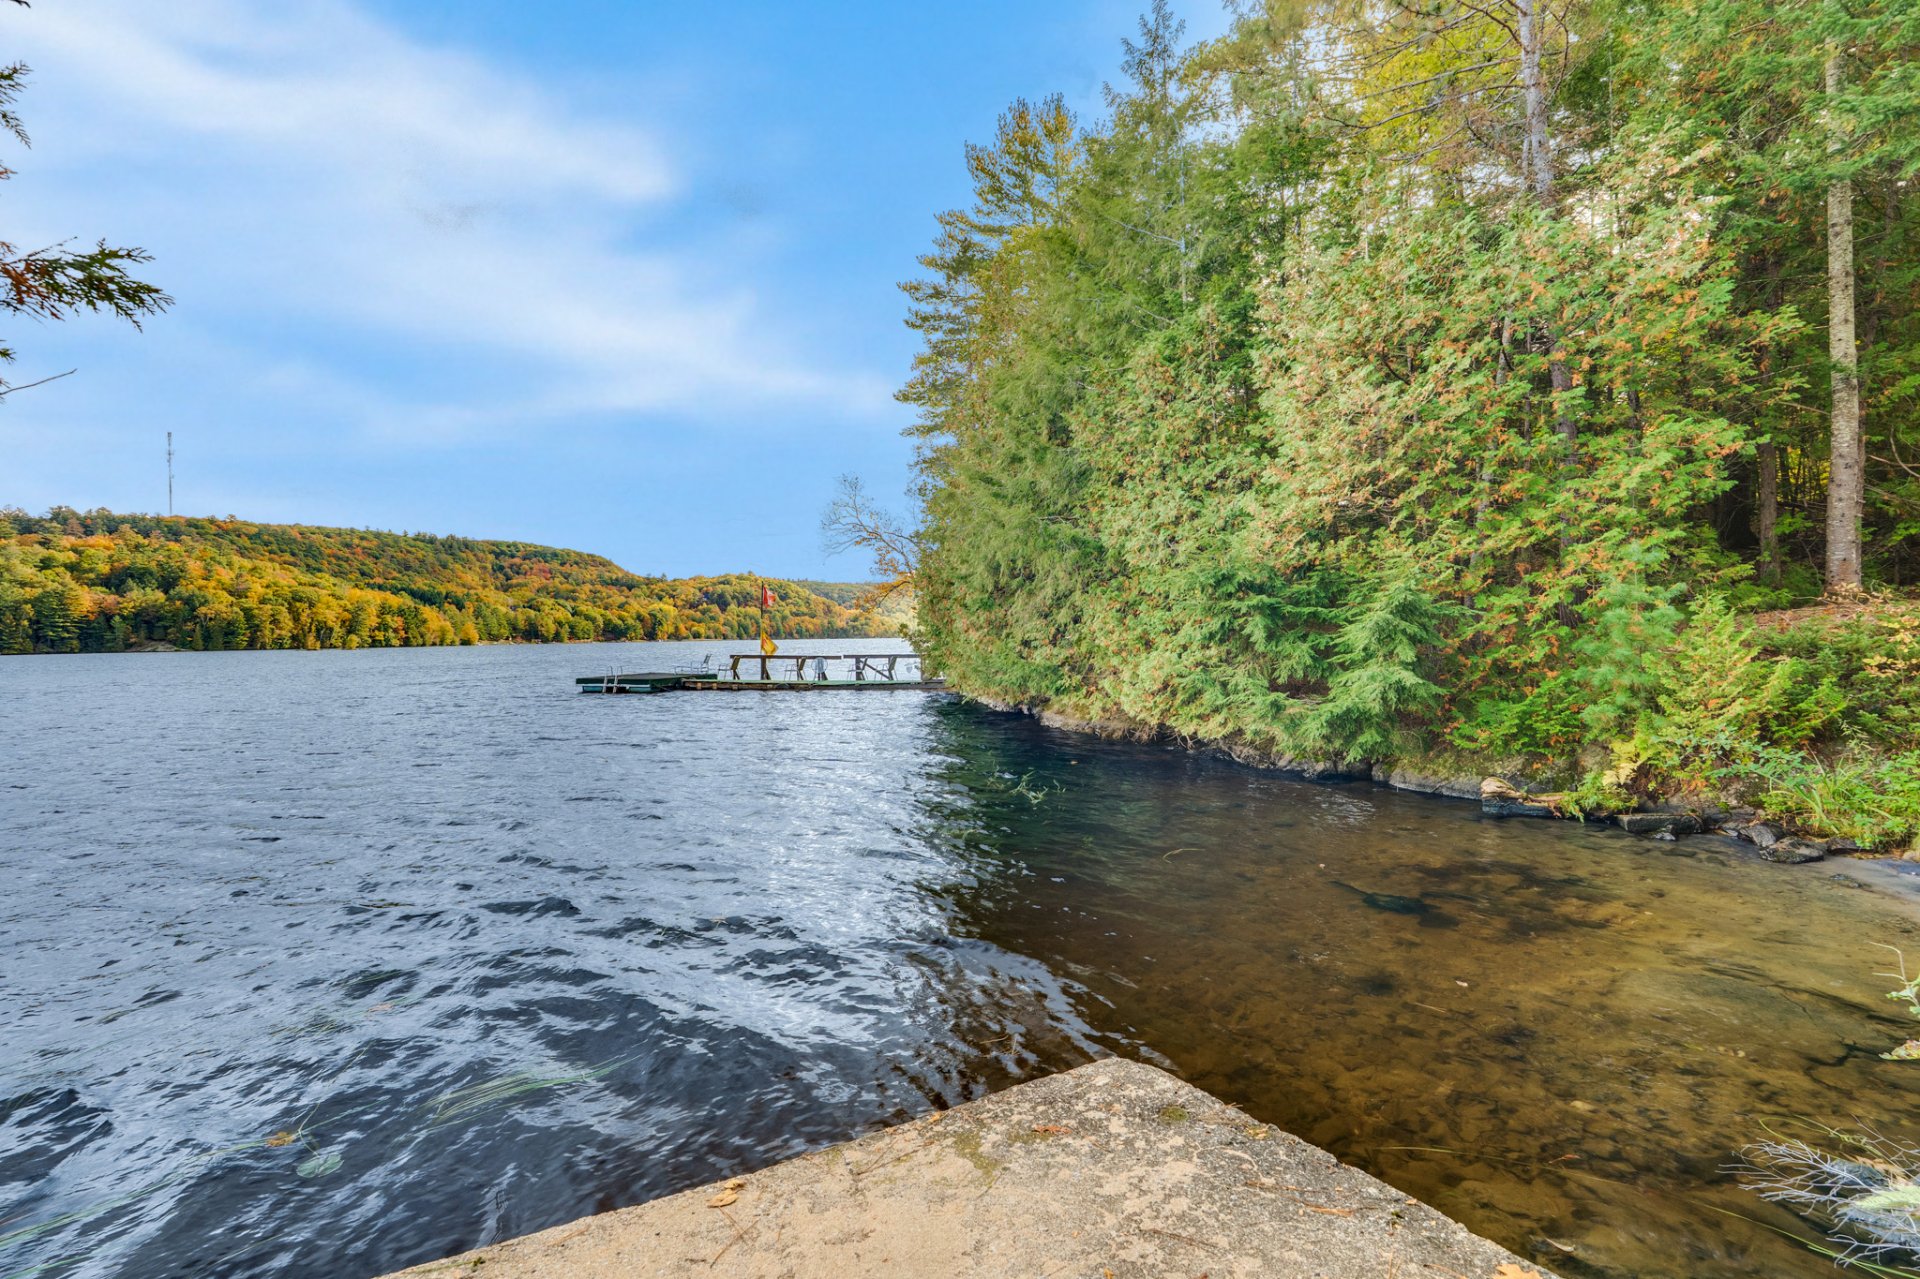
 Access to a body of water
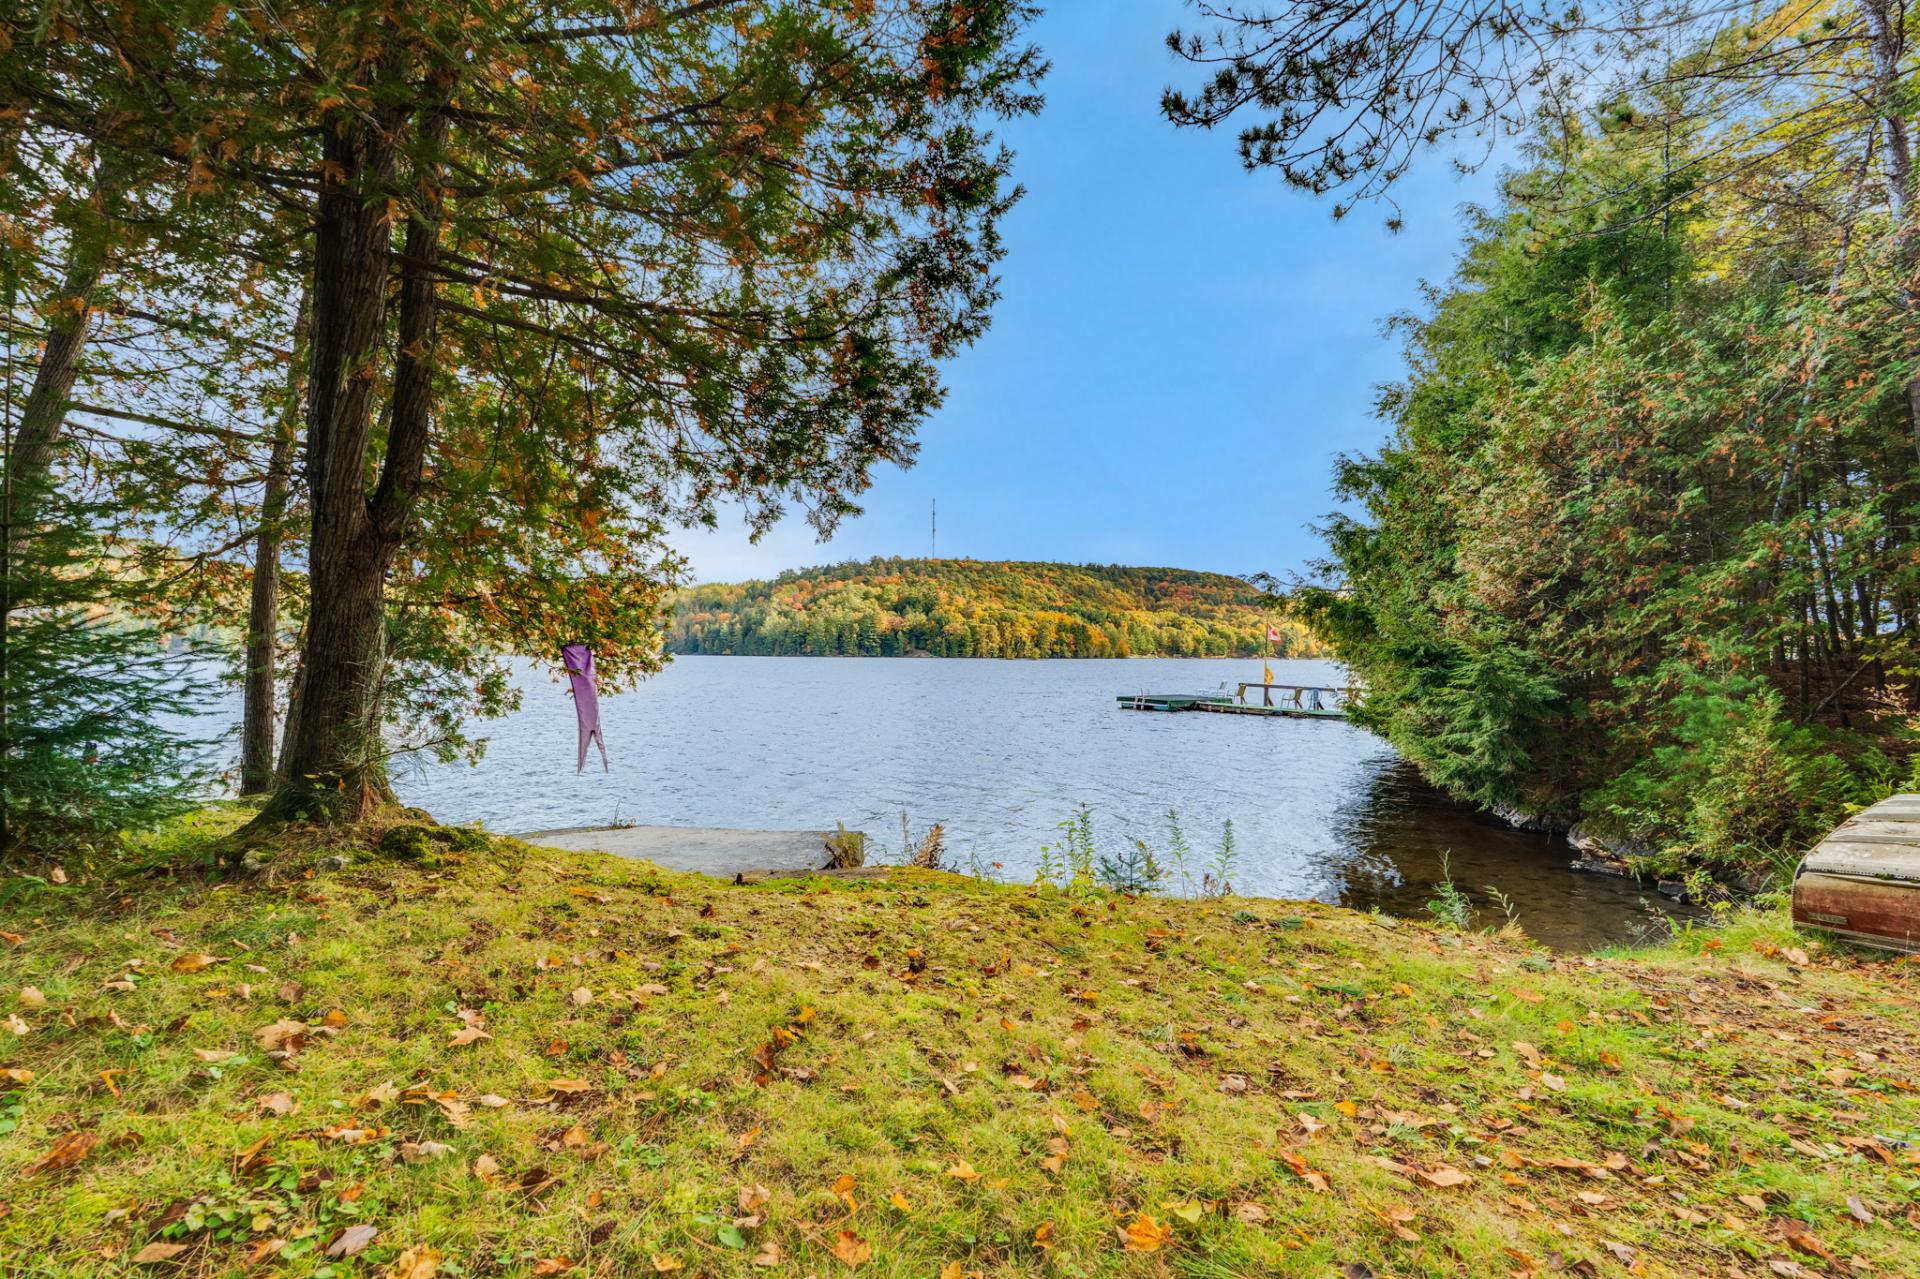 Patio
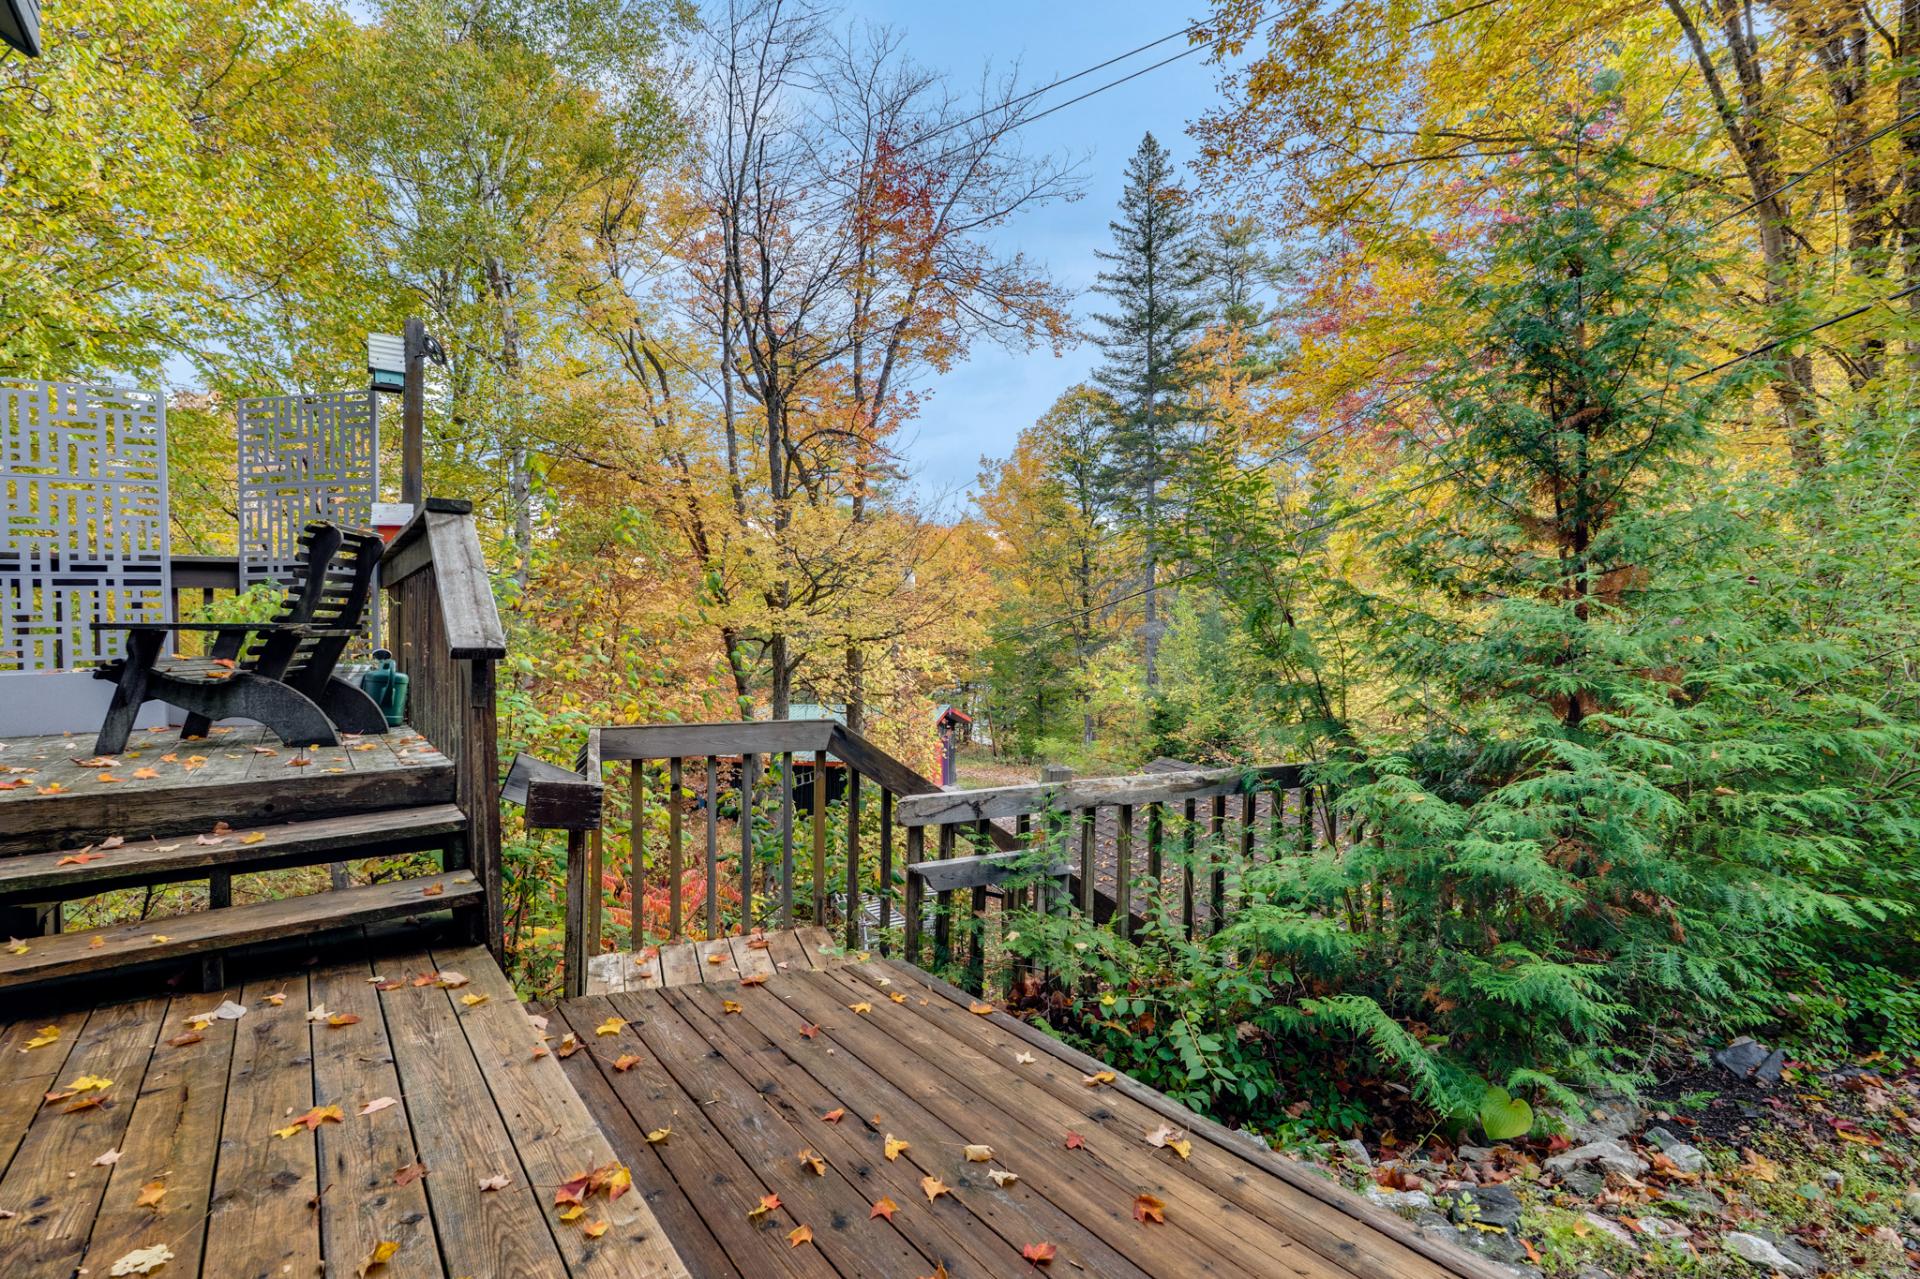 Patio
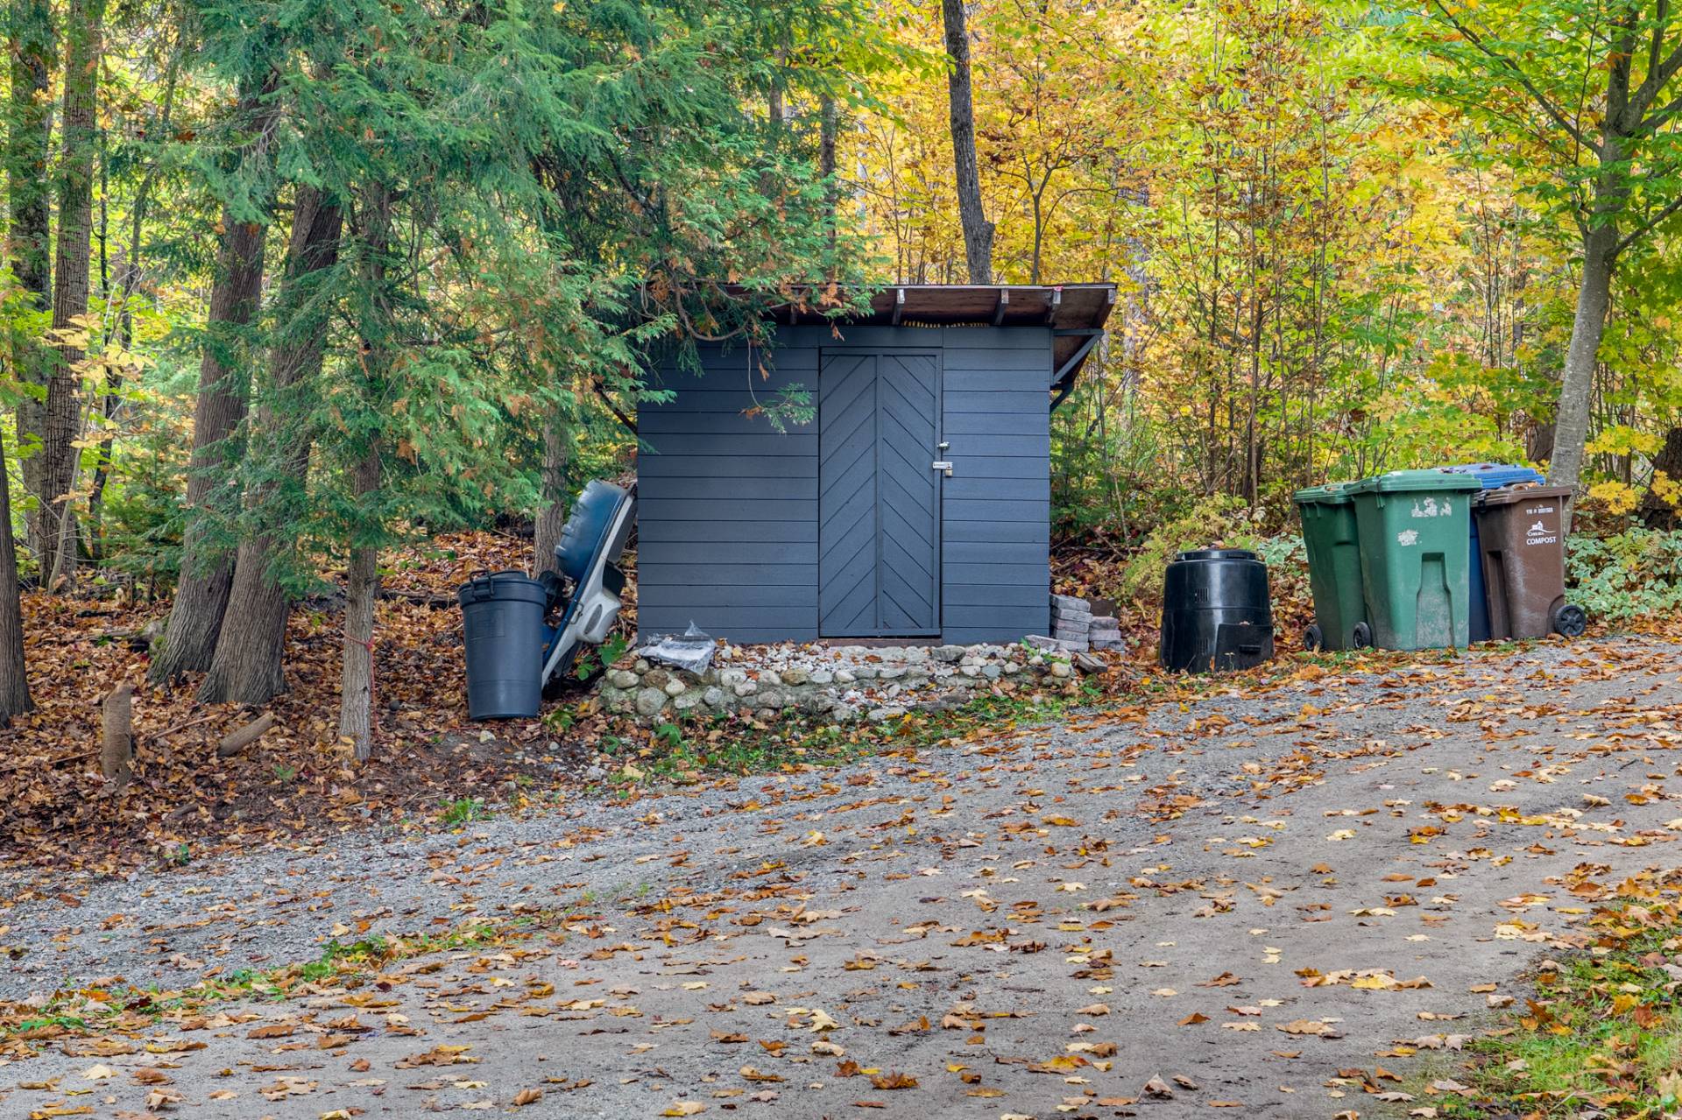
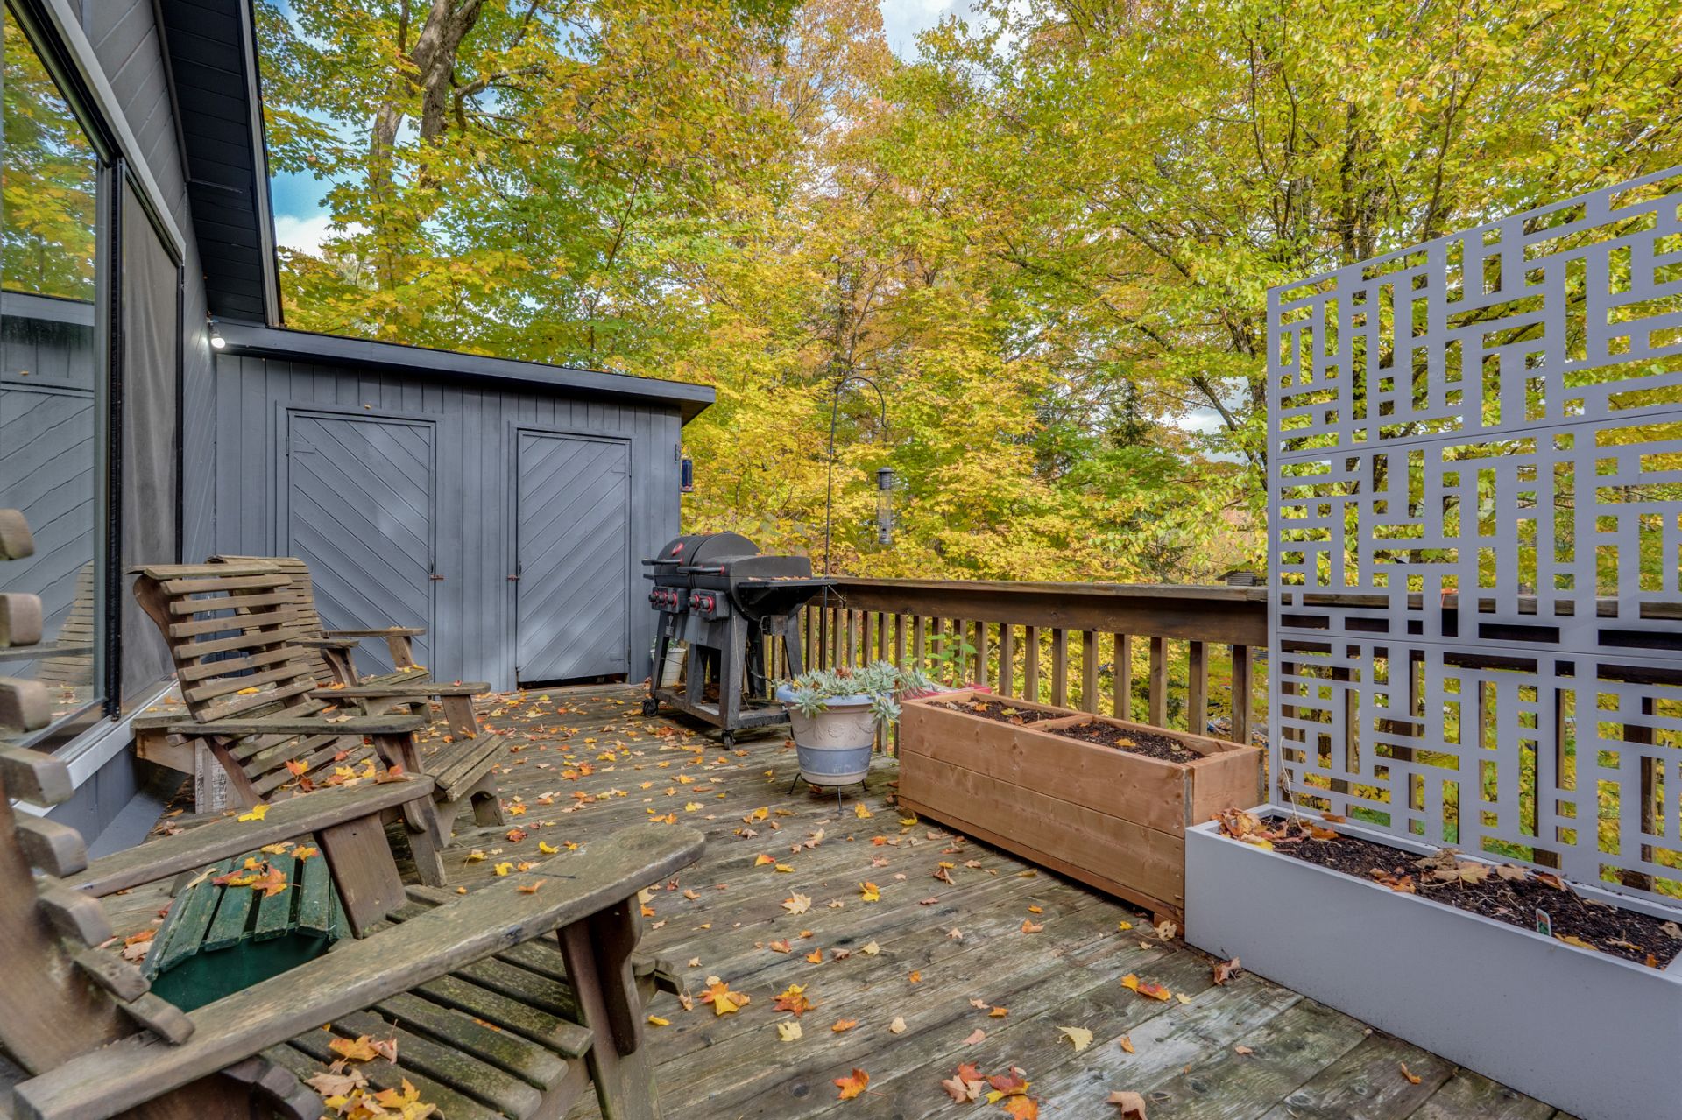 Shed
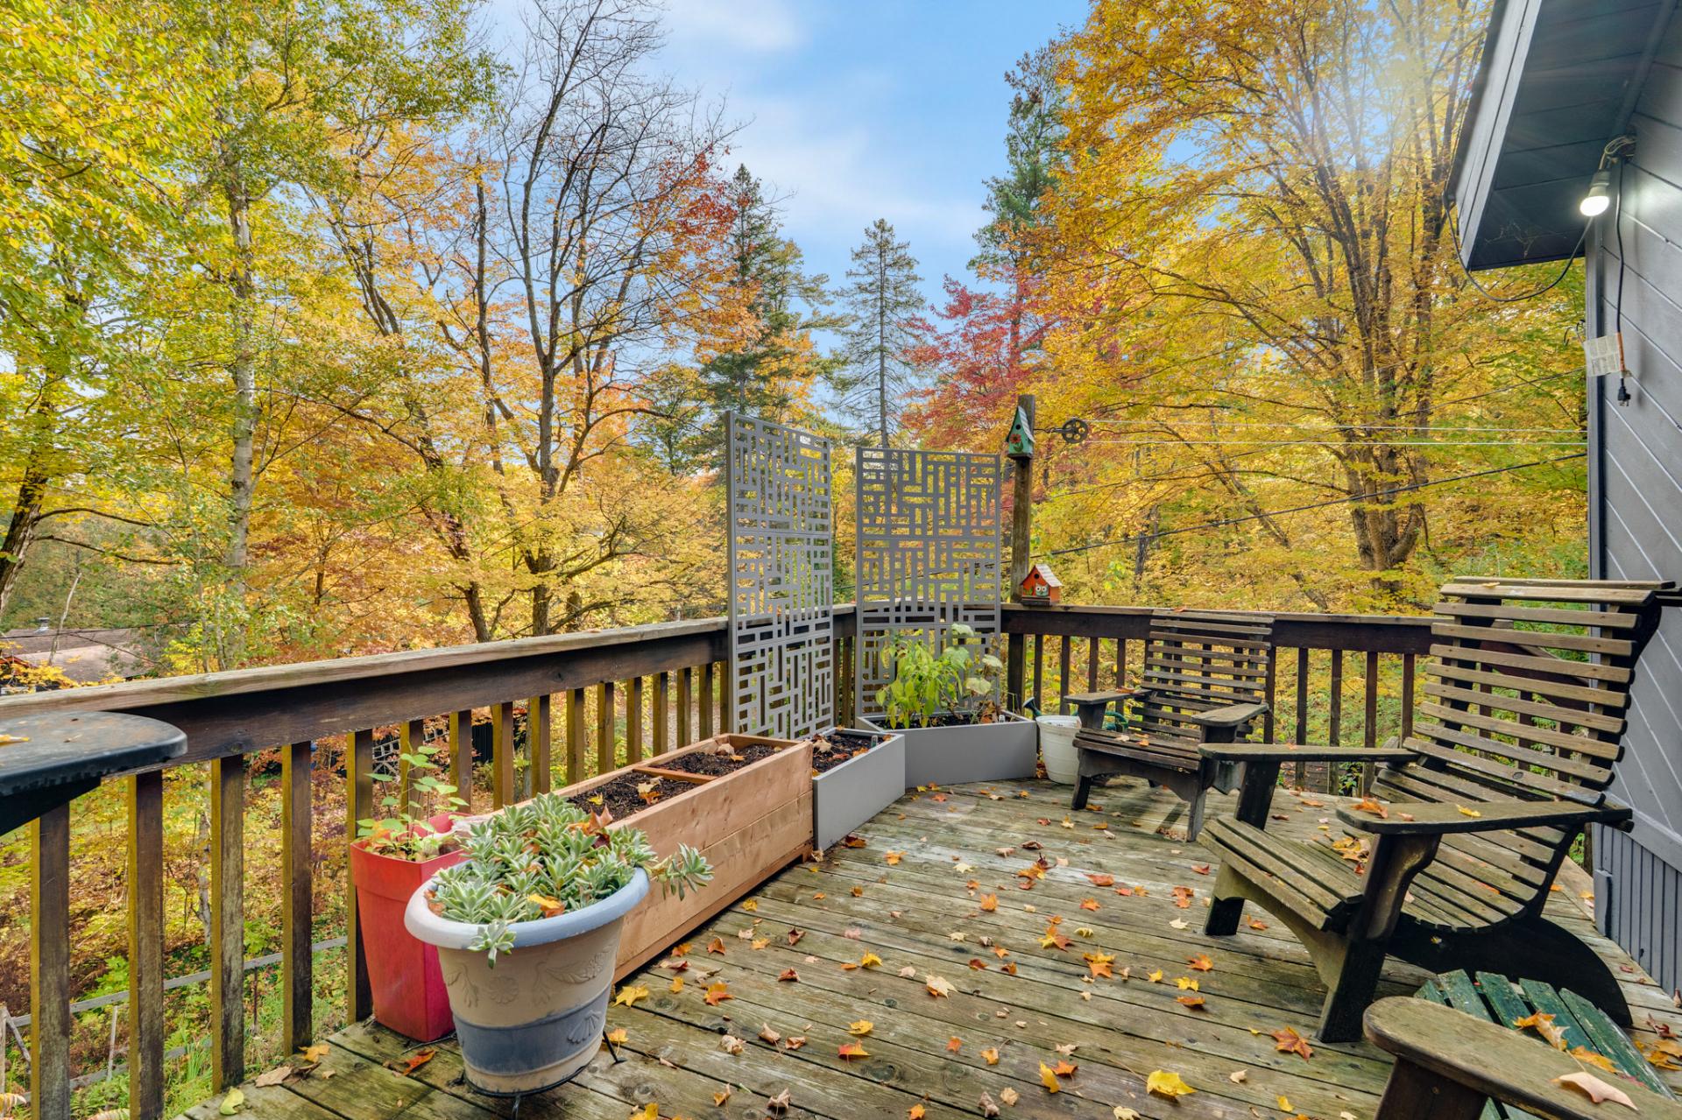
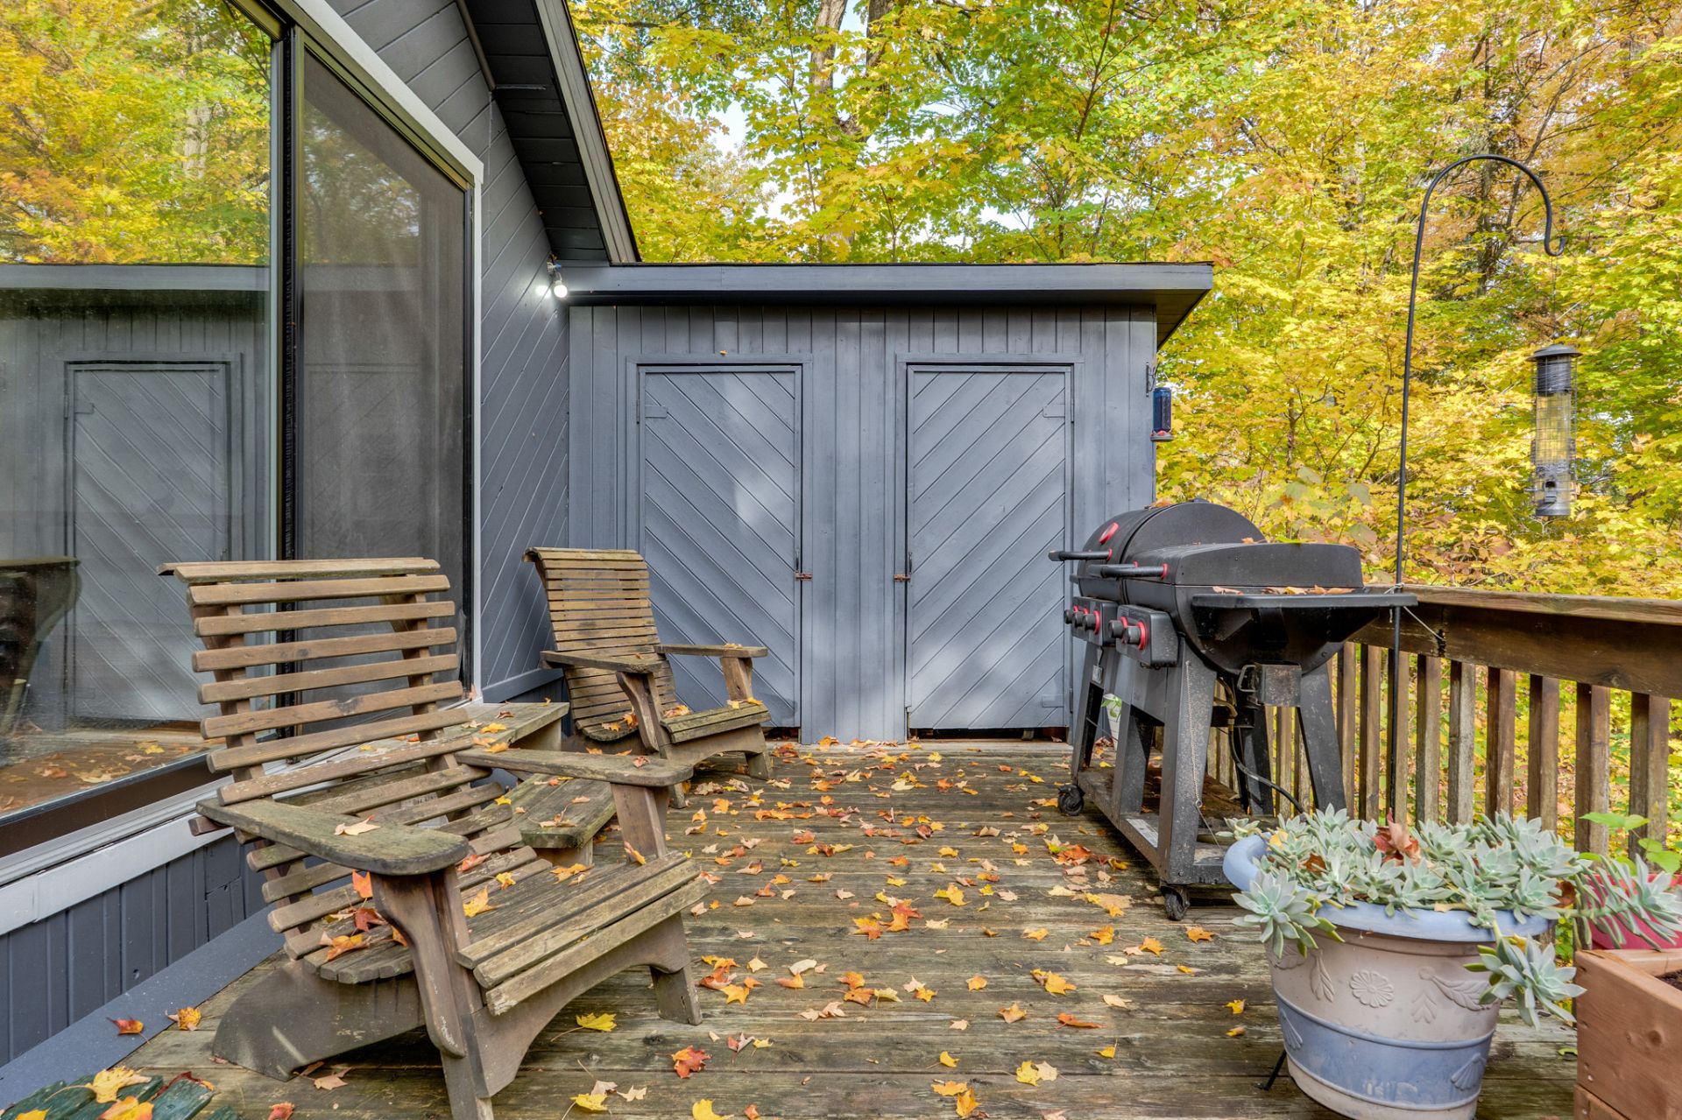 Patio
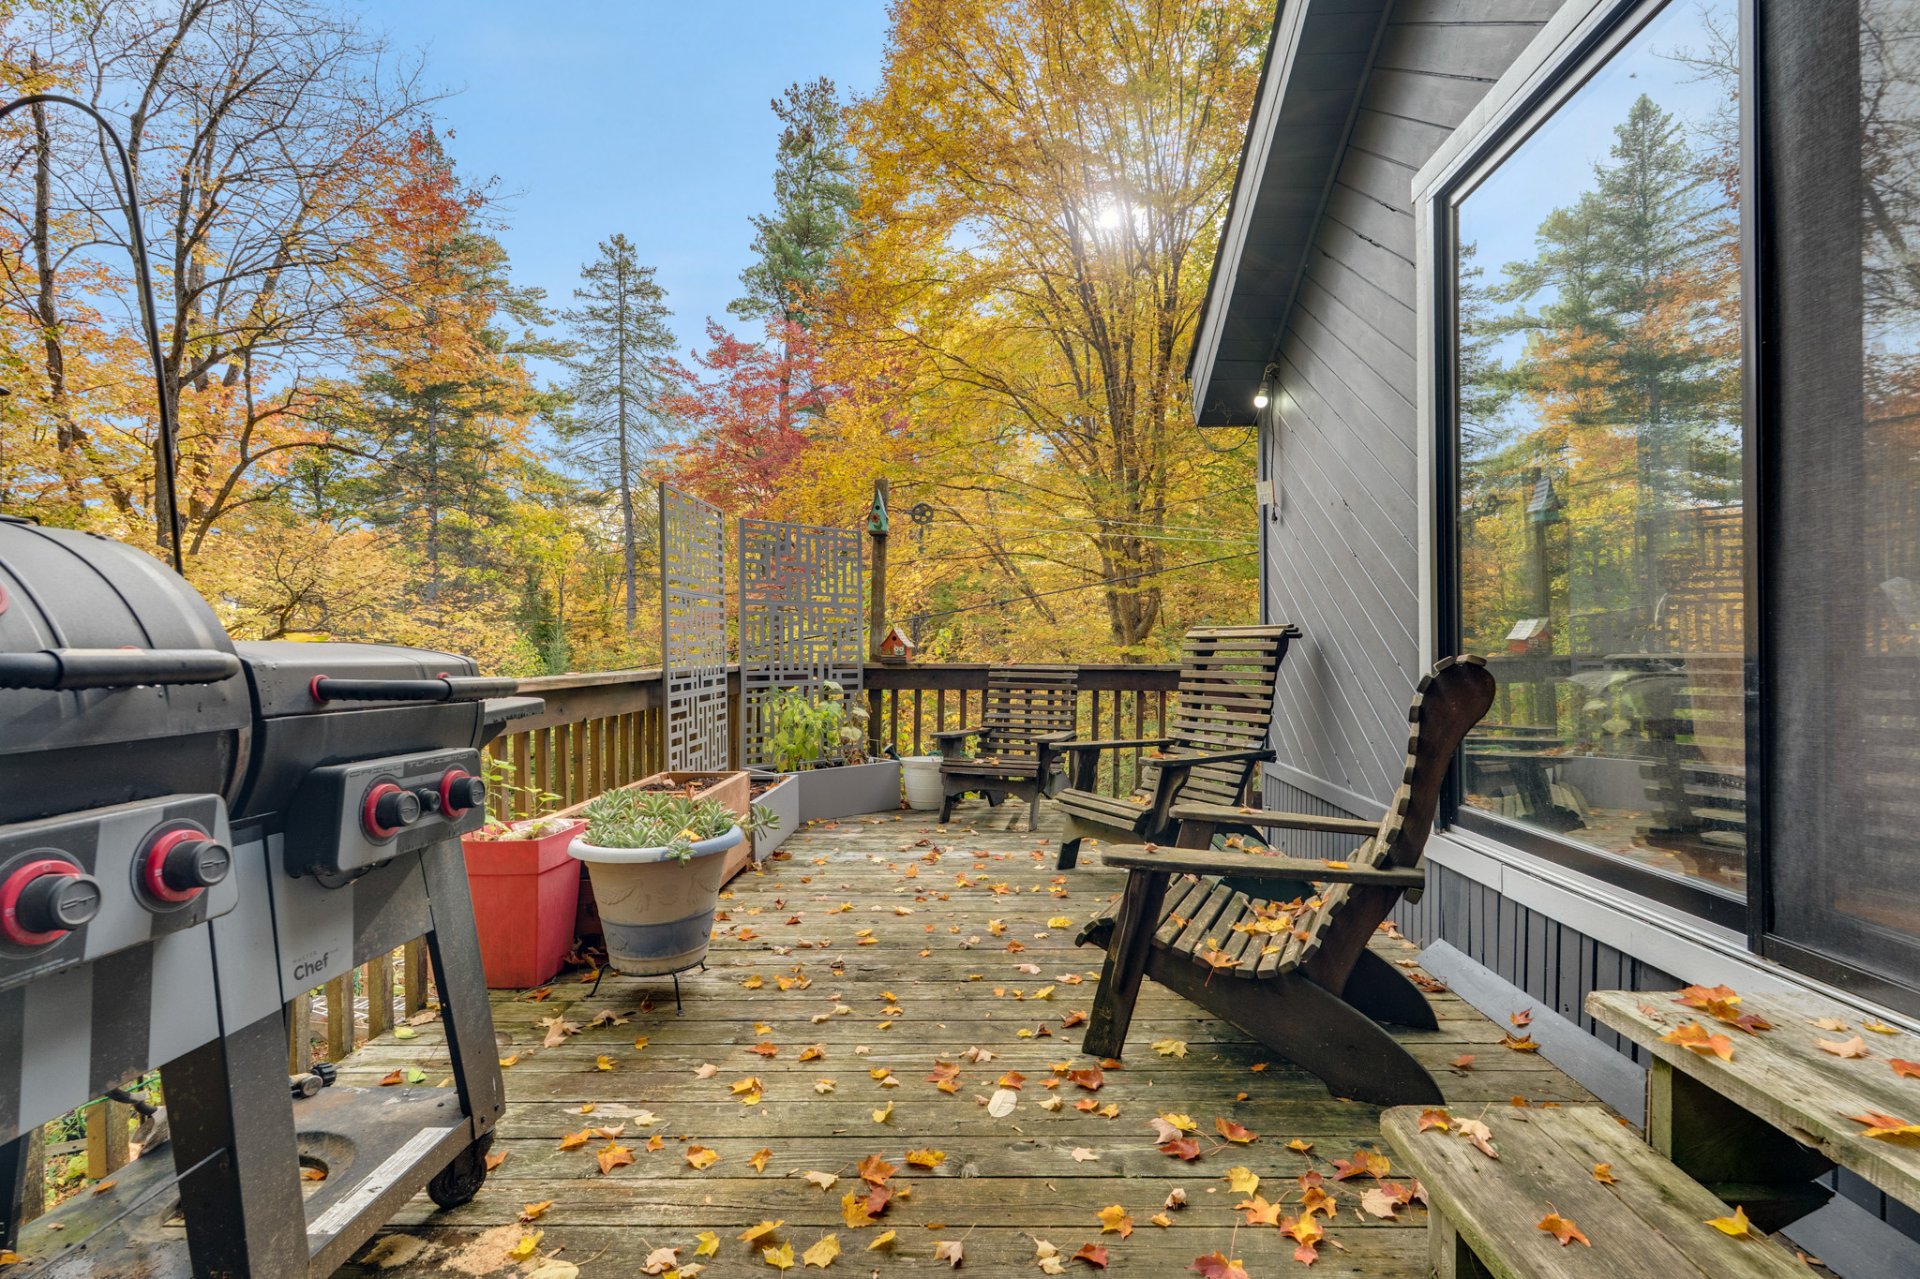 Patio
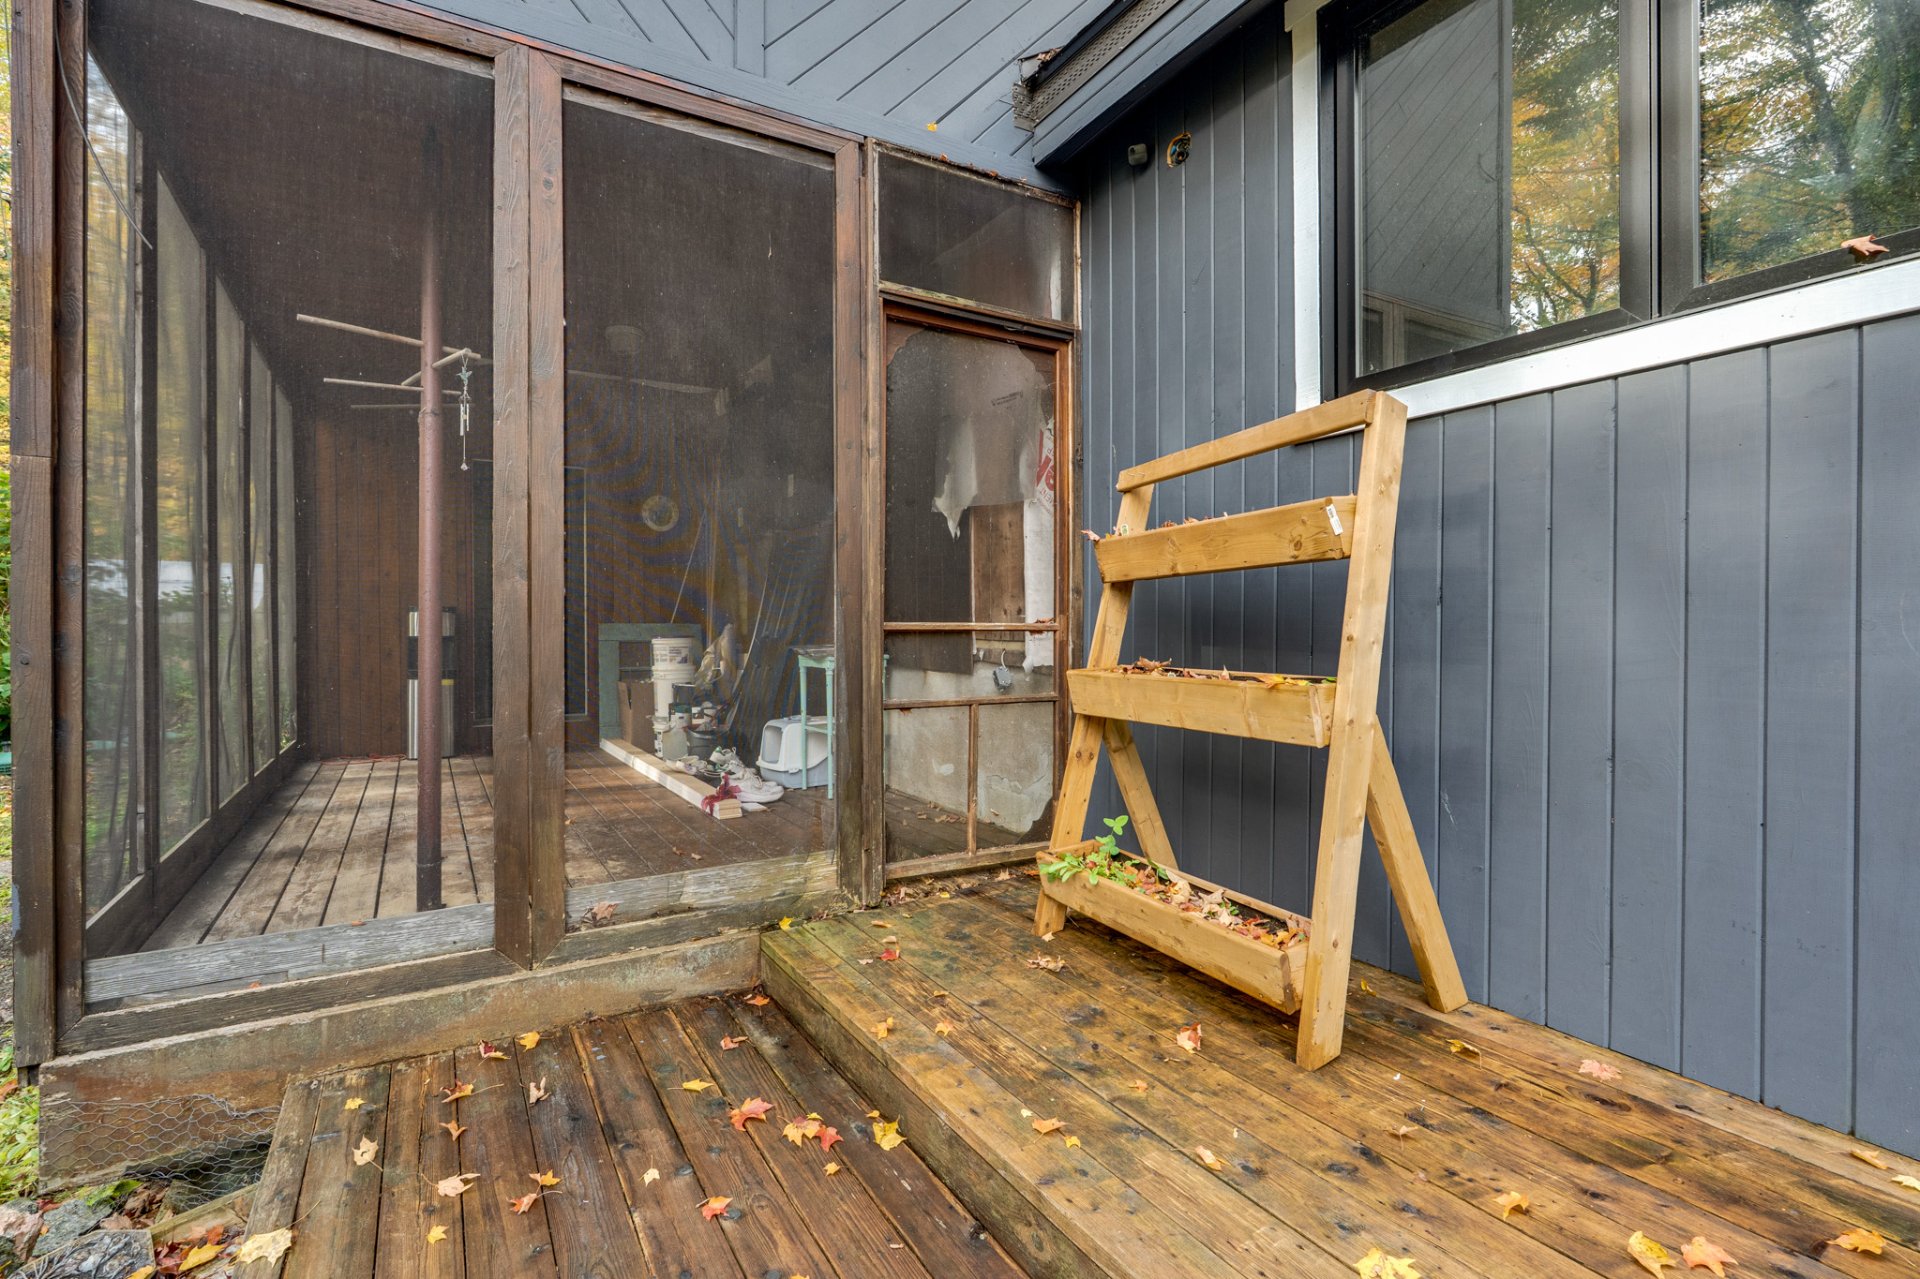
 Veranda
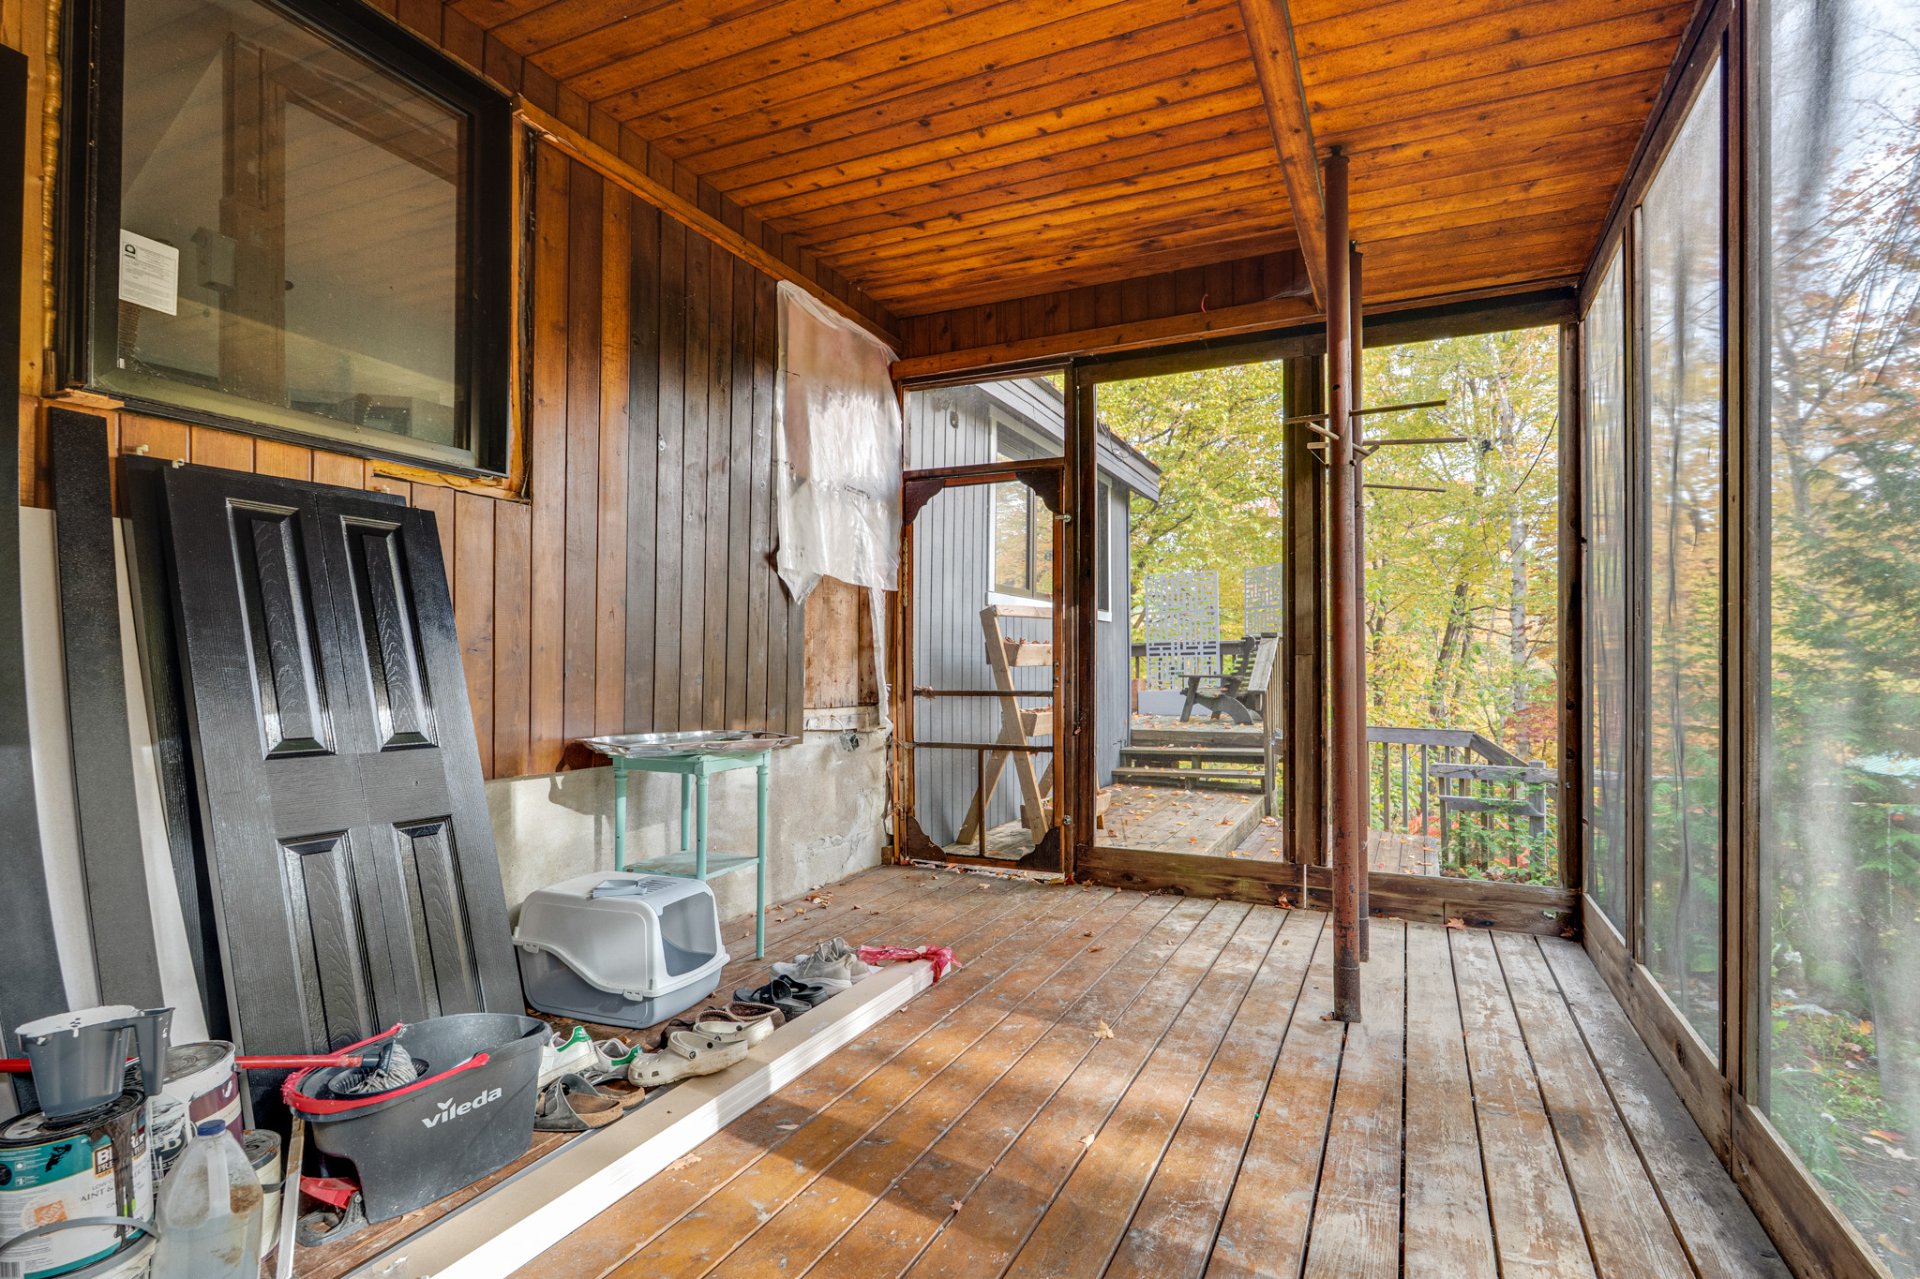
 Veranda
 Access to a body of water
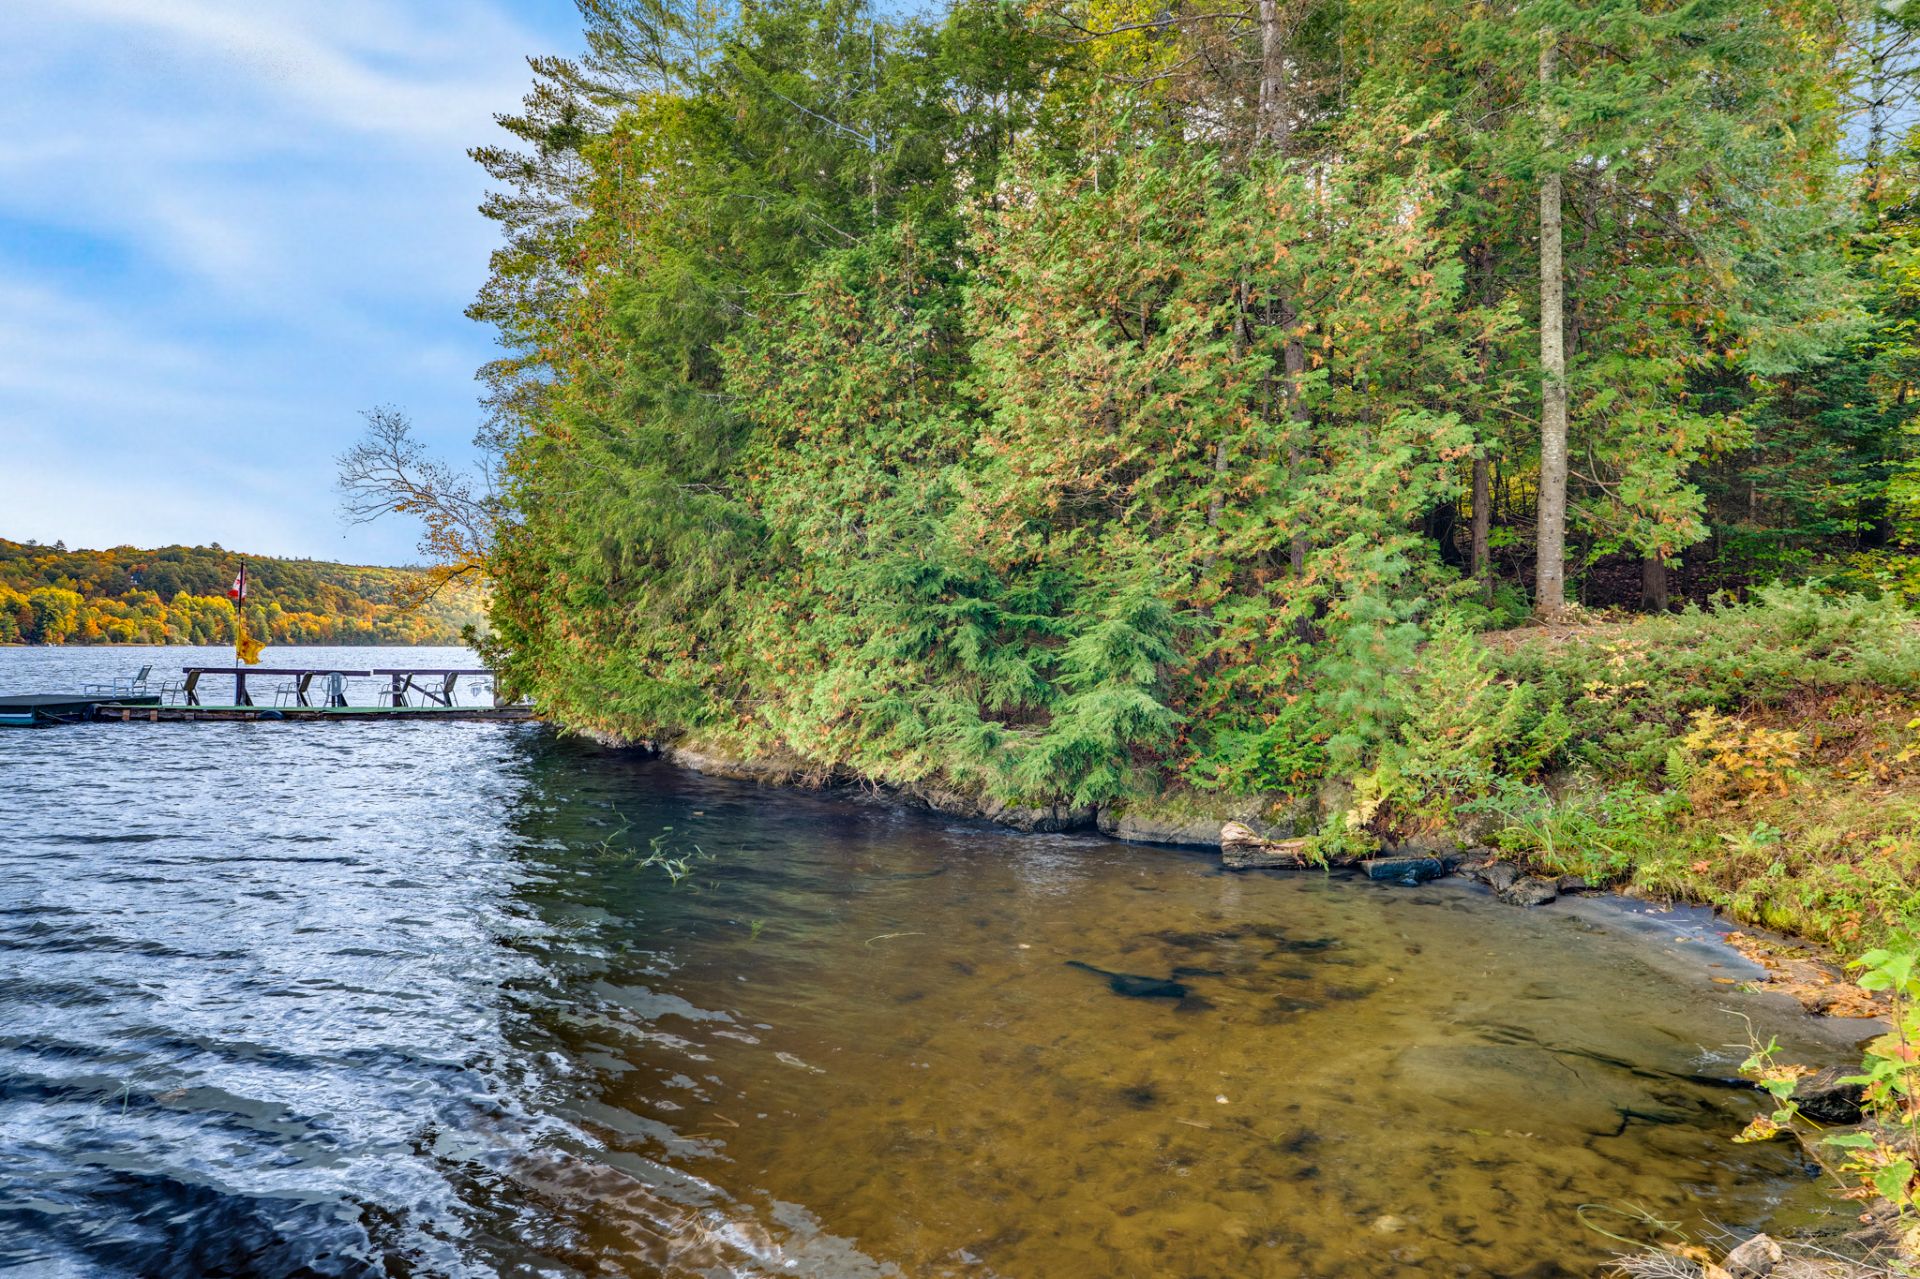 Aerial photo
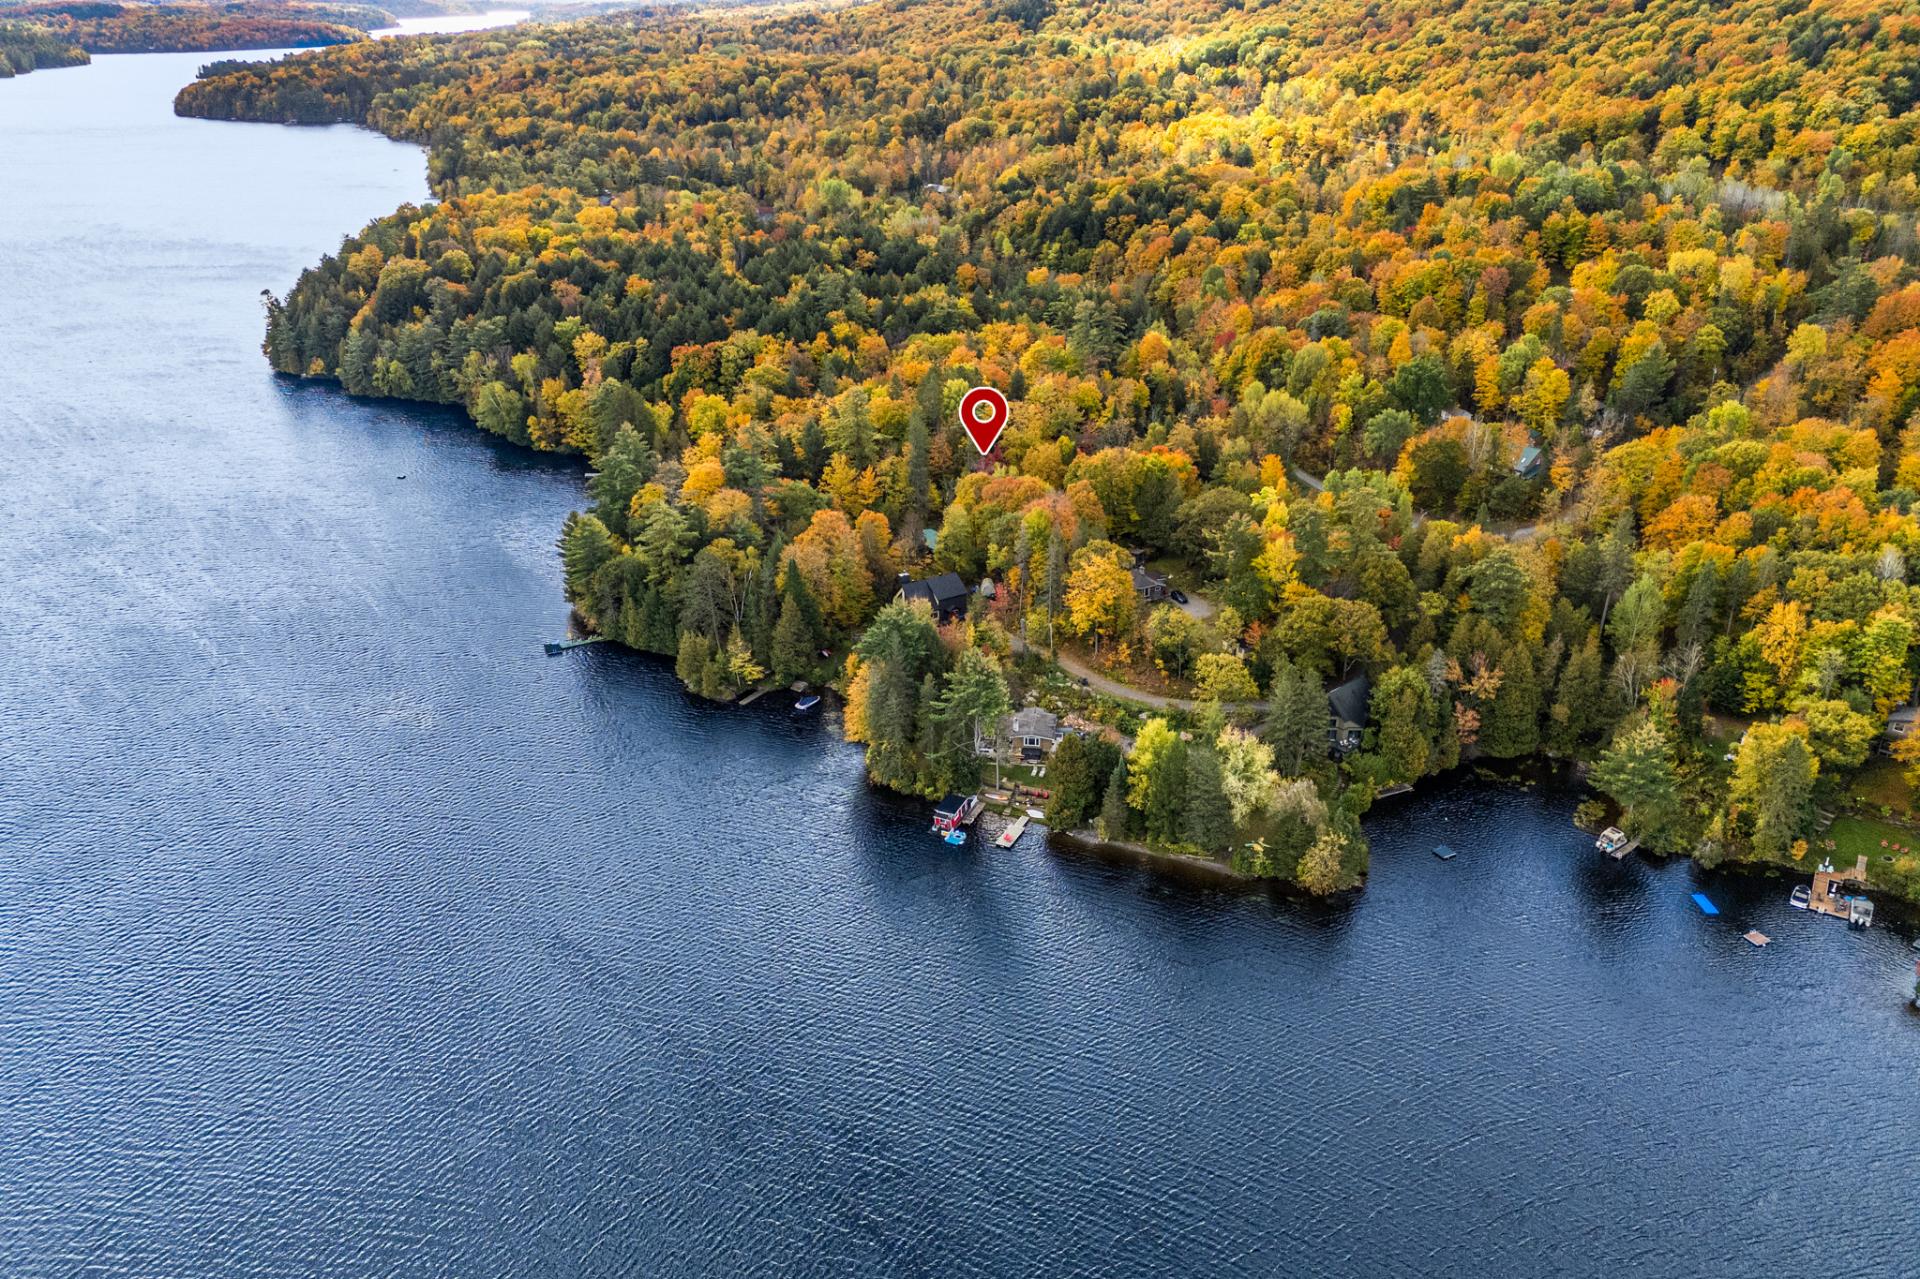 Aerial photo
 Access to a body of water
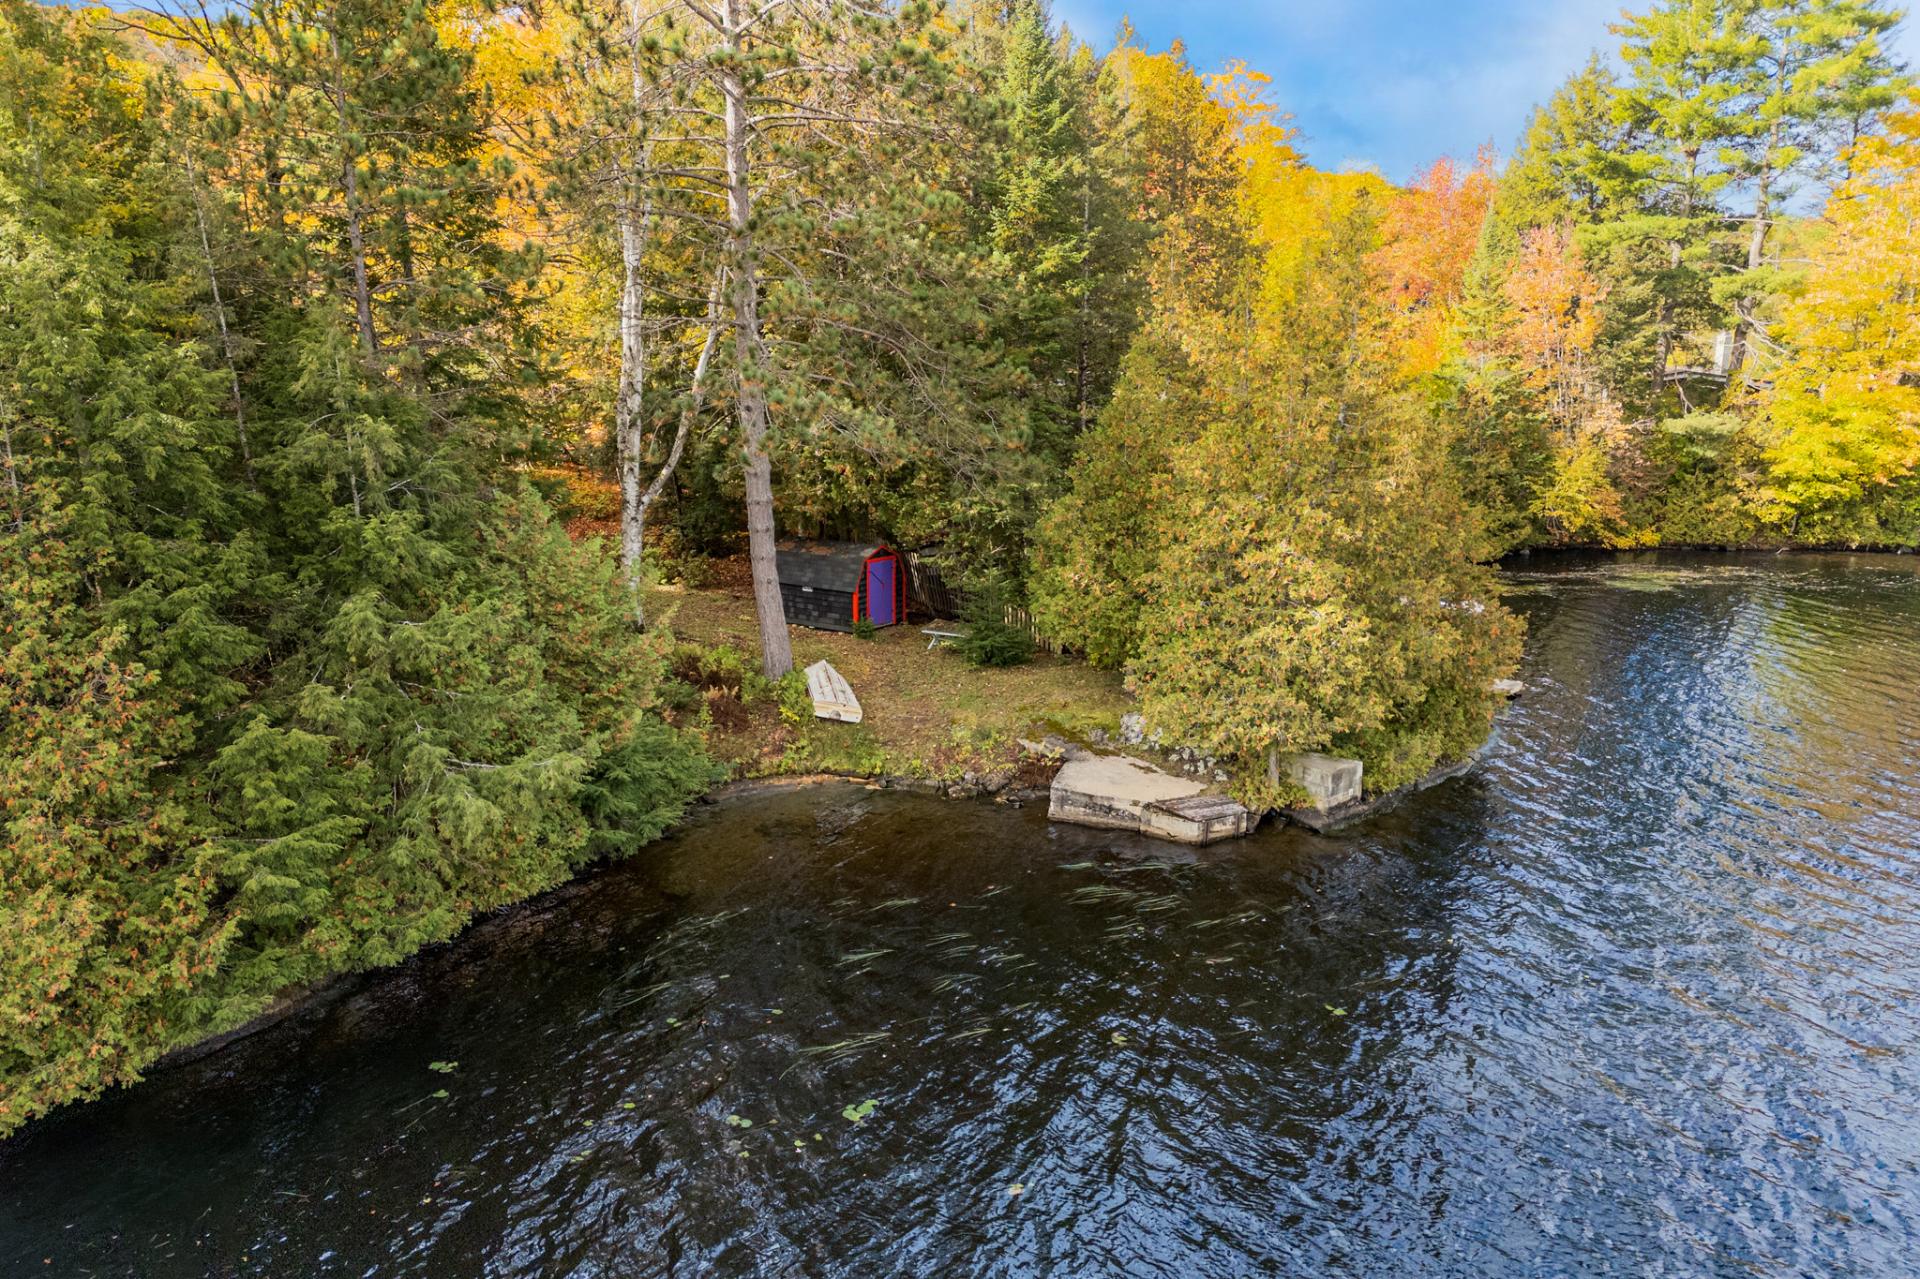 Aerial photo
 Frontage
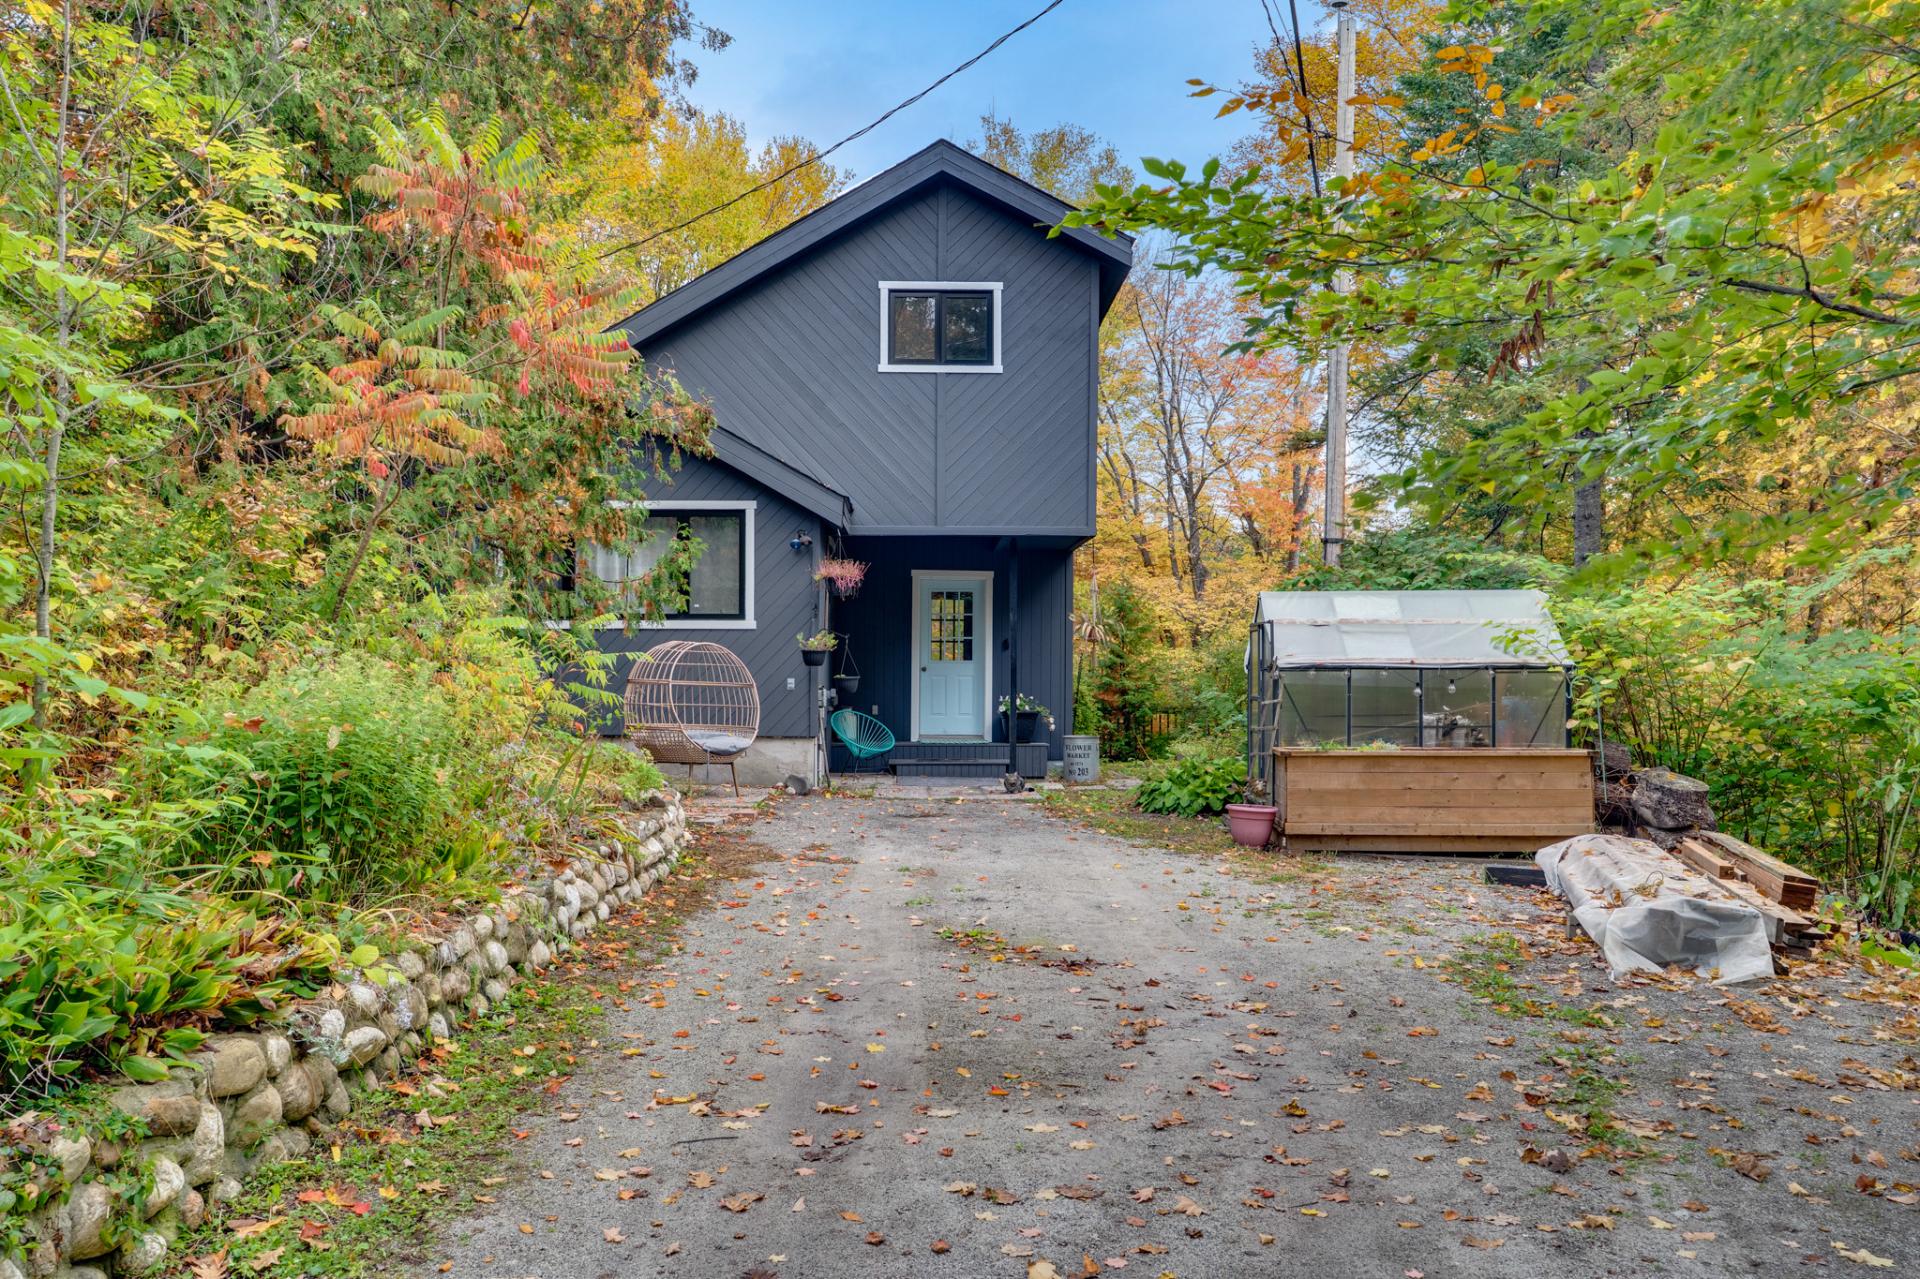 Aerial photo
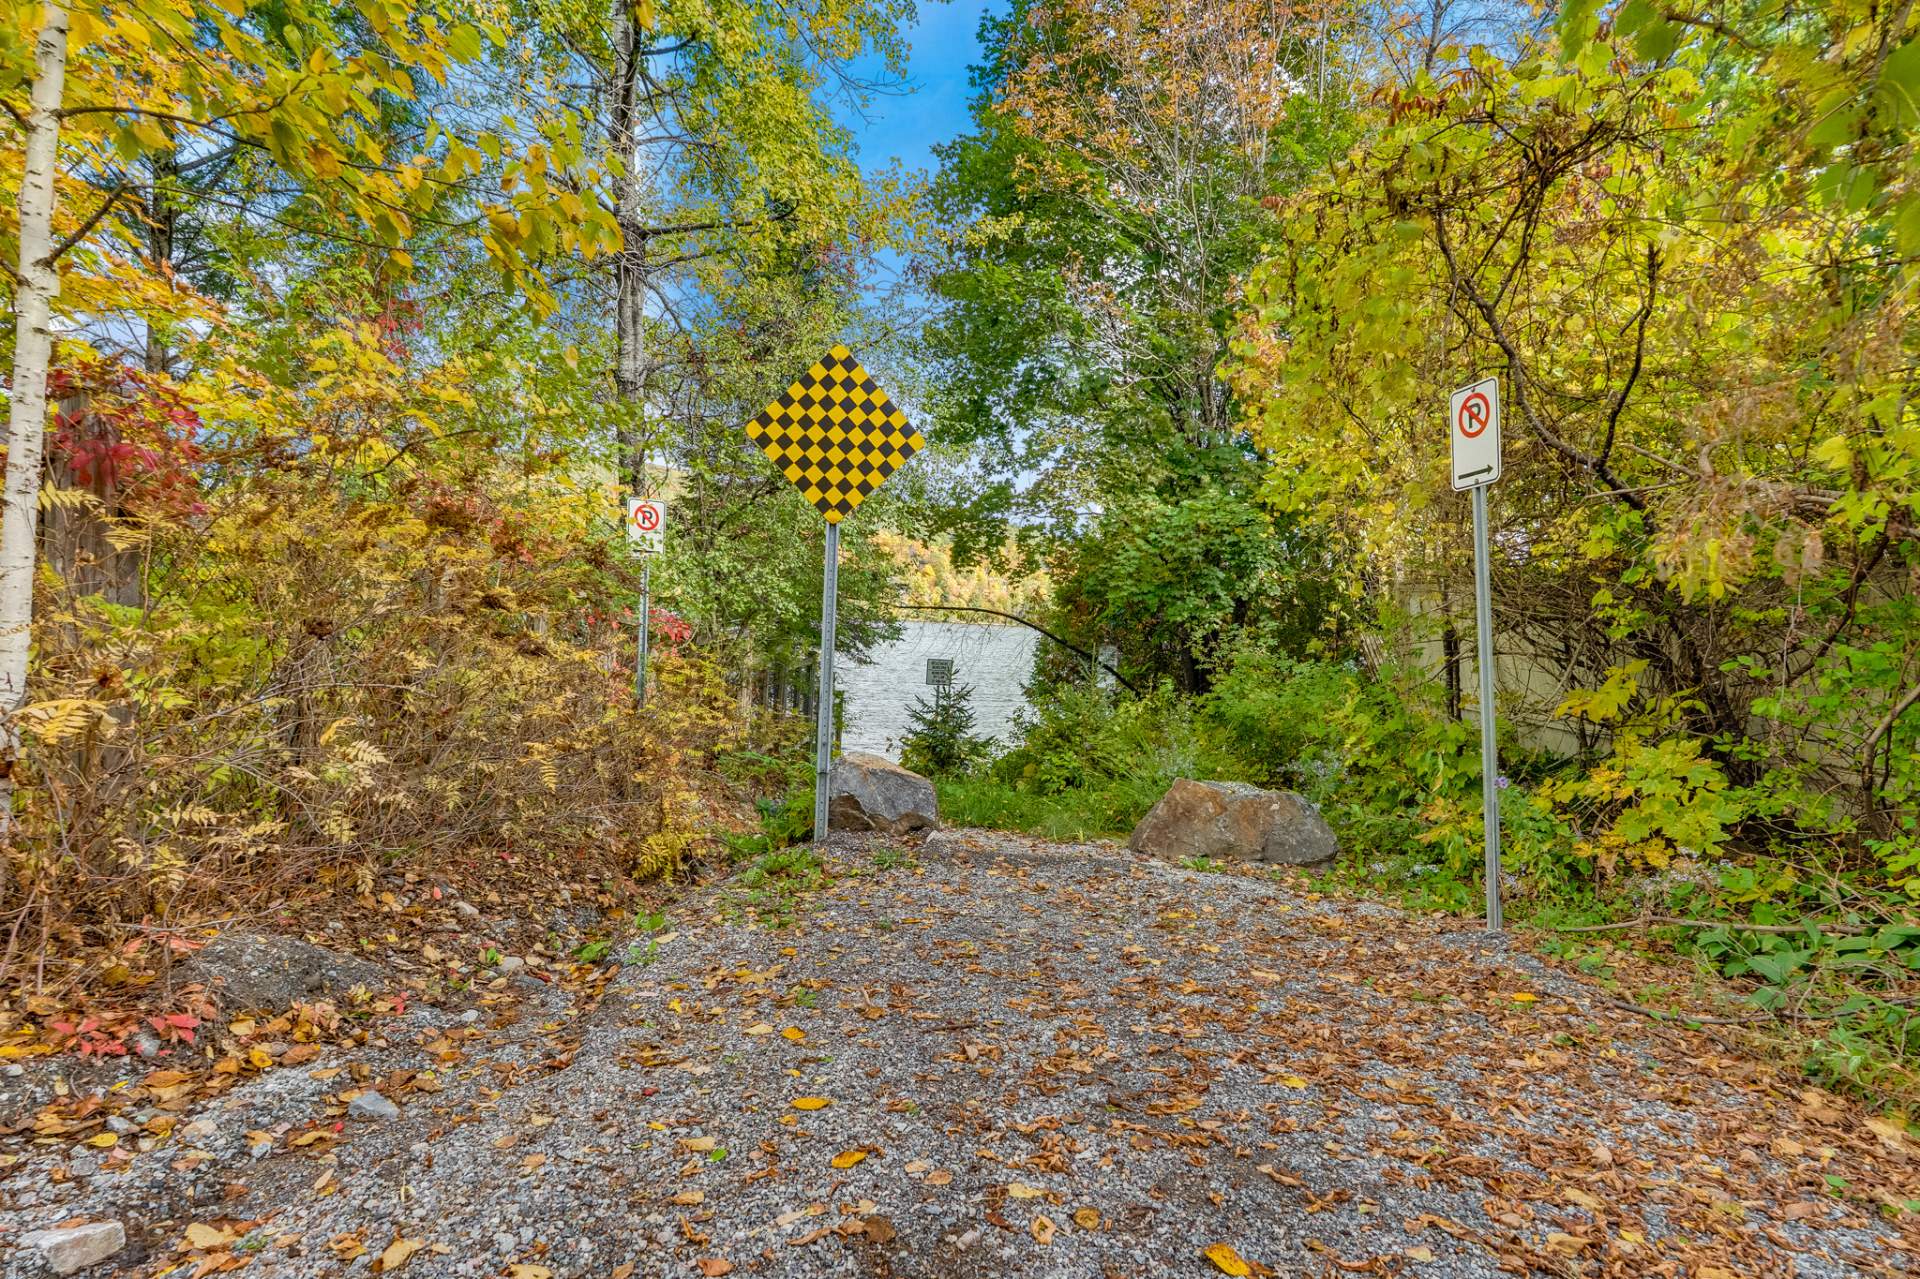
 Access to a body of water
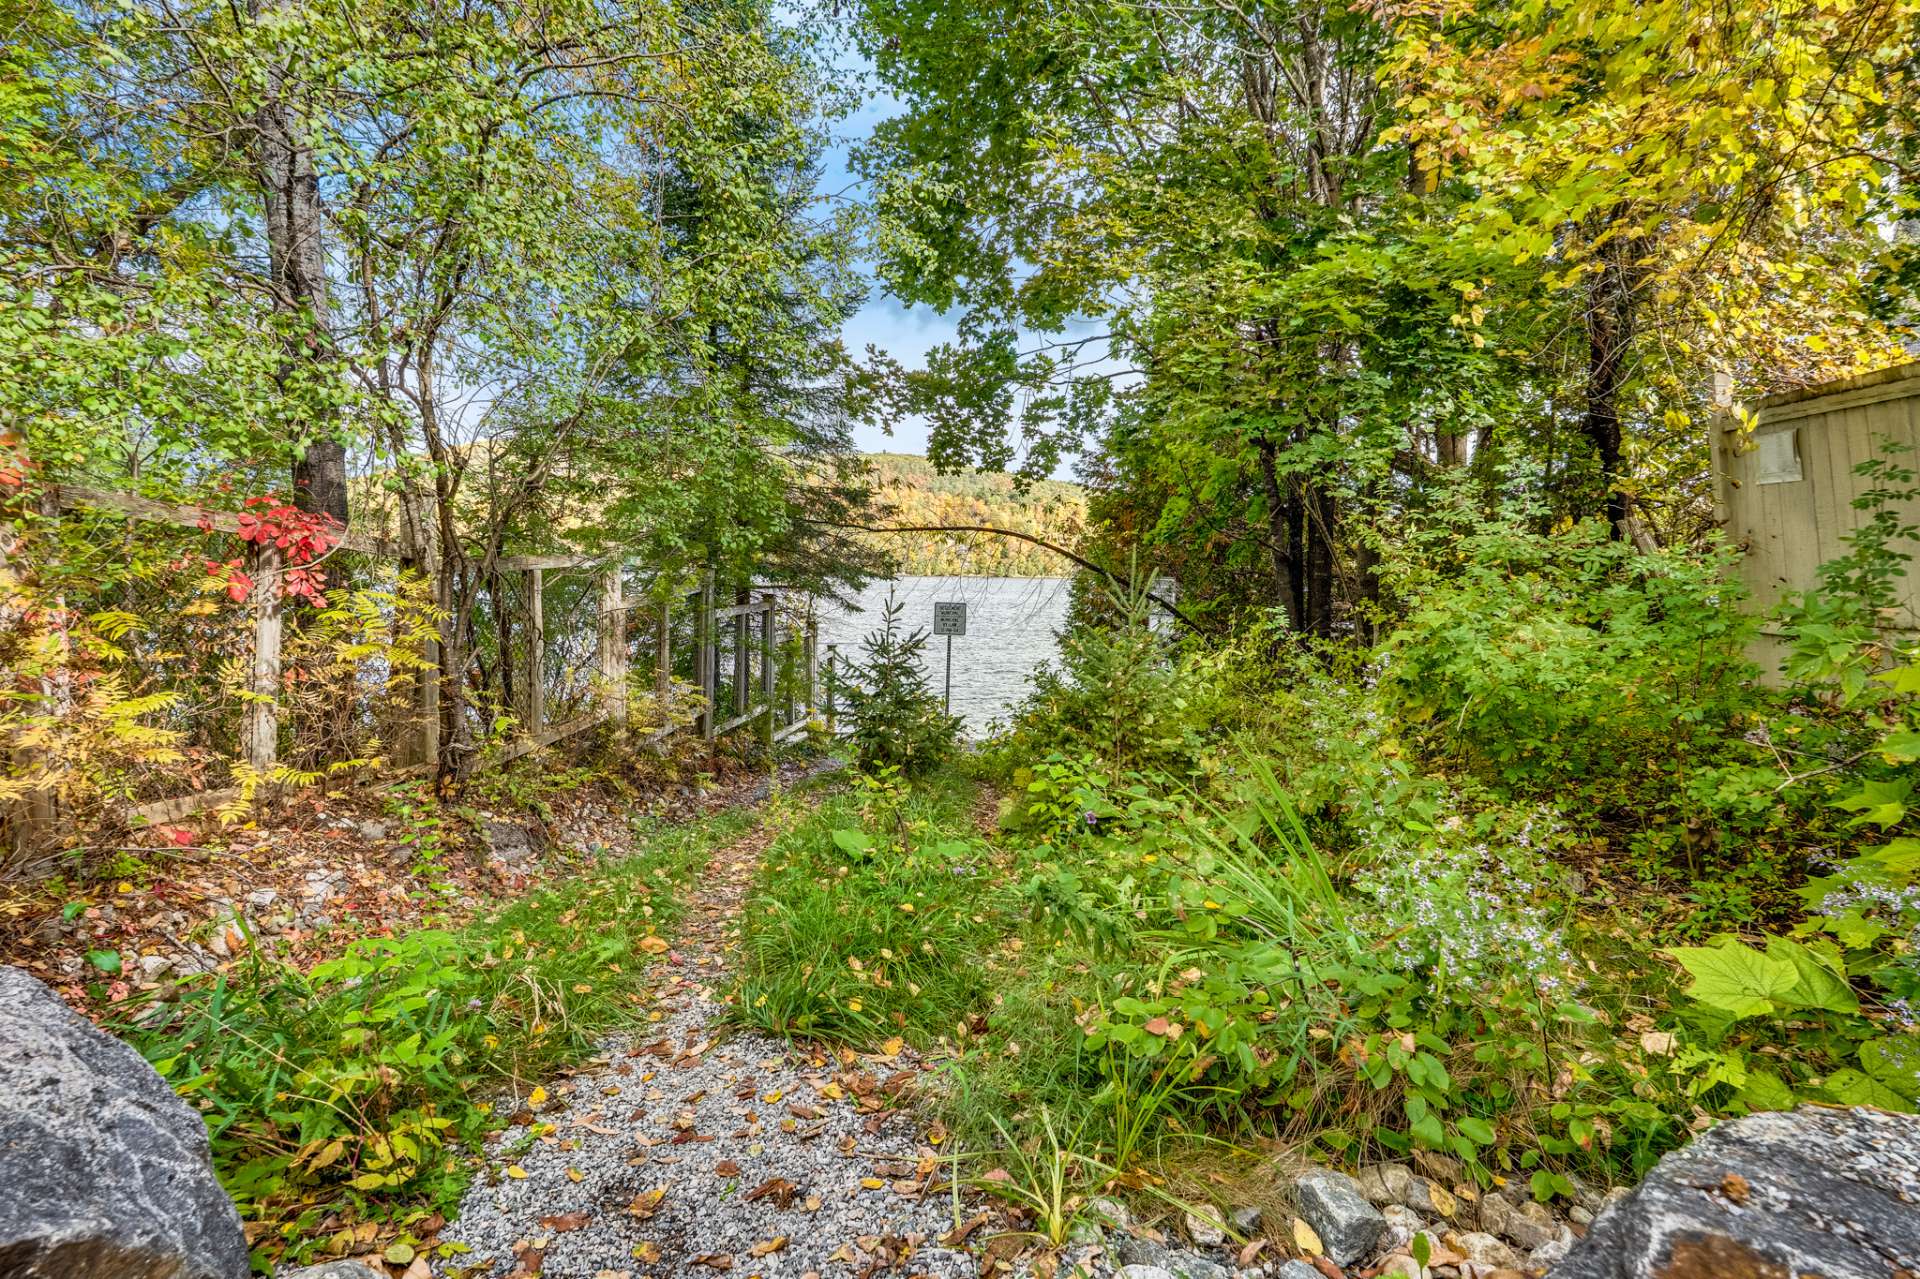
 Access to a body of water
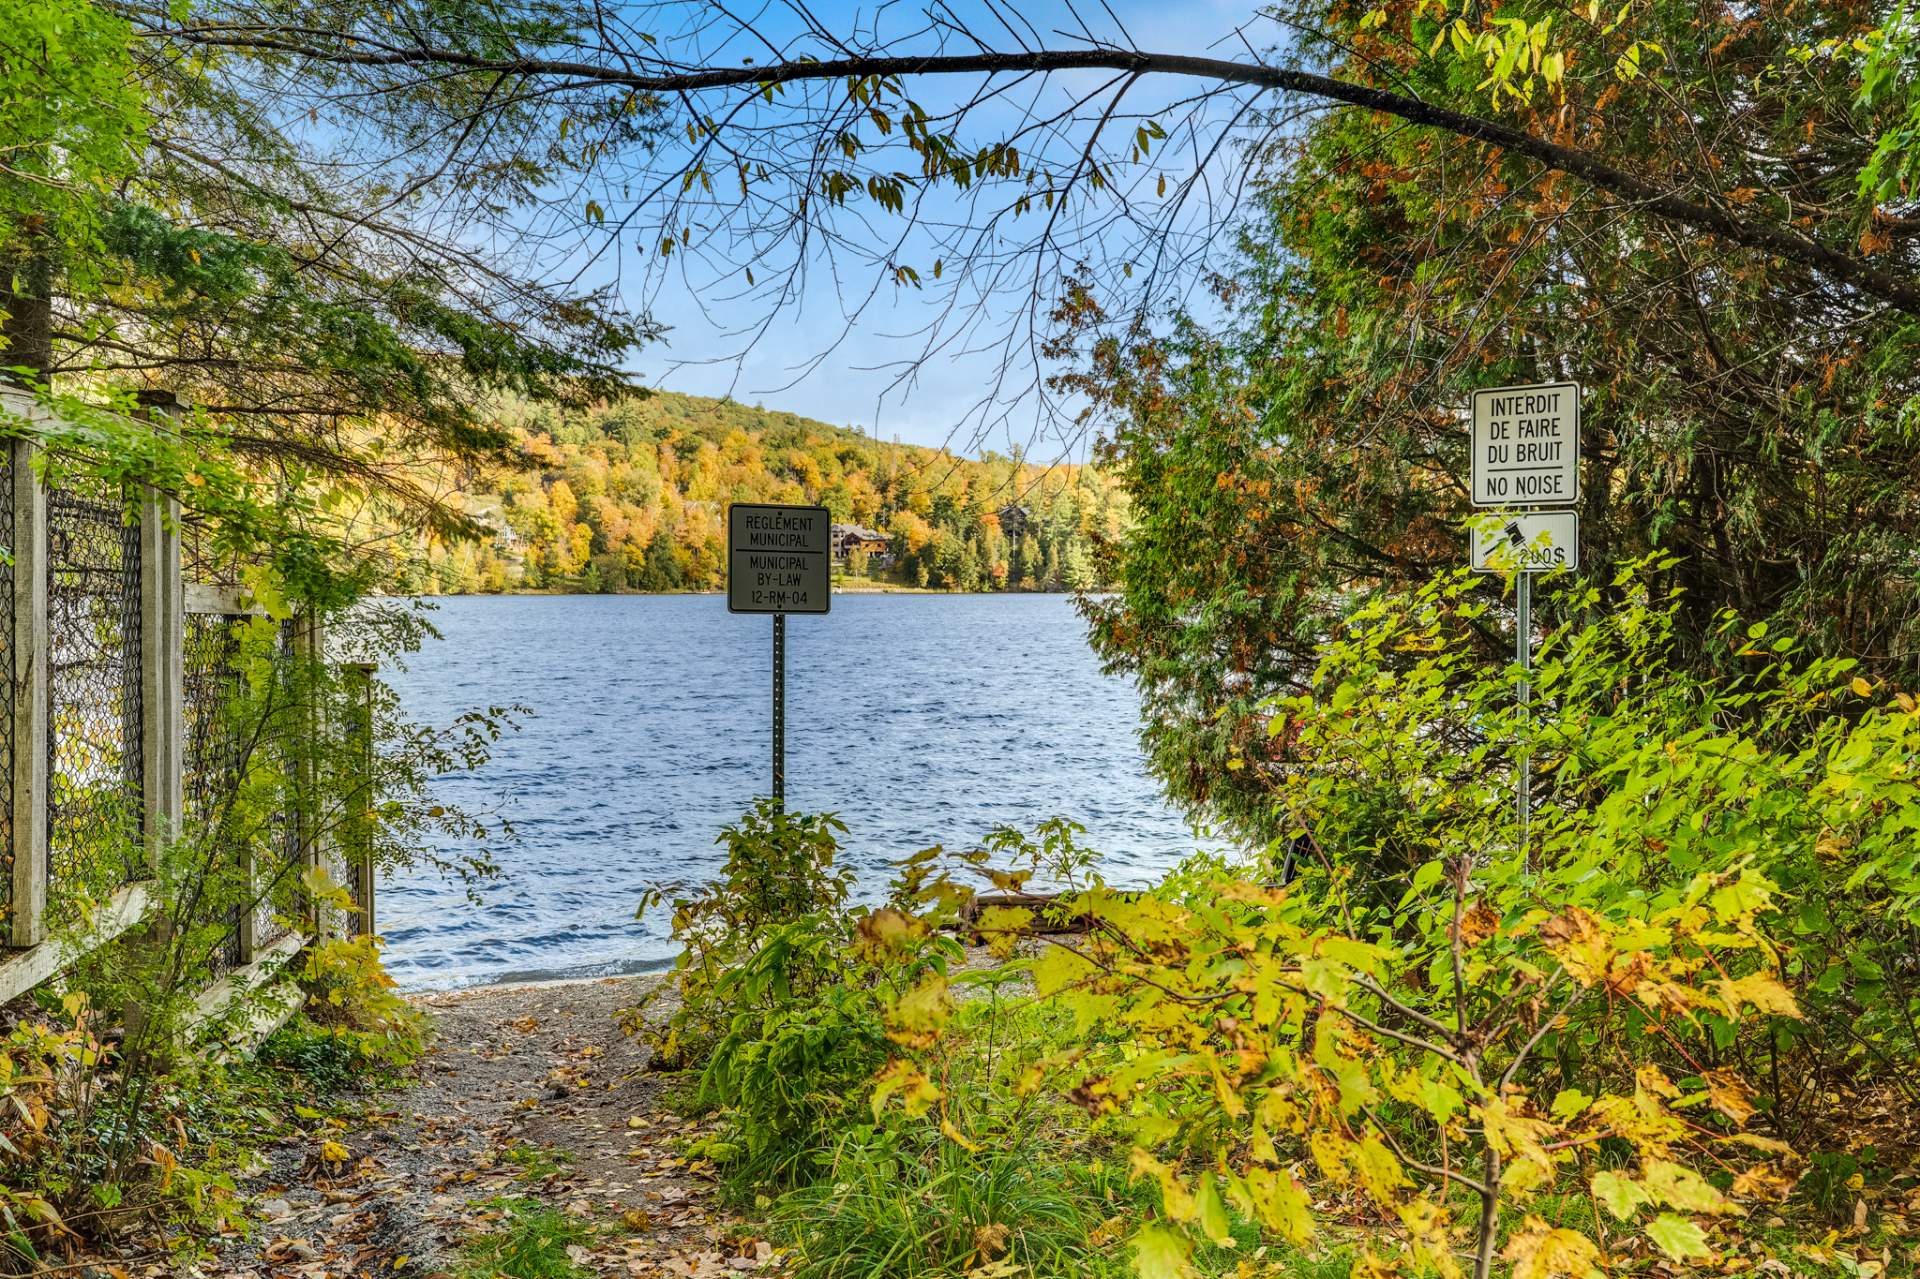
 Access to a body of water
 Access to a body of water
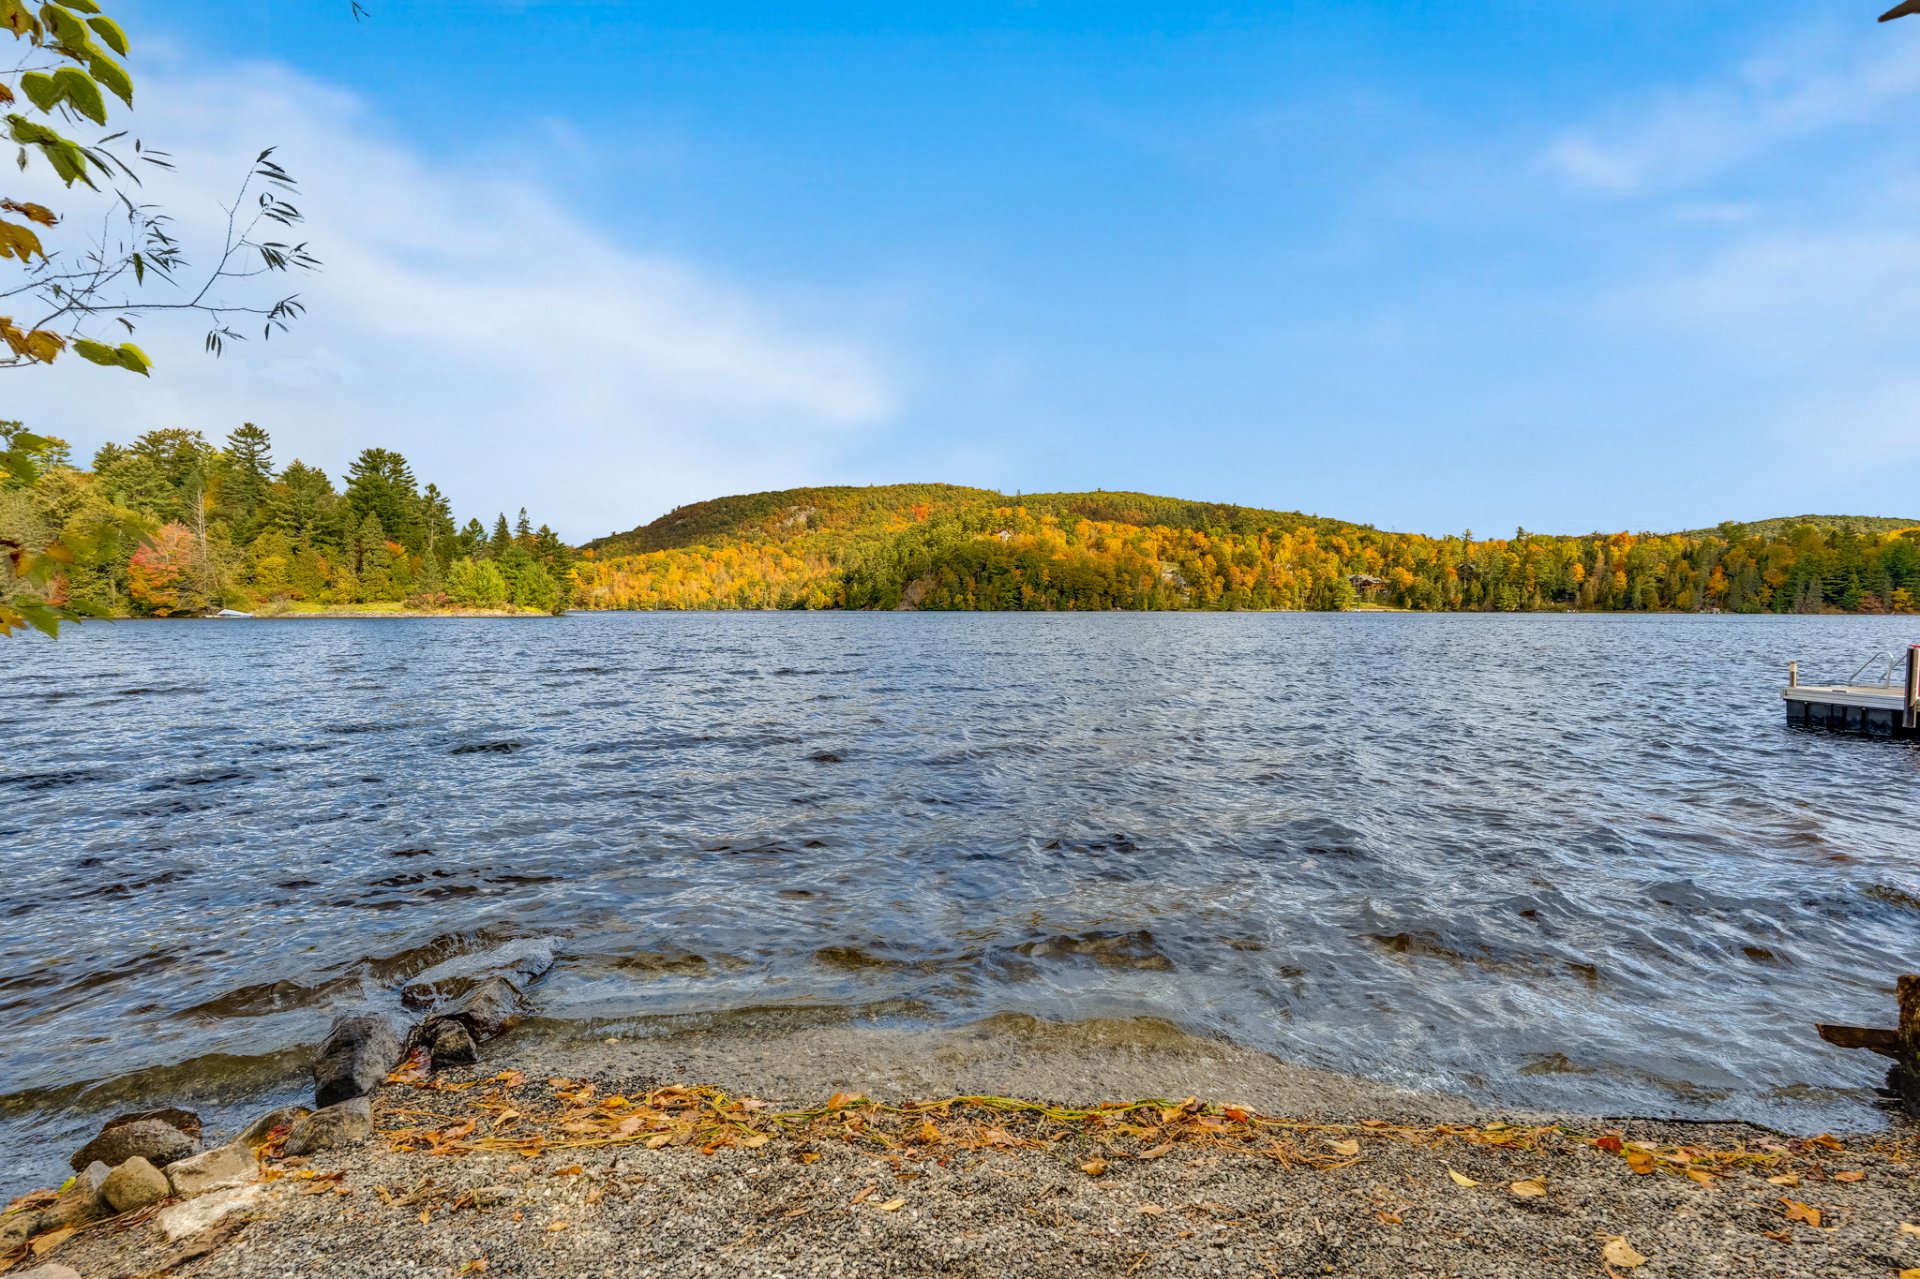 Access to a body of water
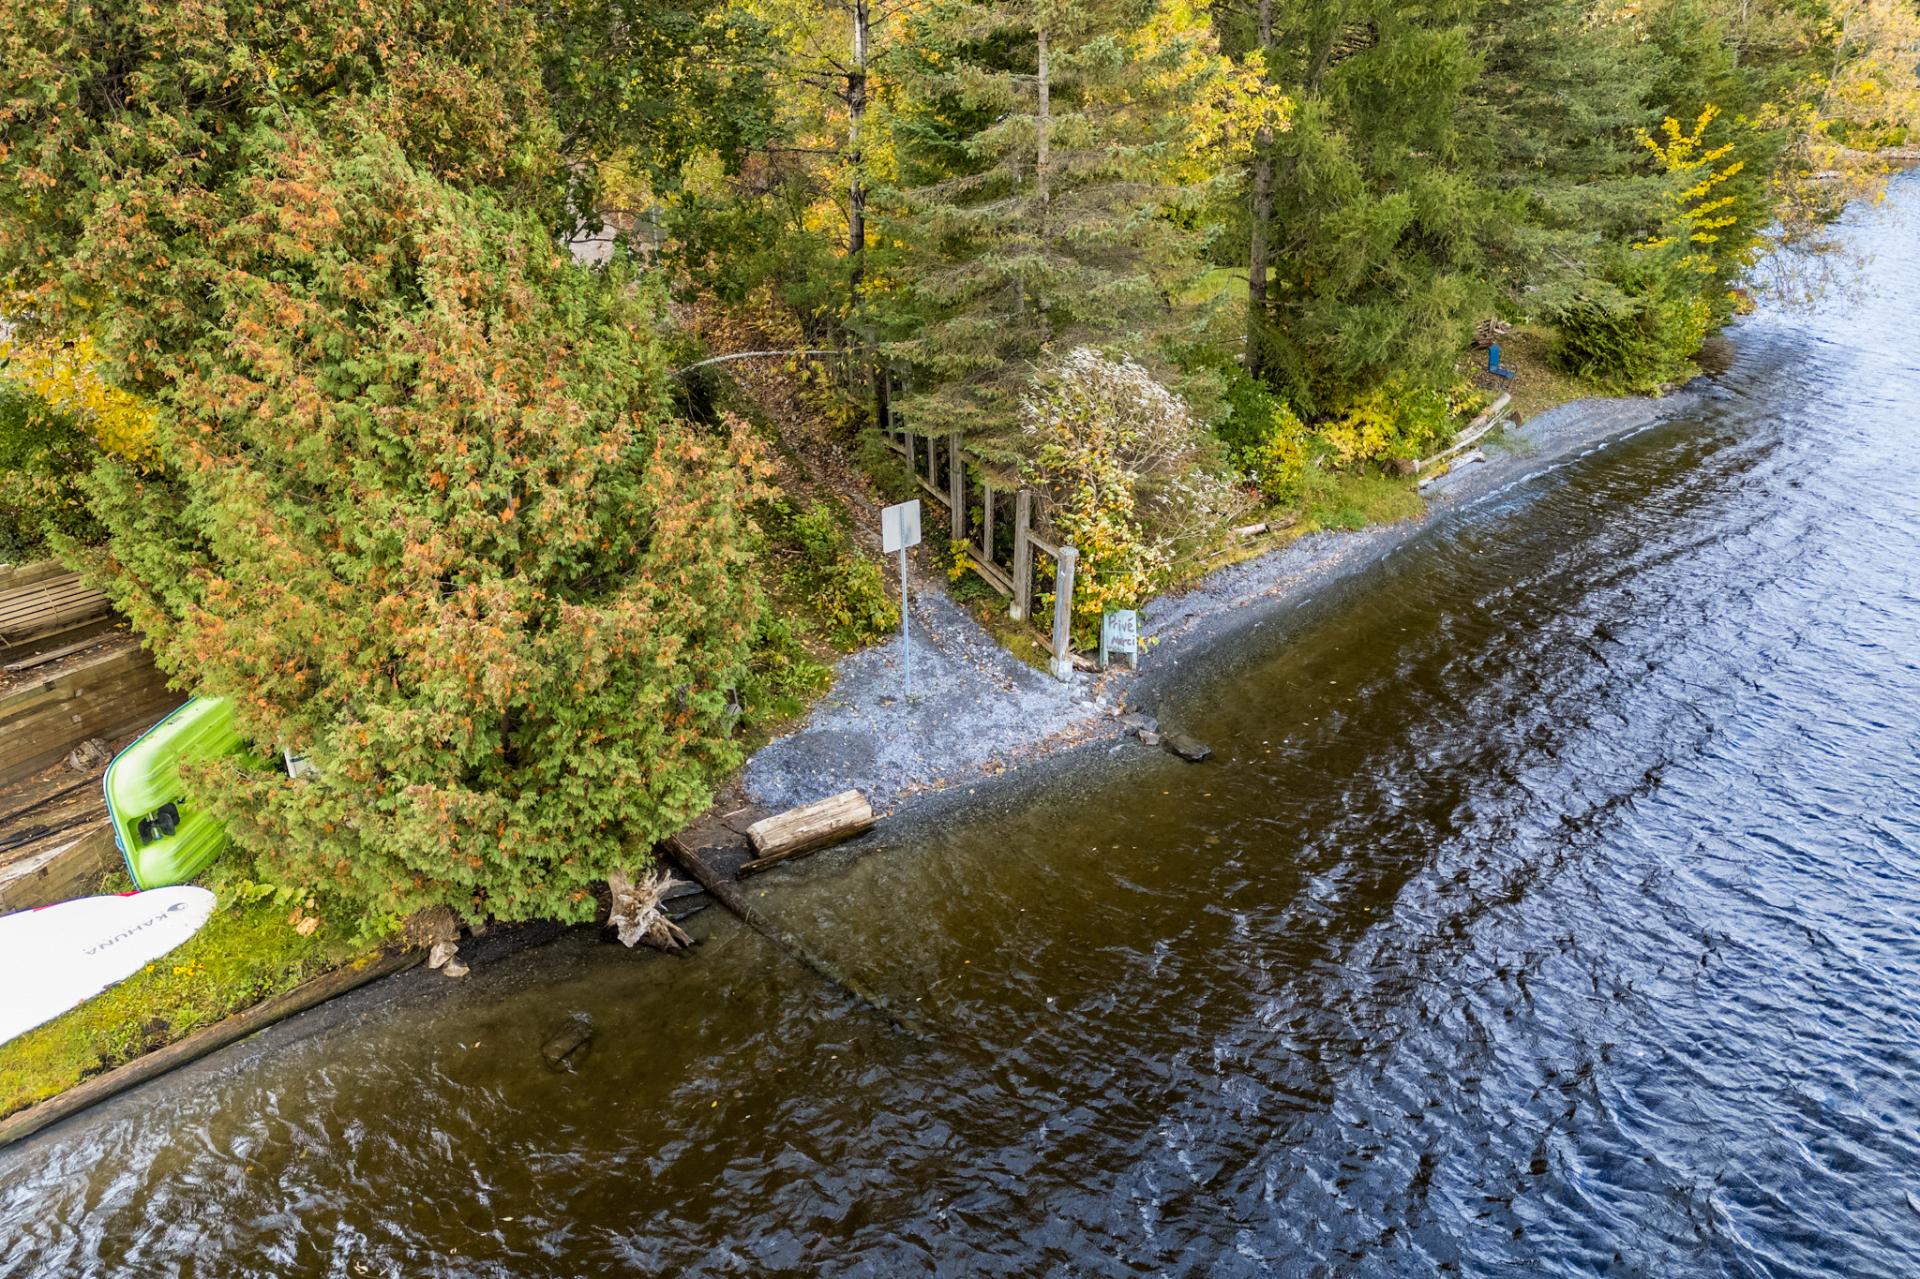 Access to a body of water
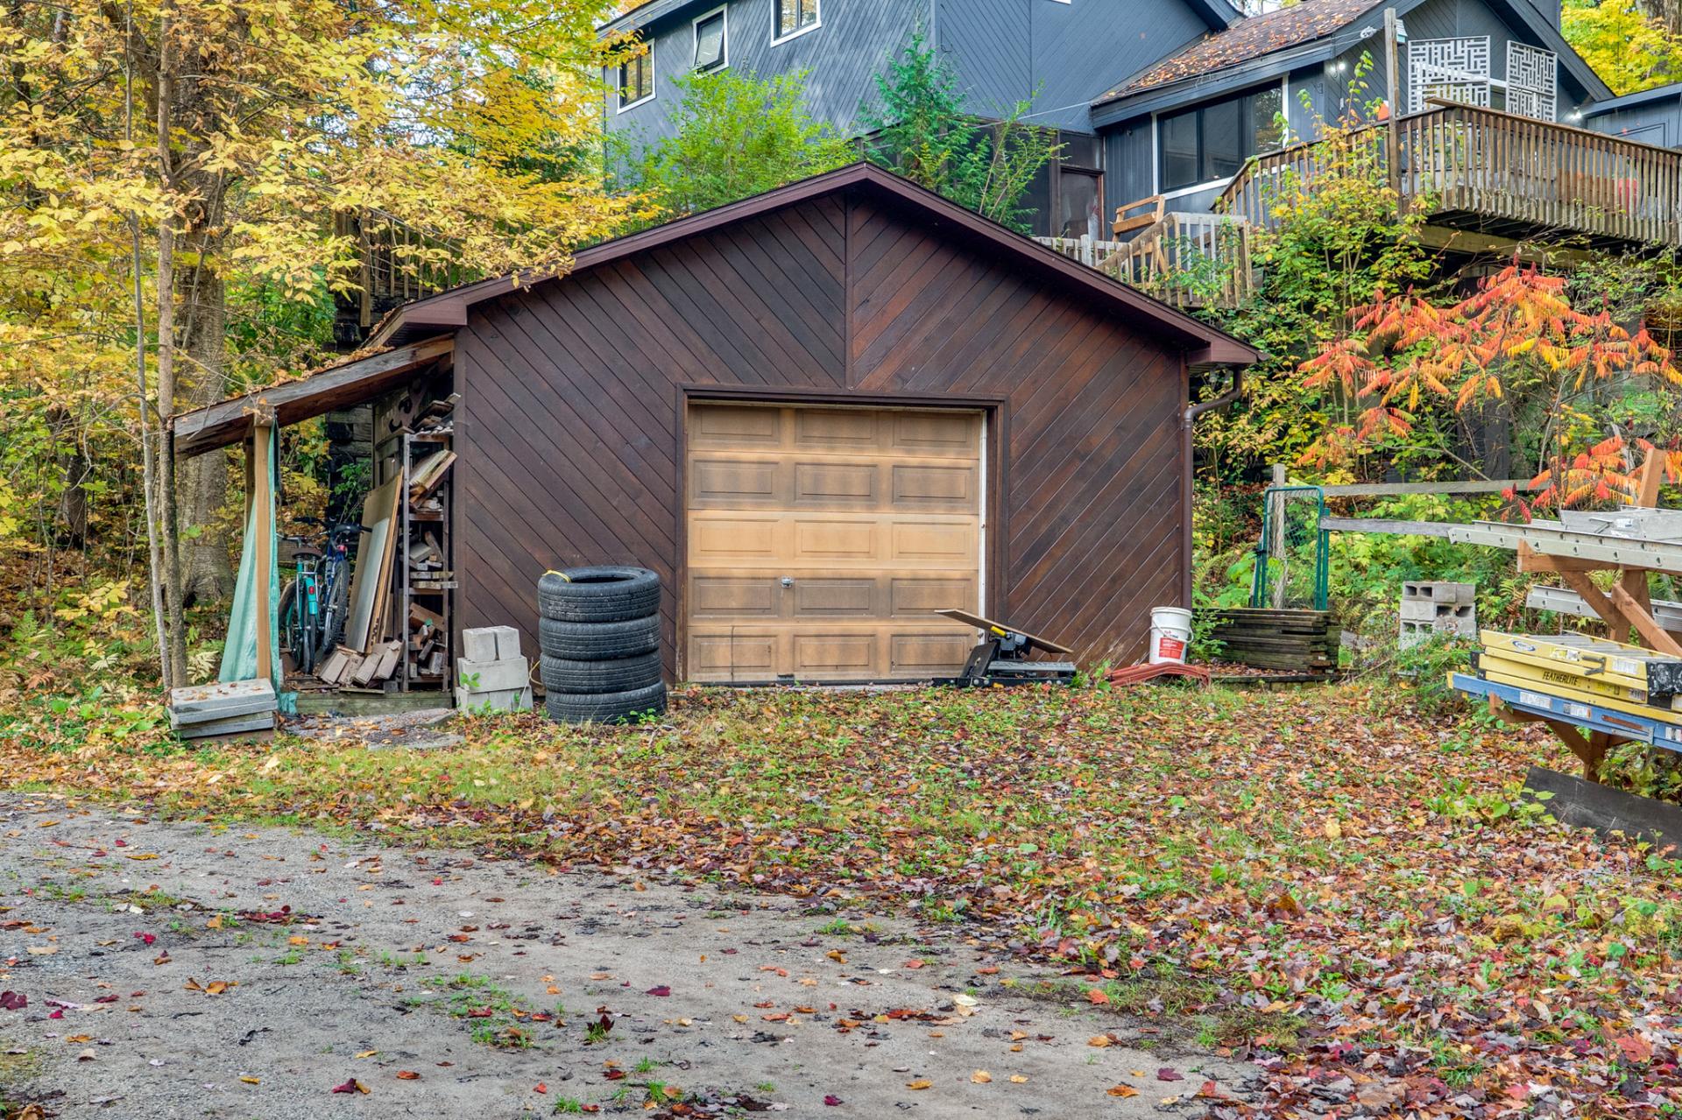
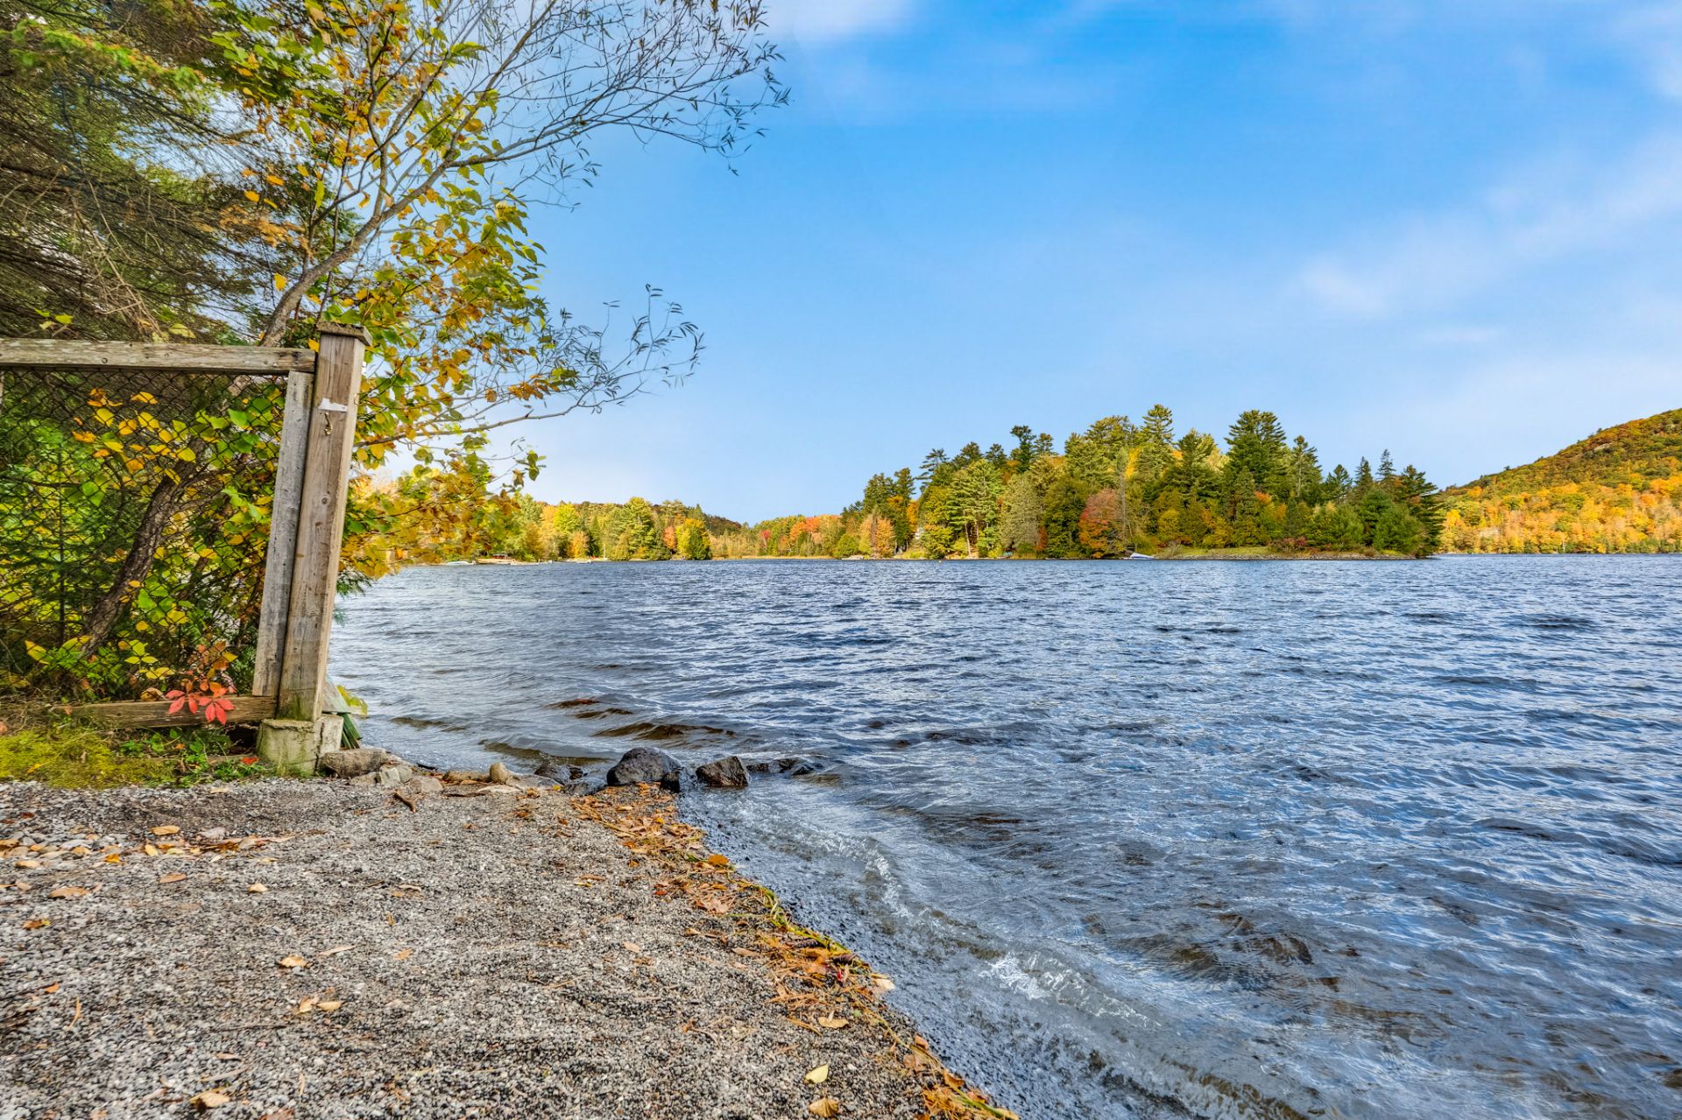 Garage
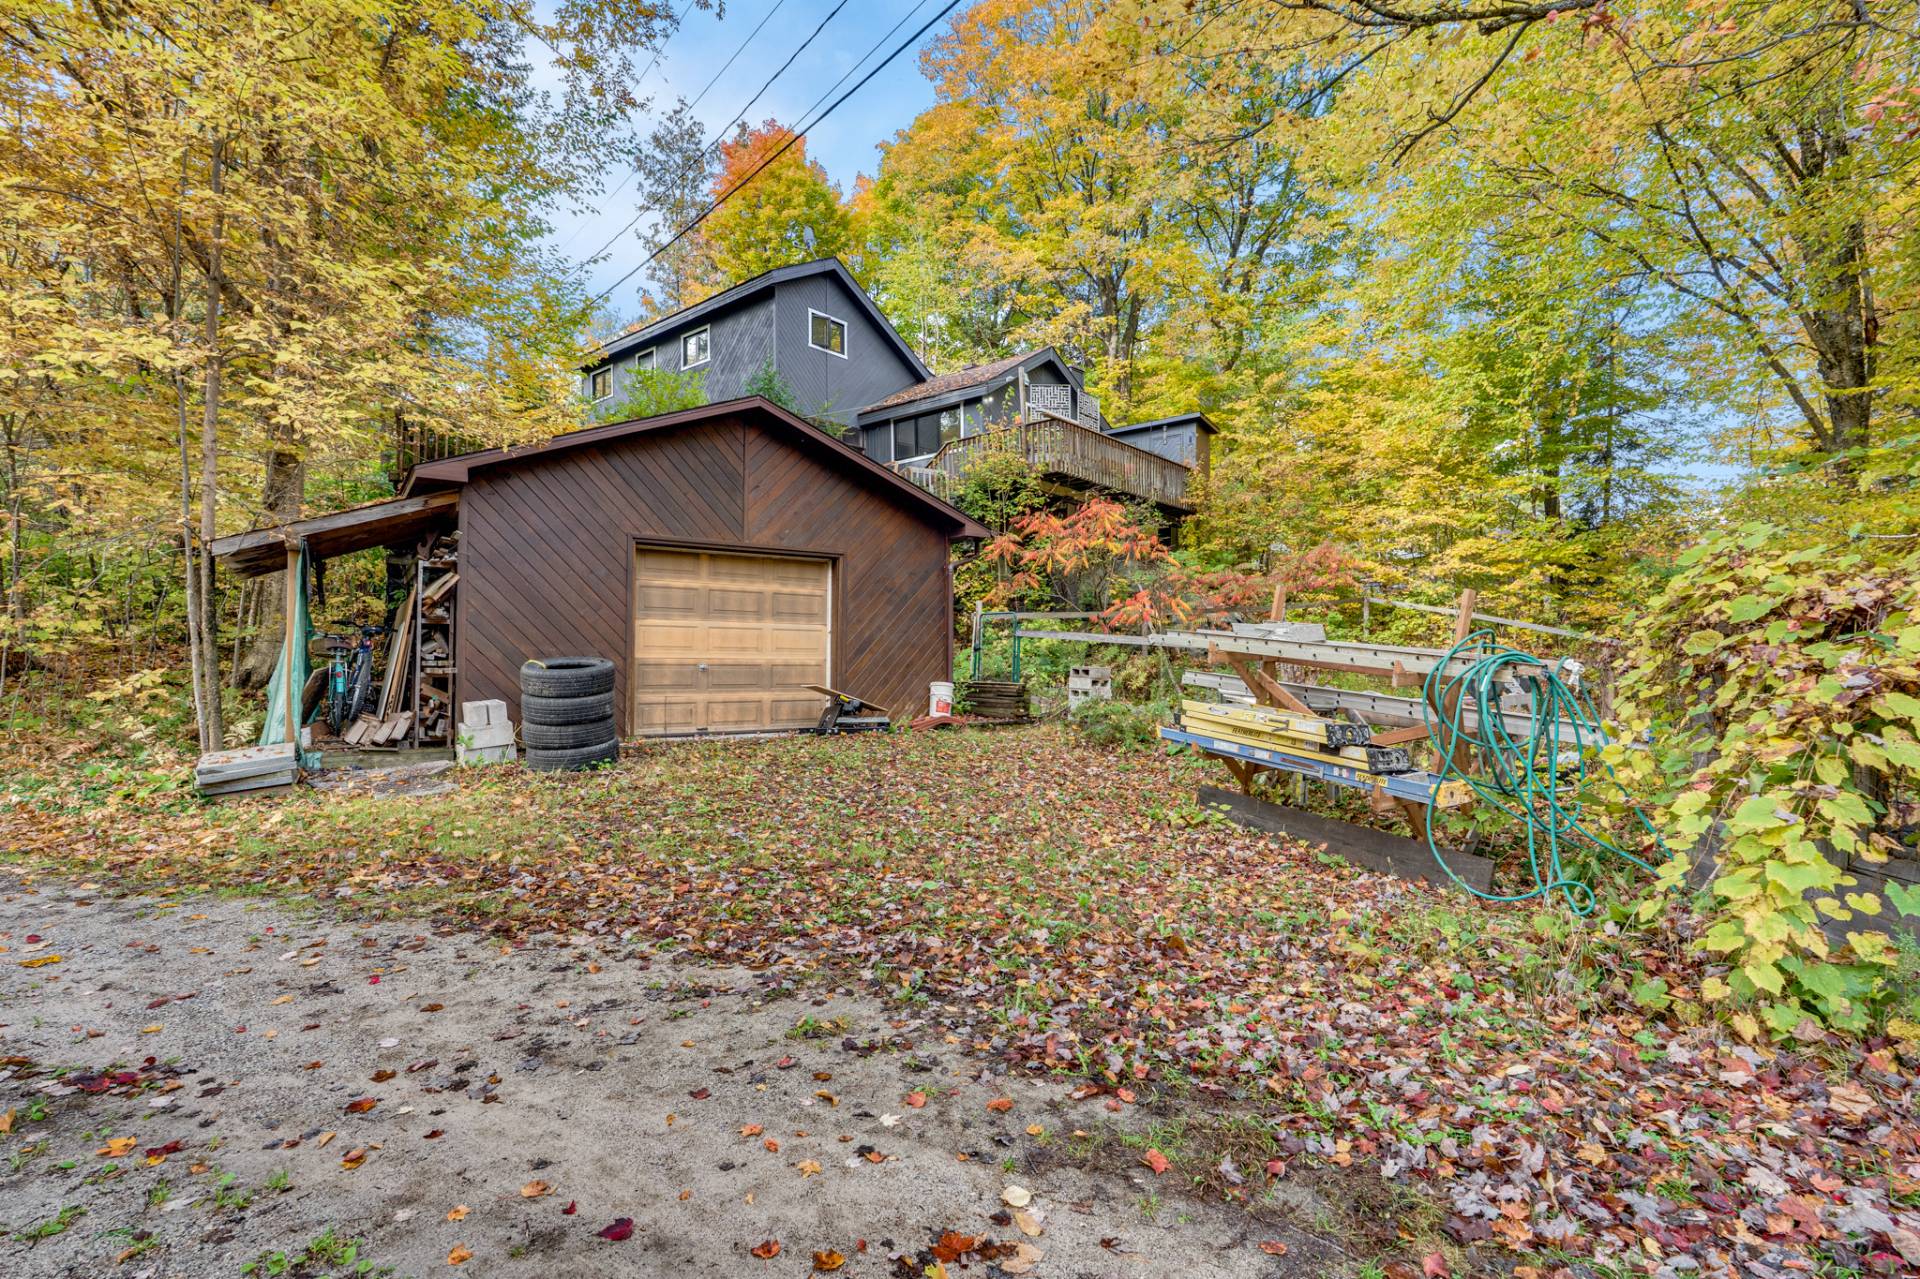 Garage
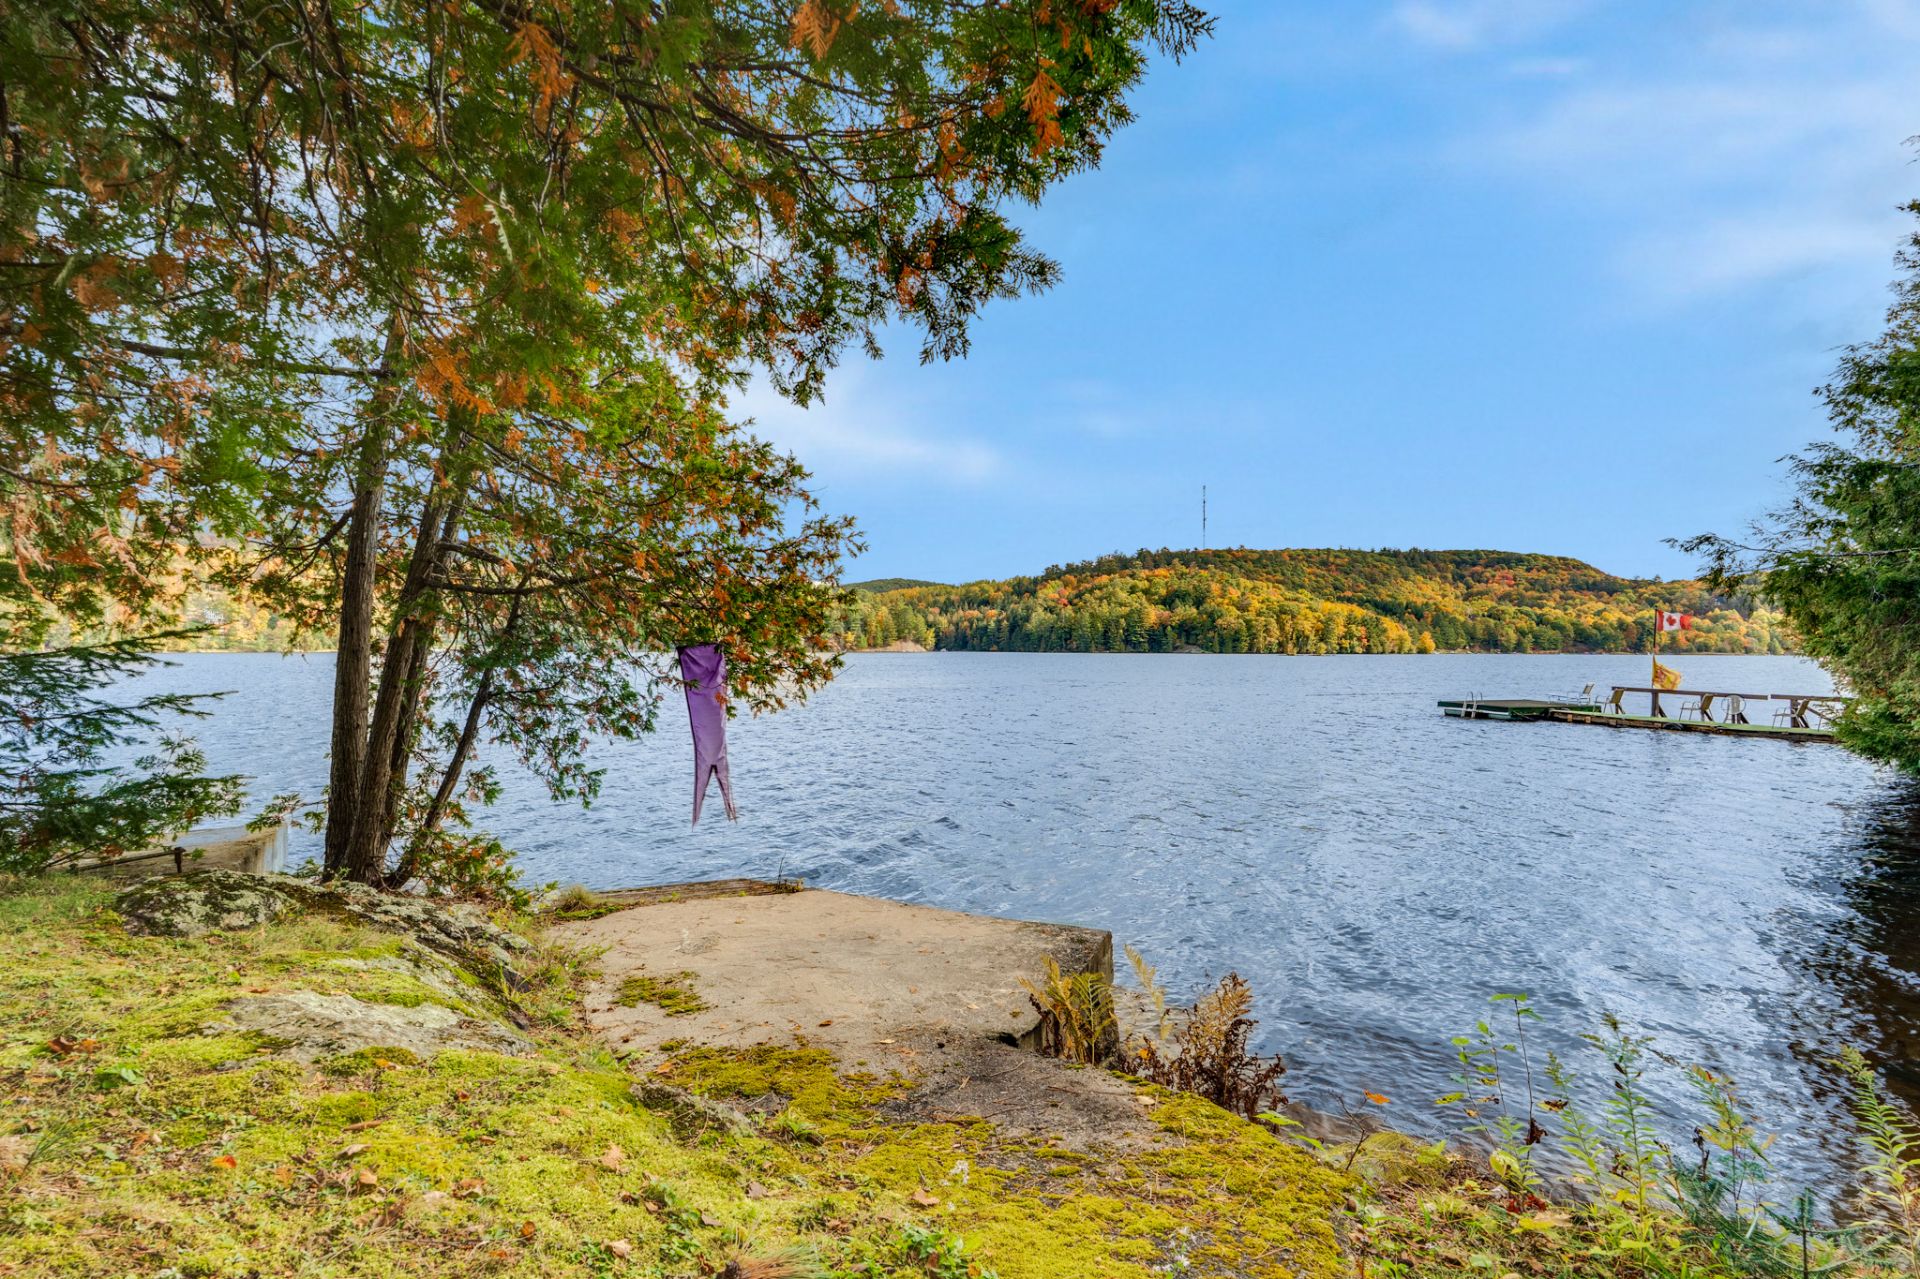
 Access to a body of water
 Access to a body of water
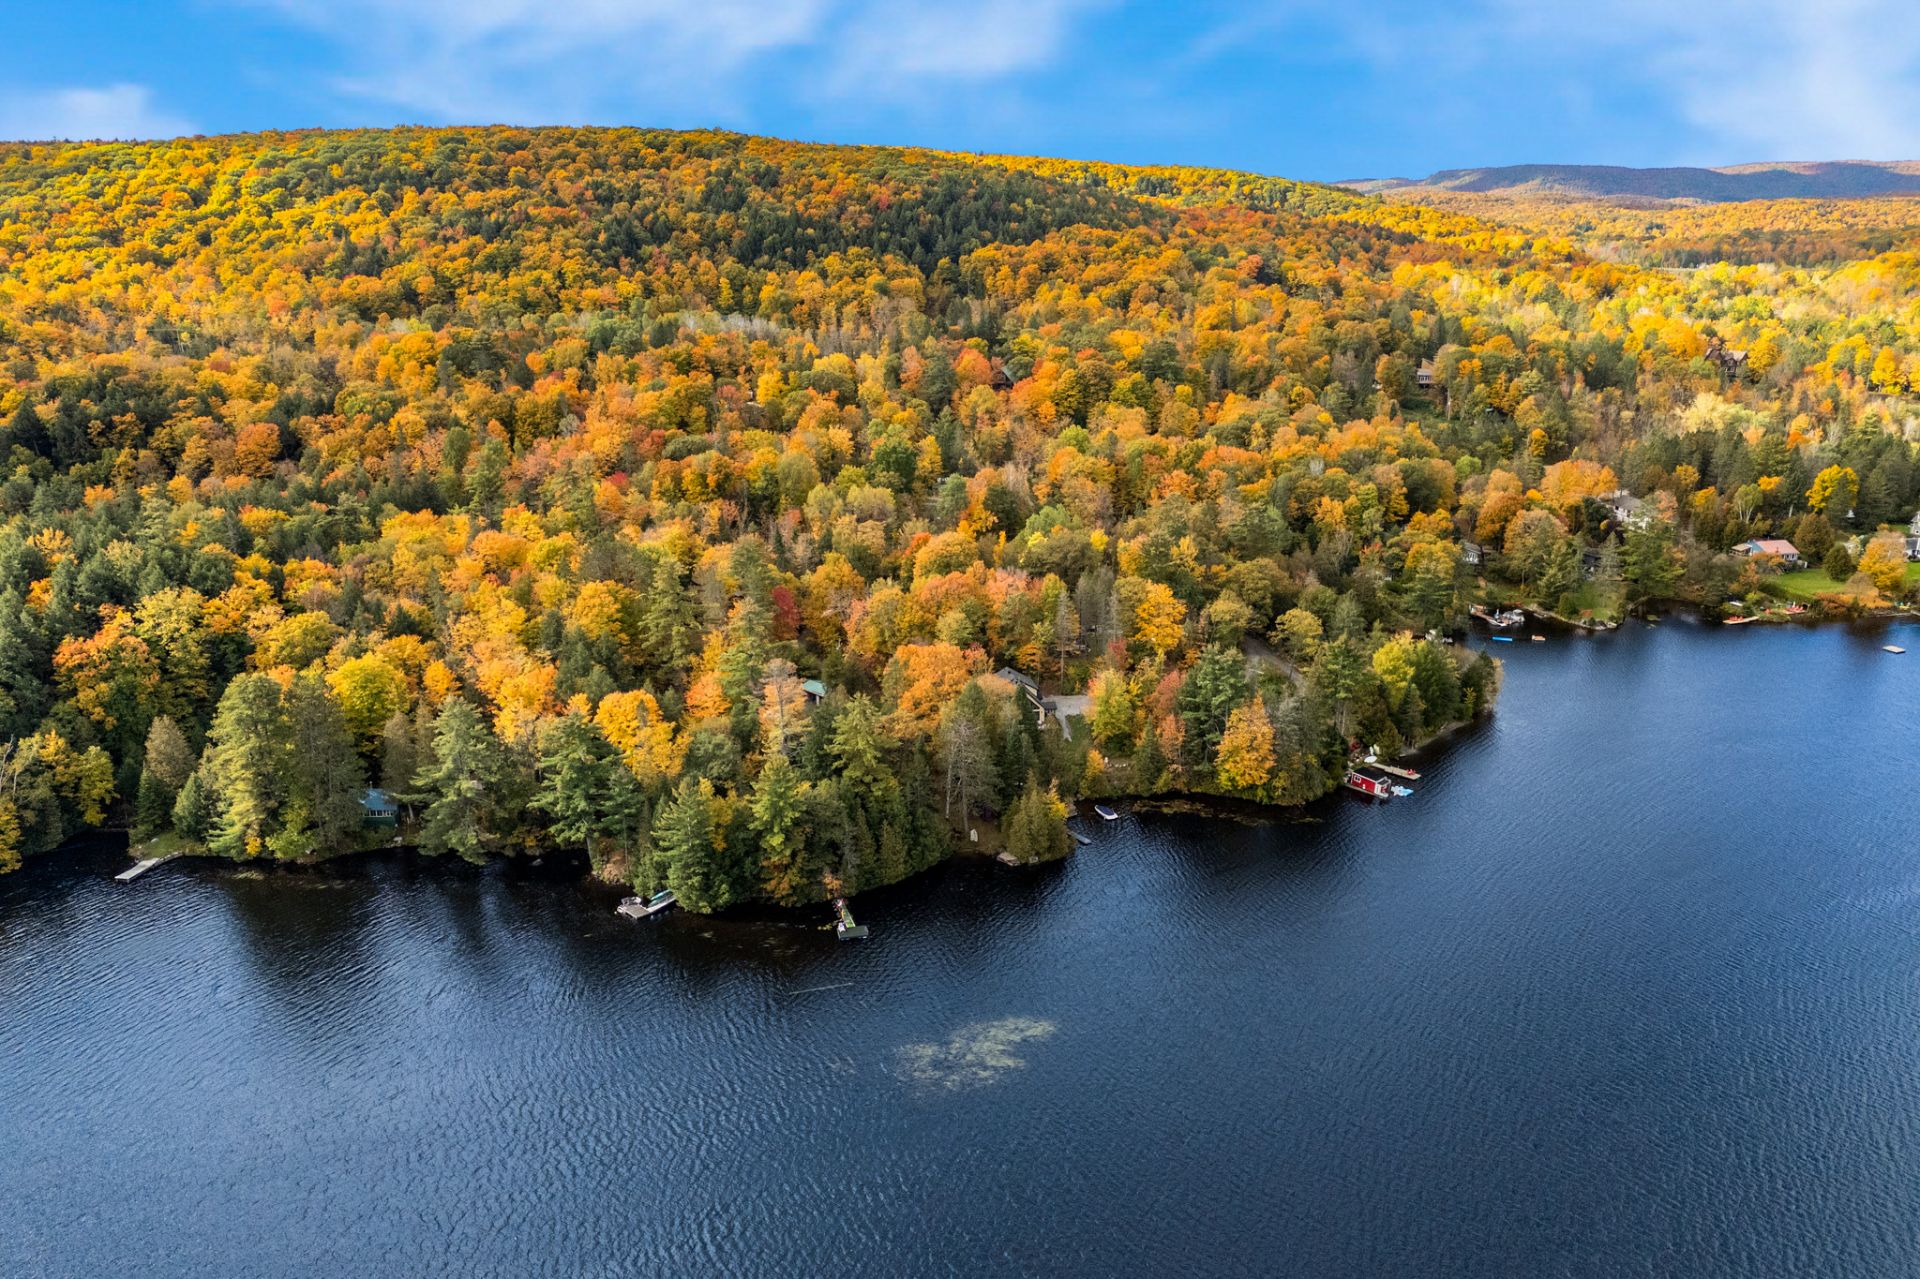
 Aerial photo
 Aerial photo
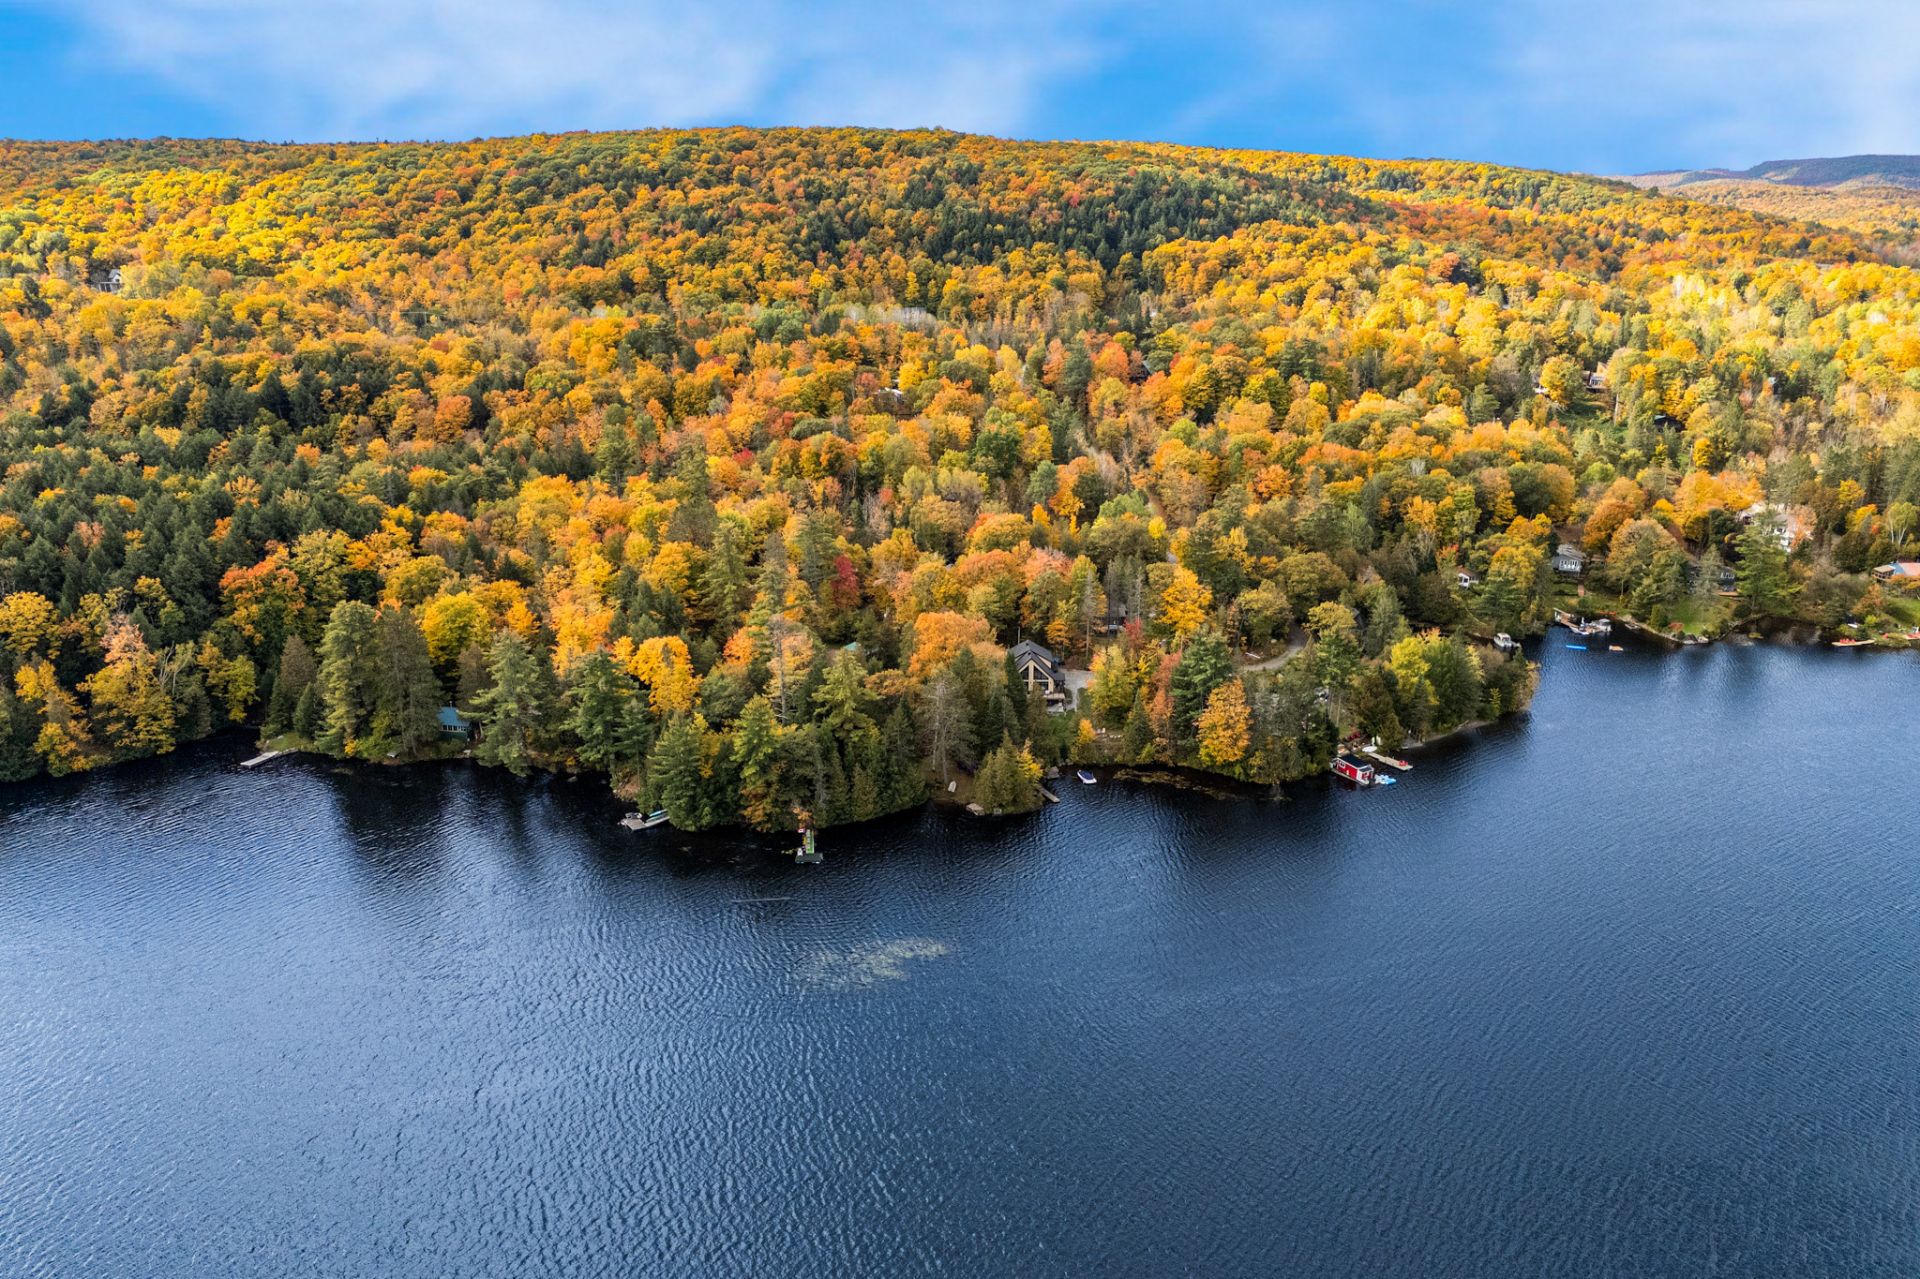 Aerial photo
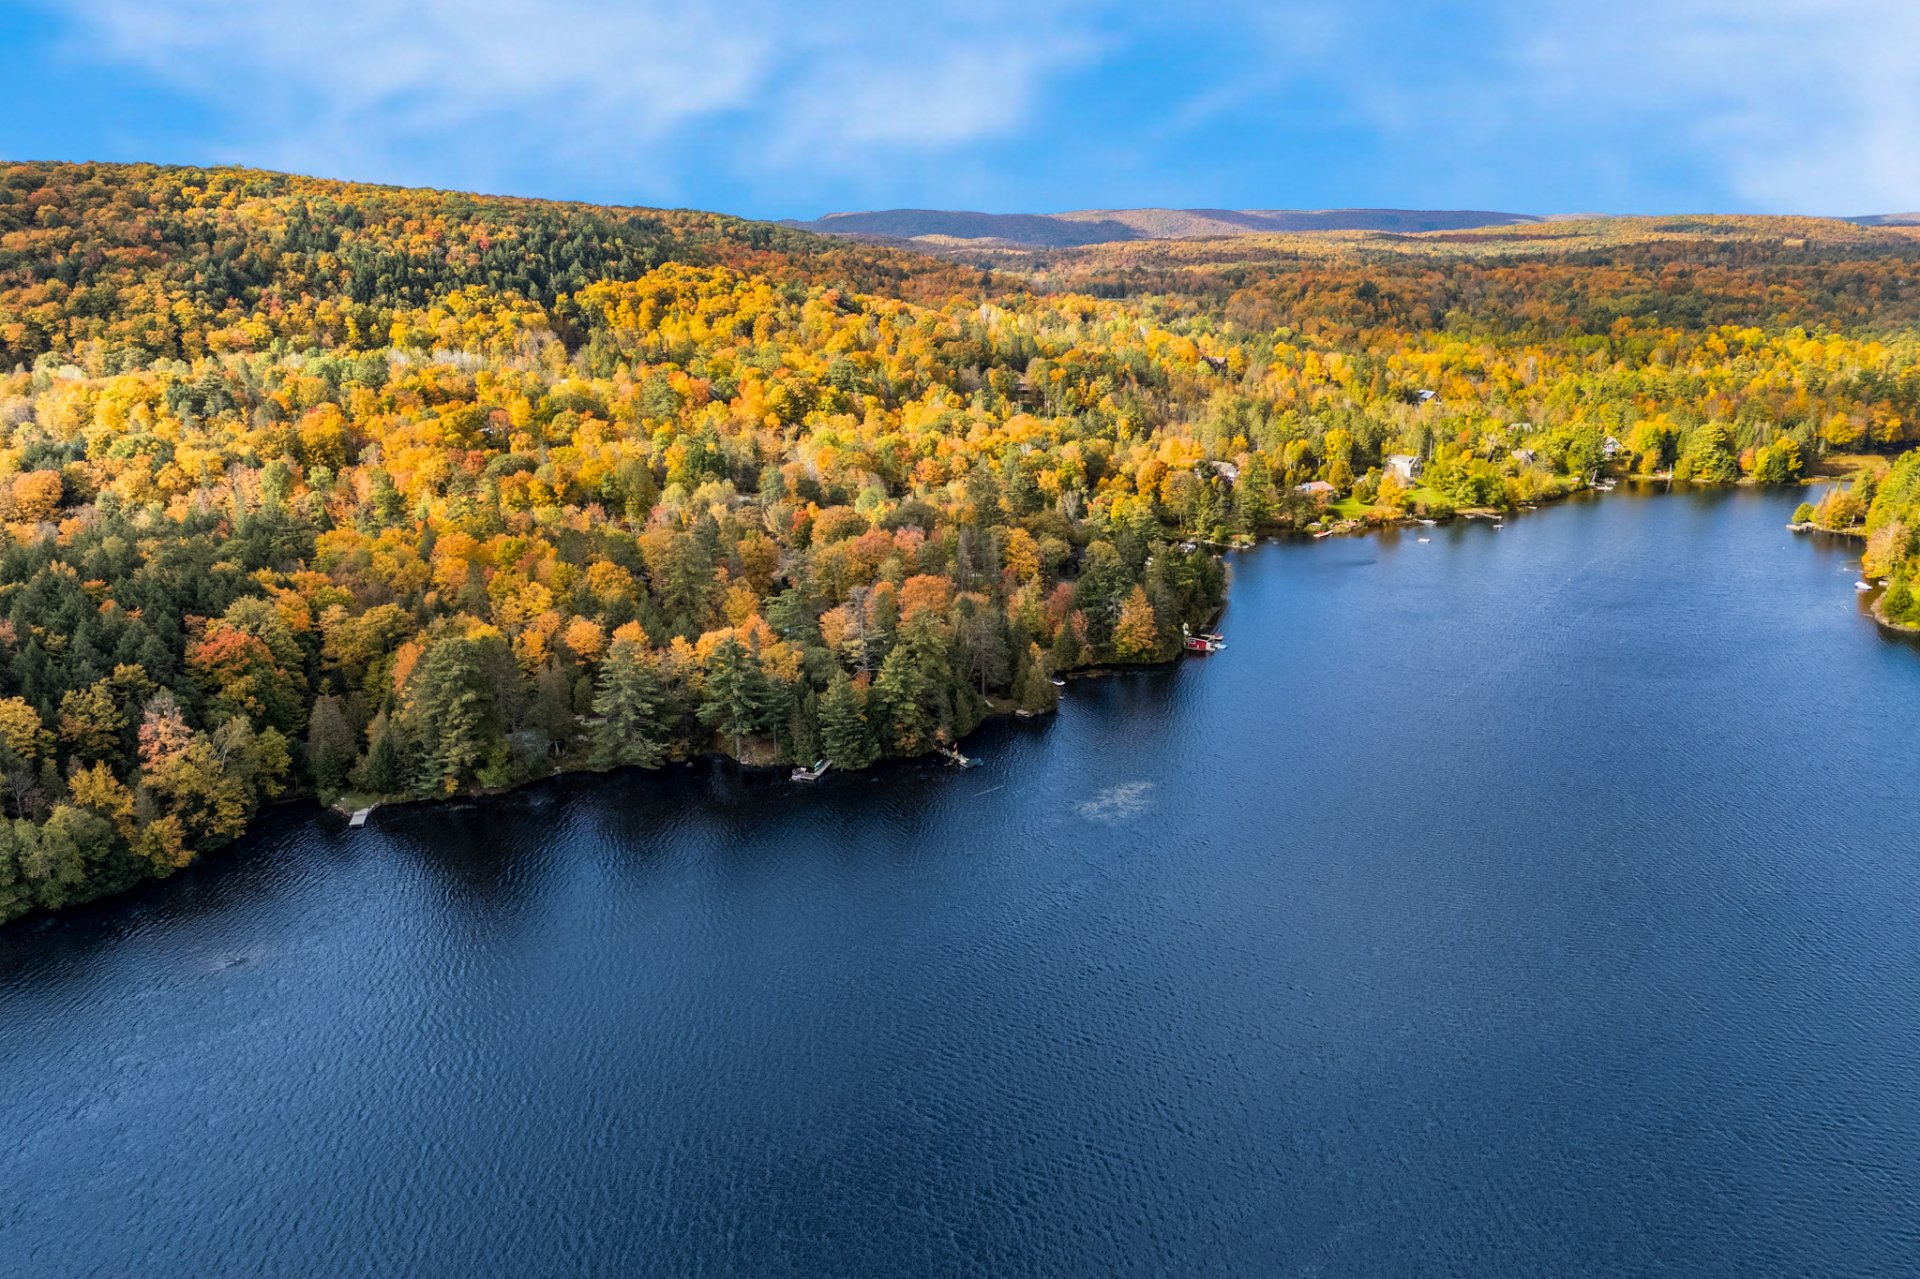 Aerial photo
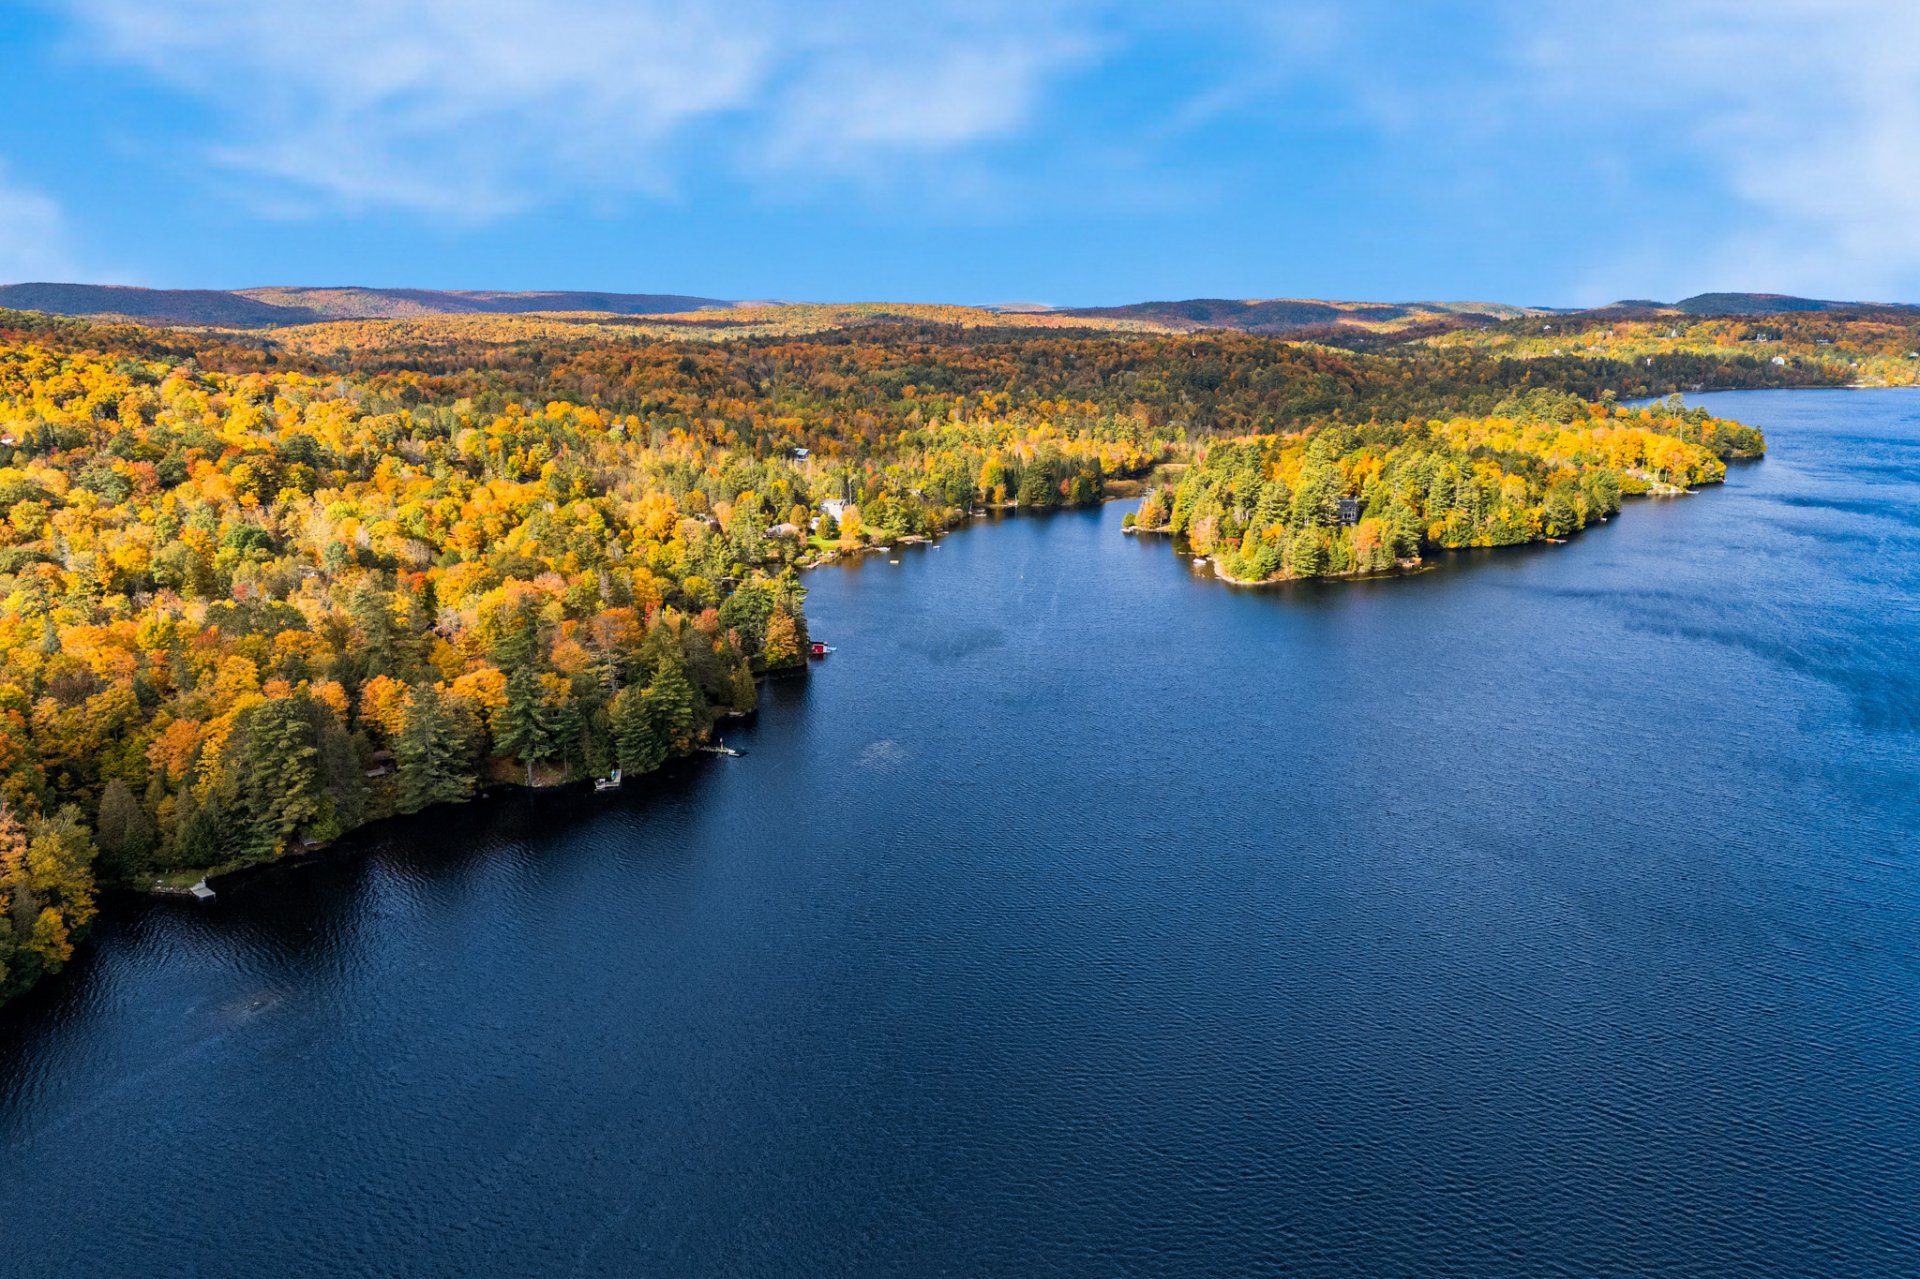 Aerial photo
 Frontage
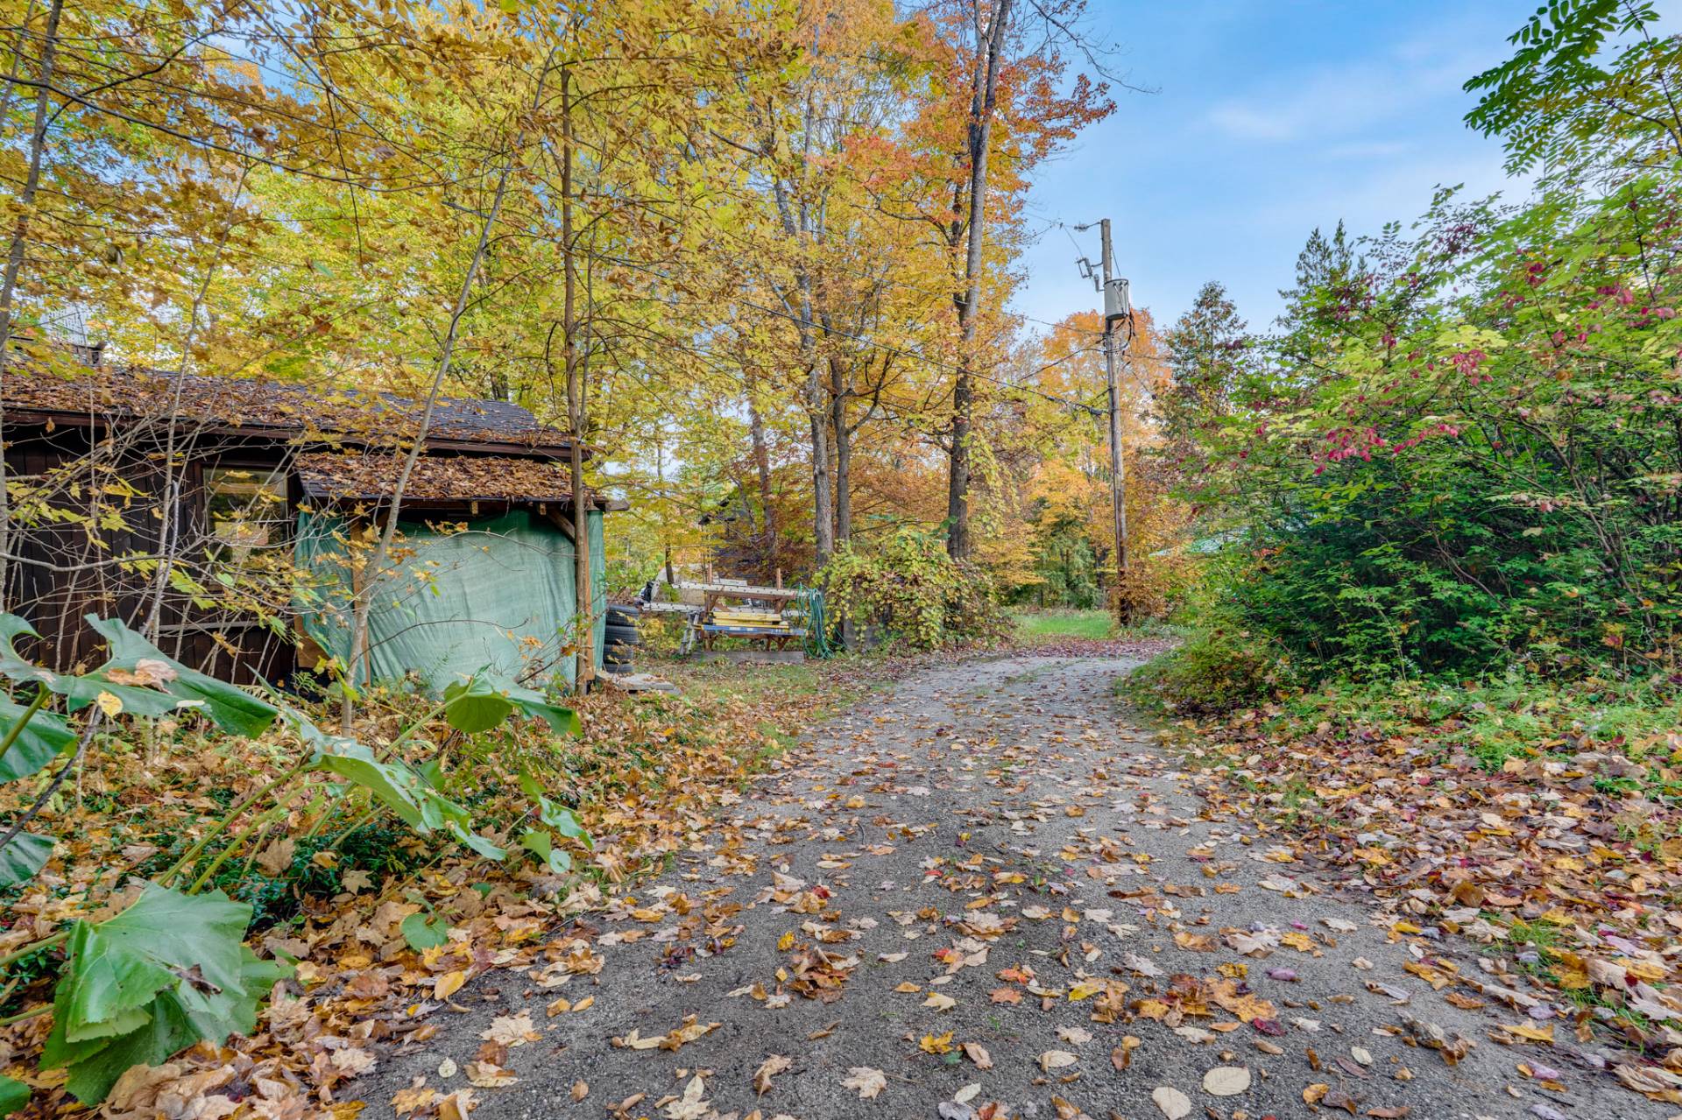
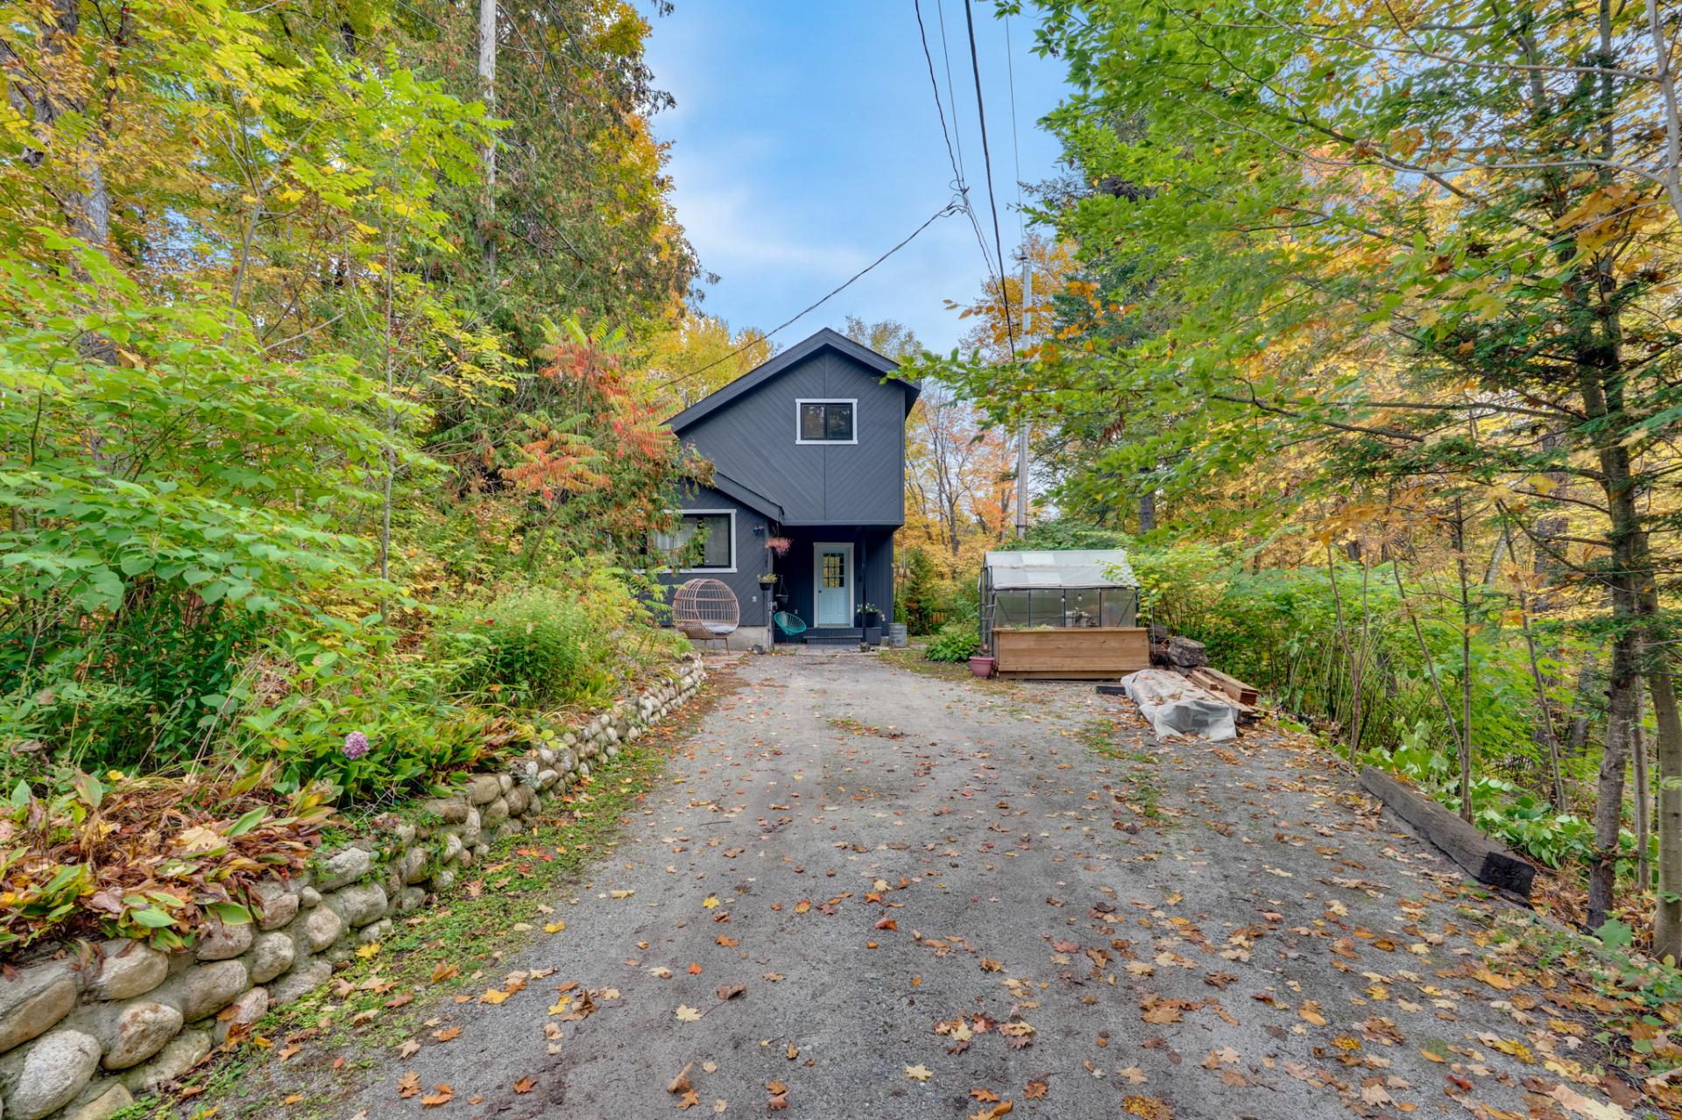 Shed
Description
Tastefully and recently renovated 3 bedroom home in one of the most coveted neighbourhoods in all of Chelsea. Offering open concept living with quality finishings, such as quartz counters/island, a floating iron staircase and new flooring throughout, two access points to the Gatineau River - one deeded mere meters from the house, and one communal one steps away - a detached garage, a shed, a greenhouse and a fenced-in garden, not to mention the Chelsea green trail out front, this ideal family home is perfectly set up for the ultimate Gatineau Hills lifestyle. Don't miss this one; it's a must see.
Inclusions : Fridge, induction stovetop, microwave, oven with air fryer, dishwasher, washer, dryer, dining room table with chairs;
Exclusions : Mirror above staircase, personal effects
Location
Room Details
| Room | Dimensions | Level | Flooring |
|---|---|---|---|
| Living room | 16.9 x 13.6 P | Ground Floor | Floating floor |
| Kitchen | 18 x 10 P | Ground Floor | Floating floor |
| Dining room | 17 x 7.6 P | Ground Floor | Floating floor |
| Primary bedroom | 12.6 x 11.4 P | Ground Floor | Floating floor |
| Bathroom | 11.4 x 4.8 P | Ground Floor | Ceramic tiles |
| Home office | 12.3 x 7 P | Ground Floor | Floating floor |
| Pantry | 4.6 x 3.6 P | Ground Floor | Floating floor |
| Hallway | 9.5 x 6.6 P | Ground Floor | Floating floor |
| Bedroom | 13.3 x 12.9 P | 2nd Floor | Floating floor |
| Bedroom | 10.6 x 8.1 P | 2nd Floor | Floating floor |
| Bathroom | 8.10 x 5.8 P | 2nd Floor | Floating floor |
Characteristics
| Bathroom / Washroom | Adjoining to primary bedroom, Seperate shower |
|---|---|
| Heating system | Air circulation |
| Proximity | Alpine skiing, Bicycle path, Daycare centre, Elementary school, Golf, High school, Highway, Park - green area, Public transport |
| Windows | Aluminum, PVC |
| Water supply | Artesian well |
| Roofing | Asphalt shingles |
| Sewage system | BIONEST system |
| Foundation | Concrete block |
| Window type | Crank handle |
| Basement | Crawl space, Unfinished |
| Garage | Detached, Single width |
| Heating energy | Electricity |
| Available services | Fire detector |
| Topography | Flat, Sloped |
| Parking | Garage, Outdoor |
| View | Mountain |
| Driveway | Not Paved |
| Equipment available | Other, Private balcony, Private yard |
| Zoning | Residential |
| Distinctive features | Water access, Wooded lot: hardwood trees |
| Siding | Wood |
Overview
| Liveable Area | 125 MC |
|---|---|
| Total Rooms | 11 |
| Bedrooms | 3 |
| Bathrooms | 2 |
| Powder Rooms | 0 |
| Year of construction | 1952 |
Building
| Type | Two or more storey |
|---|---|
| Style | Detached |
| Dimensions | 8.76x12.24 M |
| Lot Size | 2085 MC |
Expenses
| Municipal Taxes (2026) | $ 3288 / year |
|---|---|
| School taxes (2026) | $ 347 / year |
Share

paullemelinexp@gmail.com